Get early access to listings that match your criteria
Never miss an opportunity again. Our personalized alerts notify you instantly.

 English$ USD · m²


Welcome to your private retreat in the heart of Wine Country in Prosser, Washington. Set against sweeping vineyard views and moments from the Yakima River, this newly completed custom residence offers refined luxury, modern comfort and rural tranquility. The 2,471 sf main level features 3 bedrooms + den/flex room, 2.75 baths and an open floor plan designed for relaxed living and sophisticated entertaining. The vaulted great room features a gas fireplace and walls of windows showcasing spectacular vineyard views. NanaWall systems open the great room and dining area to the covered deck, seamlessly extending living outdoors. The chef-inspired kitchen features custom cabinetry, walk-in pantry, quartz countertops, oversized island with seating and high-end stainless-steel appliances. The primary suite offers vineyard views and a spa-inspired bath with dual vanities, soaking tub and glass walk-in shower. The 784 sf unfinished lower level offers exciting potential for a guest retreat, media room, or additional living space. Additional features include an oversized 2-car attached garage, covered RV parking with hookups and a 31-panel solar system. Set on 10.51 acres, including 9.75 acres of professionally managed, income-producing Concord grapes, this exceptional property places more than 200 wineries within roughly an hour’s drive. Enjoy wine tastings, sunny patios, riverside walks and scenic vineyard drives—all at your doorstep. An exceptional opportunity for the discerning buyer.
…By Realogics Sotheby's International Realty


Welcome to 5208 W 28th Ave, where an inviting single-level 3 bedroom 2 bath design, updated finishes, and generous living spaces come together in a comfortable, move-in-ready home. An open-concept floor plan creates an easy flow between the living, dining, and kitchen areas, with abundant natural light and updated flooring giving the home a fresh, welcoming feel. The spacious kitchen offers rich wood cabinetry, ample counter space, stainless steel appliances, and a convenient breakfast bar overlooking the main living area? perfect for everyday living and entertaining. The open dining space provides plenty of room for gathering, while large windows bring the outdoors in. The primary suite provides a comfortable retreat with a private bath featuring a generous vanity and tub/shower combination. Additional bedrooms offer flexibility for family, guests, a home office, or hobbies. Outside, an elevated deck extends the living space and provides a wonderful setting for outdoor dining, entertaining, or simply enjoying the surrounding views. Mature landscaping and an established neighborhood add to the home's appeal, while the attached garage provides convenient parking and storage. With its open layout, updated interior, spacious deck, and comfortable single-level living, this home offers an appealing combination of function, style, and everyday livability.
…By Retter & Company Sotheby's International Realty


Your next chapter begins here. This 2,564 sq ft family home sits on a large corner lot minutes from downtown Sechelt. Step inside to a welcoming foyer, where vaulted ceilings and a grand staircase set the tone. Updated granite kitchen, formal dining room, living room with gas fireplace and a spacious family room offers more room to gather. Upstairs are three bedrooms, including a primary suite with four piece ensuite. The 640 sq ft lower level, with its own entrance and driveway access, offers flexibility for a potential guest suite, art studio or hobby space, plus ample crawl space storage. A 170 sq ft sundeck just off the kitchen and eating nook is a bonus! Fully fenced yard, private tiki bar side yard and dedicated RV parking. A well maintained home with room for the whole family.
…By Sotheby's International Realty Canada

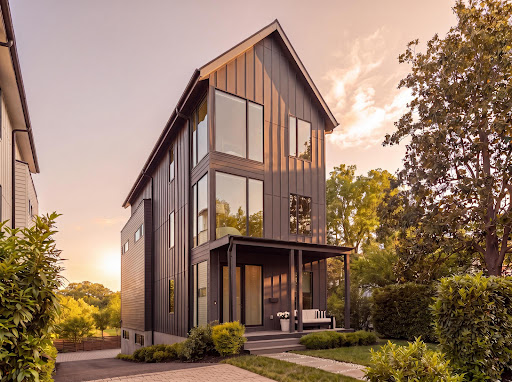


Ideally positioned along Hardy Park in the Palisades and directly bordering Georgetown, 1522 Foxhall Road NW offers a rare blend of contemporary architecture, privacy, cutting-edge craftsmanship, and direct connection to nature and retreat. Hidden behind tall perimeter hedges, the residence opens to light-filled interiors with 9-foot ceilings, where walls of glass and a retractable NanaWall dissolve the boundary between indoors and the landscape. From the moment of entry, the home is oriented toward the outdoors. The formal foyer frames views through the rear living spaces to bamboo and gardens beyond, establishing an immediate sense of tranquility and retreat rarely found within the city. Wide-plank flooring, custom Portola Paint finishes, recessed architectural lighting, and clean contemporary lines establish an understated sophistication throughout. Designed for both everyday family living and large-scale entertaining, the main level connects the kitchen, dining, living, and outdoor spaces in a highly functional layout. Floor-to-ceiling glass surrounds the dining area and family room, while the NanaWall opens fully to the rear terrace and Hardy Park, allowing gatherings to extend naturally outdoors. The relationship between the interior spaces and the surrounding greenery creates an atmosphere that feels calm, open, and distinctly removed from urban Washington despite being just minutes from Georgetown. Recent updates include refreshed second-floor and primary baths, along with a newly installed gas fireplace in the main living area. The home is also ideally situated just down the street from neighborhood favorite Jetties, with tennis courts and a playground located just below, adding rare everyday convenience and access to recreation just steps away. Centered around a Blackstone waterfall island with an integrated Bosch cooktop, the kitchen balances strong visual design with functionality. Extensive custom cabinetry, paneled Bosch refrigeration, integrated appliances, and a walk-in pantry provide substantial storage while maintaining a streamlined aesthetic. From both the kitchen and living areas, views extend directly into the surrounding landscape and beyond. Three bedrooms occupy the second level, including a secondary primary suite set within the tree canopy with exposures on three sides. The suite includes a custom walk-in closet and a bath finished with RH vanities, Porcelanosa tile, double sinks, and a glass-enclosed shower. Additional bedrooms feature oversized windows overlooking the quiet streetscape of the Palisades, offering flexibility for family living, guest accommodations, or workspace needs. The top level is devoted almost entirely to the primary suite. Cathedral ceilings and multiple skylights shift light throughout the day, while a secluded balcony captures unobstructed views over parkland and evening sunsets across the treetops. A boutique-style dressing room with extensive built-ins and a central island connects to the primary bath, which includes a freestanding soaking tub, a skylit walk-in shower with dual shower heads, RH vanities, Porcelanosa tile, and a separate water closet. An additional flexible room on this level is well suited for a sitting room, office, or fitness studio. The fully walkout lower level continues the home's entertaining focus with a spacious recreation lounge, custom wet bar, wine storage, guest bedroom, full bath, and a dedicated mudroom and laundry area with an integrated dog-washing station. Direct access to the rear patio further extends the indoor-outdoor living experience and connection to the surrounding natural setting. Set within one of Washington's most established residential neighborhoods, with direct access to trails, top-rated schools, and Georgetown, 1522 Foxhall Road NW offers a distinctly modern living experience defined by privacy, tranquility, natural surroundings, and the rare feeling of escape within the city.
…By Ttr Sotheby's International Realty


In one of Búzios’ most iconic locations, this property offers a rare combination of spaciousness and a prime setting. Set on an approximately 2,000 m² lot, with 350 m² of built area, the house was designed to embrace the Búzios lifestyle, with integrated spaces, generous leisure areas, and a relaxed atmosphere surrounded by greenery. The property features six spacious suites, distributed to provide comfort and privacy for residents and guests. The social area opens onto the garden, where the swimming pool occupies a central position, becoming the heart of the house and an ideal gathering place for sunny days and evenings with family and friends. The outdoor area is a true highlight, offering a complete gourmet space with a barbecue, as well as a private soccer field, a rare privilege in Praia dos Ossos. The property also features a garage for up to six vehicles, adding practicality to a residence designed for entertaining with comfort and elegance.
…By Bossa Nova Sotheby's International Realty


Located in Ponta do Pai Vitório, in one of the most secluded areas of Praia Rasa, this Búzios-style residence offers privacy, spacious interiors, and ocean views. Set on an approximately 2,228 m² lot, the house features around 525 m² of built area, distributed across comfortable, integrated spaces. The property features five suites, as well as separate caretaker's quarters. It also offers parking for five to six vehicles within the grounds and is in good condition, preserving the distinctive characteristics of Búzios architecture.
…By Bossa Nova Sotheby's International Realty


Nestled within 25 acres of meadows and woodland, this private retreat offers a rare blend of architectural sophistication and tranquil seclusion—just minutes from dining, shopping, and parks. Thoughtfully reimagined by its current owners, the home features refined updates and extensive landscaping that highlight its natural setting. Originally built by renowned builder Bruce Thomas as a family sanctuary, the residence exemplifies exceptional craftsmanship and timeless vision. Floor-to-ceiling windows frame sweeping views of two naturally fed, swimmable lakes, bringing the outdoors into nearly every room. At the front, broad vistas of the shared lake greet you; at the rear, serene reflections shimmer across your private water expanse. The newly refreshed kitchen showcases custom cabinetry, quartz surfaces, Miele and Wolfe appliances, dual sinks, and an induction range. It flows into an open dining area, inviting both intimate dinners and lively gatherings. Inside, soaring ceilings, walnut floors, and fireplaces combine comfort with understated luxury. A reimagined mudroom—complete with farm sink, dishwasher, and built-ins—adds practicality near the first-floor laundry. The primary suite is a retreat within itself, with a sitting room and fireplace, three bathrooms, and three walk-in closets. Upstairs, four bedrooms and three full baths provide generous accommodations, with a second laundry for convenience. The finished lower level includes a private office, full bath, and secure storage. A dual-purpose barn anchors the estate: upstairs, an expansive entertainment space; downstairs, functional storage—all in rustic-modern style. Six terraces and patios are strategically placed for sunrises, lakeside moments, and stargazing. With geothermal heating and cooling, architectural integrity, and refined finishes, this property is more than a home—it's a legacy estate that combines luxurious rural living with unmatched proximity to urban convenience.
…By Elite Sotheby's International Realty


"Cambridge on the Course". Inviting, immaculate end-unit townhome in the sought after Woodlands at Tuxedo, where privacy, convenience and elegant living come together. This one-owner from new “Cambridge” design home is spacious and has rare and unique features; it is southeast facing and sun-soaked, flanked by open space lawn in front and seasonal golf course views to the rear. It boasts the rare combination of first floor luxury primary bedroom suite and a finished lower level for extended entertaining. The Cambridge offers an expansive open concept entry with two-story soaring dining room with palladian capped windows. Adjacent is the living room with wood burning fireplace, and on the other flank, the beautiful eat in kitchen. The first floor primary owner’s suite is a haven of comfort and privacy; with a vaulted ceiling, a generous walk-in closet and tub/shower combo make it a relaxation retreat. The upstairs offers an additional bedroom and a flex room for office, a hall bath and a sitting room overlooking the gorgeous lower level. There's even a generous cedar closet on this level. Outside is a lovely back patio seasonally overlooking the famed, 4th hole of the R. Trent Jones designed Tuxedo Club Golf Course. Great privacy is also afforded when leaves are on the forested back view. The patio is perfect for entertaining, barbecuing and fresh air in all seasons. The lower-level basement is finished to a high standard and boasts efficiencies, counters, storage/cabinetry, and a half bath; it's cozy yet luxurious all at once. The 2-car garage maintains a gleaming, sealed floor, and 2-car, level driveway parking rounds out this special home. Three zones heat and air conditioning, one for each level! Newer flooring in many areas. Turnkey luxury with approximately 3,000 sf over the 3 levels. The Woodlands at Tuxedo is approximately one hour to Manhattan, and inside 15 minutes to Bergen County, NJ, and yet you feel a world away. This well-established HOA community boasts outdoor tennis and swimming pool as well as a charming community clubhouse with exercise room and common areas. The community is adjacent to a town park for recreation, and nearby to Sterling Forest, with over 20,000 acres of forever preserved state forest and miles of nature trails.
…By Ellis Sotheby's International Realty


With a prized setting overlooking the 17th hole at Bedens Brook Club, this Skillman home makes the most of its sweeping fairway views. A pool, expansive bluestone patios and landscaped gardens extend the living space outdoors, while the interior is equally polished. High-end paint finishes, shiplap volume ceilings, and custom plantation shutters bring texture and character throughout. At the center of the main level, the kitchen features an oversized quartz island, professional-style appliances and a wet bar with two Sub-Zero refrigerator drawers. A broad opening connects it to the great room, creating an easy flow between the two spaces. Nearby, the mudroom includes a bathroom, particularly handy with the pool just outside. French doors in the study open directly to a bluestone terrace with a beautiful view of the 17th green. The first-floor primary suite has its own French doors to a private terrace and gardens, along with dual walk-in closets and a sleek bathroom with a freestanding tub and an oversized shower. Built-in speakers extend through many of the rooms and out to one of the patios. Upstairs, there are four more bedrooms, three with direct bathroom access, along with a bonus room, sitting area, and library overlooking rooms below. The finished lower level adds a terrific TV room, beautiful laundry room with a folding area and cabinetry, plus a home gym. A backup generator provides peace of mind. Indoors and out, this home takes full advantage of its exceptional setting along one of Bedens Brook’s most picturesque fairways.
…By Callaway Henderson Sotheby's International Realty


For those who prefer single-level living, yet refuse to sacrifice space or style, this sprawling ranch on a quiet cul de sac delivers. Renovated inside and out by a talented decorator and designer, every inch wows and every space works. Special touches that only a true professional could nail are found throughout, like the built-in wall of storage that brings a pop of vibrant color to the living room or the crisp white wood walls wrapping the den. Only the best time-tested materials were used in the bathrooms and in the well-lit, eat-in kitchen featuring a lengthy center island. Just outside, lush plantings surround a pergola-sheltered patio that accommodates all your guests for al fresco meals. The dining room, just as big, is ideal for holiday dinners with a cozy fireplace at one end. Some may opt to use this sizable space as the family room, attesting to the flexibility of the dynamic floor plan. Those with frequent guests, or perhaps an au pair or caregiver, will love the comfortably large suite that’s separated from the main bedroom wing. A skylit corridor culminates with the primary suite offering a cleverly integrated work station, a luxurious bathroom tiled floor-to-ceiling in carrera marble, separate organized closets and access to a pretty side patio edged with boxwoods. Another fully tiled bath serves two more beautifully appointed bedrooms. Even the powder room feels like a marble-clad jewel box. A two-car garage with storage loft and a generous driveway lined with flowering crepe myrtle complete the 1.39-acre property, which is just 3.5 miles from downtown with a Princeton address. Owner is NJ Licensed Real Estate Agent.
…By Callaway Henderson Sotheby's International Realty


Welcome to 4139 Griffith Avenue, a charming Berkley ranch offering an exceptional combination of privacy, outdoor living, and future potential on a generously sized lot. The fenced backyard creates a private retreat, complete with a spacious deck off the dining room overlooking the above-ground pool—perfect for entertaining, relaxing, and enjoying the outdoors. Inside, the home features two bedrooms, one full bath, a bright sunroom/dining room, and a partially finished basement offering additional living or recreational space. A detached one-car garage and shed provide added convenience and storage. Located near Corewell Hospital, this property presents an appealing opportunity for an executive or mid-term rental, with potential to attract traveling medical professionals seeking a convenient place to call home. The surrounding neighborhood is experiencing a transformation, with several homes being replaced by new construction. With its desirable lot size and established location, this property may also offer an exciting opportunity for a future custom build, subject to applicable zoning and municipal approvals. Recent improvements include a 2020 furnace, 2024 water heater, and a 2007 roof with 30-year shingles. Whether you envision a comfortable home, an investment opportunity, or a future new construction project, 4139 Griffith Avenue offers versatility and promise in a sought-after Berkley location.
…By Signature Sotheby's International Realty


620 Park Place, Edmond, OK 73034
…By Sage Sotheby's International Realty


Another stunning new construction single family home developed by XYiP Homes. Energy efficient 4 beds (plus 5th bedroom in the lower level) 3.1 bath home with designer high finishes throughout. Well designed floor plan with 10 foot ceilings on the 1st and 2nd floors and 9 foot ceilings in the lower level. Spacious 2 car attached garage and wonderful yard for entertaining and living! This home will be a show-stopper! Still time to customize!
…By Jameson Sotheby's International Realty


In a secure, gated luxury estate above the Beauvallon Golf Course, we are offering this beautiful furnished and equipped villa in excellent condition. Built on a beautiful flat plot, you will enjoy a beautiful unobstructed view of the hills and a lovely glimpse of the sea. It offers a spacious living room with fireplace, a dining room, a large fitted kitchen and a complete master bedroom on the ground floor. Upstairs, you will find 3 other en-suite bedrooms. A double garage and a heated swimming pool complete this villa, which is ready to welcome you.
…By Eurl Bird


Situated on the sought-after heights of Saint-Nicolas-de-Véroce at an altitude of 1350 m, this magnificent property comprises a 250 m2 main chalet and a 50 m2 double garage, all set in more than 26,000 m2 of land. This property combines Alpine charm with contemporary features, all with breathtaking unobstructed views of the Mont Blanc Massif and the surrounding greenery, guaranteeing absolute peace and quiet. Built in 2011 over three floors, this chalet offers spacious, functional accommodation: on the garden level, a vast 55 m² living room with fireplace opens onto a separate kitchen and pantry, as well as three suites, including two master bedrooms. The ground floor features a 36 m² master suite, an additional bedroom, a laundry room, a bathroom and a relaxation area. Upstairs, a small cocoon lounge and a children's bedroom complete this superb property. Outside, the chalet has a double aspect to the east and south, maximising sunshine throughout the day. Close to the ski lifts, the property enjoys a peaceful setting, yet is within easy reach of shops, schools and transport links (motorway 12 km, train station 10 km, airport 80 km). An ideal location for enjoying summer and winter activities in the heart of the Mont Blanc massif. For further information, please contact Barnes Saint-Gervais on +33 4 50 18 14 50. Information on the risks to which this property is exposed is available on the Géorisques website: www.georisques.gouv.fr
…By Barnes Megève


Santandrea Luxury Houses & Top Properties is offering for exclusive sale a prestigious, charming residence that has been recently renovated with great attention to detail and high-quality finishes. This home combines the charm of Piedmontese architecture with the comforts of contemporary living, nestled in the tranquility of the Langhe hills. Completely detached and unobstructed on all four sides, the property stands in a commanding position on the outskirts of Novello, one of the most charming villages in the Langhe, a UNESCO World Heritage Site. A secluded and scenic setting, ideal for those who wish to live surrounded by nature without sacrificing proximity to local amenities and the region’s renowned food and wine destinations. The home spans two levels with spacious and bright rooms. On the ground floor, an elegant entryway leads to the living area, where the spacious kitchen—the heart of the home—opens onto a charming outdoor patio, perfect for moments of relaxation and socializing. Rounding out this level are a refined dining room, a cozy living room with direct access to the garden, a master suite with an en suite bathroom and walk-in closet, as well as a guest bathroom. A striking open staircase leads to the first floor, dedicated to the sleeping quarters, which consist of three bright bedrooms and two bathrooms, designed to ensure comfort and privacy for family members and guests. The outdoor spaces further enhance the property: a spacious panoramic terrace and five balconies offer stunning views of the surrounding hills, creating a natural continuity between the interior spaces and the landscape. Rounding out the residence is a generously sized garage, capable of accommodating up to four cars, and a private park spanning over 6,000 square meters, meticulously maintained in every detail, which guarantees absolute privacy. The splendid swimming pool, perfectly integrated into the natural surroundings, makes this home a true oasis of well-being and relaxation. The property is an ideal choice as a primary residence or an exclusive second home in the heart of the Langhe, a region renowned for its landscapes, fine wines, and culinary excellence. Its strategic location allows for easy access to Milan, Turin, and Genoa in less than two hours, offering the perfect balance of tranquility, elegance, and convenience.
…By Santandrea Luxury Houses & Top Properties


Discover an exceptional villa near Batalha, Leiria, where elegance and comfort come together in perfect harmony. With a gross private area of 1,000 sqm and set on a generous 3,800 sqm plot, this luxurious property offers unparalleled space, whether for a family residence, a tourism project, or an investment opportunity with the potential to be converted into apartments. The property features seven bedrooms, three of which are en-suite, ensuring a refined and comfortable living experience. Enjoy unforgettable moments by the swimming pool or maintain an active lifestyle in the private gym. Wine enthusiasts and those who appreciate entertaining will be delighted by the well-appointed wine cellar and bar area. This classically styled villa stands out for its use of high-quality materials throughout, reflecting timeless sophistication and craftsmanship. Its location is another major highlight, situated just a short distance from iconic destinations such as Nazaré, Batalha, Óbidos, Fátima and the city of Leiria. A unique opportunity to enjoy a privileged and sophisticated lifestyle in one of Portugal’s most desirable regions. Sotheby’s International Realty draws upon nearly 300 years of heritage as a prestigious company renowned for the marketing and sale of luxury real estate. Present in Portugal since 2007, Sotheby’s International Realty is guided by its mission: “The art of uniting extraordinary homes with extraordinary lives.” Discover the full potential of this remarkable property through a personalised viewing.
…By Portugal Sotheby's International Realty


Nestled within the prestigious gated community of Hidden Park, this stunning modern farmhouse, completed in 2020, blends timeless design with exceptional comfort on approximately 1.6 acres. Set against picturesque sunrise and sunset mountain views, the property enjoys a rare natural setting with Triunfo Creek meandering through the expansive backyard, creating a unique sense of privacy, tranquility, and connection to nature. Thoughtfully designed with light oak flooring, soaring 10-foot ceilings on both levels, and abundant natural light, the home offers an effortless indoor-outdoor lifestyle. A dramatic wall of disappearing glass in the family room opens seamlessly to the resort-style backyard, while two fireplaces add warmth and sophistication to the main living spaces. The chef's kitchen is a true centerpiece, featuring a magnificent Dolomite center island, Wolf range with double ovens and griddle, Sub-Zero refrigeration, Wolf steam oven, dual dishwashers, walk-in pantry, butler's pantry with wine refrigerator and warming drawer, polished nickel fixtures, and a convenient office nook. Formal living and dining rooms provide elegant entertaining spaces, complemented by an additional den/office and a first-floor bedroom suite. Upstairs, the luxurious primary suite offers a private retreat with a fireplace, copper soaking tub, dual walk-in closets, double vanities, and a marble shower. Four additional En-suite bedrooms showcase custom tile work and distinctive design details. A bonus Media Room and generous secondary living spaces complete the upper level. Designed for both relaxation and entertaining, the extraordinary backyard features a sparkling pool with automatic cover, spa with fountain, expansive lawn, built-in barbecue, pergola with TV and fireplace, firepit lounge and multiple outdoor gathering areas surrounded by mature trees and gardens. Wildlife and seasonal flowing waters of Triunfo Creek further enhance the property's natural beauty. Additional highlights include an owned solar system installed, enhanced electrical infrastructure, gypcrete sound insulation between floors, an attached two-car garage, detached two-car garage with storage/bonus room above, and an expansive parking courtyard. Ideally located with convenient access to the 101 Freeway, Malibu beaches, premier shopping and dining, and countless state and national recreation areas, this exceptional estate represents modern California living at its finest.
…By Sotheby's International Realty - Malibu Brokerage


If you've been searching for the ultimate shop property with unforgettable Cascade Mountain & Smith Rock views, this is it. The brand-new 50' x 50' (2,500 sq. ft.) shop with 14-foot doors is built to handle it all--whether you need space for an RV, equipment, toys, hobbies, or a dream workshop. Rare doesn't begin to describe the panoramic views stretching across the horizon, offering a breathtaking backdrop that's nearly impossible to find. Designed for both function and lifestyle, the property also features 3 horse stalls, a tack room, generous hay storage, 3.5 acres of irrigation, and raised garden beds in the designated garden area. Inside, you'll find timeless solid oak floors, a luxurious primary suite with a spacious walk-in closet and beautifully appointed bath, plus a large pantry/mudroom that makes everyday living easy. This is the perfect blend of exceptional shop space, usable acreage, and spectacular Central Oregon scenery.
…By Cascade Hasson Sotheby's International Realty

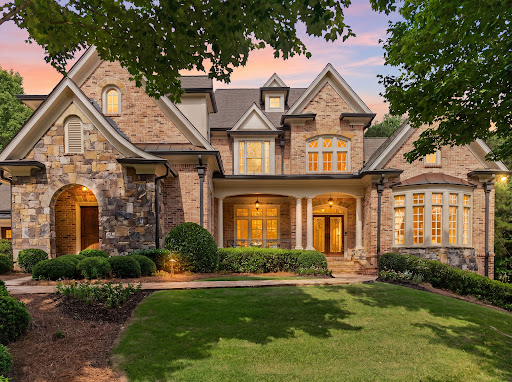


Beautifully updated golf course residence, showcasing exceptional craftsmanship, refined finishes, and breathtaking fairway views. Set on a premier lot, this distinguished home offers an elevated lifestyle of elegance, comfort, and resort-style living. A grand entrance opens to light-filled interiors with soaring ceilings, custom millwork, designer lighting, and thoughtfully selected upgrades throughout. Expansive living areas accommodate both intimate gatherings and large-scale entertaining, blending timeless architecture with today’s most sought-after amenities. The gourmet kitchen serves as the heart of the home, featuring premium Thermador appliances, custom cabinetry, quartz countertops, a gas range, double ovens, a warming drawer, and a spacious island with ample prep space. Open views to the vaulted keeping room and oversized breakfast room create an inviting flow, while easy access to the alfresco dining area highlights the golf course setting. Walls of windows frame picturesque views and fill the home with natural light. The luxurious main-level primary suite offers a private retreat with tranquil fairway views, generous proportions, and a spa-inspired bath designed for relaxation. Features include a freestanding soaking tub, dual shower heads with a handheld sprayer, and oversized his-and-her walk-in closets. Two levels of outdoor living extend the home’s refined style into its private golf course setting. The main-level lanai overlooks the waterfall and manicured backyard, while the expansive lower-level terrace with a firepit and waterfall creates a peaceful space for entertaining. Whether enjoying morning coffee by the greens or hosting elegant evening gatherings, these outdoor areas offer a seamless connection to the home’s sophisticated interiors. Positioned between the 14th putting green and the 15th tee box, this exceptional estate combines a coveted golf course location with extensive updates and luxury finishes, offering a rare opportunity to experience elevated country club living at its finest. This amazing terrace level has something for everyone. A home theater, fitness room, family gathering room, wet bar, wine cellar and walk-in pantry. The unfinished basement areas have easy access to the outdoors. These flexible spaces lend exceptional versatility for additional living and enhanced lifestyle. Downstairs, a secondary primary suite in this home provides a great opportunity for multi-generational living. Upstairs, spacious secondary bedrooms provide well-appointed accommodations with large walk-in closets and abundant natural light. Two ensuite bedrooms and two Jack-and-Jill bedrooms add flexibility and complete the upper level. With three fully finished levels of living spaces, this home is sure to meet your needs. Conveniently located inside the gated golf course community of Governors Towne Club. Providing resort-style amenities for your everyday enjoyment.
…By Atlanta Fine Homes Sotheby's International Realty


Experience elevated coastal living in this elegant Port Antigua retreat. Thoughtfully designed for comfort, privacy, effortless entertaining and situated in a prime waterfront location, this beautiful resort-style residence offers generous living spaces, including both upstairs and downstairs primary suites, three additional guest suites, a dedicated office, shaded porches on both levels and a spacious garage for ultimate flexibility. The gourmet kitchen flows seamlessly to a fully equipped outdoor kitchen and shaded lounge area—ideal for al fresco dining by the pool amid lush tropical landscaping. A rare combination of classic design, modern amenities, and timeless island charm. Effortless boating and space for all of your waterfront toys with 75' of deepwater dockage and quick access to both ocean and bay. Nearby homeowner’s park provides the added bonuses of a private, sandy beach and boat ramp. With the serene, wide canal views and cooling bay breezes, and this is where luxury, comfort, and natural beauty, convenience converge.
…By Ocean Sotheby's International Realty


Priced to sell! In-town ocean block 2020 build on Peruvian Ave delivers modern luxury just steps from the beach, Worth Avenue, and dining. Soaring ceilings, polished tile and wood floors, and an open-concept design fill the home with natural light, making it ideal for both everyday living and entertaining. The main level offers a custom chef's kitchen, glass-enclosed under stair wine storage, gas fireplace, laundry room, elevator, and a versatile first-floor bedroom and bath or den/office. Great wall space for art lovers. Upstairs, the expansive primary suite features dual spa-inspired baths with two walk-in closets, along with two additional en-suite bedrooms. Outdoors, enjoy a private patio & oversized heated pool. Other highlights include a 2 car garage with AC & full house generator.
…By Sotheby's International Realty - Palm Beach Brokerage


Life takes on a different pace in Oakwood, where the calm waters of Fishing Creek and the South River provide an idyllic backdrop and effortless access to the Chesapeake Bay. With 93 feet of shoreline, a private pier with multiple slips, and a substantial 25,000-pound boat lift, this property is perfectly suited for boating enthusiasts and those who appreciate the beauty and tranquility of the Chesapeake lifestyle. Designed for both everyday comfort and effortless entertaining, the home offers an inviting open floor plan with seamless flow between the gourmet kitchen with center island, sunroom, soaring two-story living room, and adjacent family room. Walls of windows frame picturesque water views and fill the home with natural light. A versatile main-level room with an adjoining full bath provides ideal space for guests, a private office, or flexible living needs. Upstairs, the spacious primary suite serves as a peaceful retreat with abundant windows capturing the ever-changing waterfront scenery, a walk-in closet, and an ensuite bath featuring dual vanities, a large shower, and a relaxing soaking tub. Two additional bedrooms share an ensuite bath and a fourth bedroom provides plenty of space for family and friends. The expansive space above the garage has been transformed into a fun Margaritaville-inspired bar and game room complete with a full bath. This exceptional area offers endless possibilities and could easily become a second primary suite, private guest quarters, or an in-law suite. Outside, multiple entertaining spaces invite gatherings with family and friends while the lush lawn gently transitions to the water's edge. Whether hosting summer celebrations, launching a boat for a day on the Bay, or simply unwinding as the sun reflects across Fishing Creek, this property offers a lifestyle that feels like a vacation every day. A side-entry two-car garage and spacious driveway complete this exceptional waterfront offering in one of Annapolis Neck's most desirable communities. Welcome Home!
…By Ttr Sotheby's International Realty


SUBSTANTIAL PRICE REDUCTION... Mid-Century Modern — truly one of a kind. This distinguished 6,200 sq. ft. residence located on a generous corner lot offers a perfectly proportioned layout for refined living and effortless entertaining. The main level welcomes guests with a dramatic foyer beneath 12'6" ceilings, flowing to a formal living room framed by walls of glass that open to sunlit stone terraces and the pool. Host dinners in the elegant dining room overlooking the water, or enjoy casual mornings in the expansive eat-in kitchen and adjoining family room. The tranquil primary suite features expansive closets, a marble en suite bath, and private patio access; two additional bedroom suites offer walk-in closets and luxurious baths. The lower level is an entertainer’s dream, with a large recreation room with wet bar, access to the two-car garage, an auxiliary kitchen, multiple bedroom/flex spaces, full baths, gym/bonus room, laundry, and ample storage. Designed for seamless indoor-outdoor living, doors from the living room, family room, and primary suite open to sweeping stone patios and the pool. Located one block from Rock Creek Park and Meadowbrook Stables and minutes from top-rated schools and commuter routes to Maryland, Virginia, and downtown D.C., this impeccably maintained sanctuary is a rare offering.
…By Ttr Sotheby's International Realty


Worth the wait and ready to move right in , this new construction Colonial is perfectly situated in the Midland area of Cold Spring Harbor. Showcasing timeless architecture, quality craftsmanship, and thoughtfully curated finishes throughout. Offering 4 bedrooms and 3.5 baths, the residence features a beautifully designed floor plan.The custom kitchen is equipped with a premium Thermador appliance package, quartz countertops, Kohler fixtures, and abundant cabinetry, seamlessly connecting to the main living areas for effortless entertainment and everyday living. A first-floor laundry room with washer and dryer add convenience. This exceptional new construction offers 9 foot ceilings on the main floor along with hardwood floors throughout, solid-core doors, custom millwork, built-ins, Andersen 400 Series double-hung windows, and a built-in 65-inch Samsung television in the family room reflect the exceptional attention to detail found throughout the home. The spacious primary en suite offers two custom walk-in closets and a beautifully appointed bath designed for comfort and functionality. There is another en suite bedroom along with 2 additional bedrooms with a full bath. The exterior is equally impressive, featuring pre-dipped cedar siding with Azek trim, real wood garage doors with electric openers, an Owens Corning 30-year architectural roof, and a custom copper-topped cupola with light and weathervane. Professionally landscaped grounds with lush sod, in-ground sprinklers, custom back fencing and attractive outdoor spaces complete the setting. Additional highlights include a three-zone high-efficiency Lennox HVAC system, natural gas heating, cooking, dryer, and fireplace. The full basement is unfinished with an outside entrance. A sizeable 2 car garage, along with guest parking areas. Conveniently located near Cold Spring Harbor Village, Huntington Village, parks, beaches. This exceptional residence offers an outstanding combination of quality construction, refined finishes, and an ideal North Shore location. Eagle Dock Beach ( with fee).
…By Daniel Gale Sotheby's International Realty

Receive by email any new listing that may match your search criteria
By validating this form, you accept the general conditions of use of Le Figaro Properties.
These agencies offer a selection of luxury properties vente . Feel free to contact them for personalized assistance.


