Get early access to listings that match your criteria
Never miss an opportunity again. Our personalized alerts notify you instantly.

 English$ USD · m²


At the top of a cul-de-sac, this five-bedroom home makes a great first impression with a long, wide covered porch stretching across the front. Around back, a deck overlooks a grassy yard with room for games, gardening, and more, along with a shed for outdoor storage. Inside, wood floors run through the living and dining rooms. A big picture window brings plenty of light into the living room, where dentil molding adds architectural detail, and the open connection to the dining room keeps the spaces feeling easy and sociable. The kitchen is comfortably up-to-date with stainless steel appliances, a granite-topped island, and a built-in desk that’s handy for grocery lists, mail, and everyday odds and ends. Sliders open to the deck, while the adjoining family room has a fireplace at its center. The laundry room has its own door outside, especially useful after gardening or yardwork, and a powder room rounds out the first floor. Many rooms have been recently painted. Downstairs, two finished rooms add even more usable space, now refreshed with new wood-look, low-maintenance flooring. Upstairs, the primary bedroom includes both a walk-in and double closet, plus a soothing new bathroom with a rain shower and pebble mosaic floor. Four more bedrooms share a hall bathroom. From the generous indoor spaces to the deck and porch, this is a home with plenty of room to enjoy in all seasons.
…By Callaway Henderson Sotheby's International Realty


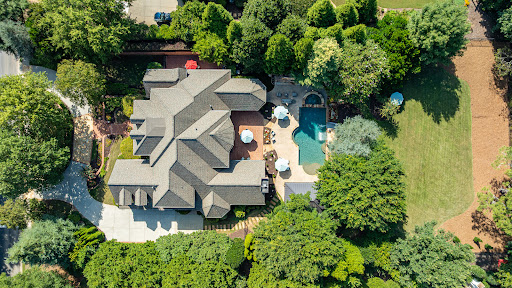


Set behind the gates of The Manor, one of Milton’s premier golf and country club communities, 2950 Manor Bridge Drive is an impressive all-brick residence situated on a private, wooded 1.01+/- acre homesite. Welcoming front porches, a circular driveway and a three-car side-entry garage complement its desirable location within the community. Recently updated, the home offers seven bedrooms, eight full bathrooms, two half bathrooms, with every bathroom beautifully renovated. Refined architectural details are showcased throughout, including intricate molding and a richly paneled wood study featuring a coffered ceiling and adjoining bar area. Generously scaled living spaces extend outdoors to an expansive, level backyard with abundant green space, creating an exceptional setting for everyday living and entertaining. The dramatic two-story foyer, framed by soaring ceilings and rich hardwood floors, introduces the home’s impressive scale. It opens to a banquet-sized formal dining room and a light-filled, two-story great room featuring a wall of windows and a striking wrought-iron balcony overlook. Designed for everyday living and effortless entertaining, the chef’s eat-in kitchen features stone countertops, a walk-in pantry, and open sightlines to the adjoining family room. A nearby wine bar with dedicated beverage storage adds another thoughtful layer of convenience and luxury to the home’s main gathering spaces. Enjoy main-level living in the expansive primary suite, distinguished by rich hardwood floors, an elaborate multi-tiered tray ceiling, extensive architectural molding, and a statement chandelier. Two generous sitting areas, one with a fireplace, marble surround, and custom built-ins, create an inviting place to unwind, while multiple doors provide direct access to the private patio. The spa-inspired primary bath features dual vanities, a soaking tub, a separate shower, and a newly installed steam system. Upstairs, four additional bedroom ensuites offer walk-in closets, with two opening directly onto the upper-level porch. The finished daylight terrace level is an entertainer’s dream, offering a spacious billiards and game area, a full bar with extensive cabinetry, a fireplace, a wine cellar, a dedicated fitness room, a workshop, and an additional bedroom and full bath, providing excellent flexibility for multigenerational living or extended guests. Two showstopping entertainment spaces elevate the experience: a newly remodeled home theater with tiered reclining seating, a 2026 Sony projector and Control4 automation, plus an HD golf simulator offering more than 100 playable sports and games. Directly accessible from the main level, the private backyard is designed for effortless indoor-outdoor living. The resort-style setting features a saltwater pool and spa with new equipment, a waterfall and slide, an expansive pool deck, and a covered pool pavilion with a vaulted ceiling, television, and outdoor kitchen equipped with a gas grill, sink, refrigerator, and generous bar seating. An outdoor fireplace, spacious brick patio and multiple gathering areas offer inviting places to relax and entertain. Beyond the pool, a large, level lawn provides exceptional space for sports, recreation, or gardening. This home features a new 50-year roof, new windows and exterior doors throughout, including five sets of iron doors on the main level, updated electrical systems, six beautifully remodeled bathrooms, refinished hardwood floors, and fresh interior paint. Ownership includes access to The Manor Golf and Country Club, anchored by a Tom Watson designed 18-hole championship course — one of only 16 in the world to carry his signature. The club also offers a resort-style clubhouse, fitness center, aquatics, tennis and racquet sports, and two distinct dining venues, from upscale to casual. Optional golf membership is available for buyers who want full access to the course, practice facilities, and The Manor's calendar of events.
…By Atlanta Fine Homes Sotheby's International Realty


Gracefully set within the exclusive guard-gated community of Big Canyon, 7 Oakmont is an exceptional French-inspired custom residence that brings timeless European elegance to one of Newport Beach’s most coveted enclaves. Built entirely from the ground up and completed in 2020, the home encompasses approximately 6,466 square feet across a generous 14,170-square-foot homesite, offering five bedrooms and seven baths with an extraordinary attention to scale, craftsmanship, and detail. A stately limestone-framed entrance creates an elegant first impression, opening to a grand entry hall with a sweeping custom iron staircase finished in petit granite flooring and illuminated from above by a dramatic skylight. Beyond, soaring ceilings create a remarkable sense of volume throughout the residence, with heights of approximately 12 feet across much of the home and a spectacular great room rising approximately 20 feet. Three custom limestone fireplaces lend warmth and architectural distinction, while a thoughtful collection of luxury finishes carries the home’s refined French sensibility from one space to the next. The thoughtfully considered floor plan balances grand entertaining spaces with exceptional everyday livability. The main level features a serene primary suite, a dedicated home office, and a private guest suite with its own exterior entrance and direct side-yard access. The guest suite offers exceptional versatility, with convenient access to the pool and the ability to be secured separately from the main residence for enhanced privacy. Three additional ensuite bedrooms are located upstairs, creating a comfortable and private retreat for family and guests, while an expansive upstairs bonus room provides flexible space for recreation, media, fitness, or other lifestyle needs. Designed as beautifully for entertaining as it is for everyday living, the residence extends effortlessly outdoors to one of its most inviting features: an expansive 400-square-foot-plus covered loggia conceived as a true extension of the living environment. Equipped with ceiling fans and heaters, this gracious open-air living space is designed for year-round enjoyment, creating an idyllic setting for lingering dinners, relaxed afternoons, evenings watching television, or gathering for cards and conversation. Completing the outdoor space, a heated five-foot-deep lap pool and separate spa create a private, resort-like retreat, complemented by a built-in bar and BBQ that make poolside entertaining effortless. Adding to the home’s exceptional entertaining credentials is a climate-controlled wine cellar, providing an elegant setting for the collection and display of fine wines. Together with the generous kitchen, expansive great room, covered loggia, and resort-style pool setting, the residence offers a seamless progression from intimate gatherings to sophisticated entertaining. Modern comforts include six-zone HVAC, with the roof, water heater, and HVAC systems all dating to the home’s 2020 construction. Life within Big Canyon is equally distinguished, offering two guarded entrances, regular security patrols, and beautifully maintained community amenities. Residents enjoy two community parks featuring children’s play equipment, a sand volleyball court, half basketball court, and baseball field. Beyond the gates, 7 Oakmont enjoys an enviable Newport Beach setting close to the world-class shopping and dining of Fashion Island, famed beaches, and award-winning schools, while convenient access to John Wayne International Airport places business and leisure travel within easy reach. Grand yet inviting, sophisticated yet wonderfully livable, 7 Oakmont presents a rare opportunity to experience the romance of French-inspired architecture, the ease of contemporary construction, and the enduring appeal of one of Newport Beach’s most prestigious gated communities.
…By Pacific Sotheby's International Realty


Inspired by classic Deer Valley mountain architecture, this exceptional residence pairs timeless design with panoramic views and a warm, welcoming sense of place. Designed by architect Michael Upwall, the home balances impressive scale with inviting spaces for gathering, entertaining, and retreat. At its heart, vaulted ceilings and floor-to-ceiling windows fill the great room with natural light and frame the surrounding landscape. A generous chef’s kitchen, formal dining area, wood-burning fireplaces, private screening room, and billiard area create an ideal setting for hosting family and friends, with generous guest suites and multiple decks and outdoor living areas to capture the mountain scenery and unforgettable sunsets. Radiant floor heating, a three-car garage, mudroom, and abundant storage provide comfort and convenience throughout the seasons. Located in the prestigious Hidden Oaks neighborhood, minutes from Deer Valley Resort and Park City’s world-class skiing, this enduring mountain retreat was designed to welcome many and be enjoyed for generations. Coveted membership to the Solamere Swim and Tennis Club available.
…By Summit Sotheby's International Realty


Set on one of Knightsbridge’s most distinguished streets, this four-bedroom townhouse extends to over 3,600 sq ft and has been beautifully refurbished to an exceptional standard. Arranged across six floors behind a handsome period façade, the residence combines original architectural character with refined contemporary finishes to create a sophisticated and tranquil London home. The ground floor is centred around a generous double reception room, where high ceilings, original architectural details and rich hardwood flooring create an elegant setting for entertaining and everyday living. Adjacent, the kitchen is appointed with Viking and Sub-Zero appliances, marble surfaces and French doors opening onto a peaceful patio garden. Throughout the house, a considered palette of materials and finishes brings together character and contemporary comfort. Across the upper floors, three spacious double bedrooms each feature an en-suite bathroom and dedicated dressing room. The principal suite enjoys peaceful garden views and a beautifully appointed marble bathroom. An additional private balcony, secluded garden and west-facing rear terrace provide a variety of settings for outdoor living. The lower ground floor is dedicated to wellness and leisure, with a private spa incorporating a steam room, sauna and jacuzzi, alongside a gym. This level also includes a wine cellar, an additional bedroom with en-suite bathroom and guest cloakrooms, creating an exceptional collection of amenities within the home. Wilton Place is one of Knightsbridge’s most sought-after addresses, positioned between the garden squares of Belgravia and the boutiques of Sloane Street, with Hyde Park just moments away. The Berkeley, The Lanesborough and Mandarin Oriental are all nearby, alongside Motcomb Street, Pavilion Road and the cultural attractions of South Kensington. Transport connections are excellent, with both Hyde Park Corner and Knightsbridge Underground stations nearby, providing convenient access across central London and towards Heathrow Airport.
…By United Kingdom Sotheby's International Realty


FORMER MODEL HOME has loads of upgrades! LAUREN plan offers 4 bedrooms & spacious bonus room. Located in Lake Forest with pool, tennis courts, lake & many other neighborhood amenities. Main-level primary retreat features tiled shower & massive closet, 3 additional bedrooms & bonus room are upstairs. Highlights include new paint, updated exquisite lighting, extensive crown molding & trim, higher ceilings, taller doors, custom all-wood cabinetry, hardwood floors, & ventless gas fireplace. Enjoy full-yard sprinkler system & prewiring for security. Beautiful blend of style, space & quality! GREAT LOCATION near shopping/entertainment. Quick drive to Research park, Town Madison, Redstone & I565.
…By Amanda Howard Sotheby's International Realty


Located in the exclusive surroundings of Torremirona Golf, this exceptional villa of high standing stands out for its elegant contemporary architecture, absolute privacy and distribution entirely on one floor, completely independent in its four orientations. The house offers a perfect balance between sophistication, spaciousness and functionality. Upon entering, a spectacular 51 m² living room bathed in natural light thanks to its large panoramic windows opens onto the terrace, creating a seamless connection between indoors and outdoors. The kitchen, with its open design and contemporary lines, incorporates a central island, integrated dining area and high-end built-in appliances, conceived as the true social heart of the property. The night area houses two magnificent suites with fitted closets. One has a private bathroom with shower, while the master suite, of 27 m², offers a large dressing room, elegant en-suite bathroom with bathtub and separate shower, as well as direct access to the terrace, providing an atmosphere of privacy and comfort. The property also has a laundry room with natural ventilation, storage room and guest bathroom. The exterior has been designed for enjoyment and wellbeing, with a well-kept bioclimatic terrace, chill out spaces, covered terrace, barbecue area, gym and leisure areas, all accompanied by privileged open views of the golf course, preserved forever. Among its features are underfloor heating hot/cold, adjustable air conditioning per room, electric curtains, double glazing, alarm system and its own water well. The outdoor parking can accommodate up to four vehicles. South facing and with sun all day long, this residence offers an exceptional quality of life in a safe and quiet environment, with direct access to the exclusive facilities of the complex: golf, spa, gym, hotel and restaurant.
…By Barcelona & Costa Brava Sotheby’s International Realty


Located in Hoyo 13, an exclusive residential enclave within the Malanquin community, this beautifully maintained home offers an appealing combination of understated Mexican character, quality construction, lovely views, and an exceptionally versatile floor plan. Designed in a soft colonial style with elegant Mexican touches, the home features quality materials and finishes throughout and has been impeccably maintained. The main living level offers a spacious living and dining area with beautiful views and an open-concept kitchen equipped with high-end appliances, all in excellent, like-new condition. Also on this level is a spacious room with a full bathroom, currently used as a TV room, which can easily become a main-floor primary bedroom—providing the option for comfortable single-level living when desired. Upstairs, a newly constructed primary suite creates a private retreat with a full bathroom and its own terrace, where beautiful views and a peaceful setting can be enjoyed. The lower level includes an additional bedroom with a full bathroom, as well as a beautiful library, also with its own full bath. The library can readily be converted into an additional bedroom, allowing the home to adapt easily to different family and guest needs. Adding considerable versatility to the property is a completely independent guest casita with one bedroom, a full bathroom, and a kitchenette—ideal for extended-stay guests, visiting family, or private accommodations for live-in staff or a caregiver. The home also offers a particularly spacious laundry room with generous closet storage, a two-car garage, and a private rear garden. Set within the sought-after Hoyo 13 section of Malanquin, this property stands out for its excellent condition, flexible living spaces, independent guest accommodations, and refined soft-colonial character. A warm and comfortable San Miguel home that feels beautifully finished and ready to enjoy from day one.
…By San Miguel Sotheby's International Realty


Set along a quiet dead-end street on picturesque Russell Island, this exceptional oceanfront retreat offers approximately 200 feet of elevated waterfront frontage on a generous one-acre parcel, providing privacy, serenity, and breathtaking views of crystal-clear turquoise waters and unforgettable sunsets. The 3-bedroom, 2-bathroom residence, encompassing approximately 2,000 sq. ft., is roughly 80% complete, allowing a new owner the opportunity to personalize final finishes to suit their vision. Designed with an open-concept living floor plan, the home is filled with natural light and framed by expansive windows that capture sweeping ocean views from the main living spaces. Surrounding the home are lush, mature gardens, with meandering pathways throughout the property that invite quiet moments to enjoy the natural foliage, birdsong, and island wildlife. This thoughtfully landscaped setting enhances the sense of retreat and connection to nature. A wraparound deck extends the living area outdoors, creating the perfect setting for entertaining, relaxing, and enjoying the cool island breezes. The property features impact-resistant windows and doors, a storage shed, and ample space to further enhance the estate. There is existing space ideal for an infinity-edge pool overlooking the water, as well as the potential to add guest cottages, offering excellent flexibility for a private compound or rental opportunities. A private path leads directly to the water, providing access to the property’s own secluded beach cove, ideal for swimming, kayaking, or simply enjoying the tranquility of the shoreline. Elevated above the sea, the home enjoys some of the most spectacular sunset views Russell Island has to offer. With the potential to put in a private dock, this home is a water enthusiast's paradise. Peaceful, private, and surrounded by natural beauty, this oceanfront property presents a rare opportunity to complete and customize a true island retreat in one of the Bahamas’ most serene settings.
…By Bahamas Sotheby's International Realty


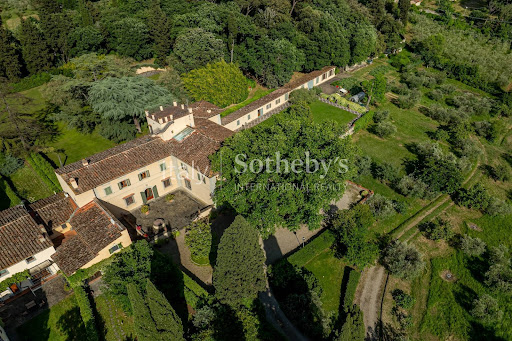


Nestled in the quietness of the Florentine hills this extraordinary villa represents a unique opportunity for those who wish to live in an exclusive context, where luxury, privacy and nature blend in perfect harmony. Completely renovated with impeccable elegance, the villa reflects an extraordinary attention to detail, enhanced by fine materials and finishes of the highest level. The villa, free on three sides, is spread over approximately 700 square meters of spacious and bright spaces, where style, quality and refinement are perfectly blended. On the ground floor, the large living room enchants with its sophisticated atmosphere, enhanced by the Palladian grit floor and the magnificent coffered ceiling. To complete the reception rooms, a splendid library with billiard table and an elegant dining room, reflecting impeccable attention to interior design. The heart of the house is a custom-built, spacious and functional kitchen, equipped with top-quality furnishings and appliances, ideal both for daily living and welcome for moments of conviviality. On the second floor, reached by both an elegant staircase and a convenient elevator, are five spacious bedrooms, each with a finely finished private bathroom. A space dedicated to fitness completes the floor. Externally, the villa is surrounded by a large garden rich in flowers, featuring spacious relaxation areas on both sides and a heatable swimming pool with a sunbathing area, also ideal for aperitifs and poolside dinners. The property extends over approximately 5 hectares of land with fruit trees and an olive grove, allowing the production of extra virgin olive oil, as well as a small wooded park. On the right side of the villa, beyond the loggia, there is direct access to an independent apartment of approximately 130 sqm, comprising an entrance hall and a large living room on the ground floor, and three bedrooms and one bathroom on the first floor. Finally, within the garden there is a third unit of approximately 200 sqm: a long, linear building used as storage facilities. Access to the property is via a double entrance with driveway gates, from which an elegant driveway leads to the villa.
…By Italy Sotheby's International Realty


Now offered with a remarkable $445,000 price reduction, this timeless Spanish Colonial hacienda presents an exceptional opportunity for multi-generational living in one of Santa Fe's most desirable settings within the highly coveted Las Campanas Estates One area. Thoughtfully enhanced with extensive recent improvements, the property features a new warrantied roof, new stucco, new skylights, a new warrantied radiant boiler, new hot water heater, water filtration system, new irrigation system, new sewer main, and numerous additional upgrades that provide peace of mind for years to come. Situated on 1.53 acres at the end of a quiet cul-de-sac, the estate offers expansive living with four spacious bedrooms and bathrooms, plus abundant wall space for showcasing fine art, and architectural details that celebrate classic Old-World craftsmanship. Durable sealed flagstone flooring throughout much of the home provides timeless Southwestern character while offering easy care and maintenance. The primary suite contains his and hers bathrooms plus a spacious sitting area with views from various windows. The dramatic living room is highlighted by soaring ceilings that create an impressive sense of scale and openness, filling the space with natural light and enhancing the home's grand hacienda ambiance. Situated off the living room is the grand dining area that provides comfortable seating for large holiday events. Those who love to entertain will appreciate the home's generous gathering spaces in both the front and back covered portals. The thoughtfully designed kitchen features double dishwashers, making hosting large celebrations and holiday gatherings effortless while ensuring quick and convenient cleanup. The unique architectural lines and archways create grand entrances between rooms Designed for flexibility and privacy, the attached lower-level guest house creates an ideal retreat for extended family, guests, or multi-generational living arrangements complete with a large sitting room area, convenient kitchenette, separate one car garage with epoxy flooring and private outdoor patio space. The main garage is equally impressive, offering abundant storage space for vehicles, hobbies. and outdoor gear, along with a durable epoxy-coated floor that enhances both functionality and appearance.
…By Sotheby's International Realty - Santa Fe - Main Downtown Brokerage


Just the home you've been looking for! Rare 1-story home nestled in the serene surroundings of guard-gated Royal Oaks CC. Lovely open floor plan designed for comfortable living & entertaining, with wrought iron gates leading into spacious private front courtyard. Beautifully landscaped courtyard & well designed for easy maintenance in the private backyard. Sunlight streams through large windows. Charming 3 bedroom, 3.1 bath home, with 3-car garage - ready for a new owner to move in & enjoy living in this well-located welcoming community. High ceilings, neutral decor, beautiful wood flooring in living & dining rooms. Dual-sided fireplace serves living room & den. Split bedroom plan for privacy. Spacious island kitchen with raised breakfast bar & light-filled breakfast room - leading to spacious covered & open patio area. Consider joining private-membership Royal Oaks CC, with dining & activities available for all ages - contact listing agent for more details.
…By Martha Turner Sotheby's International Realty - Memorial Brokerage


Gorgeous custom home w/charming barn on 2 beautiful acres in the lovely, gated community of Willowcreek Stables Estates! Located minutes from the Grand Parkway, this special property offers the best of both worlds, convenient access to shopping, dining & commuting, combined w/a sense of peaceful, country living. Upon entry, beautiful cedar beams frame the two-story entry & formal dining room, while a gently curving staircase welcomes you to the light-filled family room overlooking the sparkling pool & sprawling outdoor entertaining area. The first floor also ft. a separate study, an inviting kitchen w/ pretty granite countertops, two breakfast bars, a sunny breakfast room, a large center island and huge walk-in pantry, a cozy sitting area w/wine fridge (incl.) & a private primary suite w/direct pool access. With two spacious bedrooms, a full bath & game room upstairs, and another large guest room w/full bath in the partially converted garage, it's the perfect place to call home!
…By Martha Turner Sotheby's International Realty - The Woodlands Brokerage


In a prime location in Ciudad Quesada, facing the golf course environment, this contemporary villa is part of an exclusive collection of only seven residences designed to offer a residential experience marked by design, comfort, and privacy. The project will be developed in two stages. The first phase will consist of three villas, while the remaining four residences can be tailored to the preferences and needs of each owner, offering the possibility to create a home with a high level of customization. Its contemporary architecture has been designed to integrate elegantly into the landscape and take advantage of its privileged position, with views of the golf course that provide spaciousness and a pleasant sense of connection with the surroundings. Just minutes from the Mediterranean, the villa combines the tranquility of a residential enclave next to the golf course with proximity to the coast, making it a particularly attractive proposal for those looking to enjoy the Costa Blanca lifestyle. The property incorporates an innovative industrialized construction system, allowing high standards of precision, quality, and efficiency. The selection of high-quality materials, along with excellent thermal and acoustic insulation, and sustainability-oriented solutions, contributes to creating comfortable and efficient spaces year-round. Smart technology and energy efficiency are essential parts of the concept of these villas, designed to reduce energy consumption and promote a healthier indoor environment without sacrificing design or comfort. An exclusive residential proposal in Ciudad Quesada where contemporary architecture, innovation, and golf course views come together to create a home designed to enjoy a new way of living by the Mediterranean.
…By Spain Sotheby's International Realty


This contemporary villa in Ciudad Quesada is part of a carefully curated collection of only seven residences, designed to enjoy an exclusive lifestyle in a privileged setting next to the golf course. The development will be carried out in different phases. Initially, three villas will be built, while the remaining four can be configured taking into account each client's preferences and needs, offering a significant degree of customization. The architecture favors modern lines, spaces designed for comfort, and a harmonious integration with the environment. Its location allows enjoyment of golf views while being just a few minutes away from the Mediterranean, combining tranquility, privacy, and proximity to the coast. The homes are constructed using an advanced industrialized construction system designed to optimize quality, precision, and the energy performance of the property. This system is complemented by high-quality materials, superior thermal and acoustic insulation, and solutions focused on improving sustainability and reducing energy consumption. The incorporation of smart technology helps create an efficient, comfortable home adapted to current needs. Each element of the project has been designed to provide well-being, functionality, and a pleasant indoor environment throughout the year. A unique residential proposal in Ciudad Quesada that combines contemporary architecture, innovation, efficiency, and an exceptional setting with golf views, a short distance from the Mediterranean.
…By Spain Sotheby's International Realty


Perched above Pacific Coast Highway with sweeping ocean views and private access to Escondido Beach, 6405 Sycamore Meadow Drive presents a rare opportunity to secure one of Malibu's most compelling coastal offerings from the acclaimed Apel Design Group. Purchase as is and enjoy a blank slate for a future project or simply enjoy the existing home. Or alternatively, acquire the property with full plans and permits currently in process. Set on approximately 0.55 acres; the property currently features an existing 4-bedroom, 4-bathroom residence of approximately 3,110 square feet. The plans for "The Malibu Rose" - an architecturally striking coastal estate inspired by the elegance, resilience, and natural geometry of its namesake. Designed to embrace ocean views, sunlight, and seamless indoor-outdoor living, The Malibu Rose encompasses approximately 4,428 square feet of living space, complemented by a 617-square-foot garage and a spectacular 602-square-foot rooftop deck. The design includes four bedrooms, six bathrooms, a library, full bar, expansive chef's kitchen, enclosed courtyards, covered patios, pool and spa pads, and a private driveway, all thoughtfully arranged to create a refined coastal retreat. Unique Opportunity to purchase with or without plans. Move-in Now or Develop. For those seeking an even greater opportunity, the adjacent parcel at 6411 Sycamore Meadow Drive is also available, offering the potential to create a truly exceptional Malibu compound.
…By Sotheby's International Realty - Beverly Hills Brokerage


Welcome to this beautifully updated three-bedroom, three-bath, pool home on the desirable Island of Venice, just minutes from charming downtown and moments away from nearby turquoise Gulf beaches. Fully renovated throughout (effective date 2012), this meticulously cared-for residence offers the perfect blend of luxury, comfort and coastal living. Major updates include a new roof (2019), replumbing (2020), impact-resistant windows (2025), French doors, sliding doors and garage doors also impact resistant, dual air-conditioning units, updated pool and spa, new screening, irrigation system (new well pump), backup generator and lush landscaping (see attached full list of updates). The elegant oversized neutral tile flooring and stylish finishes in this home create a bright, timeless feel throughout. A circular driveway and welcoming double-door entry lead into an impressive interior boasting high ceilings and spacious living areas designed for entertaining. The stunning great room features a wet bar with an ice maker and French doors opening to your private tropical retreat, complete with a large screened-in saltwater pool and spa area with cool-touch non-slip decking, serene gardens and a dedicated grilling area, ideal for entertaining year-round. The thoughtfully designed layout includes a cozy sitting room with a wood-burning fireplace, leading to the private guest wing with two bedrooms and a lovely updated full bath for the best of family and friends. The renovated gourmet kitchen features granite countertops, stainless steel appliances, soft-close cabinetry and elegant under- and over-cabinet lighting. The breakfast/snack bar is ideal for a quick cup of coffee or a great spot to nibble on delicious appetizers for that perfect gathering of friends. The oversized primary suite offers pool views, a luxurious en-suite bath with skylights and an adjoining office/exercise bonus space. Additional highlights include a spacious laundry room with an extra refrigerator, abundant cabinetry and a door leading to the pool. The oversized Two Plus Car side-entry garage (Dimensions: Width: 28' and Length:38') with room for a golf cart and workshop completes this picture of great comfort. Island living, fabulous condition and great value; this home has it all! Come see it today.
…By Premier Sotheby's International Realty


Behind its classic Victorian façade, this exceptional freehold townhouse has been completely rebuilt back to brick, creating a beautifully finished home that balances period character with contemporary design. Set across three floors on one of South Kensington's most desirable streets, the house extends to 1,282 sq. ft. and has been finished to an exceptionally high standard throughout. The ground floor is dedicated to entertaining. A spacious open-plan reception, dining room and kitchen stretches the full depth of the house beneath high ceilings, while newly installed double-glazed sash windows flood the space with natural light. Chevron oak flooring runs throughout, complemented by bespoke joinery and a striking marble fireplace with a remote-controlled bio-ethanol fire. The kitchen has been fitted with German Hacker cabinetry, quartz worktops and a full suite of integrated Siemens appliances, including an induction hob, wine fridge, dishwasher, microwave, oven and full-height fridge freezer. Thoughtful details, from bevelled glass wall units to integrated lighting, give the space a refined finish. The entire second floor is devoted to the principal suite where bespoke wardrobes incorporate a dressing table, while the ensuite bathroom features a Parker and Howley double vanity with Violetta marble, underfloor heating and premium fittings. Bi-fold doors open onto a private terrace finished with composite decking, olive trees and planters, providing a secluded outdoor space overlooking the surrounding rooftops. The first floor comprises two further double bedrooms, each with bespoke fitted wardrobes and air conditioning, alongside a beautifully appointed family bathroom with quartz surfaces, reeded cabinetry and underfloor heating. A separate utility cupboard houses the Siemens washing machine and tumble dryer. Clareville Street is one of South Kensington's most attractive residential addresses, perfectly placed between Chelsea and Kensington. The boutiques, cafés and restaurants of the King's Road, Fulham Road and Brompton Road are all within easy walking distance, while the Natural History Museum, the Victoria and Albert Museum and Hyde Park are close by. South Kensington Underground station provides Circle, District and Piccadilly line services, offering excellent connections across London and direct access to Heathrow Airport.
…By United Kingdom Sotheby's International Realty


Introducing an exceptional pre-construction opportunity in highly coveted Central Beach, where refined coastal design meets an unbeatable location. This thoughtfully designed 4-bedroom, 4.5-bath residence offers effortless beachside living just a short stroll to the ocean, as well as the restaurants, boutiques, and charm of Ocean Drive. Inside, the home showcases a light, charming aesthetic highlighted by a dramatic great room with inverted hip ceilings creating an airy and architecturally striking gathering space. The custom bar is designed for entertaining, featuring a beverage refrigerator and built-in shelving. The luxurious primary suite is complemented by inverted hip ceiling as well as bespoke white oak cabinetry in the spa-inspired primary bath, blending warmth with elevated craftsmanship. Outdoor living is equally impressive, with a private backyard retreat that includes a sparkling pool, summer kitchen, and a covered patio, perfect for year-round entertaining. A sweeping scored concrete driveway enhances the home’s curb appeal and modern coastal presence.
…By One Sotheby's International Realty


Some homes ask for attention. Harmony earns it quietly. Years from now, people won't remember the square footage or the finishes. They'll remember how this house felt. The quiet in the morning. Music drifting from another room. Light reflecting off the lake before dinner. Harmony was designed around those moments. Inspired by the enduring character of classic American lake houses, it draws from weathered wood, vintage records spinning in the background, and a relaxed, timeless aesthetic. Every room picks up where the last one leaves off. Light, views, and proportion repeat like familiar chords, creating a house that feels calm and balanced. Surrounded by mature pines in front, and backing to one of two lakes within Tanager, Harmony earned seven COBA Tour of Homes awards, including Best in Show. More importantly, it succeeds at something awards cannot measure. It makes people want to stay.
…By Cascade Hasson Sotheby's International Realty


If a beautiful home with a backyard oasis is high on your priority list, this property delivers both. Inside, hardwood floors run throughout much of the main level, including the bright and spacious living room with a shiplap accent wall that adds just the right amount of character. The kitchen offers plenty of cabinetry and counter space, along with a casual dining area for everyday meals, while the adjoining formal dining room provides additional space for entertaining and gatherings. The home features four bedrooms and two beautifully designed full baths. The lower level adds an impressive amount of additional living space, with a large family room centered around a stone fireplace, a charming built-in seating nook, a home office, and an additional room that works perfectly as a bedroom, playroom, gym, or whatever suits your lifestyle. The expansive, level yard offers plenty of room for games, gatherings, pets, or simply enjoying the outdoors. A spacious Trex deck surrounds the above-ground pool, creating a great place to spend summer afternoons and evenings with family and friends. A separate patio and fire pit area adds yet another outdoor space to relax and entertain. Conveniently located in Brookfield with easy access to schools, shopping, restaurants, and I-84.
…By William Pitt Sotheby's International Realty


Welcome to this light-filled 4-bedroom, 3.5-bath townhouse offering 2,615 square feet in the sought-after Capitol Quarter community in Navy Yard. With southern exposure at the front, natural sunlight pours into the main living level, highlighting rich wood floors, granite countertops, and a spacious open-concept layout perfect for everyday living and entertaining. The upper level features a generously sized primary suite with a charming window bump-out that enhances both space and light. Enjoy two closets—including a walk-in—and a well-appointed ensuite bath with dual vanities. An additional bedroom, full bath, and convenient laundry complete this floor. The top level offers a versatile second living area that opens to a private rooftop terrace—ideal for relaxing or hosting guests—along with another bedroom and full bathroom, creating a perfect retreat or guest suite. On the entry level, you'll find a fourth bedroom and access to a two-car garage, adding both flexibility and convenience. All of this is just moments from the vibrant energy of Navy Yard, with popular destinations like Bluejacket Brewery and District Winery, the riverfront, local shops, dining, grocery options, and easy access to the Washington Metro.
…By Ttr Sotheby's International Realty


Welcome to 10 Two Mile Hill Road, a spectacular and daylight-filled Colonial built in 2006, located in the highly desirable community of Waterford. This exceptional home offers a beautifully designed living space in a convenient location. Enter this home through a gracious foyer with beautiful wainscoting. The main level features a bright, sun-drenched layout with 9 foot ceilings. At the heart of the home is a lovely kitchen equipped with an oversized island, plenty of cabinetry, many closets and a cozy breakfast nook. Additional features of the main level are crown molding throughout, a generous size laundry room, a spacious living room with a propane gas log fireplace, a formal dining area, a private home office/sitting room, and access to the deck overlooking the private yard. The second level offers four spacious bedrooms, including a primary suite with a large primary bath, and walk-in closet with access to the attic. The fully finished lower level features a complete in-law apartment with walk-out sliders leading directly to the backyard. This living space comes complete with a generous family room, dining area, and plenty of room to accommodate guests or multi-generational living. A large attached 2-car garage completes this exceptional property.
…By William Pitt Sotheby's International Realty


Vivid Sky by B&B Custom Homes brings you a modern single-level masterpiece offering a sophisticated retreat in the highly coveted Fairbourne community. Spanning nearly 3,200 square feet, this bespoke architectural design effortlessly balances privacy and grandeur with its thoughtful split-bedroom layout, featuring four spacious bedrooms, three full bathrooms, and a versatile bonus room complete with custom built-ins. At the heart of the home, the epicurean kitchen serves as a magnificent centerpiece, boasting premium Bosch appliances, sweeping quartz countertops, a commanding central island, and an expansive walk-in pantry tailored for discreet culinary preparation and small appliance storage. The primary suite serves as a tranquil sanctuary of refined comfort, offering private patio access and a decadent, spa-inspired en-suite bathroom. Designed for effortless entertaining and ultimate serenity, the interior flows seamlessly out to a grand 30’x16’ covered terrace. Positioned on a premium lot with no rear neighbors, the estate frames breathtaking, unobstructed east-facing views perfect for morning coffee or evening gatherings. This exceptional property is completed by an oversized two-car garage and a premier 40-foot RV bay with a 12-foot door to accommodate your luxury transport and weekend toys. Please contact the listing agent for private details.
…By Group One Sotheby's International Realty


Hidden from view, at the end of a cul-de-sac and in a remarkably calm environment, this architect-designed house built in 1984 is set in the heart of a vast wooded area, in a sought-after area of Villeneuve-lès-Avignon. Unique in its architecture and the quality of its design, it has been perfectly maintained and offers particularly generous volumes. The reception rooms, widely open to the garden through large aluminum bay windows, benefit from a very nice ceiling height. A mezzanine overlooks this space and naturally extends the possibilities of use of the house. The interior layout has been designed in two distinct wings: to the East, an independent master suite; to the West, three bedrooms organized around a large office. The property is further distinguished by a particularly rare feature: an indoor pool with a sauna, installed under a glass roof that can be largely opened to the outdoors. A different house, with a strong architecture, where the volumes, light, and relationship with the garden create a particularly pleasant living space. Information on the risks to which this property is exposed is available on the Géorisques website.This description has been automatically translated from French.
…By Unemaisonenprovence.com

Receive by email any new listing that may match your search criteria
By validating this form, you accept the general conditions of use of Le Figaro Properties.
These agencies offer a selection of luxury properties vente . Feel free to contact them for personalized assistance.


