Get early access to listings that match your criteria
Never miss an opportunity again. Our personalized alerts notify you instantly.

 English$ USD · m²


Ecully - In a quiet, residential environment, this family home of approx. 280 sqm is set in greenery. Its 1975 architecture will seduce you with its spaciousness. On the first floor, a beautiful entrance hall, a kitchen, a dining room, a living room with high ceilings, a library, and 2 bedrooms with a shower room and a bathroom. Upstairs, 3 bedrooms, a bathroom and an office or TV room. A basement and double garage complete this property. A large wooded garden surrounds this house to renovate. Close to the center of Ecully and schools. Agency fees payable by vendor - Nombre de lots dans la copropriété: 46 - Montant moyen de la quote-part de charges courantes 1,482.64 €/yearly - Les informations sur les risques auxquels ce bien est exposé sont disponibles sur le site Géorisques : www.georisques.gouv.fr - Anne COGEZ - Agent commercial - EI - RSAC Lyon 829865898
…By Barnes Lyon 02 - St Antoine


Perched at the very top of Son Vida, this villa offers unparalleled views stretching from Palma Bay to the island of Cabrera, combining absolute privacy with an exceptional natural setting. Set on a flat double plot of 4,250 m², with Mediterranean gardens and a 17-meter pool, the property is designed to enjoy outdoor luxury.The residence offers a main house and guest house, distributed across spacious suites, a living room opening onto the terrace, and a sunlit dining room. The independent guest house, with its own entrance and three bedrooms, ensures privacy and comfort for family or guests.Notable features include central air conditioning, gas heating, and marble floors. The property also includes a private tennis court with a garage and two additional rooms beneath it, offering possibilities for renovation and personalization.One of its many highlights, it is not possible to build on either side or behind the property, which is a green zone, hence ensuring a level of privacy difficult to achieve in the higher area of Son Vida. Perfect for those seeking a family residence, a second home, or an investment with upgrade potential, this villa combines luxury, tranquility, and panoramic views in Mallorca’s most exclusive location. A unique retreat redefining the Son Vida lifestyle.Son Vida – the epitome of luxury living in Mallorca – was first recorded in the 13th century. The castle mentioned is now a famous hotel. Originally an agricultural area developed by the Vida family, it is now a gated community with several golf courses, two five-star hotels, and a wide variety of stunning properties with breathtaking views of the surrounding mountains and Palma Bay. It has attracted celebrities, royals, and enthusiasts of golf and architecture alike. The area offers easy access to cultural events, cinemas, shops, sports facilities, medical centers, Palma city, renowned beaches, and clubs, with the airport just 15 minutes away. Son Vida is divided into the new and old areas: in the new Son Vida, you’ll find impressive villas with modern, purist architecture, while the old area features more classic Mediterranean-style homes around the golf courses, offering something for every taste.
…By Annonceur International


Six-bedroom villa located in Palhais, Loures, set on a 4,895 m² plot, with a gross area of 330 m² and a private gross area of 230.11 m². The scale of the property, swimming pool, extensive outdoor spaces and multiple leisure and entertaining areas give it a distinctive position within the residential market.The villa is arranged over several levels, with a functional layout that clearly separates the social, private and ancillary areas.On the main floor, the social area comprises a living room and dining room, both generously proportioned and enhanced by prominent wood features and an elegant internal staircase. The independent kitchen offers ample space, wooden cabinetry, extensive stone worktops, built-in appliances and a central area for informal dining.This floor also includes two bedrooms, circulation areas and two bathrooms, providing a versatile and comfortable layout.The upper floor is dedicated to the more private area of the residence and comprises three bedrooms and one bathroom. All bedrooms feature built-in wardrobes, providing excellent storage capacity. Wooden flooring and the detailed joinery throughout the doors, wardrobes and other interior elements reinforce the property's classic character.Complementing the main living accommodation is a spacious leisure and entertaining area, designed to accommodate a variety of uses, with lounge and bar areas. The property also features a separate rustic-inspired space equipped with a kitchen, fireplace, bar and an extensive dining area, particularly suited to entertaining family and guests independently from the main residence.Outside, the generously sized swimming pool is one of the property's defining features, surrounded by mature vegetation, landscaped areas and extensive paved terraces. The size of the plot provides a high degree of privacy and allows for several distinct outdoor settings, with space for leisure, al fresco dining and year-round enjoyment of the gardens.The covered garage accommodates several vehicles and is complemented by extensive circulation and additional parking areas within the property.In terms of comfort and energy efficiency, the villa is equipped with solar thermal panels for domestic hot water production, a 200-litre storage tank, photovoltaic panels, a biomass fireplace insert in the living room and split air-conditioning units distributed throughout the house.With its generous proportions, five bedrooms, swimming pool, multiple entertaining areas and a plot of almost half a hectare, this property offers an exceptional combination of privacy, space and residential comfort, within easy reach of the main access routes and services of Loures.
…By Annonceur International


House spread over three floors, designed to provide comfort, privacy and unique family moments. The property has 4 large bedrooms, all en suite, ensuring total comfort and privacy. In the basement, there is a pleasant games room, ideal for moments of leisure and conviviality. Outside, you can enjoy a beautiful garden and swimming pool, creating the perfect environment to enjoy the fantastic climate of the Algarve. With a privileged location, this villa is just a few minutes' walk from the stunning São Rafael Beach, one of the most beautiful in the Albufeira region. An excellent opportunity for those looking for a quality residence, a holiday home or an investment in one of the most exclusive areas of the Algarve.
…By Annonceur International


Casa de Campo Reosrt amp; Villa, Dominican Republic| 1,163 M2 Cost| 2,543 M2 Land | 6 BR | USD 6,000,000 nbsp; An elegant residence located in Casa de Campo, one of the most exclusive residential destinations in the Caribbean, conceived to enjoy a private and sophisticated lifestyle, surrounded by nature and wide spaces. nbsp; Villa Azamar features an outdoor swimming pool surrounded by tropical gardens and seating areas creating a perfect setting for relaxing and entertaining. The property is complemented by exceptional entertainment spaces, including a private cinema and tennis court. nbsp; Interior 1,163 M2 Cost 2,543 M2 Land 6 Bedrooms 6.5 Bathrooms Room Dining Room Kitchen Service Area nbsp; Amenities Swimming pool Garden Office Large terrace BBQ Area Film Area Golf Access Beach Access nbsp;
…By Annonceur International


Luxury villa for sale in Agios Onoufrios, Chania 420 sq m with infinity pool and panoramic sea views Exclusive luxury villa for sale in Agios Onoufrios, Akrotiri, Chania, Crete, an extraordinary contemporary residence of approximately 420 sq m, built between 2024 and 2025, set within a large private estate of approximately 3,200 sq m. Located in one of the most prestigious and tranquil areas of the Akrotiri peninsula, this modern villa with private pool in Chania offers a particularly high level of comfort, privacy, and technology, enhanced by spectacular panoramic views of the Aegean Sea, mountains, and the surrounding natural landscape. The property represents an ideal solution for those wishing to purchase a luxury villa in Crete, either as a private residence, an exclusive holiday home, or as an investment in the high-end property segment. A contemporary villa of absolute prestige in Chania The residence is spread over three levels and has an internal elevator, ensuring comfort and accessibility to all areas. The spaces have been designed to offer large living areas, maximum privacy for guests, and a perfect integration between contemporary architecture and the Mediterranean environment. The villa has a total of: 420 m² of living space; 3,200 m² of private land; 5 en-suite bedrooms; 3 spacious living areas; 2 fully equipped kitchens; private sauna; games room; elevator; private heated infinity pool; private garden; barbecue area; parking; Smart Home system; energy rating A+. Distribution of internal spaces The villa is organized into a basement, ground floor, and first floor, with a layout designed to ensure functionality and privacy. Basement floor The basement level includes: one bedroom; living room with kitchen; dining room; bathroom with shower; closet. This level can be used as an independent space for guests, family members or as a private area of the residence. Ground floor The ground floor houses: one bedroom; large living room; kitchen; dining room; bathroom with shower; access to outdoor spaces. The rooms are bright and designed to make the most of the relationship between the interior and the garden. First floor The first floor represents the main sleeping area and is composed of: 3 bedrooms; large living room; 3 bathrooms with shower; access to panoramic areas. The configuration allows you to comfortably accommodate large families and guests, while maintaining a high level of privacy. Heated infinity pool overlooking the sea One of the most spectacular features of this villa for sale in Chania is the large private heated infinity pool. Located within the property's outdoor spaces, the swimming pool was designed to maximize the villa's panoramic position. From the pool area and outdoor areas you can admire extraordinary views of the sea, the mountains and the natural landscape of Crete. The outdoor area also includes: Private garden; approximately 22 fruit trees; terraces and relaxation areas; barbecue area; spaces for outdoor lunches and dinners; private parking. The garden creates a private and relaxing Mediterranean atmosphere, ideal for enjoying outdoor spaces throughout the year. Private sauna, games room and aviary The property offers a range of amenities that are difficult to find even in the luxury villa segment in Greece. The residence features a private sauna and a games room, designed to offer residents a complete relaxation and entertainment experience without having to leave the property. A further distinctive element is the private aviary, an original feature that gives the villa a unique identity. Smart Home technology and A+ energy class The villa was designed to contemporary standards and integrates an advanced Smart Home system, which allows for intelligent...
…By Annonceur International


THE PROPERTY 16 Oundle Drive comes to the market offering the exciting opportunity to acquire a stunning property which has been beautifully maintained, tastefully upgraded and thoughtfully reconfigured to create an ideal property which caters perfectly for modern day living. Now enjoying approximately 3240sq.ft of spacious accommodation across two floors to the main house and the integral double garage, this property provides ample space for large families and those who like to entertain. Undoubtedly, one of the key benefits to this property is its fantastic locality, with it enjoying easy access to Nottingham City centre, The Queens Medical Centre, Nottingham City Hospital, Nottingham Trent University and The University of Nottingham – the perfect location for professionals seeking a highly regarded area with easy commuting. THE ACCOMMODATION You enter into a charming outer entrance porch, perfect for dropping coats and shoes prior to entering the main house itself. This porch leads to the truly impressive inner reception hall, a fantastic space which immediately gives a glimpse into the quality of finish found within this home, with a useful guest WC leading off. The heart of the home is the open-plan living/ dining kitchen, a perfect arrangement for modern family living with a beautifully appointed contemporary kitchen, a social central island and French doors leading out on to the rear terrace area. The substantial sitting room provides a more formal space to relax, with further reception spaces provided by the garden room and study/ snug. To the first floor, and leading off the galleried landing, the principal suite provides a wonderful retreat with a generous bedroom, fitted dressing room and a dedicated en-suite shower room. Elsewhere, there are 3 further bedrooms, one of which enjoys a dressing room, and a spacious family bathroom. GARDENS & GROUNDS Externally, the property enjoys a generous plot extending to circa 0.2 of an acre, with wrap around landscaped gardens to enjoy. The attractive frontage offers a block paved driveway providing useful off-street parking for several vehicles, as well as giving access to the integral double garage. The formal gardens are found to 3 sides of the property, with a substantial lawned area, stocked borders, mature trees, a split level decking area perfect for relaxing or entertaining and a detached garden room which could lend itself to home working, as a gym or additional lounging space. LOCATION The suburb of Wollaton is located to the west of Nottingham City centre. The famous landmark, Wollaton Hall, is just a short walk from the property with its museum, deer park, lake, walks and golf course offering a popular attraction for local residents as well as those further afield. Wollaton’s main shopping area is positioned along Bramcote Lane which incorporates local family-run shops, banking facilities, pharmacy, post office, dry cleaners and most recently Co-operative and Sainsbury's mini supermarkets have been welcomed to the area. Nottingham City centre is within easy reach via Derby Road whilst the A52 offers transport routes across and out of the City with the M1 Motorway just five miles away. Reputable schools within the area include: Fernwood Infant & Junior School, Middleton Primary School and Firbeck Academy. Nottingham City Centre 2.5 miles A6514 Ring Road 0.2 miles M1 Motorway J25 6 miles Queens Medical Centre 0.2 miles Nottingham Railway Station 4 miles East Midlands Parkway 9.8 miles East Midlands Airport 13.4 miles SERVICES Mains electricity, water, drainage and gas fired central heating. TENURE Freehold. VIEWINGS Strictly by appointment with Fine & Country Nottinghamshire.
…By Annonceur International


116 East 61st Street stands as a beacon of elegance and sophisticated living in the heart of Lenox Hill, off the prestigious Park Avenue. This single-family townhouse, meticulously restored and once the domain of an internationally renowned interior designer, merges historic charm with modern luxury across its five-storied, triple-mint condition facade. With an impressive 5,750 square feet of living space, the residence boasts a myriad of amenities including a custom artisan elevator, central air conditioning, a Crestron System for modern convenience, and a security system ensuring peace of mind. The gated entry opens onto the garden level and unveils an elegant white exterior, leading into a contemporary chef’s kitchen on the first floor, complete with French limestone floors, Venetian plaster walls, a breakfast booth, island seating, and pocket doors for an intimate dining experience. The spacious dining room, adorned with a working fireplace, connects through three large French doors to a sun-filled, south-facing garden, presenting a perfect backdrop for grand gatherings. Ascending to the parlour level, one finds a palatial living room with soaring 12 ft ceilings, neoclassical moldings, and open views, complemented by a sophisticated library across the landing, featuring built-in banquettes, deluxe wet bar, and an additional fireplace. The third floor is dedicated to a luxurious primary suite, featuring high ceilings, fireplace, and an ensuite marble bathroom with a separate tub and shower, leading into an expansive dressing room. The fourth floor houses two additional large bedrooms, both with ensuite baths and picturesque views, highlighting the home’s thoughtful design—blending single-family comfort with Park Avenue elegance. The pinnacle of the residence is the rooftop terrace, offering sweeping city views and an ideal setting for entertaining On the lower level of the townhouse, a full-height, finished basement includes a gym, a large laundry room, and ample storage space, rounding out the home's extensive amenities. 116 East 61st Street is a masterpiece of design and craftsmanship, offering a unique blend of privacy, luxury, and convenience in one of Manhattan’s most desirable neighborhoods, making it a truly exceptional place to call home.
…By Annonceur International


One of just 13 homes in ultra-exclusive, guard-gated Brentwood Country Estates with 24-hour patrol: For those who seek extra privacy and security, this sprawling Tuscan residence is positioned on nearly two-and-a-half acres of pristine, manicured grounds at the end of a cul-de-sac. Guests arrive through a large iron gate and into a massive motor court, its perimeter lined with privacy hedges beneath towering palms and Mediterranean cypress. Enjoy striking panoramas of vivid green hills, canyons, and untouched mountains beyond. A lighted north-south tennis/pickleball court includes a trellis-covered viewing pavilion, basketball hoop, equipment storage shed, and a freestanding wellness gym for meditation, yoga, and fitness. Inside, a double-height foyer is characterized by a grand staircase and rich wood floors that flow into the public entertaining spaces. Host intimate gatherings in the family room, complete with fireplace and wet bar, or have tea in the formal living room, each space connected by a series of romantic archways overhead. The chic formal dining room connects to the kitchen via a butler's pantry, perfect for catering. Fit for a true gourmand, there are two islands with farm sink, state-of-the-art appliances including double Sub-Zero refrigerator, and chef-grade range with pot filler. There is also a sun-filled breakfast rotunda with multiple sets of French doors to the outside, creating an effortless indoor-outdoor flow for al-fresco living and dining. Upstairs, a sumptuous owner's wing contains a resort-inspired primary bedroom suite complete with fireplace, parlor, two large boutique-style closets, and a spa-inspired bath with floating dual-sink vanity, separate soaking tub, oversized rainwater shower, and toilet room. Secondary en-suite bedrooms are spacious and include private balconies and patios. There is also a theatre/media room for gaming and screening films, an office for work and study, and massage/spa room. At the center of the residence is an outdoor living room with double-sided fireplace flanked by dramatic archways. Additional outdoor amenities include a putting green, pool, spa, sundeck, organic vegetable and rose gardens, built-in barbecue, pathway to delightful garden swings, and numerous patios and terraces throughout. There is even a dog house with dedicated play space! Welcome to an extraordinary life of peace and comfort in a coveted guard-gated community in Lower Mandeville Canyon with 24-hour patrol, just moments to Brentwood's fine restaurants, Santa Monica's cafes and shops, world-famous beaches, and all the Westside provides.
…By Annonceur International


This 175 m2 single-storey villa set on a 3,200 m2 plot features an entrance hall, a spacious living room, a dining room with fireplace, a fitted and equipped kitchen with modern appliances, a storage room and pantry, three bedrooms, three bathrooms, an attic area ideal for a home office, studio, hobby room or additional storage, a guest wooden chalet with a bed-sitting room, kitchenette and private shower room, a private swimming pool, terraces, barbecue and al fresco dining araes, a carport, outdoor storage, parking paces and gardens with a large variety of fruit trees. Layout * Entrance hall * Living room * Dining room with fireplace * Modern fitted kitchen * Storage room and pantry * Attic area ideal for an office, studio, hobby room or storage * Three bedrooms, three bathrooms Guest chalet/annexe: * Bed-sitting room, kitchenette * Shower room Outside * Private swimming pool * Sun terraces and al fresco dining area * BBQ zones * Carport and parking * Gardens with fruit trees Location Located within a short drive of the authentic fishing village of Fuseta on the beautiful Ria Formosa coastline, close to Moncarapacho's schools, restaurants, cafes, daily market and within easy reach of Faro Airport. At a glance * Single-storey * 175 m2 build, 3200 m2 plot * Renovated in 2024 * Four bedrooms, four bathrooms * Storage room and pantry * Attic area ideal for an office, studio, hobby room or storage * Pool, terraces, al fresco dining, BBQ * Gardens, carport, parking Features * Air-Conditioning * Alarm System * Country Views * En-Suite * Fitted Kitchen * Fitted Kitchenette * Garage Or Carport * Garden * Guest Annexe * Own Garden * Own Pool * Private Pool * Single-Storey * Swimming Pool * Terrace
…By Annonceur International


Luxury Fairway Living with Breathtaking Parroquia Views in San Miguel de Allende..Experience the pinnacle of resort-style elegance in this magnificent 4-bedroom residence, perfectly situated on the prestigious 7th hole fairway of an exclusive, secure gated community, Las Ventanas. Located just minutes from the vibrant heart of Centro, this home seamlessly combines a golfer's paradise with elite lock-and-leave convenience...Designed for both grand entertaining and peaceful daily living, the thoughtful layout features two spacious bedrooms downstairs and two upstairs, offering ultimate privacy for family and guests alike. Unwind by the warmth of the classic indoor fireplace, enjoy movie nights in the upstairs TV area, or pamper yourself in the private jacuzzi...The outdoor spaces elevate this home into a true masterpiece. The expansive main terrace flows effortlessly along the golf course, but the crown jewel is the spectacular rooftop oasis. Up here, you are treated to sweeping, unobstructed views of the iconic Parroquia and the Fairway. The rooftop comes fully equipped with a built-in grill and an outdoor firepit for stargazing. For cooler evenings, step into the spectacular four-sided glass-enclosed sunroom—allowing you to enjoy 360-degree vistas of the city lights and fairways while staying completely cozy...Don't miss this rare opportunity to own a frontline golf property with historic city views. Schedule your private tour today to experience this unparalleled lifestyle firsthand!
…By Annonceur International


Constructed in 2016 and presented in excellent decorative order throughout, this impressive five double bedroom detached family residence offers beautifully appointed accommodation arranged over three floors. Combining generous family living with high-quality finishes, this outstanding home is perfectly suited to modern lifestyles and an internal viewing is highly recommended. A spacious entrance hall creates an impressive first impression and provides access to the principal ground floor accommodation. There is a useful cloakroom and a generous double-aspect study/family room, enjoying windows to both the front and side aspects, making it ideal as a home office, playroom or additional reception room. The elegant formal sitting room features a large bay window, an attractive log-burning stove and two sets of sliding pocket doors opening into the stunning open-plan kitchen, dining and family room, creating a superb flow for both everyday living and entertaining. Extending across the full width of the property, the impressive kitchen is fitted with an extensive range of contemporary wall and base units complemented by quality work surfaces and a comprehensive selection of integrated appliances. The kitchen flows seamlessly into the spacious dining and family area, centred around a second log-burning stove, with bi-fold doors opening directly onto the rear garden. A separate utility room provides additional storage and workspace, with direct access to the garden, together with a second ground floor cloakroom. The first floor comprises four generous double bedrooms, each benefiting from its own en-suite bathroom or shower room with two having walk in wardrobes. Occupying the entire second floor is an exceptional multi-purpose reception room with an adjoining en-suite bathroom. This versatile space could be utilised as a games room, cinema room, teenage suite or luxurious principal bedroom, depending on individual requirements. Garden The property is set well back from the road and approached via a long driveway with electric entrance gates leading to a private parking area, providing ample off-street parking for several vehicles and access to the detached garage, the garage has been converted to create a gym and storage area but could easily be converted back if required. The rear garden has been thoughtfully landscaped and is predominantly laid to lawn with attractive flower and shrub borders. A raised patio to the rear provides an excellent space for outdoor entertaining and al fresco dining, whilst an additional lawned garden extends to the side of the property, offering further outdoor space and gated access to the driveway.
…By Annonceur International


Villa for sale in Kontokali, Corfu 230 sq m with pool and building land We offer for sale a 230 sq m villa in Kontokali, Corfu, in one of the most developed and sought-after areas of the island, about a 15-minute drive from Corfu Town. The property is spread over two levels and combines large interior spaces, a private pool, a garden, and interesting development potential thanks to additional land included in the sale. Distribution of spaces The ground floor includes: Large open-plan living room with fireplace, dining area, modern kitchen with large central island, bathroom, utility room, direct access to the pool and garden The first floor houses: 3 bedrooms, each with a balcony, large bathroom, private balcony The villa has a total of 3 bedrooms and 2 bathrooms, in addition to the ancillary spaces. Swimming pool and outdoor spaces The outdoor spaces represent one of the strong points of the property and include: Private pool, garden, large covered veranda with relaxation area, barbecue area with traditional oven, private parking, large storage space, electronic entrance gate The villa is also equipped with air conditioning, heating and a fireplace. Development potential A particularly interesting element is the presence of an additional plot of land included in the sale, located within the urban plan. According to available information, the land offers the potential for building one or two additional homes, making the property attractive not only as a private residence or vacation home, but also as an investment and real estate development project. The building permit will need to be verified based on current urban planning regulations. LocationThe villa is located in Kontokali, about 15 minutes from Corfu Town, in an area served by supermarkets, shops and daily services. Also nearby are taverns, cafes, a marina, services, and a general hospital, making it a convenient location for both tourist stays and permanent residence. A versatile property, suitable as a private villa, holiday home, or investment property, with the added bonus of a swimming pool and additional land with building potential.
…By Annonceur International


View the property on our website, realtordr.com https://realtordr.com/property/rdr-70698/ Visit the profile of the listing agent, Joe Reid https://realtordr.com/agent/joe-reid/ Newly renovated oceanfront estate, perfectly positioned in the highly sought-after community of Cofresi on the North Coast of the Dominican Republic. Offered at $1,250,000, this exceptional 6-bedroom, 5.5-bathroom villa combines breathtaking ocean views, outstanding vacation rental performance, and an unmatched lifestyle in one of Puerto Plata's premier coastal destinations. Designed for both elegant entertaining and peaceful relaxation, this remarkable residence features five private terraces, each offering its own unique retreat where family and guests can enjoy stunning ocean breezes, panoramic views, or quiet moments of privacy. As you enter the property, you are welcomed by a massive manicured front lawn framed by lush tropical landscaping filled with mature palms, flowering plants, and exotic trees. The entire estate is fully walled and gated, providing exceptional privacy, security, and peace of mind. The outdoor living experience is nothing short of extraordinary. A large swimming pool is surrounded by an expansive sun deck, comfortable lounging areas, and an oversized gazebo that creates the perfect setting for entertaining, outdoor dining, or simply enjoying the Caribbean lifestyle. The pool area has also been thoughtfully designed with wheelchair accessibility, while the main level includes a handicap-accessible bathroom, making this home welcoming for guests of all abilities. Inside, the villa offers generous living spaces that effortlessly accommodate large families and groups. The spacious gourmet kitchen is ideal for preparing meals and entertaining, while two expansive living rooms—one on the main level and another upstairs—provide flexible gathering spaces with abundant natural light and spectacular ocean views. Located directly across from the shoreline, the villa enjoys easy direct access to the ocean and a beautiful sandy beach, allowing you to enjoy morning walks, swimming, paddleboarding, or simply relaxing by the water whenever you choose. Beyond the property, you'll find yourself within walking distance of restaurants, beachfront bars, and the internationally renowned Ocean World Adventure Park & Marina. Puerto Plata's historic downtown, championship golf courses, international airport, shopping, and countless attractions are all just a short drive away. For investors, this property represents an exceptional opportunity. The villa has established itself as a highly successful and sought-after vacation rental, consistently attracting guests seeking luxury accommodations on the North Coast. Whether you continue operating it as an income-producing investment or transform it into your own private oceanfront retreat, this home delivers outstanding versatility and long-term value. PROPERTY HIGHLIGHTS Newly renovated luxury oceanfront villa 6 spacious bedrooms 5 full bathrooms plus 1 powder room Five private terraces with multiple outdoor living spaces Massive professionally landscaped grounds Large swimming pool with expansive sun deck Oversized gazebo for outdoor entertaining Wheelchair-accessible pool area Handicap-accessible main floor bathroom Two spacious living rooms Large gourmet kitchen Fully walled and gated for privacy and security Direct ocean access just across the street Walking distance to beaches, restaurants, bars, and Ocean World Adventure Park & Marina Proven, high-performing vacation rental investment Minutes from Puerto Plata and the North Coast's top attractions Optional turnkey professional staff with 10+ years’ experience — chef, housekeepers, pool/maintenance, security and gardener, ready to support a rental operation. Luxury oceanfront villas of this caliber rarely become available in Cofresi. Combining an unbeatable location, exceptional rental income potential, extensive renovations, and an incredible lifestyle, this is one of the North Coast's most compelling opportunities at the $1.2 million price point. Schedule your private viewing today and discover why this extraordinary Caribbean estate is the perfect place to invest, relax, and create unforgettable memories.
…By Annonceur International


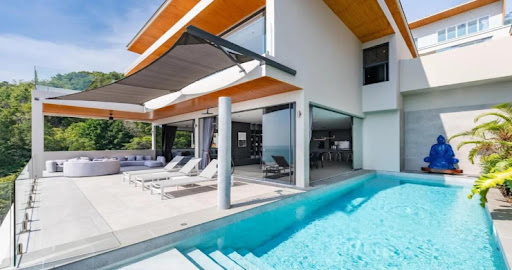


Perched high above Choeng Mon on one of Koh Samui's most coveted hillsides, this five-bedroom luxury villa commands sweeping, close-up panoramas of the Gulf of Thailand. Part of an exclusive residential enclave, the property is finished to an exceptional standard throughout, blending contemporary architecture with genuine resort-style living.The expansive open-plan living and dining area flows seamlessly into a fully equipped kitchen, while a private cinema room and a games room complete with bar offer additional spaces for relaxation and entertaining.Outdoors, an oversized terrace wraps around a private infinity-edge pool, framing uninterrupted sea views and creating a natural focal point for indoor-outdoor living. Covered parking adds everyday convenience, while a solar power system with battery storage and access to a communal deep well water supply help keep utility costs to a minimum, an increasingly valuable feature for luxury villa owners on the island.Set on 400 square metres of freehold land and just minutes from the white sand of Choeng Mon and Chaweng beaches, this five-bedroom, six-bathroom residence represents a rare freehold acquisition in one of Koh Samui's premier sea view locations, ideal for private use, holiday retreat living, or high-end rental investment.
…By Annonceur International


For Sale Hosteria Lago de Cristal, located in the San Fernando sector, a few minutes from Girón. A unique property due to its size, infrastructure and tourist-commercial potential. Key features: * Approximately 4 hectares of land* 2,790 m² of main construction* Plus an additional 1,060 m²* European-colonial style architecture* Two independent road accesses* Parking for approximately 100 vehiclesAccommodation and events: * More than 40 rooms* 3 event rooms for approximately 400 people* Main living room with fireplace for about 140 people* Dining room for approximately 80 people* Industrial kitchen, restaurant and barsRecreational areas: * Swimming pool* Hydromassage, sauna and Turkish* Tennis court* Stables and paddocks* Laguna, * ? Large green areas and beautiful viewsInfrastructure: * 250 kVA transformer* 30,000 litre drinking water tank* Own spring and irrigation water* 3 industrial heaters* Ramp for people with disabilitiesA property ready to operate and grow again, with multiple lines of business: lodging, events, restaurant, spa and tourism. Documentation in order, free of any prohibition or lien, ready for sale. For Sale Hosteria Lago de Cristal, located in the San Fernando sector, a few minutes from Girón. A
…By Annonceur International


One Caribbean Estates proudly presents magnificent Moorehaven villa for sale perched above the prestigious West Coast of Barbados in the parish of St James. Encompassing a sprawling 9,250 sq ft, this spectacular residence offers breathtaking panoramic views of the Caribbean Sea. The villa is designed to seamlessly blend indoor and outdoor living, creating an oasis of tranquility and luxury. Generous sundecks extend from each of the five stunningly appointed Master Suites, inviting you to soak in the sun and the views. Each suite is meticulously designed with spacious walk-in dressing closets and opulent en-suite bathrooms that feature luxurious wet-rooms. The fifth Master Suite is uniquely positioned in its own detached cottage with a private entrance, offering an extra layer of privacy and seclusion. Elevated Five-Bedroom Estate With Panoramic Caribbean Sea Views On Barbados' Platinum Coast Approximately 9,250 Sq Ft Of Luxurious Indoor-Outdoor Living Space Five Exceptional Primary Suites Including A Private Detached Guest Cottage Infinity-Edge Swimming Pool Surrounded By Landscaped Tropical Gardens And Expansive Sun Terraces Grand Open-Plan Living Areas Flowing Seamlessly Onto A Full-Length Ocean View Terrace Elegant Architectural Details Including Vaulted Doorways, Jalousie Windows, Granite Finishes, And Handcrafted Hardwood Features Spacious Walk-In Dressing Rooms And Spa-Inspired En-Suite Bathrooms With Luxury Wet Rooms Private Gated Entrance Offering Complete Privacy, Security, And Exclusive West Coast Living Prime St James Location Close To Holetown, Championship Golf, Fine Dining, Luxury Shopping, And White Sand Beaches The formal living area of this exquisite villa opens up to a spacious, full-length terrace that overlooks an infinity-edged swimming pool. This pool area is fringed by meticulously landscaped private gardens, creating a serene and picturesque environment. The property is accessed via a private gated entrance, ensuring the utmost privacy and security for its residents. Architectural excellence is showcased throughout this outstanding villa. It features grand vaulted doorways, elegant Jalousie windows, polished granite surfaces, and hand-finished hardwood details, which contribute to the villa's sophisticated ambiance. The integration of indoor and outdoor dining areas, sumptuous furnishings, and dedicated mood lighting throughout the villa creates a warm and inviting atmosphere, perfect for entertaining or relaxing in style. Moorehaven offers the highest standards in designer luxury, providing an unparalleled living experience. The villa is equipped with every modern amenity to ensure comfort and convenience, while the exquisite design details emphasize elegance and style at every turn. From the moment you step through the private gated entrance, you are greeted with a sense of grandeur and exclusivity that defines this remarkable property. One Caribbean Estates is a specialist luxury real estate advisory curating a bespoke portfolio of the Caribbean’s most coveted properties. Our collection spans private villas, beachfront residences, resort-style homes, and investment opportunities across Barbados’ West Coast, including Sandy Lane Estate, Royal Westmoreland Golf & Beach Estate, Port St Charles Marina, and Sugar Hill Tennis Resort. We invite you to explore our refined collection of luxury Caribbean real estate for sale and to connect with Chris Parra and the One Caribbean Estates team for discreet, personalised guidance as you consider your next lifestyle retreat or long-term property investment.
…By Annonceur International


A detached four-bedroom villa with sea views, on a private plot of 848,57m² at Los Altos de Campo Mijas, a new project of only five villas on the hillside at Campo Mijas, Mijas Costa. 386,35m² built across three floors, 200,78m² of terraces, a 61 m² solarium and a private pool. Licensed, excavated and under construction, with delivery expected in late 2027.Campo Mijas sits above the coast rather than on it, which is the whole reason to buy here. The ground falls away towards the Mediterranean, the Sierra de Mijas rises behind, and the plot is high enough that August up here is a different month from August on the front line. You are a short drive from the beaches of Mijas Costa, Fuengirola and La Cala de Mijas, and out of the summer traffic rather than sitting in it.The plot is the point. At 848,57m² this is a genuinely private piece of land with no shared driveway, no shared pool and no community of forty households. There are five villas in the entire project.Inside the villa:The house is arranged over three floors, with 274 m² above ground and a 111 m² basement.The ground floor, 135.39 m², holds an open plan living and dining room with an island kitchen, opening onto 139 m² of terrace and the pool. There is one en suite bedroom on this floor with a semi open dressing room, and a guest cloakroom.The first floor, 139 m², holds a second en suite bedroom, again with a semi open dressing room, and two further bedrooms sharing an additional bathroom. Four bedrooms in total. Above the living room sits a 61m² solarium, which is where the sea views are at their best and where most of the summer will be spent.The basement, 111m², contains a private garage for two cars, the plant room and storage.The specification:Interiors and finishes are by Porcelanosa Partners, and the specification is published rather than described, which matters when you are buying off plan.Floors are Porcelanosa Matika Bone porcelain in a 1 × 1 metre format, laid continuously from the interiors out across the terraces and into the pool, so there is no threshold and no change of surface between the living room and the water. The kitchen is a Gamadecor Residence R3.70 island kitchen with an Xtone worktop and Siemens iQ500 and iQ700 appliances. Bathrooms have Krion countertops and Noken Round tapware in matt black.The pool is 8 × 4 metres, 32 m², finished in the same Matika Bone ceramic as the house, with a shallow beach style entry, underwater LED lighting and salt chlorination, which is gentler on skin and eyes than chlorine.How it will run:The villa carries an A energy rating. Hot water comes from an aerothermal system, the living room and bedrooms have independent climate control, and dual flow mechanical ventilation with heat recovery renews and filters the air without losing warmth. On a coast where running costs are quietly becoming a buying criterion, that rating is worth understanding before the kitchen is.The structure is reinforced concrete using the Xpanel panel system, finished in white water repellent render, with high performance thermal and acoustic insulation, thermal break aluminium joinery and safety glazing to the ground floor. Home automation covers climate, lighting, shutters and access, with pre installation for an alarm, video intercom and fibre optic throughout.Buying at this stageThe licences are granted, three of the five plots are excavated and construction starts in September 2026. Delivery is expected in late 2027. For the next few weeks the plots are still open, which means you can walk this one from where the living room will be out to where the pool will be, read the levels, and see the view from the plot itself rather than from a drawing. It is the most useful twenty minutes anyone spends on a project like this.Los Altos de Campo Mijas is developed by Mijas Luxury S.L. and marketed by Selection Med. Speak to us for prices, availability and the other villas, and we will arrange an accompanied visit to the site.
…By Annonceur International


Discover a spectacular 2-level luxury villa, designed to offer spaciousness, comfort and an exclusive residential experience. This property combines carefully distributed interior spaces with complete outdoor areas ideal for rest and entertainment. The project has 10 bedrooms and 10 bathrooms, as well as a service area, main kitchen, secondary kitchen, pantry, dining room, living room, TV room, lobby and reception. Its distribution allows you to enjoy functional and comfortable spaces for large families or for those looking for a high-end property. In its outdoor areas there is a large swimming pool, jacuzzis, terraces, bar and several BBQ areas, creating the perfect environment to share with family and friends. It also has a games area and different spaces for enjoyment and recreation. Highlights * 2 levels * 10 rooms * 10 bathrooms * Pool of approximately 192.21 m2 * Jacuzzis * Terraces * BBQ Areas * Bar * Lounge and TV room * Dining room * Main kitchen and secondary kitchen * Washing area * Pantry * Playground * Service rooms * Parking * Spacious social areas With a layout designed for comfort and entertainment, this villa represents an excellent option for those looking for luxury, spaciousness and premium amenities in a single property. Ideal as a luxury residence, holiday home or real estate investment, depending on its location and marketing conditions.
…By Annonceur International


This modern villa, constructed by a European developer, is situated in the prestigious Chaweng Noi hills. It boasts a spacious and well-lit interior, featuring numerous floor-to-ceiling windows and patio doors. Spanning across four floors, the villa can accommodate up to 10 guests and offers two expansive living spaces. Upon entering from the rear, you will find a well-equipped kitchen with all modern amenities. The double patio doors extend the full length, revealing a generous pool deck that ensures complete privacy for guests and receives ample sunlight throughout the day. Above the kitchen, there is internal access to the upper-level living area, which also opens up to showcase the breathtaking Chaweng Noi sea view, encompassing the pristine white sands of Chaweng Beach and the neighboring islands. The master bedroom with an ensuite bathroom is also located on this level, allowing the entire floor to function as a private suite with separate living and sleeping areas. Access to the roof deck is provided through an external staircase situated on the side. The south side of the building accommodates four guest bedrooms, each with its own ensuite bathroom. Additionally, there is a second large living room at the pool deck level, featuring full glazing that allows an abundance of natural light. This room can serve as a children's room, a home cinema, or even a home gym. The villa includes separate living quarters for staff, complete with their own kitchenette. The villa is being sold fully furnished and is ready to be utilized as a lucrative rental investment in a high-yield location. Its adaptable layout enables the promotion of 3, 4, or 5 bedrooms in the rental market. This property is in impeccable condition, having never been rented out before or occupied for extended periods of time. - * Maids Room - * Living Room - * Water Heater - * Sea View - * Dining Room - * Air-conditioners - * Study or Office - * Outdoor Bathroom - * Fully Furnished - * Bedrooms - * Bathrooms - * Terrace - * Inland - * Car Port - * Western Kitchen - * Video Surveillance - * Home security system - * Walk in wardrobe - * Built in wardrobe - * Roof terrace - * Family room - * Balcony - * Garden - * Chanote - * Laundry Room - * Internet / TV / Phone - * Water Filtration - * Swimming Pool - * Contemporary - * Storeys - * Parking Space
…By Annonceur International


In a quiet location in the heart of Istria, an exclusive villa with a total living area of 320 m² is for sale, located on a spacious plot of 8,700 m², completely surrounded by traditional Istrian drywall.The villa consists of a spacious living room with a fireplace, a fully equipped kitchen with a dining room, four bedrooms, a wardrobe, a luxurious bathroom with a sauna and a hydromassage bath, a gallery and a tower with a panoramic terrace.The property is equipped with underfloor heating, a central air conditioning system, satellite/TV, internet and automatic garden irrigation. The building includes a garage for three vehicles, a covered parking lot, a summer kitchen and additional auxiliary spaces.The sea and landscaped beaches are only 7 km away, while Pula and Pula Airport are about a 20-minute drive away.An ideal property for a peaceful family life, a luxury holiday home or an investment in a tourist rental.For more information and viewing please contact us.Philip BlackLicensed agent+385 91 6001 [email protected] CODE: IS1521758
…By Annonceur International


BACK ON THE MARKET - This beautifully remodeled 5-bedroom, 3-bathroom home now features beautiful wood-grain porcelain flooring which offers the character of natural wood combined with durability and easy care. A more open-concept layout, and a brand-new outdoor summer kitchen-perfect for buyers who love to entertain. Offering 2,382 SF of refined living, the home also includes new electrical, plumbing, septic, pool, fully impact windows and a covered patio. The gourmet kitchen showcases custom cabinetry, quartz countertops, and premium stainless-steel appliances, all overlooking serene pool views. Ideally located near Burke Recreation Center, MOCA, Miami Country Day, local shops, Whole Foods, and just minutes from Surfside Beach, Wynwood, and Brickell.
…By Annonceur International


Hidden discreetly behind electrically operated gates on the prestigious Agnes Meadow Lane, Stoneybrook is one of Derbyshire's most impressive contemporary country residences — a home of remarkable architectural quality, privacy and craftsmanship. Constructed in 2011 as an exceptional self-build project by a renowned and highly respected local builder, whose portfolio also includes the magnificent Horsley Hall, the property was designed entirely around lifestyle, light, privacy and its surrounding landscape. Every element of the residence reflects uncompromising attention to detail, exceptional build quality and a timeless architectural vision. Occupying an enviable elevated setting amidst rolling countryside, Stoneybrook enjoys exceptional privacy, with breathtaking far-reaching views from virtually every aspect. At the heart of the grounds lies a spectacular ornamental lake, beautifully positioned as the centrepiece of the gardens, creating an atmosphere more akin to a private country retreat than a traditional residence. Extending to over 10,900 sq ft in total, including the principal residence, detached annex apartment, gymnasium, extensive garaging and equestrian complex, Stoneybrook represents a rare opportunity to acquire one of the region's finest lifestyle estates. Ground Floor Accommodation A spectacular entrance vestibule opens into a dramatic reception hall, where full-height ceilings, galleried landings and herringbone parquet flooring establish an immediate sense of scale and grandeur. The principal reception room is a magnificent triple-aspect space centred around an imposing stone fireplace with inset log burner, whilst expansive glazing frames uninterrupted views across the landscaped gardens, ornamental lake and rolling Derbyshire countryside beyond. The adjoining drawing room and games lounge continue the theme of luxurious entertaining spaces, each individually designed with bespoke fitted cabinetry and elegant proportions. A beautifully appointed family room provides a more intimate retreat, complete with handcrafted bookcases and a feature fireplace, whilst the bespoke home office enjoys fitted furniture and Crittall-style glazing. At the heart of the home lies the extraordinary open-plan living kitchen and dining area — an exceptional architectural environment designed for both everyday family living and large-scale entertaining. The bespoke hand-painted kitchen incorporates extensive Corian preparation surfaces, a substantial island, integrated appliances, twin wine coolers, pantry storage and a statement Lacanche range cooker. Roof lanterns and expansive glazing flood the space with natural light, whilst perfectly framing the spectacular countryside setting. Supporting accommodation includes a luxury boot room, utility suite, wine room with bespoke racking and guest cloakroom facilities. First Floor Accommodation A sweeping staircase rises to an impressive galleried landing overlooking the principal reception hall below, enhancing the property's exceptional sense of volume and architectural drama. The principal suite is particularly impressive, comprising a substantial bedroom with elevated countryside views, a luxurious dressing room with bespoke fitted furniture and a lavish spa-inspired en suite bathroom complete with a freestanding bath, twin vanity units and an oversized shower enclosure. Bedrooms two and three are beautifully proportioned guest suites, both benefitting from fitted wardrobes and elegant en suite facilities. Two further double bedrooms are served by a luxurious family bathroom finished to an exceptional specification. Throughout the first floor, bespoke joinery, premium materials and refined interior styling continue the home's uncompromising level of finish. Annexe, Garaging and Leisure Facilities Positioned above the detached triple garage is a superb self-contained studio apartment/annexe, ideal for multi-generational living, guest accommodation, staff quarters or independent working. The annexe provides a stunning open-plan living environment with vaulted ceilings, kitchenette facilities and contemporary shower room accommodation. In addition to the principal triple garage block beneath the annexe, the property also benefits from a further substantial triple garage positioned below the dedicated gymnasium, creating garaging for up to six vehicles in total. A further secure storage room, accessed from the courtyard area, provides excellent ancillary storage for garden equipment, sporting equipment or workshop use. Further ancillary accommodation includes workshop space, integrated storage areas and a dedicated gymnasium, all finished to the same exceptional standards evident throughout the principal residence. The property additionally benefits from a dedicated high-speed private internet line serving Stoneybrook exclusively, ensuring reliable connectivity throughout the residence — ideal for modern family living, home working and media requirements. Outside and Grounds The approach to Stoneybrook is both elegant and discreet. Twin stone pillars with remotely operated wrought-iron gates open onto a sweeping driveway leading through beautifully maintained formal grounds towards the residence. The gardens and grounds are genuinely exceptional, professionally landscaped to create a series of stunning outdoor entertaining spaces featuring extensive limestone terraces, sculpted planting, architectural retaining walls and sweeping lawns. A spectacular ornamental lake forms the focal point of the estate, positioned perfectly within the grounds and creating a truly breathtaking backdrop to the residence. Combined with the rolling Derbyshire landscape beyond, the setting offers remarkable tranquillity, privacy and visual drama throughout the seasons. A raised entertaining terrace incorporates a Scandinavian-style sauna and relaxation area overlooking a dramatic sunken firepit seating space, ideal for entertaining on both intimate and grand scales. The equestrian facilities are equally impressive, comprising a substantial detached stable block with formal stabling, tack room, machinery storage and extensive paddock grazing land extending to approximately 16.5 acres under a separate title. In total, the grounds extend to approximately 23.2 acres, making Stoneybrook one of the region's finest lifestyle and equestrian estates. Services, Utilities & Property Information Local Authority: Derbyshire Dales District Council Tenure: Freehold EPC: Main House: C | Annexe: D Council Tax Band: G Construction Type: Standard construction – brick, stone, timber, slate and tile Utilities: Mains water and electricity; LPG-fired central heating Drainage: Private drainage via a Klargester sewage treatment plant. Sewerage: Private sewage treatment plant. Associated maintenance costs may apply. Please contact the agent for further information. Total Internal Floor Area: 10972 sq ft. Mobile Coverage: 4G and limited 5G mobile signals are available in the area. Prospective purchasers are advised to make their own enquiries with their chosen provider. Broadband: FTTP (Fibre to the Premises) is available. Prospective purchasers are advised to make their own enquiries with their chosen provider. Parking: Triple garage with additional triple garaging beneath the gymnasium, providing secure parking for up to six vehicles, together with extensive outdoor parking for approximately 20 vehicles. The property is being sold as a single holding comprising two freehold titles. There are no further restrictions affecting the title that we are aware of. Copies of the title documentation can be provided to prospective purchasers following a viewing and/or prior to an offer being submitted. Private drainage costs are variable and dependent upon usage.
…By Annonceur International


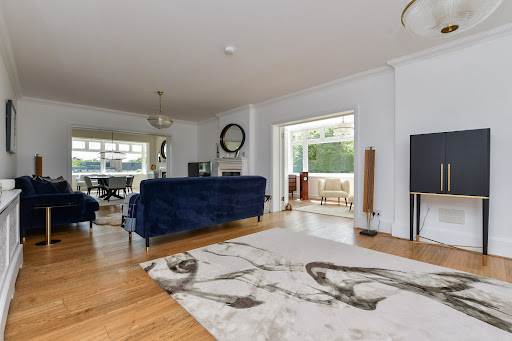

Rising proudly at one of the highest points in Thanet, this historic property is an exquisite coastal home. Originally constructed circa 1906 as one of the earliest residences on the prestigious North Foreland Estate, this remarkable landmark began life as the North Foreland Tea House, later known as the Dutch Tea House, a celebrated coastal retreat where visitors paused for refreshments served by staff in traditional Dutch attire. Its terraces and lawns, open to the sea breeze, once welcomed figures such as Winston Churchill, Vincent Price and Peter Cushing. Today, after a meticulous, full‑scale restoration, the Dutch House stands not only returned to its former splendour but elevated into a masterpiece of contemporary coastal living. What was once a fading relic has been transformed into a beautifully curated family home, sensitively designed for the demands and luxuries of the modern era. Passing through the elegant entrance gate, a charming pathway bordered by a pebbled frontage and raised wildlife pond leads you toward the house. The first glimpse is impressive, but stepping inside reveals the true calibre of this residence. Solid oak floors, generous proportions and a sense of refined craftsmanship set the tone. The superb drawing room, anchored by a multi‑fuel burner, flows effortlessly through panelled folding doors into the sophisticated dining area and the serene study, where a wall of windows frames the side garden. With all doors open, the entire space becomes a magnificent, free‑flowing suite for entertaining, culminating in the enchanting orangery, once an open balcony, now enclosed with full‑length windows overlooking the secluded sunken garden. The contemporary kitchen and breakfast room is a triumph of design: granite worktops, bespoke cabinetry and limestone flooring create a luxurious yet welcoming environment. A range cooker, American fridge‑freezer, dishwasher and even an inset TV ensure every culinary moment is a pleasure. Beyond lies a practical utility room and a delightful family room opening onto a small courtyard with access to an external wet room, perfect for rinsing sandy children or muddy dogs after a day on the beach. A spacious landing leads to the modern family bathroom and three double bedrooms. Two open directly onto a vast wraparound balcony, including the principal suite, complete with fireplace, a sumptuous en‑suite featuring a raised slipper bath and wet‑room shower, and a beautifully appointed dressing room. The balcony flooring and composite railings promise years of maintenance‑free enjoyment of the expansive sea views. Ascend to the top floor for the home’s most breathtaking surprise. Alongside two further double bedrooms and another family bath/shower room lies the spectacular panoramic sitting room, a space wrapped in windows on three sides, offering uninterrupted views from sunrise where you can see France on a good day, to sunset across the North Foreland golf course and lighthouse. A wood‑burning stove and discreet kitchenette with fridge, bar and sink make this an irresistible retreat. Outside, electric gates open to generous parking for four cars and a driveway to the garage, perfectly positioned for potential conversion into a separate annexe or pool house (subject to planning). The rear garden, set below eye level for exceptional privacy, features manicured lawns, a large central terrace for al fresco dining, raised flower beds and a substantial summer house ideal as an outdoor dining room or a stylish teenager’s hideaway. The property also has planning permission for the erection of a three‑storey, four‑bed detached dwelling following the demolition of the existing garage. While this represents a substantial redevelopment space occupied by the garage, there remains the potential for someone to re‑apply for a smaller dwelling or an annexe should a reduced scale be more appropriate for them. You can see the planning application online using the planning application reference F/TH/24/0563.
…By Annonceur International


The Oaklands has been thoughtfully designed to provide a seamless balance between elegant architecture and practical family living. From the moment you arrive through the private gated entrance, there is an immediate sense of exclusivity and refinement, with each home enjoying a distinctive presence within this boutique development. Internally, the homes showcase an impressive level of craftsmanship and attention to detail, with carefully selected materials, contemporary finishes and a layout perfectly suited to modern lifestyles. Generous room proportions, high ceilings and extensive glazing combine to create bright, welcoming interiors that feel both luxurious and effortlessly functional. Throughout the homes, a host of premium finishing touches further elevate the specification, including elegant brushed brass switches and sockets, beautifully detailed fluted travertine feature wall panels within the bathrooms and high end kitchen appliances. Beneath these luxurious finishes lies an equally impressive commitment to modern efficiency, with an air source heat pump providing cost effective and sustainable heating and hot water. Underfloor heating serves the entire ground floor, creating a comfortable and uncluttered living environment, while radiators provide efficient heating to the first and second floors. Step inside A welcoming entrance hall sets the tone for the accommodation beyond, introducing a thoughtfully designed interior where space, light and flow have been carefully considered. The principal living accommodation centres around a stunning open-plan kitchen, dining and family room, creating the true heart of the home. Featuring a substantial central island with a striking double waterfall quartz worktop, premium integrated appliances and extensive bi-fold doors overlooking the garden, this exceptional space is perfectly designed for both everyday family life and entertaining on a grand scale. The impressive specification includes double fridge-freezers, a full-size wine fridge, a boiling water tap and a warming drawer positioned beneath the cooker, ensuring the kitchen is as practical as it is stylish. Additional reception rooms provide versatility to suit a variety of lifestyles, whether utilised as formal sitting rooms, home offices, playrooms or media spaces. Practicality has also been carefully considered, with a separate utility room providing space for both a washing machine and tumble dryer. Reflecting the developer’s commitment to quality, the utility room benefits from cabinetry and finishes matched to the main kitchen, creating a cohesive and refined design throughout the home. Guest cloakroom has also been seamlessly incorporated into the design. One of the most remarkable features of these homes is the exquisite principal bedroom suite. Occupying a truly privileged position, this spectacular retreat is centred around a stunning cathedral-style floor-to-ceiling feature window that frames the surrounding landscape and floods the room with natural light. This striking architectural feature creates a wonderful sense of space and tranquillity, elevating the room into a luxurious sanctuary. The beautifully appointed en-suite features a statement freestanding bath positioned to create a true spa-like experience, along with a seperate walk in shower, dual vanity basins set within bespoke cabinetry and Bluetooth speaker mirror allowing you to create the perfect ambience with music streamed directly from your phone. A walk-in dressing area completes what is undoubtedly one of the standout spaces within the property. The first and second floors continue to impress, offering five generously proportioned double bedrooms and a superb arrangement of bathroom facilities. On the first floor, alongside the principal bedroom suite, there is a second double bedroom with its own en-suite shower room, a third double bedroom and a stylish family bathroom. The second floor provides two further large double bedrooms, complemented by a separate bathroom and sizeable storage cupboard located on the landing. Step Outside Outside, No. 3 The Oaklands enjoys a beautiful south west-facing garden designed to complement the surrounding countryside setting. A generous patio area provides the perfect space for outdoor dining and entertaining, while the lawn offers ample room for family enjoyment and relaxation. The homes are approached via a private gated entrance, enhancing both privacy and security. Each property benefits from generous parking provision, together with electric vehicle charging facilities, ensuring the homes are perfectly equipped for modern living. The overall setting offers a wonderful sense of seclusion whilst retaining easy access to nearby towns and transport links. Location Occupying a sought-after position within the charming hamlet of Bragbury End, The Oaklands enjoys a peaceful semi-rural setting surrounded by open countryside. Despite its tranquil location, the development remains exceptionally well connected, making it ideal for both families and commuters alike. Nearby Stevenage provides an extensive range of shopping, leisure and educational facilities, while the picturesque village of Knebworth offers a selection of independent amenities, public houses and highly regarded schools. Golf enthusiasts will appreciate the close proximity of the neighbouring golf course, while numerous countryside walks and recreational opportunities can be enjoyed directly from the doorstep. Excellent transport links place London and the wider region within easy reach. Stevenage railway station offers fast and frequent services to London King’s Cross, with journey times from approximately 18 minutes. The A1(M) is readily accessible, providing convenient road connections to London, Cambridge and beyond. Property Information A residents management company will be formed for the communal areas. The ownership of this company will be passed to the residents upon the final sale. Until such time, each unit will pay 1/5th of all fees. The communal costs are related to the running costs of the private sewage treatment plant and gated entrance plus the associated maintenance, emptying and servicing costs. Tenure: Freehold Local Authority: Stevenage Borough Council Council Tax Band: To be confirmed EPC Rating: B Heating: Air Source Heat Pump Drainage: Private water sewage plant Water Supply: Mains Water Electricity Supply: Mains Electricity Broadband & Mobile Coverage: Available subject to provider
…By Annonceur International

Receive by email any new listing that may match your search criteria
By validating this form, you accept the general conditions of use of Le Figaro Properties.
These agencies offer a selection of luxury properties vente . Feel free to contact them for personalized assistance.


