Get early access to listings that match your criteria
Never miss an opportunity again. Our personalized alerts notify you instantly.

 English$ USD · m²


Once in a lifetime a commercial property becomes available that is steeped in American history while retaining its timeless elegance, offering a compelling business opportunity in a unique mountain and riverfront setting. This is that property. The Merrill House is a vast Gilded Age country estate with a storied past, on 126 acres in the beautiful mountains of Western Maine. In the early 1900s, Henry Varnum Poor (founder of Standard & Poor's, later the S&P 500) carried out the final expansion, with contributions from influential architects Stanford White and Frederick Law Olmstead. It has been home to 8 generations of the same family, the setting for a major motion picture, and a profitable retreat, event, and vacation rental venue. The property offers extensive manicured lawns, gardens, trails, and magnificent views. The main home boasts 16 bedrooms, 7 bathrooms, a stately dining room, and an impressive Great Hall for which photos do not do justice. There are also income-producing caretaker's cottage and barns, and generous garage and workshop space. Originally homesteaded in 1791, the Merrill House is poised for its next owner to carry on its legacy, own a piece of American history, and operate a successful business in a setting like no other. Perhaps a retreat center, outdoor adventure base, or wedding venue. The property is partially heated, supporting three-season occupancy of up to 32 overnight guests, and four season for up to 12 overnight with 6 bedrooms, 2 full and 2 half baths, study, & Great Hall, with 200-amp electrical service and updated plumbing. Merrill House is surrounded by four-season outdoor recreation. Bethel, ME is about 30 minutes away, as are the Sunday River and Black Mountain ski areas. The Appalachian Trail is about 12 minutes away, and numerous walking, biking, ski, and motorsports trails right out the door. Rangeley, ME is about 1 hour away and Portland International Jetport and North Conway, NH are about 90 minutes away.
…By Annonceur International


Located in the gated community of El Madroñal, this villa represents a compelling renovation opportunity in one of the most established residential enclaves in the hills above Marbella.Set on a generous 1,780 m² plot, the property enjoys open views over the surrounding nature and towards the Mediterranean, offering both privacy and a strong foundation for value creation.The villa is distributed across three levels and currently offers four bedrooms, multiple living areas and expansive outdoor spaces. While the property is structurally sound and well-positioned, it would benefit from a full refurbishment, allowing a new owner to redefine the layout, upgrade the finishes and maximise its market positioning.The main living areas connect directly to terraces and the pool area, creating a natural indoor-outdoor flow. Upstairs, the master suite benefits from elevated views and a private terrace, while the lower level hosts additional bedrooms and flexible space.One of the key strengths of the property is the substantial basement level, which provides clear potential for conversion into additional living space, wellness area, cinema or gym, significantly increasing both usability and value.The outdoor areas already offer a strong base, with a private pool, terraces and landscaped surroundings that can be further enhanced to create a high-end lifestyle environment.Positioned just a short drive from San Pedro de Alcántara, Puerto Banús and Marbella, the property combines tranquillity with accessibility.A rare opportunity to acquire a well-located villa with scale, views and clear upside through renovation.
…By Annonceur International


Beautiful custom home in the Timberline area of Sammamish. The home sits up high on a spectacular ridge with abundant sunlight, seasonal lake Sammamish and territorial views. Outdoor gatherings large and small are ideal with a large deck, entertaining patio, flat lawn, in-ground saltwater pool & hot tub(w/ motorized cover), the entire property, a large 17,000+ sq foot lot has been designed with custom landscape, outdoor lighting, irrigation and is fully fenced. Inside an ideal floorplan provides maximum versatility with 3 levels of incredible living space. The main floor includes a great room with fireplace, gorgeous picture windows with seasonal lake Sammamish views, a large formal dining room with built ins & wine refrigerator, spacious chef's kitchen with granite countertops, large island and a laundry room with 2 storage closets. Three bedrooms plus a large vaulted bonus area with fireplace are on the upper level (bonus area could be a 4th bedroom) and an additional 3 large bedrooms, 2 baths and a huge recreation room are in the lower level. You can make this home live for your needs now or it can flex and change as your needs change with amazing living spaces. 50 year presidential roof, replaced 5 years ago, new interior paint, new pool filter & new pool cover. The original home was built in 1980 with extensive renovations in 1997. There is a well for irrigation. Do not miss this incredible home with no HOA dues close to employers and top rated Lake Washington Schools!
…By Annonceur International


Nestled within the prestigious Springs Country Club, this extensively reimagined Cypress Point residence blends sophisticated design, modern comfort, and resort-style living. Approximately 3,088 square feet with 3 bedrooms and 3 beautifully appointed baths, the home has undergone a comprehensive back-to-the-studs renovation, creating a truly turnkey desert retreat. Thoughtfully curated finishes, expansive living spaces, and seamless indoor-outdoor flow define the interior. Fresh paint, designer lighting, updated flooring, new carpet, and a custom bar create an inviting setting for entertaining, complemented by a Sonos whole-home sound system with built-in ceiling speakers. The chef's kitchen is a true showpiece, featuring custom oak cabinetry by Cabinet Makers of the Desert, Brazilian Exotic Alpinus granite, RH knurled brass hardware, a Bertazzoni professional gas range, integrated Bosch appliances, and a dual-zone wine refrigerator. Skylights fill the space with natural light. The luxurious primary suite opens directly to the backyard and features a spa-inspired bath with a Steamcore steam system, stone bench seating, Italian Florim marble, designer brass fixtures, and an elegant soaking tub beneath a statement Currey & Co chandelier. Two additional guest suites offer renovated ensuite baths and private patio access. Outside, enjoy a private oasis with a sparkling pool, tranquil fountain, mature landscaping, upgraded lighting and sound, and multiple entertaining areas. Additional improvements include updated plumbing and electrical, 2 new HVAC systems, 2 new water heaters, water softening system, upgraded garage door, designer ceiling fans, custom window treatments, and numerous luxury enhancements throughout. Life at The Springs is about more than just owning a home--it's embracing one of the desert's premier private club communities. Residents enjoy a newly renovated championship golf course designed by Desmond Muirhead, an active tennis, pickleball and bocce ball programs, a state-of-the-art fitness center, beautifully updated clubhouse, multiple dining venues, and a vibrant calendar of social events that make it easy to connect with neighbors and friends, year-round! Ideally located in the heart of Rancho Mirage, The Springs oers convenient access to world-class dining, shopping, entertainment, the Eisenhower Medical Center, and much more.
…By Annonceur International
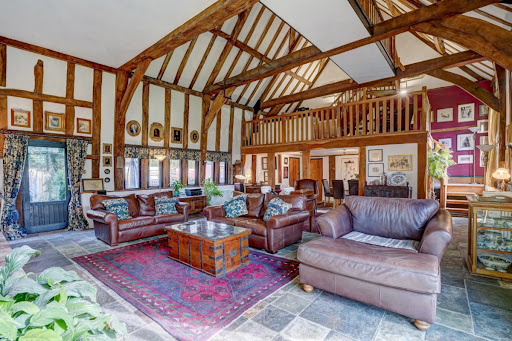


A magnificent Tudor barn that’s been lovingly converted and recently comprehensively renovated, this is a home that perfectly blends modern comfort with traditional character. A stunning property sitting in around an acre of very private gardens, down a long lane with no passing traffic, it’s a haven for wildlife and an incredibly tranquil spot, yet it’s walking distance from Beccles, with access to all the amenities of this charming market town. Please access the property brochure for detailed particulars. Disclaimer All measurements are approximate and for general guidance only and whilst every attempt has been made to ensure accuracy, they must not be relied on. The fixtures, fittings and appliances referred to have not been tested and therefore no guarantee can be given and that they are in working order. Internal photographs are reproduced for general information and it must not be inferred that any item shown is included with the property. Whilst we carryout our due diligence on a property before it is launched to the market and we endeavour to provide accurate information, buyers are advised to conduct their own due diligence. Our information is presented to the best of our knowledge and should not solely be relied upon when making purchasing decisions. The responsibility for verifying aspects such as flood risk, easements, covenants and other property related details rests with the buyer. If you proceed with an offer on this property, we are obliged, by law to undertake Anti Money Laundering checks on behalf of HMRC. We outsource this process to our compliance partners, Coadjute. Coadjute charge a fee for this service.
…By Annonceur International


Engel & Voelkers, your real estate agent for high-quality luxury properties, presents this fantastic property in the beautiful residential area of La Sella. The house (a villa in a joint project of two houses) on a plot of 1.281 m2 (cul-de-sac) is currently in the final phase of construction and can be delivered ready for occupancy by the end of September this year. The 595m2 of space (incl. terrace) is generously distributed over 3 living levels, which are connected by a lift. The main architectural features of the property are very high ceilings with huge glazed facades, which offer stunning views over the Mediterranean coast from every corner of the house. The upper floor consists of an entrance path with carport surrounded by natural stone walls, a spacious entrance hall with double height ceilings. The 4 bedrooms are designed in suite style, that is, each of them has a large bathroom and its own dressing room. The master bedroom is located on the upper level with its own en-suite bathroom with double sinks, bathtub and shower, as well as a dressing room and a private terrace. The other 3 bedrooms are located on the lower level with additional space for possible use as a gym, home cinema or even a wine cellar. On the intermediate level of this unique property is the open plan living/dining area and kitchen. All the materials used are of very high quality (see list): Kitchens, SOLA, Floors, SALONI Sanitary Ware, REMER and ZUCCHETTI Washbasins and Washbasin Furniture, UNIBAÑO Toilets and Bidets, IDEAL STANDARD Coatings, AMADIS, SALONI, TAU and MOSAICO Sanitary Ceramics, IDEAL STANDARD Metal Carpentry, TECNAL Wood Carpentry, CASTALLA Handles and Fittings, FORMANI Kitchen Faucets, GESSI Kitchen Countertops, INALCO and NEOLITH Extractor hood, FALMEC. Here is the access to the beautiful terrace with swimming pool and summer kitchen and outdoor areas. On this level there is also an indoor swimming pool with hammam, steam room, shower room and a guest toilet. Additional extras: underfloor central heating with air source heat pump, also for hot water, hot and cold central air conditioning with individual thermostats (energy efficiency A).Welcome to the exclusive area of La Sella in Denia, a paradisiacal corner that combines the serenity of nature with the comfort of modern life. Here, amidst lush greenery and breathtaking views, you'll find a unique living experience. 1. Location and Accessibility:La Sella is strategically located, providing its residents with easy access to the beaches of Denia, the historic center and the main transport routes. This convenient location guarantees the tranquility of living in a natural environment without sacrificing proximity to essential services. 2. Natural Environment:Imagine waking up every morning to the singing of birds and enjoying breathtaking views of the mountains and the sea. La Sella offers a spectacular natural setting, with walking trails and green spaces that allow residents to connect with nature without sacrificing comfort. 3. Exclusivity and Privacy:La Sella is known for its exclusive atmosphere and the privacy it offers its residents. Here, you can enjoy tranquility away from the hustle and bustle of the city, creating an oasis of peace for those looking for a home that is truly their sanctuary. 4. Activities and Entertainment:Despite its tranquil atmosphere, La Sella does not skimp on entertainment options. World-class golf courses, gourmet restaurants, and nearby cultural options provide a complete experience for those looking for a balance between relaxation and activity. In short, La Sella in Denia is much more than a location; It's a lifestyle. If you are looking for a property that combines luxury, nature and exclusivity, La Sella is the perfect place to find your new home.
…By Annonceur International


Engel & Voelkers, your real estate agent for high-quality luxury properties, presents this fantastic property in the beautiful residential area of La Sella. The house (a villa in a joint project of 2 houses) on a plot of 1.219m2 (cul-de-sac) is turnkey and can be viewed at any time. The 590m2 of space (incl. terrace) is generously distributed over 3 living levels, which are connected by a lift. The main architectural features of the property are very high ceilings with huge glazed facades, which offer stunning views over the Mediterranean coast from every corner of the house. The upper floor consists of an entrance path with carport surrounded by natural stone walls, a spacious entrance hall with double height ceilings. The 4 bedrooms are designed in suite style, that is, each of them has a large bathroom and its own dressing room. The master bedroom is located on the upper level with its own en-suite bathroom with double sinks, bathtub and shower, as well as a dressing room and a private terrace. The other 3 bedrooms are located on the lower level with additional space for possible use as a gym, home cinema or even a wine cellar. On the intermediate level of this unique property is the open plan living/dining area and kitchen. All the materials used are of very high quality (see list): Kitchens, SOLA Floors, SALONI Sanitary Ware, REMER and ZUCCHETTI Washbasins and Washbasin Furniture, UNIBAÑO Toilets and Bidets, IDEAL STANDARD Coatings, AMADIS, SALONI, TAU and MOSAICO Sanitary Ceramics, IDEAL STANDARD Metal Carpentry, TECNAL.Wood carpentry, CASTALLA Handles and fittings, FORMANIKitchen faucets, GESSI Kitchen countertops, INALCO and NEOLITHExtractor hood, FALMEC. Here is the access to the beautiful terrace with swimming pool and summer kitchen and outdoor areas. On this level there is also an indoor swimming pool with hammam, steam room, shower room and a guest toilet. Additional extras: underfloor central heating with air source heat pump, also for hot water, hot and cold central air conditioning with individual thermostats (energy efficiency A).Welcome to the exclusive area of La Sella in Denia, a paradisiacal corner that combines the serenity of nature with the comfort of modern life. Here, amidst lush greenery and breathtaking views, you'll find a unique living experience. 1. Location and Accessibility:La Sella is strategically located, providing its residents with easy access to the beaches of Denia, the historic center and the main transport routes. This convenient location guarantees the tranquility of living in a natural environment without sacrificing proximity to essential services. 2. Natural Environment:Imagine waking up every morning to the singing of birds and enjoying breathtaking views of the mountains and the sea. La Sella offers a spectacular natural setting, with walking trails and green spaces that allow residents to connect with nature without sacrificing comfort. 3. Exclusivity and Privacy:La Sella is known for its exclusive atmosphere and the privacy it offers its residents. Here, you can enjoy tranquility away from the hustle and bustle of the city, creating an oasis of peace for those looking for a home that is truly their sanctuary. 4. Activities and Entertainment:Despite its tranquil atmosphere, La Sella does not skimp on entertainment options. World-class golf courses, gourmet restaurants, and nearby cultural options provide a complete experience for those looking for a balance between relaxation and activity. In short, La Sella in Denia is much more than a location; It's a lifestyle. If you are looking for a property that combines luxury, nature and exclusivity, La Sella is the perfect place to find your new home.
…By Annonceur International


Key Features • Substantial semi-detached home • Approximately 2,450 sq. ft of internal accommodation • Six bedrooms and three bathrooms • Bay-fronted reception room with generous ceiling heights • Long galley kitchen overlooking the garden • Private rear garden extending to approximately 68 ft • Roof terrace on the upper floor • Off-street parking for two vehicles with fitted electric charging point • Ample eaves storage The Tour The house sits slightly back from the street behind a paved forecourt that provides off-street parking for up to two vehicles. The red-brick elevation is characterised by deep bay windows that project across both ground and first floors, a feature typical of houses built in the early twentieth century and designed to maximise interior light and spatial width. An entrance hall runs centrally through the plan, creating a natural axis that connects the principal rooms. At the front of the house, a bay-fronted living room forms the first of the principal reception spaces. The wide window draws daylight across the timber floorboards, while a fireplace sits centrally along the inner wall, creating a natural focal point within the room. A broad arched opening connects the living room to the adjoining dining room, allowing the spaces to flow together while still retaining their individual character. Positioned toward the rear of the plan, the dining room is arranged beside large glazing overlooking the garden, where natural light filters through the depth of the house and reinforces the connection between the interior and the outdoor space. The kitchen occupies the rear portion of the ground floor and extends along the depth of the house. Arranged as a long, practical workspace with extensive cabinetry and preparation surfaces, the kitchen is designed to maximise functionality while maintaining clear sightlines towards the garden. Glazing at the rear allows natural light to filter through the space and establishes a visual connection to the outdoor setting. The arrangement creates a natural sequence of rooms through the ground floor, allowing spaces to remain connected while maintaining a clear sense of distinction between living, dining and kitchen areas. The first floor is organised around a central landing and provides three bedrooms. The principal bedroom sits to the front of the house and benefits from the wide bay window, creating a bright and generously proportioned room. This bedroom is accompanied by an en-suite bathroom. Two further bedrooms occupy the remainder of the floor and are served by a family bathroom positioned off the landing. A utility/storage area on this level adds practical convenience for everyday living. The upper floor continues the accommodation with three additional bedrooms arranged beneath the roofline. One of the bedrooms benefits from its own en-suite bathroom, while another opens directly onto a roof terrace, offering an elevated outdoor space with views across the surrounding rooftops. Eaves storage is incorporated along the upper level, providing useful additional space while maintaining the clean proportions of the rooms. Outside, the garden extends to approximately 68 feet, offering a rare sense of depth for a property of this type. Mature planting and established borders frame the outdoor space, which provides significant scope for landscaping, outdoor dining and entertaining. The Area Fordwych Road, a picturesque tree-lined avenue, offers an ideal setting for families nestled between Kilburn and West Hampstead. This location benefits from excellent transport links, including proximity to Kilburn and West Hampstead Underground Stations on the Jubilee Line, and it's just a short walk to both the Overground and Thameslink stations. Cricklewood railway station, only a six-minute walk away, provides swift connections, reaching West Hampstead in three minutes and Kings Cross in just thirteen minutes. Additionally, the area affords easy access to central London via the reliable Jubilee Line from Kilburn tube station, located just over half a mile away. For motorists, the M1 and Brent Cross shopping centre are a mere ten-minute drive. The neighbourhood is also superbly located for many popular primary and secondary schools, including Northbridge House, The Mulberry House School and Emmanuel C of E. Moreover, the area boasts hidden gems like the nearby Mapesbury Dell, adding to its charm. VIEWINGS - By appointment only with Fine & Country West Hampstead. Please enquire and quote RBA Please note: All descriptions, images and floor plans are provided for illustrative purposes only and do not form part of any contract. Fixtures, fittings, and features shown or described are not included in the sale unless specifically agreed during the conveyancing process. All measurements, distances and orientations are approximate. Buyers must satisfy themselves by inspection or otherwise.
…By Annonceur International


An exceptional standout residence set within the idyllic countryside village of Galphay, showcasing high-end luxury finishes throughout, breathtaking rural views, and exclusive leisure facilities. Set in approximately 6 acres of land with equestrian facilities, and accessed via a private gated entrance, this stunning home offers both privacy and prestige, all available chain free. The property has been completely renovated to an exceptional standard, offering a perfect blend of modern style and everyday comfort. Every detail has been thoughtfully upgraded throughout, from the sleek contemporary finishes to the high-quality fixtures and fittings, creating a fresh, stylish living space ready to enjoy from day one. Upon entering, you are welcomed by a generous entrance hall that immediately sets the tone for the quality throughout. A well-appointed boot/utility room features built-in units, ample worktops, and its own W.C., making it perfectly suited to busy family life. To the left of the entrance hall are two spacious double bedrooms, each benefitting from their own stylish, modern en-suite bathrooms. The sensational principal suite is a true sanctuary, boasting bi-folding doors that open out to the garden, a dedicated dressing room with fitted wardrobes, and a sleek, high-end en-suite complete with freestanding bath, walk-in shower, W.C., and double vanity unit. At the heart of the home lies a breathtaking open-plan kitchen, dining, and living space. This stunning area features exposed beams and floor-to-ceiling windows, flooding the space with natural light and framing picturesque countryside views. The bespoke fitted kitchen is equipped with high-end integrated appliances, a central island, and breakfast bar—perfect for both everyday living and entertaining. A formal dining area flows seamlessly into the kitchen living space, where a contemporary hanging fireplace adds warmth and character to the lounge area. Glass doors lead through to a cosy snug, complete with bi-folding doors opening onto an elevated balcony terrace, perfectly blending indoor and outdoor living. A connecting hallway leads to the right wing of the property, where you’ll find a versatile gym/reception area and an impressive leisure and wellness suite, including a swimming pool, sauna, and shower facilities. There are two further double bedrooms in this wing, both with contemporary en-suites, one of which benefits from bi-folding doors opening onto a private sun terrace. From a striking spiral staircase in the reception room, you are led to an upper level featuring a fantastic cinema room, a built-in cocktail bar, a home office, and an impressive five-metre viewing window overlooking the swimming pool below—creating a truly unique and luxurious space. Externally, the property is accessed via electric gates with video entry, leading to a sweeping gravel driveway and a substantial garage block, currently utilised as a gym, games room, and entertainment suite. This space offers excellent potential for alternative uses, subject to the necessary planning consents. The landscaped gardens are a true highlight, featuring multiple patio areas, expansive lawns ideal for families, a hot tub, and a plunge ice bath—perfect for relaxing or entertaining while enjoying the surrounding rural views. Equestrian enthusiasts will be particularly impressed, with facilities including paddocks, a ménage, five stables, a tack room, horse wash, and even a heated dog kennel, making this a rare opportunity to acquire a home that perfectly balances luxury living with countryside lifestyle. The property is offered fully furnished, with carefully selected pieces that complement the home’s design and enhance its welcoming atmosphere. The spacious interiors are bright and well-proportioned, providing both functionality and elegance, ideal for modern living. With no work required, this is a true turnkey opportunity—simply move in and make yourself at home. Perfect for those seeking a hassle-free purchase. Galphay is a charming and idyllic village centred around a picturesque green and traditional public house, offering a quintessential rural lifestyle. The nearby villages of Grantley and Kirkby Malzeard are just a short drive away and provide a range of everyday amenities, including shops, welcoming pubs, a fish and chip shop, petrol station, primary schools and churches, all supported by strong community spirit. For a wider selection of amenities, the historic cathedral city of Ripon is within easy reach, offering an excellent choice of shops, services and facilities, including M&S and Booths.
…By Annonceur International


Situated on the edge of the charming village of Horton, Manor View Barn is the epitome of contemporary luxury. A breathtaking four-bedroom barn conversion designed to the highest specifications. Offering a seamless blend of modern design and rural tranquillity, this remarkable home is a true statement of style and sophistication. Step into the impressive entrance hall, where a bespoke illuminated wine display sets the tone for the lavish lifestyle this home affords. The sense of grandeur continues as you move through the property, with striking architectural features and exquisite finishes throughout. The ground floor is dedicated to sumptuous living quarters, comprising four expansive bedrooms, each with its own en-suite bathroom. Custom strip lighting enhances the contemporary elegance, while the principal suite takes luxury to new heights. With doors opening onto a private terraced area, this sanctuary is complemented by a breathtaking dressing room with floor-to-ceiling bespoke wardrobes, leading into a spa-like en-suite featuring double sinks, a walk-in shower, and a freestanding bathtub crafted from the finest materials. A sweeping industrial-style staircase leads to the first floor, where an extraordinary living space unfolds. Windows flood the room with natural light, offering panoramic views over rolling countryside and the edge of the prestigious Badminton Estate. This expansive area is perfect for family gatherings and relaxed evenings, creating an unrivalled setting for both comfort and elegance. Across the first floor, the heart of the home reveals itself a spectacular open-plan kitchen, dining, and living area. Striking charcoal tones and innovative lighting accentuate the sleek, modern design, while top-of-the-range appliances complete the bespoke kitchen. Designed for both intimate family moments and grand entertaining, this vast space currently accommodates a pool table and additional living areas, with wraparound windows ensuring uninterrupted views from every angle. Completing the first floor are a dedicated study, utility room, and WC, adding further practicality to this exceptional home. Perfectly positioned just a short distance from the vibrant cities of Bristol and Bath, Manor View Barn enjoys both serenity and convenience. Once part of the historic Badminton Estate, this exceptional home is steeped in heritage while delivering the ultimate in modern luxury. The adjacent village of Horton retains its timeless charm with traditional Cotswold stone cottages, scenic bridleways, and an unspoiled rural landscape. The nearby M4 and M5 motorways offer excellent transport links to London, the Midlands, and the South West, while rail connections from Bristol Parkway provide easy access to major cities. Externally, the property continues to impress with a private, expansive patio area offering complete seclusion and uninterrupted countryside vistas. The 1.5-acre grounds provide a tranquil retreat, while extensive parking behind secure electric gates, a double garage with showcase lighting, and two versatile rooms above ideal for offices or games rooms ensure the home meets every need. Agent’s Note: The photographs used in this listing were taken in 2025, when the property was previously marketed by Fine & Country. They may not fully reflect the property’s current décor. What3Words:///ally.overlooks.clasps Perfectly positioned just a short distance from the vibrant cities of Bristol and Bath, Manor View Barn enjoys both serenity and convenience. Once part of the historic Badminton Estate, this exceptional home is steeped in heritage while delivering the ultimate in modern luxury. The adjacent village of Horton retains its timeless charm with traditional Cotswold stone cottages, scenic bridleways, and an unspoiled rural landscape. The nearby M4 and M5 motorways offer excellent transport links to London, the Midlands, and the South West, while rail connections from Bristol Parkway provide easy access to major cities.
…By Annonceur International


Introducing Quinta dos Belos Ares!Situated in the heart of the Dão region in Santar, this magnificent estate stands out for its versatility and extensive facilities, making it an ideal investment for wine tourism, rural hospitality, tourist accommodation, or residential use.Dating back to 1870, the building is classified as having Significant Architectural Value by the Directorate-General for Tourism.Estate Composition:Main building (formerly a rural hotel) featuring 14 en-suite bedrooms, a dining room, fully equipped kitchen, bar, laundry and ironing room, regional-style kitchen, wine cellar, and a panoramic terrace overlooking the Caramulo and Estrela mountain ranges;Solar Beirão Hall/Restaurant (535 m²), featuring a fully equipped industrial kitchen, restrooms, a bar, and a capacity for approximately 250 guestsideal for weddings, christenings, conferences, or corporate events;Outdoor grounds spanning approximately 26,000 m², featuring vineyards, fruit trees, leisure areas, a swimming pool, a tennis court with changing facilities, and mini-golf;A complex of 5 residential blocks (1,700 m²) comprising 17 apartments (1- and 2-bedroom units) with independent property registrations, plus a commercial area (742 m²) distributed across 8 retail units.More than just a property, this is an authentic experiencea setting of charm and tranquility, ready to be revitalized as a rural hotel, wine resort, or event venue.If you are seeking a solid, distinctive investment in the tourism sectorone offering rich history, a prime location, and significant appreciation potentialthis estate is the perfect choice.
…By Annonceur International


New reduced price! Looking for that elusive combination in a gorgeous setting? Take pleasure in the relaxed luxury of resort-style living. Found on one of Villa Park's most peaceful cul-de-sacs, this impressive home offers a private backyard oasis complete with sparkling pool, spa, sport court, outdoor kitchen, and pool house with wet bar and full bath. There are countless options for gatherings, celebrations, and evenings at home. * Inside, its generous spaces create a warm, inviting atmosphere for memorable hosting and daily living. The grand foyer sets the tone with double-door entry, stone flooring, sweeping staircase, and soaring ceilings. The formal living room with fireplace and wet bar flows to the dining room, creating an elegant setting for formal events, holiday dinners, and everyday moments. * The expansive kitchen is built for chefs and entertainers alike, featuring two refrigerator/freezers, a large Sub-Zero wine cooler, three Viking ovens, a six-burner range, warming drawers, and direct access to the outdoors - perfect for formal hosting or casual poolside meals. * The adjacent family room offers a comfortable gathering place, including wet bar, fireplace, mounted TV, surround sound, and patio access. * The main level bedroom with ensuite bath and walk-in tub pairs well with an additional oversized room ideal for a formal office or studio (counted here as bdrm 7). The oversized laundry is a rare gem with plenty of storage, and the rear staircase adds convenient access to the upstairs living areas. * Upstairs, a large open loft surrounded with custom-built bookcases is the hub for five additional bedrooms. The primary suite is a retreat with spa-style bath, dual shower, dual vanities, walk-in closet, and French doors leading to an ample private balcony overlooking the pool. Throughout the home, high ceilings, recessed lighting, and French doors complement the comfort and flow. * Active and relaxed lifestyles are encouraged with full-size dedicated RV parking, a four-car garage with two charging stations, and a solar system with whole-home generator - all ideal for convenience, efficiency, and peace of mind. * With top-rated Villa Park schools, quiet surroundings, and easy highway access, you'll enjoy a refined yet relaxed lifestyle where everyday living feels exceptional. Be sure to view the virtual tour and drone video!
…By Annonceur International


CASA DONA ELISA – Sophistication and Exclusivity in Jardim Paulistano We present Casa Dona Elisa, a unique high-end project located in an exclusive gated community in Jardim Paulistano. A true oasis in the middle of the city, combining privacy, absolute comfort and a privileged location — just 5 minutes from Shopping Iguatemi, with easy access to the main shopping malls, shops and large companies in the region. With contemporary architecture and high-end finishes, the residence offers spacious, functional environments designed to provide well-being in every detail. Property Differentials: 3 or 4 suites, with flexible layout to suit different lifestyles 5 parking spaces, 1 of which is prepared for electric cars Spectacular rooftop with infinity pool, gas air conditioning and privileged views 602.95 m² of built area, distributed in basement, ground floor, 1st floor and rooftop High-end gated community with security and tranquility Modern, sophisticated project designed to live with elegance Delivery is scheduled for June 2026, guaranteeing the buyer the possibility of following the details of the development and customizing finishes according to availability. For those looking for exclusivity, comfort and a noble address, Casa Dona Elisa is a rare opportunity in Jardim Paulistano. Contact us for more information and visits.
…By Annonceur International


Welcome to your ideal home an elegant four bedroom villa perfectly positioned on the 4th fairway of the prestigious Pinhal Golf Course. Offering generous outdoor areas and beautiful views over the fairway, this property is a true haven for golf enthusiasts and those seeking a calm and refined lifestyle. Set on a plot of 849 sq.m. plus green area, with a total construction area of 263 sq.m., the villa combines space, comfort and practicality in perfect harmony. Inside, the bright and spacious lounge provides the ideal setting for relaxation and entertaining, flowing seamlessly into a stylish dining area designed for family gatherings or dinner parties. The large kitchen offers ample counter space and storage, with a convenient laundry room adjoining for added functionality. Each of the four bedrooms comes with its own ensuite bathroom, ensuring comfort and privacy for every resident. Two of the upstairs bathrooms have been recently renovated with modern fixtures and elegant finishes, giving a contemporary touch to the home. A guest toilet on the ground floor adds further convenience, while the extensive garage comfortably accommodates two cars and includes a separate storage section. The rooftop terrace is the perfect spot to unwind, enjoy a morning coffee or simply take in the magnificent golf course views that stretch across the 4th fairway, enhancing the property's serene atmosphere throughout the year. The villa is equipped for year-round comfort, with dual air conditioning and heating units in every room, underfloor heating throughout, and a working fireplace for cooler winter evenings. All windows and doors are fitted with fly screens to allow a refreshing breeze during the warmer months, and every room is fitted with electric shutters featuring both individual and central controls for convenience and security. A beautifully presented home that combines elegant living, functionality and an enviable location on one of Vilamoura's most sought-after golf courses a true gem not to be missed.Vilamoura is a sophisticated coastal resort in the southern Algarve, Portugal, known for its modern, cosmopolitan charm rather than historic streets. At its heart lies a bustling marina, where sleek yachts line the waterfront and a variety of cafés, bars, and restaurants create a lively atmosphere. Surrounding the resort, visitors can enjoy pristine beaches, several top-class golf courses, sports facilities, and nearby natural areas. Just a short walk from the marina are the remains of a Roman settlement, Cerro da Vila, which adds a touch of history to this otherwise contemporary destination. Among the many dining options, two well-known restaurants stand out. Restaurante Mayflower, established in 1980, is celebrated for its classic yet modern décor and traditional dishes with a contemporary twist. Another popular choice is Willie's Restaurant, recognised for its refined international cuisine with Portuguese influences, often listed in Michelin Guide recommendations. For travellers arriving by air, Vilamoura is conveniently located only about 25 minutes by car from Faro International Airport, making it an easy and accessible getaway in the Algarve.Xtophe Properties, a member of the Chestertons Global Network. With our local knowledge and working in the Portuguese real estate business since 2013, we offer exclusive properties and focus on excellence every day. We work with the utmost dedication in connecting clients with properties that meet their expectations, whether for living, investing or expanding business. We have a professional team of real estate experts who speak several languages, including Portuguese, English, French and Spanish and have the aim of offering the best experience to our clients. Energy Rating: C ref:X9679
…By Annonceur International


Four Bedroom Detached Villa for Sale in Paphos Old Town, Paphos Town Centre, Paphos - Title Deeds (New Build Process). This Villa epitomises luxury and convenience in the heart of Paphos. Built with premium materials such as natural stone, exposed concrete, and wood, it combines durability with aesthetic elegance. Spread across three levels, the villa features four bedrooms all with en-suite facilities, and a private elevator for added ease. Its standout feature is the rooftop garden, which includes a swimming pool and BBQ area—perfect for entertaining guests or relaxing while enjoying stunning views. Located just 200 meters from the Town Hall, schools, government offices, and Paphos' central square, the villa offers an unbeatable prime location. Inside, the spacious and thoughtfully designed interior is tastefully decorated, and the orientation ensures complete privacy. Additionally, the spectacular city and sea views from the property make it a truly exceptional place to call home. - Four bedrooms complete with en-suite facilities - Guest W/C - Unfurnished - Lift - Rooftop Garden with BBQ area - Private Swimming Pool on Roof - Private Car Parking - Internal 205 m2 - Covered Veranda 50 m2 - Roof Terrace 49 m2 - Plot 255 m2 - 5 Minutes drive to local amenities - 8 Minutes to Lighthouse (Faros) beach - 19 Minutes to Paphos International Airport - 12 Minutes to the nearest golf course - Suitable for Cyrus Permanent Residency - Fast Track - Subject to VAT - Energy Efficiency TBC Paphos Paphos is located on the southwest coast of the island and is sheltered from the north by the Troodos mountains. It has a temperate climate, one of the healthiest in the whole Mediterranean. Relish mouthwatering delicacies at the numerous restaurants serving both local and international cuisine and offering exceptional value. Enjoy classical opera under the stars in the romantic setting of the medieval castle overlooking Paphos harbour during the numerous summer festivals. Or jive to the latest dance tunes at a plethora of entertainment spots, part of the modern town's varied nightlife. ------------ * Title Deeds (New Build Process) * Private Swimming Pool * Private Parking Area * Suitable for Cyprus Permanent Residency - Fast Track * Subject to VAT * New Build * Energy Efficiency A Paphos Town Centre Paphos Town Centre County: Paphos Sale Type: For Sale Ref : BLU029N4
…By Annonceur International


New luxury project in the heart of Piantini Exclusive Penthouses, 2 & 3 Bedroom Apartments From US$430,000Enjoy a premium lifestyle with amenities designed for your comfort: Swimming pool Coworking area Recreational space for adults Children's play area Pet area Covered terraces Equipped gym Investing in Piantini is to ensure capital gain, strategic location and an unbeatable lifestyle in one of the most coveted areas of Santo Domingo. Contact us today:● Invest with complete security and professional support. We offer escrow, closing, document custody, and legal investigation services through SecureTitle Latin America, ensuring a transparent process from start to finish.● In addition, we have financing in dollars with rates from 9% per year and the option of paying only interest for up to 5 years, facilitating your investment without the need for immediate liquidity.
…By Annonceur International


Há propriedades que se visitam. E há propriedades que se sentem.Escondida num dos locais mais tranquilos da Praia da Luz, esta extraordinária moradia combina privacidade, arquitetura, espaço e vistas de mar num cenário verdadeiramente único. A poucos minutos a pé da praia 3.815 m² de terreno privado Casa principal com 3 suites + escritório Grande piscina rodeada por jardins e terraços Jardim de golfe privado com tees, bunker e green Anexo contemporâneo de 130,5 m², desenhado pelo arquiteto premiado Miguel Ferreira Jardim japonês com lago de água corrente Duas garagens e amplo espaço para estacionamentoE depois há aquilo que não cabe numa lista de características.O silêncio.A luz.A sensação de espaço.As vistas sobre o Atlântico e a icónica falésia da Praia da Luz.A possibilidade de receber família e amigos com total privacidade.E o privilégio de estar perto de tudo, sem abdicar da tranquilidade.Com um terreno desta dimensão, existe ainda potencial para uma futura segunda habitação, tornando esta propriedade não apenas uma residência excecional, mas também uma oportunidade rara de investimento.Uma propriedade verdadeiramente singular, para quem procura mais do que uma casa. Procura um lugar para viver. Energy Rating: D ref:CAS_292
…By Annonceur International


Key features Total area: 360 sqm over 3 floors 4 independent apartments Pool: 14 x 7 meters with panoramic view Land: 18 hectares, 4 hectares of olive grove (1,000 trees, approx. 1,500 liters of oil/year) 200 sqm agricultural annex with olive mill (machinery included) includes 3 tractors and 1 excavator Fully fenced property with automatic gate Description For sale: agritourism estate located in the Tuscan countryside, in the province of Pisa, just 30 minutes from Pisa international Airport and 50 minutes from the Tyrrhenian coast. This stunning property perfectly blends modern comfort with authentic Tuscan rustic style. Completely restored in 2000, the estate includes a 360 sqm farmhouse spread over three levels, divided into four independent apartments, all south-facing with private entrances. Each apartment has been renovated using traditional materials such as exposed beams, terracotta floors, and wood ceilings. They also feature dedicated parking spaces and a panoramic swimming pool measuring 14 x 7 meters. The agricultural land spans 18 hectares, including 4 hectares of olive groves with 1,000 trees producing approximately 1,500 liters of olive oil annually. The remaining land consists of woodland. The property also includes a 200 sqm agricultural annex built in 2004, which houses an olive mill with included machinery, as well as two technical rooms for the pool. The entire property is fenced and accessed via automatic gates. it also comes with three tractors and one excavator, essential for agricultural operations. This is a unique opportunity for those looking to invest in an agritourism business in one of Tuscany's most beautiful regions. Ref. A1190RC72436
…By Annonceur International


The Lyaudet Drajnudel agency, specializing in commercial and residential real estate, offers for sale exclusively this superb contemporary architect-designed house of approximately 240 m², located in Riorges, near Beaulieu Park. Built in 2006, this property benefits from a privileged location in a sought-after residential area, quiet yet close to shops, schools, transport, and the center of Roanne. Entirely designed on one level, the house impresses with its architecture, generous spaces, and its layout. Upon entering, you will discover beautiful reception areas totaling nearly 100 m², comprising a vast living room/lounge, a fitted kitchen, and a second lounge. Large sliding bay windows naturally extend the living areas to the terraces, garden, and pool, offering beautiful brightness and true continuity between indoors and outdoors. An office, a pantry, a laundry room, and numerous storage spaces complete the house. The sleeping area has been perfectly designed to preserve everyone’s privacy. It includes three bedrooms, a bathroom, and a shower room. Detached from the others, the master suite, facing the pool, has its own bathroom with a shower and bath, as well as a large custom-fitted dressing room. Outside, the entirely enclosed and wooded land, with no overlooked areas, forms a true cocoon around the house. The terraces and pool integrate harmoniously into this particularly pleasant and intimate environment. The property boasts quality features: underfloor heating, air conditioning, aluminum sliding windows, centralized electric shutters, central vacuuming, numerous storage options, and custom fittings. A garage of approximately 33 m² with a mezzanine, as well as various external storage areas, complete the whole. A rare property in Riorges, combining contemporary architecture, spaciousness, single-level comfort, and intimacy, in one of the most appreciated sectors of the Roanne agglomeration.This description has been automatically translated from French.
…By Lyaudet Drajnudel Immobilier


Located in the town of Saint-Etienne-sur-Reyssouze, surrounded by nature and just 6 minutes from Pont de Vaux and 30 minutes from Bourg en Bresse, this genuine 15th century Bressane farm is listed as a historic monument. This property has a living area of 290 m2 on two levels, a 300 m2 barn partly converted into a reception room, as well as another 100 m2 outbuilding with its period bread oven. This complex is built on a plot of 6530 m2 without vis-à-vis. (New roofs of all the buildings.) On the ground floor, there is a fitted kitchen open to the dining room, a living room of over 60 m2 with a sumptuous Saracen fireplace, as well as two master suites, one of which has a possible entrance from the outside. The second level provides access to an office space or TV area, two adjoining bedrooms, including a master suite and a family room with a shower room and toilet as well. Outside, several relaxation areas await you. A pétanque court, two ponds with terrace and pontoon, a sauna set up in a caravan and a 5-seater jacuzzi complete the ensemble. This magnificent Bressanne farmhouse will suit a large family looking for space and history as well as any professional project such as guest rooms or events (wedding, birthday). Come and discover without delay! Diagnostics in progress Contact : Morgan Rocfort - 06 16 35 84 66
…By Espaces Atypiques Lyon Immobilier Contemporain


EXPERTIMO est le leader français des réseaux dédiés aux mandataires expérimentés
…By Expertimo


The Camilotto agency presents to you: In Nogent le Roi, a few minutes' walk from the city center, shops, and schools, this spacious family home offers a sought-after living environment, combining comfort, brightness, and quality features on a enclosed plot of 760 m².The ground floor features an entrance with a closet, a warm living room with a wood stove, and a fitted and equipped kitchen. The sleeping area comprises three bright bedrooms and a bathroom with a toilet, ideal for practical and organized family life.Upstairs, a large bedroom and a shower room with a toilet create a perfect independent space for a master suite, an office, or a space dedicated to a teenager.The full basement offers a garage, a boiler room, a workshop, and a garden shed, providing real storage and comfort solutions for everyday life.Appreciable features: air/water heat pump, double-glazed PVC, roller shutters, collective sanitation, DPE D.A functional, well-maintained property ideally located, rare in the area, and ready to welcome your real estate project. (5.42% fees including tax to be paid by the buyer.)Carole GARIN-SEHLI (EI) Commercial Agent - RSAC Number: 83876175700015 - Chartres.This description has been automatically translated from French.
…By Agence Camilotto


I am pleased to introduce you to a rare property that elegantly combines the charm of a large bourgeois house with the comfort of contemporary living.Upon entering, the house captivates with its beautiful high ceilings, solid wood floors, wall panels, and all of its character elements carefully preserved.Several living spaces occupy the ground floor, with six bedrooms and three bathrooms spread across the two upper floors. Attics, cellars, and a courtyard for parking complete the property.At the back of the residence, a magnificent landscaped garden complemented by a beautiful pool and a terrace under a pergola constitutes a true haven of greenery and peace.Property offered by your advisor Anne-Marie BREMAUD 06 58 54 41 03 [email protected]. Fees 2.99% of 1,019,500 EUR (sale price excluding fees). That is 1,050,000 EUR including fees. Fees to be borne by the buyer. Our fees can be consulted at: www.noovimo.fr. 'Information on the risks to which this property is exposed is available on the Géorisques website: http://www.georisques.gouv.fr.' Estimated annual costs: between 4,070 EUR and 5,550 EUR per year, average energy prices indexed to the years 2021, 2022, 2023.Ref: ABD Your Noovimo commercial agent registered with the RSAC of ANGERS under no. 521 308 270 - Ad written and published by a Mandataire Agent -This description has been automatically translated from French.
…By Noovimo


Axia Real Estate offers you this Authentic Hotel Particulier located in the heart of the historic center of Rouen, in immediate proximity to the Great Clock and the Place de la Pucelle and Vieux-Marché. This 18th-century Leborgne townhouse, built in 1977 by Jacques-Abraham le Borgne, embodies all the architectural elegance and heritage authenticity of the era. With an area of about 400 m2 of living space, this exceptional property stands out for its remarkable features: stone facade, columned vestibule, majestic 19th-century staircase, as well as superb lounges adorned with stuccos, moldings, original paintings, and sculptures in the pure Louis XVI style. There is a possibility to acquire an adjoining professional space of about 160 m2, currently leased, which complements the whole and represents a great investment opportunity.Exterior and parking: 380 m2 south-facing plot; 30 m2 terrace; 3 independent garages; private courtyard able to accommodate up to 6 vehicles; motorized gate and security - intercom - video surveillance. A rare heritage property, intended for lovers of historic architecture and prestigious residential or professional projects.This description has been automatically translated from French.
…By Axia Immobilier


In a privileged location, within walking distance of shops. Come and discover this magnificent single-storey villa built in 2017 with high-end amenities. Covering an area of 165m2, it consists of a beautiful living/dining room opening onto a south-facing terrace, a fitted and equipped kitchen also opening to the outside, a back kitchen/laundry room, three bedrooms including one en suite with dressing room, bathroom and toilet, a second bathroom, and a separate toilet. Bike garage, swimming pool, pétanque court, and the possibility to park two cars on the property.This description has been automatically translated from French.
…By Agence Du Cap L’etrave

Receive by email any new listing that may match your search criteria
By validating this form, you accept the general conditions of use of Le Figaro Properties.
These agencies offer a selection of luxury properties vente . Feel free to contact them for personalized assistance.


