Get early access to listings that match your criteria
Never miss an opportunity again. Our personalized alerts notify you instantly.

 English$ USD · m²


In the heart of Béarn, between sea and mountains, this charming residence with careful amenities offers a warm living environment in a preserved setting. A large living room welcomes a double living room with its fireplace as well as an open equipped kitchen. Wooden beams and exposed stones give the place a friendly spirit. More intimate, a cozy lounge extends this space, with a second fireplace. The sleeping area is located upstairs with 5 beautiful bedrooms and their private bathrooms. Outside, the terraces open up to the surrounding nature and the saltwater pool reveals a panoramic view of the Pyrenees. For those who appreciate tranquility, a discreet wooden chalet with a completely independent bedroom is nestled on the property. A double garage completes the ensemble. Easily accessible, the property is located less than 10 minutes from Orthez, its shops and amenities, 45 minutes from Pau, and an hour from the beaches of the Atlantic coast. A rare and preserved place that must be discovered. AFI Conseil The Art of supporting your exceptional projects. Mandate number 499. Fees are the responsibility of the Buyer. Contact Yolande Bens at 06 63 02 47 13 or by email: [email protected]. Information about the risks to which this property is exposed is available on the Géorisques website: 'www.georisques.gouv.fr'.This description has been automatically translated from French.
…By Afi Immobilier

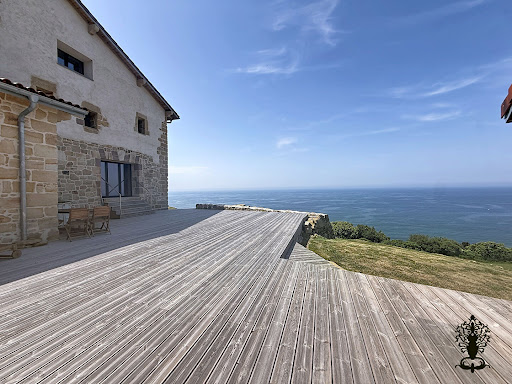


SAN SEBASTIAN: San Sebastian, Monte Igueldo: Lovers of the Basque coast and the Spanish Basque coast, everything you're looking for is right here! Indeed, all the authenticity and heart of the Basque Country combined with the modernity of its renovation define this residence, not to mention its breathtaking ocean views! Are you looking for a secluded spot just 15 minutes from the heart of San Sebastian? This property is for you! With a total built area of approximately 700 sqm, or 427 sqm of living space, this fully renovated property comprises a 368 sqm main house and a 59 sqm annex. Eco-friendly, it was designed and rebuilt with high-quality materials. The villa offers a spacious entrance leading to a 77 sqm living room that opens completely onto the ocean and mountains. The main ground floor also features a suite with a bathroom, storage space, a large fully equipped kitchen, and an office. The garden level features a spacious master suite of approximately 55sqm with a bathroom and dressing room, fully oriented towards the surrounding nature. This level also includes a double garage. The upper floor is dedicated to the sleeping area with three additional bedrooms, each with its own bathroom. Its expansive 22,000sqm grounds, an integral part of the stunning natural landscape of Mount Igueldo, perfectly blend history and lifestyle, offering a variety of possibilities. Ideal for a primary or secondary residence, an agritourism business, or even a gourmet restaurant focused on nature and authenticity! A rare find: this property is fully covered by a ten-year structural warranty. Estimated annual energy costs for standard use: between EUR and EUR per year. Average energy prices indexed to 2021. Further information and photos available upon request. Price: EUR4,200,000 including agency fees. Price excluding fees: EUR4,040,000 (3.96 % fees incl. VAT at the buyer's expense.)
…By Rousselle Immo Prestige


A lot of potential for this property consisting of two houses with a pool on a large plot close to the sea, but also to shops and services. You can make it your primary residence or a vacation home to host family and friends in the 5 available bedrooms on two levels. The covered pool and its surroundings make this space a very pleasant place in the good season. The small separate house allows for independent hosting. This is a property with potential for several projects. To be discovered without delay.Fees charged to the seller. Energy class D, Climate class B Average estimated amount of annual energy expenses for standard use, based on energy prices for the year 2021: between €3560.00 and €4128.00. Information about the risks to which this property is exposed is available on the Géorisques website: georisques.gouv.fr.Your advisor MAISON BLANCHE ANGERS: Michel Betou Commercial agent (Sole proprietorship) RSAC 2019AC00181This description has been automatically translated from French.
…By Maison Blanche


Located just a few steps from the ocean, this stunning contemporary property of about 238 m² is situated in the seaside village of Lomener in Ploemeur. It offers an exceptional living environment that combines light, comfort, and breathtaking views of the sea.This house enjoys a prime location: the beach and coastal paths are accessible on foot in a matter of seconds. It is a perfect setting to fully enjoy the seaside lifestyle while remaining in close proximity to schools and only 5 km from the center of Ploemeur.As soon as you enter the house, you are immediately charmed by its spacious volumes and the light that prevails there. South-facing, this home has been designed to ensure an exceptional living environment, where the interior spaces harmoniously integrate with the outside thanks to large sliding glass doors.On the ground floor, you will discover beautiful reception rooms flooded with light, including a large living-dining room that opens onto the terraces and the swimming pool, as well as a perfectly equipped kitchen offering a view of the horizon.The nighttime area on the ground floor includes a first suite with direct access to the terrace and the pool, accompanied by two bedrooms overlooking the garden and a shower room. Upstairs, a superb master suite of about 40 m² boasts a panoramic view of the sea and access to a large private terrace, which is a true invitation to contemplate the sunsets over the ocean.The amenities match the address: underfloor heating, heat pump, wood stove, excellent insulation with an energy performance rating of A, quality materials, and meticulous finishes.Outside, three terraces allow you to fully enjoy the ideal exposure and the permanent spectacle offered by the sea. A garage and several private parking spaces complete this rare property in the area.An exceptional property where contemporary elegance and the sweetness of seaside living come together perfectly.For any further information, contact Laurence Collobert at 06 88 52 71 98.This description has been automatically translated from French.
…By Bretagne Sud Sotheby's International Realty Vannes


Exclusivity – Pénestin Ideally located in a sought-after area, this property benefits from a privileged location combining comfort and attractiveness. Just a short distance from the beaches of Mine d’Or, coastal paths, and shops accessible by foot or bike, this wooden frame architect-designed house of about 90 m² charms with its calm, green environment and its true surfer house spirit: a relaxed atmosphere by the sea, conducive to relaxation and escape. Only 1 hour from Nantes airport, 40 minutes from Vannes, and 25 minutes from La Baule, it offers a perfect balance between accessibility and quality of life. You will particularly appreciate the immediate proximity of amenities: shops, services, and beaches accessible on foot in just 5 minutes. A real asset to fully enjoy the coastline in a car-free lifestyle, without transport constraints. The house stands out with its pleasant volumes and brightness, providing a warm and functional living environment. Each space has been designed to meet day-to-day needs as well as moments of relaxation, in a friendly and authentic spirit. Ideal as a second home, this property is a true haven of peace to recharge by the sea, with family or friends. This property also represents a rare opportunity for a rental investment. Its prized geographical location, near dynamic tourist areas, ensures a strong potential for profitability, especially in seasonal rentals. The constant demand in the sector makes it a secure and lasting investment. Whether you are looking for a holiday home, a comfortable pied-à-terre, or a profitable investment project, this property will meet all your expectations. An opportunity not to be missed in an area where quality properties are rare. Contact: Denise Muteau +33 (0)6 12 71 52 43This description has been automatically translated from French.
…By Kretz Real Estate


Located in a particularly well-presented village on the outskirts of Montfort-l'Amaury, just 35 minutes from Paris via the N12 and A13, this beautiful 1960s thatched cottage of approximately 458 sq.m sits in a commanding position on approximately 2.6 hectares of private grounds. Its architecture is influenced by the organic style typical of the period, with an emphasis on curves, fluidity and a connection to its natural surroundings. The interior stands out for its spacious reception areas, its tranquility and light and its six bedrooms (two of which are on the garden level). The property boasts a unique location, under a kilometre from the local shops and schools. The train station is also less than 10 minutes away, providing a 35-minute connection to Paris Montparnasse.
…By Emile Garcin - Proprietes & Chateaux


From its plateau, the solitary property overlooks Puisaye and Val d'Yonne, hills, forests, rivers, and valleys up to Morvan. To the northeast, east, and southeast, an exceptional panorama in gradients of colors surrounds over 180° buildings and a park planted with many deciduous trees, conifers, and fruit trees, lovingly maintained, giving the site a slight southern air. Should we attribute, according to the toponymy of the place, this celestial brightness to Jupiter? At 230 meters from the first neighbor, and 500 meters from the village with useful shops, the tarmac stops for country paths, and the private alley leads to the buildings, hidden by the halo of vegetation, but open to the immensity of landscapes, under infinite skies. A 'natural' pool allows swimming in the illusion of floating above the globe. Two offset and non-overlooked houses enjoy this idyllic setting: 1) Old house (246 m² of living space with a rare energy performance diagnosis: 95 B and gas 3 A), a stone longère, fully fitted, between its two real and visual worlds; Garden level (each room opened to the south, + 165 m² of living space): Artist's studio (+70 m², contemporary, pellet stove), on the east gable, overlooking the panorama from its north, east, and south facades, all made of bay windows, bringing the dreamed brightness to artists, in a double room, decorated with woodwork, stained glass, sculpted capital above the pool (14 m x 6 m, depth 1.40 m). Living room 50 m² in length (fireplace, wood stove, old tiles, handcrafted wooden staircase), open to the dining room; Dining room about 12 m² original beams, tiles; its south terrace facing the panorama; Fitted kitchen 8 m², open; Entrance with elm staircase (+ technical room), + toilets. Converted attic (view from all dormer windows and skylights, original framework; ground measurements): Master bedroom 24 m²; Landing, shower room with toilet, wardrobe; Bedroom 14 m²; Bedroom 16 m²; Bathroom with toilet; Dormitory south gable over 30 m². This house, an old farm of typical poyaudine construction, possesses not only the charm of a countryside residence surrounded by a lovely landscaped garden, but also the advantage of contemporary amenities conducive to savings: solar panels (personal consumption), heat pump, thermodynamic water heater, aluminum bays, significant insulation. If the pool is cleaned, it is not considered a swimming pool for tax purposes. 2) Recent house compliance certificate 2025 (+ 350 m² usable): this large house was designed and built in the regional style by the owners, with all the care of a personal layout: traditional framework, bull's-eye windows on the landscape, solid floors. Ground level (+210 m²): * garage 100 m² and its terrace; * workshop for all crafts and works, over 100 m² (wood stove). * entrance; * technical room with laundry; * toilets. Attic floor 133 m² of living space with energy performance diagnosis: Triple exposure living room 70 m² on the ground, acoustic panels, pellet stove; * Fitted and equipped kitchen, open dining area (+20 m²); 3 bedrooms each with a shower room with toilet, including the master bedroom on the east gable, with a bull's-eye window on the panoramic view. Wood frames and shutters, small country tiles roofing, electric heating, generous spaces of a house hidden from view by the vegetation. Property tax 2025: 1413 €. Individual sanitation to be completed: wastewater tank 4000 l, only undersized for 2 houses inhabited at the same time. 3) Near the well, a charming very old bakery has its restored oven and wood shed. Its gable still displays its small wooden take-off gate to the east. 4) In the center of the park, the remains of an old ruined windmill, one of the 7 in the nearby region where Jupiter blew. 5) The land of almost 1.4 hectares has, in addition to its exceptional view, its pool, its landscaped park imagined by the owners, a path, gravelled courtyards, a slab for leisure or parking cars, as well as a portion of meadow that can be used for animals. This flawless property is located about 2 hours and 30 minutes from Paris, 12 or 20 minutes from the A77 (Paris-Clermont-Ferrand), less than 20 minutes from the SNCF Cosne-sur-Loire train station; and 30 minutes from Nevers, just a few minutes from local shops (restaurant/cafe, bakery, butcher, etc.). Tourism: Guédelon site, the potters of Saint-Amand-en-Puisaye, Saint-Sauveur-en-Puisaye: its market, its shops, the museum and the birthplace of Colette, vineyards of Sancerre and Pouilly-sur-Loire, equestrian and hiking trails. https://demeure.biz/honoraires.htm Don't hesitate to inquire about the fees corresponding to their scale. Information on the risks to which this property is exposed is available on the Géorisques website: www.georisques.gouv.frThis description has been automatically translated from French.
…By Le Lys Bourbonnais


Mill established in title, 437 m² of heated living space, 17 rooms: luxury 5-star gîte with 14 beds. Wooded and water area of 1.16 ha, for sale in the Saint-Amour region, bordering Burgundy and Jura (71/39): 700 m² of total usable space; large living areas, independent private apartment; cellars; basements; 260 m² of technical or convertible spaces. Abundant valley of 1.16 ha: mill race, waterfall, wheel, river gorge… Maximum recent comfort, solar panels, rare energy performance certificate. Courtyard, parking, garage, bakery, unusual accommodation, 120 m² of terraces.Between the lush and hilly Burgundy to the west, with its vineyards, forests, and hills, and the rugged Jura to the east, with its vineyards, lakes, views, and castles... the site, surrounded by two gastronomies and ZNIEFF forests, is located less than 10 minutes from the charming village of Saint-Amour, home to a philosopher and historian, which has all kinds of shops, as well as a hub of road axes crossing several regions from east to west and from north to south. Over a string of about twenty mills visible on the Cassini map, the Moulin Sonate remains to this day the first downstream of the source of a mountain stream, initially tumultuous, in the hollow of a rocky gorge. Formerly, the Moulin Sonate, 'founded from time immemorial', had two superimposed wheels under a fall of about 5 meters, and two pairs of millstones for grinding grain; in the 19th century, it expanded to carve the beautiful marbled stone of the region. Listed in the Industrial Heritage of Jura, this large historical building marked the 20th century: the last flour mill in the municipality, it continued to grind grain until 1954. These two pairs of millstones, with three roller mills, allowed a throughput of 500 quintals of wheat per day in 1934. The axis of the first wheel can still be seen, and the second wheel, below, on the south side of the mill. The rosy stones that remain visible on its facades, rot-proof, illuminate it from morning to evening in its private valley of over one hectare surrounded by woods, between the rocks where the tumultuous water sounds, not far from the hiking paths of the Petites Montagnes du Jura. A few kilometers from the charming historic town of Saint-Amour, the site, free of nuisances and neighbors, seems secluded from the world, in the land of 'reculées'. The stream descending the hill and crossing the property flows, singing, under the small stone bridges, amidst dense tree species of great variety.The mill made of local marbled pink and white stone, with 5-star facilities; interiors separated between east and west by a stone partition wall: • 100 m² cellar, and 65 m² technical rooms (former machine room at level 0): * axis of the old wheel; * laundry room; * boiler room (heat pump system, and solar panels…). Interior and exterior access to * the old henhouse 12 m² allowing for the arrangement of an additional independent room or gîte. Open onto the courtyard: * bakery and its functioning oven.East-facing residence, made of rare materials (levels 2, 3, and 4): * reception; * fitted and equipped kitchen 30 m² (fireplace, door to south terrace at the bief level on sunny courtyards); * double living room 60 m² that combines modernity and respect for the character of the place: monumental fireplace with insert heating the cathedral living area and its vast three-sided mezzanine (home cinema, level 3); * miller’s ladder to independent private bedroom (level 4). * Private duplex (levels 3 and 4): living room with office space; bathroom; attic bedroom.West-facing residence (view of the river), quality materials and 5-star comfort (level 2, imagination and surprise); hallway serving: * west suite 40 m² (4 beds): spacious central living area (convertible sofa), and double bedroom orientation; Italian shower, separate toilets. * laundry room; * toilets. Access to cellar and technical room. West-facing residence (view of the river), 5-star quality materials and comfort required: gîte 2023 (levels 3 and 4, styles overflowing imagination); from the independent door of the south terrace: * shower room and toilets for the external unusual accommodation; * west living room 50 m² (decorated with one of the millstones and a grain sieve); * 40 m² living room: relaxation area, dining area, fully fitted and equipped kitchen; * gîtes 2 (4 beds) and 3 (6 beds); each: living room, shower room, separate toilets, and attic bedroom.• Facilities and work: Work and materials from 2020 to 2024 (RT 2012). Roof revised and treated, zinc works replaced; compliant electricity, plumbing, sanitary facilities, 23 double-glazed PVC frames (and special acoustic ones); 16 kW heat pump + hot water production (thermo 300 l + thermo 350 l + 3 buffer tanks in relay ensuring rapid supply of hot water). No asbestos or lead. Exceptional energy performance certificate. Insulation: interior lime on plasterboard in front of wood wool. Solar panels 2019, 9 kW in self-consumption: * 08 2024 gain of €900; * 08 2025 gain of €700. Wastewater treatment: compact 15 EH treatment station compliant. Internet: Download speed in Mbit/s = 85; Transfer in Mbit/s = 18. Property tax about €1600. Numerous additional photos.Dependencies: • 50 m² garage at ground level: * ground floor for garages, workshop…; * converted attic for storage. • Part of the old barn converted into a covered terrace; • Unusual accommodation.The land: plunging into the atmosphere of the long valley of 1ha 16 a 79 ca, protected by tall colorful trees, where only the sounds of the tumultuous water and birds break a peaceful silence, one feels far from all nuisances and human activity. Not far to the east, many viewpoints of the Petites Montagnes du Jura, forests with steep paths and GR, the Lakes and ski resorts… to the west, the Bresse and its gentle landscapes with historic villages (abbeys, Roman art…).Ideal resting place between several tourist regions, the Moulin Sonate, in a privileged setting, is located: • 10 min from all shops in the historic village of Saint-Amour and neighboring villages • 30 min north of Bourg-en-Bresse; A39 north-south (Dijon-Besançon / Lyon), A40 east-west (Mâcon / Geneva) • 30 min south of Lons-le-Saunier • 25 min from Louhans • 1h40 from Geneva (including highways) or 2h40 (small roads crossing the Jura).Risk information for this property is available on the Georisques website: www.georisques.gouv.fr
…By Le Lys Bourbonnais


An entire hamlet, renovated for welcoming guests in an extraordinary site (Corrèze 19):Regional Natural Park of Millevaches: 134 hectares of forests, meadows, streams, springs… protected ZNIEFF and Natura 2000 for birds. Extraordinary landscapes around three houses (230 m², 208 m², 83 m² living space), reception building (500 m² living space), bakery, closed hangar of 500 m² on the ground. SCI and SARL to be taken over. For welcoming, seminars, group cottages, large families, unforgettable vacations...Still in Marche, foothills of the Massif Central, between Poitou and Limousin, "the hamlet on the Route of Heaven", in the heart of the "Plateau des Millevaches", and about 700 m above sea level, has an exceptional appeal due to its vast landscapes of incredible variety: open or mountainous, hilly or steep... and its deep views, especially from the houses at sunset. Its land has a value free of leases: full ownership has been preserved for its great ecological interest, where protected fauna and flora thrive in biotopes with totally different atmospheres. Young beech forest or century-old (ZNIEFF), with ghostly shapes colored by lichens, sheltering roe deer and rare bird species; forest descending along the ravine crossed by the streams of the hill merging with the "Menu Ruisseau" and its waterfalls, playground for otters, kingfishers, and wagtails; at the bottom of the valley, the remains of mills hint at an ancient activity since time immemorial. Higher up, to the east, climbing the Hill of Heaven: groves of century-old deciduous trees of various species, where the hoopoe breeds and the lynx hides; heathland and gently rolling meadows—overflown by the booted eagle, the black or royal kite, the nightjar, the short-toed snake eagle, the buzzard, the booted eagle… well-maintained pastures, bordered by living hedges and century-old oaks; in addition to the protected peat bogs, hiding places for pearl mussels, the carnivorous sundew, and the thousand flowers appreciated by bees, dragonflies, butterflies, sedentary or migratory birds… and even the viviparous lizard: at least two springs are recorded on the property (one supplies the entire hamlet), in this land of a thousand vèch: https://www.tourisme-hautecorreze.fr/decouvrez/explorez-une-nature-dexception/paysages-immenses-et-secrets/grands-sites-de-haute-correze/mysterieuses-tourbieres-du-plateau-de-millevaches/; https://rando-millevaches.fr/fr/trek/729938-Circuit-des-Tourbieres.Natura 2000 "birds" to the east, with owner commitment under contract. The reputation of the Regional Natural Park of Mille Vèch is well-established: https://inpn.mnhn.fr/espace/protege/FR8000045The tireless nature in which the hamlet has been built and expanded over centuries can be admired from all the windows: a site for recharging for a long time… In cut granite stone, between the Mountain of Heaven and the Windy Valley, facing the southwest view:1) The House of Good Welcome (almost 500 m² living space: 350 m² on the ground, 2 levels, renovations in 2021 including roofing, and underfloor heating via geothermal + wood stove): under the impressive ceiling heights of the former barn of the hamlet, everything has been recently arranged for groups; vast meeting rooms, "cathedral" dining room 100 m² with semi-professional kitchen (fitted and equipped: high-priced furniture negotiable separately); communal sanitary facilities (4 sinks, 4 showers, 5 toilets, including one handicap-accessible space); dormitory 100 m²; technical "basement", boiler room (100 m²); stone terrace and tiled terrace, vehicle access "paved"...2) The Old House of 83 m² living space (recent renovations): common room with exposed stone, where the medieval fireplace still reigns; fitted and equipped kitchen; toilets; upstairs: 3 bedrooms, bathroom, separate toilets. Electric radiant heating.3) The Big House of 208 m² living space (renovations in 2018): sheltered terrace, accessible via its wide granite staircase; above an immense and ancient vaulted stone cellar (100 m², fuel boiler, laundry room), the spacious common room with fireplace 100 m² also has a fitted and equipped American-style kitchen; bedroom with its shower room; laundry room, toilets; upstairs: 3 bedrooms, 2 shower rooms, toilets.4) The Cantou House of 230 m² living space (roofing and some window renovations in 2022): next to the stone calvary, overlooking the other dwellings, its very old granite stone bases and interior slabs worn by feet, would suggest an early medieval master house; by the way, the cantou still present in the living room revives the memory of the ancient regional tradition. Raised in the 19th century, the house has 3 levels to be completely restored inside of a sound structure. Surrounded by walls from the access path, the Cantou House has a nice little outbuilding.Its small independent garage of two levels: 25 m² on the ground.5) The Bakery: the vaulted schist hall of the granite oven, of 16 m², on the hillside, under its attic, allowed the first medieval inhabitants to live in self-sufficiency thanks to their oven and their spring, emerging not far away, and captured between stone walls forming a watering place.6) The hangar: built apart from the dwellings, of 500 m² on the ground (recent slab, electricity, storage level 220 m²), in perfect condition, contemporary and asbestos-free (steel trays), the hangar allows all kinds of garage activities, DIY, storage, or even horse riding… and noise without consequences!Furniture can be negotiated on lists, in addition to the price.ZNIEFF 1 and 2 forms, Natura 2000, and many photos available upon request.This symphony of landscapes, colors, scents, and songs possesses:•7.5 ha of broadleaf forest; 13.3 ha of coniferous forest; 33.3 ha of coppice;•19 ha of land + 9.3 ha of meadows + 18.6 ha of pastures (9.61 ha and 21.46 ha in commodat until 20/09/2026);•29.3 ha of heathland.This paradise of Nature, of recharge, is located at:•500 m from its typical village with a beautiful Romanesque church; more than 1 km from other neighbors. All invisible from the haven of peace.•less than 10 minutes from small shops in the village•about 20 minutes from Eymoutiers with all shops (87, Haute-Vienne) 42 km from Limoges (A20 Paris)•less than 25 minutes from Meymac with all shops (19, Corrèze)•less than 25 minutes from A89 / E70 (Clermont-Ferrand / Bordeaux, and A71)Information on the risks to which this property is exposed is available on the Géorisques site: www.georisques.gouv.frThis description has been automatically translated from French.
…By Le Lys Bourbonnais


Immersed in a preserved natural environment, this villa designed by André Minangoy, with typical architecture from the 1960s, offers breathtaking panoramic views of the Baous mountain range, the Nice Prealps, and the Mediterranean Sea. It is situated on a landscaped plot of 3,447 m² featuring terraced gardens. Spread across two levels, it boasts a surface area of over 250 m² that follows the natural slope of the land.Hidden from view, in a secure and sought-after estate, the villa's entrance is accessed along a row of olive trees and Mediterranean species. The first level welcomes an entryway with storage, a kitchen leading to a winter garden and the outside, a spacious living room with a fireplace, and an adjoining dining room. This large area can easily be opened up to become a spacious living space facing the balcony and large covered terrace. It also houses two bedrooms with direct access to a panoramic terrace: a large master suite with a dressing area and bathroom, and a second suite with its own shower room. The whole is completed by built-in closets and a guest WC.The lower level benefits from high potential spaces: a large bright living room with a fireplace, a garage that can be converted into one or two bedrooms, and a glass-walled workshop providing direct access to the garden and a covered terrace. It also contains a laundry room with a shower, a boiler room, a bathroom, as well as a cellar.A flight of stairs leads to a 120 m² swimming pool with its 25 m² pool house. The latter includes a summer kitchen, an indoor shower, toilets, and another outdoor shower.A horticultural greenhouse in glass surrounded by greenery, as well as a 50 m² garage, complete the ensemble. In front of a second entrance hidden behind the vegetation below the property, an area allows for ample parking.In a calm and privileged environment, the villa is only 5 minutes from the center of Vence, its amenities, and shops, and just a few minutes from one of the most beautiful villages in France, Saint-Paul-de-Vence, known for its artists, heritage, and the Maeght Foundation. The villa is located a few minutes from the Chapel of the Rosary, entirely decorated by Matisse in 1951, and the Château Saint-Martin and Spa, a five-star hotel. From the villa, numerous hikes lead to the Baou des Blancs and the Baou des Noirs.This description has been automatically translated from French.
…By Architecture De Collection


In the heart of the medieval village of Haut-de-Cagnes , a magnificent Manor House of approximately 230 m2 , offering beautiful stone facades, several outdoor spaces and a full West exposure . A rare address in one of the most iconic villages of the French Riviera. Accessible from the garden, the entrance opens onto an elegant living room of approximately 50 m2 with a fireplace , bathed in light and offering a truly welcoming atmosphere. A separate kitchen, two bedrooms, a shower room, and a toilet complete this level. Upstairs, the first bedroom has its own shower room and a private terrace . The particularly attractive master bedroom features a bathroom with a bathtub and shower, a toilet, and a pleasant balcony. On the ground floor, a self-contained studio with kitchenette, shower room and toilet offers complete independence for hosting family and friends, or could be used as a rental unit. A laundry room completes this level. An exceptional asset in Haut-de-Cagnes: the property also has a real garage , a particularly rare privilege in this historic village. With its four bedrooms, independent studio, garden, terraces and balconies, as well as its garage , this property offers a rare combination of charm, authenticity and functionality. A unique and soulful manor house , ideal as a main residence, family home or exceptional pied-à-terre on the Riviera, in a quiet location and just minutes from the coastline and Nice Côte d'Azur International Airport. Information on the risks to which the property is exposed can be found on the government website Georisques.
…By La Porte Franche


Exclusive listing: In a sought-after residential area of Sérignan, this elegant 129 sq m villa offers a privileged living environment where comfort and quality of life blend seamlessly. From the moment you enter, the generous proportions and abundant natural light of the open-plan living room and kitchen are immediately captivating, enhanced by a wood-burning stove and ducted reversible air conditioning. The ground floor also includes a utility room, two bedrooms, a bathroom, and a separate WC, while the first floor offers two further bedrooms, a shower room, and a second WC. Outside, a superb 35 sq m covered terrace, extended by a summer kitchen, invites you to enjoy every season in a convivial atmosphere. The tiled saltwater swimming pool integrates harmoniously into the enclosed garden, meticulously landscaped and adorned with numerous orange and lemon trees. A garage with a mezzanine and several outbuildings complete the amenities of this property designed for everyday comfort. Equipped with solar panels and excellent insulation, this house boasts remarkable energy efficiency, offering a living environment that is both pleasant and economical. A rare find, ideal for buyers seeking a family villa with high-quality features in one of the most sought-after areas of Sérignan. Les honoraires sont à la charge du vendeur. Les informations sur les risques auxquels ce bien est exposé sont disponibles sur le site Géorisques : www. georisques. gouv. fr. Contact your local agent, Benjamin JEAN, SERIGNAN, Optimhome Associate Estate Agent at 06 19 92 29 85 (ref 612980)
…By Optimhome - Benjamin Jean


Puyricard Estate Agents are pleased to present this property for sale: a 122 m² family home on a cul-de-sac, with a garden and swimming pool Location and setting: Set at the end of a quiet, secure cul-de-sac, the house is just a few minutes' walk from schools and shops, offering easy access to the village's amenities. Interior description: Built in 1978, the 122 m² house is spread over two floors. On the ground floor: a separate kitchen and a living/dining room with a built-in fireplace. Minor renovation work is required to personalise the spaces. Bedroom area: The first floor and ground floor offer a total of 4 bedrooms: two ground-floor bedrooms with a renovated shower room and separate toilet; upstairs, two further bedrooms and a bathroom with toilet. Outdoor features: A well-maintained 464 m² plot with a south-facing terrace and a built-in swimming pool, enclosed grounds and outdoor space ideal for al fresco dining and relaxation. Additional features: - 2 parking spaces, including a large garage - Air conditioning in every bedroom - Minor work required to personalise the property - Potential for extension -- -- À votre service : Audrey SALA - +33757907469 Agent commercial Mon Office Immobilier immatriculé au RSAC de Aix en provence - N°88922840 Référence annonce : 6875-AUS. Le DPE est visible dans l'onglet informations énergétiques. Le prix indiqué comprend les honoraires à la charge de l'acheteur d'un montant de 3.25% inclus dans le prix affiché. Les informations sur les risques auxquels ce bien est exposé sont disponibles sur le site Géorisques : www.georisques.gouv.fr
…By Mon Office Immobilier


Agence AIM immobilier, votre agence sur le Golfe du Morbihan.
…By Aim Immobilier


Just minutes from Monaco and the beaches of Èze, this exceptional property is nestled within an exclusive private estate. Arranged over four levels and served by both a principal lift and a service lift, the villa offers approximately 650 sq m of living space in an exceptionally peaceful setting. The spectacular reception area spans nearly 150 sq m and comprises a majestic entrance hall, an elegant living room, a refined dining room, and a high-end open-plan kitchen. Expansive terraces extend the living spaces seamlessly outdoors, revealing breathtaking panoramic views across the Mediterranean. The villa features eight bedrooms, including two magnificent principal suites with bespoke dressing rooms and private jacuzzis. Six of the bedrooms enjoy direct access to the terraces and outstanding sea views. Designed for an exclusive lifestyle, the property also includes a self-contained apartment, a professional kitchen, a 40 sq m office, a spacious wine cellar, a garage accommodating up to ten vehicles, and numerous technical and ancillary rooms. Outside, the swimming pool and its elegant pool house provide the perfect setting for entertaining and enjoying spectacular panoramic sea views in a tranquil and preserved environment, just moments from the Principality of Monaco.
…By Savills Beaulieu


Architect-designed house with beautiful features, very well located in Beg-Meil, quiet and without overlooking neighbors. It consists on the ground floor of a beautiful entrance, a large living room opening onto the terrace, the pool, and the landscaped garden. The kitchen is well-crafted, very well equipped, communicating with the back kitchen and laundry, then the garage. A beautiful master suite, with direct access to the garden and the pool, completes this level. The upper floor features, from a large landing, three beautiful master suites, a large bedroom, and toilets. The garden is of good size, accommodating a beautiful pool of 11 m x 5 m, well-equipped, a large garden shed, and a carport. The house is in perfect condition. Everything is there, nothing is missing. A very nice property by the sea!This description has been automatically translated from French.
…By L'adresse De Prestige


Just a few minutes from the center of La Bastide-Clairence, this contemporary house built in 2025 offers 185 m² of living space in a calm and green environment, open to the countryside. Bright and warm, it is organized around a beautiful living area of more than 54 m², with an open kitchen and central island. Large bay windows naturally extend this space towards the terraces and the pool. The house has five bedrooms, including a master suite on the ground floor, as well as an independent space, ideal for an office, a professional activity, or an additional bedroom. Outside, the large terraces and the 5 × 9 m pool provide a pleasant living space with an unobstructed view of the countryside. A garage and a large room currently set up as a gym complete the property. A recent house with beautiful volumes, designed for comfortable family living, between indoors and outdoors, close to La Bastide-Clairence.The information on the risks to which this property is exposed is available on the Géorisques website: www.georisques.gouv.fr Selling price: €635,000 Fees charged to the seller. Contact your SAFTI advisor: Michel JUEN, Tel.: 06 37 71 36 45, Email: [email protected] - EI - Commercial agent registered with the RSAC of BAYONNE under number 338130016This description has been automatically translated from French.
…By Safti


Splendid luxury residence completely renovated in 2013, with park and swimming pool in the heart of Belgirate, on the Piedmontese shores of Lake Maggiore. The property overlooks Lake Maggiore in front of the harbour of Belgirate and is surrounded by an English-style park with valuable old trees. Built in 1780 by the Beretta family, the monumental villa later passed to Domenico Pino, an Italian general who served under Napoleon Bonaparte as a division general. It passed through several hands, from the Counts Fontana of Milan to the Biscaretti of Ruffia, and on to Emilio Treves, a Milanese publisher, from whom it derives its current name. Due to its cultural importance, the villa became a meeting point for intellectuals of the time, including Gabriele D'Annunzio, Edmondo De Amicis and Giovanni Verga. The ground floor of the historic villa is divided into two main areas: a representative area with a large hall overlooking the lake, a living room and a spacious dining room, and an informal area with a living room, dining room, kitchen, bathroom for the disabled and a further bathroom, overlooking the garden with the swimming pool. A lift serves the first three floors. The first floor houses the sleeping area, with a suite consisting of a large living room, kitchen, bedroom, walk-in wardrobe and bathroom, followed by 4 bedrooms, three with private bathrooms and walk-in wardrobes, and a further bathroom at the rear. On the second floor, there are 6 bedrooms with private bathrooms, one of which is suitable for the disabled. The third floor is reserved for technical rooms, storage rooms, three bathrooms, a large open space and an adjoining room. The villa is in impeccable condition, with a complete renovation dated 2013. Disclaimer: the information is purely indicative and is in no way attributable to a contractual obligation. All data is subject to verification before starting any form of compromise. APE not available, delivered to the deed. Disclaimer: The information is purely indicative and is in no way attributable to a contractual obligation. All data is subject to verification before starting any form of compromise. Energy Performance Certificate (APE) not available, delivered to the deed. - For further information, please contact the BHHS Lake Maggiore Palazzo Estate office at +39.345. 4639511 or via email at [email protected].
…By Berkshire Hathaway Homeservices Palazzo Estate


In the picturesque hillside setting of Stresa, within the prestigious hamlet of Alpino, we offer for sale a charming historic villa boasting breathtaking views over Lake Maggiore. The property is surrounded by a generous private park enriched with majestic centuries-old trees, ensuring complete privacy and a serene atmosphere. The villa is arranged over three above-ground floors plus a basement level, featuring spacious and light-filled interiors designed to enhance the surrounding landscape. On the main floor, the entrance leads into the living area, consisting of a lounge and dining space with elegant interiors and stunning lake views overlooking Stresa. The kitchen is also located on this level. A refined internal staircase leads to the first floor, where two large bedrooms are found, each with an en-suite bathroom and direct access to a panoramic terrace facing the lake. The top floor offers a large open-plan space with a dedicated bathroom. The basement level is dedicated to wellness and service areas, including a gym, spa area, laundry room, and technical rooms. Both the main living area and the lower level provide direct access to the panoramic swimming pool, perfectly integrated into the surrounding greenery. The private garden extends over approximately 4,000 sqm and offers the possibility to build covered parking spaces or garages. The Alpino area is one of the most elegant and sought-after locations in Stresa, with the property conveniently located just a short drive from the Milan–Laghi motorway and approximately 40 minutes from Milan Malpensa Airport. Disclaimer: The information is purely indicative and is in no way attributable to a contractual obligation. All data is subject to verification before starting any form of compromise. Energy Performance Certificate (APE) not available, delivered to the deed. - For further information, please contact the BHHS Lake Maggiore Palazzo Estate office at +39.345. 4639511 or via email at [email protected].
…By Berkshire Hathaway Homeservices Palazzo Estate


Beautiful architectural features, courtyard and terraces Reception rooms (72 sqm), 4 bedrooms, 3 bathrooms Separate orchard of 1,265 sqm, just a few minutes’ walk away Located in a village with local shops and amenities
…By Catherine La Bruyère Immobilier


VANEAU MAROC real estate agency in Marrakech offers you this prestigious Guest House / boutique hotel that will provide you with a unique experience, where modern elegance perfectly harmonizes with Moroccan tradition. Inspired by the famous Patio of the Arrayanes of the Alhambra, this sumptuous villa is an ode to the art of living, offering its residents an exceptional setting that combines comfort, refinement, and intimacy.Upon your arrival, you will be welcomed by a majestic vestibule and a spacious hall leading to a central courtyard surrounded by myrtles and a soothing fountain. The generous living spaces include a bright living room with a fireplace, an elegant dining room, and a refined library. The villa stands out with its six luxurious suites, each equipped with private bathrooms and terraces offering breathtaking views of the gardens and the surrounding mountains.For your moments of relaxation, the villa provides a private hammam, a pool house with a full bathroom, and a sumptuous 20-meter swimming pool lined with olive trees and palm trees. The garden, designed by landscape architects, creates a true green oasis conducive to relaxation and escape.The villa is also equipped with the latest technologies for absolute comfort: reversible air conditioning, solar panels, and sophisticated security systems. The materials used, such as cedar, zellige, and tadelakt, add a touch of sophistication to each space while respecting the authenticity of the local architecture.Whether you want to enjoy a private setting for your receptions or simply recharge, this villa will meet all your expectations. It is the perfect embodiment of discreet luxury, serenity, and exclusivity in Marrakech.Agency fees to be borne by the buyer 3% in addition to the price.This description has been automatically translated from French.
…By Vaneau Maroc


Formerly a distillery, this building has been entirely redesigned and carefully renovated to become a spacious character house combining old-world charm with modern comfort. On the first floor, you'll find a vast living room, a fully equipped kitchen, an office, a bedroom and a DIY workshop. Upstairs, four bedrooms, 2 of which open onto a terrace, and a bathroom provide a bright, functional night space. Everything has been thought out for the installation of an elevator and the creation of two additional shower rooms upstairs. In addition, there's a 200 m² garden planted with trees and 3 private parking spaces in front of the house. This atypical property, both warm and functional, is ideal for a family looking for a unique living environment. Presented by BARNES Occitanie Eric PERENCHIO +33 (0)6 08 47 44 57 [email protected] Information on the risks to which this property is exposed is available on the Géorisques website: www.georisques.gouv.fr
…By Barnes Occitanie


In Saint-Cast-le-Guildo, in the Isle district, there is a house of 157.53m2 spread over 3 levels located 5 minutes on foot from the GR34 and the beach. Built on a plot of 1036m2, the house is bathed in natural light and consists of: - On the ground floor: an entrance, a large living room of approximately 35m2 made up of a lounge and a dining area with direct access to a south-facing terrace, a kitchen open to the terrace, a master suite with a bathroom, a shower, a WC, and a separate toilet. - On the upper floor: a landing leads to three bedrooms, two of which have a sea view, a dormitory, a shower room, and a separate WC. - In the basement: an area of approximately 120m2 accessible from the house and the garden consisting of a double garage, a laundry room, a pantry, a cellar, and a workshop. The house is located in a protected coastal area, surrounded by nature and in a residential environment. It offers a sea view of Fort Lalatte and is close to shops and the market.This description has been automatically translated from French.
…By Segur Immobilier


Nestled in a preserved natural environment, this charming property captivates with its authenticity and 1900s architecture. Set on a large plot of nearly two hectares, it offers a peaceful living environment, ideal for a second home or a family country house. The main house has five bedrooms and two bathrooms. It retains many of its original decorative features, which highlight its character and elegance. A small, separate three-bedroom annex completes the property and offers interesting possibilities for a guest house or additional development. The location is particularly sought-after: just 1.5 hours from Paris by car and 10 minutes from the SNCF train station connecting to Paris Saint-Lazare in one hour, the property combines accessibility and tranquility in the heart of a rare natural setting. An authentic place, full of charm, intended for lovers of character properties looking for a refuge in the countryside, easily accessible from the capital. Well presented by Ludovic HAUGUEL. Price €790,000 Agency fees payable by the seller. Information on the risks to which this property is exposed is available on the Géorisques website: www.georisques.gouv.fr
…By Barnes Proprietes & Chateaux


Confidential location, in the heart of a secure private estate, at the gateway to Gigaro, this architect-designed property enjoys stunning sea views. Set in absolute peace and quiet, within a lush and preserved environment, this exceptional property of approximately 350 sqm features generous, light-filled living spaces and impressive ceiling heights. The ground floor offers a living room opening onto an expansive terrace with breathtaking sea and nature views, a warm and inviting lounge with fireplace, an open-plan kitchen, a guest suite with bathroom, as well as a large sea-view office that can easily be converted into an additional bedroom. Upstairs, there are three en-suite bedrooms with bathrooms and showers, including an elegant master suite. Built on landscaped grounds of approximately one hectare, the property boasts numerous terraces and a large swimming pool, surrounded by natural stone features and umbrella pines, creating a relaxing and privileged atmosphere. A 200 sqm garage with a fully equipped workshop offers endless possibilities for conversion (gym, cinema room, spa, storage, etc.). Additional amenities include fiber optic internet, air conditioning, underfloor heating and cooling, electric gate, and intercom system. An exceptional property with expansive volumes, set in a privileged environment on the heights of Gigaro.
…By Magrey & Sons Saint-tropez

Receive by email any new listing that may match your search criteria
By validating this form, you accept the general conditions of use of Le Figaro Properties.
These agencies offer a selection of luxury properties vente . Feel free to contact them for personalized assistance.