Get early access to listings that match your criteria
Never miss an opportunity again. Our personalized alerts notify you instantly.

 English$ USD · m²


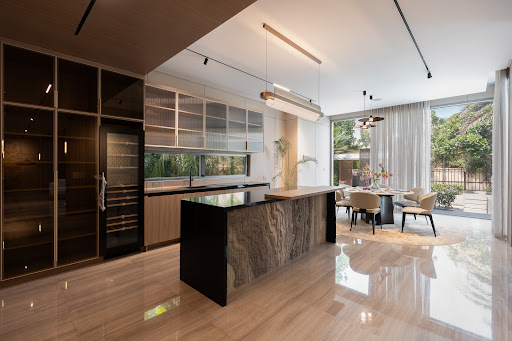
Contemporary 3+1 bedroom villa with swimming pool in Oeiras - sophistication, comfort and quality of life We present this exclusive 3+1 bedroom villa of contemporary architecture, completed in 2024, located in one of the most valued areas of Oeiras. A property designed for those looking for space, luminosity and a sophisticated lifestyle, with total privacy, proximity to the sea and quick access to Lisbon. Implanted on a plot of 606m² and with 272m² of gross construction area, this villa stands out for its modern lines, impressive ceiling height and the strong connection between interior and exterior, creating a fluid, elegant and functional experience. Distribution of the house On the main floor, there is the open-concept social area, where the living room stands out for its ceiling height of 6.70 meters and for the wide glazed openings that flood the space with natural light. The direct connection to the outside reinforces the feeling of continuity between the house and the garden. The kitchen is integrated into a functional and modern layout, designed for everyday life and for moments of conviviality. The private area consists of 2 well-distributed bedrooms and an elegant master suite with dressing room, ensuring comfort and privacy. The villa also has 3 bathrooms in total and a versatile mezzanine, ideal for an office, library or leisure area. Outdoor and leisure Outside, the villa offers a true environment of exclusivity and well-being, with a private pool, barbecue area, vegetable garden and carefully integrated garden spaces. There is also the possibility of installing a jacuzzi on the rooftop, reinforcing the concept of premium outdoor lifestyle. The property has outdoor parking for 3 cars and an electric gate, ensuring convenience and safety. Comfort and features This villa was designed with high standards of construction and efficiency, standing out for: • Aluminium frames with double glazing • 34 cm exterior walls, with excellent thermal and acoustic insulation • Air conditioning in all rooms • 24-hour alarm system • Piped gas • Ceiling height of 6.70 m in the living room • East-West sun exposure, ensuring natural light throughout the day • Recessed lighting throughout the dwelling Location and surroundings Located in Oeiras, this villa benefits from a strategic location between Lisbon and the Cascais line, in an area recognized for its quality of life and consistent real estate appreciation. The proximity to the main business centers in the region, such as Taguspark, Lagoas Park and Quinta da Fonte, makes this location highly sought after by professionals and families. It is also just a few minutes from the beaches of the line and all kinds of essential services. Lisbon - 15 minutes Paço de Arcos Beach - 10 minutes Carcavelos Beach - 12 minutes Supermarkets (Lidl, Aldi, Mercadona, Mainland) - 10 minutes Repsol - 5 minutes / Galp - 7 minutes Close to the main business centers of Greater Lisbon WHERE EXCELLENCE AND LUXURY DEFINE THE SIGNATURE __________
…By Annonceur International


Luxury 6 bedroom villa on the First Line of the Sea - Incomparable View.Discover this magnificent contemporary villa located on the seafront, where modern design merges with comfort and exclusivity. With an absolutely stunning panoramic view, this property was thought out in detail to provide a unique experience. Ground floor: large living room with generous and bright areas, fully equipped kitchen, and 1 exclusive living room/suite with sauna and full bathroom. First floor: large and spacious lounge/office with breathtaking sea views, 3 elegant suites with built-in wardrobes, one of them with private closet. Lower floor: garage with capacity for 10 cars, 2 additional bedrooms with built-in wardrobes, 1 full bathroom, 1 laundry room with excellent use of space.The villa is equipped with a private lift that serves all floors, ensuring total comfort and accessibility.The outdoor space of the villa is characterised by enormous privacy, where at the rear we find 1 garden with fruit trees and at the front 1 heated infinity pool with waterfall.The entire villa is south facing with excellent sun exposure and sea views.This is the ideal opportunity for those looking for a luxury residence by the sea, with excellent finishes, absolute comfort and an unparalleled view.Features and equipment: -Lift- Underfloor heating- Electrical Blackouts- Double-glazed frames- Electric gates- Heated pool-Sauna- LED lights- Alarm system- Automatic watering- Heat pump- Wide ceiling height*All the information presented does not exempt confirmation by the responsible company as well as the consultation of all the respective documentation of the property* Energy Rating: B- ref:AG.1271
…By Annonceur International


The property will be delivered fully renovated, with specifications currently being defined. Spread over three levels, the entrance floor features a spacious and bright living area with dining space, an open-plan eat-in kitchen with direct access to the sea-view garden, and a guest bathroom. A covered porch, accessible both from the living room and the kitchen, allows for year-round enjoyment of the outdoor spaces, thanks to the mild climate of Ospedaletti. An internal staircase leads to the upper floor, where the sleeping area is located. It consists of two bedrooms, one of which includes a walk-in wardrobe, a large sea-view terrace, and a windowed bathroom with shower and balcony. The lower ground floor, accessible both internally and via a separate independent entrance, offers a spacious tavern-style room, laundry area, bathroom, and cellar. This level is ideal as an independent guest area. The villa will be surrounded by a beautifully maintained flat garden with a swimming pool. A large garage and a manoeuvring area with additional parking spaces complete the property. As the property is currently under renovation, there is still the possibility to choose materials and customise the internal layout. Ospedaletti is a highly appreciated destination for its mild year-round climate, beaches, and its peaceful and elegant setting. The town centre offers restaurants, shops, and essential services within easy reach, while the seaside cycle path connects the area to Sanremo and Imperia, making it ideal for walking and outdoor activities. Its proximity to the French Riviera further enhances its appeal both as a permanent residence and as a holiday destination.
…By Annonceur International


THE FAMILY HOME Property with large terrace and double garage Located in Ressons-le-Long, this authentic stone house with a slate roof offers 250 m² of living space on a landscaped plot of 1,995 m². Built on three levels, it provides beautiful volumes and an organization that allows for various projects: a large family home, a duplex, or a professional activity. On the ground floor, a spacious 50 m² room with exposed stone walls opens onto a superb 50 m² terrace made of natural stone. An independent entrance, a laundry room, a boiler room with external access, and an additional room allow for the creation of a distinct living space or a professional area. The first floor hosts the main living areas: a fitted kitchen, a bright living-dining room of 46 m², a bedroom, and a bathroom. The second floor offers two additional bedrooms, an office that can serve as a bedroom, a second bathroom, and an annex space. The whole is in generally good condition, needing modernization to fully reveal the charm of the old. The exteriors are a real asset: a well-maintained garden, a stone terrace, small outbuildings, a double garage of 45 m², and a carport of 33 m². These features provide comfort and practicality, meeting current expectations for parking and storage. The house benefits from reassuring diagnostics (absence of asbestos and lead, compliant electrical and gas installations, connected to mains drainage). Its potential for division, its volumes, and the quality of its exteriors make it an ideal property for combining family life and various projects. Information on the risks to which this property is exposed is available on the site: Géorisques: www.georisques.gouv.fr Estimated annual energy expenses for standard use: between €3,760 and €5,130 per year (diagnostic completed on 05/04/2022). Date of reference for energy prices used to establish this estimate: January 1, 2021.This description has been automatically translated from French.
…By Demeures Et Dependances


FOR SALE BY THE SABLONS AGENCY - In the heart of the Merlettes district, charming house of about 80 m² built on a beautiful plot of over 980 m². It includes, on the ground floor, an entrance leading to a double crossing living room with a veranda opening onto the terrace and the garden, a separate kitchen also with access to the outside, as well as a guest WC. Upstairs, two bedrooms, including a master bedroom with plenty of storage and its own shower room, as well as separate WCs. The house benefits from a full basement including several spaces, a laundry room, a heating room, and a cellar. A garage of about 20 m² completes the set, with the possibility of parking several vehicles on the plot. The roof insulation was completed in 2024. A privileged location, close to schools and shops, and only 15 minutes walk from the RER Le Vésinet – Le Pecq.This description has been automatically translated from French.
…By Agence Des Sablons


Welcome to 292 Meadow Hills Dr, a residence where timeless elegance, thoughtful design, and breathtaking views come together with remarkable ease. From the moment you enter, soaring ceilings, refined architectural details, rich hardwood floors, and an abundance of natural light create an atmosphere that feels both sophisticated and inviting. The gracious living spaces flow beautifully from one to the next, offering an ideal setting for intimate evenings at home or effortless entertaining. At the heart of the residence, the kitchen is as functional as it is beautiful, featuring quartz countertops, generous cabinetry, stainless steel appliances, and a substantial center island designed for gathering. The primary suite provides a serene retreat, complemented by a beautifully appointed bath with marble countertops, a freestanding soaking tub, and an elegant walk-in tiled shower, while additional bathrooms continue the home’s elevated finish with marble surfaces. Beyond the interior, an expansive covered deck opens to sweeping panoramic views and overlooks one of the area’s rare large, primarily flat backyards with a view—an exceptional combination that offers space to entertain, play, garden, or simply enjoy the setting. Adding to the appeal, the home is just a stone’s throw from Meadow Springs Country Club and its golf course, placing recreation and leisure remarkably close to home. With a three-car garage, exceptional indoor and outdoor living, and a level of comfort that feels effortlessly refined, 292 Meadow Hills Dr is a home of enduring beauty—designed to be enjoyed, lived in, and remembered.
…By Retter & Company Sotheby's International Realty


Perched on nearly two private acres with spectacular views of Pusch Ridge and the surrounding mountains, this exceptional hilltop estate offers nearly 4,500 square feet of thoughtfully designed living space, a private tennis court, resort-style outdoor amenities, and distinctive custom details throughout. The court provides a rare recreational amenity with exciting potential for tennis, pickleball, or a versatile multi-sport court, all within the privacy of your own estate. The gracious interior features three generously sized bedrooms, four bathrooms, and a handsome office/library. Expansive formal living and dining areas provide an elegant setting for entertaining, while the chef's kitchen is appointed with mostly newer luxury appliances. An impressive family room offers a (continued) fireplace, built-in bar, and direct access to the patio, effortlessly connecting indoor and outdoor living. Wood and travertine flooring extend throughout much of the home, complemented by newer upgraded carpeting in the bedrooms. The primary suite is a private retreat, capturing breathtaking mountain vistas from both the bedroom and its generous sitting area, an ideal setting to enjoy the changing desert light by day and sparkling city lights after sunset. Private balconies and patios throughout the residence offer additional opportunities to take in the remarkable surroundings. Designed for both recreation and entertaining, the outdoor spaces are exceptional. The private tennis court enjoys a dramatic mountain backdrop and offers the opportunity to create a personalized tennis, pickleball, or multi-sport experience. A spacious nearby gazebo overlooks the court and natural desert landscape, creating an inviting gathering spot for players and guests alike. An extensive covered patio, dramatic outdoor fireplace, and multiple seating areas provide wonderful spaces for year-round entertaining. The sparkling pool and spa are complemented by a designer outdoor shower and private pool bath, creating a resort-like setting at home. Mature landscaping and an abundance of fruit trees further enhance the property's distinctive desert character. Car enthusiasts, hobbyists, or those seeking exceptional storage will appreciate the oversized attached two-car garage plus a detached two-car garage with additional workshop or storage space. Two of the home's HVAC systems are newer, and the exterior is being freshly painted. With its elevated setting, extraordinary Pusch Ridge views, private tennis court, resort-style pool and spa, four-car garage capacity, and expansive indoor and outdoor entertaining spaces, this truly custom estate offers a rare combination of privacy, recreation, and sophisticated Tucson desert living.
…By Russ Lyon Sotheby's International Realty


Sweet Home, bright and cheerful in desirable Temelec, a 55+ Community. Single-story 2-bedroom, 1-bath home, it is comfortable and easy to maintain, offers comfortable living with view to open space and the convenience of inside laundry. Enjoy peaceful setting surrounding open space and a private courtyard, a lovely spot for morning coffee or relaxing outdoors. A new roof adds peace of mind, while the low-maintenance setting makes it easy to enjoy. Temelec is known for its beautiful open spaces, scenic walking paths, community pools, clubhouse and peaceful fountain area. It's a welcoming community where residents can enjoy an active yet relaxed lifestyle in the heart of Sonoma Valley.
…By Sotheby's International Realty - Wine Country – Sonoma Brokerage


Set within the picturesque surroundings of Jumeirah Islands, this five-bedroom home known as Dandelion draws on the natural beauty of its setting to create a home inspired by the delicate, timeless allure of the dandelion, a haven conceived for those in search of sophistication, comfort and genuine tranquillity. The villa is arranged across five bedrooms and six bathrooms, complemented by a dedicated study for quiet, considered work, and two separate living rooms that allow formal entertaining and everyday family life to exist comfortably apart from one another. This same flexibility extends to the dining arrangements, with two distinct areas suited equally to relaxed family meals and more formal occasions. Set on a generous 10,700 sq. ft. plot, the villa's 5,800 sq. ft. built-up area is put to considered use throughout, its rooms well-proportioned without ever losing a sense of intimacy. Throughout the interior, a soothing colour palette lends the home a calm, restorative quality, each room designed with equal care for its function and its aesthetic appeal, so that everyday moments within the villa feel genuinely memorable. The interiors themselves stand as a celebration of timeless design, uniting natural materials with luxurious finishes within a single, cohesive language, elegant in character yet never at the expense of warmth. Refined craftsmanship is evident in every corner, and here, luxury extends well beyond material finish alone; it is expressed instead as a way of living, one that feels effortlessly elegant and naturally serene. Jumeirah Islands is a community sought out by families due to its tranquil lakefront setting and the ease of access to nearby amenities. The Clubhouse and the Pavilion provide for all the immediate needs of residents, with a wide array of schools, hospitals and other essential facilities only a few minutes away. Contact us to learn more about the uncommon beauty of Dandelion and why it could be your perfect new address.
…By Dubai Sotheby's International Realty


Beautifully updated and thoughtfully designed for versatility, this distinctive Greenlawn property offers a three bedroom main residence and a separate two-bedroom accessory dwelling unit offering exceptional flexibility both inside and out. The main residence features three bedrooms, a full bath, renovated kitchen with quartz countertops and a fresh timeless aesthetic with an open floorplan to the den and dining room. A separate entrance leads to a legal two-bedroom accessory dwelling unit with its own kitchen, den, full bath and washer/dryer. Set on approximately one acre, the property offers landscaped outdoor spaces, waterfall, and ample parking. With a layout that offers both privacy and connection, this unique property provides space, versatility and possibilities rarely found in one home.
…By Daniel Gale Sotheby's International Realty


In the prestige area of Hoogvorst in Tervuren, an exceptional property nestled in the heart of a private park of over 1.75 hectares, secluded and dotted with majestic trees. A discreet path leads to this charming family home, built in 1968 and perfectly maintained. With a surface area of approximately 700 m², it offers an elegant living environment that can be redesigned to suit contemporary tastes. The ground floor features generous, light-filled reception rooms opening onto the garden and swimming pool, a large kitchen with a utility room and service entrance, and a master suite with a dressing room and shower room. Upstairs, the main accommodation comprises two complete suites, three additional bedrooms, a bathroom and a large study. An adjoining concierge's lodge completes the property, with a lounge, kitchen and a bedroom with bathroom. A garage and numerous parking spaces add to the appeal of this rare property. Possibility to acquire additional adjoining building plots for an even more breathtaking view(details on request). Other features: Double-glazed wooden window frames, cellars, concierge, garage, swimming pool, oil-fired heating, PEB E The Hoogvorst neighbourhood, close to the Ravenstein golf course, offers a leafy and peaceful residential setting, close to schools, sports centres and shops. It is well served by public transport. For further information, please contact Corinne Thumelaire on +32 (0) 498 237 935.
…By Belgium Sotheby’s International Realty


Contemporary Three-Bedroom Villa in São João da Talha Located in a peaceful residential area of São João da Talha, this contemporary three-bedroom villa combines the tranquillity of a private setting with convenient proximity to Lisbon. Recently built and never previously occupied, the property is ready to move into, with spaces designed for comfortable living and a seamless connection to the outdoors. With 200 m² of gross private area, the villa stands out for its harmonious layout and bright interiors. Its contemporary design creates a welcoming atmosphere where functionality naturally supports everyday life. The private area comprises one suite and two additional bedrooms, complemented by two full bathrooms and a guest bathroom. The garden extends the living experience outdoors, providing an inviting setting for relaxed meals, entertaining or simply enjoying quiet moments throughout the day. On the upper floor, the terrace reveals wide, open views over the surrounding area, creating a peaceful space in which to unwind and enjoy the landscape. A generously sized garage provides ample room for parking and storage, further enhancing the convenience of this turnkey home. The location offers the ideal balance between a relaxed residential lifestyle and convenient access to Lisbon and the main road networks. Approximately 15 minutes away by car, Parque das Nações offers one of the capital’s most attractive waterfront settings, with gardens, leisure areas, restaurants, shops and an extensive transport network. The proximity to Lisbon International Airport adds further convenience for those who value mobility. A home ready for a new chapter, where generous spaces, a private garden and a rooftop terrace come together in a contemporary lifestyle just outside Lisbon.
…By Portugal Sotheby's International Realty


Rare opportunity to acquire one of the last remaining character homes on the block. This well maintained 1920s residence blends original charm, immediate livability, and future potential on an R3 zoned lot in the heart of Hollywood. Situated on a sizable parcel in a highly desirable location near major transit corridors, employment centers, dining, entertainment, and neighborhood amenities, the property offers opportunities for owner users, investors, and developers alike. Original details, vintage character, and a flexible floor plan create a unique residential offering, while the zoning may provide future opportunities for expansion, additional units, redevelopment, or other uses, subject to buyer investigation and governmental approvals. Surrounded by significant redevelopment activity, the property may offer future development potential. Buyers may wish to investigate potential development opportunities, including possible applicability of California SB79 and other state or local housing incentives. Buyer shall independently verify all zoning, land use regulations, development standards, density allowances, incentives, governmental requirements, and suitability for their intended use. The existing residence has been owner occupied for more than 20 years and may offer continued residential or rental use. Alternatively, buyers may explore redevelopment, expansion, ADU potential, or other investment opportunities, subject to their own investigation and approvals. Seller is willing to cooperate, subject to mutual agreement, successful close of escrow, full funding of the purchase price, removal of contingencies, and any required approvals, regarding either * Execution of demolition related documentation. * Relocation of the existing structure for reuse or donation purposes, including potential relocation to a community impacted by wildfire recovery efforts. A rare opportunity to acquire a character filled Hollywood property offering both immediate enjoyment and future possibilities. Buyer shall independently verify all information and suitability for their intended use.
…By Sotheby's International Realty - Beverly Hills Brokerage


In the heart of Valpolicella, in a peaceful and charming setting, stands this prestigious portion of a Venetian villa, distinguished by an elegant Palladian-inspired façade with a pediment and decorative statues. A picturesque cypress-lined driveway leads to the main courtyard, featuring a fountain and an Italian-style garden. The interiors preserve the authentic charm of a historic country residence. A stone staircase leads to the piano nobile, where the main reception room and other spaces feature beautifully decorated wooden coffered ceilings. Bedrooms and bathrooms are arranged across the raised ground floor and upper levels. The vaulted ground floor includes a kitchen with a Verona stone fireplace, pantry, dining room, billiard room and an intimate sitting room with an elegant stone aedicule. The outbuildings offer further potential. The private grounds feature an above-ground pool, a private vineyard and a tennis court with redevelopment potential. A characterful historic residence near Verona, offering excellent opportunities for renovation and enhancement.
…By Italy Sotheby's International Realty


A 19th-century chateau and its wooded grounds, with views of the Pyrenees and one hour from the coast, in the Chalosse region. Hidden towards the back of its wooded grounds, of approximately 1.5 hectares and accessible via a wide drive, this elegant three-storey dwelling features nearly 700 m² of inhabitable floor area. Meticulously maintained and partially renovated in 2012, it has preserved many of its original details: crown moulding, original doors, staircase, parquet, stone or terracotta tile floors. With several living areas, seven bedrooms, a dormitory and a self-contained flat, the property was designed as a year-round living environment as well as a holiday retreat, while from the grounds and patio, the view extends all the way to the Pyrenees in the distance.
…By Patrice Besse


Beautiful Craftsman-style home in the heart of The Heights offering 3 bedrooms, 2.5 baths, and 2,366 SF of thoughtfully designed living space on a 3,333 SF lot. Built by Mazzarino Construction, this home blends timeless architecture with elevated modern finishes throughout. The open-concept layout features rich wood flooring, tray and coffered ceilings, crown molding, custom millwork, and abundant natural light. The chef’s kitchen is equipped with premium stainless steel appliances, a spacious island, granite countertops, custom cabinetry, and subway tile backsplash, all flowing seamlessly into the family room with fireplace and built-ins. The primary suite offers dual walk-in closets and a spa-inspired bath. Enjoy a beautifully landscaped private backyard ideal for entertaining or relaxing outdoors. Recent updates include a new hot water heater, newer range/cooktop, and termite treatment completed in October 2024.
…By Martha Turner Sotheby's International Realty - Central Houston Brokerage


Quiet, architecturally distinctive contemporary home in Houston’s Museum District, within walking distance of Hermann Park and nearby cultural institutions. Designed by Intexture Architects, it features floor-to-ceiling glass, a Poggenpohl kitchen, private cocktail pool, low-maintenance courtyard, extensive storage, and two new HVAC systems installed in 2025 and 2026. Private, refined, move-in ready, with convenient access to the Texas Medical Center.
…By Martha Turner Sotheby's International Realty - Central Houston Brokerage


Rare Oceanfront Queen Anne Victorian Estate | Beachhurst | Boston Skyline Views directly on the ocean just 11 miles from Boston, this magnificent shingle-style home offers an unparalleled oceanfront lifestyle. Featuring 6 bedrooms (4 ensuite), & multiple outdoor spaces, the home is designed for grand entertaining and relaxed coastal living. Wake to sweeping views of Boston's glittering skyline, harbor islands, and open sea from nearly every room. Direct access to Eisen Beach puts sand and surf at your doorstep. The chef's kitchen opens via French doors straight to the water, while the wraparound covered porch and pergola invite endless hours of coastal enjoyment. The original craftsmanship designed by Richard Morris Hunt shines with inlaid hardwood floors, hand-carved balusters, stained-glass entry doors, rich wood paneling & multiple ornate fireplaces. Swampscott's most iconic oceanfront home with green lawn, all just minutes from the commuter rail with direct service to Boston.
…By Gibson Sotheby's International Realty


Located within the prestigious Dominion golf course community, this exceptional home built by Ross Palmer blends timeless architecture, thoughtful design, and an unbeatable location inside one of San Antonio’s most sought-after gated neighborhoods. From the moment you arrive, the home showcases refined craftsmanship and architectural character, beginning with the impressive front door imported from France. Inside, soaring 20-foot ceilings anchor the light-filled family room, creating a dramatic yet welcoming space ideal for both everyday living and entertaining. The open kitchen is designed for functionality and gathering, featuring double ovens, a spacious center island, abundant cabinetry, and two pantries providing excellent storage. The kitchen flows seamlessly into the main living areas, creating a natural and inviting layout. The primary suite is privately situated on the main level, offering a peaceful retreat complete with a soaking tub, walk-in shower, and generous walk-in closet. Upstairs, two additional bedrooms and a spacious game room provide comfortable separation of space, with each secondary bedroom featuring its own private bath. Two balconies—one off the game room and another off a secondary bedroom—offer inviting spaces to enjoy treetop and Hill Country views. Outdoor living is equally appealing. The beautifully designed backyard features a covered patio, outdoor kitchen, custom trellis, turf lawn, and mature landscaping, creating a private setting ideal for relaxing or entertaining. Additional highlights include a two-car garage plus a separate golf cart garage, perfectly suited for enjoying The Dominion’s golf course lifestyle. Ideally located with convenient access to The Dominion Country Club, premier shopping and dining, the Medical Center, and major employers.
…By Kuper Sotheby's International Realty


This residence reads less like a conventional home and more like a study in proportion, light, and reflection. Positioned on a rare inside corner lot, the property opens outward to a broad main channel panorama where the water widens and the horizon lingers. From nearly every vantage point, the lake becomes part of the composition, not simply a backdrop but a constantly shifting material that animates the house throughout the day. The exterior presents a restrained modernist language, crisp planes of white softened by shadow lines from mature palms and the geometry of the dock beyond. As the home wraps the corner, it reveals itself gradually, a sequence rather than a façade. The waterline deck extends like a continuation of the living space, dissolving the boundary between structure and shoreline. Inside, the plan unfolds with an almost gallery-like clarity. Surfaces remain intentionally calm, allowing volume and perspective to take precedence. Wide openings frame long water views that shift as you move, producing a subtle sense of procession through the home. The living spaces orient toward the channel, while softer, more intimate moments appear along the periphery, reading corners, curved seating arrangements, and layered sightlines that create both openness and refuge. The kitchen sits as a sculptural center rather than a separate room, its soft forms and pale palette reflecting daylight deeper into the interior. Two primary suites, one upstairs and one downstairs, allow the home to function across different rhythms of living. The lower suite maintains immediate connection to the water and outdoor terrace, while the second primary becomes a retreat elevated above the shoreline with a longer perspective across the channel. Outdoor living is treated as an extension of architecture rather than an addition to it. The covered terrace acts as an intermediary space, shaded yet open, where breezes move through and the sounds of water remain constant. The dock sits within the protected interior corner of the lot, reinforcing both privacy and the expansive feel of the main channel view. Boats pass at a distance, never dominating the experience, only punctuating it. Here, architecture becomes a lens through which the setting is continuously rediscovered, morning glassy and still, afternoon bright and active, evening quiet and reflective, each moment framed deliberately, each perspective considered.
…By Pacific Sotheby's International Realty


Behind wrought iron gates and a circular drive lies this exceptional estate set across nearly 2.5 professionally curated acres, offering privacy and convenience. A grand entry introduces the home’s architectural pedigree, where stone and reclaimed hardwood plank flooring set a warm, refined tone. Imported materials, custom millwork, architectural beams, and designer fixtures speak to a depth of quality felt at every turn. Dual staircases, exquisite doors, and thoughtful detailing create both presence and flow. The chef’s kitchen is the heart of the home, featuring dual islands with seating for six, slab stone countertops, custom cabinetry, Wolf 6-burner range with griddle and pot filler, SubZero refrigeration with additional drawers, two dishwashers, warming drawer, and walk-in pantry. Breakfast and hearth rooms overlook the grounds. The two-story family room showcases a stone fireplace, floor-to-ceiling windows with French doors opening to terraces & gas fire pit. A statement bar with backlit slab detail, ice maker & more enhances the entertainer’s appeal. Formal living and dining rooms, butler’s pantry, wine room, private office with fireplace, guest suite, mudroom and powder baths complete the main level. The lower level offers a recreation room with fireplace and full bar, home theater, game room, exercise studio, wellness retreat, and guest suite. Upstairs, four secondary bedroom suites each offer unique finishes and private baths near an oversized loft and laundry with dual washer & dryer. The primary suite is a true retreat with fireplace, sitting room & private balcony. The spa-inspired bath rivals a five-star resort, featuring heated flooring, handmade tiles, steam shower, & soaking tub room to name a few. Outdoor amenities include a pool and spa, outdoor kitchen, fully fenced grounds with irrigation well and an oversized six-car heated garage. This is more than a residence, it's an experience that delivers warmth rarely found at this scale.
…By Liv Sotheby's International Realty


Welcome to this beautifully crafted three-bedroom, three-bath new construction home, offering 1,258 square feet of thoughtfully designed living space on an exceptionally generous corner lot. The oversized lot provides added space, privacy and flexibility to create the outdoor retreat you've been envisioning. Inside, the bright open-concept floor plan is filled with warmth and thoughtful finishes. The modern kitchen features beautiful sage-green cabinetry, stainless steel appliances, quartz countertops and warm wood accents that bring character throughout the home. A split-bedroom layout provides added privacy, while the baths are beautifully finished with elegant marble-look tile. Beyond its beautiful design, this home was built with exceptional attention to quality and efficiency, including upgraded insulation and thoughtful construction details designed for lasting comfort. From the quality of the build to the carefully selected finishes, every detail reflects a home built to stand apart. With its oversized corner lot, beautiful interiors, quality construction and convenient carport, this home offers an incredible combination of style, comfort and space. Schedule your private showing today!
…By Premier Sotheby's International Realty


Welcome to an exceptional opportunity in Six Palms - Glenvar Heights best kept secret private gated community. This sophisticated 5 bedroom, 4.5 bath 4,100 Square feet residence makes a striking first impression with soaring 20+ foot ceilings, dramatic architectural scale, and an abundance of windows bathing the interiors with beautiful natural light creating an impressive sense of volume and elegance. Designed for elevated everyday living and effortless entertaining, the spacious floor plan offers generous living areas and a seamless connection to the outdoors. An oversized terrace provides the ideal setting for outdoor dining and entertaining. Set on a large 35,719 Square feet lot with ample room to create a private resort-style pool and expansive outdoor oasis, this property offers endless possibilities. A rare combination of privacy, open concept living, versatility and luxury appeal, this stunning home offers the ultimate in Miami lifestyle living.
…By One Sotheby's International Realty


A 1918 Colonial in the heart of Malverne Village, owned by only two families in over a century. Ideally situated just a few short blocks from the heart of the Village, shops, restaurants, and the Malverne LIRR station. The first floor features a living room with wood-burning fireplace, formal dining room with original built-in corner cabinet, kitchen, and a den/office enclosed from a former screened porch with vaulted ceiling (permit in progress). A utility room off the kitchen includes washer/dryer and powder room. The second floor offers three bedrooms — the primary with a private alcove — and a full bath. A full staircase leads to a large walk-up attic. Two-car detached garage. Hardwood floors throughout. New roof (2024) and oil burner (2018–19).
…By Daniel Gale Sotheby's International Realty


This perfectly located, charming, move-in-ready Harrington Park home sits on a beautiful 100x100 lot. The home features a living room, formal dining room, eat-in-kitchen, along with four bedrooms — two on the main level and two upstairs — with a full hall bath on the main floor and a half bath upstairs. The second main-floor bedroom also works as a home office. A large deck and three-season room extend the living space. The basement is unfinished, offering storage or room for future expansion. One-car garage, circulating hot water heat, award-winning Northern Valley Old Tappan High School and Harrington Park Schools — don't be late for this fabulous offering.
…By Prominent Properties Sotheby's International Realty

Receive by email any new listing that may match your search criteria
By validating this form, you accept the general conditions of use of Le Figaro Properties.
These agencies offer a selection of luxury properties vente . Feel free to contact them for personalized assistance.


