Get early access to listings that match your criteria
Never miss an opportunity again. Our personalized alerts notify you instantly.

 English$ USD · m²


WHY WAIT FOR NEW CONSTRUCTION? This nearly new Toll Brothers "The Graham" is completely finished, beautifully upgraded and ready to enjoy from day one! Offering 2,684 SF of impressive single-level living, the open-concept great room flows into a beautifully appointed kitchen with quartz countertops, oversized island, walk-in pantry, under-cabinet lighting, full-extension drawers in the base cabinets and extended cabinetry providing abundant storage. A dedicated office, formal dining area with tray ceiling and finished mudroom add function and flexibility. The private primary suite features a generous walk-in closet and spa-inspired bath with dual vanities, soaking tub and tiled shower, while secondary bedrooms are privately situated away from the primary suite. Outside, the work is already done! Pristine landscaping and premium exterior patio sun shades create a truly turnkey home with a comfortable outdoor living space ready to enjoy. Ideally located in Silver Star on the east side of Nampa with convenient access to Meridian. Before you build, come see the value of a beautifully finished Toll Brothers home where the upgrades, landscaping and details are already complete.
…By Group One Sotheby's International Realty


Refreshed loft-style commercial condo featuring 15+ foot ceilings, exposed beams, abundant natural light, fresh interior paint, and industrial-grade carpeting. The flexible floor plan includes multiple areas for workstations, meetings, creative work, or collaboration, plus a full kitchen, full bathroom, washer/dryer hookups, and an enclosed flex room. Covered parking and storage are located beneath the unit. Additional features include an Aquasana water filtration system, tankless water heater, and guest parking. Located near Hamilton Marketplace and Pacheco Plaza, with convenient access to Highway 101 and connections throughout Marin, Sonoma County, and San Francisco. HOA is $599/quarter, which includes: water, garbage, roof, alarm, exterior paint, and parking lot maintenance. *Interior photos are digitally staged, original photos are displayed at the end of the photo gallery
…By Golden Gate Sotheby's International Realty


A exceptional custom residence set on 1.14 acres of beautifully landscaped grounds, just 100 steps from the beach. This elegant two bedroom, four bathroom home blends timeless craftsmanship with sophisticated comfort. The chef’s kitchen features Miele appliances, soft-close cabinetry, a black walnut island, farmer’s sink and adjoining butler’s pantry. Throughout, discover live-edge details, marble and quartz, whitewashed pine ceilings, handcrafted fir beams, hardwood and tile floors, cedar-lined closets and a dramatic 20 foot great room with granite and river-stone fireplace. The birch-paneled double garage adds a polished finish. Outdoor highlights include a paved drive, Beaufort Mountain glimpses, fenced vegetable garden, greenhouse, patio heaters and dog bath. A development ready guest cottage awaits. Advanced infrastructure includes radiant heat, heat pump, HRV, 200-amp service, generator backup, security, rainwater collection and skylights. A rare offering best appreciated in person
…By Sotheby's International Realty Canada


Welcome to 313 Thomas White Boulevard in the sought-after waterfront community of Gibson's Grant on Kent Island. This beautifully maintained Koch-built home offers more than 3,200 square feet of thoughtfully designed living space with four bedrooms, two-and-a-half baths, and a flexible floor plan tailored to today's lifestyle. The main level features hardwood flooring,crown molding and refined architectural details throughout, a main-level home office, and a spacious family room anchored by a cozy gas fireplace. The gourmet kitchen is designed for both everyday living and entertaining, showcasing granite countertops, rich mahogany cabinetry, stainless steel appliances, double wall ovens, a center island, pantry, and a sunny breakfast area. Upstairs, the spacious primary suite offers a walk-in closet and a luxurious en-suite bath with a soaking tub and separate shower, while three additional bedrooms provide plenty of room for family and guests. Above the garage, an expansive bonus room offers endless possibilities for recreation, work, fitness, or guest accommodations, making it one of the home's most versatile spaces. Relax on the welcoming front porch where you can enjoy the neighborhood's charming streetscape and peaceful surroundings, or unwind in the screened porch overlooking the fenced backyard, an inviting space for morning coffee, outdoor dining, or relaxing. A rear-entry two-car garage adds everyday convenience while preserving the home's classic curb appeal. Located in one of Kent Island's premier waterfront neighborhoods, Gibson's Grant offers exceptional resort-style amenities, including a community pool, clubhouse, fitness center, walking trails, kayak launch, fishing pier, pavilion, playgrounds, picnic areas, and water access to Macum Creek and the Chester River. Just minutes from Route 50 and the Chesapeake Bay Bridge, this home provides an easy commute to Annapolis, Baltimore, Washington, D.C., and Maryland's Eastern Shore while offering the relaxed coastal lifestyle that makes Kent Island so desirable.
…By Monument Sotheby's International Realty


Elegant end unit in sought after Liberty at Newtown, a vibrant 55+ community that offers extensive lifestyle amenities including the beautiful club house with kitchen for billiards, cards and social events, plus pool/spa, health club, bocce court, and putting green. In addition, this main level unit offers an elegant lobby with intercom security, private two car garage, and spacious storage unit in the lower level. Enjoy easy one floor living with a light, bright and open floor plan, two ensuite bedrooms, two full baths, 9' ceilings, and gleaming hardwood floors. The formal living room showcases crown moldings, wainscot paneling, and a gas fireplace with marble surround/custom wood mantle, wide open to the sunny dining room with triple window. The spacious eat in kitchen features custom wood cabinetry, stainless steel appliances, dining area with another triple window, and French doors to the covered patio for outdoor enjoyment. The luxe primary suite features a huge walk-in-closet with custom organizational system, and large private bath with marble topped double vanity, soaking tub, plus separate frameless glass shower. There is also a spacious secondary suite with another private bath. This unit also features a closeted side by side washer/dryer, private two car garage, plus locked storage in the lower level. Don't miss!
…By William Pitt Sotheby's International Realty


Experience modern luxury in Prado by Blue Heron, an exclusive gated enclave ideally positioned between Summerlin and the Las Vegas Strip. Situated on a private corner lot, this exceptional contemporary estate offers approximately 6600 square feet of thoughtfully designed living space, including 6 en-suite bedrooms in the main residence, a detached casita, and Blue Heron’s signature NextGen Suite with private living quarters and separate entrance. Expansive walls of glass flood the home with natural light, while seamless indoor-outdoor living creates an ideal setting for both entertaining and everyday living. The chef’s kitchen features premium appliances, custom cabinetry, and generous gathering spaces. Outside, a resort-inspired backyard showcases a sparkling pool, spa, lush landscaping, and multiple outdoor living areas. Celebrity-owned and designed for privacy, flexibility, and sophistication, this rare offering combines architectural excellence with an exceptional central Las Vegas location.
…By Las Vegas Sotheby's International Realty


Minutes from Exit 2, home to a new Costco and In-N-Out, Smith's, and a wave of new commercial development on the way. This SunRiver Villas townhome carries two layers of investment: extensively upgraded by its original owner with custom lighting and mirrors, plantation shutters, a gas fireplace, sun-blocking window film, and ceiling fans throughout, then further elevated by the current sellers in 2026 with a fully renovated backyard oasis featuring a tranquil water feature and brand-new pavers, plus a stunning floor-to-ceiling primary closet remodel with custom finishes. Enjoy true main-level living with an owner's suite and guest bed/bath on the first floor, PLUS a private second living space upstairs with a loft and ensuite bed/bath, PLUS TWO outdoor entertaining spaces between the backyard oasis and an expansive covered upstairs deck with exquisite sunset views. SunRiver's resort-style 55+ community offers an 18-hole championship golf course, lap pool, pickleball, fitness center, and clubhouse. Refrigerator, beverage cooler, washer, and dryer are all included. The photos of the backyard were taken before the remodel. There are now pavers in place of the grass patch.
…By Summit Sotheby's International Realty


Now Offering Seller Financing! Set against Kanab’s striking red rock backdrop, this fully furnished, nightly-rental-approved dual-home retreat sits on 2.29 acres and brings the wow factor with private hot tubs at both the main house and the casita—a rare and irresistible upgrade for guests and owners alike. Designed for comfort, connection, and income potential, this property offers a flexible two-residence setup that feels like a boutique desert resort. The main home spans 1,813 sq ft with an attached 2-car garage and a bright, open great room perfect for hosting. Vaulted ceilings, oversized windows, wide-plank flooring, and a modern kitchen create a light-filled space that flows effortlessly to outdoor living—where evenings are best spent soaking under Southern Utah’s starry skies. The detached casita offers 1,232 sq ft including a 136 sq ft loft, providing a private and equally well-appointed stay for guests or extended family. Both residences come fully furnished with all appliances and décor included, making this a true turnkey property—ready to operate as a nightly rental from day one. Beyond the homes themselves, owners and guests enjoy access to resort-style amenities including a large outdoor swimming pool, fire pit lounge area, pickleball courts, and a swing set for kids—enhancing the experience for families, groups, and adventure travelers. Located near Lake Powell, Zion National Park’s East Entrance, numerous other parks and travel destinations, endless hiking and biking trails, and just minutes from Kanab’s dining and art scene, this property offers a rare blend of relaxation, recreation, and revenue potential. Whether you’re curating a high-end short-term rental experience or building a private desert retreat with room to host in style, this turnkey, two-home property delivers space, amenities, and unforgettable Southern Utah atmosphere.
…By Summit Sotheby's International Realty


This is a "Coming Soon" listing and cannot be shown until Sunday 09/13/26 Welcome to this gracious and meticulously cared for 4 bedroom,2.5 bath Classic Center Hall Colonial, ideally situated in a beautiful and much sought after development, built in 1968 this charming home offers tremendous living space and sits on an expansive property that provides plenty of room for outdoor enjoyment, barbecues and endless possibilities. From the moment you enter you will feel the warmth and love this home has been given. Step inside the inviting foyer with two coat closets, a beautiful and generously sized formal dining room and living room, a spacious eat-in-kitchen, a warm and cozy family room with a fireplace, perfect for everyday living and entertaining, sliding glass doors provide easy access to backyard, impressive bedrooms, primary with large dressing closet and full bath. Other features include beautiful hardwood floors, full unfinished basement offering extra storage and many future possibilities. Although the kitchen and bathrooms retain their original character they are ready for the new owner's personal finishing touches. This home has been exceptionally loved and cared for by the original owners and offers a wonderful opportunity for new owners to move in and make it their own. Convenient to all NYC transportation, shopping and dining!!
…By Heritage House Sotheby's International Realty


FIRST-FLOOR LIVING WITH NO COMPROMISE! A truly distinctive home where exceptional scale, dramatic architecture and quality craftsmanship come together. The great room/living room showcases an astounding coffered vaulted ceiling, while the gi-normous dining room offers an equally impressive architectural statement; both spaces perfectly sized for memorable gatherings. The updated kitchen features granite surfaces, stainless appliances and a custom-built granite table, creating a welcoming hub for everyday living and entertaining. The PRIMARY bedroom has a view to the backyard patio/gardens and the oversized 4 season sunroom. There are 2 other bedrooms on the left side of the home, and a full bathroom. The extensive lower level basement/workshop offers tremendous potential for future finishing, hobbies, storage or additional living space. Outside, established plantings have been thoughtfully manicured and are ready to showcase the beauty of the changing seasons. A wheelchair ramp provides direct, convenient access to the great room. Important updates add peace of mind, including a brand-new roof, while the septic system has already been pre-inspected. The property also enjoys the soothing sounds and natural habitat of Bog Brook along the perimeter, creating a peaceful connection to nature. Quick close possible! Unique, intriguing and filled with character, this one of a kind creation offers remarkable 1ST floor living, generous entertaining spaces and possibilities for the future. ADD the GARAGE/Carriage House/ADU...there are 5+ acres! Come VISIT and experience it for yourself!
…By Four Seasons Sotheby's International Realty


Seeking an iconic UNIQUE Property..then arrange a personal tour of 143 Worcester. MARVEL at this Norwegian architectural masterpiece..built by Gustav & Hans Hagen. Extensive wood and craftsmanship in the home and the inspirational 59 x 35 European styled barn structure which is a detached barn/garage and ideal as a COLLECTORs trophy garage, or ENTERTAINMENT Barn..plus it has 3 horse stalls, a tack room area and loft. The HAGEN architecture is expressed throughout in this multi generational home. The ball room sized great room is for ALL to gather and designed to add a woodstove should you choose. The heart of the home is the kitchen which has the eat in family table conversation area and a center island kitchen, with abundant cabinetry and pantry storage. The stately dining room and formal living rooms emote long conversations and sharing in every season. The 2nd floor has a wonderful, and as expected with this architecturally crafted home, explorative and fun. One Bedroom has a private bathroom (to be finished). An expansive FIRST FLOOR PRIMARY Suite has a private bathroom and field view. The lower level has a carefully designed workshop (concrete and steel ceiling) and has mega storage and garages. In addition to the barn and home the CARE FREE 34 acres are in conservation allowing for serenity, privacy and enjoyment of nature....and the ability to work the land in conservation .....ANOTHER bonus, is this property adjoins BEAVER BROOK CONSERVATION AREA. The seller has, ,over the winter period, added an entire new roof (transferrable warranty) with full ice and watershield coverage, fresh paint/removal of wall paper on feature walls....and more! VISit today.
…By Four Seasons Sotheby's International Realty


Set on a tree-lined street of well-maintained homes in the Village of Floral Park, 38 Fern Street has been cherished by one family for many years — and is ready for its next chapter. Within the Floral Park–Bellerose School District and just blocks from the Covert Avenue shopping district, with the LIRR close by, this gracious 1928 residence offers 2,368 square feet of character and room to make it your own. An expansive entry foyer with an adjoining sitting room welcomes you inside. The generously sized living room centers on a wood-burning fireplace and flows to a formal dining room with original hardwood floors. The kitchen is spacious, with a custom built-in banquette for casual dining and ample footprint to design the kitchen of your dreams. At the rear, an impressive addition creates a true great room — a tray ceiling, custom wood paneling, and a second fireplace make it the heart of the home. A renovated full bath completes the first floor. Upstairs, the primary bedroom offers an en suite bath and two closets, including a walk-in. Two additional well-proportioned bedrooms, a hall bath, and a convenient second-floor laundry complete the level. A walk-up third floor adds bonus space and storage, with additional attic storage over the great room. The partial basement provides further storage along with laundry and utilities. With central air conditioning, a two-car garage, a patio, and lawn space, 38 Fern Street is a blank slate for new owners looking to establish a gracious residence in one of Floral Park's most desirable settings. The seller is selling the home in its present condition.
…By Daniel Gale Sotheby's International Realty


Exceptional house for sale in Bordeaux Mondésir, designed by renowned Bordeaux architect Raoul Jourde, offering a rare opportunity in one of Bordeaux's sought-after residential areas. Set on an exceptional 1,568 m² plot, this character property combines historic architecture, generous living spaces and outstanding renovation potential. The property offers 229 m² of living space over two residential floors and 346 m² in total. The house features 5 bedrooms, a spacious through living and dining room with fireplace, an office, a separate kitchen, a bathroom and a shower room. The ground floor includes a large through garage, cellar, workshop, boiler room and laundry room. Outside, the property benefits from a large private garden and additional access to Rue Etchenique via a private pathway. This Art Deco house in Bordeaux is an exceptional opportunity for buyers looking for a historic French property, family home or renovation project with substantial land. Its architecture by Raoul Jourde, five bedrooms, generous volumes and 1,568 m² garden plot make this a particularly rare property on the Bordeaux real estate market. SEO keywords: house for sale Bordeaux, Bordeaux Mondésir property, Art Deco house Bordeaux, Raoul Jourde house, historic property Bordeaux, character house Bordeaux, luxury property Bordeaux, family home Bordeaux, 5 bedroom house Bordeaux, house with large garden Bordeaux, renovation property Bordeaux, real estate Bordeaux France.
…By Cabinet Bedin


An unparalleled expression of modern waterfront living, this newly constructed Coral Ridge residence showcases sophisticated architecture with 5 bedrooms, 5.5 bathrooms, a private elevator, and an impressive bonus club room designed for entertaining and relaxation. Set along 100 feet of deepwater frontage with premier proximity to the Intracoastal Waterway, the property combines resort-style living with exceptional boating access, featuring a complete concrete dock, no fixed bridges, and direct access to the open ocean. From the moment you enter, soaring two-story walls of glass frame the waterfront and flood the interiors with natural light. A floating wood-and-glass staircase serves as an architectural centerpiece, and featuring an open upper-level overlook that adds to the home's dramatic scale. Finished with custom built-ins, large-format flooring, designer lighting, and warm natural wood accents. Expansive glass doors create a seamless transition from the main living spaces to the resort-style waterfront exterior. The primary suite is a private retreat of its own, featuring an expansive spa-inspired bath with an oversized glass-enclosed shower, freestanding soaking tub set on a warm wood platform, dramatic picture window, extensive floating vanities, and integrated lighting. An impressive custom dressing room offers floor-to-ceiling illuminated cabinetry, abundant built-in storage, and a center island for a true boutique-style experience. Outside, the resort-style pool and spa become the centerpiece of the waterfront setting, surrounded by expansive terraces, a sunken conversation area, and a covered summer kitchen designed for year-round entertaining. Modern architecture, resort-caliber outdoor living, substantial deepwater dockage, and exceptional boating access come together in one of Coral Ridge's most compelling new waterfront residences. DISCLAIMER: Information published or otherwise provided by the listing company and its representatives, including but not limited to prices, measurements, square footages, lot sizes, calculations, statistics, and videos, is deemed reliable but is not guaranteed and is subject to errors, omissions, or changes without notice. All such information should be independently verified by any prospective purchaser or seller. Parties should perform their own due diligence prior to a sale or listing. The listing company expressly disclaims any warranty or representation regarding such information. Prices published reflect list price, sold price, and/or last asking price. The listing company participates in the Multiple Listing Service and IDX. I-95 to Oakland Park Blvd East. Turn right on Bayview Dr, then left on NE 27th St. Property will be on the left.
…By Annonceur International


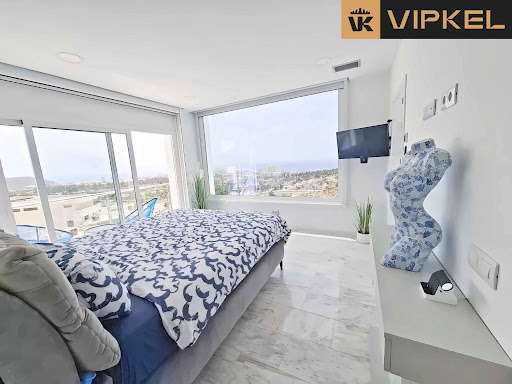


EXCLUSIVE VILLA WITH PANORAMIC VIEWS OF THE OCEAN AND PLAYA DE LAS AMÉRICASDiscover this fantastic VILLA located in one of the most privileged areas of southern Tenerife, a home designed to ENJOY space, PRIVACY, and spectacular views of the Atlantic Ocean.The property sits on a **293 m²** plot and is distributed over **THREE FLOORS**, offering different environments and multiple POSSIBILITIES to adapt it to the needs of any family.On the **LOWER FLOOR**, we find a complete GYM, a storage room, and an additional room that offers an interesting possibility for use. This space could be transformed into an **INDEPENDENT ONE-BEDROOM APARTMENT**, ideal for guests, family members, or even as additional space to generate profitability. It also has a technical room with the pool installation and pump.Outside, the villa has a private space for **PARKING THE CAR**, as well as ANOTHER exterior storage room, perfect for keeping everything organized and having extra storage space.The **FIRST FLOOR** is the heart of the home. A spacious and cozy living room receives abundant natural light thanks to its large windows, from which you can enjoy impressive **VIEWS OF THE OCEAN AND PLAYA DE LAS AMÉRICAS**. The layout is completed with a modern **OPEN-PLAN KITCHEN**, creating an open and pleasant space to share moments with family and friends.On the **SECOND FLOOR**, there are two large bedrooms, both with direct access to a **PRIVATE TERRACE** from which to enjoy the sea every day. The master bedroom stands out especially for its **PANORAMIC OCEAN VIEWS**, becoming a true sanctuary where you can wake up every morning with the blue of the Atlantic as the protagonist.On this same level, we find **TWO BATHROOMS**, providing comfort and functionality to the rest area.A PROPERTY TO ENJOY AND ALSO TO INVEST INIts EXCELLENT layout, its LARGE outdoor spaces, the STUNNING views, and the possibility of converting the lower floor into an apartment make this villa a property with enormous POTENTIAL, whether as a primary residence, a second home, or an investment.A special home in a privileged location in southern Tenerife, where every terrace, every window, and every space is designed to enjoy the climate and the ocean.**If you are looking for a villa with personality, SPACIOUSNESS, and sea views that truly make a difference, this property deserves to be visited. Contact us and discover its full potential.**We will be happy to inform you about the possibility of obtaining up to 100% financing, without changing banks and with the greatest of ease!(free consultation and subject to the financial institution)If the initial 20% down payment on the purchase of this property is what worries you, at VipkelVipkel Consulting Services - the only Galician and Spanish agency awarded for:• Award for excellence. Cex.• Construction and housing award. La Razón.• Real estate services innovation award. El Suplemento.• Sales record for a new company in quality and growth at a European level. The European Award 2022.• 2024 award for best innovative franchise model, results and continuous work is what sets us apart.We work with a model focused on the satisfaction of sellers and buyers throughout the investment process.This advertisement is not binding, it may contain errors. It is shown for informational purposes and is not contractual.
…By Annonceur International


4 bedroom villa of old design, fully renovated, located in the heart of Foz Velha, a few minutes walk from the beach and traditional shops.In excellent condition, this house is spread over three floors, preserving the identity and characteristic details of the traditional houses in the area, combining historic charm with contemporary comfort.On the entrance floor we find a suite, guest bathroom and laundry area, with direct access, by the stairs, to the outside. On the upper floor, there is a large social area in open space, a fully equipped kitchen, with excellent natural light and direct connection to the garden, creating a welcoming and fluid environment for everyday life. On the top floor there is a second suite and two bedrooms supported by a large full bathroom.Outside, there is a pleasant and reserved garden with about 100 m², ideal for moments of leisure and socialising outdoors.Sold with the possibility of including furniture.Although it does not have a garage, there is easy parking in the vicinity.A rare opportunity to live authentically in Foz Velha, just a few steps from the sea and traditional commerce, in a privileged location marked by the unique and timeless character of the typical houses in this area of the city.Don't miss this opportunity, book your visit now. Energy Rating: C ref:37849
…By Annonceur International


Quinta in the Eastern Algarve with 180° sea views and complete privacy. Five-bedroom villa with heated pool, one-bedroom annex and ruin with significant expansion potential. There are moments when true privilege is measured by silence and the vastness of the landscape. Perched on a hilltop in the Eastern Algarve, very close to Fuseta, this 8,118 m² property opens onto the ocean with panoramic 180° views, where the green countryside meets the blue sea. The main residence features four comfortable suites on the ground floor and a welcoming living room with fireplace, connected to an elegant marble kitchen, fully equipped and with a built-in wine cellar. Designed to provide year-round comfort, the home has hydronic underfloor heating, solar panels and a heated saltwater swimming pool surrounded by Mediterranean gardens. More than a fully renovated villa, this estate offers complete privacy and space for new projects, whether welcoming guests in the independent one-bedroom annex or breathing new life into the traditional ruin, which has expansion potential. A retreat where modern technology and the tranquillity of nature live in perfect harmony. Key Property Features Location and Setting: Elevated position in the Eastern Algarve, near Fuseta and the beaches; complete privacy, ideal sun exposure and no road noise. Property Areas: Generous 8,118 m² plot with Mediterranean gardens; 214 m² of habitable usable area. Accommodation: Main house with 4 spacious suites on the ground floor; attic converted into a dedicated living/TV room; independent one-bedroom annex next to the pool (bedroom, living room and pre-installation for kitchen and air conditioning). Kitchen and Social Areas: Kitchen equipped with marble flooring and built-in wine cellar; spacious living room with fireplace/heat recovery insert. Climate Control and Energy Efficiency: Underfloor heating and cooling throughout the main house; installed air conditioning; solar panels for domestic hot water; Energy Class B. Exterior and Leisure: Heated saltwater swimming pool (12 x 4 m) with heat pump and cover; hot/cold outdoor shower; spacious terraces with panoramic views. Parking and Storage: Enclosed garage for 2 vehicles with additional storage space. Expansion Potential: Traditional Algarvean ruin within the property with feasibility for construction/expansion of up to 137 m² (subject to approval), ideal for a second guest house or studio. If you would like to receive additional images or further details about the property, our team will be delighted to assist. Engel & Völkers Faro-Tavira is at your disposal to provide further information or arrange a viewing. Energy Rating: B ref:W-04BBHS
…By Annonceur International


Contemporary three-bedroom villa located in Fontanelas, Sintra, set on a 552 m² plot. Situated in a low-density residential area, the property stands out for the quality of its finishes, spacious interiors and harmonious connection to the outdoor areas.The property enjoys a privileged location close to the coast, just a 3-minute drive from Praia da Aguda and approximately 5 minutes from Praia das Azenhas do Mar, providing easy access to some of the most iconic beaches in the Sintra region.Distributed over two floors, the villa offers a functional layout, spacious interiors, excellent natural light and large glazed surfaces that create a seamless connection between the interior, garden and swimming pool.The social area is arranged as a spacious open-plan setting, where the living and dining areas connect directly to the kitchen. Herringbone flooring, decorative wall features and a contemporary staircase contribute to the property’s refined and cohesive aesthetic.The minimalist kitchen is fully equipped with built-in appliances and features a generous central island, extensive storage space and direct access to the exterior through large glazed doors.The private area comprises three generously sized suites, all with built-in wardrobes and carefully integrated storage solutions. The bathrooms feature contemporary design, large-format wall coverings, wall-mounted units, integrated lighting and spacious walk-in showers. One of the bathrooms also includes a double washbasin and a bathtub.The villa also includes a separate laundry room, fitted with dedicated cabinetry and space for a washing machine and tumble dryer.Outside, the landscaped lawn surrounds the leisure area, which features a swimming pool and a spacious paved terrace, creating a natural extension of the home’s social spaces. The property also provides private outdoor parking.Located in Fontanelas, in the municipality of Sintra, the villa benefits from a peaceful residential setting, proximity to the coast and convenient access to shops, services and the main connections to Sintra and Cascais.A contemporary villa offering a balanced combination of architecture, functionality, high-quality finishes and outdoor living, in a privileged location near the coast.Contact us for further information or to arrange a viewing.
…By Annonceur International


Just 200 metres from the sea, this beautiful 3-bedroom bioclimatic villa is harmoniously integrated into the preserved tropical surroundings of Anbalaba Estate, Baie du Cap.Set on a generous 1,074 m² plot, the villa offers approximately 209 m² of living space, providing an exceptional lifestyle combining tropical nature, contemporary architecture and spectacular views over the lagoon and ocean.Designed according to bioclimatic principles adapted to the tropical climate, the villa’s architecture naturally promotes ventilation, light and thermal comfort, allowing residents to fully enjoy the living spaces with minimal reliance on air conditioning.The villa features a beautiful open-plan living area designed to maximise natural light and views of the surrounding landscape. The spacious covered veranda creates a seamless connection between indoor and outdoor living and provides the perfect setting for enjoying the tropical climate throughout the year.The three en-suite bedrooms enjoy direct access to the outdoor areas. Outside, a private swimming pool is set within a beautifully landscaped tropical garden, offering privacy and tranquillity.The estate provides a privileged residential environment in an exceptional natural setting, while also offering access to a range of hospitality services and amenities. Owners can enjoy privileged access to the ecolodge’s restaurant, bar, spa and sports facilities.This property is therefore ideally suited as a primary or secondary residence, as well as a high-quality rental investment, with the possibility of benefiting from professional property management and on-site services.The villa is offered under a VEFA (sale of property off-plan) structure, providing a secure framework for the acquisition.Key features:3 en-suite bedroomsPrivate swimming poolLandscaped tropical gardenApproximately 200 m from the seaBioclimatic architectureLagoon and ocean viewsAccess to estate services and amenitiesStrong rental investment potentialOff-plan sale (VEFA)Several villa configurations, with different living areas and plot sizes, are also available within the estate.
…By Annonceur International


Discover a spectacular villa with a contemporary design, designed for those looking for space, privacy, comfort and qualities that are up to the height of an exclusive property. The house offers 197 m2 of built area, carefully distributed in 4 bedrooms and 3 bathrooms, creating spacious, bright and functional spaces. Its design combines modern lines with a layout designed to make the most of each room. Located on a private plot of 500 m2 and facing south, the property enjoys excellent luminosity throughout the day and magnificent views, providing a constant feeling of spaciousness and connection with the environment. Among its most outstanding features is a large solarium, perfect for enjoying the climate, relaxing and contemplating the views in a private space. The villa also offers the possibility of having a basement of approximately 134 m2, thanks to its pre-installation, providing enormous potential to create additional spaces such as a leisure area, gym, cinema, office, warehouse or any other environment that allows you to customize the home according to the needs of your futures. owners. The comfort is completed with underfloor heating, an automated gate and private garage, together with a careful architectural conception that prioritizes comfort and quality of life. Main features 4 bedrooms 3 bathrooms 197 m2 built Private plot of 500 m2 South orientation Solarium magnificent views Pre-installation for basement of approximately 134 m2 underfloor heating Doorman Contemporary design and high quality finishes A property that stands out for its dimensions, orientation, luminosity and possibilities, ideal for those who want an exclusive residence with ample spaces and the potential to personalize it to create a truly unique home. A villa conceived to enjoy the comfort, privacy and lifestyle offered by a high-end property. ----- If you want to know this magnificent villa, do not hesitate to contact our commercial team. ------ **In compliance with the information obligations established by Law 10/2025 of 28 December on customer service and transparency, as well as the applicable sector-specific regulations currently in force, it is hereby stated that the indicated sale price does not include the expenses and taxes inherent to the acquisition of the property, which shall be borne by the purchasing party and are detailed below:** TAXES PAYABLE ON RESIDENTIAL PROPERTIES First transfer (new build properties) Value Added Tax (VAT)**10% (General Rate):**Applicable to the vast majority of newly built residential properties, including up to a maximum of two parking spaces and any annexes transferred together with the property within the same building.**4% (Reduced Rate):**Applicable exclusively to Officially Protected Housing (VPO – *Viviendas de Protección Oficial*) under a special regime or publicly promoted housing programmes.Further information:https://sede.agenciatributaria.gob.es/Sede/iva/iva-operaciones-inmobiliarias/compro-vivienda-tengo-que-pagar-itp.html Stamp Duty / Tax on Documented Legal Acts (IAJD)**1.4% (General Rate):**This is the standard rate applicable to public deeds of sale and purchase of newly built properties subject to VAT.**0.1% (Super-reduced Rate):**Special tax benefit applicable when the newly built property is intended to be the purchaser’s first habitual residence.The current applicable rates, including the latest tax updates introduced by the Generalitat Valenciana, are detailed at:https://hisenda.gva.es/es/web/tributos/beneficis-fiscals-2026--- Second transfer (resales / second-hand properties) Property Transfer Tax (ITP – *Impuesto sobre Transmisiones Patrimoniales*)The applicable tax rate in the Autonomous Community of Valencia shall be **9%** (generally), without prejudice to reduced rates of **8%, 6%, 4% or 3%** that may apply depending on the purchaser’s personal circumstances or the characteristics of the property.The tax is assessed on the **Cadastral Reference Value (Valor de Referencia del Catastro)** or the sale price, whichever is higher.For comprehensive information regarding the operation, tax rates and tax benefits applicable to ITP in the Valencian Community, please consult the official website of the Valencian Tax Agency at:https://atv.gva.es/es/itpajd--- TAXES PAYABLE ON COMMERCIAL PREMISES, INDUSTRIAL UNITS AND OFFICES First transfer (new build) of commercial premises, industrial units or officesWhen the seller is the developer, builder or a business entity carrying out the first transfer, the transaction is subject to:* **VAT at 21%** (If the purchaser is a business/professional entity entitled to VAT deduction, the VAT paid may be recovered.)* **Stamp Duty / Tax on Documented Legal Acts (AJD) at 1.4%**--- Second transfer of used commercial premises, industrial units or officesWhen the transaction is not subject to VAT, the purchase is subject to: Property Transfer Tax (ITP)* **9%** on the taxable base up to **€1,000,000*** **11%** on the amount exceeding **€1,000,000**--- Second transfer between businesses with waiver of VAT exemptionThis remains one of the most common transactions involving industrial units, office buildings and commercial premises acquired as investments.Where the waiver of VAT exemption applies, the transaction is subject to:* **VAT at 21%*** **Stamp Duty / AJD at 1.4%**If the purchaser is a business entity entitled to VAT deduction, the VAT paid may be recovered.--- COMMON EXPENSES APPLICABLE TO RESALES, NEW BUILD RESIDENTIAL SALES AND SALES OF COMMERCIAL PREMISES, INDUSTRIAL UNITS AND OFFICES • Notary FeesNotarial fees shall be calculated in accordance with the official tariff regulated in Annex I of Royal Decree 1426/1989 of 17 November, approving the Notarial Fee Schedule. • Land Registry FeesRegistration of the property transfer at the Land Registry shall be invoiced according to the official tariff established in Annex I of Royal Decree 1427/1989 of 17 November. • Administrative Management Fees (Gestoría)Fees for administrative processing, tax settlement and registration at the Land Registry amount to approximately **€423.50 (VAT included).** • Estate Agency FeesIncluded in the advertised sale price (PVP) and paid by the seller. • Buyer’s Estate Agency FeesPlease be advised that, in certain cases, professional fees may be payable by the purchaser where they have contracted property acquisition services (**PSI – Personal Shopper Inmobiliario**).**These fees are not linked to the purchase price of the property and are not included in it.**
…By Annonceur International


Discover this magnificent contemporary villa located in La Preneuse, one of the most sought-after regions of the west of Mauritius. Offering 4 spacious bedrooms and 5 bright rooms, this property combines comfort and modernity. Fully furnished, it features air conditioning, large sliding glass doors, and an automatic irrigation system for easy garden maintenance.The spacious living room opens onto a sunny terrace and a private pool, framed by landscaped and secure space thanks to a discreet fence, refined outdoor lighting, and security services. You also enjoy access to a communal pool, a modern fitness room, and attentive concierge services.Ideal for family life or to entertain friends, this villa built with high-quality materials offers an exceptional seaside lifestyle in a secure residence. Just steps from shops, water activities, and idyllic beaches, it represents a rare investment on the Mauritian west coast.Net sale price excluding buyer’s fees: 5% registration tax, approx. 1% notary fees, agency fees 2% + VAT
…By Annonceur International


Beautiful Four-bedroom Townhouse in Mudon Arabella 3Property details:-4 Bedrooms-5 Bathrooms-Premium Location-Maids Room-Large Living and Dining Area-Laundry Room-Storage Room-Large Landscaped Garden-2 Covered Parking spaces-Community Pool and GymFor more details and viewing, please contact our property specialist.Located within the lush environment of Mudon, Arabella is a neighborhood that inspires good health and well-being among families. Mudon is the most preferred and sought-after community that combines contemporary living with a sense of community, making it the perfect place to buy aTownhouse in Dubai. This property is part of the new area being developed in Mudon, with a contemporary layout and finishing’s, inspired by the amazing family area, promoting family leisure and facilities to enjoy.The Arabella Mudon community has superb proximity to major highways including Emirates Road and Sheikh Mohammed Bin Zayed Road, but the development’s community center, gym, and fitness studio provide convenient retail and dining outlets, as well as further fitness facilities to residents.
…By Annonceur International


Located in the prestigious Botanical Garden area of Funchal, this family villa stands out for its privileged location, where tranquillity meets breathtaking views over the bay. Set within a highly sought-after residential neighbourhood, it offers easy access to the city centre, Madeira’s Botanical Garden and a wide range of amenities, while maintaining a private and elegant atmosphere.Spread across three floors, the property has been thoughtfully designed to offer comfort, functionality and versatility. The lower floor features two independent garages, each with space for one vehicle, a machine room, a laundry room and a spacious multipurpose room, ideal for a gym, home cinema or leisure area. Outdoors, the property also offers the potential to build a private swimming pool, taking advantage of the house’s excellent sun exposure.The first floor is dedicated to the social areas and benefits from stair access adapted for reduced mobility. The functional kitchen flows naturally into the dining and living areas, which occupy the same open space while being subtly separated by three steps, creating distinct yet harmonious environments. Extending from the living room is an elegant bar area, perfect for entertaining and enjoying the enchanting views over the bay and garden.The upper floor comprises the private quarters, with three bedrooms, two of them en suite. The principal suite offers a more exclusive setting, with a bathroom featuring both a bathtub and walk-in shower. The third bedroom, while not en suite, is served by a full supporting bathroom. In total, the villa features five bathrooms, ensuring comfort and convenience for both residents and guests.A home that combines location, views and potential, ideal for those seeking quality living in one of Funchal’s most distinguished and desirable areas.
…By Annonceur International


Under construction (est. completion Fall '25) in the exclusive neighborhood of Silver Sky, Nova is an 11,965 sq/ft, 6 bed, 10 bath, 5-car estate receiving national accolades, winning the Best in American Living Award, this expansive estate blends classic European charm with modern design and luxury. Privately gated entrance opens to an large courtyard providing a full view of this captivating home. Boasting floor-to-ceiling windows with thin sightlines and a natural stone faade, the home exudes a classic European charm. The outdoor oasis wraps into the backyard showcasing a resort-like pool and spa, outdoor kitchen, separate 985 sq/ft casita, and a regulation-size pickleball court, with lush landscaping designed by Jeff Berghoff. The 10,980 sq/ft main home features a butler's kitchen, lounge with wine room, and indoor./outdoor bar, two offices, and an expansive master wing with an indoor/outdoor gym, a spa treatment area with a cold plunge, a sauna, and a steam room. The interiors maintain a timeless approach using soft, natural stone and wood tones while tying in cutting-edge technology and modern features an award-winning design by Holly Wright Designs. The home boasts Wolf and Sub-Zero appliances, wide-plank European white oak flooring, and exquisite millwork complemented by stone accents throughout. Every detail has been meticulously curated, including lighting specifications and design elements crafted by award-winning designer Walter Spitz.nnNestled among 11 other brand-new, award-winning estates, Nova is due to finish construction Fall of 2025 and highlights the pinnacle of homes located in the exclusive Silver Sky community. A community consisting of privately gated, single-level estates with a minimum of 6000 sq/ft. ensuring endless views, privacy, and the unparalleled size and sophistication of a luxury new community. nnLive among legends and join an exclusive group of discerning buyers who cherish the finer things in life. From Doubletree head south on Invergordon, turn right onto Mockingbird LN. Go to Coconino RD and turn left. Lot is 1/4 mile down on the left.
…By Annonceur International


Experience uncompromising luxury in this extraordinary 6-bedroom signature villa — where design, technology, and lifestyle meet seamlessly.Step into grand double-height living areas soaring 7.2 meters high, complemented by bespoke finishes, statement lighting, and curated interiors. Every bedroom is ensuite, styled with designer furnishings, natural parquet flooring, and refined detailing.Area Details:Built-Up Area:15,154.44 sq. ft.Plot Area:11,137 sq. ft.Swimming Pool Area: 676. 37 sq. ftBasement + Ground Floor + First Floor + RoofBedrooms:6 ensuite bedroomsParking:5 dedicated car parking spaceThis home is built for both elegance and functionality:• Dual kitchens — a stunning show kitchen plus a fully equipped service kitchen with premium appliances• Private elevator connecting all floors• Dedicated maid’s, driver’s, and laundry roomsIndulge in resort-style living with exceptional amenities:• Private swimming pool with architectural design• Fully equipped gym, yoga area, and spa with sauna & steam• Home cinema, gaming zone & virtual golf room• Wine cellar & integrated bar• Rooftop lounge & BBQ area overlooking Pearl JumeirahCrafted with the finest materials — from natural stone exteriors to Italian porcelain flooring and custom joinery — every detail reflects sophistication and quality.This is more than a home. It’s a private sanctuary designed for elevated living.
…By Annonceur International

Receive by email any new listing that may match your search criteria
By validating this form, you accept the general conditions of use of Le Figaro Properties.
These agencies offer a selection of luxury properties vente . Feel free to contact them for personalized assistance.


