Get early access to listings that match your criteria
Never miss an opportunity again. Our personalized alerts notify you instantly.

 English$ USD · m²


Nestled on a full acre in the heart of Shelter Island, this exceptional island retreat offers the perfect blend of relaxed elegance and modern comfort. The main residence features an airy open-concept design ideal for both everyday living and entertaining. A chef’s kitchen anchors the home, seamlessly flowing into the dining and living areas, where a dramatic vaulted ceiling fills the space with natural light and a sense of grandeur. The main home includes four spacious bedrooms and three full baths, offering comfortable accommodations for residents and guests. An attached two-car garage provides convenience, with a versatile bonus room above—perfect for a media room, studio, or additional lounge space. Just across the yard, a charming private cottage offers two bedrooms, a full bath, a living room, and a kitchenette—ideal for guests or a private retreat. Outdoor living is equally inviting. The kitchen opens to a generous deck designed for effortless entertaining, overlooking beautifully landscaped grounds. Enjoy warm summer days by the heated gunite pool, relax around the firepit area, and take in the peaceful surroundings of this southwest-facing property. Across the street, access to West Neck Creek makes kayaking and paddleboarding effortless, offering a true water-lover’s escape. A rare opportunity that captures the essence of coastal living on Shelter Island—where comfort, style, and exceptional indoor-outdoor spaces come together in a truly special setting
…By Daniel Gale Sotheby's International Realty


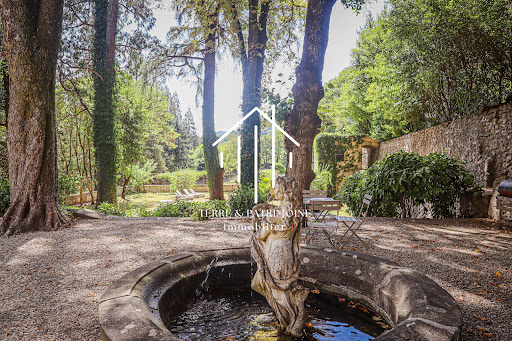
At the gates of Vals-les-Bains, this elegant mansion reveals itself at the end of a private access crossing a bridge, before opening onto a vast landscaped park of more than 8,000 m².Set in a lush and preserved environment, the property benefits from a privileged setting, giving the residence an atmosphere that is both peaceful and intimate.Rising on cellars and vaults, the house offers more than 465 m² of living space and features beautiful volumes as well as a layout characteristic of homes from its era.The property includes several reception rooms, with various lounges and dining rooms, allowing for full enjoyment of the volumes and personality of the residence. It also has five bedrooms, as well as several shower rooms and bathrooms distributed over the different levels.The configuration of the house also suggests interesting potential for expansion. Several currently unused spaces can be developed to create new rooms and further increase the living area, according to the projects envisioned.Outside, the park of over 8,000 m² forms a true setting around the house. Landscaped and arranged, it offers different spaces conducive to walks, relaxation, and the creation of new installations, while preserving the privacy of the place.A family residence that lends itself equally well to a project for a principal residence as to contemplation around a hospitality activity or a heritage project.This description has been automatically translated from French.
…By Terre & Patrimoine Immobilier


This property is enviably located in the ultra sought after Dar el Bacha district, close to major landmarks of the Medina. Dating from the 18th century, the Riad has been newly renovated by a talented architect with respect to its handsome original architectural details: hand painted wooden ceilings, intricate stucco plaster work and vibrant zellige tiling. The venue superbly blends history with modern living. The Riad comprises over 2 floors above a small entrance with stair case: a courtyard leadeing to a superb living-room, a fitted kitchen, 3 ensuite bedrooms as well as a terrace with shaded dining. Then comes an upper roof-terrace with sweeping views over the surrounding Medina. This titled property sold furnished can either be an elegant pied-à-terre or a profitable highend rental venue.
…By John Taylor Marrakech


Ref 4310DB : This very beautiful and large hill top property offer a splendid panorama on fayence Village... The set include all that you could expect for a perfect way of life.several terrasse, patio, pool house, two garages, night club,cave , large living room of 90 square Mtrs,a master suite and two more bedrooms, a very big balneo pool,car port, and a lot , lot of dependance in the heart of a splendid plot with fruit and olive trees. David BEUF +33689276746 Agency fees payable by vendor - Montant estimé des dépenses annuelles d'énergie pour un usage standard : ~ 1200€ - David BEUF - Agent commercial - EI - RSAC 508 109 741 / Fréjus
…By Reseau Swixim


Exclusively, Carl HUBERT – SAFTI Real Estate offers you a rare opportunity in the Baie de Somme: the takeover of the Relais des 4 Saisons, a tourist accommodation facility ideally located in Saint-Valery-sur-Somme, one of the most sought-after destinations on the Picard coast. A turnkey business, immediately operational. Sold fully furnished and equipped, with no work required, this property is ready to be operated as soon as the takeover occurs. The establishment includes: - 5 guest rooms for welcoming classic tourist clientele - 2 T3-type apartments, usable as cottages, an ideal format to attract family clientele, in addition to the guest rooms, - A total potential of 20 to 22 beds, positioning the establishment as a true small independent hotel. One of the T3 apartments, located on the top floor, is currently occupied by the managers as a residence, a configuration that allows, depending on the takeover project, to either maintain a function accommodation on-site or return it to rental operation to maximize accommodation capacity. A largely untapped development potential. Notably, the current managers only open the establishment 4 days a week by personal choice. The activity is therefore currently intentionally underutilized — a concrete opportunity for a buyer wishing to develop full-time activity and significantly increase revenue, without requiring any structural investment. An accompanied transfer. The sale includes all operational tools, the website, and the current reservation book. The current managers offer support during the takeover to share their experience, methods, and knowledge of the clientele — a true guarantee of continuity for the buyer. *Ideal for: - A couple or an entrepreneur looking to embark on independent hospitality with an already established business - An investor seeking a tourist asset with high yield potential in the Baie de Somme - A buyer wishing to develop an existing activity in a high tourist traffic sector. Location: Saint-Valery-sur-Somme, a town of art and history in the heart of the Baie de Somme, a major tourist destination in Hauts-de-France, immediately close to shops, quays, and bay trails. * Financial details will be provided only to buyers presenting a serious and motivated project, upon request accompanied by a confidentiality agreement. Information on the risks to which this property is exposed is available on the Géorisques website: www.georisques.gouv.fr Sale price: €980,000 Seller's fees Contact your SAFTI advisor: Carl HUBERT, Tel: 06 52 01 93 82, Email: [email protected] - EI - Commercial agent registered with the RSAC of AMIENS under number 899793319This description has been automatically translated from French.
…By Safti


Set within an exclusive, secure private estate comprising just 43 luxury villas, this remarkable property embodies the sophistication and effortless lifestyle of the French Riviera. Surrounded by approximately 6,480 sq m of beautifully landscaped grounds, it offers an exceptional combination of elegance, tranquillity and complete privacy. Arranged over three levels, the villa features generous proportions and a thoughtfully designed layout. It comprises six bedrooms, several bathrooms and a self-contained apartment with a living room, kitchen and bathroom, providing ideal accommodation for guests or staff. Filled with natural light, the spacious reception room with fireplace opens directly onto the terrace and swimming pool, creating a seamless connection between the indoor and outdoor living areas. At the heart of the Mediterranean garden lies an impressive 12.5 x 7.5 metre saltwater swimming pool. An elegant pool house featuring a summer kitchen, comfortable lounge areas, an outdoor shower and a WC provides the perfect setting for entertaining and enjoying the Riviera’s exceptional climate. Further amenities include a double garage, extensive storage and technical areas, and a wine cellar. A comprehensive security system, including video surveillance and an alarm connected to a monitoring centre, ensures complete peace of mind. A rare and distinguished residence for discerning buyers seeking understated luxury, privacy and the incomparable Mediterranean lifestyle of the French Riviera. Property subject to co-ownership: Number of units: 46 Ongoing proceedings: NO Annual service charges: €844 Energy rating: D (135 kg) – Climate rating: D (39 kg) / Estimated annual energy costs for standard use: between €4,950 and €6,750 (reference year: 2023). Information on the risks to which this property is exposed is available on the Géorisques website: www.georisques.gouv.fr.
…By Beauchamp Estates


John Taylor Sanary/Bandol presents this contemporary villa located in the very heart of Bandol, directly on the harbour, within immediate walking distance of the beaches, shops and restaurants. Built in 2018, the property offers approximately 415 sqm (4,467 sq ft) of living space across several levels, all served by a private elevator. The main reception area features a spacious living and dining room together with a high-end kitchen, with large openings providing direct access to the outdoor spaces. One of the property's key features is its rooftop terrace with swimming pool, providing a substantial private outdoor space in the centre of Bandol. The villa is equipped with a heat pump and benefits from excellent energy performance with A-rated energy and climate classifications. A secure enclosed garage with four private parking spaces completes the property, a significant advantage for such a central location. A contemporary residence offering particularly generous volumes for central Bandol, with the harbour, beaches, restaurants and everyday amenities all accessible on foot. For further information or to arrange a private viewing, please contact Alexis KOUVARIS, Real Estate Consultant, at +33 6 31 15 11 28.
…By John Taylor Marseille & Littoral


Located in the sought-after Lescure district, this charming 128 sqm stone house is ideally situated close to all amenities. The ground floor features an entrance hall leading to a spacious double reception room with dual aspect, as well as a separate kitchen opening onto the south-facing garden. Upstairs, a landing leads to three bedrooms, a bathroom and a dressing room. A cellar and a garage complete this charming property, ideally located close to schools, shops and public transport. Ce bien vous est présenté par l'agence BARNES Bordeaux - Visiter notre site internet www.barnes-bordeaux.com - Téléphone +33-0533093089
…By Barnes Bordeaux


RV2098 – Bastia Perched on the heights of Bastia, this 19th-century mansion, built for the Consul of the Roman States, reflects a rich history and offers panoramic views of the sea and mountains. Covering approximately 2,411 sq.ft, it comprises a living room with fireplace and an independent kitchen with dining area, opening onto a large terrace. The property includes 4 bedrooms, including a master suite with bathroom,as well as an office, a laundry room, a cellar, and an attic, with spaces to enhance in order to reveal all the charm and authenticity of the property. Set on a landscaped plot of approximately 41,530 sq.ft, the grounds feature terraced gardens bordered by stone walls, a swimming pool, and a well, offering a unique setting ready to be reimagined. Close to the city center, the location allows easy access to beaches and hiking trails, while enjoying the lively spirit and Mediterranean charm of Bastia. Agency fees payable by the seller.
…By Barnes Corse


Just an hour from Paris, in the heart of the Rambouillet Forest, lies an exceptional private estate covering nearly 70 hectares, entirely unspoilt and sheltered from any disturbance. Three independent properties, several ponds, a swimming pool and a tennis court make up this rare estate, accessible via a private forest track. A remarkable natural environment, home to deer, offering absolute tranquillity, privacy and spectacular scenery. An extraordinary property on the outskirts of Paris, ideal for lovers of nature and the great outdoors. Situated on the edge of the Rambouillet Forest, in the heart of the Haute Vallée de Chevreuse Regional Nature Park, this woodland estate enjoys an environment of exceptional quality. Spanning nearly 70 hectares in a single block, oak woods and tall pines, clearings, meadows and ponds create a preserved and particularly varied landscape. The property, which is entirely private, is bordered by a double fence and a beech hedge that allows wildlife to pass through. The numerous deer on the estate contribute to the unique character of the place. Accessible via a forest track, the estate comprises three houses, each with its own distinct character, perfectly integrated into their surroundings. The Lodge, a contemporary house with generous proportions, is surrounded by large teak terraces overlooking the pine forest and the pond. Its reception areas, which open out widely onto the outdoors thanks to large retractable glass panels, offer a remarkable sense of continuity between the house and the natural surroundings. It comprises four master suites and four additional bedrooms – eight bedrooms in total – as well as a games room with a pool table and a hammam. Geothermal heating and air-conditioning, state-of-the-art home automation, an independent water supply and underground parking complete the facilities. La Datcha, a former log cabin that has been completely redesigned, offers a more intimate atmosphere with Scandinavian influences. Built on one of the highest points of the mountain range, it features terraces and balconies opening onto remarkable panoramic views. Bathed in light thanks to its numerous windows, it comprises a living room and a bedroom with an en-suite bathroom, as well as an underground car park. Finally, the former hunting lodge – a historic building on the estate that was fully renovated in 2020 – retains all the charm of a characterful home. Its façade, featuring brickwork and burgundy shutters, overlooks a vast meadow and a pond. Inside, monumental fireplaces, solid oak panelling and spacious rooms create a warm and welcoming atmosphere. The house comprises a living room, a dining room and five bedrooms. A swimming pool and a tennis court complete the property. The forest is subject to a simple management plan. Hunting is carried out on a private basis and allows for 10 to 12 hunting permits per season. There is the option to purchase a further 50 hectares of woodland located nearby. Contact Elisabeth Rossines on +33(0)6 74 00 90 38 “Information on the risks to which this property is exposed is available on the Géorisques website: www.georisques.gouv.fr”
…By Barnes Proprietes & Chateaux


Located just 15 minutes from Aix-en-Provence, in the heart of an unspoiled natural setting, this remarkable estate enjoys a privileged location offering complete privacy, absolute tranquillity and exceptional panoramic views stretching from the Sainte-Victoire mountain to the Luberon hills. Built in dry stone in keeping with traditional Provençal architecture, this elegant mas offers approximately 470 sq.m of living space set within nearly 6 hectares of landscaped grounds planted with olive trees and Mediterranean species. Designed with both refinement and comfort in mind, the property perfectly combines authenticity, generous volumes and high-end amenities. The main residence is arranged over three levels and features superb light-filled reception areas. The ground floor comprises a spacious entrance hall, a fully equipped kitchen, and an elegant living and dining area opening onto a vast south-facing terrace of approximately 250 sq.m with direct access to the heated outdoor swimming pool measuring 15 x 5 metres. This level also includes two bedrooms, one of which is a suite with dressing room and en-suite bathroom. Upstairs, a refined office-library area leads to two additional suites, each benefiting from its own private terrace overlooking the surrounding countryside. Particular attention has been paid to the quality of the materials, finishes and overall comfort throughout the property. The garden level features two further bedrooms, including a suite with dressing room and bathroom, as well as a bar area, a fully equipped cinema room and an independent staff bedroom with shower room. Designed equally for family living and entertaining, the property also benefits from an outstanding wellness area including a heated indoor swimming pool measuring 10 x 4 metres, a sauna and a jacuzzi opening onto a private terrace, allowing year-round enjoyment. Outside, the beautifully landscaped and fully enclosed gardens create a peaceful and elegant atmosphere, perfectly suited to enjoying the Provençal lifestyle. The various outdoor living spaces have been thoughtfully designed to preserve both privacy and serenity within an exceptional natural environment. Beneficting from ecellent rental profitability and ideally located close to Château La Coste, this rare property combines elegance, comfort and the authentic charm of Provence. Agency fees payable by vendor - Montant estimé des dépenses annuelles d'énergie pour un usage standard, établi à partir des prix de l'énergie de l'année 2021 : 1210€ ~ 1650€ - Les informations sur les risques auxquels ce bien est exposé sont disponibles sur le site Géorisques : www.georisques.gouv.fr
…By Barnes Pays D'aix-en-provence


Sole Agent. This superb property allying old stone and contemporary materiels is set in 6 peaceful hectares of grounds in an elevated vineyard environment between Aix en Provence and Lourmarin and close to Chateau Lacoste, Fonscolombe and Chateau Paradis. Enjoying breathtaking views of the iconic Sainte Victoire Mountain and the Luberon countryside, it offers 470 sqm of tastefully decorated living space including a spacious entrance hall, a living/reception room, dining room and open-plan kitchen with wide patio windows opening onto a terrace, a study, and a suite with a bathroom and dressing room. Upstairs are a study/library area, and two suites including a 70 sqm master with a private terrace. The garden level comprises a sitting rom with a bar, two further bedrooms including a suite, technical premises, a home cinema, a 10 x 4 heated swimming pool and a sauna. With an independent sixth bedroom. 2 hectares of the grounds are enclosed and feature 250 sqm timber terraces and a 15 x 5 metre overflow swimming pool. Water is provided by the Provence Canal. With covered parking space for four cars. A truly unique property.
…By Daniel Féau Provence - Aix En Provence Et Pays Varois


Located in the heart of the village, this approximately 252 sqm property combines Provençal charm, spacious volumes in every room, a warm and authentic atmosphere, central heating, reversible air conditioning, and an elevator servicing the various levels. It includes a large living room with a fireplace, a dining room, and a fully equipped kitchen. On the first floor, the master suite benefits from triple exposure, a walk-in closet, a bathroom, and a private terrace offering panoramic views. Three additional bedrooms, each with their own bathroom, complete the sleeping area. A completely independent apartment, consisting of a living area with a kitchen, a bedroom, and a shower room, provides extra space. Outside, several shaded terraces allow you to fully enjoy the different areas of the property. A new heated pool completes this setup, a particularly appreciated feature for a property located in the heart of the village. A 34 sqm garage completes the set.
…By John Taylor - Saint Tropez


SOLE AGENT. Tucked away at the end of a quiet cul-de-sac, just a short drive from the old village of Mouans Sartoux, in a particularly peaceful and unspoilt setting, this elegant villa of approximately 177 sq m enjoys a lovely elevated position and open views over the surrounding natural landscape. Set within a beautiful 2,500 sq m plot, the property benefits from extensive landscaped gardens, offering privacy, tranquillity and numerous areas for relaxation. The swimming pool provides an ideal setting for enjoying the outdoors throughout the warmer months. Tastefully renovated throughout, the villa combines the charm and warmth of a welcoming home with the comfort and quality of a contemporary interior. The proportions are generous, the finishes are carefully considered, and the overall atmosphere is both elegant and inviting. The property offers four bedrooms, providing an ideal layout for family living as well as for welcoming family and friends. The bright and convivial reception areas open generously onto the terrace and gardens, creating a seamless flow between the indoor and outdoor living spaces. The terrace naturally extends the living areas and is perfectly suited to al fresco dining, relaxing in the sunshine or enjoying summer evenings around the pool. Surrounded by nature and away from any disturbance, the property offers a highly desirable lifestyle combining peace, comfort and privacy. Fully renovated and ready to move into, it requires no further work and provides an effortless setting for enjoying life on the French Riviera. An elegant and easy-to-maintain property, ideal for those seeking peace, space, nature and an exceptional quality of life, while remaining conveniently close to local amenities.
…By Magrey & Sons Mougins


This property is presented to you in EXCLUSIVITY by LE BEC Immobilier!Let yourself be seduced by this authentic character property dating back to 1875, offering a rare living environment that combines the charm of old, beautiful volumes, and a pleasant view of the Etel river. This stone house, of the farmhouse type, completely renovated, benefits from good energy performance and has a living area of approximately 161 m². Very bright, thanks to its large openings that allow natural light to enter throughout the day, it consists of five rooms, including two bedrooms, an office, and a master suite with a bathroom and dressing room. You will also find a shower room, two independent toilets, and an independent kitchen, completing a warm and friendly living space. Outside, you will enjoy a pleasant garden open to the countryside, offering an unobstructed view of the Etel river, an ideal setting for relaxing in complete serenity. A part of the farmhouse remains to be developed, offering beautiful potential to create additional spaces according to your desires or projects. Located in a calm environment, sheltered from view, this charming property will appeal to lovers of authenticity in search of a character property offering great possibilities for evolution. A virtual tour is available upon request. Highlights: - View of the Etel river - Stone longhouse - Strong development potential REFERENCE: LR2603009 CONTACT US at 02.97.36.87.99 The LE BEC Team - By your side for 50 years. Agency reference: 2937This description has been automatically translated from French.
…By Le Bec Immobilier


Historic Wine Estate near Carcassonne with 4 Gîtes, 13 Bedrooms, Pool, Vineyard & Barns - Historic wine estate near Carcassonne offering a private main residence, four independent gîtes, 13 bedrooms and exceptional business potential. Set on 2.14 hectares, the domaine includes a 14 x 6 m swimming pool, approximately 1.6 hectares of mainly Grenache vines, an impressive former wine cave and extensive barns and outbuildings. The established seasonal holiday rental business currently focuses on group stays of up to 20 guests, with scope to develop the activity further. The main house has its own secluded terrace away from guest areas, while the large walled garden and pool provide attractive communal space. Main house heated by a wood-burning stove; 3 of the 4 gîtes also have wood-burning stoves but no comprehensive heating system. DPE applies to the main house only. A rare opportunity combining a character home, existing tourism activity, vineyard and remarkable development potential in the heart of the Aude, within easy reach of Carcassonne and the Canal du Midi.
…By Leggett Immobilier


Paris 14th • Alésia • Moulin Vert • townhouse 89 m² • 2-3 bedrooms • garage. Ideally located in a lovely very quiet cul-de-sac, this fully renovated townhouse includes: entrance, large living room (38 m²) with fireplace and continuous balcony, open kitchen, large bedroom that can be converted into 2 bedrooms, shower room, toilet, laundry room. Large garage. Possibility to create a 3rd bedroom with bathroom in place of the garage. For more information or to arrange a visit, please contact Frank BOSETTA at 06 72 14 65 96 or your usual contact at BOSETTA IMMOBILIER. We are also at your disposal if you wish to sell or have a property appraised in Paris or in the western suburbs of Paris.This description has been automatically translated from French.
…By Bosetta Immobilier


PREBENDES NORTH, within walking distance of THE STATION, the Prébendes garden, and the Halles, CHARMING TOURANGEAU TOWNHOUSE of 260.40 m2 living space on a plot of 218 m2 enclosed by walls. *** READY TO LIVE IN, COSY, BEAUTIFUL GARDEN ***** The property includes on the ground floor a beautiful entrance with staircase, a parquet-floored living room with fireplace, a parquet-floored lounge opening onto the terrace and garden, a well-equipped kitchen with a dining area. On the half landing, a parquet-floored bedroom with private shower room, toilet with washbasin. On the first floor, a spacious landing with large storage spaces, a large master suite with bedroom, dressing room, a study lounge, and a bathroom with toilet. On the upper floor, three parquet-floored bedrooms, a shower room, and separate toilet. Attic. In the basement, access via an internal and external staircase, a large tiled room (game room, gym, storage space....), a wine cellar, a large laundry room with water point, boiler room, space for garden tools accessible from the garden. Exteriors beautifully landscaped and without overlooking with a beautiful terrace at the back and a terrace adjoining the house with comfortable stone stairs from Gard for access to the garden. Quality property, ready to live in, beautiful features, beautiful period elements (parquet floors, fireplaces, high ceilings, moldings, woodwork ..), careful and contemporary decoration. A charming residence ideal for a family looking for space and WITHOUT RENOVATION. (Possibility of resuming the garage rental = 237 euros / quarter) PRIVATE LINE 7J/7 AT 06 62 26 04 04 // INFORMATION AFTER TELEPHONE EXCHANGE. Fees of 3.57% VAT included at the expense of the buyer (980,000 € excluding fees) Your commercial agent 3G IMMO on site EI - Marie TESSIE registered with the TOURS RSAC n° 528 421 928 According to article L.561.5 of the Monetary and Financial Code, for the organization of the visit, the presentation of an identity document will be requested. Information on the risks to which this property is exposed is available on the Géorisques website: www.georisques.gouv.frThis description has been automatically translated from French.
…By 3g Immo Prestige


Set in a commanding position on the picturesque hills near Lucca, just minutes from the village of Montecarlo, this prestigious historic residence offers an authentic Tuscan experience. Built in the 18th century and restored in 2000 with respect for its original structure and traditional materials, the villa retains the elegant, timeless atmosphere of a period residence. The property spans approximately 425 sqm over three levels and features spacious, light-filled interiors, seven bedrooms, a study, five bathrooms and a charming top-floor living area with exposed beams. The main reception room, with its original fireplace and large windows overlooking the garden, is the heart of the home, while the eat-in kitchen opens onto the outdoor spaces. The approximately 3,050 sqm grounds include terraced gardens, a vineyard and olive groves, extending to a panoramic 13 x 6 metre infinity pool. A pathway paved with ancient Matraia stone and a dramatic double staircase lead through the gardens to the terraces, vines and olive groves, including a centuries-old grove producing approximately 40 kg of extra virgin olive oil annually. The property is completed by an approximately 120 sqm underground garage with bathroom and cellar, technical rooms and service outbuildings. A residence of rare charm, offering an exceptional setting in which to experience the beauty of Tuscany with privacy and a strong connection to the surrounding landscape. Some photographs have been digitally modified.
…By Italy Sotheby's International Realty


Designed by Guido Ramos, this house integrates with the natural surroundings of Trancoso and features four complete suites and spacious social areas, with interconnected living spaces designed for gathering and entertaining. The leisure area features a gourmet space, wine cellar, and swimming pool, while the residence also includes an office. Located in the Estâncias Reserva Trancoso condominium, less than 200 meters from Praia de Itapororoca, the property offers access to an exclusive beach club and, in the future, a health club with a fitness center, courts, and trails for mountain biking and hiking.
…By Bossa Nova Sotheby's International Realty


Set directly across from Webster Park on one of the South Loop's most desirable tree lined streets, this exceptional corner townhome offers more than 3600 squares feet. Gracious room sizes, soaring ceilings, abundant natural light, and an extraordinary amount of storage-including custom closets throughout-create a home that is as functional as it is beautiful. The spacious eat-in kitchen is designed for both everyday living and entertaining, featuring high-end appliances Gaggenau, Bosch, KitchenAid appliances, generous prep space, and abundant cabinetry and storage. The luxurious primary suite is a true retreat, complete with custom built-ins and a dreamy walk-in closet featuring a center island and window. The spa-inspired bath primary bath offers a large double vanity, jacuzzi, and separate shower. The top floor features two additional bedrooms, one is currently used as a den, a full bath, and two private outdoor terraces-perfect for summer evenings and fall barbecues. The walk-out lower level offers a flexible family room space with beautiful built-ins and direct access to the attached two-car heated garage. Steps to Soldier Field, the Museum Campus, Burnham Harbor, Grant Park, Central Station, Millennium Park, 12th Street Beach, Northerly Island, and the lakefront running and bike path. Two blocks to the El, with Trader Joe's, Target, Whole Foods, restaurants, and movie theaters close at hand. Nearby school options include South Loop Elementary, Old St. Mary's, Daystar, the British International School, University of Chicago Lab School, and Jones College Prep. A meticulously cared-for home in a quiet, beautiful setting-this is a rare find.
…By Jameson Sotheby's International Realty


This exceptional property is a home for those who wish to experience architecture. Set on a plot of approximately 919 m² covered in lush greenery, it embodies a living concept that impresses with its striking design language, generous interior volumes and unique connection between indoors and outdoors. Even from the outside, the house makes a clear architectural statement. The dark, graphic façade design, the clean lines, the striking roof shape and the dynamic structure of the building give the property a distinctive, almost sculptural presence. At the same time, thanks to the mature trees and lush planting, it blends pleasantly and unobtrusively into its established surroundings. Two garage spaces complement the impressive first impression in a practical way. It is inside that the true quality of this house becomes apparent: impressive ceiling heights, generous sightlines, expansive windows and an extraordinary interplay of light, materials and perspective. The central living area opens up with its imposing ceiling height, creating an atmosphere that is at once stately, homely and inspiring. The architecture of the 1970s and 1980s is a defining feature here: open, bold, individual and with a keen sense of spatial effect. The main house offers approx. 237 sq.m. of living space and approx. 152 m² of usable space, thus opening up generous possibilities for family life, living, working, retreat and guests. The layout is spacious yet pleasantly varied. Open-plan areas, raised levels, staircases, galleries and private retreats combine to create a vibrant living experience that goes far beyond the ordinary. The existing fixtures, wooden ceilings and distinctive details emphasise the house’s unique character whilst providing an excellent foundation for stylish further development. Large windows bring the garden into the living space, blurring the boundaries between indoors and outdoors. The view takes in the greenery, mature structures, established trees and shrubs, and the sheltered terrace areas. Particularly charming is the beautifully landscaped, low-maintenance main garden with its romantic little pond in front of the second terrace – a quiet, almost poetic spot that lends the property a special sense of tranquillity. Another special feature is the separate granny flat with approx. 52 sq.m. of living space and approx. 8 m² of usable space. It has its own terrace, overgrown with greenery, and is ideal for guests, adult children, au pairs, working from home, multi-generational living or even for letting. This additional unit enhances the property’s flexibility and future-proofing. This house is a unique architectural gem with real character. It combines spaciousness, privacy, a beautiful garden and a spectacular sense of space to create a truly special overall impression. For those who appreciate clean-lined architecture, bespoke floor plans and the opportunity to develop a property with strong character with a contemporary sensibility, this presents a rare opportunity. The house is ideally suited to couples and families with up to two children, as well as multi-generational living arrangements. INFORMATION ON THE ENERGY PERFORMANCE CERTIFICATE: Energy Performance Certificate, 167.89 kWh/(m²·a), F, oil, year of construction 1978 MISCELLANEOUS: The commission amounts to 2.975% incl. VAT of the purchase price and is payable by the purchaser on conclusion of the purchase contract. The details provided above are based on information provided by third parties. Peters & Peters Sotheby´s International Realty does not assume any liability for the completeness and accuracy of that information. In the event that we have aroused your interest in this stunning property, please call Jennifer Peters at our Wiesbaden office or write us an e-mail.
…By Peters & Peters Sotheby's International Realty


Exceptional 7-hectare estate with STECAL 5,000 m² Basque Country, Landes & Béarn 5 stars, European Ecolabel Just 35 minutes from Biarritz, at the crossroads of the Landes, the Basque Country and the Béarn, this near-7-hectare estate unfolds in unspoiled nature, bordering a river, with no overlooking neighbours. Renovated in 2021 by a team of craftsmen while preserving the property's original character, it comprises a characterful main house (235 m², 1 master suite, 2 bedrooms with 2 en-suite bathrooms, jacuzzi, swimming pool, fire pit, garden and vegetable garden), together with a high-end 535 m² guest house sleeping up to 14 people across three levels (7 bedrooms, 9 bathrooms, each individually decorated), an annexe room of 95 m² and a dedicated wellness space for massages. The guest house opens onto a 300 m² south-west-facing terrace with heated pool, jacuzzi and fire pit, offering magnificent sunsets. Below, a former quarry has been converted into a football/volleyball pitch and pétanque court, with direct access to the Bidouze river for scenic walks, plus an orchard with year-round picking. Triple-certified 5-Star Tourist Accommodation, Sustainable Tourism and European Ecolabel the estate combines authentic character with contemporary standards. Its business model already rests on several active pillars: multi-platform rental (Booking, Airbnb, Abritel, Weeksoff, Nice2Stay, Le Collectionist...), a fast-growing wellness retreat business with both French and international clientele, corporate events and seminars (photo shoots, corporate seminars), and a boutique selling fine food and local craftsmanship supported by an operational team and a network of local partners already in place to assist with the handover. A major highlight of this listing: the local Communauté de Communes has given a favourable opinion for the creation of a STECAL zone on a 5,000 m² plot, paving the way for the construction of several freestanding eco-lodges. This secured building land offers an immediate development opportunity fully in keeping with the estate's nature- and wellness-oriented spirit a rare growth lever for a buyer looking to professionalize an operation that is currently running well below the site's full potential. €2,470,000 (all fees included) 5% agency commission (incl. VAT), payable by the seller. Price includes furniture, the building and the ongoing business.
…By Aukei


Commanding a prime position and presented in excellent condition throughout, this magnificent four-bedroom semi-detached family home extending to 180 sq. m. / 1,938 sq. ft. offers a superb blend of space, style and modern convenience. Thoughtfully extended, remodelled and refurbished in 2014, the property has been comprehensively upgraded to an exceptional standard, including a full rewire, replumb, new triple-glazed windows, a beautifully appointed contemporary kitchen and stylish new bathrooms. Combining generous family accommodation with high-quality modern finishes this wonderful home is sure to appeal to discerning buyers seeking a spacious and beautifully presented property. Flooded with natural light thanks to its enviable orientation, this outstanding home offers beautifully proportioned accommodation. The thoughtfully designed layout perfectly balances open-plan living with more intimate reception spaces, creating a home ideally suited to modern family life and entertaining alike. The light-filled accommodation briefly comprises a welcoming entrance hall with excellent storage, leading through to the spectacular triple-aspect open-plan kitchen, living and dining room. This stunning space forms the heart of the home, featuring a bespoke-fitted kitchen with a large central island and extensive glazing that allows natural light to pour in throughout the day while providing a seamless connection to the garden. A generous utility room is conveniently located off the kitchen. To the rear, a spacious family room provides a wonderful additional reception area, while to the front a versatile fourth bedroom offers excellent flexibility, such as guest accommodation, a home office or playroom. A stylish guest WC completes the ground floor. Upstairs, there are three generously proportioned bedrooms, including a superb principal suite with a luxurious en-suite shower room. The remaining bedrooms both benefit from excellent built-in wardrobes and are served by a beautifully appointed family bathroom, finished to an equally high standard. The outdoor space is a particular feature of this wonderful home. The generous wrap around rear and side gardens provide a private, secure and beautiful landscaped setting, ideal for children to play while also offering excellent space for outdoor entertainment. The effortless flow from the kitchen and living area to the patio and garden creates the perfect backdrop for summer barbecues, al fresco dining or simply relaxing in peaceful surroundings.
…By Lisney Sotheby's International Realty


An allée of majestic magnolia trees underplanted with sculpted boxwoods lines a white-pebble drive leading to one of Greenwich's most iconic Great Estates. Inspired by the grandeur of Newport's Gilded Age mansions and transformed through an extensive four-year renovation, this exceptional residence masterfully balances historic character with modern functionality. The result is a rare offering where architectural significance, luxurious comfort, and enchanting surroundings converge. Interiors designed by Mar Silver allow for entertaining on a grand scale or intimate family gatherings alike. Each room has been thoughtfully curated, revealing a new delight around every corner. The estate grounds, designed by renowned landscape architect, James Doyle, feature his signature European-inspired gardens, as well as a 3-bedroom guest house, and oversized swimming pool creating a private compound of extraordinary beauty and distinction. This remarkable property is located on prestigious Round Hill Road, only 10 mins to downtown Greenwich and 45 mins to Manhattan.
…By Sotheby's International Realty - Greenwich Brokerage

Receive by email any new listing that may match your search criteria
By validating this form, you accept the general conditions of use of Le Figaro Properties.
These agencies offer a selection of luxury properties vente . Feel free to contact them for personalized assistance.


