Get early access to listings that match your criteria
Never miss an opportunity again. Our personalized alerts notify you instantly.

 English$ USD · m²


Francheville-le-Haut, 6th Sens Immobilier presents a bright and spacious family home of 151 m2, in absolute calm, in the sought-after area of Findez. Built on a tree-lined plot of 1,511 m2 facing west, it offers a peaceful and green living environment. On the upper ground floor: entrance, a sleeping area with 3 bedrooms equipped with closets, one of which opens onto a terrace, a bathroom with a bathtub and shower, an independent toilet, and direct access to a large 42 m2 garage. On the lower ground floor, with direct access to the garden: a vast living space of about 50 m2, a separate kitchen, a fourth bedroom, a shower room, an independent toilet, an office, a laundry room, and a pantry. In addition: a workshop/storage of 12 m2 and outside parking for 2 to 3 vehicles. The property is located in a quiet and peaceful subdivision, ideal for family life. Energy performance rating C. Contact: Pauline Ronzière -- HCV fees.This description has been automatically translated from French.
…By 6e Sens Immobilier


Immo Pornic offers you this land with a construction project for a new house including on the ground floor: an entrance, a living room with an open kitchen of 39 m2, a toilet, and a garage. Upstairs: three bedrooms, a shower room, a toilet, and a landing. In a quiet area and close to the ocean and its beaches. Information on the risks to which this property is exposed is available on the website https://www.georisques.gouv.fr/Reference: 2373aSL: fees included at the expense of the buyer: 4.62%. Contact me Sébastien LOLLIER at 06.09.71.77.59 Registered at the NANTES RSAC under No 81784549 on behalf of Immo Nantes.This description has been automatically translated from French.
…By Immo Nantes


Close to the village center of Plan d'Orgon, in a particularly peaceful rural environment, this traditional single-storey house offers over 140 m2. Set on a remarkable enclosed and landscaped plot of over 4000 m2, enhanced by a swimming pool measuring 10 m by 5 m. Facing south, it features a living-dining room with a fireplace, an independent kitchen, 4 bedrooms, a bathroom, a storage-laundry room, and plenty of storage space. Outside, the volumes are generous: pool house and terrace barbecue area, garage, cellar; a large covered space to shelter several vehicles, as well as substantial storage areas at the back of the house with a small chicken coop. Well, irrigation system, motorized gate, videophone, reversible air conditioning, fiber optics, and alarm complete the property. A healthy and solidly built house, ready for modernization, offering great potential in a green and preserved setting. Ideal location between Alpilles and Luberon, close to Cavaillon and with the Avignon TGV station very easily accessible. Contact Julien Cousté at 06 03 81 52 80 for further information and to arrange your visit.This description has been automatically translated from French.
…By Bellissimmobilier


Unique, in one of the most sought-after streets of St Charles, elegant 1920s house of approximately 240m2 with an independent garage set on a landscaped plot of 693m2.From the entrance, the ambiance is set with a beautiful brightness offered by large openings. The reception rooms with generous volumes consist of a living room with a fireplace, a dining room which continues into an independent kitchen. A guest toilet completes the ground floor.The first floor offers a night space with 3 bedrooms including a master suite with a dressing room, bathroom, and shower. The other two bedrooms share a bathroom and independent toilets.An additional sleeping area occupies the garden level with 2 bedrooms, a shower room, toilets, and an office. A laundry room, a workshop, and a cellar complete this rare property, which is very well maintained.Contact Agnès Arribe at 06 22 70 80 56.Fees included of 3.33% inclusive of taxes to be borne by the purchaser. Price excluding fees €2,700,000. Energy class D, Climate class D Estimated annual energy expenses for standard use: between €3910.00 and €5350.00 for the years 2021, 2022, and 2023 (including subscriptions). Information on the risks to which this property is exposed is available on the Géorisques site: georisques.gouv.fr.This description has been automatically translated from French.
…By Millésime Immobilier


ORPI is pleased to exclusively present this building in single ownership consisting of 6 housing units, each equipped with its own independent electric meter.The building consists of 4 T3 apartments measuring 45m2, 45m2, 54m2, and 44m2 respectively. All of these units are cross-through. On the garden level, you will find two apartments of 45m2 each with access to a private courtyard of 80m2. All units are air-conditioned.All apartments have been renovated. This building represents a turnkey investment for rental exploitation (short and long term).For short-term rentals, the building generates €130,000 annually. It is possible to significantly increase the amount of annual income.Located in the heart of Cannes, this building benefits from a sought-after location: - 5 minutes walk from the Cannes SNCF train station, - 10 minutes walk from the beaches and La Croisette, - In immediate proximity to many shops, restaurants, and services,Thanks to the high demand for seasonal and professional rentals (congresses, film festival, trade shows), the rental potential on Airbnb is particularly attractive.All virtual tours are available by contacting the agency. Agency reference: 1425This description has been automatically translated from French.
…By Orpi - L'indicateur Immobilier Hyères


I exclusively present to you with AFM Orpi real estate, this house with a breathtaking view offering a unique place for a high-end renovation and transformation project.The visuals presented allow one to envision the final result: an elegant, bright home perfectly integrated into its environment, with 4 beautiful bedrooms and lovely living spaces opening onto the garden. A budget of around €500,000 for renovations is to be expected to achieve this level of finishing and the result shown in the visuals.The value of this property lies precisely in this possibility of creating a property that reflects your image, based on an architectural project designed to reveal its potential.A rare opportunity for buyers looking for an ambitious project and a property that is unlike any other.Exclusive sale, file and information available upon request at 0618914772Agency reference: 4658This description has been automatically translated from French.
…By Orpi - Afm Carnac Immobilier


Aix-en-Provence - Pinchinats DistrictNestled in the heart of the highly sought-after Pinchinats district, this exceptional 19th-century property embodies timeless elegance and the historical charm characteristic of the finest Aixois residences. Preserved in its authenticity, it benefits from a privileged and rare environment.Set on a magnificent wooded park of approximately 3,350 m², the property offers a harmonious and serene living environment. The main house impresses with its generous volumes, refined services, and elegant atmosphere. Two outbuildings complement the ensemble: a caretaker's house and a guest house, allowing family and friends to be welcomed with complete independence.The exterior reveals a peaceful and green space, enhanced by an elegant 17-meter swimming pool, perfect for enjoying sunny days in complete serenity.Just a few minutes from the city center, this unique residence wonderfully combines heritage, comfort, and tranquility. A rare opportunity for enthusiasts of exceptional properties in search of authenticity and the sweetness of Provençal living.This description has been automatically translated from French.
…By Agence Biron


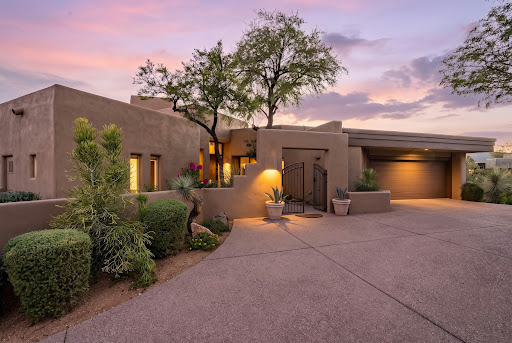

Tucked into the hillside village of Cochise Ridge in prestigious Desert Mountain, this sophisticated contemporary residence showcases timeless architecture, exceptional indoor-outdoor living, and elevated Southwestern views. Stucco walls, multiple roof heights, dramatic angles, and expansive glass create a distinctive architectural presence, while plank flooring and recently updated kitchen and baths add warmth and modern appeal. The expansive outdoor living area is designed for both entertaining and relaxation, featuring a covered outdoor kitchen with Alfresco dining, open fireplace, multiple seating and sunning areas, and a spectacular two-sided negative-edge pool. Lush mature landscaping provides privacy while framing sweeping mountain views and dramatic Arizona sunsets. Inside, the open split-bedroom floorplan offers an inviting blend of casual elegance and functionality. The great room and dining area are anchored by an open fireplace and connect seamlessly to the kitchen through a convenient pass-through. Walls of windows and a striking mitered-glass corner bring abundant natural light and showcase the surrounding desert landscape. The well-appointed kitchen features a center island and direct patio access, opening to a casual dining area with beautiful mountain and sunset views. The adjacent den provides another comfortable gathering space, also oriented to the spectacular scenery. The private primary suite occupies the east side of the home and features double-door entry, a spacious bedroom with fireplace and patio access, and a spa-inspired bath with dual vanities and a double-sided closet. On the west side, a guest corridor lined with windows overlooks the mature landscape and gated courtyard entry. The spacious ensuite guest bedroom includes a private patio and impressive desert views. A full guest bath and versatile bonus room provide additional space for an office, fitness area, studio, or optional bedroom. Conveniently located minutes from the Desert Mountain front gate, the home offers easy access to Scottsdale shopping, dining, entertainment, and Phoenix Sky Harbor International Airport. Desert Mountain membership provides access to seven world-class golf courses, seven luxury clubhouses, the Sonoran Fitness Center & Spa, and The Ranch with 24 miles of scenic hiking trails bordering the Tonto National Forest. A refined desert retreat offering architectural character, privacy, spectacular views, and exceptional indoor-outdoor living in one of Scottsdale's premier communities. Waitlist for membership.
…By Russ Lyon Sotheby's International Realty


Come and discover this magnificent house of 200 m² of living space on 291 m² on the ground, built on a plot of 1,167 m², located in the highly sought-after Parc Saint-Maur district. It consists of an entrance, a triple living room giving access to a large terrace, as well as an open kitchen-diner, fully fitted and equipped with quality materials. At this level, you also have an office, a dressing area, an independent WC, and another room that can serve as a bedroom. On the first floor, the house offers three bedrooms, a bathroom with a bathtub and shower, as well as an independent WC. On the second floor, you will find a bedroom with its own dressing area and en-suite bathroom with WC. You will also enjoy a full basement including a utility-laundry room, a storage space, and a room that could serve as a games room, gym, or cinema... This house in perfect condition has a lot of character thanks to its parquet floors, fireplace, beautiful high ceilings, and large bay windows providing access to the garden. The house has a garage and offers the possibility to park another car on the property. The landscaped and poolable garden surrounding the house guarantees you absolute tranquility and total privacy. School zoning: Elementary Les Tilleuls at 9 minutes College Le Parc at 8 minutes High school Marcelin Berthelot at 11 minutes by bus RER Le Parc at 13 minutes on foot Information about the risks to which this property is exposed is available on the Géorisques website: www.georisques.gouv.fr Selling price: €1,490,000 Fees at the seller's expense Contact your SAFTI advisor: Morgane BERNARD-HERBEMONT, Tel.: 0664336485, Email: [email protected] - EI - Commercial agent registered with the CRETEIL RSAC under number 831372305This description has been automatically translated from French.
…By Safti


Family house of 193 m² on a closed plot of 610 m², 7 rooms, including 5 bedrooms. The interior layout prioritizes volume and a fluid circulation between living spaces: bright living room, equipped kitchen offering a dining area, bedrooms distributed to preserve the occupants' privacy, a bathroom, and a functional shower room. Designed for daily comfort, the house benefits from air conditioning, electric roller shutters, and adjustable slatted shutters allowing for good management of solar gains. Among its assets: private pool, garage, and enclosed garden, making it an ideal property for family life and outdoor receptions. Located in the Preserville area of Balma, the house enjoys a sought-after residential environment, in close proximity to educational institutions (primary schools, colleges) and sports and recreational facilities. Access to public transport facilitates connections to downtown Toulouse and peripheral roads.Risk information for this property is available on the Géorisques website: www.georisques.gouv.fr Selling price: €770,000 Seller's fees Contact your SAFTI advisor: Xavier REYNÉ, Tel: 0609735017, Email: [email protected] - EI - Commercial agent registered with the Bordeaux RSAC under number 413982992This description has been automatically translated from French.
…By Safti


For sale – Sainte-Luce Martinique – Property – 5 independent dwellings – 241 m² of living space – Land 2,309 m² – Sea view – Private swimming pools – Jacuzzi – Parking Exceptional property located in Sainte-Luce, in the highly sought-after south of Martinique. Rare real estate complex composed of 5 independent dwellings, offering up to 8 bedrooms, 3 swimming pools, 1 jacuzzi, terraces and breathtaking views of the Caribbean Sea. Ideal for main residence + turnkey tourist activity. I say Buddha Bleu, Bois Bohème, Carré Coco, Poppy Palm, swimming pools, jacuzzi, tropical garden, sunset over the Caribbean Sea, view of the Rocher du Diamant, ecolodge, change of life, cozy cottages, ready to live in, ready to rent, bohemian chic… You are in the right place. Located in Sainte-Luce, one of the most sought-after coastal villages in southern Martinique, this exceptional property offers you a rare opportunity to combine a privileged living environment with a profitable tourism project. A unique real estate complex, with authentic charm and a natural spirit, offering 241 m² of living space, 164 m² of terraces, 3 swimming pools, 1 jacuzzi, on 2,309 m² of enclosed and landscaped land, with 10 private parking spaces on the property. Part of the property was designed by an architect, in high-quality modular constructions, perfectly adapted to the tropical climate and to earthquake and cyclone standards, combining contemporary design and sustainable comfort. My favorite: a main house of type 4/5 of approximately 127 m², with two beautiful bedrooms, a bathroom, WC, an open kitchen, a laundry area that can be converted into an additional bedroom, and a double living room of 68 m², with exposed beams and wooden floor, bathed in light with a ceiling height of almost 6 meters. Outside, a splendid terrace of 73 m² extends the living space: lunch, relaxation, sunset, everything is combined to enjoy the sea and nature view. As for tourist accommodation, you will be seduced by: Buddha Bleu, a comfortable T3 with two bedrooms, two bathrooms, living room, kitchen, 25 m² wooden terrace, private swimming pool and solarium. Carré Coco, a 28 m² studio with sheltered outdoor kitchen, 25 m² wooden terrace and private jacuzzi hidden from view. Poppy Palm and Bois Bohème, two independent Creole houses, made of wood and concrete, each with a bedroom, kitchen, bathroom with WC, sheltered terrace of 29 m² and private swimming pool. Each accommodation benefits from its garden access, on one level, not overlooked, with independent entrances. The whole is almost self-sufficient in water and electricity thanks to rainwater recovery tanks and solar panels. A turnkey property, ready to live in and rent, with an excellent existing reputation for seasonal rentals, ideal for a main residence with tourist activity, in one of the most attractive areas of the south of the island. The surfaces are given for information only and are not contractual due to the atypical nature of the architecture. Are you seduced? I am at your disposal to accompany you in the discovery of this rare gem. Visit on site or remotely on simple request. 06 67 87 21 20 [email protected] Les honoraires sont à la charge du vendeur. Les informations sur les risques auxquels ce bien est exposé sont disponibles sur le site Géorisques : www. georisques. gouv. fr. ** ENGLISH SPEAKERS: please note that Capifrance has an international department that can help with translations. To see our range of 20,000 properties for sale in France, please visit our Capifrance website directly. We look forward to finding your dream home!
…By Capifrance - Sofia Baston


La Celle Saint Cloud, La Chataigneraie neighborhood, very nice family home of 150m2 usable space, on a plot of 370m2, in excellent condition. You will appreciate the functional and very well-distributed aspect of this house with perfect comfort. This house is composed as follows: Entrance at garden level, a few steps lead you to the raised ground floor, where you will discover a large living room with an open kitchen of 52m2. On the 1st floor, there are 3 bedrooms of 14m2, 10.5m2, and 10m2, and a large new bathroom with a bathtub and shower. In the garden level, a 4th bedroom of 15m2, a shower room, and a large laundry room. Wine cellar in the basement. An electric gate allows entry to the courtyard for 2 cars. At the back of the house, a garden and a beautiful wooden terrace with direct access from the house allow you to enjoy a nice southwest exposure. New gas condensing boiler, air conditioning, recent tilt-and-turn double-glazed windows throughout the house, recent electricity, renovated roof. This house, in a quiet area, benefits from a very good location: La Celle St Cloud train station is a 6-minute walk away (Line L direct to La Défense and St Lazare, numerous buses to Versailles). Shops are a few minutes away. Access to A13 and A86 is a 2-minute drive. Forest is 100m away. Agency fees are the responsibility of the purchaser, amounting to 2.41% including tax of the price excluding fees. Information on the risks to which this property is exposed is available on the Géorisques website: www.georisques.gouv.fr. CAPIFRANCE Real Estate Network - Your commercial agent (RSAC No. 487 462 061 - Versailles Registry) Laurence GAUTRET Individual Entrepreneur 06 22 65 90 15 - Ref. 941001This description has been automatically translated from French.
…By Capifrance - Laurence Gautret


For sale – 140 m² villa in Villeneuve-de-Berg Located in the municipality of Villeneuve-de-Berg, in a quiet environment while still being close to amenities, this house built in the 2000s offers spacious volumes and a pleasant living environment. On a plot of 1,050 m², it features 140 m² of living space and includes a large bright living room, 3 bedrooms, an 18 m² TV room, a shower room, a separate WC, as well as a laundry room. A veranda complements the whole and allows you to fully enjoy the pleasant view of the surroundings. The house benefits from reversible air conditioning in the living room, supplemented by electric heating in the other rooms. Information about the risks to which this property is exposed is available on the Géorisques website: www.georisques.gouv.fr. Orpi Ardèche, Drôme, Gard, Vaucluse, partner in all your real estate projects. Orpi, the cooperative spirit... Do not hesitate to contact our agency for more information about this house. Agency reference: 1511This description has been automatically translated from French.
…By Orpi Sud Immo


This stunning four-bedroom, two-bath bungalow blends modern finishes with everyday functionality. Step inside to an open-concept floor plan featuring abundant natural light, new flooring throughout, and seamless flow between the living, dining, and kitchen areas, perfect for entertaining or relaxing at home. The beautifully updated kitchen offers white shaker-style cabinetry, granite countertops, designer tile backsplash, stainless steel appliances, and ample prep space. The spacious owner's suite features a custom walk-in closet and a spa-inspired en-suite bath with a frameless glass shower and stylish tile finishes. Three additional bedrooms provide plenty of space for family, guests, or a home office, while the secondary bathroom has been tastefully renovated with quality finishes. Enjoy outdoor living from the charming front porch or host friends and family on the newly built rear deck overlooking the private, fenced backyard. Every major component has been updated, including the roof, HVAC, windows, flooring, lighting, plumbing, electrical, water heater, and privacy fence, providing peace of mind and low-maintenance living. Ideally located just minutes from Hartsfield-Jackson Atlanta International Airport, Tyler Perry Studios, Downtown Atlanta, shopping, dining, parks, and major interstates, this home offers the perfect combination of comfort, convenience, and style. Don't miss this incredible opportunity. Schedule your private showing today! These photos have been generated to show what the house would look like painted white.
…By Atlanta Fine Homes Sotheby's International Realty


Completed and ready for completion of the sale, Villa Diamond is a newly built five-bedroom villa situated directly on the golf course, in one of the most private areas of Herdade da Aroeira. Set on a 1,895 sqm plot, it stands out for its contemporary architecture, generous spaces and complete privacy.Set on a plot of 1,895 m², the property benefits from excellent solar exposure (Northwest, Southwest, Northeast and Southeast) and a carefully designed layout, fully open to the golf course and the surrounding natural landscape.Ground Floor - Social AreaThe main floor is dedicated to the social areas and is organised in a fluid and well-defined space. The main entrance stands out with a three-metre-high mirrored front door, reinforcing from the very first moment the scale and architectural character of the villa.The living and dining room, measuring 72 m², features double-height ceilings and large glazed openings that ensure natural light throughout the day and a direct connection to the exterior.The living room communicates directly with the swimming pool through a glass door with direct access to the water.This floor also features an interior tropical garden which, together with the green of the golf course and the pool area, creates a unique tropical atmosphere.Also on this floor are a full guest suite, a guest bathroom, a contemporary design kitchen highlighted by a backlit Onyx stone countertop, and an independent service entrance with direct access to the kitchen, suitable for staff or event support.Outdoor AreaThe outdoor area integrates the pool, lounge area and support spaces, with open and permanent views over the golf course.Heated swimming pool - 63 m²Lounge area - 115 m²Outdoor kitchen with integrated barbecueOutdoor shower with hot waterThe plot also includes a private football field currently in the final stage of completion, which will be delivered fully finished with the villa.First Floor - Private AreaThe upper floor hosts four suites arranged to ensure comfort and privacy. Three suites are located on the same side of the villa, while the master suite occupies the entire opposite side, ensuring greater independence.The master suite stands out for the generous dimensions of its spaces:Bedroom - 26 m²Walk-in closet - 14 m²Bathroom - 12 m²The remaining suites offer comfortable areas and a balanced layout.Lower Floor - Support, Wellness and GarageThe lower floor complements the villa in a practical and versatile way.Laundry roomStaff bedroom with kitchenette and living areaFull bathroomArea prepared for a gym with natural light from the interior tropical gardenSauna and pre-installation for Turkish bathGarage for two cars, with additional outdoor parking and possibility to expand the parking areaComfort, Technology and SustainabilityElevatorUnderfloor heatingHome automation systemHeat pump for domestic hot water supported by solar thermal system with a 500-litre storage tankIndependent heat pump for heating and coolingCentral vacuum system with automatic discharge (maintenance free)Photovoltaic solar system with 7 panelsBathrooms finished in Carrara marbleDoor handles with Swarovski crystalsVilla Diamond is a residence of clearly exclusive character, combining contemporary architecture, advanced technical solutions and a privileged frontline golf location within one of the most reserved areas of Herdade da Aroeira.Note: Some photographs include virtual home staging, with digitally added furniture and decorative elements, to illustrate the potential of the spaces.This information is subject to confirmation and cannot be considered binding.Property available for partial exchange.Property available for cooperation on a 50/50 basis with any real estate agency holding a valid AMI licence.This information does not dispense confirmation and cannot be considered binding. Energy Rating: A ref:LB47
…By Annonceur International


Discover this impressive residence in the Uro, which combines elegance and functionality, where every moment lived will be transformed into memorable memories. It has 4153 m2 of land and 1631 m2 of construction. Upon entering there is a booth for security service and beautiful gardens to enjoy. The house is designed with first class materials and luxury finishes, all on one floor for your total comfort. The property offers reception, security, pool, gardens, gym, among many other areas. Equipped with central climate. The three bedrooms have views of the garden and have a full bathroom and walking closet. External social area with pool, terrace with barbecue, bathrooms, bar and games room. The kitchen is beautiful and functional. The house also has an electric gate, alarm, cistern, grills, wine cellar, maid's room and is perfect for pets.
…By Annonceur International


Chalet Vonnia: Alpine Excellence in the Heart of the Portes du Soleil A GROSSET-JANIN Signature An Exceptional Property in Châtel Discover the Chalet Vonnia, a masterful creation located in the sought-after Vonnes area of the Châtel village resort. This ambitious project, signed by the renowned builder Grosset-Janin, redefines luxury in the mountains. Combining exceptional volumes with noble architecture in old wood and stone, it offers a prestigious living environment within the largest transfrontalier ski area in the world. A Privileged Location Between Lake and Summits The Chalet Vonnia enjoys an ideal geographical location to fully enjoy life in the resort: The Call of the Slopes: Just 3 minutes from the ski lifts, access the Portes du Soleil domain (600 km of slopes connecting 12 Franco-Swiss stations). Serenity & Nature: Just 2 minutes from Lake Vonnes, a jewel of the resort for contemplative walks. Village Life: The center of Châtel and its shops are only 5 minutes away, offering you immediate proximity to local animation. Grand Volumes on 4 Levels Spread over a total surface area of 431 m² (of which approximately 267 m² are habitable), this chalet has been designed for light and the art of entertaining: Cathedral Reception: A cathedral living room of over 63 m², including a light-filled living/dining area and a high-end kitchen with its adjoining pantry. Outdoor Living: A large 44 m² terrace and balconies to savor the panorama and the pure air of the Alps. Sleeping Areas: The chalet has 6 bedrooms configured as suites, each offering absolute private comfort and meticulous finishes. High-End Relaxation and Entertainment Because the chalet experience doesn’t end with skiing, the Chalet Vonnia offers complete leisure facilities: Wellness Area: A private relaxation sanctuary including a sauna and a fully equipped fitness room. Entertainment: A dedicated TV/Cinema room for unforgettable evenings. Functionality: A professional ski room to organize your departures on the slopes and a vast garage. Key Features: Builder: GROSSET-JANIN. Surfaces: 431 m² total / 267 m² habitable on 4 levels. Configuration: 6 bedrooms in suites (including 1 Master) Land: Beautiful plot of approximately 1,020 m². Assets: Wellness Area, Cinema Room, ski room, XXL terrace, exceptional brightness. The Chalet Vonnia is much more than a property; it is an exceptional heritage designed for demanding families seeking space, luxury, and authenticity. CHALET VONNIA DETAILS: Lower Ground Floor: Wellness Area with Sauna and fitness room. A first en-suite bedroom of over 17 m² with shower, vanity unit with basin, and WC. A second en-suite bedroom of 17 m² with shower, vanity unit with basin. A third en-suite bedroom of over 17 m² with shower, vanity unit with basin, and WC. A fourth bedroom (dormitory) en-suite of approximately 15 m² with bathtub, vanity unit with basin, and WC. A WC Landscaped terrace accessible from the bedrooms. Upper Ground Floor: Open kitchen and its pantry of approximately 18 m² Cathedral Living/Dining area of approximately 40 m² open onto a large terrace. Wine cellar. TV/Cinema room of 14 m². A guest WC Laundry/Technical room. Large 44 m² terrace Ground Floor: Large 11 m² entrance Ski room A fifth en-suite bedroom of over 25 m² with dressing room, shower, double vanity unit, and WC. A balcony accessible from the bedroom. First Floor: A sixth en-suite bedroom (Master) of approximately 30 m² with dressing room, shower, double vanity unit, and WC. A balcony accessible from the bedroom. Parking: Carport for 2 cars adjoining approximately 30 m².
…By Alpes Signature


Set among the rolling hills of Great Falls, Alderley Manor is a five-acre estate inspired by the architecture and landscapes of the English Cotswolds, where light-stone manors rise above open expanses and long vistas. The residence was a collaboration between David Cooper of ACG Architects and BOWA Construction, with further enhancements by Hanlon Design Build. Spanning more than 20,000 square feet, the estate combines architectural integrity, exceptional craftsmanship, and highly considered amenities on a remarkable scale. A pea stone driveway winds through the grounds to a central flagstone motor court, introducing a residence defined by imported Cotswold limestone, a slate roof with metal seams, copper gutters, and finely finished woodwork. Classic symmetry, steep gables, and towering chimneys establish its distinctly English character, while rich mahogany frames every exterior window and door. Inside, reclaimed antique oak floors, hand-finished millwork, exquisite moldings, hand-carved details, custom built-ins, and oversized fireplace mantels with marble hearths carry the same level of craftsmanship throughout. Formal and informal rooms are generously proportioned yet inviting, with a layout that maintains symmetry while allowing for a natural flow between spaces. The main level is organized around a light-filled gallery connecting the east and west wings. Formal rooms include a moody library with deep green built-ins and bold ceiling wallpaper, while the informal spaces center around the chef's kitchen, appointed with twin islands, furniture-grade cabinetry, a Lacanche range, and artisanal tilework. The adjacent breakfast room features exposed beams, a stone accent wall, and multiple French doors opening to the grounds. The west wing is devoted to the primary suite, comprising a private garden, sitting room, dual dressing wings, and two luxurious baths. Two offices, including one with a vaulted beamed ceiling, complete the level. Upstairs, four bedrooms each have a distinct design sensibility and are served by Lagos Azul limestone baths with Waterworks fixtures. The lower level extends the home's entertaining and wellness spaces, with a transverse gallery leading to a professional cinema, climate-controlled wine cellar, and fitness center with spa bath, steam shower, and cold plunge. Billiards and art studio spaces provide additional areas for recreation and creative pursuits. The estate's infrastructure is equally considered. Commercial-grade systems include a self-sustaining well and septic system, whole-house generator, Lutron lighting, smart HVAC, and comprehensive security, providing seamless operation and independence commensurate with the scale of the property. Outside, the gardens are a defining element of Alderley Manor. An investment exceeding eight figures in landscaping and horticulture has created a highly composed landscape of manicured gardens, mature trees, and seasonal blooms. The grounds are fully irrigated and softly illuminated by custom landscape lighting, with hundreds of concealed fixtures bringing the property to life after dark. A heated lap pool with retractable cover, pergola-covered dining terrace, and newly installed sports court provide spaces for recreation, entertaining, and relaxation. For the automotive enthusiast, a modern farmhouse-style garage offers three bays, two lifts, a mezzanine lounge, and cigar bar. Despite its privacy, Alderley Manor is less than a mile from Great Falls Village and minutes from Tysons Corner, the Reston Tech Corridor, and Washington, D.C. With its rare combination of scale, architectural integrity, craftsmanship, infrastructure, and landscape, Alderley Manor stands among the region's most distinguished private estates.
…By Ttr Sotheby's International Realty


Set behind gates on prestigious Balcones Drive, The Gatsby is a once-in-a-generation Austin estate where extraordinary scale, craftsmanship, and design converge. Spanning approximately 15,000 square feet across 1.19 meticulously curated acres, this private sanctuary has been conceived for the most discerning owner. The residence offers seven bedrooms, eight full baths, and three half baths, with a remarkable level of comfort and privacy throughout. A detached guest apartment adds a full one-bedroom, one-bath residence with its own living area, while the property’s exceptional parking includes seven garages, room for lifts, and ample additional parking behind the gates. Every element has been thoughtfully appointed to create a truly resort-caliber experience. A private wellness center with gym, sauna, and cold plunge joins a custom whiskey room, temperature-controlled wine cellar, library, elevator, private office with separate entry, playroom, and an extraordinary resort-style pool with grotto. At the heart of the home, the showpiece kitchen is designed for both everyday living and large-scale entertaining, with rift-sawn white oak cabinetry, Wolf and Sub-Zero appliances, and a full catering kitchen. The finest materials and tailored details create an atmosphere of timeless elegance throughout. Occupying its own private wing, the primary suite is a world unto itself, complete with a fireplace, two lavish en suite baths, a dedicated vanity, expansive walk-in closet, and a private library or sitting room with its own fireplace and bar. The lush grounds offer room to further tailor the estate to its future owner, including potential for a pickleball court or other outdoor amenities. The Gatsby is an exceptionally rare opportunity to acquire one of Austin’s defining new estates.
…By Kuper Sotheby's International Realty


Do you happen to be looking for a quiet, safe and friendly neighborhood to raise your family? Well here you go! This beautifully updated 2-story home with its 4 bedrooms, 3 bathrooms, 2 living spaces, and a generously sized 3 car garage might just be the perfect fit for you and your family. Being just minutes from anything you would need including walking paths, grocery stores, restaurants, you name it it is close! Even a beautiful park 1 min walk away with a playground, basketball court and plenty of grassy area for you to play. Now we cantalk about this stunning home itself. Walk in the front door to find a large living room that connects to the dining room. Walk through there, and you will enter a beautifully updated kitchen and great room area perfect for entertaining family and friends alike. Off the kitchen, there is a sliding door that leads to your backyard oasis! With a huge covered patio area that is perfect for hanging out with family and friends or just collecting your thoughts after a long day at work. There is also an open patio area with a hot tub to even further relax or splash around with the kids. There are some raised garden beds as well as lots of room for your outdoor activities. Heading back inside and through the family room there is a good sized laundry room as well as a half bath. Upstairs you will find 3 generously sized bedrooms along with a full bathroom. You will also find the master suite. The master suite is large with its own master bathroom with a walk-in shower and soaking tub as well as a walk in closet. So I ask again, are you looking for a quiet, safe and friendly neighborhood to raise your family? This one sure checks all of these boxes and many more. Call your favorite realtor to set up your private showing today!
…By Retter & Company Sotheby's International Realty


Sparkling city abode offers two bedrooms, two and a half baths, and a prime location straddling Pittsburgh’s dynamic Lawrenceville and Bloomfield neighborhoods. Highlights include a modernized kitchen and baths, two ensuite bedrooms, and a manageable private backyard. Sidewalk-lined Mintwood Street sets an unbeatable stage just 0.5 miles from Bloomfield’s Liberty Avenue business corridor and equidistant to Lawrenceville’s Arsenal Park and Butler Street shopping and dining. A striking contemporary exterior and pergola introduce the front lounge space. Luxury vinyl floors and broad-appeal finishes flow throughout, while a convenient powder room serves the main level. The adjoining kitchen is well appointed with stone countertops, copious cabinet storage, and stainless steel appliances. Elevated functionality includes a dedicated pantry easily converted to main-floor laundry and direct backyard access. Floor two hosts two private bedrooms, each with a dedicated full bath. The front bedroom boasts a walk-in closet with a built-in storage system, while the rear offers flexibility as a guest room, den, or home office. A manageable backyard provides private outdoor space without the upkeep, and a storage basement spans the home's footprint. Don’t miss this terrific urban residence, perfectly positioned between Pittsburgh’s most celebrated neighborhoods.
…By Piatt Sotheby's International Realty


Beautifully reimagined & move-in ready, this stylish single-level Bend home blends modern comfort with exceptional versatility. The light-filled, open floor plan offers 3 bedrooms & 2 baths, thoughtfully updated throughout. At the heart of the home, a beautifully remodeled kitchen features new cabinetry, Samsung appliances, quartz countertops & a butcher-block island. The spacious primary suite is a private retreat with dual closets & a modern bath featuring a tiled shower. New heating & A/C, a gas fireplace, and a wood-burning fireplace provide year-round comfort and ambiance. Outside, a generous covered patio extends the living space into a private yard with lawn, mature fruit and old-growth trees, a fire pit gathering area & abundant room for RV/boat parking, a future shop or potential ADU. Ideally located near Alpenglow Park, Larkspur Community Center, the new Central Library, Old Mill District & Deschutes River access--offering space, flexibility & an exceptional Bend lifestyle.
…By Cascade Hasson Sotheby's International Realty


Welcome to 344 Houston Avenue, a beautifully updated home in the heart of Mineola! This stunning home combines timeless architectural charm with modern updates and exceptional curb appeal. A beautifully landscaped front yard and classic Tudor exterior create an inviting first impression. Step inside to a welcoming foyer that leads to a grand living room and elegant formal dining room, enhanced by gorgeous decorative crown molding and beautiful architectural details throughout. The thoughtfully renovated kitchen is a showstopper, featuring a large center island, stainless steel appliances, range hood, and an incredible mirrored backsplash that adds a sophisticated touch and beautifully reflects the natural light. The main levels renovated bathroom continues the attention to detail with beautiful decorative tiling and stylish finishes. Upstairs, you’ll find three bedrooms, and a beautifully renovated full bathroom complete with both a standing shower and luxurious soaking tub. The upper level also offers an additional spacious room, providing incredible flexibility for a home office, guest room, or additional living area. Step outside to your own private retreat. The beautifully landscaped backyard features gorgeous Arborvitae trees, a decorative paver-stone wall, and a covered patio with paver stones, creating the perfect setting for outdoor entertaining, relaxing, and enjoying warm summer days. A detached garage adds valuable storage and convenience. Beautifully updated, thoughtfully designed, and filled with character, 344 Houston Avenue is a special Mineola home you won’t want to miss!
…By Daniel Gale Sotheby's International Realty


Welcome to 2971 Briarcliff Street, a beautifully refreshed ranch in Ann Arbor’s desirable North Campus Heights neighborhood. Thoughtfully updated in 2026, this inviting residence blends timeless character with a clean, contemporary aesthetic and offers approximately 1,684 square feet of finished living space. Inside, warm hardwood floors, freshly finished interiors, and abundant natural light create an effortless sense of comfort. The main level offers three bedrooms and a well-appointed full bath, while the finished lower level provides valuable additional living space for a family room, home office, fitness area, or recreation room, along with an additional half bath. The kitchen is equipped with a full suite of appliances, while central air and forced-air natural gas heating provide year-round comfort. Outside, the level 60-by-120-foot lot features a fenced backyard, patio, covered porch, and detached one-car garage—creating a private setting for outdoor entertaining and everyday enjoyment. Ideally situated in Ann Arbor with convenient access to the University of Michigan, North Campus, downtown, shopping, dining, parks, private "Dolphin" community pool available with membership to residents, and major commuter routes, 2971 Briarcliff Street offers the rare combination of an updated home, functional living space, and an exceptional Ann Arbor location. A turnkey opportunity ready to welcome its next owner.
…By Signature Sotheby's International Realty


In gated Promenade section of Montebello, welcome home to this pristine, immaculate, and Move-in-Ready retreat! Customized for this original owner in 2018, this includes all the luxury features you expect: defined rooms, soothing neutral interior decor, easy flow, beautiful site-finished hardwoods, high ceilings, a GENERATOR, wonderful primary suite on main, and eat-in granite kitchen w/gas cooking & spacious walk-in pantry, OPEN to inviting Great Room w/Gas Logs. No guess work here, already inspected at owner’s expense, short list of repairs DONE! TWO home offices: one on main, one up. Versatile Rec Room on 2nd flr too! Delightful covered porch overlooks PRIVATE, LEVEL, LUSH, FENCED back yard! Sold Comps: 205 Siena, 144 Gascony, 112 Gascony.
…By Herlong Sotheby's International Realty

Receive by email any new listing that may match your search criteria
By validating this form, you accept the general conditions of use of Le Figaro Properties.
These agencies offer a selection of luxury properties vente . Feel free to contact them for personalized assistance.





