Get early access to listings that match your criteria
Never miss an opportunity again. Our personalized alerts notify you instantly.

 English$ USD · m²


POINTS OF DISTINCTION ARCHITECTURE & LIGHTGenerous openings and classic details that reinforce the character of the house. Natural light travels through the interior spaces in a natural way, creating bright and welcoming environments throughout the day. RARE PRIVACYSurrounding vegetation and hedges create a microclimate of tranquility a rarity just minutes from Cascais, the sea and all the main services. VERSATILITYThe layout of the spaces easily responds to the needs of a family, with environments that adapt to an office, library or support room.DISTRIBUTION BY LEVELSUpper Landing Leisure & PoolSwimming pool, wooden deck and rest spaces. View over the wooded surroundings. Private garden: sheltered, surrounding vegetation and natural hedges; Upper landing with wooden deck and leisure area; Outdoor dining and socializing areasP0Social area Living room & diningDining room with central table, double-sided fireplace, fluid connection to the living areas. Wooden floors and generous openings.P1Private Area - Rooms & Suites5 bedrooms, two en suite, with large windows and views to the outside. Versatile environments for office or library.
…By Annonceur International


Charming 5 bedroom villa in Vilamoura, set on a plot of 574 m², with private pool, mature garden and direct access to the golf course. The property stands out for its traditional Algarvian architecture with Moorish inspiration, marked by curved lines, porches, terraces, ornamental chimneys and a strong connection to the outdoor spaces.With a gross construction area of 323.50 m², this villa offers a generous distribution, consisting of several social areas, five bedrooms, kitchen, laundry, bathrooms, porches, patio with barbecue, terraces and service areas. The outdoor surroundings, with a swimming pool of approximately 8.50 m x 4.00 m, well-kept garden and leisure areas, create a reserved and very appealing environment for a permanent residence, holiday home or premium tourist investment.Located in one of the most prestigious areas of Vilamoura, close to the marina, beaches, shops, services and golf courses, this property brings together location, privacy, architectural authenticity and high potential for appreciation. The property is in a functional and habitable state, and may benefit from a selective modernisation to strengthen its position in the luxury segment. Energy Rating: D ref:IPRVIL-1125
…By Annonceur International


Nestled in the prestigious Domaine de Palmyre in Rivière Noire, this luxury villa offers an exceptional lifestyle where contemporary architecture, untouched nature and spectacular panoramic views come together.Available with 3 or 4 bedrooms, the villa blends harmoniously into its natural surroundings and enjoys uninterrupted views over the Black River mountain range and the iconic Le Morne Brabant.Designed to provide the perfect balance of elegance, comfort and outdoor living, the villa features generous interior spaces opening onto beautiful terraces overlooking the surrounding landscape. Large floor-to-ceiling windows fill the interiors with natural light and create a seamless connection between indoor and outdoor living.Spaces Designed for Exceptional LivingUpon entering, the villa immediately reveals generous volumes and exceptional views over the surrounding landscape. The spacious living area opens onto the outdoors, creating a bright and welcoming environment.The kitchen and dining area, featuring refined finishes combining marble, wood and contemporary materials, have been designed as a convivial space, perfect for entertaining family and friends.Outside, the terrace and private swimming pool provide the perfect setting to enjoy Mauritius' tropical climate, relax and take in the spectacular scenery surrounding the property.The master suite offers a true private retreat, opening onto its own terrace with beautiful panoramic views. The elegant and spacious master bathroom features a bathtub and walk-in shower, complemented by high-quality finishes.An Exclusive Residential SettingDomaine de Palmyre is a private and secure residential estate comprising just six luxury villas, offering privacy, tranquillity and an exceptional setting surrounded by nature.Located in Rivière Noire on the west coast of Mauritius, the estate enjoys a highly sought-after location surrounded by tropical vegetation and the Black River mountains. Its discreet infrastructure and careful integration into the natural environment preserve the site's peaceful and unspoilt character.The villa is also conveniently located close to the main amenities of Rivière Noire, including shops, restaurants, services, schools and leisure activities.Nature and water-sports enthusiasts will enjoy the proximity of the west coast lagoon, Île aux Bénitiers and the Black River Gorges National Park.A Lifestyle Where Nature Meets EleganceThis property offers a rare opportunity to live in an exclusive environment where privacy, nature and contemporary comfort come together effortlessly.Available in a 3- or 4-bedroom configuration.An exceptional address for a permanent residence or a high-end property investment in Mauritius.
…By Annonceur International


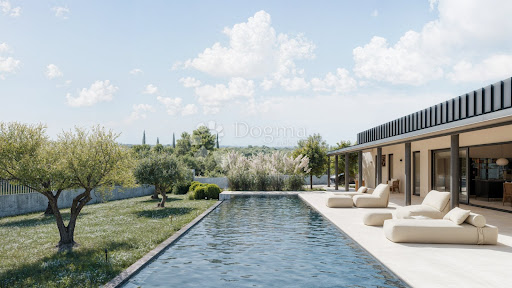


Istria, Buje, surroundingsOn the last building plot in the zone, with an open view of the Buje hills and the untouched nature of the Buje region — known for its top-quality wines and olive oils — is located this unique architectural work that combines contemporary elegance and Istrian charm.The south-facing house opens onto a spacious 70 m2 swimming pool with an impressive length of 20 meters, a rarity even in luxury projects.On the 1,270 m2 plot there is 229 m2 of indoor space and 103 m2 of terrace, with a carefully designed layout: four bedrooms with private bathrooms (EN SUIT), an open-space living room with kitchen and dining room, a technical area and a wardrobe, and three parking spaces.The project is signed by an award-winning architect, while the interior is the work of the owner - a former creative director of luxury brands.The materials and equipment speak for themselves:Vipp V1 kitchen, Vipp and Artemide lighting, Zara Home and Vincent van Dyson sofa, Malawi Chair by TineKhome and Weisshäupl deck chairs.Underfloor heating in the open space area, air conditioning in every room, a heat pump system and carefully planned horticulture round off the impression of complete comfort and aesthetics.A unique property, a perfect blend of architecture, design, spaciousness and the peace that breathes Istria.Contact us with confidence,Leonida Meglajlicensed agent+385 95 905 98 [email protected] CODE: IS1518599
…By Annonceur International


Nestled in the heart of the prestigious Matala LifestyleEstate and Spa, this extraordinary 5-bedroom luxury villa offers a uniqueopportunity to own a private sanctuary in Tamarin, on the stunning West Coastof Mauritius. Perfectly situated within the tranquil expanse of the Black RiverGorges National Park, this expansive 4800 m² estate blends exclusivity,elegance, and natural beauty in one of the island’s most sought-after lifestyledestinations.As you step into the home, you're greeted by a spacious,light-filled interior, where natural light pours in through large glassopenings, illuminating the refined finishes and opulent décor. The villa’sdesign harmonizes modern sophistication with tropical charm, offering cleanlines, high ceilings, and an effortless flow between indoor and outdoor livingspaces. Each of the five generously sized bedrooms has been meticulouslydesigned for comfort, privacy, and style, making it ideal for both relaxedfamily living and luxury entertaining.The heart of the home opens up to a private swimming poolthat overlooks a lush landscaped garden, with a small river gently flowingthrough the property — a truly serene backdrop that enhances the property’srare connection to nature. Complementing the main residence is a freestandingopen-plan studio, perfect as a guest house, home office, or creative retreat.Additional features include garage space for two vehicles, aseparate plot of land on the property offering potential for future developmentor personalization, and close proximity to nearby amenities, includinginternational schools, upscale shops, fine dining, and world-class beaches.Whether you’re looking for a primary residence, a luxuryholiday home, or a high-end investment opportunity in Mauritius, this uniquevilla in Matala Lifestyle Estate delivers a lifestyle of unmatched privacy,prestige, and peace.
…By Annonceur International


Villa Lefèbvre, situated in a prime hilltop location just minutes from Perugia's historic center, boasts centuries of history and unique architectural charm. The historic residence, built in the late 16th century and spanning approximately 2,000 square meters, belonged to the Counts Conestabile della Staffa, an ancient Umbrian noble family. In 1860, it was donated as a dowry to their daughter Camilla upon her marriage to Count Lefèbvre, commander of the Papal Guard. This marked the beginning of a new era for the residence, which became a hub for Umbrian nobility and prominent figures connected to the Papal State. The building complex features a regular layout with frescoed walls and ceilings in all the rooms on the main floor, stuccoed fireplaces, and wide pietra serena staircases. An elevator connects the villa's three floors, while the clock on the main façade, still in perfect working order, and the frescoed family chapel further enhance its prestige. A plaque at the entrance to the main hall commemorates the stay of Pope Leo XIII, former Bishop of Perugia under the name of Cardinal Gioacchino Pecci, a testament to the residence's historical and religious importance in the Umbrian context of the time. During the 19th century, Villa Lefèbvre was the scene of important events and meetings between nobles and high-ranking officials of the Papal States. The residence was not only a dwelling place, but also a strategic location for politics and diplomacy, thanks to the prestige of the Lefèbvre family and their ties to the Vatican. During this period, embellishments and expansions were carried out, giving the villa the elegant and sumptuous appearance that can still be admired today. Over the course of the twentieth century, the villa underwent several transformations. Around 1950, Countess Lefèbvre, from a noble Belgian family, donated the property to Monsignor Giuseppe Cirenei for the creation of a rehabilitation center for children affected by polio. In 1956, the priest established a national referral center for rehabilitation from the disease, transforming the villa from a noble residence into a health care institution. The structure was further expanded to house elementary, middle, and high schools, making the complex a highly significant education and healthcare center. The institution attracted the attention of doctors and specialists from across Italy, becoming an innovative model for the care and education of children affected by polio. Between 1999 and 2001, the villa underwent major renovations, including the consolidation of the attics, stair vaults, and window lintels, as well as a complete roof replacement. While these works ensured the preservation of the structure, the complex has suffered from the ravages of time and requires further work to preserve its extraordinary historical and architectural value. Over time, the complex was expanded with structures designed for special hospitality purposes, including approximately 3,000 square meters of annexes. Although these buildings feature poor architectural and construction quality, they can now be recovered to a total volume of 15,000 cubic meters. This expansion, if properly enhanced, could allow for further development of the villa as a hospitality facility or cultural center. Villa Lefèbvre has been a meeting point between history, culture, and social work. Its transformation from a noble residence to a rehabilitation and training center reflects the evolving needs of Umbrian society over the centuries. Its historical and architectural heritage makes it a place of extraordinary value, witness to centuries of change and adaptation. Its history, marked by moments of great splendor and periods of transformation, establishes it as one of the most important testimonies to the evolution of Perugian society between the 16th and 20th centuries. The villa occupies a strategic location...
…By Annonceur International


This exclusive waterfront penthouse is located at Sombra, a luxury, low-density condo-type development on the Ocho Rios coastline. Set on almost 5 acres with direct sea access and its own private cove, Sombra stands in a league of its own as far as North Coast apartments go. Units are known for their generous living spaces, substantial verandas and manicured gardens overlooking the Caribbean Sea. This remodeled deluxe penthouse is the pinnacle of luxury living and ideal for the buyer who values privacy. Spanning two floors, the main level features two bedrooms with en-suite bathrooms, a spacious living and dining room, kitchen, laundry room and verandah. The upper floor is a standalone suite with a large bedroom, walk-in closet, two-part bathroom, dressing room, office nook and top verandah boasting one of the resort town’s finest sea views. Sombra offers a lifestyle and a great community, with amenities including a tennis court, pool, 24-hour security and beach access. Monthly maintenance is JMD $131,392.00. If you are looking for a truly special buy on the coast, this is the one. Call today to view.
…By Annonceur International


DIDIER – GOLDEN TRIANGLE | A PROPERTY OVERLOOKING THE BAY OF FORT-DE-FRANCEOne look ahead is all it takes to understand what makes this address so special.In the heart of Didier’s Golden Triangle, this property enjoys a direct panoramic view over the Bay of Fort-de-France. Peaceful and completely private, with no overlooking neighbours, it occupies a privileged setting where the view becomes an integral part of the experience.The villa is set within 5,000 sqm of landscaped grounds, a particularly rare offering in this sought-after residential area of Fort-de-France.From the moment you enter, the patio introduces a home designed to embrace outdoor living. The generous living and dining area forms the heart of the villa: an inviting reception space opening onto the terrace, with the garden, swimming pool and bay unfolding beyond.The property offers four bedrooms, providing an ideal balance between family living, entertaining and privacy. The kitchen, centred around a large island, complements the home’s welcoming and sociable layout.Outdoors, the sense of space takes on another dimension.The landscaped garden extends around the property and towards the swimming pool. Expansive terraces — including one measuring over 142 sqm — together with two traditional Caribbean carbets, create a variety of spaces for outdoor dining, entertaining and relaxing.The true privilege of this property lies in its balance: a prime Didier address yet remarkably peaceful; close to the heart of Fort-de-France while completely private; 5,000 sqm of land, with the bay always on the horizon.Key featuresDidier’s Golden Triangle – Fort-de-FranceDirect panoramic views over the Bay of Fort-de-FranceComplete privacy with no overlooking neighboursPeaceful residential setting5,000 sqm of land4 bedroomsGenerous living and reception areasKitchen with central islandSwimming poolExpansive terracesLandscaped gardenA traditional Caribbean carbetCovered parkingFibre-optic internetA property to be chosen as much for the home itself as for its address, privacy and remarkable outlook over the Bay of Fort-de-France.Full property details and private viewings available upon request, following an initial discussion about your property requirements.Sale price: €1,971,250, agency fees included.This property is presented to you by your trusted independent real estate consultant, Lory Lamaty, available by phone at +596 696 459 133 or by email at [email protected] reference: No. 3446.Information regarding the risks to which this property may be exposed is available on the Géorisques website: www.georisques.gouv.fr
…By Annonceur International


Welcome to a life of unmatched elegance. This waterfront property offers over 5,600 sq ft of luxurious living space. Upon entering, you're greeted by grandeur: polished marble floors, oak accents, and floor-to-ceiling windows. The open-concept design allows for seamless entertaining or intimate gatherings. The gourmet kitchen overlooks the sunken living room, formal dining room, and the opulent great room, all with uninterrupted lake views. A wet bar enhances the setting, while the sunroom with a gas fireplace offers a peaceful retreat overlooking the backyard oasis. The main floor includes a primary bedroom with a second gas fireplace and spa-like ensuite, as well as a home office and laundry room. Upstairs, find three additional bedrooms, each with an ensuite and walk-in closet. Outside, a resort-style backyard awaits with a heated pool, hot tub, and multiple seating areas. With approximately 80 feet of water frontage, enjoy easy access to the lake. Schedule a showing today.
…By Annonceur International


Situated in Matua on the aptly named Kings Avenue, this property brings together all the desirable elements of the Matua community and a convenient location, with easy access to the area’s best recreational spots and the CBD. With significant contribution from renowned local architectural designer John Little, comes a striking and timeless character home of soulful significance. Sitting on over half an acre of enchanting, private gardens, there is the luxury of space for contemplation and play. Residential properties on sections of this size and maturity are few and far between, and typically tightly held. The home's layout and spaces allow couples or families to create an ideal lifestyle in a secure and very desirable location. Recent upgrades (circa $400k) inside and out make this jewel in the crown a property that needs to be experienced to be fully appreciated; you won't be disappointed.
…By Annonceur International


Contemporary 4-Bedroom Villas in El Campanario, EsteponaDiscover an exclusive collection of four-bedroom villas for sale in El Campanario, Estepona, created to blend contemporary architecture with outstanding comfort and functionality. The open-plan ground floor centres around a stylish, fully equipped kitchen that connects effortlessly with the dining and living areas, creating a bright and inviting environment for everyday living and entertaining. Large windows flood the interiors with natural light while establishing a seamless relationship between the indoor and outdoor spaces.Each villa features a private rooftop solarium, providing an ideal place to enjoy the Costa del Sol sunshine and attractive views. A spacious basement and two underground parking spaces add further practicality and convenience.Property FeaturesFour bedroomsOpen-plan layoutFully equipped integrated kitchenLuxury bathroomsPorcelain flooringAerothermal systemUnderfloor heatingTerraceRooftop solariumBasementTwo underground parking spacesCommunity AmenitiesResidents benefit from a selection of premium communal facilities, including a fully equipped gym, a tranquil spa, and an outdoor swimming pool with panoramic views. Designed with both family life and entertaining in mind, every villa also offers a private garden, generous terraces, a spacious solarium, a large basement, and underground parking for two vehicles.LocationLocated on the prestigious New Golden Mile between San Pedro Alcántara in Marbella and Estepona, the development is ideally positioned with a wide range of amenities close at hand. The surrounding area combines established residential communities with local shops, restaurants, renowned schools, and the beautiful Costa del Sol beaches, all within walking distance.The lively El Campanario neighbourhood provides an excellent choice of bars, restaurants, and shops, adding convenience and enjoyment to everyday life.Golf enthusiasts are particularly well served, with several renowned courses nearby, including Los Flamingos Golf Club, Atalaya Golf & Country Club, El Paraíso Golf, Marbella Club Golf Resort, and Guadalmina Golf.The villas also benefit from excellent road connections to Marbella, Puerto Banús, San Pedro, Estepona town centre, and Malaga Airport, ensuring convenient travel to the surrounding destinations and beyond.In recent years, Estepona has undergone a remarkable transformation, establishing itself as one of the Costa del Sol’s most sought-after destinations for contemporary luxury developments and improved infrastructure. Whether you are looking for a prestigious permanent residence or an attractive investment opportunity, Estepona offers an exceptional Mediterranean lifestyle.
…By Annonceur International


We present this fully operational property with an official tourist license, located in one of the most sought-after areas of the Costa del Sol. Set in the charming village of Cancelada, within the municipality of Estepona, it enjoys a privileged location just 800 meters from the beach, 10 minutes from Marbella center, 8 minutes from Puerto Banús, and 12 minutes from Estepona.The building offers a total of 306m² of constructed area over three levels and includes 12 double rooms, each with an en-suite bathroom and a balcony with open views of the natural surroundings. The rooms are fully equipped with air conditioning, flat-screen TV, Wi-Fi, high-quality mattresses, capsule coffee machines, work desks, and electronic locks, providing guests with a modern, comfortable, and secure experience.On the ground floor, youll find a reception area, a fully equipped professional kitchen, and a common lounge with access to an outdoor terrace. Although currently unfurnished, the terrace offers ample space to set up breakfast or outdoor dining areas a valuable extension of the guest offering.The property also includes two communal restrooms, one of which is adapted for people with reduced mobility, as well as a video intercom system with remote door access and an efficient energy setup with aerothermal technology and solar panels significantly reducing operational costs.Beyond the holiday rental market, this property is also ideal for companies looking to accommodate employees on temporary assignments in the region, whether for several weeks or even months. Its flexible layout makes it suitable for various business models beyond just tourism.Thanks to its established online presence, excellent guest reviews, and being tenant-free, this asset offers a smooth and immediate transition for the new owner with no interruption in operations.A strategic location, versatile use potential, and solid return from day one make this a standout opportunity in the Costa del Sol hospitality market.Contact us for more information or to schedule a visit.
…By Annonceur International


Luxurious and modern property for sale in the Villa Real condominium, Santa Ana, available with the option of being purchased furnished or unfurnished. 680 m² of construction, views of the ocean horizon toward the Nicoya Peninsula and the sunsets, high-end equipment, and contemporary design. Situated in the Villa Real Condominium, a strategic residential sector between Escazú and Santa Ana, Casa Vista Mare establishes an elevated standard within the high-end real estate market in Costa Rica. This residence stands out for its modern architecture with clean lines, a sophisticated black and white color palette, and a seamless integration of its social and private spaces, designed to offer the highest level of privacy and security. Interested buyers can purchase the property with or without furniture, offering versatility based on the buyer's preferences. The $2,600,000 asking price includes the furniture; the price without furniture must be negotiated. This flexibility facilitates the moving process and the customization of the space for new residents in one of the area's premier residential options. Social and Entertainment Areas The first level welcomes you with a double-height foyer that leads to an open-concept layout. The architectural design naturally connects three living rooms, a contemporary wet bar, a formal dining room, and access to the recreation room with space for a professional billiard table. Designers equipped the spacious chef's kitchen with professional high-end appliances, white Calacatta quartz countertops, and an integrated breakfast nook for daily use. This floor extends to a covered outdoor terrace, a space from which to appreciate panoramic views of the Santa Ana valley and, on clear days, the ocean horizon line of the Gulf of Nicoya on the Pacific Ocean. Private Suites and Wellness Spaces A family television room distributes access to the bedrooms on the second level. Three secondary bedrooms feature private full bathrooms and independent walk-in closets. The master suite features generous dimensions and floor-to-ceiling windows that allow you to appreciate the views of the mountains and the city directly from the bed. This space incorporates a private balcony, a high-capacity custom walk-in closet, and a master bathroom with a freestanding soaking tub oriented toward the natural landscape. The property includes an independent home office or 5th bedroom and an equipped gym, facilitating physical wellness routines in a completely private environment. Technical and Layout Characteristics Construction area: 680 m² Lot size: 1,262 m² Bedrooms: 5 (including the home office or fifth bedroom option) Full bathrooms: 5 Half bathrooms: 1 Maid's quarters: 1 with a private full bathroom Parking: Covered garage for 4 vehicles Technology: Integrated smart automation system for controlling lighting, shades, multi-zone audio, and security cameras Climate Control: Independent air conditioning units distributed throughout the rooms About the Location, Advantages, and Amenities in Villa Real The Villa Real Condominium stands out as one of the most secure, established, and prestigious private residential communities in Costa Rica. Its infrastructure was designed to balance urban living with a protected natural environment, offering the following exclusive advantages for its residents: Comprehensive security and access control: The condominium features a triple-ring security system, 24-hour ground patrol, perimeter monitoring with infrared technology, and strictly verified access control to guarantee absolute peace of mind. First-class sports and recreational infrastructure: Residents enjoy a complete clubhouse that includes swimming pools (one recreational and one heated semi-olympic), a fully equipped community gym, a synthetic turf soccer field, and two regulation-size tennis courts, one of which is covered and illuminated for night use. Direct contact with nature: The project protects a large private forest reserve with paved and rustic trails for mountain hikes, ideal for recreation, local wildlife watching, and outdoor exercise in a peaceful setting. Connectivity and services: The community features underground utilities, including high-speed fiber-optic internet and a social ranch with a barbecue area for family events. Truly strategic location: Its direct access to Route 27 avoids local traffic and connects the property in a few minutes with the most important corporate centers, the most prestigious private hospitals (such as CIMA Hospital), the country's leading international educational institutions, and the diverse gastronomic, commercial, and cultural offerings of Escazú and Santa Ana
…By Annonceur International


In the prestigious enclave of Lloret de Mar, one of the most exclusive destinations on the Costa Brava, this threestory residence embodies the essence of refined Mediterranean living. Its spacious dining area opens onto breathtaking sea views, where the horizon becomes a natural extension of the home. A fully equipped kitchen and an elegant fireplace enhance the sense of comfort and sophistication throughout.Outdoors, a private garden surrounds an impressive pool, complemented by a fully equipped barbecue area designed for unforgettable gatherings under the Mediterranean sky. Additional features include a beautifully appointed wine cellar and a threecar garage, ensuring convenience and exclusivity at every turn.A rare opportunity for discerning buyers seeking privacy, space, and exceptional coastal views. Discover the unique charm of this remarkable property with a private visit.
…By Annonceur International


Discover the perfect combination of luxury, design and privacy in this magnificent 6-bedroom villa, located on a private and central street within Casa de Campo. Built with exceptional craftsmanship and top-notch finishes, this residence stands out for its spectacular architectural design and intelligent distribution of spaces. Sitting on a plot of 2,523 m2 and with 1,513 m2 of construction, the villa has six spacious bedrooms, each with its own bathroom and dressing room, as well as two guest bathrooms. The double-height living room creates an immediate sense of spaciousness and elegance, while the study and multipurpose living room--with bathroom and closet--offer the flexibility of a seventh bedroom or an entertainment area. Designed to combine sophistication and functionality, the house includes a cold kitchen, a hot stove and a fully equipped laundry area. Two maid's bedrooms guarantee comfort and practicality. Outside, enjoy the tropical lifestyle with a large swimming pool, jacuzzi and a beautiful gazebo, perfect for relaxing or entertaining in complete privacy. This villa redefines the modern Caribbean lifestyle: a true masterpiece of design, comfort and location, in the heart of Casa de Campo. Casa de Campo Resort & Villas is one of the leading private residential communities in the Caribbean, recognized for its golf courses, Minitas Beach, its marina, polo and horseback riding, tennis, paddle and pickleball, as well as Altos de Chavón. The resort also offers a wide variety of restaurants, recreational activities, services and private security.
…By Annonceur International


Experience the ultimate in luxury living with this spectacular 5-bedroom villa located in the prestigious heart of Nueva Andalucía. Perfectly blending elegance, comfort, and an unbeatable location, this residence sits on a generous 1,959m² plot and offers 722m² of beautifully crafted living spacecapturing the very essence of the Mediterranean lifestyle. From the moment you arrive, the stately white façade, impeccably landscaped gardens, and grand entrance set the tone for the exceptional design and quality found throughout the home. Inside, the villa offers expansive open-plan living areas flooded with natural light, enhanced by soaring ceilings and a refined neutral color palette. Highlights include multiple stylish lounges, a bespoke fully equipped kitchen, a state-of-the-art private cinema, a custom wine cellar, and a fully equipped gym and spa area. Each of the five spacious bedrooms serves as a private retreat, complete with elegant en-suite bathrooms and direct access to terraces or lush garden spaces. Seamless indoor-outdoor flow makes this the ideal setting for entertaining, relaxing, or simply soaking up the Marbella sun year-round. Outdoors, you'll find a stunning pool, a sunken lounge with fireplace, and expansive terraces perfect for al fresco dining. Mature cypress trees and lush greenery ensure privacy and serenity, while the villa's elevated position offers partial views over the surrounding golf valley. Located just minutes from world-class golf courses, top international schools, fine dining, and the iconic Puerto Banús marina, this villa offers a rare blend of luxury, convenience, and Mediterranean charm in one of Marbella's most sought-after addresses. ref:CBSH457
…By Annonceur International


Detached 4+1-bedroom villa located opposite the Victoria Golf Course, one of Vilamouras most prestigious golf courses. Combining contemporary design with high-quality finishes, this property offers comfort, functionality, and a prime location close to all amenities and services.The ground floor comprises a suite, guest bathroom, fully equipped kitchen, and a living and dining area with access to the garden and swimming pool. The first floor features three suites with access to a shared balcony overlooking the golf course.The basement includes a suite with access to a shared patio with the laundry room, a garage with space for three cars, and a multipurpose room with a view of the pool interior ideal for leisure, a creative studio, or a relaxation area.The villa is equipped with solar panels, air conditioning, underfloor heating, central vacuum system, and a saltwater overflow pool with pre-installation for a heat pump.
…By Annonceur International


Location: Set in an exclusive, picturesque area surrounded by naturePlot size: 2,010 m²Total built area (interior + exterior): 1,494.91 m²Bedrooms: 3 (customizable up to 7)Bathrooms: 3 (customizable up to 7)Guest Toilets: 2Swimming Pool: 76.54 m²Parking: 2 spaces + up to 3 optional additional spaces DISTINCTIVE DESIGN AND SPACEVilla 11 is one of the most spacious residences within the prestigious Ocyan Luxury Villas development. Its contemporary architecture blends harmoniously with the surrounding natural landscape.Expansive windows and double-height ceilings make natural light the protagonist of the design, flooding the home throughout the day with a warm, serene glow and creating a sense of openness and tranquility. MODERN LUXURY AND FUNCTIONALITYExperience open-plan living with top-quality finishes and the latest technologies.The kitchens are true architectural masterpieces designed by Modulnova, an industry leader renowned for elegance, craftsmanship, and premium materials.Both indoor and outdoor kitchen concepts are crafted for year-round Mediterranean living and entertaining. PERSONALIZED SPACES AND FLEXIBILITYIn addition to three main bedrooms, the basement offers the possibility to create up to four additional rooms.This area can be transformed into:A private gymHome cinemaWine cellarGame or entertainment room or any space that reflects your personal lifestyle and vision.INTERIOR AND EXTERIOR DETAILSBasement: 465.24 m²Ground floor: 304.03 m²Upper floor: 172.37 m²Solarium: 34.88 m²Covered terraces: 27.00 m²Uncovered terraces: 314.67 m²Total exterior area: 518.39 m² WHY CHOOSE VILLA 11One of the largest villas in the developmentFully customizable interior layoutExclusive setting surrounded by naturePremium materials and high-end finishesArchitectural design that celebrates light and spaceContact us for more information or to schedule a private viewing. ref:XAL_364
…By Annonceur International


Imagine living right next to a protected dune ecosystem, where the sound of the waves and the sea breeze bring a sense of calm every single day. This is Dunique - a stunning residential community that blends contemporary design with the beauty of its natural surroundings.Each villa has been carefully planned to offer privacy, peace, and comfort, with lush gardens filled with native plants, swimming pools, and inviting spaces where you can truly connect with nature.Why Marbella?Marbella has long been known for its elegance and charm. With 28 kilometers of coastline, four marinas, fourteen golf courses, and a privileged climate all year round, it offers a lifestyle like no other. From the glamour of Puerto Banús, with its luxury yachts, designer shops, and vibrant nightlife, to the character of its historic streets, Marbella combines sophistication with tradition perfectly.What Makes Dunique SpecialDunique isn't just a place to live - it's a way of life. Set among cascading gardens that slope gently toward the sea, it offers tranquil outdoor spaces, tiered landscapes with pools and waterfalls, shaded areas, and breathtaking panoramic views. Here, nature takes center stage, creating a unique ecological haven.Wellness & Lifestyle AmenitiesThis community is designed for well-being and relaxation, featuring:Turkish bath & saunaIndoor heated poolState-of-the-art indoor gymFully equipped outdoor gymYoga & meditation areaInfinity pool suspended 8 meters above groundRooftop lounge & barCo-working spaceYour VillaOut of 32 semi-detached villas, only 6 are still available. You can choose between 3 or 4 bedrooms, each with bright, spacious interiors and high-quality finishes.Outdoor highlights include:Private gardenSwimming pool & jacuzziLarge terraces and a solarium - perfect for dining, entertaining, or simply enjoying the sun.Completion is scheduled by the end of this year.If this project interests you, feel free to contact me: + (phone hidden) (email hidden) ref:XAL_336
…By Annonceur International


BARNES International presents this extraordinary stately residence, a unique architectural masterpiece located in one of the most privileged residential areas of El Masnou, on the Barcelona coast, just a short distance from the Mediterranean and the city of Barcelona. Built at the beginning of the 20th century and listed as part of the municipality's architectural heritage, this elegant French neoclassical-inspired mansion has preserved the character and nobility of an era when architecture was designed to endure. Its generous proportions, high ceilings, large windows and numerous original features make this property a truly exceptional residence. The residence stands on a magnificent plot of approximately 1,400 m² and offers around 871 m² of built area, distributed over several floors connected by a spectacular central staircase, one of the home's most striking architectural features. The main floor brings together the reception and family living areas, with spacious light-filled lounges, an elegant room with a fireplace, a dining room, kitchen and several bedrooms, some of which enjoy direct access to the garden. Each room has its own distinctive character and offers the opportunity to create an exceptional residence while respecting its historic identity and adapting it to contemporary needs. On the upper floor, the numerous bedrooms and bathrooms, together with a bright lounge opening onto the outdoors, allow you to enjoy pleasant views of the sea and the Mediterranean surroundings. The top floor houses an impressive open-plan attic, distinguished by its magnificent exposed wooden beam structure. A space full of possibilities, ideal for creating a principal suite, study, library, home cinema, gym or creative area, complemented by exceptional panoramic views of the sea, the town and the mountains. The property also features a semi-basement level with a garage and spacious auxiliary and service areas, providing exceptional versatility for both residential and professional use. Outside, the private garden surrounds the residence and creates a true oasis of tranquillity, with a swimming pool and various spaces from which to enjoy the privileged climate of the Maresme in complete privacy. A one-of-a-kind property for those seeking history, architecture, generous living spaces and a privileged location by the sea. El Masnou offers the tranquillity and quality of life of a Mediterranean town, excellent connections with Barcelona, beaches, a marina, gastronomy and a full range of services, making it one of the most sought-after locations on Barcelona's northern coast. For further information, please contact BARNES Maresme. Legal notice: In accordance with the regulations currently in force in Catalonia, please note that the published price does not include notarial fees, Land Registry fees or applicable taxes, such as Property Transfer Tax (ITP) or, where applicable, VAT and Stamp Duty (AJD). These amounts may vary depending on the applicable legislation and the value of the property.
…By Barnes Maresme


AGENCE HAMILTON CORDES-SUR-CIEL ESTATE AGENCY INVITES YOU TO DISCOVER THIS EXCLUSIVE LISTING: PARISOT - Situated close to the village of Parisot, this former monastic school dating back to 1894 is a truly exceptional property, rich in history and in the personal story of its current owners. The latter have fully restored the premises with passion and respect, transforming this former institution into a warm and welcoming home, designed as a true haven of peace. Set within grounds of approximately 1.35 hectares (3.3 acres), the stone building offers nearly 420 sq m of living space. Renovation work, carried out with utmost respect for the original style and character, harmoniously blends period charm with modern functionality. On the ground floor, the entrance opens into a central hallway serving the different areas of the property. The left wing houses the owners' private apartment, laid out in the former classrooms. It comprises a spacious living-dining room with a wood-burning stove, a fitted kitchen, a study, a shower room and separate WC. In the right wing, a semi-professional kitchen adjoins the vast living-dining room complete with open fireplace, set within the school's former refectory. The country-style kitchen, fully equipped for a hospitality business, seamlessly integrates into this welcoming space. Reached via the main building, the former school also features five guest bedrooms (chambres d'hôtes), including family suites, each benefiting from its own en-suite shower room. Created notably within the former dormitories, they have been designed to preserve the building's heritage while ensuring comfort and privacy for guests. A large barn completes the ensemble. This could easily be converted into a reception room, artist's studio, event space, or adapted for any other project requiring a vast covered area. Furthermore, the property offers numerous practical spaces: study, laundry room, linen room, cellar and pantry. The basement houses the entire central heating system, powered by a wood-pellet boiler complete with a multi-cubic-metre hopper and buffer tanks. Outside, the grounds provide a delightful setting ideal for relaxation. They feature an orchard planted with plum trees, a vegetable patch, a dedicated herb garden, a summer kitchen, a terrace, and a salt-water swimming pond with a children's pool and pool house. Through its unique history, the quality of its restoration, and its peaceful atmosphere, this property is equally suited to a bed and breakfast/events venue or to a family home aimed at a lifestyle focused on nature and well-being. A primary school, local grocery shop, bakery and post office are located approximately 2 km away. VIRTUAL TOUR + FLOOR PLANS AVAILABLE ON OUR WEBSITE (REF. 32646) WE ALSO SPEAK ENGLISH - WE SPREKEN OOK NEDERLANDS WE AND OUR TRUSTED PARTNERS ALSO ACT AS BUYER'S AGENTS, OFFERING TAILORED PROPERTY TOURS FOR YOUR HOUSE-HUNTING JOURNEY Frederic BASTEMEIJER Agence Hamilton Cordes-sur-Ciel, amongst the Plus Beaux Villages de France Groupe Selection Habitat MORE INFO AVAILABLE UPON REQUEST (ADDITIONAL PHOTOS, CADASTRAL PLAN, SURVEYS)
…By Agence Hamilton


Ixelles – Galeries DistrictEclectic Master House with Exceptional CharmIdeally located in the sought-after Galeries district, this eclectic master house impresses with its wide characterful façade, atypical volumes and unmistakably singular atmosphere. Two entrances — a private one and a more prestigious one adorned with a magnificent period mosaic — immediately set the tone for this refined and timeless residence.The ground floor unfolds around splendid reception areas:• a large living room with double-height ceilings,• a formal dining room,• a convivial bar area,• and an elegant study, perfect for work or reading.The upper floors offer three en-suite bedrooms, each with its own bathroom, as well as two additional offices providing multiple layout possibilities.On the semi-basement level, a warm dine-in kitchen with an adjoining private dining room is complemented by a laundry room and the boiler room.At the back, an intimate north-east–facing garden creates a peaceful green haven, while the top floor hosts a solarium terrace — an ideal outdoor retreat.A characterful and rare property on the market, perfect for lovers of architecture, distinctive volumes and urban charm in the heart of Ixelles.
…By James Realty


We are pleased to present this watermill, dating from 1686, located in a village with all amenities, a stone's throw from the tourist attractions of the Canal du Midi, the Montagne Noire, and the Cité de Carcassonne, as well as motorway access, the airport, and the train station. This remarkable building offers nearly 600 sqm of living space, with outbuildings, set in 1.3 hectares of wooded grounds in a natural and authentic setting. Completely and tastefully renovated, respecting the original architectural qualities while incorporating modern materials and all necessary comforts (thermodynamic water heaters, solar panels, air conditioning, etc.), this house, formerly a guesthouse, could once again accommodate this activity or a large family seeking ample space. ** Main house: the mill, with 365 sqm of living space. The main house benefits from a separate entrance, a large living room with openings onto the garden, and a terrace along the river. You will be captivated by the imposing millstones that stand in the center of the room, as well as the majestic fireplace with its insert. A small bar and relaxation area leads to the open-plan dining room and kitchen, which overlooks the main living space. The red brick, stone, and Caunes Minervois marble countertops blend beautifully. A toilet, a spacious back kitchen, a laundry room, and a garage complete this level. On the first floor, the landing leads to four large bedrooms with en-suite bathrooms and showers, as well as an office. ** Apartment on the second floor of the mill, 102 sqm of living space. This apartment, also fully furnished by the owners, features a wood-burning stove in the living room, a separate fitted kitchen, three bedrooms, and a shower room with WC. ** Gîte or guest house with separate, independent access, 122 sqm of living space. The gîte was designed in the same spirit as the main house, respecting and highlighting the original features, while optimizing the space for an atypical layout. Sleeping arrangements are organized around three bedrooms, including a master suite, and a mezzanine. ** Several garages and ample parking are available. Multiple river access points, water rights, children's play areas, a pleasant terrace extending from the living areas... and other amenities and spaces to discover. *** An opportunity not to be missed! *** This property represents a true turnkey business opportunity for an investor seeking to combine authenticity and ease of management, but could also accommodate a family looking for a haven of peace in a vibrant village, with guaranteed supplementary income. Furniture and various equipment can be arranged to facilitate a turnkey move-in and immediate operation. Information on the risks to which this property is exposed is available on the Géorisques website: www.georisques.gouv.fr. Virtual tour and floor plans available upon request.
…By Agence Hamilton


FAMILY HOME WITH GARAGE JUST 5 MINUTES FROM PAU Located in the sought-after Hameau area of Idron, this architect-designed home (1988) offers spacious and bright living areas. The impressive 106 m² open-plan living space, featuring high ceilings and a skylight, includes a fully equipped kitchen and provides a warm, welcoming atmosphere. The ground floor features a master suite with a shower room and separate WC. Upstairs, there are three additional bedrooms, a bathroom, a shower room, a dressing room/home office, and separate WC facilities. Set on a 926 m² plot, the property benefits from a covered terrace, garden shed, and a garden with space for a swimming pool. Quietly located close to public transport and well-regarded schools, this rare family home combines comfort, space, and convenience just minutes from Pau. A must-see property.
…By Oci Immobilier


EXPERTIMO est le leader français des réseaux dédiés aux mandataires expérimentés
…By Expertimo

Receive by email any new listing that may match your search criteria
By validating this form, you accept the general conditions of use of Le Figaro Properties.
These agencies offer a selection of luxury properties vente . Feel free to contact them for personalized assistance.




