Get early access to listings that match your criteria
Never miss an opportunity again. Our personalized alerts notify you instantly.

 English$ USD · m²


At the northernmost point of Casey Key, where the Gulf meets the tranquil waters of Little Sarasota and Blackburn Bay, an extraordinary private estate unfolds between two worlds of water. Beyond a secluded entrance lies a residence of remarkable distinction, an Italianate architectural masterpiece spanning more than 8,000 square feet, with a private sandy beach on the Gulf and a rare, grandfathered covered boat lift on the bay. Designed by renowned architect Clifford A. Scholz and masterfully built by Delta Southern Construction, the estate was envisioned not simply as a home but as a setting for an exceptional life. Here, timeless architecture, impeccable craftsmanship and modern coastal luxury converge in a residence designed to bring family and guests together while preserving moments of treasured privacy. From the moment of arrival, the architecture reveals a quiet sense of grandeur. Cypress-beamed ceilings, graceful arches, French doors, handcrafted millwork, and luminous water views create a sequence of spaces that feel both magnificent and deeply welcoming. The living room commands a captivating panorama across the Bay, while walls of glass and elegantly framed openings blend the boundary between interior and landscape. The culinary spaces are equally impressive. A sophisticated kitchen is complemented by a dedicated wine cellar, butler's pantry, and wet bar—an entertainer's dream conceived for intimate dinners and spectacular gatherings alike. Beyond, a grand media room provides an elegant retreat for cinematic evenings, music, and cultural pursuits. The primary suite is a private sanctuary unto itself. A serene sitting room, sumptuous bath, dual closets, breakfast nook, and expansive water views create an atmosphere of effortless indulgence. Three additional bedroom suites offer luxurious accommodations for family and guests, while a fifth suite transforms into a private wellness retreat with a home gym, steam room, and sauna. A magnificent marble staircase leads to an office and library distinguished by leaded-glass doors, handcrafted built-in shelving, a coffered ceiling, and mesmerizing Gulf views. Throughout the residence, additional spaces for recreation, relaxation, and quiet spaces have been thoughtfully integrated, ensuring that every corner serves the extraordinary rhythm of life on the water. Outside, stone terraces cascade toward a shimmering infinity pool, where the architecture gives way to sky and water. Days unfold between the pool and the Gulf, afternoons drift toward the bay, and evenings become unforgettable beneath the coastal sky. For the boating enthusiast, the deep-water dock offers quick access with no bridges to the Gulf through Midnight Pass and features one of the area's rare grandfathered covered boat lifts. For those drawn to the Gulf, a private sandy beach provides a front-row seat to spectacular sunsets and the timeless beauty of the sea. Yet perhaps the estate's greatest luxury is its sense of place. North Casey Key remains one of Sarasota County's most coveted enclaves—a sanctuary of quiet privacy and natural beauty, remarkably close to world-class golf, tennis, dining, shopping, and the cultural attractions of Sarasota. This is more than an exceptional residence. It is a private coastal world—an irreplaceable estate where architecture, water, nature, and the art of gracious living come together in extraordinary harmony.
…By Premier Sotheby's International Realty


Sought-after Kirimoko neighbourhood gives you one of Wānaka’s sweet spots: sun, elevated alpine outlooks and easy access to the lake, trails, schools and town. Threefold Architecture has made the most of that setting, creating a home where light, landscape and clever design do much of the talking. From the dramatic double-height entrance, warm timber detailing and expansive glazing to the mountain views filling the upper level, this is contemporary alpine living with a little more personality. Upstairs is where everyday life naturally comes together. The open-plan kitchen, dining and living space feels warm, light and connected, with the central island creating an easy gathering point whether it's coffee for two or a house full of friends. The hardwood deck effectively becomes another living room, complete with infrared heating to help stretch those long Wānaka evenings a little further. The layout gives everyone room to retreat too. Three double bedrooms are supported by three bathrooms, including two en-suites, while a separate downstairs media room provides a valuable second living space for movie nights, teenagers or visiting guests. Just as importantly, this is a home designed to make Wānaka life easier. A home where comfort and performance are given equal consideration. A heat pump services the upper level, while a second services the lower level via a ducted system, complemented by mechanical ventilation and continuous-flow gas hot water. High-performance construction includes thermally broken aluminium joinery with low-E double glazing throughout and Hush Glass to the master suite. The exterior combines profiled metal cladding, a Sto plaster system and cedar rainscreen cladding beneath a steel roof. A substantial 15kW solar system comprising 35 panels, paired with a Tesla Powerwall, further enhances the home's energy efficiency and resilience. Future use has also been considered, with pre-wiring for a drying room and sauna, services provided for a future outdoor kitchen on the balcony, and pre-wiring for landscape lighting. Outside, the landscaped 454 sq m (more or less) property keeps maintenance refreshingly manageable, leaving you more time to enjoy everything that makes Wānaka so special. Incorporating a turf-block driveway, service courtyard and low-maintenance planting, the grounds are both practical and easy care. Everyday amenities and outdoor pursuits are close at hand, with schools, walking and biking trails, Lake Wānaka and the town centre all within easy reach. Whether you're seeking a permanent residence or a premium Wānaka base, this polished architectural home offers a compelling combination of design, efficiency and location. This is the ultimate approach to contemporary alpine living. Don't delay calling us to arrange a viewing by appointment. *Boundary lines indicative only **Some images digitally enhanced Document download at https://filefling.co.nz/property/7tukelane0000
…By New Zealand Sotheby's International Realty


This Lakefield Manor home offers the rare combination of an inviting interior, meaningful recent improvements, and one of the community's most appealing settings. Positioned at the upper end of the neighborhood's central park area, the home enjoys a peaceful backdrop with no neighboring homes on three sides, bordering a natural area that creates an uncommon sense of privacy. A fully fenced backyard adds another layer of outdoor enjoyment and functionality. From the curb, the home's crisp white exterior, mature landscaping, and expansive covered front porch make a memorable first impression. Inside, generous proportions, beautiful floors, extensive millwork, and an open flow between the living spaces create a home that feels both comfortable and sophisticated. A large bedroom on the main level offers flexibility for a guest suite, home office, or multigenerational living. The home has been thoughtfully refreshed and exceptionally well maintained, with new interior and exterior paint (August 2025), a new roof (2024), a new HVAC (September 2026), a new water heater, new appliances, updated lighting, and a beautifully refreshed powder room. The result is a home where many major updates are already complete, allowing the new owner to move in and enjoy. Lakefield Manor adds an exceptional lifestyle component. Residents enjoy two swimming pools, tennis and pickleball courts, three community lakes, miles of walking paths and sidewalks, a central park with pavilion and fire pit, and a playground. The community's lakes and green spaces create opportunities for outdoor recreation, while the pool, tennis, pickleball, and neighborhood gathering spaces provide plenty to do close to home. The location is equally compelling for families with school-age children or those looking to buy in a highly rated school district to support strong future value. It's a strong lineup with Cheatham Hill Elementary (8/10), Lovinggood Middle School (8/10), and Hillgrove High School (9/10). And there's an extra bonus for the next owner: a Ryobi mower, trimmer, blower, and edger are included with the sale, making it easy to maintain the home's beautifully landscaped setting from day one. Privacy, space, thoughtful updates, and an exceptional community amenity package come together in a home that is truly ready to enjoy.
…By Atlanta Fine Homes Sotheby's International Realty


1 River Ridge is a modern stone Chateau located in Grafton, Illinois. The estate rests on almost 5 secluded acres overlooking the confluence of the Illinois and Mississippi Rivers. This well documented executive build hovers over the Great River Road and provides arguably the most prolific panoramic view of the Mississippi River in North America. Located 30 minutes from a world class private air facility and 35 minutes from St. Louis International Airport. Less than 5 minutes to Grafton Harbor, a full service strategic Looper friendly marina. Primary or second home living, the true definition of a "Getaway".
…By Jameson Sotheby's International Realty


Positioned on a generous corner plot within District One in the larger masterplan of MBR City, this six-bedroom villa offers an open-plan layout with a genuinely warm, welcoming feel, the living space flowing seamlessly into an open kitchen with views across a spacious, bright garden. The kitchen itself is a particular highlight, fitted throughout with Miele appliances and arranged as a large open-plan space to the front, complemented by a separate, spacious preparation kitchen to the rear, ideal for entertaining without compromising the show kitchen. Set on a single row with open views of greenery and the Burj Khalifa skyline to the rear, the villa sits second row from the Crystal Lagoon, a considerable advantage, while its position on a quiet side street ensures excellent privacy and ample parking. The plot backs onto a green area and small park, with access to its own swimming pool, all within a notably private setting. Residents enjoy the full complement of amenities in District One, including the Crystal Lagoon, which is swimmable and offers waterfront recreation activities. Other key amenities include Hamptons Café, community gym, community pool, kids' play areas and indoor soft play, together with padel, football and tennis courts and a dedicated dog park. The community is quite centrally located in Dubai, enjoying convenient access to central business districts like Downtown Dubai and DIFC, as well as the coastline and Dubai International Airport. A rare opportunity to secure a private, corner-plot family home in one of Dubai's most established and amenity-rich communities, offering exceptional outlook, privacy and everyday convenience in equal measure. Contact us to arrange a private viewing.
…By Dubai Sotheby's International Realty


Situated within the prestigious Al Barari community, this majestic seven-bedroom corner villa in Jasmine Leaf is a rare residence defined by remarkable scale, bespoke craftsmanship, and an enviable private lakeside setting. Occupying a 13,500 sq.ft. plot with 15,000 sq.ft. of built up area, the home features striking Arabesque-inspired architecture, but reveals an entirely different tone and aesthetic inside — with gold touches, rare layouts, and tastefully curated fabrics and finishes. Every room has been meticulously furnished with bespoke pieces, creating an extravagant yet refined aesthetic. Multiple reception and living areas provide an abundance of space for both formal entertaining and relaxed daily living. The kitchen has been designed for effortless functionality, featuring a fully fitted show kitchen equipped with premium Miele appliances alongside a separate grease kitchen for larger-scale catering. All seven bedrooms are generously proportioned, complemented by 13 beautifully appointed bathrooms that enhance the home's sense of refinement and comfort. The villa is equally impressive when it comes to leisure. Two basement entertainment levels include a nightclub-inspired party space, a hidden cinema, a dedicated bar room, and a traditional majlis, creating a truly unique lifestyle offering. Outdoors, the newly upgraded landscaping frames a spectacular 12-metre swimming pool with an integrated Jacuzzi and water feature, while this backyard backs directly onto a tranquil lake. Residents of Al Barari also benefit from access to community amenities including The Bay, tennis courts, and padel facilities. This is an extraordinary family home that combines exceptional entertaining spaces with one of Dubai's most sought-after residential settings. Contact us to know more about this singular home within the green heart of Dubai.
…By Dubai Sotheby's International Realty


Set in the countryside of the Treviso area, this Venetian villa dating back to the late 17th century combines historic character with contemporary comfort. Damaged during the First World War and subsequently restored, it has been renovated and is in excellent condition. The main residence occupies the central section, arranged over two floors plus a mezzanine. The reception room retains late 18th-century frescoes by Giovan Battista Canal, a testament to the artistic identity of the residence. The barchessa houses a second independent residence, ideal for family members or guests. A private park of approximately two hectares surrounds the property, ensuring privacy and a harmonious connection with the landscape. The swimming pool is accompanied by a covered area with a gym and relaxation space, featuring a large glass window overlooking the water, as well as a wellness area with sauna. Discreetly positioned away from the villa, these spaces are connected to the main residence by an underground tunnel. The property also includes a spacious garage and authorization for the installation of photovoltaic panels, further enhancing energy efficiency. Venice is about 30 minutes away and the UNESCO-listed Dolomites about an hour. The nearby Venice and Treviso airports, railway station and motorway exit, approximately 5 km away, provide convenient connections to major Italian and international destinations.
…By Italy Sotheby's International Realty


Welcome to refined West Knoxville living in this impressive 4-bedroom, 3.5-bathroom home offering over 3,000 sq ft of thoughtfully designed living space. The inviting open floor plan showcases hardwood flooring, a gas fireplace, and a beautifully appointed kitchen with stainless steel appliances, abundant cabinetry, breakfast room area, and formal dining room. The spacious primary suite features a trey ceiling and luxurious en-suite bath with a walk-in shower, soaking tub, double vanity, and walk-in closet. A bonus room and expansive basement provide exceptional flexibility, including a spacious rec room and a unique heated and cooled pet play area with direct access to the fenced backyard via doggy door. Outdoor living truly stands out with a private deck overlooking the yard and a patio complete with a stunning stone fireplace and hot tub--perfect for relaxing or entertaining. A storage shed adds extra convenience. This home was built on a poured concrete foundation that offers quality construction plus the Sellers are offering a 2-10 Supreme Home Warranty for added peace of mind. Ideally located near premier shopping, dining, and everything West Knoxville has to offer. Schedule your private tour today!
…By Alliance Sotheby's International Realty


MODERN RESIDENCE WITH SPECTACULAR VIEWS IN ZIBATÁ Location: Condominio Ceiba, Zibatá, Querétaro Asking Price: $7,500,000 MXN PROPERTY OVERVIEW This stunning two-story residence stands out for its double-height living room, abundant natural light, and luxury wood finishes that bring warmth and elegance throughout. Thoughtfully designed to maximize spectacular views and functional living spaces. Lot Size: 220 m² (2,368 sq ft) Construction: 321.5 m² (3,460 sq ft) Levels: 2 Parking: Covered garage for 3 vehicles ARCHITECTURAL LAYOUT Ground Floor ( Social & Flexible Area ) Foyer: Spacious and welcoming entrance hall. Living Room: Impressive double-height design that visually connects with the upper level. Dining Room: Generous space seamlessly flowing into the main social area. Kitchen: Fully equipped gourmet kitchen featuring a central island, designer range hood, and ample storage. Flex Room: Dedicated study or 4th bedroom—ideal for guests or single-level living needs. Full Bath: Full guest bathroom servicing the ground floor and 4th bedroom. Outdoor Space: Covered terrace opening onto a beautifully landscaped private garden. Services: Separate laundry room and independent side service entrance. Upper Floor ( Private Area ) TV/Family Room: Exceptionally spacious layout acting as the central hub of the upper floor. Primary Suite: Master suite featuring a full walk-in closet and private ensuite bathroom. Secondary Bedrooms (2): Each secondary bedroom features its own built-in closet and private ensuite bathroom (no shared baths). FINISHES & PREMIUM FEATURES Solid wood stair treads paired with tempered glass railings. Modern large-format floor tiles. Architectural lighting accents integrated into drop ceilings. Contemporary facade featuring stone and warm wood elements. ABOUT THE LOCATION: ZIBATÁ Located in one of Latin America's premier master-planned communities, offering 24/7 security, an 18-hole golf course, themed parks, and commercial plazas just minutes away.
…By Querétaro Sotheby's International Realty


Charming brick Cape Cod in Camden’s historic district, ideally located within easy walking distance of historic downtown, restaurants, parks and local amenities. This well-maintained 3-bedroom, 2-bath home offers 2,070 square feet with a versatile floor plan and timeless character. The main-level primary bedroom features hardwood floors and an en-suite bath that also serves guests. Upstairs are two spacious bedrooms, each with hardwood floors, ceiling fans, private closets and a dormer window. They share a bath with tile flooring, tile wainscoting and a tub/shower combination. A small wood-paneled playroom off one bedroom offers flexible space for play or storage; it is unheated.The updated kitchen features new stainless-steel appliances, quartz countertops, a new sink, laminate flooring and freshly painted cabinetry. The formal dining room has also been freshly painted, while hardwood floors extend through the living room, dining room and primary suite. The living room features a fireplace with gas logs ready to be connected; natural gas is available. A screened porch with newly installed LVP flooring extends from the living room and provides access to the large, partially fenced backyard. A generous shed offers excellent storage and workshop potential.Additional features include two HVAC systems—one serving each level—with theupstairs unit replaced in 2024, a gas tankless water heater and vinyl replacementwindows for improved energy efficiency. A wonderful opportunity to enjoy the charm of Camden’s historic district with modern updates and everyday convenience.
…By Peace Sotheby's International Realty


Some homes are designed to make a statement. Others are designed to make life exceptional. At 31721 Via Pato, both come together in a truly special custom residence set within the charming Village of Coto de Caza, where extraordinary craftsmanship, thoughtful design & some of the most spectacular Saddleback Mountain views in the community create a home that is as beautiful as it is livable. Custom built with an uncompromising attention to quality, every element of the home reflects careful planning, exceptional materials & timeless design choices. The unique split-level floor plan places all bedrooms on the lower level, creating a wonderful separation between private retreats & the home's expansive gathering spaces. At the heart of the residence, a spectacular gourmet kitchen was designed for both serious cooking & effortless entertaining, opening to inviting living spaces that take full advantage of the remarkable setting beyond. Expansive windows frame sweeping views of the Saddleback Mountains, while a generous deck extending from the family room creates an exceptional outdoor living space for morning coffee, evening cocktails, dining alfresco or simply taking in the ever-changing landscape. The primary suite enjoys its own connection to the outdoors with direct deck access, allowing the magnificent views to become part of everyday life. A spacious bonus room, currently enjoyed as both an exercise space & casual lounge, offers flexibility for a media room, game room, home office or additional retreat. Beyond its beautiful finishes, the home was equally thoughtfully designed for modern living with wholly owned solar, battery walls, two EV chargers, a water softener, whole-house vacuum, integrated sound wiring & a bidet. Even the garage has been carefully considered, with attic space providing valuable additional storage. Throughout the residence, every finish, material & design decision speaks to the care with which this home was created and maintained. No detail has been overlooked, no projects are waiting & no vision is left to complete. Simply move in, settle in & enjoy an exceptional custom home, an unforgettable setting & a view that never gets old.
…By Pacific Sotheby's International Realty


Set against a dramatic backdrop of the Santa Catalina and Rincon Mountains, this contemporary stone-accented residence in Sabino Mountain is defined by its extraordinary, unobstructed views--capturing sweeping desert ranges, glowing sky colors, and distant city lights. Sited high on an exclusive ridgeline in a premier gated enclave, the setting offers a constant connection to Tucson's natural landscape and true Foothills vistas. Inside, beautifully scaled single-level interiors are filled with natural light, with expansive walls of glass framing the surrounding scenery as a constant focal point. Upon entry through a custom iron-and-glass front door, you are greeted by high ceilings and an elegant formal living and dining space framing immediate desert panoramas. The floor plan flows effortlessly into a gourmet kitchen featuring thick granite surfaces, warm rich cabinetry, gas cooking, an oversized gathering island, and plantation shutters that add timeless refinement. The residence offers a versatile three-bedroom, three-bath floor plan thoughtfully planned with a flexible den that easily converts into a fourth bedroom. The primary suite is a serene private hideaway, outfitted with an elevated soaking tub, dual vanities, and a custom walk-in closet. Ample built-in storage is found throughout the home, complemented by a spacious three-car garage with substantial storage capacity. Outdoor living is thoughtfully designed to embrace the resort-caliber scenery. Anchored by an east-facing back patio and pristine PebbleTec spa, it serves as the ultimate vantage point to watch the evening clouds and mountain peaks glow with the dramatic, shifting colors of the desert sunset. Located within gated Sabino Mountain, residents enjoy quiet solitude, scenic privacy, and close proximity to Ventana Canyon Country Club, Sabino Canyon, and top-rated dining.
…By Russ Lyon Sotheby's International Realty


In Restelo, an iconic area chosen by the leading embassies, this contemporary villa is a unique masterpiece designed by renowned architect Pedro Domingos. Its architecture stands out for its geometric forms, natural materials and minimalist approach, featured in prestigious publications such as "CASABELLA" and "Viviendas Unifamiliares," and a nomination for the FAD Award. With breathtaking views over the Tagus River and Cristo Rei, this east/south-facing residence is spread across four levels, offering five exquisitely designed en-suite bedrooms. The social floor, with 71m² in open space, integrates different living areas, including the entrance hall, the grand living room and the dining area, all framed by soaring ceilings and floor-to-ceiling glass windows (3-meter ceiling height), granting access to a 14m² terrace and garden. The fully equipped Lioz stone kitchen, also featuring high ceilings, enjoys direct access to the garden. The intermediate floor houses three en-suite bedrooms, with built-in wardrobes, arranged around a stunning 18m² open-air patio. The upper floor is dedicated exclusively to the master suite with breathtaking views over the Tagus and access to a 30m² south-facing terrace. This level also includes a walk-in closet and a 9m² Carrara marble bathroom, complete with a sauna. The lower floor is entirely open to the garden and heated 23m² swimming pool, with three large floor-to-ceiling glass doors. It includes a 30m² lounge area, a 15m² en-suite bedroom with direct garden access, a 5m² laundry area, guest bathroom, and storage/technical space. The villa showcases exceptional materials, including natural oak flooring and frames, Carrara marble in all bathrooms, Lioz stone in the kitchen, staircases, outdoor areas, and laundry room, and handmade sea-green tiles adorning the heated swimming pool. The residence features underfloor heating throughout, as well as a modern interior elevator. The garden includes a heated swimming pool and an outdoor dining area. The covered parking area (49m²) accommodates 3 vehicles and is equipped with wallbox charger. The rooftop features 16 photovoltaic solar panels. In a prestigious area, Restelo is just 15 minutes from the city, Cascais and the airport, offering great accessibility. In close proximity to renowned international schools (British School, Park School), the river and historic landmarks as Doca de Belém, CCB, Champalimaud Foundation and Jerónimos Monastery. Services within walking distance.
…By Portugal Sotheby's International Realty


A truly rare find, this exceptional Oakville, California estate, designed by renowned architect William Turnbull Jr., displays his signature departure from traditional architecture. "The house as parasol" was the metaphor that generated the design, according to Turnbull. The grandeur of the Douglas fir interior and amplified trusses is juxtaposed with a low key exterior designed to blend with the traditional agricultural landscape. Located on a secluded 1.87-acreproperty surrounded by vineyards, oak trees, and natural beauty this two-story, 2,765-square-foot residence offers a spacious central room with a 26-foot-high beam ceiling, four bedrooms and three-and-a-half bathrooms. Features include a kitchen with custom cabinetry and Viking appliances. Turnbull's articulation of the windows and French doors throughout amplifies light and offers a 270-degree view of vineyards and mature grounds, a wraparound porch deck with automatic Phantom screens. The home's orientation provides an ideal balance of natural light and shade throughout the day while simultaneously providing privacy and a seamless connection to the expansive surrounding landscape. A striking 52-foot pool completes this rare setting for peaceful privacy, alfresco entertaining and a relaxed Napa Valley living.
…By Vintage Sotheby's International Realty


Exceptional year-round mountain and French Broad River views set the stage for this remarkable 20-acre Western North Carolina retreat. Behind a gated entry, the property offers an extraordinary combination of acreage, natural beauty, privacy and thoughtful design. From the moment you arrive, the setting takes center stage, with expansive views stretching across the surrounding mountains and down toward the French Broad River. Hiking trails wind through the acreage and provide access to the river, creating endless opportunities to explore and enjoy the property's beautiful natural surroundings. Inside, the quality and craftsmanship are immediately apparent. Eight-inch old-growth Douglas Fir wide-plank floors, Douglas Fir beams and island top, solid wood doors, soaring 10- and 14-foot ceilings and beautiful dry-stack stonework lend warmth, character and a timeless quality throughout the home. The beautifully appointed kitchen features premium Sub-Zero, Wolf and Bosch appliances, granite countertops, a striking 36-inch soapstone sink, custom cabinetry and a butler's pantry. A dry-stack stone fireplace anchors the living area and provides an inviting gathering place while echoing the natural materials found throughout the property. Thoughtfully designed to embrace its spectacular setting, the home offers an easy connection between indoor and outdoor living. The primary suite opens to a private deck, an ideal place to begin or end the day surrounded by mountain and river views, and features a generous walk-in closet, custom-tiled shower and heated bath floor. A screened porch, covered deck, stone patio and walkway, timber-frame pergola and stone-terraced garden create a collection of outdoor spaces for dining, entertaining or simply enjoying the peaceful surroundings and changing seasons. Equally impressive is the level of infrastructure incorporated into the property. Geothermal heating and cooling provide efficient year-round comfort, complemented by two-zone heating and cooling, a whole-house generator with a buried 1,000-pound propane tank, two hot-water tanks, and a hot-water circulator. Six-inch insulated exterior walls, a sealed crawlspace with dehumidifier, whole-house humidifier/dehumidifier, and insulated garage reflect the attention given to comfort and efficiency. An insulated well house includes a whole-house water filtration system and water softener, while underground utilities help preserve the unspoiled setting and views. High-speed French Broad fiber optic internet brings modern connectivity to this private retreat, making remote work effortless. A spare room in the garage with its mini split provides additional flexibility for a studio, workshop, exercise space or other use. A metal roof and Hardie board and dry-stack stone exterior further speak to the substantial construction and thoughtful selection of materials. Twenty private acres, extraordinary year-round mountain and French Broad River views, river access, exceptional craftsmanship and modern infrastructure come together to create a property that captures the best of Western North Carolina living. This is a private, gated property. Please respect the owners' privacy and schedule an appointment to experience the home and grounds. No drive-bys, please.
…By Premier Sotheby's International Realty


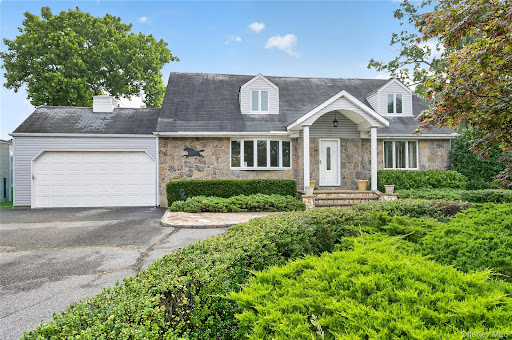

Welcome to 146 Longwood Avenue, a spacious 4-bedroom expanded Cape ideally situated in the Carle Place School District. Offering approximately 2,400 square feet of living space, plus a full basement and attached 2-car garage, this home provides an exceptional combination of space, comfort, and versatility. A beautiful stone veneer facade, covered front portico entryway, and elegant stone paver walkway create a welcoming first impression. Inside, the main level features beautiful hardwood floors and a comfortable open flow from the living room into the formal dining room. The generously sized kitchen opens to a large great room, creating an inviting space for entertaining and everyday living. Two bedrooms and a full bathroom are conveniently located on the first floor, along with direct interior access to the attached 2-car garage. Upstairs, two oversized bedrooms and an additional full bathroom provide ample space. The full basement offers additional storage and versatile space, while the oversized property provides plenty of room to enjoy the outdoors. The beautifully appointed backyard features a paver patio, perfect for outdoor dining, entertaining, or relaxing. Additional features include gas heat, central air conditioning, a full basement, and an attached 2-car garage. Ideally located near major highways, shopping, restaurants, and the LIRR, this home offers the space and versatility you need in a convenient and desirable Carle Place location. Don't miss the opportunity to make 146 Longwood Avenue your new home!
…By Daniel Gale Sotheby's International Realty


Set within an exclusive gated enclave nestled at the foothills of Bhugaon, Pune, this contemporary lake-facing villa is a rare offering in the scenic locales of Pune West. The residence occupies a plot of ≈ 575 sqm (≈ 690 sq. yds.) with an area of ≈ 470 sqm (≈ 5,060 sq. ft.) and comprises four generously proportioned bedrooms with a study. Its elevated position commands an uninterrupted landscape of water, greenery and rolling terrain - ≈ 4,500 acres of reserved forest extending along one side, open urban views on the other and the Khadakwasla foothills rising beyond the lake. Throughout, the quality of the finish distinguishes the house. Imported marble flooring, upgraded fittings and carefully considered detailing lend an assured sense of luxury to every room. Sold fully furnished, the villa is ready for immediate possession. A private swimming pool and a dedicated screening theatre sit at the heart of the home, complemented by access to a clubhouse, a lakeside promenade, landscaped grounds and round-the-clock security. Few homes in Bhugaon enjoy a setting of this order. For those seeking a second home in India, a distinctive lifestyle residence, or an opportunity to buy luxury property in India, this villa stands in a category of its own. *This project is registered with the Maharashtra Real Estate Regulatory Authority under Project Registration No. HRERA-1031/2017/1467. Our MAHARASHTRA RERA No. is P52100003060. All specifications, images and other details are indicative and subject to change in accordance with applicable approvals and regulations.
…By India Sotheby's International Realty


We offer for sale an architecturally well-thought-out and qualitatively built private house in one of the most popular and charming neighborhoods of Riga, Āgenskalns. This green, peaceful, and historically rich area offers a special atmosphere within a private house neighborhood, just minutes away from the Old Town and city center. Nearby you will find the vibrant Āgenskalns market, popular cafes, restaurants, schools, parks, and all the necessary infrastructure for modern everyday life. The house was created for a demanding owner who appreciates quality, privacy, and impeccable details. On the first floor, a spacious and light-filled living area features a cozy fireplace and organically connects to the dining zone and a separate, sophisticated kitchen. Fully opening glass doors lead from the living room onto the terrace, while the kitchen connects to a beautiful glazed orangery, allowing you to enjoy the garden all year round. The kitchen is a central accent of the home, featuring a high-end Arclinea design equipped with top-tier built-in appliances, including dual dishwashers, warming drawers, a steam oven, a built-in coffee machine, and integrated convenience features connected to the central vacuum system. The ground floor also includes a spacious hallway, two guest bathrooms, a technical room, and a carport for two cars. The second floor hosts a spacious TV room with built-in bookshelves and a laundry delivery system to the basement. The master bedroom is designed as a private relaxation oasis with its own wardrobe and an elegant bathroom featuring an Italian Effegibi steam bath with professional equipment. There are three additional bedrooms and an extra bathroom on this floor, while a separate wing accommodates a guest area with a bedroom, bathroom, and a spacious children's playroom. On the third floor, a dedicated relaxation room is perfect for hobbies or a quiet work environment. The fully built basement ensures complete technical control over the property. It houses the utility rooms, a cold storage room, water treatment equipment with osmosis filters, computer network distribution, and a video surveillance system. The property is connected to centralized city gas, water, and sewerage, and features a Buderus gas boiler with ventilation and heat recovery systems, an air humidifier, and fiber-optic internet. The property is built from insulated blocks with an elegant brick facade and natural stone cladding, ensuring exceptional energy efficiency. The sophisticated interior is dominated by high-end finishes, including Listone Giordano oak parquet, built-in FLOS lighting, and Olivari fittings. Ultimate comfort is guaranteed by a Russound multiroom audio system with 8 sound zones and a full home cinema with a projector and screen. Outside, the well-maintained garden features an automatic watering system, a clinker-paved terrace, and a premium summer kitchen with a teak facade and a Horeca-level Gibus pergola, offering a harmonious combination of architecture, quality, and luxury lifestyle.
…By Latvia Sotheby's International Realty


Commanding breathtaking 180-degree views across the Sydney Harbour skyline, this exceptional residence delivers refined family living in a prestigious setting. Designed with timeless appeal, the home reveals elegant, light-filled interiors enhanced by a prized northern aspect, seamless indoor–outdoor flow, and superb alfresco entertaining. A fully appointed poolside cabana adds versatility, while the flexible layout offers scope to accommodate a variety of lifestyle needs, including additional bedrooms. Ideally located within an easy stroll of Rose Bay Village's shops and cafés, and just moments from harbour beaches, this is a home of rare quality and convenience. - Four generous bedrooms, five bathrooms, double garage plus extra off-street parking - Elevated 816sqm parcel with sun-soaked north-facing aspect - Expansive open-plan living and dining extending to a winter garden - Sunlit terraces, heated pool and cabana/self-contained retreat - Designer kitchen with premium appliances - Luxurious main suite with private lounge, spa ensuite and walk-in robe - Dedicated home office or optional fourth bedroom, sleek contemporary bathrooms - Ducted air conditioning, video intercom and secure gated driveway
…By Sydney Sotheby's International Realty


In the picturesque village of Klocka, just 30 minutes from Åre, lies this magnificent mountain estate with direct waterfront access. Here, life in a spectacular alpine setting is complemented by breathtaking views across the glistening waters of Lake Ånnsjön, with sweeping vistas towards the Oviksfjällen, Bunnerfjällen, Snasahögarna and the majestic peaks of Sylarna. The buildings are beautifully arranged as a cohesive ensemble and comprise an elegant main residence, several guest houses, a stable and a traditional barn featuring an impressive entertaining area. It is difficult to put the grandeur of the surroundings into words. Here, golden cloudberry marshes, crystal-clear lakes and shimmering mountain peaks create an extraordinary natural setting. The area offers exceptional opportunities for recreation, including private hunting and fishing, as well as skiing of all kinds, from touring and cross-country to alpine skiing, together with a wealth of outdoor activities. This is arguably one of Scandinavia’s most beautiful mountain estates and represents a truly unique opportunity to acquire a home in the Swedish mountains. Situated between Åre and the Norwegian border, the estate is also only approximately 1.5 hours from Trondheim Værnes International Airport. With its exceptional location and extraordinary views, the property offers a rare quality of life and a dream home of the highest calibre. For anyone seeking an exceptional mountain retreat, it is easy to understand why an opportunity of this nature rarely comes to the market. A legal entity may purchase the property. Share transfer.
…By Sweden Sotheby's International Realty


Rose Bay's finest waterfront position, unveiling a remarkable stonework of art that sits harmoniously within the landscape. Uninterrupted 180-degree harbour views pivot from Rose Bay beach to the icons of the city skyline and around to the North Shore, creating the most dramatic and breathtaking backdrop of Sydney Harbour. Secluded from the street, the newly completed five-level residence offers every conceivable luxury, from an infinity edge heated pool, cinema, lift, wine lounge and gym to a harbourside loggia that invites entertaining at the water's edge. Embraced in glass, allowing the view to take centre stage, its top floor is adaptable as a self-contained apartment. Meticulously crafted interiors bring together a palette of beautiful finishes, bespoke details and extensive marble elements, putting the finishing touches on this world-class trophy home. Key Features Indoor: Expansive open plan living with stunning Harbour views from plethora of rooms Four ensuite bedrooms, main with a balcony and generous dressing room Office plus lounge/self-contained 5th bedroom suite with a kitchenette Expansive entertaining, wine lounge with temp-controlled cellar, fire and bar Beautifully crafted marble kitchen with central island and concealed appliances Butler's kitchen with dual Wolf ovens and integrated Sub-Zero fridge/freezer Vast lower-level entertaining area with cinema, music/library, games room and full third kitchen Fitness Centre with gym and spa area complemented with a waterfront lounge Key Features Outdoor: Mosaic-tiled heated infinity pool and spa, level lawn, sun-soaked deck Covered lower-level entertaining terrace with in-built gaucho grill Harbourside loggia/boathouse, outdoor shower, stairs into the water Wide balcony off main entertaining area for seamless indoor/outdoor living Sheltered interior courtyard with integrated custom banquette seating Triple garage (including stacker), forecourt parking with turning circle Key Features Additional: Private home cinema room with screen and custom lounge seating Gym with mirror walls, marble foundations to add steam room and sauna Lift access to all levels, bespoke wall finishes, integrated sound, gas fires Marble floors with hydronic heating, ducted air con, two powder rooms Control4 smart home automation, CCTV security, irrigation system Lengthy driveway with security gates, solar panels with battery backup
…By Sydney Sotheby's International Realty


In the heart of Linkebeek and the Artists' Valley, nestled in a secluded, leafy setting, lies a magnificent project to transform a historic property set on a wooded plot of approximately 50 ares with an ideal orientation. The existing house currently covers an area of approximately 500 m² spread over four levels, and the valid planning permission offers significant potential for extension, allowing for a complete redesign of the spaces with a focus on family living and receptions. This project, designed by the architectural firm DF & Associés, preserves the original architecture whilst incorporating contemporary elements: a spacious kitchen opening onto the reception areas, which in turn open out to the exterior through large bay windows; four fully equipped suites; a lift serving all levels; a swimming pool with its own pool house; and a spacious garage capable of accommodating up to six cars. Others: project photos IA-enhanced Linkebeek is a town ideally situated, close to Uccle and Prince d’Orange. It is a very pleasant place to live, offering a green environment whilst being close to local amenities and schools. For further information, please contact Bertrand de Moffarts on +32 (0) 475 944 508.
…By Belgium Sotheby’s International Realty


Exclusivité – À quelques encablures de Pézenas, du bassin de Thau et de l’accès à l’A75, sur le village de PLAISSAN, cette maison de caractère, ayant conservé toute son authenticité (cheminées, carreaux de ciment, escalier en pierre), est le lieu idéal pour une grande famille ou pour y développer une activité de chambres d’hôtes. L’entrée principale de la maison s’ouvre sur un escalier en pierre, une chambre ou bureau, et un couloir desservant un salon, une buanderie, un cellier et une cuisine de 40 m² donnant directement sur un espace extérieur, avec terrasses et zones ombragées. À l’étage, 6 chambres avec salle d’eau/WC, ainsi qu’un espace de 64 m² pouvant servir de salle de réception ou de bureau, offrant une vue sur le jardin boisé. Atout majeur : la propriété dispose d’un vaste terrain boisé de 800 m², offrant un havre de paix en plein cœur du village et permettant le stationnement de plusieurs véhicules (voitures, utilitaires, etc.), un avantage rare pour une maison de cette taille. Enfin, la maison est équipée d’une chaudière à pellets OKOFEN et d’un chauffe-eau thermodynamique, installés en 2022, pour un confort optimal et une énergie durable. Bien soumis au statut juridique de la Copropriété. Nb de lots : 2. Pas de procédure en cours. Honoraires : 5,32 % TTC à la charge de l’acquéreur Prix hors honoraires d’agence : 470 000 €
…By Agence Galerie Casanova


In the heart of the Lucchesia, within the prestigious area of Capannori, stands an elegant historic property: former 18th-century stables alongside the farmhouse, partially restored in full respect of their original features. The main building, measuring approximately 950 sqm over two levels, is distinguished by its spacious interiors, enhanced by period ceilings and refined architectural details. The interior spaces unfold in a succession of reception rooms, halls, and bedrooms, for a total of 16 bedrooms and 5 bathrooms, all characterized by extraordinary natural light that enhances the proportions and authentic character of the residence. A short distance away, the independent guesthouse, once the caretaker's home, of approximately 100 sqm, offers cozy and functional spaces, including an entrance, living room, kitchen, 2 bedrooms, and 2 bathrooms, making it ideal for guests or staff. A private park of approximately 1.5 hectares surrounds the property, set among centuries-old trees and expansive flat grounds. The outdoor areas, impeccably maintained, are perfectly suited both for everyday living and for hosting prestigious events and receptions, also thanks to a large designated parking area. Immersed in the tranquility of the countryside, yet strategically located, the property allows easy access within minutes to the historic center of Lucca and the Versilia coast, Pisa International Airport, and the most renowned Tuscan art cities, including Florence.
…By Italy Sotheby's International Realty


In the heart of the Lucca hills rises a majestic 18th-century villa, one of the most enchanting historic residences in Tuscany. Once owned by Carolina Bonaparte, sister of Napoleon and Queen of Naples, the property spans over 3,200 sq. m., surrounded by six hectares of monumental parkland. The garden, adorned with boxwood hedges, terracotta statues, and gravel paths, features a splendid historic lemon house, two panoramic swimming pools, and ancient washhouses. The origins of the villa date back to the 16th century, but it was in the 18th century, under the Orsucci family, that the building achieved its monumental form. The main façade, with its double staircase and stone moldings, leads to interiors of extraordinary elegance: the central double-height hall, decorated with stuccoes by Sebastiano Puccini and large canvases attributed to Pier Dandini, stands as one of the most impressive examples of 18th-century Lucchese decorative art. On the ground floor are the ancient kitchens and service areas, restored with respect for the original structures. The main floor hosts a harmonious sequence of salons, bedrooms, and frescoed halls, enriched with period furnishings and tapestries. The top level, with ceilings up to six meters high and currently undergoing renovation, includes additional rooms and sitting areas that complete the elegant layout of the villa, already fully restored on the two main floors. Next to the villa, the restored dépendance offers five double bedrooms with en-suite bathrooms, ideal for guests or high-end hospitality activities. Completing the property is an 18th-century chapel, preserved in all its grace and spirituality. The park, with its designed perspectives and the scents of its Italian-style garden, opens onto panoramic views embracing the plain of Lucca, Lake Bientina, and the Florentine hills. A residence that harmoniously blends history, art, and natural beauty, just minutes from Lucca's Walls and ideally located to reach Pisa, Florence, and the Versilia coast. A true jewel of the countryside of Lucca, where every detail tells the grandeur of the past and the promise of timeless elegance. The estate also offers the possibility of acquiring separately the historic 18th-century stables and the former estate manager's house, set within a further 15,000 sqm of land. Carefully restored in keeping with their original architectural character, these buildings offer excellent potential for the creation of private residences, wellness facilities, or high-end hospitality accommodations, further enhancing the uniqueness and value of the estate.
…By Italy Sotheby's International Realty

Receive by email any new listing that may match your search criteria
By validating this form, you accept the general conditions of use of Le Figaro Properties.
These agencies offer a selection of luxury properties vente . Feel free to contact them for personalized assistance.


