Get early access to listings that match your criteria
Never miss an opportunity again. Our personalized alerts notify you instantly.

 English$ USD · m²


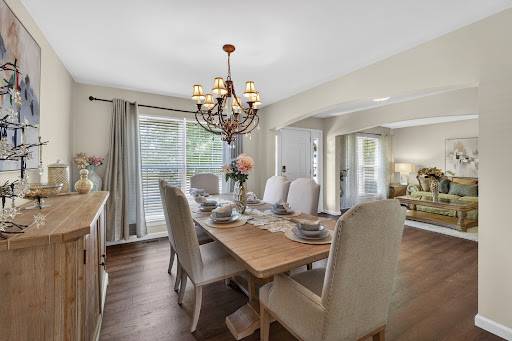
Welcome to this elegant two-story home located in the heart of the sought-after Estates at Behlmann Farms subdivision, featuring a functional layout designed for comfortable living and entertaining. This well-maintained 4-bedroom, 2.5-bathroom home offers generous living spaces filled with natural light. This home was a builder's display home with all the special updates. The inviting main level provides multiple gathering areas, while the upper level offers privacy and versatility for family, guests, or a home office. The home includes a large, comfortable primary suite with a fabulous ensuite bath. Additionally, there are three spacious bedrooms and a large bonus area. Enjoy the bright, airy eat-in kitchen, which boasts custom cabinets and stainless steel appliances and leads to your formal dining or family room. The home is located on a pleasant cul-de-sac. Don't miss your opportunity to own this exceptional home in one of Florissant's most desirable communities!
…By Dielmann Sotheby's International Realty


This architectural masterpiece, redesigned by renowned architect E.G. Hamilton, is endlessly captivating both inside and out. Dynamic interior spaces are defined by cathedral ceilings, walls of glass, timeless oak and stone finishes, multiple wood-burning fireplaces, and sweeping views of the Teton Range and Jackson Hole from a commanding elevated homesite. The multi-level design creates a thoughtful balance of gathering spaces and private sanctuaries, offering both comfort and separation throughout the home. A well-appointed kitchen features Sub-Zero appliances, dual dishwashers, and generous storage, equally suited for quiet mornings watching the sunrise across the valley or hosting memorable evening meals and gatherings. Recent upgrades include a new roof and enhanced landscaping. Multiple decks, balconies, and a hot tub create a seamless connection to the surrounding natural environment and sweeping Grand Teton views. Rivermeadows ownership includes nearby private access to the Snake River and Fish Creek, while the home’s location places residents and guests just minutes from downtown Wilson, the Town of Jackson, Jackson Hole Mountain Resort, and countless trailheads and boat ramps.
…By Jackson Hole Sotheby's International Realty


Welcome to 206 Springdale Court, a well-appointed Vassar model in the Links at Avalon, located in Swainton. This spacious 3 bedroom, 2.5 bath townhome offers the ease of low-maintenance living with convenient access to Avalon, Stone Harbor and the surrounding Cape May County area. An inviting open floor plan, cathedral ceilings and abundant natural light create comfortable spaces for everyday living and entertaining. The kitchen and dining areas flow easily into the main living space, while thoughtful updates throughout give the home a fresh, current feel while preserving the warmth and character of the original design. Upstairs, the primary suite provides a comfortable retreat with generous closet space, complemented by two additional bedrooms and a full hall bath. An attached one-car garage provides added convenience and storage. Outdoor living is equally inviting, with an expanded EP Henry paver patio offering additional space to relax, dine and enjoy the peaceful surroundings. Whether you are looking for a primary residence or a place at the shore, 206 Springdale Court offers a wonderful combination of space, comfort and convenience, with easy access to area golf, dining, shopping and the beaches of Avalon and Stone Harbor.
…By Tim Kerr Sotheby's International Realty


Nestled on a spacious corner lot in the desirable La Mesa subdivision, this custom-built Pueblo-style home by renowned builder Monty Zolnosky offers the perfect blend of Southwestern charm, privacy, and breathtaking scenery. From the moment you arrive, you'll be captivated by the beautifully landscaped entrance courtyard and the serene surroundings. Inside, expansive windows frame spectacular Sandia Mountain views, filling the home with natural light and creating a seamless connection to the outdoors. Only 45 minutes to Santa Fe and 30 minutes to the ABQ airport! The gourmet kitchen is designed for both everyday living and entertaining, featuring stainless steel appliances, a walk-in pantry, abundant cabinetry, and generous workspace. The adjoining great room offers an inviting gathering space with a fireplace, dedicated dining area, and direct access to the back patio, where stunning views provide a peaceful backdrop. A thoughtfully designed split floor plan ensures privacy for family and guests. Two guest bedrooms share a full bath, while a versatile office/flex room with its own exterior entrance offers endless possibilities for remote work, hobbies, or a private studio. The tranquil primary suite serves as a true retreat, with direct access to the outdoor spa and private courtyard—perfect for relaxing under the New Mexico sky. Additional features include a spacious attached three-car garage, mature landscaping, open-space surroundings, and captivating mesa and mountain vistas from every angle. Beautifully maintained and move-in ready, this exceptional home offers comfort, elegance, and the unique Southwestern lifestyle you've been dreaming of—all at an outstanding value.
…By Sotheby's International Realty - Santa Fe - Main Downtown Brokerage


Situated in Moreira do Castelo, just 10 minutes from Celorico de Basto and around 40 minutes from Porto, this distinguished villa offers a rare combination of privacy, tranquillity and absolute comfort, set amidst exceptional natural surroundings and boasting breathtaking views of the mountains. Set on a plot of approximately 5,000 m², the property stands out for its grandeur, elevated position and excellent exposure, providing an exclusive and serene atmosphere. With a gross floor area of 1,102 m² , this residence was designed to prioritise space, functionality and build quality. Inside, the villa is in impeccable condition, showcasing solid construction and high-quality materials. The furniture, robust and bespoke for the property, is included, reinforcing the home’s distinctive and timeless character. The interior spaces offer a superior level of comfort, with a ceiling-mounted surround sound system in every room, televisions throughout the house and an integrated CCTV system, ensuring convenience, entertainment and security. Outside, the meticulously maintained gardens surround the entire property, creating a harmonious setting with the surrounding natural landscape. The outdoor swimming pool with an electric cover and the multi-purpose court invite moments of leisure and socialising in complete privacy. The property also has a well to supply water for irrigation and pool maintenance, ensuring greater efficiency and sustainability. Designed to welcome family and friends, the villa features a function room equipped with a kitchen, all appliances and a wood-fired oven, ideal for culinary experiences and memorable moments. There are also two outdoor rooms with the potential to be converted into additional bedrooms, increasing the property’s versatility. Set in a region of immense natural and cultural wealth, this property enjoys a prime location for those who appreciate nature, walking and an active lifestyle. The historic Arnóia Castle is just a 15-minute walk away, as are several iconic trails and routes, including the renowned Romanesque Route. The region is also preparing to welcome Europe’s largest walkways, further enhancing the area’s tourism potential and future value. A unique property where the authenticity of the Minho region and nature truly shine.
…By Portugal Sotheby's International Realty


Exceptional home set on 10 acres in the West Valley area, featuring an allee tree lined driveway, a striking stone turret entrance, and European-style entry into a charming courtyard. A wood-burning fireplace creates a warm and inviting gathering space, with access to the main residence and separate guest cottage. Enter the home through an impressive 20-foot ceiling foyer, opening to an inviting sitting room with fireplace, built-in bookshelves and a beautiful wood staircase leading to the second floor. The chef's kitchen is designed for both intimate meals and entertaining, featuring alder cabinetry, custom live-edge basalt countertops and newer Thermador stove and dishwasher. The four-burner cooktop is complemented by a two-burner cast-iron griddle. A spacious pantry provides excellent storage, while Pella wood and steel French doors open to a stone patio and beautifully landscaped gardens with views toward Glacier National Park. The inviting family room features built-in cabinetry and television, a fireplace and a hand-hewn, distressed mantel, creating a comfortable space for everyday living. A generous rear entrance/mudroom provides convenient access to the heated four-car garage and a service bathroom. The spacious primary suite includes a separate sitting room with its own fireplace—a private retreat to relax and enjoy the surrounding views. The ensuite spa-like bathroom offers a beautiful and tranquil space to unwind. Three guest bedrooms and an office complete the main living spaces, providing plenty of room for family and guests. The lower level is designed for entertaining, with a spacious multimedia room ready for your preferred theater or TV system, along with a wet bar, wine cellar and bathroom. Outdoor living is equally inviting, with several thoughtfully placed gathering patios, each offering its own unique setting and views. And when it comes to space, the impressive heated outbuilding offers exceptional versatility, with finished areas for vehicles and recreational toys, workshop space, and room for a craft room—or two. A dedicated area and barn is currently set up for horses, but the possibilities are endless for adapting this space to suit your needs and lifestyle. The home captures a sense of calm and quiet beauty, creating an exceptional lifestyle with a distinctive European influence. The owner has thoughtfully spent the past three years updating, painting, and a new roof in 2021, enhancing the property, ensuring it is beautifully prepared for its next owners. Come experience this remarkable property and discover one of the most intriguing and distinctive homes in the Flathead Valley.
…By Glacier Sotheby's International Realty


Offered for the first time in Elysian Heights, commonly known as Village Green, this beautifully maintained 4-bedroom, 3.5-bath home enjoys a wonderful setting directly across from open space, with mountain views beyond. The home features durable HardiPlank siding, mature trees, a fenced rear yard, and a comfortable floor plan with wood floors throughout the main level. The finished walkout lower level has been renovated and provides additional living space along with a full bath and easy access to the rear yard. The home has been updated throughout, check out this extensive list! 2026 - Carpet - Painted interior (Snowbound by Sherwin Williams) - Exterior power washed - Refrigerator replaced - Dishwasher replaced - Propane cook top replaced - GE convection microwave oven replaced 2024 - Roof replaced - Waterheater replaced - Sump pump replaced - Air Scrubber for upstairs HVAC installed - Basement remodel: new painted walls, new flooring, remodeled bath 2023 - Both HVAC systems were replaced by McCarthy with Carrier units
…By Hunt Country Sotheby's International Realty


An exceptional opportunity to create a truly custom residence in one of Buckhead’s most desirable neighborhoods. Ideally positioned on Clarendale Drive, one of Margaret Mitchell’s best-kept secrets, this fully permitted project is ready to break ground, offering the rare ability to personalize the floor plan, finishes, and design details to suit your vision. The location is outstanding: A one minute drive to Morris Brandon Elementary, with the property situated in the coveted Morris Brandon school district. Directly across the street, residents enjoy private neighborhood access to the scenic Westminster walking trail, creating an uncommon combination of convenience, privacy, and recreation. Designed to blend timeless architectural character with sophisticated modern living, the completed residence will showcase luxury throughout, complemented by a resort-style backyard and pool. The left wing offers exceptional flexibility and can be customized as a full two-bedroom in-law suite, private guest house, or an expansive pool house with guest accommodations. New-construction opportunities on quiet interior streets in this area are exceedingly rare. This is a unique chance to create a one-of-a-kind home in an established Buckhead neighborhood while still having the opportunity to make the residence distinctly your own.
…By Atlanta Fine Homes Sotheby's International Realty


An architectural masterpiece of rare scale and refinement, this classic Spring Lake estate sits on a private, oversized lot just blocks from the oceanfront and downtown. Built to uncompromising standards across four finished levels, the residence showcases artisan craftsmanship, bespoke millwork, and custom architectural details throughout. The main level features a grand foyer with a floating staircase, formal dining, mahogany library, billiards room with custom bar, and a gourmet chef's kitchen flowing into the family room. Five to six bedrooms include five ensuite baths and a primary retreat with a fireplace, dual walk-in closets, and two marble spa baths. The subterranean club offers a 2,500-bottle wine cellar, tasting room, catering kitchen, 14-seat theater, skybox lounge, and sauna. Also included is a cottage comprised of a full kitchen and a one bedroom guest room perfect for visitors or live-in staff.
…By Ward Wight Sotheby's International Realty


If you LOVE the Alamo Ranch area but hate the traffic, we have the answer to your prayers! This well-appointed property is located in the upscale gated community less than 1 mile outside Loop 1604! This home offers a sprawling layout with all 4 bedrooms on the main level. Multiple dining areas make entertaining a breeze. The upgraded kitchen area starts with full-size double ovens, a gas cooktop, abundant counter & cabinet space, a large island with sink & dishwasher, a walk-in pantry, and finishes with a roomy coffee bar area. The large living area is complemented by both a stone fireplace and large wood beams across the high ceilings. The primary bedroom is secluded and has a spacious ensuite featuring a walk-in shower, soaking tub, separate vanities, a private water closet, and an oversized closet with a separate linen closet. The list of positives also includes an upstairs bonus room with a full bath for a multitude of options of use. All bedrooms have new carpet; the home is plumbed for a water softener; the roof was replaced 2 yrs ago; 3-car garage; large covered patio and a large backyard with mature trees. All of this is just minutes from endless entertainment, shopping, and restaurant options. This one is calling your name!
…By Kuper Sotheby's International Realty


Exclusive estate of approximately 78 hectares (780,000 m²), shaped like a peninsula and set in an area of exceptional natural beauty. The property stands out for its unique and idyllic characteristics, offering complete privacy, privileged views over the reservoir and a remarkable surrounding landscape. It includes several distinct buildings: Main house licensed for rural tourism, comprising 9 suites, a spacious living room with fireplace, rustic kitchen and a magnificent covered terrace with panoramic views over the water and sunset. Particular emphasis goes to the 82 m² tower suite, which also benefits from a private terrace. Two-bedroom support house, with open-plan living room and kitchen. 16th-century Manueline chapel, carefully restored, adding a unique historical and cultural dimension to the property. 2 ruins, one of which recently had a 138 m² project approved. The approved house comprises a living room, 2 suites, office, kitchen and guest bathroom, and enjoys views over the water. Events support building with male and female changing rooms and a hall. Garage. The estate also includes approximately 25 hectares of cork oak and stone pine, as well as several olive trees. Privileged location: only 220 km from Lisbon and 30 km from Badajoz, which has its own airport. The entire property portfolio will be sold through the sale of the company. Energy Rating: C #ref:TGP25
…By Encanto Real Estate


In the heart of the Algarve's sought-after coastal village of Carvoeiro, this exceptional traditional villa combines timeless character with modern comfort, set within a generous and private 4,035m² plot.The main residence offers 448m² of beautifully proportioned living space, featuring six spacious bedrooms and five bathrooms, designed to accommodate family living and entertaining with ease. Authentic architectural details blend seamlessly with contemporary upgrades, creating a warm yet refined atmosphere throughout.Outdoors, the property is designed for relaxed Algarve living. A large heated saltwater swimming pool forms the centrepiece of the landscaped gardens, complemented by extensive sun terraces and shaded lounging areas. A full-size tennis court adds a rare sporting amenity, ideal for both recreation and entertaining guests.Additional accommodation and workspace enhance the villa's versatility, including a poolside studio perfect for guests, hobbies, or creative pursuits. A distinctive tower provides a unique retreat, featuring a private office, bathroom, and beautiful sea views, making it an inspiring space for remote working, reading, or simply enjoying the coastal outlook.Features of the property6 bedrooms in the main house7 bathroomsPool house studioOffice space in the tower Double garageAmple parkingElectric gatesAir conditioningDouble glazed PVC windowsFireplaceSolar panels for hot waterWalking distance to Carvoeiro centreTennis court13m x 6m Heated saltwater swimming poolJacuzzidistancesCarvoeiro beach and centre 15 minute walkInternational School 11 minute driveSupermarket 4 minute driveGolf courses 10 minute driveShopping centre 20 minute driveFaro International Airport 50 minute driveA rare opportunity to acquire a substantial, character-filled property in one of the Algarve's most desirable coastal enclaves, ideal as a permanent residence, luxury holiday home, or investment, this remarkable home offers space, privacy, and lifestyle in equal measure.At CityHome we share 50/50 with any real estate consultant or agency that has an AMI License, because together we do more for all our clients. Energy Rating: C ref:City-26-60C
…By Annonceur International


Nestled within the prestigious Azuri estate, this elegant 3-bedroom semi-detached villa enjoys an exceptional frontline golf position, set in a peaceful and beautifully landscaped residential environment.From the moment you enter, the bright and welcoming living spaces flow naturally onto a private, beautifully landscaped garden, creating a seamless connection between indoor and outdoor living. The uninterrupted views over the fairways and surrounding greenery provide a serene setting in which to fully enjoy the Mauritian climate and lifestyle.The ground floor features a warm and inviting living area, while the upper floor comprises three comfortable bedrooms and two bathrooms, offering privacy and comfort for family and guests.The location is one of the property's key highlights: Azuri's shops, restaurants, beach and amenities are all within walking distance, allowing residents to enjoy the exceptional lifestyle offered by the estate.A Privileged LifestyleCombining golf, nature, beach and village living, this villa offers a rare blend of comfort, tranquillity and tropical lifestyle, within one of Mauritius' most sought-after residential estates.Accessible to foreign buyers, this property represents an excellent opportunity as a primary or secondary residence, as well as an attractive real estate investment in a privileged and international environment.
…By Annonceur International


At the summit of Mt. Soledad, Casa Alta occupies one of the highest and most commanding residential positions in La Jolla. Fully reimagined in 2024, the estate captures panoramic views spanning the Pacific Ocean, Torrey Pines Golf Course, the San Diego skyline, bay, and Coronado Islands. Comprehensive upgrades extend well beyond aesthetics, encompassing designer interiors and exterior spaces, smart home technology, electrical, and plumbing - pairing modern design with the permanence of an irreplaceable setting. Every principal space is oriented toward the horizon, where walls of glass dissolve the boundary between indoors and out. Designed for both private retreat and large-scale entertaining, the home's open-concept layout creates a seamless flow between living, dining, and gathering spaces. At its center, a chef's kitchen showcases a refined palette of premium materials and finishes that establish the design language carried throughout the residence. Beyond, a resort-style pool and spa, pool room with sauna, and multiple outdoor entertaining areas are framed by unobstructed views and year-round sunsets. The residence offers five ensuite bedrooms across the main living levels, complemented by a third-level bonus retreat with rooftop lounge, providing flexibility for a sixth bedroom, office, wellness studio, or private sanctuary. For those who value location above all else, Casa Alta delivers something increasingly rare: the opportunity to own one of La Jolla's most elevated viewpoints and a perspective few properties can ever claim. La Jolla Scenic Dr S to Via Casa Alta
…By Annonceur International


Distinctive Four-Bedroom Villa with Character, Privacy and Exceptional Potential in Quinta do LagoPerfectly positioned in the prestigious Golfe Norte area of Quinta do Lago, just moments from The Campus, world-class golf courses, golden beaches and the Ria Formosa Nature Reserve, this distinctive four-bedroom villa offers a rare opportunity to own one of the resort's most characterful homes in an outstanding location.Occupying an elevated 1,225m² plot, complemented by an impressive 781m² of adopted land to the front, the property enjoys exceptional privacy, tranquillity and a unique sense of space rarely found within the resort. Set discreetly back from Avenida Ayrton Senna, mature palms, olive trees and beautifully landscaped gardens create a private oasis, while the villa's striking circular architecture and elegant Moorish influences make it instantly recognisable.Designed around its impressive circular entrance hall and sweeping staircase, the villa seamlessly combines original architectural character with modern comfort. The spacious sunken living room forms the heart of the home, featuring a gas fireplace, abundant natural light and direct access to the covered terraces, gardens and swimming pool. Separate living and dining spaces provide both formal and informal entertaining areas, while the contemporary kitchen, fitted with AEG appliances and a central island, opens directly onto a charming breakfast terrace with BBQ, ideal for relaxed outdoor dining.The accommodation comprises four generously sized en-suite bedrooms. Two guest suites are located on the ground floor, each enjoying direct access to private terraces or garden areas. Upstairs, the impressive principal suite benefits from a walk-in wardrobe and access to a large south-facing terrace overlooking the gardens and surrounding greenery. A further guest suite and separate office provide flexible accommodation for family, guests or those working remotely.Outside, the beautifully landscaped gardens have been thoughtfully designed for year-round enjoyment. A kidney-shaped swimming pool is surrounded by expansive sun terraces, shaded dining areas and inviting lounge spaces, including a sunken seating area and atmospheric firepit, creating the perfect setting for entertaining or simply enjoying the Algarve lifestyle. Underfloor heating, covered terraces and multiple outdoor living areas ensure comfort throughout the seasons.As one of Quinta do Lago's original villas, the property offers immediate enjoyment as a luxurious permanent residence, holiday home or rental investment. Equally, for those seeking to create a bespoke contemporary residence, the plot presents exciting future redevelopment potential, subject to the necessary approvals, in an area increasingly defined by some of the resort's most impressive modern homes.Combining architectural character, privacy, generous living spaces and exceptional future potential, this is a rare opportunity to acquire a truly distinctive property in one of Quinta do Lago's most sought-after addresses. An outstanding home offering the very best of luxury resort living in the Algarve. Energy Rating: B ref:2484
…By Annonceur International


The Demera Signature villa embodies a perfect blend of tradition and modernity. Inspired by Mauritian architecture, it is distinguished by its curved roof, natural stone walls with white cord joints reminiscent of yesteryears, and its wooden finishes, offering a warm and authentic aesthetic. Designed to harmoniously integrate into its environment, it prioritizes natural light and optimal ventilation, creating bright and airy living spaces. Each villa is a unique living space, designed to meet the most demanding expectations. With its elegant suites, open spaces connecting the interior and exterior, and lush gardens featuring a sumptuous pool, it combines refinement and comfort. Located in the heart of Anahita Beau Champ, these unique villas offer much more than a residence: they promise an exceptional lifestyle in a peaceful and green setting. With more than two units available, they embody rare and exclusive luxury. No agency fees! For more information, do not hesitate to contact us! Net sale price, excluding acquisition costs: 5% registration tax, approx. 1% notary fees. This description has been automatically translated from French.
…By Annonceur International


Historic Charm Meets Modern Luxury off Dickson Azalea Park - Nestled steps from the natural beauty and winding paths of Orlando's iconic Dickson Azalea Park, this historical residence offers a rare blend of timeless architectural character and top-tier modern upgrades. The main home is over 2,000 square feet and features 3 bedrooms, 2 bathrooms, abundant natural light, and refined finishes throughout. Every major system and aesthetic detail has been meticulously updated for complete peace of mind, including a brand-new roof, driveway pavers, new windows, and mature landscaping. Adding exceptional value and versatility, the property includes a large, fully equipped garage apartment-ideal for a private guest suite, executive home office, or income-generating rental. Enjoy the tranquil canopy of Downtown Orlando's most historic park right outside your front door while living minutes from the vibrant energy of Thornton Park and Milk District dining and shopping.
…By Annonceur International


VODICE – Beautiful Luxury Villa with Pool and Panoramic Sea ViewWe are pleased to present this luxurious villa for sale, with a total area of 356 m², located in a quiet and peaceful area of Vodice – perfect for relaxing both body and mind. The villa spans two floors and sits on a spacious plot of 1,400 m², gently sloping to offer an unobstructed panoramic view of the town and the sea.Layout:- Ground floor: spacious living room, bathroom, and wardrobe- First floor: three bedrooms, each with its own bathroom and balcony, a large open-plan living room with kitchen and dining area, access to a covered terrace with a lounge area, guest toilet, and laundry roomFeatures & Equipment:- Exterior walls and staircase finished with natural hand-carved stone- High-end materials used throughout the property- Heating: central gas heating- Hot water: solar system- Air-conditioned- Garage + 4 outdoor parking spacesHighlights:- The most attractive part of the property is the luxurious swimming pool, surrounded by a spacious sunbathing area and a fully equipped summer kitchen -perfect for relaxation and entertaining guests.Location:- Conveniently located near all essential amenities: beaches, shops, Vodice town center, health center, pharmacy, market, and more.For additional information or to arrange a viewing, feel free to contact us.ILIJA RAČUNICAMob/WhatsApp: +385 91 4957 567Email: [email protected] CODE: DA100064770
…By Annonceur International


Situated at the entrance of the prestigious Equestrian Estates at Albany, ZOI is a masterful modern interpretation of a courtyard home. Spanning 1.2 acres, this estate offers approximately 12,000 square feet of air-conditioned living space, thoughtfully designed by renowned architect THA and interior designer CVC. The residence features a truly iconic design, blending striking interiors with lush landscaping to create a seamless indoor-outdoor experience. Stepping into the living area, you are welcomed by vaulted 16 ft high ceilings with rattan and wooden beams. Two intimate seating areas flank the entrance, while beyond, expansive living spaces feature floor-to-ceiling windows. Off the living room, the formal dining area showcases a grand 16-seat table and a full-wall panoramic window, offering an unforgettable dining experience. The state-of-the-art kitchen complete with two large islands, and an additional 10-seat dining area flows into the family room enhancing the home's functionality and elegance. The principal suite is a private retreat with a luxurious five-piece ensuite, a walk-in closet, and a serene garden oasis with an outdoor shower and tub. Four additional bedrooms each boast elegant ensuite bathrooms and walk-through closets, ensuring comfort and privacy. The spacious office, positioned to face lush gardens, provides a serene and inspiring environment for work or quiet reflection. A separate guest house includes two bedrooms, a living room, kitchenette, and a three-piece bathroom, offering a perfect space for visitors or extended stays. The estate's outdoor amenities are unparalleled, featuring a large pool, a hot tub and cold plunge with glass fronts, a cabana with a sauna and massage room, and a dining pavilion. Multiple covered and open-air spaces, including a loggia leading to a vegetable garden, offer endless opportunities for relaxation and entertainment. The exterior also includes an outdoor kitchen, bar, fireplace, fire pit, and a dedicated TV viewing area, all set against beautifully manicured gardens. Additional features include a three-car garage, golf cart parking, staff quarters, a mudroom, laundry facilities, and a covered tree garden. With impeccable attention to detail, sophisticated architecture, and resort-style ambiance, this extraordinary estate offers an unrivalled lifestyle in one of The Bahamas' most sought-after communities.
…By Annonceur International


Auction | October 8 to 22, 2026 Exceptional 17 Acre Beachfront Property – Virgin Gorda A rare opportunity to acquire one of the most remarkable private oceanfront estates in the Caribbean. Located on the exclusive island of Virgin Gorda in the heart of the British Virgin Islands, this exceptional property is set in over 17 acres of private tropical land and enjoys approximately 1,000 feet, or over 300 meters, of white sandy beach. Protected by Virgin Gorda's iconic granite rock formations, the estate offers exceptional privacy: no other residence borders this stretch of coastline. Completely reimagined and renovated in 2024, the property comprises a set of four interconnected villas as well as a detached main villa, set on a ridge overlooking the beach and offering panoramic views of the Sir Francis Drake Channel. The living areas have been designed to create a permanent connection between indoors and outdoors. Natural rocks and tropical vegetation are integrated into the architecture, while the new floor-to-ceiling windows and opening patio doors allow full enjoyment of the light, the sea and the surrounding landscape. The estate offers a total of 10 bedrooms with en-suite bathrooms, spread within approximately 1,860 m² of built-up space. An estate designed for entertaining The property has numerous reception and leisure areas, including a large living room with built-in bar, a private cinema room, a billiards room and an elegant air-conditioned dining pavilion with professional kitchen. A second living area with kitchenette completes the facilities. The estate also includes a manager's house with two bedrooms as well as separate staff accommodation. Infinity pool and private beach A spectacular infinity pool of more than 24 meters is one of the central elements of the property. The covered terraces and solariums offer several relaxation areas with sea views, while landscaped paths harmoniously connect the various residences and infrastructures of the estate. The property also benefits from a tropical nursery with mango, almond, star fruit and cashew trees. Only a few steps away, the private beach offers direct access to swimming, snorkeling and the natural rock formations characteristic of Virgin Gorda. An exceptional location in the Caribbean The property is located near Virgin Gorda Marina, the island's restaurants and shops, as well as the prestigious Rosewood Little Dix Bay. The North Sound, Oil Nut Bay and Necker Island are also within easy reach. Virgin Gorda Airport is about five minutes away. Auction This exceptional property will be offered as part of an international auction organized by Concierge Auctions. Reference List Price: $43,500,000 Expected Starting Bids Between: $12,000,000 and $18,000,000 USD Registration Deadline: October 7, 2026 at 5:00 PM EDT Auction Opens: October 8, 2026 at 6:00 PM EDT Auction Closes: October 22, 2026 at 4:30 PM EDT Online Auction Registration Deposit Required: USD 10,000 Full terms and conditions of participation and sale documents are available upon request. Main features Private estate of 17 acres, or approximately 6.9 hectares More than 300 meters of white sandy beach Approximately 1,860 m² built 10 bedrooms with en-suite bathrooms 10 full bathrooms + 1 shower room Four interconnected villas Independent main villa Complete renovation carried out in 2024 24 Infinity pool Private cinema room Billiards room Built-in bar Air-conditioned reception pavilion Professional kitchen Manager's house with two bedrooms Staff accommodation Covered terraces and solariums Tropical gardens and fruit trees High speed fiber internet Air conditioning throughout buildings Technical building with storage, laundry and generator Direct access to a private beach Snorkeling and natural pools nearby Approximately 5 minutes from Virgin Gorda Airport An exceptional opportunity to acquire a generational beachfront estate in one of the most exclusive destinations in the Caribbean. Contact Swiss Real Estate to receive the full file and terms of participation in the international auction.
…By Annonceur International


Experience the timeless beauty of handcrafted log construction paired with refined luxury in this extraordinary handcrafted Pioneer Log Homes masterpiece. Elegantly remodeled to the highest standards, this exceptional estate offers an unmatched blend of rustic sophistication, modern comfort, and Montana's breathtaking natural beauty. Thoughtfully designed with over four spacious bedrooms, a dedicated executive office, and four-and-a-half luxurious baths, the home's expansive floor plan provides exceptional privacy while creating inviting spaces for gathering and entertaining. Towering windows frame spectacular panoramic views of both the Bitterroot and Sapphire Mountain ranges, bringing Montana's incredible landscape into nearly every room. At the heart of the home, the chef's kitchen is beautifully appointed for both everyday living and elegant entertaining, featuring granite tops, a large chefs island, Viking refrigerator, and a Bertazzoni stove. A thoughtfully designed laundry suite and prep pantry enhances the home's entertaining capabilities with a second dishwasher, refrigerator, generous work space, and abundant storage-perfect for hosting everything from intimate dinners to grand celebrations. From there enter the magnificent living room anchored by one of two soaring floor-to-ceiling stone fireplaces. Warm wood textures, dramatic vaulted ceilings, and impeccable craftsmanship create an atmosphere that is both grand and welcoming. Enjoy time spent with friends and family in the Entertainment Room, with expansive views in all directions - multiple patios extend the living space outdoors, offering the perfect setting for unforgettable evenings surrounded by stunning mountain scenery. Beyond the home, a private gated entrance welcomes you into beautifully manicured grounds featuring lush landscaping, mature shade trees, and spectacular overflowing flower gardens that create a true park-like setting. The acreage has been thoughtfully developed for both recreation and equestrian enjoyment with irrigated pasture, a round pen, and loafing shed, offering plenty of room for horses and other animals while maintaining an elegant estate feel. Every detail of this remarkable property reflects quality, craftsmanship, and pride of ownership. From its iconic handcrafted log construction by Rocky Mountain Log Homes to its luxurious finishes, exceptional privacy, and unforgettable setting, this is a rare opportunity to own one of the Bitterroot Valley's premier luxury estates.
…By Annonceur International


Luxury living at its finest in the prestigious TPC Craig Ranch community! Perfectly positioned on a desirable corner lot overlooking the golf course, this exceptional home offers breathtaking views from your private balcony and a stunning wraparound stone porch. A grand entry welcomes you with a travertine staircase, soaring beamed ceilings, and a spacious private study. Designed for both entertaining and everyday living, the chef's kitchen features a commercial-grade range and vent, convection oven, oversized island, and premium appliances. The expansive dining room is ideal for hosting memorable gatherings, while the versatile first-floor media room boasts a fireplace, wet bar, and wine fridge, creating the perfect space for entertaining or a private retreat. The oversized primary suite is a true sanctuary, highlighted by a see-through fireplace, spa-inspired bath with separate vanities, and a custom-designed closet system. Each secondary bedroom includes its own en suite bath, providing comfort and privacy for family and guests. Upstairs, the spacious recreation room features an additional wet bar and wine fridge, offering even more space for entertaining and relaxation. Notable updates include a Crestron Control System, Viking refrigerator, dishwasher, and garage-attic lift with remote. The spacious three-car garage features an EV charger and durable epoxy flooring. Located within highly acclaimed Frisco ISD, this remarkable home seamlessly blends luxury, technology, and unparalleled golf course living into one extraordinary package.
…By Annonceur International


Step Inside Highcliffe Farm immediately conveys a sense of warmth, space and effortless country living. Extensively enhanced by the current owners, the farmhouse combines the character and comfort expected of a rural home with a contemporary layout designed for modern family life. At the heart of the property lies a beautifully appointed kitchen and breakfast room, where everyday family life naturally unfolds. Thoughtfully designed with generous workspace, an island for informal dining and a brilliant walk-in pantry, it is a room that encourages both gathering and entertaining. Beyond, a series of light-filled reception spaces provide flexibility for every occasion, from relaxed evenings by the fire to larger celebrations with family and friends. Throughout the home, large windows frame ever-changing views of the countryside, drawing natural light into every room and creating a constant connection with the landscape beyond. The accommodation flows with ease, offering an ideal balance between open family spaces and quieter retreats. The bedrooms are well proportioned and enjoy a peaceful outlook, providing a sanctuary at the end of the day. The principal bedroom benefits from a generously proportioned en-suite; a spacious family bathroom and 2 further en-suites service the rest of the property. The property's recent extension further enhances its versatility, offering exciting potential for a self-contained annexe, multigenerational living, guest accommodation or dedicated work-from-home space, allowing future owners to tailor the home to their own lifestyle. Step Outside Set within approximately 13 acres of beautifully maintained grounds and paddocks, surrounded by open rural views and abundant wildlife, the property enjoys a wonderfully secluded setting whilst remaining remarkably accessible. The gardens surrounding the farmhouse have been thoughtfully landscaped to create a series of sheltered outdoor spaces for entertaining, relaxing and enjoying the changing seasons. Lawns, mature planting and colourful borders provide year-round interest, while paved terraces offer the perfect setting for alfresco dining or simply taking in the tranquillity of the surroundings. For equestrian enthusiasts and those seeking a smallholding lifestyle, the property is exceptionally well equipped. The land has been carefully improved and maintained, with well-fenced paddocks, quality grazing and extensive stable facilities. A collection of outbuildings, including a home gym, barns and ancillary accommodation further enhances the property's versatility, supporting a wide variety of rural, recreational or business pursuits. A productive kitchen garden and greenhouse add another dimension to life at Highcliffe Farm, creating opportunities for a more self-sufficient way of living and encouraging a close connection with the land. Whether watching horses graze from the house, hosting family gatherings beneath expansive skies, or simply enjoying the peace that comes from being surrounded by nature, life here is defined by a sense of freedom. Highcliffe Farm offers a lifestyle that is increasingly difficult to find - complete privacy without isolation, generous space without compromise, and a setting that allows every generation to thrive. Seller's Insight When we first discovered Highcliffe Farm, it was the combination of its exceptional setting, privacy and potential that immediately captured our imagination. Tucked away in a wonderfully peaceful position, it offered the space and freedom we were looking for, whilst remaining connected to the amenities and communities around us. Over the years, we have invested extensively in both the house and grounds, carefully enhancing the property while preserving the qualities that made us fall in love with it. The paddocks and fields were completely renewed with new fencing throughout, and the house itself has been thoughtfully modernised and extended to create a comfortable and versatile family home. What we have treasured most is the sense of tranquillity. Watching the seasons change across the surrounding countryside, enjoying the abundance of wildlife, and simply appreciating the uninterrupted views have all become part of everyday life. The village itself has a warm and welcoming community spirit, with local events, clubs and activities centred around the village hall, church and playing fields. Despite the peaceful rural setting, Barnard Castle, Bishop Auckland and Darlington are all within easy reach, providing excellent amenities, schools and transport links, including direct rail connections from Darlington to London. Our circumstances have changed over time and, whilst we still fill the house with family at weekends, the property now deserves to be enjoyed by owners who can fully embrace all that it offers. Highcliffe Farm is a place where every generation can find their own space, pursue their interests and enjoy a wonderful balance of countryside living and modern convenience. Above all, it offers a lifestyle defined by privacy, freedom and an enduring sense of calm. Location Set amidst the beautiful countryside of Teesdale, Winston is a highly desirable village in County Durham, renowned for its picturesque setting and strong community spirit. Positioned on the northern bank of the River Tees, the village enjoys stunning rural surroundings while remaining conveniently placed for access to Barnard Castle, Darlington and the wider North East. With its attractive period homes, historic church and scenic walking routes, Winston offers a peaceful and characterful lifestyle, combining the charm of village living with excellent connectivity and everyday convenience. Directions From Darlington, take the A67 west towards Barnard Castle, continue for approximately 10 miles. what3words ///pave.manager.mentions Services, Utilities & Property Information Utilities – Mains electricity, Mains water, Drainage to Klargester, LPG central heating Tenure – Freehold Property Type – Detached Construction Type – Standard Council Tax – E Parking – Large driveway for several vehicles Mobile Phone Coverage – Check with your provider Internet Connection – BT Broadband Public and Private rights of way – The Teesdale Way runs along the boundary of the bottom field but does not cross any of the property’s land. Other information – CCTV is in operation at the property and will be in operation during viewings. Viewing Arrangements – Strictly via the vendors sole agent at Fine & Country Durham on 0330 166 4646. Disclaimer Please note that some of these photographs have been digitally staged using AI and are to be used as a visual guide only.
…By Annonceur International


Living close to the beaches of the Cascais line, in a contemporary villa where natural light, the quality of finishes and functionality come together harmoniously.Located in one of the best areas of Murtal, this exclusive villa, built in 2023, benefits from a privileged location, just 800 meters from São Pedro do Estoril Beach and with excellent access to the A5 and the centre of Lisbon.Inserted in a quiet and familiar residential environment, it is close to national and international schools, local shops, supermarkets, restaurants and all essential services for daily life.From the first moment, it stands out for its contemporary architecture, the abundant entry of natural light and the careful selection of materials, equipment and construction solutions, designed to provide comfort, elegance and functionality.The large glazed surfaces establish a fluid connection between indoor and outdoor spaces, creating bright and welcoming environments throughout the day.On the ground floor, the spacious social area in an open space concept integrates the living and dining room with a fully equipped kitchen with AEG and LG appliances, combining design, quality and practicality. On this floor there is also a guest bathroom.Outside, the private garden, the heated pool and the barbecue area create the ideal setting to enjoy the mild climate of the Cascais line throughout the year, whether in moments of conviviality or absolute relaxation.The villa also has a discreetly integrated outdoor laundry room, equipped with a sink, additional freezer and wine cellar.The ground floor consists of an elegant suite with a private balcony, two large bedrooms and a full bathroom. All bathrooms are equipped with walk-in showers and high-quality finishes.On the second and top floor is the magnificent master suite, designed as a true private retreat. The large terrace, with unobstructed views and a wide horizon, the balcony and the skylight provide exceptional luminosity and a unique atmosphere of comfort and exclusivity.Property highlights Just 800 meters from São Pedro do Estoril Beach Privileged location next to the beaches of the Cascais line Heated pool and private garden Excellent sun exposure and abundant natural light Kitchen equipped with AEG appliances Solar Panels Air conditioning Electric vehicle charger Video surveillance system Automatic gate Barbecue area Three parking spaces Laundry Collection Terraces and balconiesA villa where good taste, the quality of the finishes and the proximity to the sea come together to create a truly exclusive living experience.Schedule your visit now. Energy Rating: A ref:1520MB
…By Annonceur International


Identificação do imóvel: ZMPT588985 Stunning 18th Century Estate with Vineyard, Pool & Tourism Potential | Near Coimbra, Portugal Discover an extraordinary historic estate in the heart of Portugal — a magnificent 18th-century manor house surrounded by vineyards and nature, located just 15 minutes from the beautiful city of Coimbra.Set on approximately 7 hectares of land, this exceptional property combines history, elegance, tourism potential, and agricultural production, making it ideal as a luxury private residence, boutique hospitality business, wedding venue, or investment opportunity. History, Character & Timeless Charm Rich in history, the estate dates back to the Peninsular War period, when Napoleon’s troops briefly occupied the manor house. Over the centuries, the property became the center of the local community, traditionally used for wine and olive oil production.Carefully renovated in recent years, the estate now preserves its authentic architectural charm while offering modern comfort and versatile business opportunities. Vineyard & Wine Production The estate features: - Approx. 7 hectares of land - 3.5 hectares of productive vineyards - Grape varieties: - Fernão Pires (white wine) - Merlot - Castelão - Tinto Roriz - Touriga Nacional - Capacity to produce up to 10,000 bottles of wine annually - More than 30 olive trees producing high-quality olive oil - Extensive fruit orchard including orange, lemon, apple, pear, fig, plum, walnut, hazelnut, persimmon, and quince trees The original wine cellar and olive press remain intact, adding authenticity and historical value to the property. The Main Manor House The main residence offers spacious and elegant living areas full of traditional Portuguese character: - 4 bedrooms - 2 bathrooms - Large living room divided into 3 distinct areas - Modern kitchen connected to a romantic castle-style traditional kitchen - Spacious attic with conversion potential - Private front garden with jacuzzi - Large garage - Outdoor terraces and entertainment spaces Outside, the property creates a truly magical atmosphere: - Large swimming pool - BBQ and outdoor dining area - Landscaped gardens - Sauna - Vine-covered terraces with beautiful countryside views Perfect for enjoying the Portuguese lifestyle and entertaining guests. Two Tourist Apartments with Proven Rental Income Currently operating successfully as Airbnb accommodations with high occupancy rates. Apartment 1 - 2 bedrooms - 1 bathroom - Living room & kitchen - Private terrace - Garden with fruit trees Apartment 2 - 2 bedrooms - 2 bathrooms - Living room & kitchen - Large terrace overlooking the Merlot vineyards Stone Ruin with Development Potential A charming traditional stone ruin featuring: - Private garden - Garage - Covered terrace Ideal for conversion into an authentic Portuguese guest house with at least 2 additional bedrooms. Excellent Event & Tourism Infrastructure The estate is perfectly suited for: - Weddings - Baptisms - Private celebrations - Retreats - Rural tourism - Corporate events Additional features include: - Industrial/event kitchen - Event marquee - Guest bathrooms - Large parking area - Former stable used for agricultural equipment - Pellet heating systems in both apartments - Fish pond - Two garages Prime Central Portugal Location Located in the picturesque village of Lamas, municipality of Miranda do Corvo, the estate offers privacy while maintaining excellent access to major roads and cities.Driving distances: - Miranda do Corvo — 10 min - Penela — 10 min - Coimbra — 15 min - Porto — 95 min - Lisbon — 110 min Property Details - Property Type: Manor Estate / Vineyard - Bedrooms: 8 - Bathrooms: 6 - Living Area: 797 m² - Gross Construction Area: 1,538 m² - Land Area: 70,841 m² - Condition: Used / Renovated - Energy Certificate: In progress Asking Price: €1,290,000 A Rare Investment Opportunity in Portugal This remarkable estate offers a unique combination of history, charm, lifestyle, and commercial potential in one of Portugal’s most authentic and desirable regions.Whether you are seeking a prestigious private residence, boutique wine estate, tourism business, or event venue, this property presents endless possibilities. Contact us today for more information or to arrange a private viewing. Consigo sempre na procura de casa 3 razões para comprar com a Zome: + Acompanhamento Com uma preparação e experiência única no mercado imobiliário, os consultores Zome põem toda a sua dedicação em dar-lhe o melhor acompanhamento, orientando-o com a máxima confiança, na direção certa das suas necessidades e ambições. Daqui para a frente, vamos criar uma relação próxima e escutar com atenção as suas expectativas, porque a nossa prioridade é a sua felicidade! Porque é importante que sinta que está acompanhado, e que estamos consigo sempre. + Simples Os consultores Zome têm uma formação única no mercado, ancorada na partilha de experiência prática entre profissionais e fortalecida pelo conhecimento de neurociência aplicada que lhes permite simplificar e tornar mais eficaz a sua experiência imobiliária. Deixe para trás os pesadelos burocráticos porque na Zome encontra o apoio total de uma equipa experiente e multidisciplinar que lhe dá suporte prático em todos os aspetos fundamentais, para que a sua experiência imobiliária supere as expectativas. + Feliz Liberte-se de preocupações e ganhe o tempo de qualidade que necessita para se dedicar ao que lhe faz mais feliz. Agimos diariamente para trazer mais valor à sua vida com o aconselhamento fiável de que precisa para, juntos, conseguirmos atingir os melhores resultados. Com a Zome nunca vai estar perdido ou desacompanhado e encontrará algo que não tem preço: a sua máxima tranquilidade! É assim que se vai sentir ao longo de toda a experiência: Tranquilo, seguro, confortável e... FELIZ! Notas: ● Caso seja um consultor imobiliário , este imóvel está disponível para partilha de negócio . Não hesite em apresentar aos seus clientes compradores e fale connosco para agendar a sua visita. ● Para maior facilidade na identificação deste imóvel, por favor, refira o respetivo ID ZMPT ou o respetivo agente que lhe tenha enviado a sugestão.
…By Annonceur International

Receive by email any new listing that may match your search criteria
By validating this form, you accept the general conditions of use of Le Figaro Properties.
These agencies offer a selection of luxury properties vente . Feel free to contact them for personalized assistance.




