Get early access to listings that match your criteria
Never miss an opportunity again. Our personalized alerts notify you instantly.

 English$ USD · m²


Nestled in a lush and desirable setting, this beautiful family home of approximately 205m2 will appeal to those seeking peace and comfort. Located at the end of a cul-de-sac in a highly sought-after residential area where opportunities are scarce, it enjoys a tranquil, private lifestyle, just 10 minutes from the center of Orléans. Situated on a wooded plot of over 1100m2, this bright, southwest-facing property offers spacious rooms and an ideal layout for family life. Upon entering, you will be greeted by a cathedral-style entrance hall that opens onto a vast 51m2 living/dining room with a fireplace. The ground floor also features a fitted and equipped kitchen, designed to combine functionality and conviviality, an office, a bedroom, a bathroom, and two toilets, allowing for comfortable single-level living. Upstairs, a large mezzanine leads seamlessly to two bedrooms, a bathroom, and a third bedroom with its own bathroom, offering comfortable and separate sleeping areas. A full basement completes the property, including a garage with an automatic door, a laundry room, a boiler room, and a workshop space that can be converted to suit your needs. The house boasts excellent energy efficiency, with a B rating. This home is ideal for a family seeking tranquility, space, and proximity to Orléans. Information on the potential hazards to which this property is exposed is available on the Géorisques website: www.georisques.gouv.fr. Contact Céline Thauvin at 06.21.05.21.04.
…By Loire Immobilier


THIS PROPERTY IS UNDER SALE COMPROMISE BY L'AGENCE DU REGARD Beachfront villa in Cap Bénat... Bormes-les-Mimosas, within the prestigious, gated community of Cap Bénat, this exceptional 1,470 sqm property boasts a prime beachfront location and spectacular panoramic views, stretching from Cap Nègre to Ile du Levant in the Mediterranean. A vast terrace overlooking the sea accommodates the villa (requiring complete renovation) and the swimming pool, inviting you to fully enjoy this unique panorama. A discreet gate provides direct access to the coastal path, leading to secluded coves with turquoise waters. Garage. ADR1400. Information on the risks to which this property is exposed is available on the géorisks website: www.georisques.gouv.fr
…By Agence Du Regard


Les informations sur les risques auxquels ce bien est exposé sont disponibles sur le site Géorisques : www.georisques.gouv.fr
…By Lord & Sons


Magnificent Provençal Property Set in Landscaped Parkland within a Private Gated Estate in Mougins. Located within a highly sought-after private and gated estate, in immediate proximity to the Royal Golf de Mougins, this elegant Provençal property enjoys an exceptional setting surrounded by greenery and absolute tranquility. Set on a beautifully landscaped park of approximately 5,800 sqm, the house benefits from a remarkable natural environment offering privacy, serenity, and a true outdoor lifestyle centered around the swimming pool, the pool house with summer bar, and a decorative pond. Built with great care and renowned for the quality of its construction, the villa unfolds over three levels with generous volumes and offers excellent potential for modernization and interior customization, while preserving the charm and solidity of the original structure. The property also benefits from residual building rights, allowing, if desired, the construction of an additional annex such as a caretaker’s house. The garden level features an elegant entrance hall leading to a vast and bright living room with fireplace, a dining room, a fully equipped kitchen with utility room, and an en-suite bedroom. All these rooms open harmoniously onto the terraces and outdoor living areas. Upstairs, the night area includes a beautiful master bedroom with a south-facing terrace, dressing room, and bathroom, as well as two additional bedrooms with shower rooms and storage. The lower level offers a large games room with direct access to the garden, a wine cellar, an office, and a garage accommodating up to four vehicles. The driveway is fully paved from the entrance gate to the garage. This property represents a rare opportunity with extension potential in one of Mougins’ most prestigious residential areas, ideal for a modernization project that enhances a prime address, exceptional parkland, and high-quality architectural foundations. Only 35 minutes from Nice Côte d’Azur Airport, 40 minutes from Monaco, close to international schools, and just 15 minutes from the Croisette in Cannes.
…By Sophie Peirano Real Estate


Ref. 1801SR Divonne-les-Bains, on the heights of Villard, in a quiet, discreet location, you'll be charmed by this 7-room detached house with 177m2 (SH 142m2) built in 1989 on 2 levels on a 2,150m2 plot. It comprises an entrance hall, a fully-equipped kitchen, a living/dining room with access to the terrace/garden and Mont Blanc views, a bedroom, a laundry room and a separate toilet. Upstairs, four bedrooms, including a master bedroom with en-suite shower room, and a bathroom+WC. In the attic, a storage space of approx. 20m2. Several parking spaces are available outside. To be discovered quickly! Contact Stéphane Reis Swixim International +41 78 898 66 66 +33 6 70 21 72 41 Agent commercial indépendant Swixim sur votre secteur : +33670217241 Agency fees payable by vendor - Montant estimé des dépenses annuelles d'énergie pour un usage standard, établi à partir des prix de l'énergie de l'année 2021 : 3020€ ~ 4090€ - Stéphane REIS - Agent commercial - EI - RSAC Bourg-en-Bresse 888748381
…By Swixim Pays De Gex


Agency reference: PVO-408 New-build villa for sale in Porto-Vecchio Contemporary single-storey design Ideally situated less than 10 minutes from Porto-Vecchio town centre and the most beautiful beaches, this contemporary single-storey villa is currently under construction. The property is now weatherproofed, offering the buyer a rare opportunity: to choose the finishes and personalise the fittings to their own taste (where still possible, depending on the progress of the build), for a turnkey handover in 2026. An ideal option for anyone looking for a new-build property, meeting the latest standards, in a very quiet and unspoilt residential area. Layout of the villa: Built on a plot of over 1,700 m², with a single-storey floor area of approximately 165 m², the villa is organised around a vast, fully open-plan central living area, bathed in light and extended by large bay windows. On either side are four bedrooms, each with its own en-suite shower room and storage space, ensuring comfort and privacy. The whole property opens out to the south onto a large covered terrace. The outdoor areas, fully enclosed and secured by an electric gate, form a natural extension of the interior spaces: a spacious terrace, unobstructed views of the mountains, sun-drenched living areas and a beautiful swimming pool complete this property, designed to allow you to fully enjoy the Mediterranean way of life.
…By Agence Immobilière Du Golfe


Montauban — Family property with remarkable proportions, a swimming pool, and potential for further development Located just minutes from Montauban’s historic center, this family property stands out for its spacious layout, quality construction, and versatile potential uses. Set on an enclosed plot of over 2,000 m², the home offers a highly comfortable layout designed to accommodate family life, host large gatherings, and provide plenty of additional living space. Upon entering, the house reveals an elegant atmosphere and unusually generous proportions. The vast living area forms the heart of the property; opening onto the terrace, it creates a warm, inviting space perfect for both intimate family moments and large-scale entertaining. The separate kitchen—functional and pleasant—naturally extends this convivial feel. Additionally, two bedrooms, an office, and a bathroom allow for the essentials of daily life to be managed entirely on the ground floor. Upstairs, two further bedrooms and a shower room create a more private area. Significant attic space also offers excellent potential for conversion based on your needs—whether for extra bedrooms, a workspace, a playroom, or a dedicated leisure area. The property is further distinguished by its extensive outbuildings and amenities: — a partially finished basement featuring a recreation room, laundry room, shower room, and ample storage space; — a large garage and a spacious carport with room for multiple vehicles; — a conservatory facing the outdoors; — a swimming pool surrounded by generous terrace areas; — a fully enclosed plot, secured by a gate and perimeter walls. A unique address for buyers seeking a spacious, solidly built family home with room to grow, located in immediate proximity to local amenities, the train station, and major access routes in Montauban.
…By Lougance


NEGREPELISSE — 9.7 HECTARE FAMILY ESTATE WITH ARCHITECT-DESIGNED VILLA, CHARACTERFUL FARMHOUSE, AND WOODED PARK Just minutes from the heart of Nègrepelisse, in a protected natural setting, this family estate of approximately 9.7 hectares offers a rare combination: two independent dwellings, perfectly separated from one another, with no overlooking neighbors, nestled within a wooded and landscaped park. The property combines two very different architectural styles, giving it its unique character. The main villa, built in 1978 by an architect, offers approximately 420 m² of living space. Its contemporary flat-roofed design, generous proportions, abundant natural light, and elevated position make it a home with great potential. It opens onto a remarkable park, offering unobstructed views and a 12 x 6 m swimming pool. The house, currently habitable and structurally sound, will require renovation to fully reveal the quality of its architecture and the elegance of its proportions. Located at a distance, the old brick farmhouse, built around 1800, offers approximately 263 m² of living space, complemented by substantial outbuildings: a large attic with great potential for conversion, a garage, former stables, a tack room, a laundry room, and a conservatory. This charming building retains many authentic features: terracotta tiles, generous proportions, high ceilings, arched window and door frames, a warm atmosphere, and a true heritage character. It benefits from a sound structure, a reinforced roof frame, and a recently installed pellet stove heating system that supplies radiators. Both buildings are habitable, but require a modernization project, particularly in terms of energy efficiency, aesthetics, and technical aspects. This property is ideal for buyers who appreciate the value of a rare find, are prepared to undertake a high-quality renovation, and can create a family estate, a primary residence with a guest house, or a mixed-use project combining private life and professional activity, such as a gîte, bed and breakfast, or seminar venue. The estate offers a particularly desirable balance: tranquility, privacy, woodland, and wide open spaces, all while remaining close to amenities. Nègrepelisse has shops, schools, a middle school, and everyday services. Albias train station is nearby, Montauban and its SNCF train station are a 20-minute drive away, and Toulouse-Blagnac Airport is approximately 50 minutes away. A unique, authentic, family-friendly, and highly adaptable property for those seeking more than just a house: a place to reinvent, pass on, and nurture.
…By Lougance


Remarkable 1882 bourgeois house for sale on a 3,768 m² wooded plot, ideally located in the heart of a village with all amenities and on the banks of the Erdre River (with private river access and boat launch), 35 minutes from Nantes and 40 minutes from Angers. This 420 m² (4,528 sq ft) residence (plus 184 m² (2,015 sq ft) of additional usable space in the basement and garden level, plus a 150 m² (1,615 sq ft) garage and outbuilding, plus a greenhouse and various other outbuildings) offers great comfort, high ceilings, quality materials, various period features, several rooms with an authentic vintage feel, and large windows providing abundant natural light and superb views of the park and the village church steeple. The building, which in the 1950s was owned by a prominent local figure, underwent significant renovations at that time. On the one hand, the foundations and structural work have been rebuilt and completely redesigned to allow the house to thrive in its pleasant location on the banks of the Erdre River, thus definitively eliminating any risk of rising damp and allowing it to flourish fully and without fear, even in the event of occasional river flooding. On the other hand, a significant and well-considered extension has been created to offer exceptional living spaces (including a panoramic dining room with an inset fireplace, a reception room with a bar on the garden level, a double terrace upstairs, etc.). The well-equipped residence, in excellent general condition, situated on a magnificent city park, would be ideally suited as a primary or secondary residence, for a large family, for a high-end bed and breakfast, for small receptions, an artist's residence, for professionals, or for other activities, offering its guests an intimate and elegant setting. The main building comprises: A full basement with various service and storage rooms, a laundry room, a wine cellar, a storeroom, restrooms, and a reception room with a bar opening onto a garden-level terrace and the park. On the ground floor: Entrance hall, cloakrooms and restrooms, office, billiard room and adjoining living room with sliding doors, living/dining room with a fireplace (closed hearth) and an impressive glass roof overlooking the park, various service entrances, pantry with storage, and a fully equipped kitchen with a dining area. A marble staircase, adorned with an illuminated stained-glass window, leads to the upper floors. On the first floor: Large landing with wardrobes and ample storage, four large bedrooms (including a suite with an anteroom and a large terrace), each with a bathroom or shower room and toilet. On the second floor: Two bedrooms (one with a shower room and toilet, and the other with ample storage) and a large room (suitable as a bedroom, playroom, office, etc.). Maintained interior and exterior; Double-glazed wood and aluminum windows (partially with 44.2 glazing); Interior shutters (traditional and roller); Underfloor heating throughout; Equipped kitchen and laundry room; Service doorbells on each floor; Mains drainage; Excellent exposure for the house and its terraces; Gated property with remote-controlled gate and electronic security system + video surveillance; Outbuildings including a large enclosed garage with an attic above, a greenhouse, various ornamental structures, and more. Enclosed park/garden with mature trees, landscaping, numerous flowering shrubs, an ornamental pond, a vegetable garden, private access to the Erdre River with a boat ramp, and secure outdoor parking. Schools, middle school, restaurants, cinema, swimming pool, and all amenities within walking distance. 4G/5G and high-speed fiber optic internet available. Property tax: 2,038. Further information (photos/details/file) and viewings available upon request. Further details (photos/information/file) and viewings available upon request. Exclusive offer presented by DEMEURES & CARACTÈRE, a brand of Cabinet RETZ IMMOBILIER; an agency specializing in character, unique, rural, equestrian, exceptional, and prestigious properties in the towns, villages, countryside, and along the coast of Loire-Atlantique, Morbihan, Vendée, and neighboring departments. @MNNRICD. Exclusive mandate ref: 110952-220002. Contact: Chris DUBOIS.
…By Demeures & Caractère


Mandres-les-Roses (94520) Bourgeois residence / 11 rooms / 7 bedrooms / 283 m2 / Land 1849 m2Family bourgeois residence with character to modernize, covering an area of 283 m2, with an adjoining outbuilding, offering beautiful volumes and great potential. Built on a landscaped and wooded plot of 1849 m2, close to Paris and all amenities. This spacious and bright property is spread over three main levels with a basement, and has managed to preserve its charm and authentic character. It features large reception areas opening onto a terrace and garden, allowing for an exceptional living environment. On the ground floor, there is a vast entrance hall with exposed beams leading to a spacious living room and dining room, all opening onto the terrace. A kitchen and pantry, leading to a veranda, as well as guest toilets. A beautiful staircase leads to the first floor, offering four beautiful bright suites, each with its own bathroom featuring a 'clawfoot' bathtub and toilet. On the second floor, three bedrooms, one of which has a large south-facing terrace. A large basement houses a laundry room, a boiler room, a wine cellar, and a storage room. An outbuilding and a closed garage for two cars complete this exceptional property. Option to acquire an adjacent plot featuring a greenhouse and a dovecote. Energy performance/greenhouse gas: DFees to be borne by the seller. Energy performance assessment ongoing. Information about the risks to which this property is exposed is available on the Géorisques website: georisques.gouv.fr.Your Global Approach advisor: Agency Director - Lizbeth KleijCPI card 75012018000026182RCP 75012018000026182 ACM-IAR S.A.This description has been automatically translated from French.
…By Global Approach


- TERRES & OCEAN Immobilier - Real Estate
…By Terres & Ocean Immobilier – Real Estate (hossegor)


A charming house overlooking a courtyard and garden, with beautiful volumes, a double east-west exposure, cross-light, comfortable and very quiet. A home where it is good to live. Access to this property is through a large porch that opens onto the courtyard. The house faces it. You enter on the ground floor through an entrance that leads to a toilet and a 36 m² living room bathed in light, with a bay window opening onto the landscaped and flowering garden. In the extension, there is a pantry, a small office, the staircase leading to the upper floor, and a kitchen/dining room of 18 m², also facing the courtyard and garden. Upstairs, a hallway leads to two very large bedrooms, one with a shower room and toilet, the other with its own bathroom and toilet. For storage, there is also an independent dressing room and a closet. As for the outbuildings, opposite the living room on the courtyard side, a lovely small building above the porch houses a 13 m² studio. Additionally, opposite the kitchen/dining room, a long building consists of an office and a gardening and DIY workshop, each measuring 6 m², along with a boiler room. To complete the property, there is a 20 m² cellar accessible from the courtyard. A calm and comfortable atmosphere reigns in this property, with a light that invites serenity and well-being.This description has been automatically translated from French.
…By Cajua Propriétés


La Cadière d’Azur — Discreet Elegance between Sea and Hills Set in lush greenery just minutes from the coastline, this recently renovated stone property offers a rare harmony of refinement, tranquillity, and breathtaking views. Overlooking expansive landscaped grounds, it provides a serene and inspiring lifestyle, with the shimmering sea on the horizon and undulating countryside as a backdrop. Sheltered from the wind, the swimming pool invites peaceful relaxation, while a thoughtfully designed vegetable garden has become an integral part of daily life. A vast, elevated terrace serves as a scenic lookout, offering guests a privileged and panoramic experience. The Residence Centred around a cathedral-ceiling living room and an open-plan kitchen, the main living space opens out on one level to a panoramic terrace with sweeping views of the sea and pool. The house features four to five bedrooms (one currently used as an office) and three bathrooms. The entire lower level is dedicated to a luxurious principal suite, designed as a fully independent apartment: two dressing rooms, a large open-plan bathroom with bath and shower, a cleverly integrated fitness area, and a private terrace with stunning views over the Castellet hills. Key Features: Recently renovated with refined finishes 4 to 5 bedrooms, two with private terraces Open-plan kitchen with separate utility room Cold room Summer kitchen overlooking the pool Workshop Carport for two vehicles Sauna Integrated indoor/outdoor sound system Fitness area Annual property tax: €2,300 A truly exceptional residence, to be discovered together. Contact Antoine VERDET ? +33 6 12 69 12 15
…By Nicolson Realty


Béziers — PBI CRUSH® Selection Nestled between the Montagne Noire and the rolling hills of the Cévennes, this village has managed to preserve its medieval layout intact. The village offers a respite from the hustle and bustle of Béziers, whilst remaining close to the historic town and the Canal du Midi, the lifeblood of the Languedoc region. In this region where the landscape sets the pace, PIERRES-BLANCHES® presents “Les Heures claires®.” THE SETTING All around, the vineyards stretch across schist soils, extending from the Faugères and Saint-Chinian wine regions. The course of the rivers punctuates this landscape, where the Mediterranean climate tempers the terroir’s mineral harshness. THE LANDSCAPE’S SCALE Built in 2020 at the heart of a garden spanning nearly 1,600 m², this single-storey house opens out onto the landscape. Olive trees and Mediterranean flora line the terraces, which are paved with light-coloured stone leading down to the counter-current swimming pool. GEOMETRY OF VOLUMES The property is organised into volumes arranged in sequence around the pool. Beneath a roof aligned along a single horizontal plane, the reception areas are arranged in a row; the sliding-door windows, recessed into the thickness of the walls, glide open and close, erasing the boundary between the interior and the terrace. The architecture favours a horizontal perspective, to which the main living area, measuring 68 m², owes its brightness to these numerous openings, which bathe it in light from the moment you step inside. The living room extends outwards, where olive and palm trees firmly anchor the house within its landscape. Facing this space, the kitchen features floor-to-ceiling windows. It is a place for both living and entertaining, overlooking the garden. Set back from the bare façade, the structure recesses to create a transitional space. This recess softens the overhead light and, come evening, captures the low-angled light. THE ART OF HOSPITALITY The sleeping quarters are found in a first wing comprising three spacious bedrooms and a bathroom. THE ESSENCE OF DREAMS The second wing is entirely devoted to the 29 m² master suite, extended by a shower room and a bespoke dressing room. THE SPIRIT OF THE PLACE Outside, facing the ten-metre-long infinity pool, a summer kitchen extends the property for moments of togetherness. The view stretches into the distance, unobstructed, with greenery serving as the horizon. The garden is enclosed by a screen of vegetation, within which a hot tub awaits for the end of the day. COMFORT FEATURES Béziers — Bioclimatic pergola, pool with a counter-current swimming system, hot tub. Private parking accommodates up to ten vehicles. The village and its shops are three minutes away; Béziers and its lively atmosphere, ten minutes. The property can be sold furnished. This home invites you to slow down to the rhythm of the seasons, a way of living in the moment. PIERRES-BLANCHES® Private viewing by appointment +33 (0)4 67 70 07 87 © PIERRES-BLANCHES®, 2026. All rights reserved.
…By Pierres Blanches Immobilier


In the heart of Avignon, in a quiet and highly sought-after area within the city walls, discover this beautiful character building with significant potential. Comprising 19 apartments, from studios to two-bedroom units, this complex offers a total surface area of approximately 600 sq m. Each apartment benefits from a pleasant private terrace, a truly rare asset in the city center, offering comfort and quality of life to its residents. Ideal for immediate real estate investment, this building combines a prime location, charm, and profitability. In close proximity to amenities, shops, and public transport, it will appeal to investors seeking a quality property in the center of a dynamic and desirable city. A rare opportunity not to be missed.
…By Deflandre Résidences & Propriétés


There are places where one feels immediately at ease.In the peacefulness of a sought-after dead end, on the banks of the Pont-l'Abbé pond, Villa d'Ici offers you this characterful dwelling that provides a rare and privileged living environment. Here, you live in harmony with the water and the light, while being able to walk to the city center.On the ground floor, a magnificent living room of 63 m² opens widely onto the garden and the pond thanks to large bay windows. Exposed beams and stone walls give it authentic charm, blended with a contemporary ambiance. The living room and dining room unfold harmoniously, warmed by a stone fireplace integrated into the corner, creating a soft and friendly atmosphere. The open kitchen naturally extends this space toward the outside.This level also includes two comfortable bedrooms, one of which is a master suite, a large laundry room with access to the garage, a shower room, and two WCs.Upstairs, five beautiful bedrooms, a mezzanine, an office, a lounge, a shower room, and a WC complete the ensemble, offering numerous possibilities for layout.With its 15 rooms, this property with rare potential can accommodate a large family, become an elegant second home, or allow for the combination of personal life and professional activity, in an inspiring environment where the Breton art of living takes on its full dimension.A signature property for those seeking an exceptional view and a unique address. Located in the heart of Pont-L'Abbé, 10 minutes from the beaches and 20 minutes from Quimper and the train station.Contact Bertrand CLAQUIN at 06 80 87 72 34.Information on the risks to which this property is exposed is available on the Géorisques site: https://www.georisques.gouv.fr (3.98% fees inclusive to be paid by the buyer.)This description has been automatically translated from French.
…By Villadici


Just 15 minutes on foot from the center of Lesneven and less than 10 km from the beaches of North Finistère, Villa d'ici presents an exceptional property built in 2014, where volume, light, and high-end features unite in a decidedly contemporary spirit. Designed for single-story living, this wooden frame house offers 316 m² of living space with perfectly arranged and modular volumes to adapt to your needs.Upon entering, the vast patio-style hall harmoniously distributes the different areas of the house. The stunning living area, with its 106 m², accommodates the living room, dining room, and equipped kitchen with a back kitchen. The large bay windows create a true feeling of inside/outside and naturally extend the spaces towards the landscaped garden. A pellet stove provides heating for the whole house. An office complements this ensemble, ideal for remote working or an extra bedroom.A night area includes two bedrooms, a hallway with dressing closets, and a bathroom. The parental suite offers a bedroom with direct access to the terrace, a bathroom, a dressing room, and private WC. A 26 m² laundry/cellar provides valuable daily comfort.Well-being awaits with a dedicated room of 35 m² housing an indoor pool (6 x 3 m), glassed-in and open to the terrace, with an outdoor jacuzzi. A rare relaxation space, usable all year round.Set on a 3,069 m² plot, constructible, and superbly landscaped, the property has three terraces (36 m², 30 m², and 21 m² covered), a water point, a vegetable greenhouse, a paved driveway, and an electric gate.As for features: an independent large garage of 80 m² with a motorized door, carport, charging stations for electric vehicles (garage and carport), solar panels, a basement with tiled storage space, a technical room for the pool, and a cellar.This house can perfectly accommodate a family or individuals looking for a shared home with the possibility of adding one or more annexes. Rare in the Lesneven area: modernity, comfort, and serenity, in close proximity to the coast!For more information, contact Sandrine ANDRE-GENDRON at 07.83.83.75.33. Commercial Agent (EI) RSAC 841058985 BREST. Information on the risks to which this property is exposed is available on the Géorisques website: https://www.georisques.gouv.fr (3.53% fees inclusive of tax payable by the purchaser.)SANDRINE ANDRE GENDRON (EI) Commercial Agent - RSAC Number: 84105898500018 - .This description has been automatically translated from French.
…By Villadici

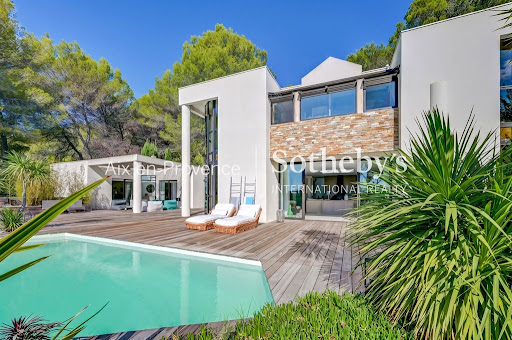


On the highly prized heights of Éguilles, just a few minutes from the historic center of Aix-en-Provence, located in the heart of a superb landscaped plot of about 2,700 m 2, facing an exceptional open view, this elegant and bright contemporary property offers a rare living environment, full of serenity and elegance. The infinity pool, perfectly integrated into its environment, offers a privileged relaxation area on the surrounding nature. You will be seduced by its architecture with clean lines and generous volumes, designed to offer a perfect harmony between interior and exterior. The wide openings naturally extend the living spaces towards vast terraces. The interior distribution gives the house a unique character and great fluidity of spaces. The living room of 114 M2, bright and friendly, opens widely on the terraces while the night spaces offer comfort, privacy and many possibilities for development. Ground floor: entrance hall, harmonized around a fully equipped semi-open kitchen on living/dining room with fireplace, dining area, library corner and office space, pantry/laundry. In its extension an exceptional glass roof leading to a master suite (dressing room and bathroom) of about 45 M2 - Floor: Three beautiful bedrooms with their respective bathrooms, each enjoying a magnificent view of the very intimate garden and the surrounding countryside. Many workspaces. Camarguaise hut of about 38 M2 fully equipped with dining area – The house has fiber - Dual charging station for electric vehicle - A rare living space that will appeal to lovers of calm, light and exceptional panoramas, in one of the most sought after environments at the gates of Aix-en-Provence. The IBS International School in Luynes offers a school transport service from Éguilles, located near the house.
…By Aix En Provence International Sotheby's Realty Territoires Ouest


Marine Residences presents "Emeraude", a stone villa ideally located on the Sainte-Marguerite peninsula in Landéda, facing the wild landscapes of the Aber Wrac'h. Here, the sea seems infinite. The waters reflecting emerald green and turquoise blue create a poetic setting, punctuated by the Cézon fort, the islands, and the Île Vierge lighthouse on the horizon. Built in the 1970s, this family home reveals a deeply inspiring atmosphere. Positioned facing the estuary, it offers an immediate sense of freedom typical of houses open to the sea. The tides rhythm the days, the light changes throughout the hours, and nature composes a permanent spectacle. Thoughtfully designed by interior architect Roger Kérinec, the house reveals a unique signature where every detail tells a story of an era and a way of life. The raw stone walls, the rustic Sizun slates, the custom woodwork, the fabrics signed by Paule Marrot, the sculpted niches, and the coffered ceiling in exotic wood create a delicately preserved ensemble. The soul of the place captivates immediately. The building seems frozen in time, with an absolutely unique old-world elegance. The ground floor welcomes an entrance, a kitchen, and a spacious living room of nearly 60 m² warmed by a granite fireplace designed by the architect. Bathed in light, this open space overlooking the foreshore offers a fascinating view of the shore. The large openings naturally extend the perspectives towards the terraces and the horizon. Upstairs, the four attic bedrooms reveal a warm atmosphere reminiscent of the cabins of proud ships. A bathroom completes this night space designed to host family and friends. Two adjoining outbuildings extend the charm of the property. The first includes a laundry room, a shower room, and an upstairs cabin-style room, ideal for children or teenagers. The second reveals a shed to reinvent and an attic bedroom with a sea view, offering multiple layout possibilities. The 8,752 m² plot provides an exceptional natural setting facing the Aber Wrac'h. Between the sea-facing terraces, the rocks, the wind-swept grasses, and immediate access to the beach and GR34, the property offers a unique connection with the elements. Here, the days are spent outdoors, between swimming, paddle, boat outings, and walks to the accessible Cézon fort at low tide. "Emeraude" is a house of memories, transmission, and freedom. A timeless address for those who dream of a family retreat facing the sea, in one of the most beautiful landscapes of northern Finistère. Main house of approximately 135 m² Two outbuildings to be developed of approximately 20 m² and 35 m² Plot of 8,752 m² Immediate access to the beach and GR34 Cézon fort and Île Vierge lighthouse on the horizon Sainte-Marguerite peninsula LandédaThis description has been automatically translated from French.
…By Demeures Marines


Côte et Bretagne Immobilier, votre agence immobilière de prestige en Bretagne. Vous souhaitez estimer, vendre ou acheter une maison en bord de mer, contactez-nous. Une équipe professionnelle à votre service.
…By Cote Et Bretagne Immobilier


CEYRESTE – EXCEPTIONAL VILLA | PANORAMIC SEA VIEW | PURE EMOTION What if true luxury was simply waking up to the sea… every day? Nestled in a haven of unspoiled nature, hidden from view, this contemporary 335 sq m property reveals a rare signature: a place designed to feel, to breathe, to live each moment intensely. From the moment you enter, light guides you. The spaces open up, the perspectives stretch, and the sea becomes a constant backdrop. Your gaze never rests. The spectacular living space plays with lines and transparency. High-end kitchen, elegant reception area, meticulously chosen materials… everything is in dialogue with the outdoors. The bay windows disappear, the terrace becomes a natural extension of the living room, and the horizon invites you in at every moment. At night, it becomes a sanctuary. The bedrooms offer peace and privacy, while the master suite, facing the sea, becomes a truly suspended space, between sky and water. On the garden level, generous volumes open up a world of possibilities: a wellness area, a cinema room, a separate apartment… a rare freedom to adapt to every lifestyle. Outside, time slows down. The perfectly landscaped garden features an elegant swimming pool and ample relaxation areas, in an atmosphere where only the sound of the wind and the sea accompanies your days. Here, everything is in balance: architecture, nature, light… and that precious feeling of being somewhere else, while still being at home. --- A property that isn't visited. A property that is felt. --- Features & Highlights: • Dominant and unobstructed sea view • Contemporary architecture with clean lines • Remarkable reception rooms • Complete openness to the outdoors • Master suite with terrace access • Independent/flexible level • Landscaped garden & swimming pool • Ample parking --- A rare property, reserved for discerning clients seeking emotion, discretion, and exceptional living. What if your everyday life could finally feel like a vacation? Confidential viewing and information available upon request. The fees are to be paid by the seller. Les informations sur les risques auxquels ce bien est exposé sont disponibles sur le site Géorisques : www. georisques. gouv. fr. ** ENGLISH SPEAKERS: please note that Capifrance has an international department that can help with translations. To see our range of 20,000 properties for sale in France, please visit our Capifrance website directly. We look forward to finding your dream home!
…By Capifrance - Julie Pariente


This 1960s house possesses something that cannot be created: a privileged location, a generous height, and unique views of the islands in the Gulf of Morbihan. This eight-room house offers 203 sqm of living space (248.53 sqm of floor space) on a 970 sqm plot. It unfolds level by level, like a stroll between land and water. Garden level: a practical and welcoming space including a garage, storage, and an adjoining bedroom with direct access to the garden, ideal for hosting family or friends in complete privacy. Raised ground floor: the bright living-dining room opens onto a balcony overlooking the landscape. The separate kitchen, two bedrooms, and a shower room make up this functional and inviting level. Upstairs: a 76 sqm living space, bathed in light, where the view of the Gulf becomes the backdrop for everyday life. A bedroom, an office, and a mezzanine complete this space, offering moments suspended between sky and water. Unleash your architectural potential. Beyond the existing structure, this house offers a particularly interesting foundation for imagining an architecture more oriented towards the Gulf. Opening up the living spaces, creating large bay windows, and adding a generous terrace would strengthen the connection between the house, the garden, and the surrounding landscape. The architectural renderings presented in this listing illustrate one of the possible transformations of the property and reveal its full potential. Architectural renderings and visuals are not contractual. A rare opportunity for those who wish to start with an existing house and create a space that reflects their personality, opening generously onto the Gulf of Morbihan. In Larmor-Baden, village life is within easy reach. Beaches, the port, the market, and shops are accessible on foot or by bicycle. A friendly and family-oriented environment, in the heart of a particularly well-preserved natural setting. Located approximately 15 km from the Auray and Vannes TGV train stations, this property represents a wonderful opportunity in one of the most sought-after areas of the Gulf of Morbihan. Price: EUR1,133,000 including agency fees of 3% payable by the buyer, resulting in a net price to the seller of EUR1,100,000. In terms of energy performance, the Energy Performance Certificate (EPC) indicates a rating of D (220) for energy consumption and D (35) for greenhouse gas emissions. Estimated annual energy costs for standard use are between EUR4,940 and EUR5,980, based on 2021 energy prices. Important information: In accordance with Article L.561-5 of the French Monetary and Financial Code, proof of identity will be required to arrange the viewing. Risks and additional information: Information on the risks to which this property is exposed is available on the Géorisques website. For more information or to arrange a viewing, please contact Sibylle VINCHON at 33 6 16 57 45 68 or by email at [email protected]. This advertisement was written under the editorial responsibility of Sibylle VINCHON, a real estate consultant registered with the Vannes Trade and Companies Register under number 448 662 783, acting on behalf of PAUL PARKER PROPERTIES, located at 10 rue du Colisée, 75008 PARIS, a brand of SAS PROPRIETES PRIVEES, a national real estate network. The company is registered with the Nantes Trade and Companies Register under number 487 624 777, holder of professional license T and G no. CPI 4401 2016 000 010 388 issued by the Nantes-Saint-Nazaire Chamber of Commerce and Industry, with the GALIAN guarantee, located at 89 rue La Boétie, 75008 Paris. Mandate reference: 463778. This professional guarantees and secures your real estate project. (3.00 % fees incl. VAT at the buyer's expense.)
…By Paul Parker Properties


SAINT-MARTIN-DE-PEILLE – AN EXCEPTIONAL PROPERTY TO REINVENT In Saint-Martin-de-Peille, discover this large property offering exceptional potential to bring a unique residential project to life. Set on a plot of 2,400 m², it boasts stunning views to the west, with remarkable panoramas and beautiful sunsets. Its generous volumes and privileged environment allow for the imagination of a complete transformation into a dream villa, custom-designed: spacious living areas opening onto the outdoors, beautiful terraces, landscaped garden, and why not, an infinity pool perfectly integrated into the landscape, enhancing the view. A rare property that primarily offers a fantastic playground for an ambitious architectural project, in a privileged setting. A very large property, a 2,400 m² plot, and exceptional views: let your imagination run wild. Agency reference: 988This description has been automatically translated from French.
…By Orpi - Les Clés De Provence


Corine Stoubenfol, a specialist in charming and character properties at DE LA COUR AU JARDIN, invites you to discover this authentic longère located in the heart of a peaceful hamlet, just 50 minutes from Paris. Set on a plot of approximately 2,500 m², the property benefits from a remarkable landscaped and tree-filled garden offering a beautiful open view behind the house — a true invitation to relaxation and contemplation. With approximately 250 m² of living space, the ground floor opens onto a warm and welcoming living room with fireplace. A fully fitted and equipped kitchen flows naturally into the dining room, which is widely open to the garden, making it an ideal space for sharing convivial moments with family and friends. This level also includes a bedroom that could easily be used as an office, a shower room, a separate WC, a utility room, and a spacious 59 m² workshop. An elegant spiral staircase leads to the first floor, where a large landing leads to two spacious bedrooms, a dressing room, a bathroom, a separate WC, as well as two large workshops of approximately 45 m² and 56 m², offering numerous possibilities for conversion or additional living space. On the second floor, the attic has been converted into a beautiful bedroom of approximately 35 m², accompanied by a small room that could easily be transformed into an additional bathroom. Outside, the garden level includes a chalet that can be used as an additional workshop or office, two storage sheds for garden furniture, and a 60 m² garage with access from both the street and the garden. A well completes the property and facilitates garden irrigation. Located close to the amenities of Coulommiers (10 km away), with train station on Line P and schools, this charming and perfectly maintained Briard longère, requiring no renovation work, will appeal to a family seeking charm, space, and tranquility. Corine Stoubenfol | +33 6 07 69 94 33 | [email protected] Consultant – Seine-et-Marne and Oise DE LA COUR AU JARDIN | France’s leading network specializing in charming properties RCS Paris 811 493 162 | Professional Card T: 7501 2017 000 015 964 According to Article L.561-5 of the Monetary and Financial Code, a form of identification will be required to arrange your visit.
…By De La Cour Au Jardin - Immobilier


A few minutes from Beaune, in the heart of a calm, lively and unspoilt Burgundy village, this property offers a rare balance between the serenity of the countryside, village life and close proximity to local amenities. The setting is steeped in history, close to an ancient route that historically connected the village to Beaune. Lively market halls, artisans, local producers, tastings, a stud farm and summer gatherings all contribute to an authentic village atmosphere, still active and deeply rooted in local life. A former village café dating from around 1900, this residence of approximately 300 sqm has been entirely redesigned and renovated by an architect to become a high-end family home, warm, elegant and perfectly functional. The volumes are generous, the layout flows naturally, and the materials have been chosen with restraint and precision. A discreet refinement, without ostentation. Set within a landscaped park of 3,700 sqm, with no overlooking neighbours, the house enjoys remarkable privacy. From the bright, through-facing entrance, the reception areas unfold naturally around a living room with fireplace / insert, extended by the dining room. The whole opens directly onto the terrace and garden, creating a clear continuity between indoor and outdoor living. The fully equipped kitchen, both elegant and practical, has been designed for everyday life as well as entertaining, with direct access to the tree-lined terrace. The ground floor also includes an independent principal suite: bedroom overlooking the garden, large dressing room, study, full bathroom with bathtub and shower, and separate toilets. True single-level comfort. Upstairs, the layout is perfectly suited to family life as well as stays with friends: one suite with bathroom, two additional bedrooms, another bathroom, separate toilets, and a more intimate room, ideal as a library, TV lounge or study. The top floor offers a spacious dormitory with bathroom and toilets, perfect for children, cousins or guests. In terms of comfort, the property provides features suited both to a demanding main residence and to a refined holiday home: geothermal heating, alarm system, water softener, drip irrigation and a robotic mower for scheduled lawn maintenance. The outbuildings further enhance the versatility of the property: an annex of approximately 45 sqm, a workshop, a two-car carport, a barn for vehicle parking and storage, as well as a 45 sqm cellar, ready to house a fine collection of bottles. An accomplished, elegant and deeply enjoyable property, set in the calm of a landscaped park, just outside Beaune. Some photos are exterior simulations based on a real photograph. The visual representation is not contractual. Existing volumes, openings, and structural elements have not been altered.
…By De La Cour Au Jardin - Immobilier

Receive by email any new listing that may match your search criteria
By validating this form, you accept the general conditions of use of Le Figaro Properties.
These agencies offer a selection of luxury properties vente . Feel free to contact them for personalized assistance.