Get early access to listings that match your criteria
Never miss an opportunity again. Our personalized alerts notify you instantly.

 English$ USD · m²


Sébastien Amieil, a specialist in charming properties at DE LA COUR AU JARDIN, presents this remarkable 290 m² architect-designed house, situated in a prime location just an hour from Paris. In the heart of the Eure-et-Loir countryside, this unique property is set within a landscaped park of nearly 6,000 m², inspired by Japanese gardens. With its ornamental ponds, waterfalls, remarkable trees and expansive lawns, the site offers a rare atmosphere where tranquillity, privacy and a sense of escape reign supreme. As soon as the automatic gate opens, the magic begins. Scenes of lush greenery unfold around the ponds teeming with koi carp, whilst the house, ideally facing due south, blends elegantly into this carefully composed setting. The property offers 290 m² of living space spread across generous, light-filled rooms. The rotunda-style entrance hall provides a distinctive introduction to the reception areas and creates a natural transition to the outdoor spaces. The main living area, measuring approximately 70 m², combines the lounge and dining room in a cosy atmosphere, enhanced by a built-in fireplace. Extended by a 20 m² heated conservatory opening onto the garden, it offers a wonderful space to relax all year round. The separate kitchen, fully fitted and equipped, measures nearly 20 m². It is complemented by a pantry and opens onto a patio with a barbecue and dining area, perfect for entertaining in the warmer months. The ground floor also features a comfortable 20 m² master suite with a spacious en-suite bathroom of over 15 m² featuring a shower. Upstairs, a spacious, light-filled mezzanine landing leads to a south-facing terrace, a 10 m² circular study and three generously sized bedrooms, measuring 12 m², 16 m² and 19 m² respectively. A bathroom and a shower room complete this level. The full basement offers particularly welcome amenities: a locked garage, a utility room, a preparation room, a wine cellar and plenty of storage space. Outside, the grounds invite you to make the most of the seasons. A boules court, vegetable patches, relaxation areas and walking paths around the ponds combine to create a true garden lifestyle. A spacious shed also provides storage for tools and maintenance equipment. This property will appeal to buyers seeking a characterful family home, combining architectural quality, abundant natural surroundings and easy access from the capital. Highlights: Automatic gate, outdoor lighting, fibre-optic broadband, public sewer system. Close to the Anet state forest, equestrian centres, the golf courses at Maintenon and Ivry-la-Bataille, and the Écluzelles water sports centre. Access via the N12, Maintenon or Houdan stations (Line N to Paris-Montparnasse), and shops less than 20 minutes away. Sébastien AMIEIL | 06 75 05 74 57 | [email protected] | Consultant for Eure, Eure-et-Loir and Yvelines DE LA COUR AU JARDIN | France’s leading network specialising in charming properties | RCS Paris 811 493 162 | Tax registration number: 7501 2017 000 015 964 In accordance with Article L.561.5 of the Monetary and Financial Code, you will be asked to present proof of identity when arranging your viewing.
…By De La Cour Au Jardin - Immobilier


Located in Quercy Blanc, 4 km from the bastide of Bourg de Visa, 28 km from Agen and 90 km from Toulouse airport, set at the edge of the forest in a green haven, this timeless place, sheltered from view, remains human in scale. At the end of a dead-end road, the dovecote can be glimpsed, and the place, with its bicentennial oaks, sets the tone. The main house, approximately 174 m², consists of: an entrance hall opening onto a spacious open room with beautiful high ceilings, solid oak floors, and a magnificent vaulted bay window letting in the light; kitchen; two master bedrooms; dressing room; shower room/WC/laundry; separate WC. A stone staircase winding around the fireplace leads to an open mezzanine of 72 m², serving as a lounge, office, and guest bedroom. The guest house, fully restored according to the rules of the art, approximately 120 m², includes: living room, equipped kitchen with access to a private terrace, master bedroom, bedroom. Upstairs, a mezzanine TV corner and a guest bedroom. On the garden level: bedroom, WC, shower room/laundry. The whole is set on a wooded plot with a forested area of about 25 675 m², a dovecote, a tobacco drying barn ideal for a relaxation space, a perfectly maintained bread oven, and two swimming pools, each with their own privacy. Whether you are looking for your family home to host or a new entrepreneur seeking to continue developing a gîte activity, you will be in the right place. This bucolic, peaceful place invites future owners to a change of life, ideal for artistic activities, yoga, meditation, with potential in the dovecote for an additional unusual dwelling. Truly to discover!!!! Fees included in the price represent 4.56% payable by the buyer. Your advisor De La Cour Au Jardin: Emmanuel Peralta – 06 44 98 79 04 DE LA COUR AU JARDIN – Leading specialist network for charming properties in France.
…By De La Cour Au Jardin - Immobilier


ASPERES - WINE ESTATE – FARM BUILDINGS - POTENTIAL LUXURY GUEST ROOMS - WEDDINGS - EVENTS - 60 HECTARES - 13 ROOMS - 875 m² - €3,900,000 Just a short distance from Sommières, in the heart of the Gard wine region, this estate of nearly 60 hectares represents a rare opportunity for a professional looking to acquire a combined land, agricultural, and real estate holding offering multiple development possibilities. Set in a preserved environment between Nîmes, Montpellier, and the Mediterranean, the property brings together on a single site: vineyards, farmland, olive trees, clementine trees, a truffle ground, cereal crops, flour production, water resources, buildings, and various living and reception spaces. A particularly interesting ensemble for a winegrower, farmer, investor, wine-tourism operator, events professional, or anyone pursuing a heritage and tourism project. A LAND AND AGRICULTURAL ASSET WITH MULTIPLE RESOURCES The property benefits from a particularly diverse agricultural environment. Alongside the vineyard, several productions and crops today contribute to the estate's identity: vines olive trees clementine trees a truffle ground cereal crops flour production natural and agricultural land This diversity opens the door to a development strategy built around several types of production and, depending on the project chosen, to strengthening the terroir's value and the estate's commercial identity. The presence of water and existing equipment is also a major asset for the farming operation, in a Mediterranean region where this resource carries particular value. REAL ESTATE ASSETS TO DEVELOP With around 875 m² of built surface area, the estate has several living spaces, buildings, and areas that could support different projects. The current layout notably allows for consideration of, subject to the necessary authorizations and studies: continuing or expanding the wine-growing activity a wine-tourism project an agritourism activity boutique-style accommodation creating an event venue hosting private or professional events a mixed project combining farming, accommodation, and tourism heritage development of the various buildings and living spaces The estate's real interest lies precisely in this complementarity between land, agriculture, housing, and tourism potential. A GENUINE WINE-TOURISM DESTINATION TO BE IMAGINED The diversity of production offers the possibility of building a genuine terroir-based experience. Wine, olive oil, citrus fruits, truffles, cereals, and flour could notably be woven into a tourism, gastronomic, and commercial development strategy for the estate, alongside the wine-growing activity. Tastings, tours, crop discovery experiences, gastronomic experiences, accommodation, stays, or events could thus be envisioned around a coherent concept, subject to the regulatory and administrative possibilities specific to the site. For an investor or specialized operator, the property therefore presents particularly interesting potential for diversifying revenue sources and enhancing the value of the land. A STRATEGIC LOCATION The estate benefits from a particularly favorable position for an agricultural, tourism, or events-based activity: Sommières: less than 10 min Lunel & train station: approx. 20 min Nîmes: approx. 25 min Nîmes TGV station: approx. 30 min Montpellier: approx. 30 min Montpellier Méditerranée Airport: approx. 35 min A9 motorway: quick access This proximity to major urban centers, transport infrastructure, and the Mediterranean coastline is a major asset for developing an activity aimed at local as well as French and international clientele. AN ESTATE ON WHICH TO BUILD A PROJECT More than a wine estate, this ensemble is a rare land, agricultural, and real estate platform, allowing a professional to give new scope to an existing project or to launch a new venture. 60 hectares, around 875 m² of built space, a vineyard, diversified agricultural production, water, housing, and wine-tourism potential: an exceptional ensemble for the range of value-creation levers it brings together. A property intended for a buyer wishing to build a long-term project and create a true estate of character around the land, wine, agriculture, and the Mediterranean way of life. PRICE: €3,900,000 For more information or to arrange a viewing: Carole de BUTLER-ROOS and Nicolas PRUVOST 06.37.16.29.16 - Agence de Prestige Côté Sud Information on the risks to which this property is exposed is available on the Géorisques website.
…By Axo Immobilier


iad France - Romain Pichon offers you: Villa in the heart of the Golf of Seignosse5 rooms – 3 bedrooms – 120 m² living space – Land of 668 m²In an exclusive and sought-after environment, just two kilometers from the wild beaches of Bourdaines, this sumptuous villa unfolds in the heart of the prestigious golf course of Seignosse. A rare setting, between maritime pines and lush fairways, where refinement meets the sweetness of life.In a dominant position on a wooded plot of 668 m², the property captivates right from the entrance with its generous volumes and omnipresent light. The spacious living room, enhanced by a fireplace, invites convivial moments in a warm atmosphere. The open kitchen combines functionality and aesthetics, extended by a discreet pantry.The ground-floor master suite, with its private bathroom, offers an intimate and refined space. On the upper floor, two elegant bedrooms open onto private terraces, promising sunny breakfasts or soothing sunsets. A bathroom and independent toilets complete this level.A spacious garage of over 20 m² perfects this property, offering comfort and practicality on a daily basis.The landscaped garden, a true haven of peace, embodies the art of living in the Landes region between ocean and forest. Ideally located for golf lovers, nature enthusiasts, and beach life.Agency fees are the responsibility of the seller. A valid form of identification will be requested during the visit, in accordance with Article L.561-5 of the Monetary and Financial Code. Information regarding the risks to which this property is exposed, including the legal obligation for land clearing, is available on the Géorisques site: http://www.georisques.gouv.fr.This real estate advertisement has been drafted under the editorial responsibility of Mr. Romain Pichon, independent real estate agent (without holding funds), commercial agent of SAS I@D France registered at the Dax RSAC under number 499 334 217, holder of the real estate canvassing card on behalf of the company I@D France SAS.This description has been automatically translated from French.
…By Iad France


L'Adresse immobilier offers you in Suresnes (5 minutes from Puteaux by T2), in a peaceful and residential street, just a few steps from the Terrasse du Fécheray, this elegant family house of 184 m², nestled in the heart of a sought-after green environment on a beautiful plot of 392m².Designed for comfortable and friendly family living, it is appealing for its generous volumes, brightness, and privileged living environment. From the entrance, the reception spaces reveal a spacious living room bathed in light, enhanced by a cathedral ceiling, an open dining room, and a large family kitchen extended by a terrace and a superb landscaped garden, intimate and sheltered from view.The sleeping area accommodates four beautiful bedrooms, including a master suite with a private terrace. A playroom, which can easily become a fifth bedroom, as well as an office ideal for telecommuting, complete the ensemble.The house has two bathrooms, a shower room, a library, a fireplace, a laundry room, plenty of storage, and a garage. An additional advantage: the upper floor is equipped with a heat pump with reversible air conditioning, very appreciated in all seasons.In immediate proximity to transport, the Suresnes Mont-Valérien station just 2 minutes away, schools and the college, shops 5 minutes away, and the city center 10 minutes away, this address combines serenity, practicality, and elegance.L'Adresse immobilier, your new story starts hereThis description has been automatically translated from French.
…By L'adresse De Prestige


Located in Saint-François (97118), this property enjoys an enchanting setting in the very touristy town of Saint Francois, offering calm and serenity. Close to schools and amenities, it ensures practical daily life. The southern exposure guarantees pleasant natural brightness, enhancing the outdoor spaces.Outside, this property on 1000 m² features a 30m² swimming pool, ideal for relaxing with family. A terrace covered by a pergola invites outdoor meals. The 6 parking spaces offer great convenience. Two distinct villas, one with a mini pool, provide harmonious and landscaped outdoor areas.Inside, the main villa of 4 rooms consists of 3 bedrooms, a living room, an open kitchen, 3 shower rooms, and 2 toilets. The second villa has 2 bedrooms, a living room, a kitchen, and a 9m² terrace. The outbuildings complete the comfort of this air-conditioned property built in 2016, offering a living space of 170m² designed for the well-being of the whole family. The main villa is equipped with solar panels allowing you complete autonomy.This property is ideal whether for a primary residence or for a rental investment with the possibility of taking over the existing client portfolio with an occupancy rate of 80%.Information about the risks to which this property is exposed is available on the Géorisques website: www.georisques.gouv.frSelling price: €740,000Fees charged to the sellerContact your SAFTI advisor: Céline HABOURY, Tel: 0690321782, Email: [email protected] - EI - Sales agent registered with the RSAC of Pointe à Pitre under number 103339438This description has been automatically translated from French.
…By Safti

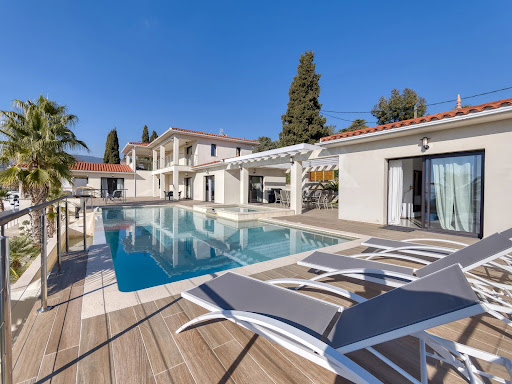


On land of approximately 1600 m2 with sea view, Beautiful new contemporary villa of approximately 280 m2 habitable on 3 levels with on the ground floor: Entrance hall with toilet and guest cloakroom – large furnished living room, Large dining room, Fully adjoining kitchen equipped opening onto a large furnished terrace with swimming pool and jacuzzi – Pool House – Independent studio with toilet and shower room and outdoor shower and toilet – On the 1st floor: 1 master bedroom opening onto a covered terrace – 2 dressing rooms, 1 bathroom and Italian shower, Separate toilet, 1 Office opening onto terrace – 1 Bedroom with bathroom, shower and toilet EN Ground floor: 1 2-room apartment with bedroom, bathroom, separate toilet, Equipped kitchenette – Linen room, Large wine cellar – Equipped gym, bowling green – Box for electric vehicle charging, Large parking lot and fully paved arrival – Watering and automatic gate – Outdoor lighting throughout the property including the garden – Cameras inside and outside – Fiber optical and home automation for the entire villa – Integrated reversible air conditioning – Tiled infinity and self-cleaning swimming pool
…By Clavary Immobilier International


Character building ideally located between Marseille and Toulon, on the main square of Saint-Cyr-sur-Mer, in the heart of the village center, within immediate proximity to shops, restaurants and just a few minutes from Les Lecques beach. A rare and highly sought-after location on the Var coastline. This prestigious property offers an outstanding real estate investment opportunity, thanks to its mixed-use configuration combining residential and commercial spaces, perfectly suited for a long-term heritage investment. Property Description Spread over four levels, the building includes: Duplex 2-bedroom apartment with rooftop terrace Approx. 95 sqm Bright living area with contemporary design Two comfortable and well-appointed bedrooms Superb rooftop (Tropézienne) terrace with open views over the village rooftops and the church bell tower An ideal apartment for a primary residence, second home or high-end seasonal rental in Saint-Cyr-sur-Mer. Commercial premises with excellent visibility Approx. 90 sqm over two levels Prime frontage on the main village square Established business for over 14 years Proven profitability – 9-year lease – Monthly rent: €2,000 Authentic vaulted cellar Approx. 50 sqm Beautiful stone-vaulted cellar, ideal for storage or conversion Private courtyard with parking Approx. 100 sqm A rare asset in the village center Key Features Prime location between Marseille and Toulon Main square address in Saint-Cyr-sur-Mer Character building with strong investment potential Walking distance to Les Lecques beach Mixed-use property: residential + commercial Rare opportunity on the market Optional purchase of the business goodwill: €160,000 A unique opportunity for investors or private buyers seeking a character property in one of the most desirable villages on the Mediterranean coast.
…By Prior Luxury Houses


Tucked away in lush greenery just a short walk from the charming village of Grimaud, this beautiful Provençal villa offers an idyllic lifestyle between sea and hills, in the heart of the sought-after Gulf of Saint-Tropez. From the moment you arrive, you’ll be captivated by the breathtaking views over the Mediterranean, the old village, and the surrounding nature. Built on a private plot of 1,990 m², the property offers approx. 230 m² of living space, combining authentic charm with premium features. The bright and spacious living room boasts high ceilings and opens onto large sun-drenched terraces, perfect for enjoying the Provençal lifestyle. The separate kitchen complements the living space beautifully. The villa features five bedrooms, each with its own en-suite bathroom, offering comfort and privacy for all guests. Outdoors, the enchantment continues with a heated infinity pool (5x10 m) with cover, a jacuzzi, an interior patio with a sculpture, and a two-car carport. Set in a peaceful, private setting just minutes from the village centre, this rare property combines authenticity, tranquillity, and exceptional panoramic views. A unique opportunity – ideal as a main residence or holiday home.
…By Med-estates


LA COTE D'ARBROZ - Chalet La Cote is an exceptional semi-detached luxury chalet, originally a farm dating from 1820 and beautifully renovated in 2025 to a very high specification. Featuring exposed beams and 303m² of beautifully designed living space across three levels, the property combines contemporary Alpine architecture, high-quality finishes and breathtaking panoramic mountain views to create a truly outstanding home. Designed for modern Alpine living, the chalet features six large bedrooms and five bathrooms. The impressive open-plan living area centres around a feature fireplace and a high-specification kitchen, creating the perfect space for entertaining. Additional amenities include a wellness area with sauna, a heated ski room and a TV room. The chalet benefits from an excellent specification, including a heat pump, underfloor heating throughout. Occupying a sunny, elevated position, Chalet La Cote enjoys spectacular mountain views and offers excellent rental potential thanks to its generous accommodation, premium facilities and proximity to the ski slopes. Key features - Six-bedroom chalet with five bathrooms, TV or yoga/gym room and large separate reception room - Impressive double-height living area opening onto a large south-facing balcony, with space to install a jacuzzi - Wellness suite with sauna with shower - Heated ski/bike room - Double carport and additional parking Our opinion This outstanding chalet offers a rare combination of contemporary design, exceptional comfort and a beautiful location. Equally suited as a luxurious family home or a premium rental investment, the property provides generous living accommodation, first-class leisure facilities and easy access to both Morzine/Avoriaz and Mont Chery (Les Gets) ski area by car. Location Chalet La Cote is situated in the village of La Côte d’Arbroz, just 10 minutes’ drive / 5 km from the centre of Morzine. A popular local bar and restaurant is just a few minutes’ walk from the chalet, where you can also order fresh bread. The chalet enjoys a peaceful and sunny setting while remaining conveniently close to the area’s year-round amenities and outdoor attractions.
…By Douglas Elliman France


Perched like an eagle's nest in the immediate vicinity of the Provençal town of Grasse, and set within an exclusive gated estate comprising just three villas, this property offers panoramic views stretching from the surrounding hills to the sea. Discover a haven of peace and beauty—the perfect setting for unforgettable moments with family and friends. This splendid, recently renovated 480 m² property sits on a delightful 5,160 m² landscaped plot planted with Mediterranean species, offering an immediate sense of relaxation and well-being. The living areas open seamlessly onto the outdoors—featuring a swimming pool and terraces—and the home includes four suites, an office, and three additional bedrooms located in a separate apartment complete with a spacious living room and fully equipped kitchen. Additional amenities designed for relaxation and entertainment include a home cinema, fitness room, games room, smoking room, sauna, steam room, and a wine tasting cellar, alongside other private, secluded areas. A garage, parking spaces, a laundry room, and an elevator complete this slice of paradise. Selling price: €4,500,000 Agency fees payable by the seller Energy rating: A Climate rating: A Estimated annual energy costs for standard use: between €2,533 and €3,427 per year. Prices indexed to the years 2021, 2022, and 2023 (including standing charges). Information regarding the risks to which this property is exposed is available on the Géorisques website: www.georisques.gouv.fr
…By Agence Mercure Côte-d’azur


Perched like an eagle's nest in the immediate vicinity of the Provençal town of Grasse, and set within an exclusive gated estate comprising just three villas, this property offers panoramic views stretching from the surrounding hills to the sea. Discover a haven of peace and beauty—the perfect setting for unforgettable moments with family and friends. This magnificent, recently renovated villa offers 290 m² of living space set in a delightful 2,350 m² landscaped garden planted with Mediterranean species. Designed for immediate relaxation and well-being, the home features living areas that open onto the outdoors—including the pool and terraces—along with four suites and two additional bedrooms located in a separate apartment. Additional amenities dedicated to your relaxation include a sauna, a steam room, a wine-tasting cellar, and other secluded, private areas. A garage, parking spaces, and an elevator complete this slice of paradise. Sale price: €3,200,000 Agency fees payable by the seller Energy rating: B Climate rating: A Estimated annual energy costs for standard use: between €2,348 and €3,176 per year. Prices indexed to the years 2021, 2022, and 2023 (including standing charges). Information regarding the risks to which this property is exposed is available on the Géorisques website: www.georisques.gouv.fr
…By Agence Mercure Côte-d’azur


Set in a sought-after location on the heights of Bordagain, this approximately 205 sqm house offers a peaceful setting and beautiful unobstructed views of La Rhune. Built on a 705 sqm plot, the property is currently divided into two independent apartments, each offering three bedrooms and its own outdoor space. The generous volumes and layout also make it possible to easily combine the two units into one spacious family home. A double workshop/storage area completes the property. A property offering great potential, ideal for a family project or as a second home.
…By Barnes Biarritz


Captivating Santa Barbara-style townhome perfectly blending classic elegance with an active, resort-inspired lifestyle. A private courtyard entry welcomes you into a sun-drenched interior featuring stunning blonde wood-planked ceilings, exposed wood beams, and timeless travertine stone flooring. The bright, chef-ready kitchen showcases premium granite countertops and beautiful honey-oak stained cabinetry, leading seamlessly into a stylish breakfast nook. Retreat to the spacious primary suite, complete with a large walk-in closet and an elegant en-suite bath boasting dual sinks and a luxurious walk-in shower with dual shower heads and custom floor-to-ceiling stone tilework. Gate is manned 7am to 10pm. This walkable community offers Unparalleled amenities: multiple pools(including one heated year round), a hot tub, an sauna,a dedicated dog run, a lakeside fire pit(wood provided),BBQ areas, and active sport courts including tennis,basketball,bocce ball, shuffleboard, horseshoes, a giant chess set,and pickleball (*per the HOA rules,equipment must conform to "quiet racquet and balls" standards). Enjoy immediate access to scenic lakes,miles of walking and biking trails, &a short walk to 13+ premier restaurants and entertainment venues. This is lock-and-leave luxury living at its finest.
…By Russ Lyon Sotheby's International Realty


BARNES Le Pouliguen offers this 180 m² contemporary house, just 200 meters from La Govelle Beach, renowned for its water sports and surfing spots. Located in a quiet area, it features large bay windows that flood the space with natural light and open onto a landscaped garden and pool, ideal for enjoying sunny days and relaxing in complete serenity. The spacious and inviting living area boasts a southwest exposure and a fireplace, creating a warm atmosphere for the whole family. On the ground floor, a bedroom offers comfortable living on one level. Upstairs, three large bedrooms offer generous volumes, adaptable to suit your needs and desired layout. This house combines functionality, elegance, and modern comfort, perfect for year-round living or for enjoying a vacation by the ocean. With its landscaped garden, swimming pool and generous volumes, this property seduces with its charm, modernity and immediate proximity to the sea, offering a true seaside living environment. Agency fees payable by vendor - Montant estimé des dépenses annuelles d'énergie pour un usage standard, établi à partir des prix de l'énergie de l'année 2021 : 2620€ ~ 3550€
…By Barnes Nantes - La Baule


SALERNES SOLE AGENT- In an environment preserved and filled with tranquility, exceptional family property consisting of two very well-built dwellings offering remarkable quality of service and very tasteful renovation. The first dwelling in a dominant position offers beautiful views of the surrounding and distant forests or one can glimpse Tourtour perched at the end of the sky. It consists of a large entrance, a sumptuous living-dining room with remarkable ceiling beams and a huge bay window opening onto terraces, a delightful sunlit lounge, a remarkable equipped kitchen with granite countertops, high-end equipment in VZUG, pantry, two master bedrooms including one with a parental suite, a third attic room with a terrace, a large office with mezzanine, a bathroom with toilets. The second dwelling has an equipped kitchen on its side, a very intimate small lounge area, two large bedrooms, spacious bathroom - shower room, a shower room, laundry area, separate toilets. A charming covered terrace completes the ensemble. Outside, you will enjoy a heated pool of traditional construction, superb summer kitchen, pétanque games. A seasonal watering canal, about 65 olive trees, two separate gates. The possibility to rent the smallest house, already classified five stars for four years and offering good profitability. Together with a lot of character and an architecture that does not remain indifferent by far. Ideal for a life project, whether partly professional or personal. A very endearing place conducive to dreaming, relaxation, and a return to essentials.
…By Gesbert Immobilier


In a confidential and sought-after area of Biarritz, this elegant property offers a privileged living environment. Set on a plot of approximately 870 m², it boasts nearly 300 m² of living space with remarkable proportions. The house, organized over three levels, stands out for the fluidity of its spaces and the generosity of its volumes. It features seven bedrooms, four bathrooms, as well as spacious, well-lit living areas designed for entertaining and fully enjoying the connection to the outdoors. The meticulously landscaped garden includes terraces, balconies, a pool, and a garage, creating a rare and sought-after ensemble in the heart of Biarritz. Recent works on the facade and roofing ensure a perfectly maintained structure and lasting comfort. Just minutes from the beaches, shops, and amenities, this property embodies an exceptional address, ideal for a high-end primary or secondary residence. Contact Olivier Hourcade at 0622676661This description has been automatically translated from French.
…By Carre Ouest


Located in Saint-Paul-en-Jarez (Loire), this character property comprises : A bourgeois residence with 418 m² of living space (432 m² in total) on four levels. The first floor comprises a hall with checkroom and toilet, a double living room with fireplace facing south-west, a small sitting room with fireplace and a fitted kitchen opening onto a terrace. The second floor comprises four bedrooms, a bathroom, a shower room and a toilet. The large windows in the stairwell provide a pleasantly lit distribution landing with cupboards. The first bathroom (bath and shower) is accessible from the landing and from the south-east bedroom; the shower room is accessible from the south-west bedroom and from the landing. The second floor comprises three bedrooms, a shower room and a toilet. Basement: laundry room, boiler room, wine cellar, sauna with whirlpool bath and toilet. Large games room used as a home cinema. At the entrance to the property, a former janitor's cottage generates rental income: living room/kitchen, two bedrooms, bathroom and toilet. Finally, adjoining this annex house is a large garage with a room that could be used to extend the first floor of the janitor's cottage. Harmonious wooded garden with well; land suitable for swimming pool. This property offers all the advantages you'd expect from a mansion: a bucolic atmosphere, quality materials, spaciousness and proximity to shops and schools in the village center. Price: €799,000 Fees payable by the vendor Energy class : D - Climate class : D Estimated annual energy costs for standard use: between €6,520 and €8,870 per year. Average energy prices indexed to 2021, 2022 and 2023. Information on the risks to which this property is exposed is available on the Géorisques website: www.georisques.gouv.fr
…By Agence Mercure Lyon-rhône Alpes


Set within an exceptional 6,000 m² south-facing landscaped estate, this newly built villa beautifully combines the timeless charm of Provençal architecture with refined contemporary interiors. Bathed in natural light and enjoying complete privacy, the property offers an elegant lifestyle in a peaceful setting. A grand entrance with a double-height reception hall creates an impressive first impression, leading seamlessly into a spectacular open-plan living and dining area. Large sliding bay windows open onto a generous covered terrace overlooking the beautifully landscaped gardens and swimming pool, creating effortless indoor-outdoor living. Adjacent to the reception rooms, the bespoke kitchen features soaring ceilings, extensive glazing, and a bright, airy atmosphere, making it both an exceptional entertaining space and the heart of the home. The villa offers six luxurious bedroom suites, including five guest suites arranged across the ground and lower ground floors, together with a fully equipped laundry room and practical service areas. The entire upper floor is dedicated to the magnificent principal suite, complete with a private terrace, spacious dressing room, and elegant en-suite bathroom. The landscaped gardens have been carefully designed to enhance the villa’s sense of tranquillity and privacy, while the large swimming pool enjoys optimal south-facing sunshine throughout the day. Currently undergoing its final finishing touches, the property will be completed within approximately three weeks and will be delivered fully furnished and beautifully appointed, offering a turnkey opportunity to enjoy an exceptional contemporary Provençal residence.
…By Douglas Elliman Private Office


This Mediterranean house is built on a large plot of more than 1800m2 and is distributed on two floors. Its location in the upper part of Aguablava in the district of Ses Costes gives it one of the best possible views over the sea completed with a southern exposure, ideal to enjoy the house all year round. We access the property through a parking area where we can park three cars. The entrance of the house is located on this level, a hall leads us to the double living room with incredible views over the blue sea, are connected to a large terrace. From the living room we access to the fully equipped kitchen and connected to another outdoor area where there is a shaded summer dining room and an outdoor kitchen all overlooking the sea. A generous bedroom suite with lots of light and equally incredible views allows to make life on one and the same level. A dressing room and full bathroom complete the suite. A second double bedroom suite completes this floor, and also an office to be able to work from home if necessary. From an interior staircase we access to the third double bedroom with its own bathroom. Inside the main house but with independent access there is a complete studio of about 30m2 with its own bedroom, small living room and kitchen, ideal for service. Going down to the large plot, we find a petanque court, a garden planted with native vegetation to reach the swimming pool which is located in the lower part of the property. Here is a second studio of about 40m2 with its kitchen, living room and bedroom, ideal for friends, teenagers or service. Below this space we find a double garage for two cars, motorcycles... All rooms have air conditioning, alarm system throughout the house, automatic gate main entrance and garage ...
…By Barcelona & Costa Brava Sotheby’s International Realty


Tucked into the postcard-worthy landscape of Francis, Utah, Stewart Ranch is Kamas Valley's most exciting new address — a place where sweeping mountain views, four-season adventure, and elevated living come together in perfect harmony. Just 20 minutes from Park City and 15 minutes to Heber, and proudly known as the "gateway to the Uintas," this is a community built for those who want it all: the tranquility of wide-open spaces without sacrificing convenience. Here, uninterrupted views stretch as far as the eye can see, and year-round recreation is right outside your door — from summer trails to winter powder. Add in easy access to local shopping, dining, and amenities, and it's easy to see why Stewart Ranch is quickly becoming one of the Wasatch Back's most sought-after communities. Looking ahead, a neighborhood park and scenic walking paths are already in the works, promising even more ways to connect with the outdoors — and with each other. Stewart Ranch offers a beautifully curated mix of elegant single-family homes and stylish townhomes, designed to suit every stage of life. Ivory Homes is currently showcasing three thoughtfully designed townhome floor plans, each one a study in refined comfort: oversized windows that flood every room with natural light and frame those unbeatable mountain views, sleek quartz countertops, premium stainless steel appliances, and the everyday ease of a two-car garage. Life here is designed to be effortless. A low HOA fee covers full landscape management, so your weekends are yours to enjoy — plus access to a community playground that's the perfect gathering spot for families and neighbors alike. Discover the craftsmanship and quality Ivory Homes is known for, and start living the scenic, tranquil lifestyle you've been dreaming of. Your mountain retreat awaits at Stewart Ranch.
…By Summit Sotheby's International Realty


Contemporary villa for sale - Octeville-sur-Mer Town Center - 275 m² - 7 bedrooms - Contemporary property on 2,000 m² LEMAISTRE IMMOBILIER presents this elegant contemporary property ideally located in Octeville-sur-Mer, in a sought-after residential area, just steps from the town center, shops, and amenities. Built on a plot of approximately 2,000 m² with a beautiful south-facing aspect, this property is distinguished by its generous proportions, abundant natural light, and exceptional flexibility. Offering approximately 275 m² of living space, it currently comprises two independent dwellings that can be kept separate or combined to create a large family home. The first house offers beautiful open-plan living spaces opening onto the garden, including a large, bright living room, a cozy lounge with a wood-burning stove, an open-plan kitchen, four bedrooms, a shower room, a bathroom with shower, two separate toilets, and a dressing room. Its layout also allows for convenient single-level living. The second house, entirely on one level, is a real asset. It comprises an entrance hall, a pleasant living area with an open-plan kitchen, three bedrooms, a shower room, and a separate toilet. This space would be ideal for a professional practice, accommodating family and friends, a tourism-related business, or a rental investment. You will also benefit from high-quality features: double garage, ample outdoor parking, aluminum window and door frames, rainwater harvesting tank, landscaped grounds of approximately 2,000 m², south-facing orientation ensuring optimal sunshine. This property offers an exceptional living environment, combining comfort, privacy, and proximity to amenities. The spacious and meticulously maintained grounds allow you to fully enjoy a peaceful, verdant setting while remaining close to all conveniences. Rare on the market, this property will appeal to buyers seeking a home with multiple possibilities, suitable for both family living and professional activities. Its prime location, generous size, and potential make it a unique opportunity in the Octeville-sur-Mer area. Living area: 275 m² Land area: 2,000 m² Price: 770 000€ Ref: 1183BG Brigitte GRANCHER - RSAC LE HAVRE 980 955 389
…By Lemaistre Immobilier


AN EXCEPTIONAL PROPERTY IN THE HEART OF THE CITY CENTER OF REIMSBoulingrin, train station, City Hall, in the heart of one of the most sought-after areas of the city center of Reims, within a remarkable old building, this confidential property subtly combines the charm of the old with the excellence of contemporary renovation carried out with quality materials. From the very first moments, the volumes, light, and elegance of the places captivate. The character features harmoniously interact with modern amenities, offering a living environment that is refined, warm, and decidedly functional. The reception space, generous and flooded with light, is organized around a fireplace and a library, a true signature of the living area. Open to a charming 70 m² terrace, it invites a rare indoor-outdoor lifestyle in the heart of the city, in a preserved environment. The kitchen, with clean lines, fully equipped and furnished, has been designed as a true place for sharing. The sleeping area accommodates four bedrooms, including a master suite with a custom dressing room and private shower room. A second shower room as well as a bathroom complete this level. An office, ideal for remote work, a perfectly arranged laundry room, and numerous integrated storage solutions enhance daily comfort. Every detail has been considered to offer a pleasant quality of life: impeccable renovation, generous spaces, omnipresent light, an exceptional terrace, and the timeless character of an old building. You also have a parking space. A rare property, with charm, elegance, and a prime location. Number of lots in the co-ownership: 3, average annual amount of the share of charges (budget forecast): €200 or €16 per month. The fees are to be borne by the seller. Information on the risks this property is exposed to is available on the Géorisques website: www.georisques.gouv.fr. CAPIFRANCE Real Estate Network - Your commercial agent (RSAC No. 788 751 030 - Registry of REIMS) Karine VUILLAUME Individual Entrepreneur 06 14 83 88 76 - Ref. 968819This description has been automatically translated from French.
…By Capifrance - Karine Vuillaume


For those unfamiliar with Marly-la-Ville, it maintains a residential character, with many detached houses, while remaining within the orbit of the Paris metropolitan area. It's far from the atmosphere of a large, dense city, without being isolated either. Marly-la-Ville is located approximately 15 km by road from Paris-Charles-de-Gaulle Airport, or about a 15-20 minute drive. However, the Marly-la-Ville Local Urban Development Plan (PLU) explicitly states that the town is located outside the Noise Exposure Plan (PEB) perimeter of Paris-Charles-de-Gaulle Airport. An environmental study conducted in 2024 confirms that this town is not exposed to noise pollution from Paris-Charles-de-Gaulle and is outside both the PEB and the Noise Exposure Plan (PGS). It is therefore a town with a real advantage for: employees of Roissy Airport; managers working at the airport; and businesses in the area. This area is ideal for frequent travelers and families who want to stay close to Paris without the high prices of the inner suburbs. The proximity of the A1 motorway provides quick access to: Paris (33 km to the city center); Roissy Airport; northern Île-de-France; Chantilly; Senlis; and the wider Hauts-de-France region. The fastest transport to Paris is the RER D train line at the FOSSES-SURVILLIERS station. The town is also served by bus lines, notably connecting to the Survilliers-Fosses and Louvres train stations (RER D) and Roissy-Charles de Gaulle Airport (Roissy on-demand transport). On a single 850 m² plot, Manuela SALEMOS exclusively offers two houses for sale (facing each other), each with its own separate entrance (one on Avenue Henry Barbusse for the larger house and the other on Allée de la Source for the smaller one). Each house has its own garage, capable of accommodating several vehicles. I am offering this property, which would be ideal for a large family, each with their own house and space. Alternatively, it could be perfect for a family wishing to live in the larger house (4 bedrooms, each with its own bathroom and toilet) while also having office space for their business without having to relocate (with the possibility of storing materials in the basement) thanks to the smaller house. Another possibility would be a family living in the larger house and wanting to generate additional income by renting out the smaller one. 1) The first house was built by an architect in the late 1990s and has remained in truly impeccable condition (both inside and out). It is U-shaped with a large, secluded terrace in the center, offering 202 m² of living space and 251 m² of total floor area. It comprises a ground floor, a garden level, a first floor, a converted attic, a cellar, and a large, single-story garage attached to the house on the kitchen side. Electric radiant floor heating is provided on the garden level and ground floor, while the first floor is heated by electric convectors. Double-glazed windows and electric roller shutters are controlled centrally. A central vacuum system (very functional) is installed. A sauna and laundry room (located in the attic) are accessible via a beautiful staircase leading from the living room. 2) The second house is slightly older (mid-1990s), with a living area of 84 m² (101 m² of floor space). It comprises a raised ground floor over a full basement (garage and workshop with potential for material storage) and a first floor. It was previously used as an office, workshop, and garage, and will require significant renovation and cleaning of the exterior facades. Heating via electric convectors and hot water via an electric water heater. Double-glazed windows. Both houses have an energy performance certificate (DPE) rating of D. The 2026 property tax for the entire property is €3,811 per year. Regarding amenities: - Local shops in the town. For schools: - Several nursery and primary schools - Françoise Dolto College in Marly: 1.1 km / 17 min walk - Charles Baudelaire High School in Fosses: 2.8 km / 7-8 min car - 20-25 min by school bus - Léonard de Vinci High School in Saint-Witz: 5.5 km / 8-10 min car - 20-30 min by BUS R112 - Gérard de Nerval High School in Luzarches: 8 km / 12-15 min car - 30-40 min by BUS R117 I am unable to post photos of all the rooms in the 2 houses (real estate listing sites limit us to a maximum of 20 photos) but these photos will be available upon request after a phone conversation. Agency fees are payable by the buyer, amounting to 4.21% including VAT of the price excluding fees. Les informations sur les risques auxquels ce bien est exposé sont disponibles sur le site Géorisques : www. georisques. gouv. fr. Contact your local agent, Manuela SALEMOS, PARIS 12EME ARRONDISSEMENT, Optimhome Associate Estate Agent at 06 09 95 07 94 (ref 614023)
…By Optimhome - Manuela Salemos


Located to the east of Bergerac, just 5km from all amenities, set on high ground and benefiting from a beautiful unobstructed view of the valley, discover this true cocoon nestled in a green setting. Set on a wooded plot of 6,375 m², this wooden frame house with cladding on stilts offers a comfortable living environment. Its magnificent 65 m² terrace allows you to fully enjoy the outdoors for a large part of the year. All on one level, the house has 113 m² of living space with a pleasant bright living area and its kitchen open to the outside, enhanced by a wood stove, as well as a pantry-laundry room, a dressing room, two bedrooms, and a shower room. An adjoining garage of 25 m², two carports, an independent spa area with a shower room, and a 43 m² wooden chalet including two bedrooms. A charming property, easy to maintain, ideal for enjoying a peaceful life in the heart of nature.This description has been automatically translated from French.
…By Virginie Michelin Immobilier

Receive by email any new listing that may match your search criteria
By validating this form, you accept the general conditions of use of Le Figaro Properties.
These agencies offer a selection of luxury properties vente . Feel free to contact them for personalized assistance.


