Get early access to listings that match your criteria
Never miss an opportunity again. Our personalized alerts notify you instantly.

 English$ USD · m²


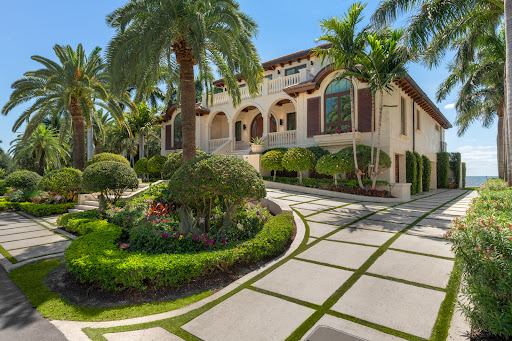

Welcome to 103 Andros Road, a stunning oceanfront estate nestled in the heart of Ocean Reef. This exceptional home is the perfect retreat for family relaxation, offering a serene escape from the demands of everyday life. Boasting 4,870 sq. ft. of living space, this 4-bedroom, 5 full bath, and 2 half bath residence is designed to embrace the breathtaking water views. The home's traditional yet sophisticated exterior complements its modern, minimalist interior, featuring clean lines and a comfortable atmosphere. A standout feature is the impressive infinity pool with glass walls, dual fire globes, and a 16' cascading waterfall, all overlooking the ocean. The open-concept living area flows seamlessly into the kitchen, dining, and bar spaces, with sliding glass doors that disappear into the walls to create an expansive indoor-outdoor experience. On the main floor, three beautifully appointed guest suites provide ample space and privacy. The entire second floor is dedicated to the master suite, and office, complete with wrap-around glass walls opening to a private balcony with panoramic ocean views. Every detail in this home has been thoughtfully curated with architectural touches that elevate its elegance.
…By Ocean Reef Club Sotheby's International Realty


Waterfront Haven in Coos Bay | Unmatched Views, Dual Primary Suites & Effortless Coastal Living. This stunning 3-bedroom, 3-bathroom bayfront home offers timeless elegance, top-tier construction, and easy-care living in one of Coos Bay’s most desirable gated communities. Designed to maximize both comfort and style, the home offers panoramic water views, refined finishes, and a layout made for living well. Step into the light-filled great room where soaring ceilings, rich wood flooring, and a gas fireplace set the tone for both quiet evenings and lively gatherings. A wall of windows frames the glittering bay, blurring the line between indoors and out. The chef’s kitchen is equally impressive with custom cabinetry, Café Series appliances, elegant lighting, and an oversized walk-in pantry. Whether entertaining or preparing a quiet dinner, the space is as functional as it is gorgeous. Two luxurious primary suites — one on each level — offer spa-inspired ensuites with heated tile floors, custom tile showers, walk-in closets, and direct access to outdoor living spaces. Wake to water views, step out onto your private deck, and unwind in comfort. Enjoy seamless indoor-outdoor living with an upper viewing deck featuring a sleek railing system for unobstructed views, and a lower covered patio perfect for relaxing or entertaining. A spacious two-car garage with a 220 EV outlet and off-street parking provide everyday ease. And with ocean beaches, lakes, rivers, hiking, biking, and more just 15–20 minutes away, adventure is always within reach. Tucked in a quiet, gated community that offers peace, privacy, and security—this is luxury coastal living at its finest. Schedule your private tour today!
…By Coastal Sotheby's International Realty


This French-inspired home charms from the entry: Segreto Finishes walls and ceilings, a sweeping staircase under a custom iron balustrade, wide-plank hardwood floors, carved stone fireplaces, marble and granite floors and countertops, and tall windows — made for both daily living and stylish entertaining. The kitchen gathers everyone: faux-gilded custom cabinetry, a built-in breakfront, and a granite island with dining shelf and prep sink, plus cabinet-front SubZero, Fisher & Paykel, and Viking appliances. Breakfast room opens to the family room; the first floor also offers a full bar, wine room, and formal living room. The primary suite upstairs is a retreat with a sitting area, fireplace, juice bar, and a marble-clad bath with barrel ceiling, two water closets, and two walk-in closets. Secondary bedrooms all have en-suite baths. The finished third floor holds an office with desk and bookcases, plus a full bath; could be 5th bedroom. Outside, a summer kitchen extends the living space.
…By Martha Turner Sotheby's International Realty - Central Houston Brokerage


867 Judiway is a beautifully updated and maintained 3-bedroom/2-bath home in the desirable Garden Oaks area! Ideally located within walking distance of Garden Oaks Elementary and offering quick, easy access to major highways, this home puts you minutes from neighborhood parks, restaurants, and popular family-friendly destinations. The inviting open floor plan features spacious bedrooms, hardwood floors throughout, granite countertops, and a versatile flex room - perfect for a home office, playroom, or 4th bedroom (ask about a closet conversion!). Outside, enjoy lush landscaping with full irrigation - a gardener's dream, and a large, 500+ square foot stamped-concrete patio with pergola covering and gas-grill connection - ideal for entertaining or relaxing. A BRAND NEW ROOF, recent driveway and fence replacement, and upgraded HVAC components adds peace of mind to this move-in-ready home!
…By Martha Turner Sotheby's International Realty - Central Houston Brokerage


Offered for the first time ever, this cherished Carmel home has been owned by the same family since it was built in 1969. Set on a private and peaceful 0.63-acre parcel in the desirable Carmel Views community, the property features 3 bedrooms, 2 baths (in main house) and 2,052± sq. ft. of living space and a separated ADU with bathroom. Rich with original character and endless potential, this is a rare opportunity to update, reimagine, or create your dream home. Highlights include a flexible floor plan, separate living unit, swimming pool, pool house with full bath, attached 2-car garage, mature landscaping, fenced yard, dog run and kennels. Enjoy hillside and neighborhood views from this secluded lot. Located within the highly coveted Carmel Unified School District and just minutes from Carmel-by-the-Sea, world-class dining, shopping, golf, hiking, and the Monterey Peninsula coastline.
…By Sotheby's International Realty – Carmel Brokerage


New-construction (2026), striking contemporary Pueblo residence with commanding Jemez and Sange de Cristo Mountain Views, this four-bedroom, five-bath Las Campanas home pairs sophisticated design with the warmth and character of Santa Fe living. Set on 1.37 acres, warm wood finishes, hand-plastered walls, sculptural lighting fixtures and expansive glass create interiors that feel both refined and inviting, while mountain views and landscaped courtyards establish a seamless connection to the outdoors. The well-appointed chef's kitchen anchors the main living spaces with custom cabinetry, striking stone surfaces, Dacor appliances and two dishwashers. Multiple living areas, fireplaces and thoughtfully placed doors to the courtyards create an effortless flow for everyday living and entertaining. The generous primary suite offers a private retreat with a fireplace, custom-fitted closet, portal and beautifully finished bath. Three additional bedrooms provide inviting accommodations for family and guests. Outdoors, two water features, covered portals, landscaped courtyards and a west-facing fire pit offer multiple settings for enjoying Santa Fe’s celebrated skies and landscape. A three-car attached garage. Membership to the Club at Las Campanas with 2 Jack Nicklaus golf courses, a state-of-the-art athletic facility with tennis and pickleball plus and a world class equestrian center is available separately and upon approval.
…By Sotheby's International Realty - Santa Fe - 326 Grant Avenue Brokerage


Spacious Mediterranean townhouse in a most desirable location - deep lot (171 feet) and lush landscaping provide max privacy on the highly coveted lake block of Brazilian Avenue. Formal Living Room, Formal Dining Room, Spacious Family Room, Elevator, Upstairs Living Room plus Elegant Library. Gated driveway, high ceilings, large scale rooms and noteworthy tropical pool and garden. This classic residence represents the best value on the island and is priced for immediate sale. Home may be purchased turn-key if desired.
…By Sotheby's International Realty - Palm Beach Brokerage


DeBordieu Colony - Golf Course home Exceptional Views Welcome to an exceptional Lowcountry retreat in DeBordieu Colony. This beautifully elevated, all-brick home offers four or five bedrooms, four baths, and approximately 2,827 heated square feet of inviting living space. A fully enclosed lower level of approximately 2,800 square feet and a two-car garage provide even more room and versatility. Set on a spacious 0.9-acre homesite overlooking the seventh green of the DeBordieu Club Golf Course, the property showcases sweeping course views while remaining wonderfully close to the ocean. Step outside onto the impressive 76-foot-long deck, where you can relax, entertain, and enjoy the peaceful surroundings. A 186-foot-deep backyard and convenient circular driveway add to the home’s appeal. Extensive improvements have been completed throughout the property, including a new roof, hardwood floors, kitchen cabinetry with granite countertops, water heater, garage doors, chimney cap, deck boards, irrigation system, toilets, shower doors, light fixtures, and bathroom flooring. The interior and exterior have also been freshly painted, creating a bright and welcoming atmosphere. With its generous living space, expansive homesite, exceptional golf course views, thoughtful updates, and proximity to the beach, this home offers a wonderful blend of comfort, privacy, and location. Located in the coveted gated community of DeBordieu Colony, residents enjoy miles of pristine beach, boat-ramp access to North Inlet and the Atlantic Ocean, scenic nature trails, and 24-hour security. Membership (Optional) in the private DeBordieu Club offers access to golf, tennis, pickleball, swimming pools, a fitness center, and multiple dining venues—including oceanfront dining. Ideally situated just south of Pawleys Island and north of historic Charleston, this remarkable property presents an exceptional opportunity to experience the best of Lowcountry living. Look no further—your DeBordieu retreat awaits!
…By Peace Sotheby's International Realty


Situated on over 3 acres this impressive residence occupies a premier hillside homesite offering exceptional privacy and far-reaching views across Monterey Bay, the coastline, rolling countryside, and the glow of city lights after sunset. Encompassing approximately 4,851 square feet, the property includes 4 bedrooms, 4.5 baths, and private guest accommodations above the three-car garage. Formal and casual dining spaces provide flexibility for intimate dinners or larger gatherings, while a gracious living room and separate den/library create distinct settings for entertaining, working, reading, or relaxing. High ceilings and abundant glass fill the interior with natural light and keep the scenery in constant focus. The kitchen and adjoining informal spaces connect easily with the exterior, where generous outdoor entertaining areas create a natural extension of the home for dining, gathering, and enjoying the views. Bay Ridge's elevated location places the property above much of the coastal fog, providing generally sunnier and warmer conditions than areas closer to the shoreline.
…By Sotheby's International Realty - Carmel Valley Brokerage


Set behind private gated access off Mulholland Drive, this unique 1.93-acre property offers stunning Los Angeles views, privacy, and significant upside for a builder, investor, or end user. The property currently features a two-story main residence, a one-story accessory structure, and a pool, with the opportunity to remodel, expand, or demolish and rebuild. The site offers approximately 1.93 acres of land with private road access and development potential for an approximately 9,500-square-foot two-story single-family residence with an attached JADU, plus a separate 1,200-square-foot one- or two-story ADU, with optional locations shown on the site plan. A rare opportunity to create a substantial private estate in one of Los Angeles' most desirable hillside settings.
…By Sotheby's International Realty - Beverly Hills Brokerage


Welcome to the Cascara II by Peake Homes, a brand-new, just-completed single-family residence in the established Canyon Ranch community. This exceptional 3-bedroom, 2-bathroom home delivers 1,499 square feet of thoughtfully designed living space, complete with a spacious 3-car garage and walk-in closets in every bedroom. Peake Homes, a highly reputable local builder known for the integrity, superior craftsmanship, and dedication to quality communities, has crafted this standout property. In the mature Canyon Ranch neighborhood, where homeowners savor peaceful surroundings and natural beauty, you can now enjoy the best of both worlds: the charm of an established setting combined with the fresh appeal of new construction and all the modern upgrades included. The open-concept layout flows seamlessly from the kitchen to the dining and living areas, filling the home with light, brightness, and an inviting atmosphere perfect for relaxed living or effortless entertaining. The kitchen shines as the heart of the home, boasting premium stainless steel Whirlpool appliances, elegant finishes, and abundant workspace ideal for family meals and gatherings. Step outside to your private backyard: a large, fully landscaped and fully fenced space where you can unwind under the covered patio, host friends and family, or simply enjoy the outdoors with plenty of room to breathe. A pre-installed EV charging circuit adds everyday convenience right from move-in. Perfectly positioned with quick freeway access, this home places you minutes from top shopping, parks, schools, and all the Tri-Cities has to offer. This rare gem checks every box! Up to $10,000 in buyer incentives available, call your favorite Realtor today and see it for yourself!
…By Retter & Company Sotheby's International Realty


Elegant and refined on this beautiful highly sought after Evergreen model with 3 full bedrooms and 2 full bathrooms. Great location in a cul-de-sac and near the pond, bringing the outside in on this exquisite home located in Devonshire Village with just a short distance to the famous clubhouse with all of its amenities. Extreme pride of ownership is evident at every turn on this well cared for home. Brand new roof, new laminate flooring, and new palladium/sunburst window. Stone facade front, neutral tones throughout, cathedral ceilings and an amazing open concept floor plan with wonderful natural light beaming through. Chef's dream kitchen with Corian counters, bay window, pantry closet, bar counter for all you entertaining needs, 42 inch wood cabinets. Spacious family room with a lovely gas fireplace to enjoy and cozy up to with an oak mantle. Formal dining room is an inviting space for guests and family dinners. Primary suite is abundant in size creating a tranquil and relaxing experience and space with a large bay window built out, 2 walk-in closets. En-suite has a double vanity, stall shower and deluxe soaking tub. 2 guest rooms offer privacy for guests and have a full sized bathroom separate from the primary suite. Large laundry room, 2-car garage with one double door for easier drive-in access, electric air purifier and large patio area situated on a wooden buffer lot.
…By Soleil Sotheby's International Realty


3 Bedrooms | 3.5 Bathrooms | 2,318 Square Feet | 0.33-Acre Lot. Positioned along a private road in Pasadena's Linda Vista enclave, this mid-century modern residence carries an extraordinary architectural pedigree. Designed and constructed in 1961 by B. Williams, in an enclave developed by S. Merendino, both members of the faculty at USC's School of Architecture, the property remains a definitive expression of the modernist principles its architects championed. Situated on a 0.33-acre parcel, the 2,318-square-foot residence is integrated into its hillside site, commanding unobstructed views of the San Gabriel Mountains, the Pasadena cityscape, and the iconic Rose Bowl. A private drive approaches the home through a sequence that separates the residence from its surroundings, arriving at a sheltered carport marked by an oversized, lacquered-in-red pivot door, an architectural statement that anticipates the design within. The interior is organized around a great room defined by a chef's kitchen of industrial refinement and an original steel-hooded fireplace serving as sculptural centerpiece. Retractable Fleetwood glass dissolves the boundary between interior and exterior, opening the residence to its mountain, city, and stadium views while extending living space onto a series of balconies, decks, and terraced patios. The upper-level primary suite, features an en suite bathroom and private balcony with uninterrupted views. The lower level houses the second primary suite, featuring an en suite bathroom and built-in furnishings. One additional bedroom with a bathroom completes the lower level. Between 2008 and 2010, architect Tom Marble completed a comprehensive renovation that earned the property a 2017 Historic Preservation Award, incorporating contemporary materials and solar electric integration. Subsequent ownership has extended this stewardship through permaculture landscape design with Anigo Garden Design and Kelly L. Kinney. Greywater irrigation system, an outdoor kitchen, expanded deck areas, and saltwater pool and spa, furthering the property's indoor-outdoor living across its 0.33-acre setting. This is a rare offering: a preservation-award-winning mid-century modern estate in Linda Vista, Pasadena, combining architectural provenance, panoramic views, and thoughtful modern stewardship.
…By Sotheby's International Realty - Los Feliz Brokerage


In the Alentejo, a 50-hectare estate on the shores of a 57-hectare lake. The Alentejo keeps its secrets hidden in its plains. This 50-hectare estate is one of the most striking examples: bordered by a 57-hectare lake and home to wildlife that has flourished thanks to the area’s tranquility, it belongs to that category of properties that geography protected long before humans even considered doing so. A rural hotel with a tourism license offers 76 guest rooms across approximately 3,200 m² of built space. A swimming pool, a restaurant, a bar, two equestrian arenas, and a certified runway for ultralight aircraft round out a complex that few Portuguese estates can match. With the right approval, the property could accommodate up to 200 guests. As for the lake, its potential is limitless.
…By Patrice Besse


Deemed the best example of Cotswold architecture in Baltimore County, this 1853 Ruxton income-producing property features three units plus a potentially buildable lot. This distinctive income-producing opportunity combines 1853 character, flexible living spaces, generous outdoor areas, and potential future possibilities. This is a rare opportunity to own a three-unit property featuring two residences in the main house built in 1853 and a third residence in a separate carriage house. The carriage house is not historic. The main house is listed as a Baltimore County landmark, offering historic character alongside versatile layouts, laundry for each unit, abundant storage, and exceptional outdoor living. A spacious driveway provides parking for up to six vehicles, including a two-car carport. Unit 1 in the main house offers three bedrooms and one full bath, with thoughtful built-ins and distinctive storage throughout. The generous floor plan includes a screened porch, a family room with beamed ceilings, separate living and dining area, and a kitchen. Enjoy access to a large deck and a roof deck, creating multiple spaces for outdoor entertaining and relaxation. The lower level provides a dedicated washer and dryer plus additional storage. Unit 2 in the main house features three bedrooms, including one well suited for a home office, together with one full bath. The residence includes a living room, kitchen with pantry, and expansive closet space. Basement access provides storage and an in-unit washer and dryer. Located in the non-historic carriage house, Unit 3 offers one bedroom, one full bath, a kitchen, laundry, and storage. A conditioned lower-level bonus space provides excellent flexibility for a home office, studio, or hobby area. The carriage house has a separate address, adding to the property's versatility, creating the potential for a rear building lot once the carriage house is removed. Historic designation, permitted use, unit count, separate addressing, subdivision potential, buildability, and any future development or incorporation of the carriage house into a rear lot should be independently verified by the buyer with Baltimore County and other appropriate authorities. Exterior or site alterations to a locally designated landmark may require review or approval. Total acreage .75. Baltimore County landmark #BA-01158 for main house. Taxed Sq Footage does not include carriage house.
…By Monument Sotheby's International Realty


A choice offering in Charles at Woodbrook, 6325 Canter Way combines superior convenience and carefree living with an added bonus of privacy. Ideally positioned on a more private tier of Canter Way with no direct sight line to Charles Street, this coveted duplex residence enjoys enhanced natural light and a wonderfully private feel. Thoughtfully and comprehensively reimagined by the current owners, the home showcases designer touches throughout and a complete transformation designed for sophisticated, effortless living. A private residential ELEVATOR serves all three levels. Ceiling heights on first floor are over 9 1/2 feet - providing a sense of luxury and space. The fully built-out lower level (completed by current owners) adds beautifully finished and highly versatile living space, including a bedroom and full bath. Offering includes open concept floorplan on the ground level including an office, with three bedrooms and two full baths on the second level - including a notably spacious primary suite. Two balconies and a two car attached garage complete the ground level. The open space design of 6325 Canter Way is unbeatable as are the extensive improvements and lock-and-leave ease wrapped up in style. Walk to the grocer and Starbucks, then skip across the street and you are within walking distance to Lake Roland Park for a stroll. Quick access to points north and south. A must see.
…By Monument Sotheby's International Realty


Rustic character meets modern polish in this beautifully updated Lake Arrowhead home with full lake rights. Set directly across from the Lake Arrowhead Country Club and minutes from National Forest trails, this property puts boating, fishing, swimming, hiking, and easy commuter access all within reach. The main level welcomes you with an open layout anchored by a striking stone fireplace in the living room, flowing into a generous dining area built for gathering. The upgraded kitchen pairs high-end appliances with smart design—equally suited to weeknight dinners and weekend entertaining. A well-appointed, main-level bedroom and full bath round out this floor with added flexibility for guests. Upstairs, the primary suite is a genuine retreat: vaulted beamed ceilings, a second stone fireplace, a sitting area, and a private deck overlooking the mountain air. A second bedroom and impeccably finished bathroom share this level with the primary bedroom. Downstairs, the finished lower level is an entertainer’s dream. Wraparound couches, custom artwork, and tasteful décor create a lounge-ready atmosphere, while a mounted 72-inch television with state-of-the-art surround sound turns movie nights and game days into an experience. It’s the kind of space guests never want to leave. Practical details haven’t been overlooked —a two-car garage, ample guest parking, air conditioning, and a tankless water heater keep the home running efficiently year-round. Tastefully maintained and thoughtfully upgraded, this is Lake Arrowhead living at its best—lake privileges and furnishings included and the memories are yours to make.
…By Vista Sotheby's International Realty


■ A residence where you can enjoy resort-like relaxation in your daily life ■ Features an outdoor pool and rooftop jacuzzi ■ An open, airy location with ocean views ■ A spacious, open layout with high ceilings created by a double-height design ■ An approach to the entrance that exudes a resort-like atmosphere ■ Parking space for 5 vehicles ■Location: Daidorozawa, Hokota City, Ibaraki Prefecture ■Access: Approximately 6 minutes by car from “Taiyo” Station on the Kashima Rinkai Railway Oarai-Kashima Line ■Land Title: Freehold ■Land Area: 879.05 m² (approx. 265.91 tsubo) ■Private Road Maintenance: None ■Land Classification: Residential ■Road Access: Public road on the north side, approx. 5.0 m wide ■Zoning: None designated ■Urban Planning: Non-designated area ■Building Coverage Ratio/Floor Area Ratio: -%/-% ■Building Area: 192.94 m² (approx. 58.36 tsubo) ■Structure: 3-story wooden structure with tile roofing ■Layout: 3LDK + Pool + Jacuzzi ■Construction Date: October 2005 ■Parking: Available ■Current Status: Vacant ■Delivery: Negotiable ■Utilities: Municipal water supply, Tokyo Electric Power Company, City gas, Municipal sewer ■Mode of Transaction: Brokerage. ■Last update date: https://list-sir.jp/lp/date
…By List Sotheby's International Realty


Near Thiviers, this estate offers an exceptional setting, featuring a central pond fed by two springs, large fenced meadows, and fertile land. The grounds are beautifully landscaped, boasting a grand avenue of red oaks, a rose garden, beautiful ornamental trees, and majestic oaks. The main house offers spacious rooms, including a living room, dining room, kitchen, bedrooms, and bathroom. The outbuildings comprise a 500 m² barn with stables, a former horse stable, and a 110 m² unfinished house suitable for expanding the guest accommodation. The character of the rooms, the materials used—such as the antique terracotta tiles throughout the ground floor, the monumental fireplace in the living room, the wood paneling in the dining room and kitchen, and the grand staircase—lend a warm and inviting atmosphere to this beautiful property. Regarding services, doctors and specialists are available in the town, as well as a supermarket, pharmacy, and school. Thiviers is a town I recommend for its quality of life. Additional photos are available at https://www.capifrance.fr/conseillers/sebastien.pruvost. If you would like more information or simply to arrange a viewing, please contact Sébastien Pruvost, to whom we have entrusted this transaction. Les honoraires d'agence sont à la charge de l'acquéreur, soit 4,19% TTC du prix hors honoraires. Les informations sur les risques auxquels ce bien est exposé sont disponibles sur le site Géorisques : www. georisques. gouv. fr. ** ENGLISH SPEAKERS: please note that Capifrance has an international department that can help with translations. To see our range of 20,000 properties for sale in France, please visit our Capifrance website directly. We look forward to finding your dream home!
…By Capifrance - Sébastien Pruvost


Maplemere is one of Lexington’s truly distinctive properties, with origins dating to the early 19th century. The architectural character, historic barn, and carriage house preserve a tangible connection to Lexington’s agricultural past. Set on 1.7 acres in the coveted Meriam Hill neighborhood and directly abutting 27 acres of conservation land, Maplemere enjoys an extraordinary sense of privacy, permanence, and protected natural beauty. Mature landscaping and expansive grounds create a rare feeling of seclusion while remaining close to the character and community of Lexington. Inside, gracious living spaces are designed for both sophisticated entertaining and comfortable family life, all anchored by a magnificent family room that invites gathering. A large wrap-around porch, partially screened-in, extends the living spaces outdoors, creating beautiful settings for dining, entertaining, and enjoying the landscape throughout the seasons. The main level is thoughtfully designed for modern living, with a private second main bedroom offering the rare convenience of first-floor living. Two dedicated home offices provide elegant spaces for work or study, while a handsome library offers a quiet retreat for reading and conversation. Upstairs, the primary suite offers a particularly special vantage point, overlooking the protected conservation land and opening to a private walk-out balcony. Four additional bedrooms provide generous accommodations for family and guests, complemented by a fitness room. The grounds unfold as a private retreat, with a beautiful swimming pool and pool house at the heart of summer living. The surrounding conservation land provides a peaceful backdrop and protected views, while mature trees and gardens create an atmosphere of timeless beauty. There is a rare sense of continuity at Maplemere. The land that once supported a historic Lexington farm now provides the backdrop for an extraordinary modern lifestyle. A landmark property, Maplemere offers something increasingly difficult to find: enduring land, exceptional privacy, and a home thoughtfully designed for generations of living. Ideally situated just blocks from Lexington Center, this location offers exceptional proximity to top-rated schools and major commuter routes.
…By Barrett Sotheby's International Realty


Tucked away at the end of a long, wooded driveway, this cedar-shingled Cape offers remarkable privacy, generous living space and endless possibilities across 17.3 acres. A sizeable front lawn welcomes you, while the expansive backyard is framed by mature woods, creating a peaceful setting for outdoor recreation, gardening or simply enjoying the surrounding nature. Inside, the 2,697 SqFt home features an open-concept kitchen, dining and living area, complemented by a separate dining room with French doors. Two sets of glass doors open to a updated wraparound deck, spacious enough to accommodate both alfresco dining and a separate seating area overlooking the private backyard. The main level also includes a full bathroom, laundry closet and two flexible bonus rooms ideal for offices, hobbies, guests or additional living space. Upstairs are three exceptionally spacious bedrooms, each with an ensuite bath and soaring ceilings. Two bedrooms also feature private balconies and compact kitchenette areas. New appliances and vinyl flooring throughout the first floor provide a welcome start to future improvements. Follow the property's natural surroundings on a peaceful walk to the creek running along its edge. Offering tremendous space, privacy and versatility, this estate property presents a unique opportunity for a buyer with the vision to thoughtfully refresh and personalize a home with significant potential.
…By Mott & Chace Sotheby's International Realty


Perched on a hilltop in a secluded meadow with 270-degree mountain views, this 36-acre barndominium estate in Knolls Ranch is a true labor of love, showcasing the artistry and devotion of its master craftsman builder. Constructed with 7"x7" Spruce log and timber frame design, it is one of only seven ranches in a gated community just minutes from Highway 160 and Stevens Field Airport. Inside, every detail is custom: handmade light fixtures, hardwood floors, and handcrafted barn doors. The loft apartment includes 2 Br 2 Ba, ingenious built-ins such as cabinets on rollers and a motorized TV. The galley kitchen is finished with live-edge granite countertops, custom cabinetry. Dining and living area with Antique Great Western 1910 gas fired parlor stove adds rustic warmth. The Lower level has a charming bunk room with a bathroom and laundry area. While furnishings are negotiable they can be included for a true turn-key experience. The barn is equally functional and impressive, with soaring 14’ garage door, radiant in-floor radiant heating, and a whole-house fan. It can easily house up to four vehicles, all kinds of toys or a large motorcoach in the shop space. 3 maple work benches, wood and metal working equipment can be included for a hobbyist or artist. There are 240V and 120V receptacles thoughtfully located around the ceiling perimeter of the shop space. Outdoor living is highlighted by 2000 SF of covered decks on three sides that capture sweeping views of Pagosa Peak and the Continental Divide, along with a spacious paver patio large enough to host weddings, barn dances, or family gatherings. The xeriscaped grounds are supported by a 3 zone irrigation system for effortless care. A second prepped home site with gas, water, phone and electric invites the option of building a main residence while keeping the barndominium as a guest retreat. Perfect spot for a private pilot residence with the close proximity to the airport. With artisan finishes, thoughtful craftsmanship, and a setting that takes full advantage of Colorado’s mountain beauty, this property is one-of-a-kind in Pagosa Springs. The property has been reduced below the current appraisal that was performed in 2026. The septic system currently supports for 5 bedrooms. This can be used in expansion of the property via main home or the barndominium. The total heated sq. ft. and heated living sq. ft are as follows: Main Level - 1,890 heated sq.ft. (radiant infloor). Includes the Bunk Room, Ba and utility room 346 sq.ft. (heated and livable sq.ft.). Loft / 2nd Level - 1,534.50 s.ft. heated via fire place along with radiant heat from main level. 1,128 sq.ft. heated and livable sq.ft. Open area 406.40 sq.ft. (heated via fire place along with radiant heat from main level).
…By Legacy Properties West Sotheby's International Realty


Just 100 yards from the Atlantic Ocean, this 4-bedroom, 4.5-bath Singleton Beach home offers the kind of Hilton Head lifestyle buyers dream about. With 2,930 sq. ft., a private pool, elevator and multiple balconies, the home is perfectly suited for relaxed coastal living and entertaining. Each bedroom features its own en-suite bath, while the primary suite enjoys a private balcony. The central island location puts you close to Chaplin Park, bike paths, pickleball, golf, shopping, dining and Coco's on the Beach, with the sand just a short walk away. Never used as a rental, the property has been privately enjoyed and also offers excellent vacation rental potential, with a rental projection available.
…By Daniel Ravenel Sotheby's International Realty


Anguilla Shores embodies the essence of true Caribbean living, where island charm meets modern comfort in a setting designed for relaxation and everyday luxury. Nestled in the serene and well sought-after village of Little Harbour, this beautifully appointed home offers 2 bedrooms and 2.5 bathrooms, each thoughtfully styled to reflect authentic island aesthetics while providing all the conveniences of contemporary life. At the heart of the residence lies an open-concept kitchen and living area that seamlessly blends indoor and outdoor living. Large windows frame sweeping views of the pool deck, inviting natural light and the gentle rhythm of the Caribbean breeze into every corner of the home. This airy, welcoming space is perfect for both quiet evenings and lively gatherings, creating an atmosphere that feels as warm and inviting as the island itself. The outdoor living area is the true crown jewel of Anguilla Shores. Expansive and thoughtfully designed, the pool deck serves as a private sanctuary for sunbathing, al fresco dining, or simply unwinding with a book in hand. Cool trade winds sweep across the deck, enhancing the sense of tranquility and making it an ideal spot to enjoy morning coffee or evening cocktails while taking in the lush tropical surroundings. Whether hosting friends or seeking a peaceful retreat, this outdoor space extends the home’s living area into the heart of the Caribbean landscape. In addition to the main residence which sits on 0.25 acres, the property includes an extra 0.25 acres of vacant land, offering exciting possibilities for future development or personalized landscaping. This additional parcel provides the flexibility to expand the villa, add a guest cottage, create a private garden oasis, or simply preserve the natural beauty of the surroundings. It’s a rare opportunity to shape the property to your vision while enjoying the immediate benefits of a fully realized Caribbean home. Anguilla Shores is more than a residence, it’s a lifestyle, where every detail has been considered to maximize comfort, connection to nature, and the timeless allure of island living.
…By Anguilla Sotheby's International Realty


Thoughtfully designed for everyday comfort with generous indoor and outdoor spaces, this newer-build four-bedroom, four-bath home offers approximately 2,700 square feet on a desirable corner lot in the gated Hidden Grove community. From its wraparound front porch to its spacious interiors and large rear porch, the home brings together the features that make full-time coastal living both comfortable and convenient. Inside, 10-foot ceilings on the first floor and nine-foot ceilings upstairs create an open, airy feel throughout the two-story floor plan. Vinyl plank flooring extends throughout the home, providing a cohesive finish well suited for an active lifestyle. Two spacious living areas offer flexibility for gathering, entertaining or creating separate spaces for adults and children. The kitchen is complemented by high-end appliances that convey with the home, while the included washer and dryer add move-in convenience. Two HVAC systems provide efficient year-round comfort across both levels. Four bedrooms and four baths provide ample accommodations for family and guests, while the one-car garage adds valuable storage and covered parking. Large closets with built-ins streamline storage. Outdoor spaces are equally inviting, beginning with a wraparound front porch that enhances the home's classic Southern character. A large rear porch creates another comfortable place to relax, dine outdoors or keep an eye on children riding bikes through the neighborhood. Hidden Grove offers the privacy of a gated setting along with a community pool located just steps from the home. The neighborhood is conveniently located near Choctawhatchee Bay, Sacred Heart Hospital, Walmart, and the shopping, dining, and entertainment options at Grand Boulevard. The emerald waters and sugar-white sand of the Gulf of Mexico are also just a short drive away. With newer construction, a corner-lot setting, two living areas, generous porches and convenient access to everyday necessities and the coast, this home offers a spacious and well-appointed option for full-time living or a second home.
…By Scenic Sotheby's International Realty

Receive by email any new listing that may match your search criteria
By validating this form, you accept the general conditions of use of Le Figaro Properties.
These agencies offer a selection of luxury properties vente . Feel free to contact them for personalized assistance.


