Get early access to listings that match your criteria
Never miss an opportunity again. Our personalized alerts notify you instantly.

 English$ USD · m²


Located in the prestigious setting of La Finca Golf, these exclusive villas offer a unique living experience. With a total of 12 properties, each villa is designed to provide maximum comfort and luxury. The proximity to the golf course, just 100 meters away, allows for enjoying this sport in a privileged environment. The villas feature modern and high-quality characteristics, such as porcelain tile floors, air conditioning, and a home automation system that facilitates home management. Additionally, they are equipped with state-of-the-art appliances, ensuring a comfortable and efficient living experience. The villas are designed to offer a sophisticated lifestyle in an unparalleled natural environment. OUTDOOR AREAS The exterior design of the villas at La Finca Golf is intended to maximize enjoyment of the Mediterranean climate. Each property features a private garden, ideal for relaxing and enjoying the outdoors. The spacious terraces offer a perfect space for outdoor dining or simply enjoying the views of the natural surroundings. Additionally, each villa includes a solarium, an exclusive space for sunbathing with total privacy. The inclusion of a private pool in each villa adds a touch of luxury, allowing for refreshing dips on hot days or simply enjoying a relaxing swim at any time of the day. INDOOR AREAS The interior of the villas at La Finca Golf is designed to offer maximum comfort and functionality. With options of 3 bedrooms and 2 or 3 bathrooms, these properties adapt to different family needs. The bedrooms are equipped with built-in wardrobes, providing ample storage space. The underfloor heating system ensures a pleasant temperature throughout the year. The kitchen, equipped with modern appliances, is designed to be both functional and aesthetic. The inclusion of a private garage adds convenience and security, allowing direct access to the residence.
…By Annonceur International


Newly built homes designed to suit your lifestyle. Each property features a versatile basement, a flexible space that can be transformed into a private gym, cinema room, play area, or multifunctional space, offering endless possibilities to personalise your home.On the main floor, large windows allow for excellent natural light, creating a warm, inviting atmosphere perfectly connected with the outside. The modern, functional kitchen becomes the heart of the home, ideal for sharing family moments, and stands out for its high-quality finishes, with top-tier materials attending to every detail.The exterior is the perfect complement. Each home boasts a private garden, ideal for enjoying outdoor gatherings, and a private swimming pool designed for relaxation and to make the most of the delightful Mediterranean climate all year round. Here, time is enjoyed at a leisurely pace.Additionally, the homes incorporate aerothermal and photovoltaic systems, allowing for up to 60% savings in electricity consumption, combining comfort, energy efficiency, and sustainability in one concept.Located just steps from the beach, these homes offer the ideal balance between a modern home and the privilege of living close to the sea. An environment notable for its quality of life, tranquillity, and exclusivity, where each day feels like a permanent getaway.
…By Annonceur International


Introducing Goose Creek - an exceptional 7.45 acre waterfront estate offering privacy, timeless architecture, and extraordinary Hamptons living. Set along an impressive 827 feet of waterfront, Goose Creek captures breathtaking views across Georgica Pond to the Atlantic Ocean. A long, private winding driveway leads through beautifully landscaped grounds, creating a sense of arrival and seclusion rarely found in the Hamptons. Lush rolling lawns and mature specimen plantings surround the property, offering a truly serene and park-like setting. A dramatic double-height foyer opens to a formal dining room with fireplace, while the adjacent chef's kitchen and breakfast area flow naturally into the spacious family room. French doors lead directly to a screened porch and expansive covered porch, creating effortless transitions between interior spaces and the surrounding landscape. The first floor also features an elegant library with fireplace, gracious living room, sunroom with a full wet bar, ideal for entertaining, and a private en-suite bedroom suitable for guests or staff. Upstairs, five en-suite bedrooms provide exceptional privacy, including a luxurious primary suite with a generous walk-in closet, spa-like bath with double vanity, soaking tub and shower, separate sitting room with fireplace, and private balcony overlooking the spectacular waterfront landscape. The finished lower level expands the home's lifestyle offerings with an open recreation area, home theater, gym with steam shower, seventh bedroom, and the potential to create an eighth bedroom. Outside, the grounds are designed for both relaxation and entertaining, featuring a detached three-car garage, pool house, and heated Gunite pool overlooking Georgica Pond. Adding to the estate's exceptional appeal is the potential for subdivision, offering the possibility of creating a second waterfront estate with space for an additional residence, pool, pool house, and tennis court. Goose Creek represents a rare opportunity to acquire a significant waterfront property in the Hamptons-combining scale, privacy, architectural pedigree, resort-style amenities, and extraordinary future potential.
…By Annonceur International


Masseria Saint Lucia was originally a typical Farmhouse but after renovation in the 90s it has been expanded into a prestigious private villa. The villa was converted 10 years ago and permanently converted to a holiday farmhouse many details. Today, the farm is composed of three apartments complete with a kitchen, two rooms and two double bedrooms each with independent entrances and private baths. The apartments are complete with all the comforts and furnished with typical elements of local crafts including copper wrought by hand , old curtains and wooden headboards. The property includes a large communal dining room with a fireplace for guests and a well equipped professional kitchen. The structure is surrounded by a large garden with a swimming pool, a barbecue and a games area for children. There are also 2 independent entrances with electronic gates, a large parking space and a modern photovoltaic system. Altogether, the property has over 5 hectres of land including over 500 olive trees, plants of 600 nuts, a vineyard of Montepulciano and Trebbiano, an orchid and a vegetable garden. The sale includes the Masseria farm house with the land, the tourism licenses and all the equipment and furnishings. The structure is in an excellent condition and the soil is fully cultivated. The farm is less than 10 minutes from Agnone City of Art. Agnone is in the center of the territory of Alto Molise which, in term of landscape and history, is the most attractive area in the Region. From the top of its fortress, Agnone dominates a territory with an ancient history and breathtaking views of a truly unspoiled nature. Agnone has about 6,000 inhabitants, it offers all the necessary services, including the hospital, and is connected to the major cities and airports of Central South Italy. You will be welcome in this treasure trove of history, art and nature. Agnone is 20 min. far from Capracotta ski slopes, 50 min. from Vasto (seaside city), 1 hour 15 min. from Pescara (International Airport), 1 hour and 30 min. from Naples and 2 hours 30 minutes from Rome.
…By Annonceur International


Villa with pool and open sea view located in an attractive location in Dubrovnik. The villa with a total living area of 500 m2 is spread over four floors, connected by an internal staircase and an elevator. In the basement of the villa there is a wine cellar with a tavern and an entertainment area with a pool table. The ground floor consists of a spa studio with gym, jacuzzi, sauna and indoor pool. On the first floor there is a kitchen with a dining room and a living room with a fireplace, and three spacious bedrooms with their own bathrooms. The living room has an access to the terrace with an infinity pool and sun deck through sliding glass walls. On the top floor, there are four bedrooms with en-suite bathrooms and balconies offering stunning sea views. The spacious garden has a pergola that provides shade during the summer, a summer kitchen with a grill and outdoor dining area, and parking for several cars. During the construction of the villa, quality materials were used, and the combination of wooden elements and glass surfaces creates an impression of uniqueness.
…By Annonceur International


Set in one of the most prestigious positions in the Canavial residential area of Lagos, this exceptional villa represents the pinnacle of contemporary luxury living. Designed and constructed to an outstanding standard, the property has long been regarded as one of the landmark residences in Lagos.Built with specifications far ahead of its time, the villa showcases remarkable attention to detail throughout, including 3-metre ceiling heights, floor-to-ceiling windows, underfloor heating, and integrated air conditioning via a discreet vent system. Combined with a total construction area of 903m² and breathtaking 360º sea views, the home continues to define modern elegance and sophistication.The thoughtfully designed floor plan creates a seamless connection between indoor and outdoor living spaces. At the heart of the home is an impressive 90m² open-plan living and dining area with a contemporary kitchen, designed for both comfort and entertaining. Additional living areas include a beautifully appointed gym and pool house in the garden, as well as a second lounge on the first floor measuring 37m², opening onto an expansive wraparound terrace with panoramic sea views stretching to the horizon.Accommodation is equally generous and versatile. The ground floor offers three spacious suites, while the first floor features two magnificent principal suites of 32m² and 37m², two double bedrooms sharing a bathroom, and a private office.The landscaped gardens and pool area provide exceptional privacy and tranquility, creating the perfect extension of the interior living spaces and an idyllic setting for relaxing or entertaining outdoors.The Canavial area is one of Lagos’ most desirable residential neighbourhoods, prized for its peaceful atmosphere, elevated coastal setting, and proximity to some of the Algarve’s most beautiful beaches, including Porto de Mós and Praia do Canavial. Lagos itself is renowned for its historic charm, vibrant marina, dramatic coastline, and exceptional lifestyle, combining authentic Portuguese character with world-class amenities and year-round appeal.Exclusive Algarve Villas specialises in exceptional luxury properties across the Algarve, offering a carefully curated portfolio of some of the region’s finest villas, estates, and investment opportunities.
…By Annonceur International
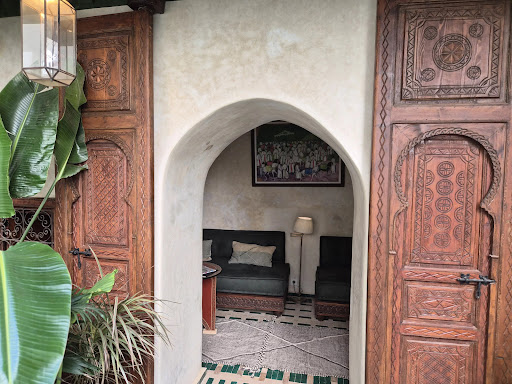


Luxurious titled Riad, fully renovated 350 m² of living space, ideally located in the most sought-after neighborhood of Marrakech's Medina, in Mouassine / Bab Laksour, close to Riad El Fenn and only 6 minutes from Jemaa El Fna Square. This classified guesthouse offers 6 bedrooms with private bathrooms: 2 bedrooms on the ground floor each with their bathroom, 4 bedrooms upstairs with private water rooms. The ground floor also includes a lounge area with fireplace, a bright central patio with a heated basin at 29°C year-round, as well as a 30 m² storage area offering great potential for creating a wellness space. The rooftop features a restaurant area ideal for breakfasts and meals, an additional basin can be created there. The over-rooftop with lounge offers an unobstructed view of the Koutoubia. From the main terrace, a panoramic view opens onto the entire Medina with the Koutoubia and Atlas mountains on the horizon. The establishment has a remarkable reputation with excellent ratings on major booking platforms, a solid occupancy rate, and very good turnover, making it a turnkey and immediately operational investment. The materials have been carefully chosen, combining zelliges, sculpted stuccoes, joineries blending authenticity with contemporary comfort with modern amenities and optimal operational comfort. A prime location in an ultra-desirable sector of the medina with car access within 100 m, a very profitable operation with great development potential (wellness space and additional basin) and exceptional craftsmanship make it an ideal riad for an investor looking to take over a successful guesthouse in one of the most prestigious sectors of Marrakech's medina. A visit is recommended.
…By Annonceur International


EXCLUSIVE LUXURY VILLA – CASA DE CAMPO Discover an exceptional 800 m² luxury villa nestled in the prestigious community of Casa de Campo, surrounded by lush tropical gardens, world-class golf courses, and an exclusive collection of premium amenities. Designed for those who appreciate space, privacy, and refined Caribbean living, this magnificent residence offers generous indoor and outdoor areas, creating a seamless connection between elegant interiors and the surrounding tropical landscape. The villa features beautifully landscaped gardens, spacious entertainment areas, and an atmosphere of absolute tranquility—perfect for enjoying unforgettable moments with family and friends or as a prestigious investment in one of the Caribbean’s most sought-after destinations. Residents of Casa de Campo enjoy access to an extraordinary lifestyle, including championship golf courses, private beaches, restaurants, equestrian facilities, tennis and pickleball, marina services, and a wide range of exclusive amenities and activities. With its impressive 800 m² of living space, exceptional setting, and access to one of the Dominican Republic’s most exclusive resort communities, this villa represents a rare opportunity to own a truly outstanding Caribbean residence. A private sanctuary. A prestigious address. An exceptional investment. For further information, private viewings, and complete property details, please contact us.
…By Annonceur International


Behind the gates, a long tree-lined drive sets the tone. At 1762 Todd Road, arrival is intentional. A private guard house leads to a sweeping circular drive centered by a hand-selected fountain imported from Italy, an immediate signal that this estate was curated, not constructed -- designed with legacy in mind. Set on 10.1 pristine acres in North Dover, the property offers a level of privacy, scale, and presence rarely found in Toms River. The stately brick residence, crowned by slate dormered rooflines, reflects timeless European craftsmanship. Inside, a soaring double-height foyer opens the home with immediate drama and elegance. Rich architectural details, curated sightlines, and a sense of proportion define every space. A paneled library invites quiet moments, while a temperature-controlled wine cellar just beyond blends function with refined design. The heart of the home is a custom family room with vaulted beam ceilings and a striking agate-backlit bar a space designed not just to entertain, but to impress. Formal dining overlooks professionally landscaped grounds and the grand Italian fountain, creating a seamless connection between indoor elegance and the estate-like setting beyond. The French-inspired kitchen balances old-world charm with modern luxury, featuring a La Cornue range, marble surfaces, bespoke cabinetry, and a sunken breakfast room that flows naturally into the home's most unexpected space. The main living room is an experience. A built-in stage, hidden projector, hand-painted ceiling, and Juliet balcony leading to an upper-level media room create a setting equally suited for intimate evenings or unforgettable gatherings. A private office nearby keeps work discreetly connected to home life. From here, the layout opens directly to a custom recreation room with pool access, wet bar, steam shower, and entertaining lounge blurring the line between resort living and everyday life. Upstairs, four bedrooms include a primary suite designed as a private retreat. Security doors, a fireside sitting room, dual spa-like en suites, a walk-in dressing room, and a private dry sauna create a sanctuary that feels worlds away from the rest of the home. The lower level offers a finished lounge and a substantial unfinished wing, ready for customization whether storage, fitness, or future expansion. Outside, the grounds rival the interior. A clover-leaf shaped swimming pool with spa is framed by a 2,000-square-foot slate patio. A full basketball court offers flexibility for tennis or pickleball. A four-car garage is complemented by a private guest suite above, complete with its own entrance ideal for extended stays or live-in staff. For those who value discretion, space, and thoughtful design, 1762 Todd Road offers a setting that is both exceptional and enduring.
…By Annonceur International


Project Overview Located in the prestigious area of Marbella, this exclusive collection of six garden residences and duplexes offers an unparalleled setting for those seeking a luxury home near the sea. With only two properties remaining, each residence has been designed to maximize sea views, providing an atmosphere of tranquility and sophistication. The proximity to the coast, just one kilometer away, allows for the enjoyment of the sea breeze and relaxing walks on the beach. These homes are ideal for families who value privacy and comfort, with options of three or four bedrooms and two or three bathrooms, depending on the chosen type. The modern and elegant architecture combines with a functional design that adapts to the needs of its residents. Summary of Features & Location Project & Property Features: Collection: 6 garden residences and duplexes (only 2 remaining). Layouts: 3 or 4 bedrooms; 2 or 3 bathrooms. Sea Distance: 1 km from the coast. Views: Sea views. Design: Modern and elegant architecture with functional design. Parking: Private garage. Storage: Built-in wardrobes. Outdoor Areas: Private Garden: Perfect for enjoying the Mediterranean climate. Terraces: Spacious areas for outdoor leisure and dining. Solarium: Ideal for sunbathing with total privacy. Private Pool: Adds luxury and convenience for refreshing swims. Indoor Areas: Bedrooms: 3 or 4 bedrooms. Bathrooms: 3 or 4 bathrooms with modern finishes. Design: Focused on comfort and functionality with ample natural light. Safety & Security: Located in prestigious Marbella; private garage. Amenities & Lifestyle Nearby: Location: Prestigious Marbella. Sea: 1 km from the coast. Lifestyle: Perfect for families seeking privacy, comfort, and proximity to the sea. Education: Close to prestigious international schools in the Marbella area. Healthcare & Accessibility: Excellent access to Marbella's private hospitals and clinics. Well-connected to the A-7 motorway for travel to Málaga and Gibraltar airports. This exclusive collection of garden residences and duplexes in Marbella represents a rare opportunity for discerning buyers seeking a luxury home near the sea. With only two properties remaining, each offers modern architecture, private outdoor spaces including a pool and solarium, and a prime location just one kilometer from the coast.
…By Annonceur International


Perfectly positioned on one of Manhattan's most coveted blocks between Fifth and Madison Avenues, moments from Central Park, 5 E 63rd Street is a newly completed, never-before-occupied Neo-Classical townhouse mansion of extraordinary scale and distinction. Originally designed by the renowned architectural firm Heins & LaFarge and landmarked, the home underwent a meticulous four-year restoration and reimagination-honoring its historic pedigree while incorporating contemporary design and engineering. The result is one of the most exceptional single-family residences in New York City. Spanning over 16,000 square feet across eight meticulously curated levels, the residence offers eight bedrooms, ten full bathrooms, four powder rooms, twelve working wood-burning fireplaces, and approximately 3,000 square feet of private outdoor space, capped by a spectacular rooftop terrace with direct panoramic views of Central Park and the Manhattan skyline. Historic architectural elements are seamlessly integrated with contemporary craftsmanship throughout. Sunlight pours through custom-made Austrian casement windows and a remarkable walkable skylight that illuminates the upper entertaining levels. Imported, sustainably sourced Italian marble and hand-finished details reflect uncompromising quality. From arrival, an impressive 24-foot-high entrance hall showcases imported Italian ivory limestone floors and a magnificent custom hand-forged iron and brass staircase. The foyer and private elevator are adorned with exquisite Venetian plaster crafted by master European artisans, creating a timeless sense of understated elegance. Designed for intimate living and grand-scale entertaining, the residence features an exceptional multi-kitchen configuration plus an expansive parlor-style entertaining level. The entire third floor is dedicated to the primary suite, offering an expansive walk-through dressing gallery, dual spa-inspired baths, a working fireplace, and refined finishes throughout-an elevated private retreat within the home. The lower floors offer true club-like amenities, including a traditional Hammam, a large Finnish cedar-lined sauna, a fitness center, a wet bar, direct access to a Zen-inspired garden, and a fully independent caretaker's suite with private entrance. The lowest level includes a professionally designed home theater, an Old World wine cellar and tasting lounge, and state-of-the-art commercial-grade infrastructure throughout. A rare trophy residence-where landmarked Neo-Classical architecture meets flawless modern execution-offering a once-in-a-generation opportunity in the heart of the Upper East Side.
…By Annonceur International


The Penthouse at Central Park Tower. The One Above All Else. www.theoneaboveallelse.com Soaring 1,416 feet above New York City in the tallest residential tower on the planet, the penthouse at Central Park Tower lays claim to the title of being the highest residenceand having the highest terracein the world. This once-in-a-generation residence occupies the top three floors of the most significant building on Billionaires Row, spanning 17,545 sq. ft. of interior space with a glorious 1,433 sq. ft. outdoor escape. With four exposures and unobstructed New York City views, the eye skips over the verdant expanse of Central Park, the pulsating lights of the Midtown and Downtown skylines, and the serene waterways that girdle Manhattan. The vistas from all rooms are so vast and far-reaching one can almost see the horizon bend. Its unrivaled pair of baronial roomsa 1,500 sf grand salon and a nearly 2,000 sf private ballroomare truly empyrean, featuring glass curtain walls with the entire City as a backdrop and soaring 27-ft ceilings. Each floor is a sanctuary unto itself, with private elevator vestibules and separate entry points. The lower level sits on the 129th floor and begins with a sprawling north-south gallery culminating in a sublime spiral staircase. A true work of art, the windowed staircase serves as a prism for natural light. Also on the lower level are the grand salon, a dining room, an observatory, a library, a media room, a serving kitchen with a breakfast/family room, and a pair of guest/staff bedrooms. On the second level sit five bedroom suites, each one a temple of luxury and respite. The park-facing primary suite boasts a sitting room, a pair of dressing rooms and en-suite bathrooms. Each of the remaining bedrooms has ample closet space and en-suite bathrooms. There is also a bonus room for gaming/recreation. The top level was designed for hosting grand gatherings and events. A Park-facing private ballroom provides access to a magnificent terraceboth are the highest on the planet! Additionally, there are two powder rooms, a coat room, a professional-grade catering kitchen with separate service entry, a private study, and room for a gym. Extell Development Company presents Central Park Tower, the definitive New York skyscraper. Located on Manhattans Billionaires Row and moments from Central Park, Central Park Tower rises 1,550 feet above New York City, establishing it as the tallest residential building in the world. Elegant in form and dazzling in stature, this new global icon, designed by Adrian Smith + Gordon Gill Architecture, boasts 360-degree views spanning from Central Park, to the Hudson and East Rivers, and the entirety of the New York City skyline. The building was designed from the inside out to maximize these incomparable panoramas. Refined interiors by Rottet Studios enhance these gracious residences designed for modern living at the pinnacle of luxury.
…By Annonceur International


Welcome to 228 Bears Club Drive, a newly constructed masterpiece in the prestigious Bear's Club, Jupiter's premier luxury golf community. Designed by Decorators Unlimited with architecture by Randall Stofft and built by ON Shore Construction, this stunning estate spans an acre of private, lakefront land and showcases extraordinary craftsmanship throughout.As you enter, you're greeted by imported Italian creme brulee marble fountains, a grand 12-foot Oikos front door with fingerprint entry, and an open-concept living area with breathtaking views of the Jack Nicklaus signature-designed golf course. This 7-bedroom, 10-bathroom home features over 75 slabs of imported marble, custom oak accents, and floor-to-ceiling impact windows that flood the space with natural light. Frederick smalls entrance make a right second house on the left
…By Annonceur International


Located in the prestigious Las Palmas enclave in Cap Cana, this exceptional eight-bedroom residence combines a sophisticated Caribbean lifestyle with architecture deeply connected to its tropical surroundings. Designed for privacy, space, and effortless indoor-outdoor living, the villa enjoys stunning views over the ocean and golf course, framed by mature landscaping and lush vegetation. From the moment you arrive, the villa reveals a distinctive architectural identity. An artistic entrance leads to a collection of independent pavilions, seamlessly connected by elevated walkways. This thoughtful design promotes natural ventilation and abundant daylight, while reflective water features create a sense of calm and enhance the connection between the different spaces. Each bedroom serves as its own peaceful sanctuary, offering generous proportions and views of the gardens or swimming pool. Privately located on the upper floor, the master suite provides an additional level of seclusion and comfort. For entertaining, a separate guest area features its own lounge and bar, complemented by beautiful views across the Punta Espada golf course. The residence is equally suited to intimate family living and large gatherings, featuring two fully equipped kitchens—one designed for everyday use and another specifically created to accommodate entertaining and special occasions. Two staff quarters provide additional convenience while maintaining the privacy of the main residence. The outdoor spaces are designed to embrace the tropical surroundings, featuring an elegantly curved swimming pool, expansive terraces, and beautifully landscaped gardens. Parking is available for up to six vehicles, including two covered parking spaces. A remarkable combination of architecture, nature, privacy, and understated luxury, this villa offers a truly distinctive opportunity to experience the exclusive lifestyle of Cap Cana.
…By Annonceur International


One Ocean boasts a prime location on Nassau Harbour, nestled between Ocean Club Estates and Four Seasons Ocean Club. As the tallest residential building on Paradise Island, it features 79 elevated apartments, each with private elevator access, underground parking, 24-hour security, an elegant lobby, and a private swimming pool and gym. This fully furnished penthouse offers breathtaking views over the harbor, complemented by expansive outdoor living spaces that showcase panoramic ocean vistas. Various restaurants, shopping, nightlife, and beautiful beaches are just a short stroll away. The penthouse encompasses 4 bedrooms and 4.5 bathrooms spread across two levels with high-end finishes. Highlights include 8-foot high solid wood interior doors made in Germany, luxurious European kitchens with Wolf, Bosch, and Sub-Zero appliances, imported porcelain tiles throughout all interior spaces and exterior balconies, hurricane impact-resistant doors and windows, and exterior railings crafted from marine-grade powder-coated aluminum. With its immaculate condition and spacious layout, this penthouse is turnkey and ready to enjoy.
…By Annonceur International


A beautiful house for sale, located just a few steps from the sea and the center of Zaostrog, in an ideal location. The house is located on a plot of 718 m², and consists of a ground floor and a first floor and two auxiliary buildings. The total area of the house (including two auxiliary buildings) is 448m2. The villa consists of 6 studio apartments, with their own kitchens, bathrooms and balconies with a view of the sea and mountains and another additional apartment for the owner, consisting of a kitchen and living room on the ground floor and an additional living room, bedroom, bathroom and balcony with a view of the garden and a large terrace with a view of the sea. The house has a total of 7 bedrooms, 8 bathrooms with toilets and another additional toilet. The house also has 6 parking spaces behind the house and a spacious garden in front of the house and a barbecue. The biggest advantage of this property is its location - it is located just a few steps from the center and the sea, but thanks to the large garden it also provides complete privacy, which makes it ideal for family life, but also for tourist rental. The house was built in 1989 and needs to be refreshed, but this gives future owners the opportunity to adapt and decorate it according to their own wishes. FOR ADDITIONAL INFORMATION AND A PROPERTY VIEW CONTACT: DANIELA STOJČINOVIĆ GSM: +385989206268 [email protected] Don't miss the opportunity.ID CODE: ST3430
…By Annonceur International


Located in the exclusive Fazenda Boa Vista, in Porto Feliz/SP, this single-storey residence of the highest standard combines contemporary architecture, integration with nature and an exceptional leisure structure. With 1,212 m² of built area on a plot of 3,385 m², the house was designed to offer spaciousness, privacy and sophistication in every detail. The project values straight lines, large glass panes and double height ceilings, providing excellent natural lighting and a harmonious connection between the indoor and outdoor environments. The living room, with a privileged view of the pool and garden, integrates the living and dining rooms, while the kitchen with island and the elegant gourmet space with barbecue create an ideal environment for entertaining. The residence has seven suites, including a large master suite with closet, as well as a home theater/cinema, air-conditioned wine cellar, fitness space in a glass-enclosed studio, sauna and hot tub. In the outdoor area, the infinity pool with solar heating integrates with the sophisticated landscaping, creating a scenario of absolute comfort and contemplation. The property also has a solar energy system, air conditioning in all environments, full service dependence, laundry, pantry, storage and six parking spaces, five of which are covered. Inserted in one of the most exclusive condominiums in the country, Fazenda Boa Vista offers a unique experience of safety, leisure and contact with nature, with golf courses, Hotel Fasano, spa, helipad, complete sports structure and 24-hour security, in addition to privileged access through the Castelo Branco Highway. A residence that accurately translates the concept of living with exclusivity: striking architecture, generous environments, absolute privacy and a leisure structure that meets the highest standards.
…By Annonceur International


Experience the timeless charm of this exceptional English Tudor residence, set on nearly an acre of beautifully landscaped, park-like grounds. Surrounded by distinctive rock walls and mature trees, the property offers a rare sense of privacy and tranquility. Inside, elegant craftsmanship is showcased throughout, with wide-plank oak flooring, custom finishes, and multiple stone fireplaces. The thoughtfully designed floor plan features three en-suite bedrooms on the main level, including a stunning primary retreat with a fireplace, copper-accented beamed ceiling, and views toward Tahquitz Peak. The chef's kitchen is equipped with premium appliances, custom cabinetry, granite countertops, a wine refrigerator, and generous space for entertaining. Upstairs, a private guest suite is complemented by a media room, library, built-in workspace, and additional storage. The lower level includes a two-car garage, utility room, and flexible bonus space ideal for a home office or hobby room. Expansive decks surround the home, creating seamless indoor-outdoor living. Additional highlights include a whole-house generator and a newer roof. A truly special mountain retreat offering storybook character and modern comfort on desirable Oates Lane.
…By Annonceur International


This spectacular two-level, six-suite property represents the pinnacle of contemporary luxury, delivered fully furnished with a curated collection of Italian pieces. The signature signature of LIFESTYLE by Dolceamp; Gabbana CASA(r) imprints each space with a vibrant and unique personality, marking the first LIFESTYLE by Dolceamp; Gabbana CASA(r) development in the Americas--a rare and collectible expression of branded luxury. The experience begins on the façade, which combines a distinguished pedestrian entrance with a large covered parking lot surrounded by gardens. Upon entering, the protagonist falls on an imposing double-height room that connects with a formal study, a high-end open kitchen and a guest suite with total privacy. The main level is dedicated to first-class leisure: private cinema, gym with sauna and an entertainment lounge with direct view of the pool. Outdoor life unfolds on a wide coral stone platform, with an integrated pool and whirlpool and a covered gazebo with a professional grill, with the iconic Punta Espada golf course and the Caribbean Sea in the background. On the upper level, the layout flows into four additional bedrooms and a cozy family TV lounge. The jewel in the crown is the master suite: a sanctuary of relaxation with a generously proportioned bathroom and private pool on its terrace, with one of the most coveted panoramic views in the area. Located in Las Iguanas, within Cap Cana--one of the most exclusive communities in the Dominican Republic--Villa Smeraldo redefines the concept of luxury living in the Caribbean. With approximately 1,250 m2 of construction, the villa offers 6 suite-style bedrooms, including a remarkable master suite with walk-in closets and private pool. Double-height rooms, designer kitchen, gym with sauna, yoga room and multiple indoor and outdoor lounges make up a home focused on wellness and social experience. It also includes a secondary service kitchen, service rooms, covered parking and separate service areas.
…By Annonceur International


Positioned within the prestigious gated estate of La Zagaleta, this remarkable residence offers an extraordinary combination of scale, privacy and panoramic views across the Mediterranean coastline and surrounding mountains. Set on an impressive 4,651 m² plot, the villa presents 1,705 m² of beautifully appointed living space, combining refined contemporary design with timeless Andalusian influences in one of Europe's most exclusive residential communities.Arranged across three levels and connected by a private lift, the villa has been designed to deliver exceptional comfort while accommodating both grand entertaining and relaxed family living. Elegant reception rooms, generous living areas and expansive terraces create a natural flow throughout the home, with large windows allowing natural light to fill every space while framing the spectacular views.The residence offers seven spacious bedroom suites, thoughtfully distributed to provide complete privacy for both family and guests. Beautifully finished bathrooms, refined materials and carefully selected furnishings create an atmosphere of understated elegance throughout, while the generous proportions reinforce the sense of exclusivity that defines the property.A comprehensive collection of leisure and wellness facilities transforms the villa into a true private retreat. The dedicated spa includes a heated indoor swimming pool, sauna, Turkish bath and fully equipped gym, while a private cinema, games room and wine cellar provide exceptional spaces for relaxation and entertaining. A separate staff or guest apartment adds further flexibility for extended family or live in personnel.The outdoor areas have been designed to embrace Marbella's year round climate, with expansive terraces overlooking beautifully landscaped gardens and enjoying uninterrupted sea and mountain views. The elevated south east orientation ensures abundant natural light throughout the day, while the private grounds provide complete tranquillity within this highly secure setting.Additional features include underfloor heating throughout, private garage parking for six vehicles and the peace of mind provided by La Zagaleta's renowned 24 hour gated security.Widely recognised as one of Europe's most prestigious residential estates, La Zagaleta offers an unrivalled lifestyle surrounded by protected natural landscapes. Residents enjoy access to two private championship golf courses, an exclusive equestrian centre, elegant clubhouses and first class leisure facilities, all within a secure, low density community. Despite its exceptional privacy, Marbella, Puerto Banús, beaches, fine dining, international schools and the AP-7 are all within comfortable driving distance.Combining outstanding architecture, exceptional amenities and one of the most exclusive addresses on the Costa del Sol, this magnificent estate presents a rare opportunity to enjoy uncompromising luxury in a truly world class setting.
…By Annonceur International


An extraordinary opportunity to secure one of the area's most significant landholdings, this expansive 1,544sqm (approx.) allotment presents the ideal foundation for a magnificent new family estate or landmark architectural residence (STCA). Positioned within the coveted Balwyn High School Zone and just moments from Greythorn Shopping Centre, this is a rare offering where scale, location and future potential converge. Privately set well back from Doncaster Road via a service road, the property is encumbered by a Single Dwelling Covenant, providing the opportunity to create an exceptional standalone residence befitting its impressive proportions. The existing home is offered in original condition, allowing buyers to focus entirely on the remarkable possibilities that lie ahead.Everyday convenience is exceptional, with Greythorn Shopping Centre's cafés, restaurants, supermarket and specialty stores just a short stroll away. North Balwyn Village, Westfield Doncaster, Boroondara Park Primary School, Leigh Park and the Koonung Creek Reserve are all within easy reach, while city-bound buses along Doncaster Road, the Balwyn Road tram terminus with direct access to Melbourne's leading private schools, and seamless Eastern Freeway and Park & Ride connections ensure outstanding accessibility. Landholdings of this size are increasingly rare, combining an impressive 1,544sqm (approx.) parcel, a blue-chip family location, two existing driveway crossovers and the enduring appeal of one of Balwyn North's most tightly held pockets - creating an exceptional canvas for a prestigious new home that can be enjoyed for generations (STCA)
…By Annonceur International


JUMEIRAH RESIDENCES AL MARYAH ISLAND, AN EXCEPTIONAL ADDRESS BY JUMEIRAH IN ABU DHABI Discover Jumeirah Residences Al Maryah Island, a prestigious residential collection located on the waterfront of Al Maryah Island, in the heart of Abu Dhabi. Developed by Emirates Developments, with Royal Development Company as Development Manager, the project benefits from the world and know-how of Jumeirah, an international brand recognized for its approach to hospitality, service and high-end lifestyle. Its amber-toned silhouette, sculptural curves, suspended terraces, high gardens and elevated swimming pool make it a new architectural signature on Abu Dhabi's waterfront. This listing includes several apartments currently offered for sale within the project, with different configurations, surfaces, floors, orientations and views. AVAILABLE APARTMENTS We currently offer 1-3 bedroom apartments. Indicative starting price: 1 bedroom: from AED 4.7 million approx. CHF 1.041 million 2 bedrooms: from AED 7.9 million approx. CHF 1,750 million 3 bedrooms: from AED 13 million approx. CHF 2.879 million The project also offers 4-bedroom apartments as well as penthouses. Each residence has its own private terrace and favors volumes, natural light and panoramic views of the sea, skyline and waterfront. The amounts in CHF are given as an indication and may vary according to the exchange rate. Contract prices are expressed in AED. Prices and availability depend in particular on the typology, the surface area, the floor, the orientation and the view. IN THE HEART OF THE NEW FINANCIAL AND LIFESTYLE CENTRE DABU DHABI Al Maryah Island occupies a strategic position in the heart of the capital, combining a business district, waterfront, shops, restaurants, health and proximity to the main cultural destinations. Jumeirah Residences has the following indicative travel times: Abu Dhabi Global Market (ADGM): approx. 4 min Cleveland Clinic: approx. 4 min The Galleria Al Maryah Island: approx. 5 min Reem Mall: approx. 7 min Downtown Abu Dhabi: approx. 10 min Louvre Abu Dhabi: approx. 12 min Saadiyat Cultural District: approx. 14 min Zayed National Museum: approx. 14 min Guggenheim Abu Dhabi: approx. 15 min Yas Island: approx. 25 min Zayed International Airport: approx. 25 min The proximity of Grand Steps also makes it within walking distance of the shopping and dining experiences of Al Maryah Island and the waterfront. THE JUMEIRAH LIFESTYLE AT HOME Jumeirah Residences has been designed around a residential approach where service, privacy, well-being and hospitality meet. Residents benefit from personalized services that can include wellness experiences, private dining, and concierge services, in the spirit of Jumeirah hospitality. Among the services provided: Outdoor pool and indoor pool Elevated pool with panoramic views High-end fitness center Separate care areas for men and women Residents Lounge Residents' library Private cinema Private room for events Adults-only relaxation areas Landscaped sky deck Children's play area Teen Lounge Selected businesses Lifestyle Shop Outdoor dining and waterfront lounge Main residential arrival VIP arrival area and drop-off The common areas have been designed to combine the tranquility of a private residence with the liveliness of the waterfront, the shops and the restaurant at the foot of the building. TO LIVE THERE, HAVE A RESIDENCE OR DIVERSIFY YOUR ASSETS Whether your plan is to move to Abu Dhabi, have a residence there or integrate
…By Annonceur International


NEW BUILD VILLAS IN ALTAONA GOLF RESORT, MURCIA New Build residential of beautiful villas in Altaona Golf resort, Murcia. Located in a privileged environment where we can live quietly, in contact with nature and the mountains, we achieve quality of life, fresh air and open spaces. New Build luxury villa with open plan kitchen, 3 bedrooms, 3 bathrooms plus a toilet, private garden with pool, terace, solarium and basement. Exclusive New Build residential located in Altaona Golf just 15 minutes by car from the center of Murcia capital and 20 minutes from the beaches you can enjoy the tranquility and security offered by the Golf Course that has 18 holes and the comfort to live close to all services. Murcias airport Corvera only 15 minutes drive away.
…By Annonceur International


Designer Home with Private Pool and Panoramic Roof TerraceSet on a beautifully landscaped 611 m² plot, this exceptional designer home offers 215 m² of stylish and functional living space. Completed in 2018, the property combines contemporary architecture, premium comfort, and the relaxed Mediterranean lifestyle, making it an outstanding choice for a permanent family residence, an exclusive holiday property, or a valuable investment with excellent tourist rental potential.The bright and spacious interior has been thoughtfully designed with an open concept layout that seamlessly connects the living room, dining area, and fully equipped kitchen. Expansive glass walls allow an abundance of natural light to flow throughout the home while creating a seamless connection to the outdoor terraces and landscaped garden, providing the perfect setting for enjoying indoor and outdoor living throughout every season.The contemporary kitchen is equipped with high quality appliances, including an electric cooktop, oven, refrigerator with freezer, dishwasher, microwave, espresso coffee machine, kettle, and toaster. Every detail has been carefully selected to provide both practicality and everyday comfort while making entertaining family and guests effortless.The outdoor area has been designed to maximize privacy and relaxation. The landscaped garden surrounds a private 34 m² swimming pool, complemented by spacious sun terraces, an outdoor shower, and a covered dining area with a barbecue. One of the property's most impressive highlights is the panoramic rooftop terrace, offering spectacular views and an exclusive space to enjoy unforgettable sunsets, peaceful evenings, and the surrounding Mediterranean landscape.Designed for comfortable year round living, the property is equipped with air conditioning, heating, high speed Wi Fi, a washing machine, and private parking for two vehicles within the fully enclosed grounds.Located only 2 kilometres from the crystal clear Adriatic Sea and beautiful beaches, the property enjoys a peaceful residential setting while remaining within easy reach of restaurants, supermarkets, shops, and all everyday amenities. This perfect balance of privacy and convenience makes it equally suitable as a permanent home or an exclusive holiday residence.Offering quality construction, elegant design, generous indoor and outdoor living areas, and an excellent location, this outstanding property represents a rare opportunity to purchase a premium home in one of the most desirable parts of Istria. It is an ideal choice for buyers seeking luxury, long term value, and strong investment potential in the Croatian real estate market.Poreč is one of the most sought after destinations on the western coast of Istria, renowned for its UNESCO protected Euphrasian Basilica, picturesque historic centre, crystal clear Adriatic Sea, and vibrant Mediterranean atmosphere. The surrounding area offers cycling trails, vineyards, olive groves, marinas, and outstanding restaurants, making it an ideal destination for luxury living, holidays, and real estate investment. Excellent transport connections provide quick access to major Istrian towns and nearby international airports.Your satisfaction is our mission. We look forward to future collaboration!Property viewings are organized upon prior signing of a brokerage agreement, in accordance with the Real Estate Brokerage Act.The brokerage commission is 3% + VAT and is payable upon signing the preliminary or final purchase agreement.https://realestateistria.euBuilt on trust. Defined by results.ID CODE: ALG-4108
…By Annonceur International


Discover an oasis of serenity at the heart of the prestigious enclave of Péreybère, just 5 minutes from all the amenities of Grand Baie's town centre. This exceptional villa, available for purchase by foreign nationals, embodies contemporary elegance and island refinement in its purest form. Nestled within a small, intimate co-ownership of just 5 villas, it offers an exclusive and peaceful living environment, sheltered from view, while remaining close to the vibrancy of Grand Baie.Built on a vast 1,150 m² plot, this freehold residence captivates from the outset with the sheer scale of its volumes. The 330 m² living area unfolds with rare generosity, punctuated by an impressive ceiling height that gives the living room an almost cathedral-like dimension, amplifying the sense of space and light. The spacious 58 m² lounge, the true epicentre of daily life, opens widely onto a magnificent 99 m² terrace, itself extended by a long and generous private infinity pool, a genuine lap pool that traces the full length of the garden — an invitation to relaxation and contemplation beneath the azure Mauritian sky.The villa offers four en-suite bedrooms, designed as true private retreats, combining absolute comfort, fine materials and beautiful proportions. A dedicated office provides a calm space for reflection, while the fully equipped kitchen will delight culinary enthusiasts. Every detail has been carefully considered: full air conditioning, a functional laundry room and high-end finishes all attest to the exclusivity of the property.The outdoor spaces match the quality of the interior: a generous, immaculately maintained landscaped garden, fully enclosed, guarantees complete privacy within this small, confidential residence of just 5 villas. The property also features a spacious garage with remote-controlled door, combining security and practicality. Here, the absolute tranquillity of a preserved setting is paired with immediate proximity to shops, restaurants, renowned healthcare facilities and the prestigious golf courses that Grand Baie and its surrounding area are known for.This villa in Péreybère, reference HESPERIDES, represents far more than a simple real estate investment. It is the rare opportunity to own a prestigious living environment where generous volumes, expansive outdoor spaces and the calm of a confidential co-ownership come together with proximity to every amenity. Whether as a primary residence under the sun or an exceptional pied-à-terre, this property is sure to captivate the most discerning investors in search of prestige.The price of this gem is set at €1,095,000. We invite you to discover, during a private viewing, all the unique character of this residence that redefines the standards of residential real estate in Mauritius.
…By Annonceur International

Receive by email any new listing that may match your search criteria
By validating this form, you accept the general conditions of use of Le Figaro Properties.
These agencies offer a selection of luxury properties vente . Feel free to contact them for personalized assistance.