Get early access to listings that match your criteria
Never miss an opportunity again. Our personalized alerts notify you instantly.

 English$ USD · m²


Are you looking for a beautiful location on the LEGE-CAP-FERRET Peninsula? Discover with Villas & Maisons L'Agence this typical house of the Peninsula offering a nice orientation in the heart of a privileged environment. Ground floor, entrance to living space with fireplace, kitchen, 3 bedrooms, shower room, independent wc. Outside, there is room to park your vehicles out of the weather, all on a plot of over 750 m² allowing for various projects... The proximity to the ocean, the basin, and nature makes it a rare property and a great opportunity.For any questions or to arrange a visit appointment, please do not hesitate to contact our Agency at 05 56 03 78 29 or Isabelle DURAND at 06 45 84 35 92 (E.I. commercial agent n° 524 948 569 RSAC BX). Information on the risks to which this property is exposed is available on the Géorisques website: www.georisques.gouv.frFees included of 4% VAT included payable by the buyer. Price excluding fees 850,000 €. Energy class C, Climate class C Average estimated annual energy expenses for standard use, based on energy prices from 2021: between 1020.00 and 1460.00 €. Information on the risks to which this property is exposed is available on the Géorisques website: georisques.gouv.fr.Professional card. CPI 3301 2018 000 037 319This description has been automatically translated from French.
…By Villas & Maisons L'agence


Prix FAI : 950 000 euros of which 4.97 % fees incl. VAT at the buyer's expense.
…By Beneat Chauvel Arzon


Exclusive!Located in a calm and green environment, just a 15-minute walk from the beaches and 10 minutes from Sainte-Lucie de Porto-Vecchio and all of its amenities, this 1980s villa benefits from a privileged living environment and an exceptional panoramic view of the sea and the surrounding mountains. Built on several levels, the house offers on the main level a bright living/dining room, largely open to a terrace that fully enjoys this superb panorama. The kitchen, open to the living space, has direct access to the outdoor terrace and is ideal for sharing moments with family or friends. The sleeping area consists of four bedrooms, including a master bedroom with its own bathroom and private toilet. A shower room and an independent toilet complete this level. Upstairs, accessible by an interior staircase but also directly from the outside, there is an independent studio with kitchenette, shower room with toilet, and private balcony. Also benefiting from a magnificent view of the sea, this space is a real asset for receiving family and friends or considering a seasonal rental activity. At the bottom of the land, a private pool measuring 3 x 12 meters harmoniously fits into an intimate and wooded environment. The property is fully fenced. Built on a crawl space and connected to the sewer system, the villa has been carefully maintained over the years. Refreshment work and replacement of the single-glazed wooden windows will need to be planned to optimize its full potential. This villa has many advantages, with its breathtaking view of the sea and mountains, its calm and wooded environment, and the proximity of the beaches accessible on foot in just 15 minutes, Sainte-Lucie de Porto-Vecchio and its amenities just 10 minutes away.Information about the risks this property is exposed to is available on the Georisques website www.georisques.gouv.frThis description has been automatically translated from French.
…By Gti Immobilier


Close to the town, in a quiet residential area in a cul-de-sac, a beautiful regional house in need of renovation offering 5 rooms and a living area of 130 m2. The house includes on the ground floor: an entrance hall with closet, a living room with fireplace and opening onto a south-facing terrace (with motorized awning), a fitted kitchen, a bedroom with closet, a shower room, a WC. Upstairs: 3 bedrooms offering generous space, two with built-in wardrobes, bathroom, WC, landing/mezzanine, office/laundry room. In addition: an attached garage for two cars, with laundry area and attic, land of approximately 2300 m2 with outbuildings and fruit trees. Great opportunity!
…By Creff Immobilier


01152 - BLYES - 35 MINUTES FROM LYON - T8 HOUSE + 4/5 APARTMENTS - GITES - TOURIST SITES - POOL - POOL HOUSE - CALM - BRIGHT - OPTIMHOME is pleased to present this real estate complex in Blyes – 300 m of useful space and 283.16 m² of living space including a residential house + 3 turnkey apartments for rental income or other projects. Ideally located: 10 minutes from Pérouges, one of the most beautiful medieval towns in France, very touristy and close to the Grottes de la Balme and the archaeological site of Larina. Only 35 minutes from Lyon and less than 5 minutes from the Industrial Park of the Plaine de l'Ain (PIPA), discover this superb property offering a unique opportunity for a family project, intergenerational living, or rental investment. The property in detail: The main Villa (8 rooms): On the ground floor: - Spacious living room of 63 m² with high-end kitchen, bright dining area, and cozy lounge. - Parental suite with shower room - 1 bedroom currently used as a large office - 1 spacious laundry room - 1 large technical room gathering all heating systems On the first floor: - 2 large bedrooms and a shower room with WC. - A large attic to be finished. Numerous functional spaces: laundry room, office, pantry, technical room, large carport, and a very spacious garage. The rental part includes 4 modern independent units (5th possible): - 1 warm and fully equipped studio (35 m²). - 3 T2 apartments (35 m² each) carefully fitted out, each with private access, ensuring privacy and autonomy. EXTERIORS AND EQUIPMENTS: - Enclosed and landscaped land of 1,664 m² with large courtyard, carport, various terraces, summer kitchen with barbecue and bread oven. - Heated swimming pool (11 x 4) and pool house for unparalleled relaxation moments. High-end amenities: condensing fuel boiler, heat pumps (PAC), underfloor heating, efficient insulation, intercom, fiber optic, electric gate, dual-flow ventilation, well. Optimized rental profitability: Currently operated as a gîte with an excellent annual occupancy rate, the property has a loyal clientele thanks to its proximity to the Bugey Nuclear Power Plant and the companies of the Plaine de l'Ain. Business reports available upon request. A multitude of possibilities: Take over a profitable and turnkey gîte activity. Create a family or intergenerational project with private living spaces for everyone. Contact us today to schedule a visit and discover this unique property! Don’t miss this exceptional opportunity! The fees are the responsibility of the seller. Information on the risks to which this property is exposed is available on the Géorisques website: www.georisques.gouv.fr. Contact Julie ARGOUD Individual Entrepreneur, Commercial Agent OptimHome (RSAC No. 752 765 792 Lyon Registry) 07 65 65 63 40 (ref. 599695)This description has been automatically translated from French.
…By Optimhome - Julie Argoud


CAUX – Hérault department, Occitanie region, 7 minutes from Pézenas. A truly characterful bourgeois house of 330 m² – 6 bedrooms, outbuildings – total usable area 450 m². An elegant and unique residence with timeless charm. A rare property due to its size, preserved period features, and substantial outbuildings. Behind a remarkable Venetian-inspired facade, this residence reveals an elegant and authentic atmosphere, where each room tells a story. The cement tiles throughout the house, combined with marble fireplaces in almost every room, give the whole an exceptional character. This beautiful residence has remained true to its era, but its owners have provided all modern comforts! The generous proportions make it ideal as a large family home, a characterful second home, a bed and breakfast, or even two spacious apartments. The house has undergone significant renovations: the entire electrical system has been redone, plumbing has been updated, painting has been completed, and numerous other improvements have been made. The aim was to preserve the authenticity of the property while providing greater comfort. The property benefits from several particularly pleasant outdoor spaces: a terrace, a patio, and a small garden, offering various spots for dining, entertaining, or simply enjoying sunny days. There is also an annex with a separate entrance of approximately 40 m², ideal for hosting family and friends or as additional accommodation. A particularly spacious garage of approximately 100 m², with a remarkable polished concrete floor, can accommodate several vehicles or be used as storage space, a workshop, or a collection space. Finally, there is a workshop of approximately 45 m², offering multiple possibilities for conversion: studio, gym, office, artist's studio, hobby room, or additional living space. A property unlike any other... What truly distinguishes this residence is its character. Its Venetian-inspired facade, generous proportions, patio, terrace, gardens, and outbuilding combine to create a particularly original ensemble. An ideal property for lovers of period homes, seeking a house with a true soul, beautiful spaces, and remarkable potential. Its strengths: - village center with all amenities - generous living spaces - exteriors: terrace, patio, garden - huge garage and workshop. A visit to this residence evokes a powerful emotion. I invite you to discover it, so you can fully appreciate its comfort and the quality of its features. Viewings are by appointment only, subject to a valid application. Contact Valerie Martinelli, HONIG International Real Estate Agency, at +33 7 83 24 09 76. Viewings are available Monday through Saturday. Agency fees are payable by the seller.
…By Agence Internationale Albert Honig


LAGNES (Dept 84): This renovated farmhouse of about 193 m2 is located in the countryside, not isolated and close to shops. It has been well maintained. On the ground floor, you will find spacious living areas including a living room with a fireplace and a fully equipped kitchen with a dining area; these rooms are very pleasant to live in as they open onto terraces. At the same level, there is a master bedroom with its shower room (shower and bathtub), its toilet, and its dressing room, which also opens onto a terrace. Then, on the first floor, there are three other bedrooms, a shower room, and a toilet, but also a very nice 'TV lounge' space or 'play area' depending on needs and desires. A double garage and a carport complete this property. Furthermore, interesting features are offered such as: underfloor heating on the ground floor, reversible air conditioning on the first floor, an alarm, good insulation (DPE C)... This farmhouse is set on a plot of just over 2700 m2, planted and fenced. A connection to the canal water will allow you to water as you wish. The terraces are shaded, and one of them serves as a summer kitchen. You understand, this farmhouse is very interesting and deserves your attention. I await you for a visit very soon!!!This description has been automatically translated from French.
…By 3g Immo Prestige


An extremely rare find: in the heart of the sought-after village of Palaja, just a few minutes from the medieval citadel of Carcassonne, this estate, with no overlooking neighbours, is nestled within its own park, in the shade of century-old pine trees. The main house and its wings comprise two open-plan fitted kitchens, each opening onto its own living area, four bedrooms with four bathrooms and/or shower rooms. There is also a gym with a reception lounge, changing room, sauna, toilets and shower. This property offers spacious, divisible areas, which are ideal for generating rental income or for use as a single, large family home. The private and comfortable leisure area offers ample entertaining space and offers a self-contained studio and indoor/outdoor a summer kitchen and dining room, opening onto a large outdoor patio and a bar. The property is also very practical and well designed, with a 60m² garage/storage area as well as numerous storage rooms and utility spaces. This well-maintained and recently developed estate is extremely versatile and ready to accommodate a family or a business venture.
…By Vesper Immobilier Expertises


Close to the beach, in a beautiful sought-after neighborhood, BAYLORD IMMOBILIER presents this elegant architect-designed house offering a privileged living environment, combining comfort, modernity, and nature. Just a few minutes' walk from the beach and about 1 km from the city center, this property boasts a particularly sought-after location, allowing for a pleasant daily life while remaining close to amenities. From the entrance, the house enchants with its volumes and contemporary design. It consists of a large living area opening onto a fully equipped modern kitchen, designed to combine friendliness and functionality. The night area offers four bedrooms, complemented by a mezzanine, as well as a dressing room. The house also has three shower rooms, providing comfort and practicality for the whole family as well as guests. Outside, the charm continues: the carefully landscaped and designed garden forms a true green oasis. A beautiful terrace naturally extends the living spaces and invites you to enjoy the beautiful days, with family or friends. The property also benefits from a double garage, offering a particularly appreciated parking and storage space. Information about the risks to which the property is exposed is available on the georisques website. https://www.georisques.gouv.frThis description has been automatically translated from French.
…By Baylord Immobilier


Kleo Real Estate agency presents for sale a superb F4 type villa with a swimming pool, ideally located on the heights of Ajaccio.Set in the highly sought-after Salario area, this contemporary villa of approximately 220 m² of living space combines modern elegance and authenticity.From the entrance, you will be charmed by its brightness and volumes with its cathedral ceiling that offers a unique sense of space.The interior finishes highlight noble materials: solid parquet flooring, polished concrete, crafted with the expertise of a skilled artisan. Large bay windows open onto an unobstructed view of the mountains.Outside, the 2100 m2 plot is fully landscaped and features a magnificent 14 x 7 meter infinity pool, sheltered from view, which completes this privileged setting. The property also offers the possibility of building an independent garage (subject to approval).Just a few minutes from downtown Ajaccio, it benefits from an ideal location that combines comfort and quality of life.For more information or to arrange a visit, contact the agency at 04 95 21 31 80.Kleo Real Estate Agency – 5 Avenue Eugène Macchini, 20000 AjaccioInformation on the risks to which this property is exposed is available on the Géorisques site: www.georisques.gouv.frThis description has been automatically translated from French.
…By Klēo Immobilier


The Marc Foujols agency is pleased to present this unique property to you in the prestigious Golden Triangle area of Compiègne. In a quiet street, come and push the gate of this property and discover its sublime garden, fully wooded and enclosed. On the ground floor, a large entrance hall leading to a lounge / dining room, an independent kitchen, three bedrooms and a master bedroom with bathroom. Upstairs, four bedrooms and a large bathroom. The property also includes a cellar and a covered garage. Refreshment to be expected.
…By Marc Foujols Senlis


Nestled in the heart of the highly sought-after Roucas Blanc district, on the prestigious heights of Marseille, this exceptional contemporary villa designed by renowned architect TOGU perfectly embodies the harmony of architecture, elegance, and Mediterranean living. Completed in 2016, the property offers approximately 320 sqm of living space (343 sqm total) and enjoys an outstanding location with breathtaking panoramic sea views, within a peaceful and exclusive residential setting, just minutes from the beaches, local shops, and Marseille's city centre. From the moment you enter, the impressive volumes and refined architectural design create an immediate sense of space and light. Benefiting from a triple southwest exposure, the villa is flooded with natural light through expansive floor-to-ceiling sliding glass doors. The magnificent 90 sqm living area seamlessly extends onto the outdoor terraces, creating a perfect indoor-outdoor lifestyle where spectacular sunsets over the Mediterranean become part of everyday life. The sleeping quarters comprise five luxurious en-suite bedrooms, each thoughtfully designed to provide privacy, comfort, and beautiful views of the surrounding landscape and the sea. The stunning 46 sqm principal suite offers a true private retreat, while the four additional suites feature generous proportions and premium finishes throughout. Outside, the property showcases a magnificent 75 sqm teak terrace overlooking a beautifully landscaped garden and an impressive infinity swimming pool with glass walls, perfectly integrated into the natural surroundings and offering uninterrupted panoramic views across the Mediterranean coastline. A second terrace provides additional outdoor entertaining space, ideal for enjoying every moment of the day. Built on a landscaped 686 sqm plot and arranged over three levels, the villa is served by a private elevator providing access to every floor while complying with accessibility standards. A garage, several parking spaces, a laundry room, a storage room, and numerous built-in storage areas complete this exceptional residence. Designed with meticulous attention to detail, the villa offers an outstanding level of comfort and technology, including reversible air conditioning powered by a heat pump, home automation, central vacuum system, double glazing, electric roller shutters, smart thermostat, fibre-optic internet, videophone, CCTV surveillance, alarm system, electric gate, reinforced security door, and exterior lighting. A truly rare opportunity on the Marseille luxury property market, this remarkable residence combines contemporary architecture, exceptional craftsmanship, state-of-the-art amenities, and an unrivalled lifestyle in one of the city's most prestigious neighbourhoods. A confidential address for discerning buyers seeking an extraordinary home with spectacular Mediterranean views. Full presentation file available upon request. Information regarding the potential risks to which this property is exposed is available on the official Géorisques website: www.georisques.gouv.fr Agent commercial ''EI'' Inscrit au RCS de Marseille sous le numéro 520 857 293 CONTACT - Marie-Christine STEFFANETTI : +33 (0)6 28 01 98 18 [email protected] Agency fees payable by vendor - Montant estimé des dépenses annuelles d'énergie pour un usage standard, établi à partir des prix de l'énergie de l'année 2021 : 1460€ ~ 1990€ - Delphine MESCHI - Agent commercial - EI - RSAC 915 093 157
…By Barnes Marseille Cassis Littoral


Ideally located just moments from the beach, in a privileged setting, this elegant and light-filled villa offers exceptional sea views and perfectly embodies the Mediterranean lifestyle. A true property of charm, it stands out for its unique atmosphere, combining refined living, comfort, and high-end features. From the moment you enter, the generous volumes and natural light are immediately striking. The spacious living area, flooded with sunlight through large openings, reveals a warm and inviting space inspired by Greek-style interiors. It features a modern open-plan kitchen, a lounge enhanced by a fireplace, and a welcoming dining area. The entire space extends seamlessly onto three terraces, creating a perfect indoor-outdoor flow, with stunning views over the sea and surrounding greenery. Upstairs, the sleeping area comprises three elegant bedrooms, each with its own shower room, ensuring comfort, privacy, and a high standard of living. These spaces have been thoughtfully designed to offer a serene and refined atmosphere, ideal for family life or hosting guests. On the garden level, a versatile additional room completes the property—perfect as a guest bedroom, office, or independent space. It is complemented by a shower room and a laundry room, providing optimal functionality for everyday living. Outside, the landscaped grounds offer a lush and private setting. The property features a beautiful swimming pool area, ideal for relaxation, as well as a charming summer lounge designed to fully enjoy the Mediterranean climate in a peaceful and preserved environment. This rare property offers a unique lifestyle experience, where comfort, elegance, and Mediterranean charm blend harmoniously, just a few steps from the sea. An ideal home for those seeking character, tranquility, and an exceptional living environment between sea and nature. Schedule your visit today and discover this outstanding property. Contact : Pascale GONZALEZ +33 (0)6 27 23 68 20 [email protected] Agent commercial (EI) – RSAC 904 388 634 Information regarding natural and technological risks is available at: www.georisques.gouv.fr Agency fees payable by vendor - Montant estimé des dépenses annuelles d'énergie pour un usage standard : 2800€ ~ 3840€ - Pascale GONZALEZ - Agent commercial - EI - RSAC 904 388 634
…By Barnes Marseille Cassis Littoral


In the heart of Normandy, between authenticity and refinement, in the beautiful tourist and green region of the Risle Valley and Boucles de la Seine, stands a mansion of character completely renovated, true haven of tranquility. It offers a unique place of life distinguished by generous volumes and a fluid circulation designed for an easy family life, an exceptional secondary residence or a high-end hospitality activity, prestigious guest house, event venue. The large reception room with fireplaces, the beating heart of the property, naturally opens onto the exteriors and the south-facing terrace, creating a harmonious link between the interior and the garden. The property has 9 bedrooms with bathrooms and shower room, each room has an authentic fireplace. This manor being through it offers a tremendous brightness. Two annexes complete this property, including a car garage, and a small building that can be converted. The property is located just minutes from Rouen and major roads including the A13, to Paris and West of Normandy. Sale Price : €499 000 Fees : 6 % (All Taxes Included) on the buyer side Price excluding fees : €470 000 Classe énergétique : C Amount of annual expenses between €2,680 and €3,680 Information on the risks to which this property is exposed is available on the website Géorisques https://www.georisques.gouv.fr https://sites.google.com/a/coldwellbanker.fr/honoraires-coldwellbanker-demeure-prestige/
…By Coldwell Banker Paris


Discover this exceptional villa, ideally located in a dominant position, offering breathtaking panoramic views of the sea and the Lérins Islands. Recently renovated with taste, this property of approximately 230 m² invites you to enjoy a unique living environment, combining luxury, comfort, and tranquility. The spacious living areas have been designed to offer unparalleled comfort, whether for you or your guests. The villa features four bright bedrooms, including a sumptuous master bedroom, all perfectly arranged for maximum well-being. Additionally, a 30 sqm independent apartment provides an ideal space for hosting family or friends. The plot, covering 3806 sqm, is beautifully landscaped with Mediterranean olive trees, creating a peaceful and authentic atmosphere. The infinity pool, a true invitation to relaxation, allows you to fully enjoy the exceptional surroundings. Finally, a shelter for several cars and a pétanque court complete this property, combining practicality and moments of conviviality. Located just 40 minutes from Nice Airport, this villa is a rare gem to be discovered. Come and experience an unforgettable stay in this luxurious and serene haven!
…By Michaël Zingraf Christie's International Real Estates Opio


Nestled in the heart of a 2,500 m² green setting, this remarkable cut-stone residence develops approximately 450 m² and offers generous volumes, good brightness, and particularly interesting development potential. The property魅s charm lies in its authenticity and character, while offering a comfortable living environment and many development possibilities. The spaciousness of the main house allows imagining either a large family home or a welcoming or secondary residence project. The main house consists of 12 rooms, including 7 spacious bedrooms. Thanks to its volumes and development potential, two additional bedrooms along with a bathroom could be created on the ground floor, increasing the house’s capacity to 9 bedrooms. The various rooms benefit from good brightness and offer many organizational possibilities, according to the needs and projects of future owners. An independent guest house The property also features an approximately 70 m² independent guest house, currently to be renovated. It can be used for hosting family and friends with complete independence, as a professional space, or as a rental project. This outbuilding is a real asset for a property that already offers very beautiful volumes. An exterior designed for full enjoyment of the space Set on a fully enclosed and landscaped about 2,500 m² plot, the residence benefits from a lush and preserved environment. A covered swimming pool pleasantly complements the property and allows enjoyment of swimming in all seasons, with easy maintenance. The garden offers several spaces conducive to relaxation and is a true extension of the house, sheltered from view. A property with multiple possibilities Due to its size, layout, and outbuildings, this residence is suitable for various projects: large family home, property for a large or reassembled family, residence allowing to accommodate several generations, but also a tourist accommodation project with the possibility to develop a bed and breakfast or gîte activity. Its location is another of its assets: shops, schools, and main roads are easily accessible, while the city center is only about ten minutes away. A character-filled estate rare for its volumes and potential, offering a privileged living environment in a green setting, while benefiting from immediate proximity to amenities and the city. A property to discover to fully appreciate the quality of its volumes and the many possibilities it offers.
…By Junot Châteaux & Patrimoine


Among the most remarkable residences in Vésinet, this elegant property built in the early 20th century benefits from an exceptional environment, both bucolic and lush on the lawns of Vésinet, while being located very close to the town center and the RER station. Built on a 157sqm² plot, this characterful house immediately captivates with its superb façade in millstone and bricks, enhanced by numerous original decorative elements such as wrought ironwork, ceramics, and stained glass with plant motifs, witnesses to the architectural refinement of that era. Covering an area of 168sqm of living space, the property offers a particularly pleasant family layout. The ground floor opens onto an entrance leading to a dining room with a fireplace, a lounge also featuring a ceramic fireplace, as well as a kitchen with direct access to the terrace and garden. The first floor hosts a sleeping area comprising a double-aspect master suite with a private shower room, a dressing room / office, and a second suite with its own bathroom. On the second floor, a landing distributes three bedrooms, one of which is equipped with a kitchenette with the possibility of fitting a shower room. Another bedroom already has its private bathroom. The basement complements the entire with a large billiard room that can be transformed into a playroom, gym, or home cinema, a laundry/heating room, a cellar, and a wine cellar. Outside, the property features a pretty gazebo, a garage, a workshop, and several parking spaces. The carefully wooded and flowered garden creates a true green paradise conducive to relaxation and conviviality. Rare on the market, this residence elegantly combines the authentic charm of the beautiful houses of Vésinet with a privileged living environment, in the heart of a particularly sought-after setting. Laure GRASSET (EI) Agent commercial - N° RSAC : 818 050 718 - VERSAILLES 1,800,000 € Agency fees not included - Agency commission: 4%VAT included Agency fees payable by buyer - Montant estimé des dépenses annuelles d'énergie pour un usage standard, établi à partir des prix de l'énergie de l'année 2021 : 5440€ ~ 7410€ - Laure GRASSET - Agent commercial - EI - RSAC VERSAILLES 818 050 718
…By Junot Yvelines


Beautiful Moroccan-inspired villa, 30 minutes from the town center, in a secure, quiet, well-treed residence built on a 5088m2 plot offering 518m2 of living space, comprising 4 ground-floor suites, a bedroom for the housekeeper, 1 upstairs bedroom and 1 basement suite currently used as a billiards room. A beautiful reception area with a central lounge, a dining area and a Moroccan salon. Outside, a shaded terrace, a poool house, a large 17m x 7m swimming pool, a 7-person Jacuzzi and a 3-car carport.
…By Barnes Maroc


Llinares Real Estate offers you: AT THE FOOT OF THE GIANT.Situated in an exceptional environment in the heart of Tholonet, a sought-after municipality at the gates of Aix-en-Provence, this elegant property with Provençal charm benefits from a privileged living environment at the foot of Sainte-Victoire. Combining authenticity, comfort, and quality amenities, it perfectly integrates into a preserved natural setting.Built on two levels, the house offers beautiful volumes and harmonious distribution. Upon entering, you will discover a refined atmosphere where noble materials and artistic wrought iron details add character and elegance. The spacious reception area, flooded with light, naturally extends into a dining room as well as a fully equipped kitchen with meticulous finishes. The sleeping area accommodates six comfortable bedrooms, including a beautiful suite on the upper floor. Each room has been designed to offer comfort, brightness, and intimacy in a warm and elegant ambiance.The property also benefits from efficient energy performances with underfloor heating powered by a heat pump and double-glazed wooden frames, ensuring excellent living comfort in all seasons.Outside, a pleasant covered terrace extended by a summer kitchen allows for full enjoyment of the surrounding setting. The swimming pool harmoniously integrates within a magnificent wooded plot of 6,000 m² offering tranquility, privacy, and a remarkable panorama of the natural environment surrounding the property. A double garage completes this property. Rare in the area, this residence enchants with the quality of its construction, its timeless elegance, and its privileged location just minutes from the historic center of Aix-en-Provence.A confidential address at the foot of one of the most beautiful landscapes of Provence.Contact: Paul FERRERO 06 95 63 42 38Collaborator Certificate No.: ADC 1310 2025 0000 01805Professional RC: MA035A20ANPM/O2- Property not subject to co-ownership regulations- Property tax: 1148€/year- Fees included at the expense of the seller- Energy class A and climate class A- Estimated average amount of annual energy expenses for a standard use based on energy prices from 2021: between 990€ and 1390€- Information on the risks to which this property is exposed is available on the Géorisques website: www.georisques.gouv.frProperty for sale 13100 House T7 of 270m2 - 13100This description has been automatically translated from French.
…By Llinares Immobilier


In a sought-after residential area, discover this sumptuous 200 m² villa nestled in the heart of a beautifully landscaped 2,290 m² plot with a swimming pool. The property offers peace, privacy, and a breathtaking 180-degree sea view. From the moment you arrive, a majestic entrance sets the tone, reflecting the unique character of this home. The generous volumes, abundant natural light, and high-quality finishes make this villa a rare gem on the market. The interior layout revolves around a welcoming entrance hall, a spacious 56 m² living and dining area with high ceilings and a fireplace, a fully equipped and functional kitchen, four large bedrooms, a bathroom, walk-in closet, and laundry room. A large double garage completes the property, offering ample storage space and everyday functionality. ? A rare property on the market – not to be missed! Ideally located just 5 minutes from all amenities, this villa offers the perfect balance between tranquility and convenience. ? Agency fees included, payable by the seller.
…By Coldwell Banker Art Realty


The BARNES Arcachon agency presents exclusively this 210 m² house spread over three levels, ideally located in the heart of Arcachon, just a two-minute walk from the train station and the main beach. Close to all shops and restaurants, this property offers a practical and pleasant living environment.On the first floor, a spacious and bright living room opens onto a 17 m² terrace and a balcony. You will also find a bedroom with an adjoining shower room. The second floor houses two bedrooms with a shower room, as well as a master suite featuring a bathroom and a dressing room. An additional room, currently set up as a gym, could be converted into an office or another space of your choice.The ground floor includes a spacious 52 m² garage as well as an independent 48 m² apartment with its own garden, ideal for hosting or for rental.Possibility to install an elevator.This description has been automatically translated from French.
…By Barnes Bassin D'arcachon


Ideally located in the heart of the historic village of Mougins, this elegant village house of approximately 135 sqm combines timeless Provençal charm with refined modern comfort. Featuring natural stone, exposed beams, and noble materials throughout, the property offers a warm and sophisticated atmosphere. The entrance level comprises a welcoming living room with guest bathroom, while a stunning vaulted kitchen on the lower level opens onto the exterior—perfect for enjoying quiet, intimate moments. The upper floors host two bedrooms with bathroom, as well as a superb primary suite with its own bathroom and separate toilet. A mezzanine level provides a versatile space for a study, gym, or additional bedroom. Underfloor heating in the kitchen and bathrooms, set beneath beautiful Bourgogne stone, adds an extra touch of comfort. Enjoying open views towards the sea from the upper levels, and just steps from Mougins’ renowned restaurants and galleries, this is a rare opportunity—ideal as a refined residence, pied-à-terre, or investment on the French Riviera.
…By Magrey & Sons Mougins


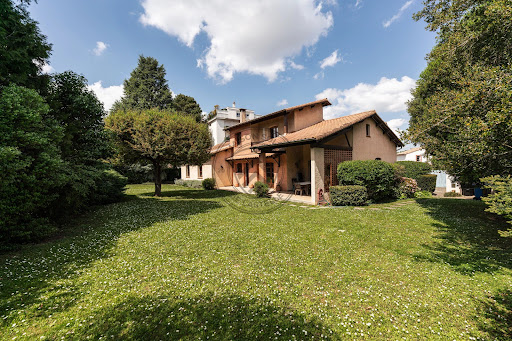


In the heart of a chic and highly sought-after residential area in eastern Toulouse, close to some of the most reputable private institutions, including Le Caousou, this confidential property embodies a rare opportunity on the market.Situated on a magnificent wooded plot of 1,300 m², this house offers a privileged living environment, sheltered from view, with no overlooking on the garden side. Such land, due to its size and quality, is now almost impossible to find in the area. The perfectly exposed plot is largely suitable for a swimming pool and allows for the imagination of an exceptional outdoor project.- A healthy, well-maintained, and adaptable family homeCovering approximately 186 m² of living space (323 m² on the ground), the house impresses with its impeccable maintenance, healthy construction, and potential for evolution.* Two ground floor bedrooms, ideal for family life or entertaining* Upstairs, two additional bedrooms* Possibility to arrange up to six bedrooms based on needs* A warm living room with a fireplace, opened onto the garden* Optimal exposure, ensuring remarkable brightness throughout the day* Independent, functional, and discreet laundry room- Features & comfort* Healthy house with a high-performance energy efficiency rating, guaranteeing energy efficiency and thermal comfort* Central gas heating (boiler)* Partial air conditioning* Large closed garage* Generous volumes and fluid distribution- A rare outdoor space in the heart of the cityThe garden, a true green oasis, is composed of beautiful tree species, offering a peaceful and intimate atmosphere. The absence of overlooking and the depth of the plot allow for full enjoyment of every space, with exceptional potential to create a swimming pool, a pool house, or high-end landscaping.- A signature locationThe Côte Pavée / Guilhemery sector is recognized for:* Its elegant and secure residential environment* Its immediate proximity to the best private schools (Le Caousou, Sainte-Marie des Champs, Saint-Joseph…)* Quick access to the city center* A sought-after quality of life, combining calm, standing, and practicality- What to remember* Exclusivity – confidential property* 1,300 m² plot, very rare in the neighborhood* Healthy, perfectly maintained house with high energy efficiency* Strong potential for evolution and appreciation* Chic residential neighborhood, favored by familiesThis description has been automatically translated from French.
…By Maison Soler De Lastelle


Within a private and secure estate located in the sought-after area of Hauts de Sellettes in Irigny, this elegant family villa of 218 m² is situated on a remarkably wooded plot of 1252 m², offering a calming and refined living environment. The property directly borders the estate's park, thus benefiting from a privileged residential environment that combines discretion, serenity, and quality of life. The architecture and layout in two wings provide fluid circulation and a perfect distribution of spaces for a family. Wing No. 1: The ground floor welcomes a large fitted and equipped contemporary kitchen open to a spacious, light-filled living room of 44 m². The kitchen and living room have been designed as true living and reception areas opening onto the terrace and pool. A 12m² bedroom (currently an office) with an adjoining shower room, as well as a toilet and laundry room, complete this level. Upstairs, three bedrooms of 11, 12, and 14 m² make up a comfortable and harmonious night space, accompanied by a bathroom and separate toilets. Practicality is present with the inclusion of dressing rooms in the bedrooms. Wing No. 2: This wing, dedicated to more intimate spaces, offers on the ground floor a master suite of 17 m² opening directly onto the pool in a highly sought-after indoor/outdoor spirit. This parental space also includes a shower room, a toilet, and a dressing room. Upstairs, a large bright room of 36 m² offers multiple layout possibilities according to your desires: TV lounge, recreational area, library or office, gym. Features: The property also stands out for the quality of its equipment and outdoor amenities: family pool of 10 meters with reinforced PVC lining (2026), garage of 25 m², carport for two vehicles with electric charging point. The entire house has been air-conditioned since 2024. Its East/South/West exposure ensures optimal natural brightness throughout the day. The property is located in an estate managed by a free syndicate association (ASL). Annual charges for the maintenance of the estate: 270€/year. Proximity to shops and transportation: - Bus stop 350m away. Line 15 will take you to Irigny center or to Vernaison. - Private preschool and primary school Antoine Truchet 2kms away. - Public preschool and primary school 700m away. - College 2Kms away. - Carrefour market 4 kms and gas stations 4kms away. - Vival supermarket and U Express drive supermarket 2kms away. - Auchan 5kms away. - Irigny Post Office 2kms away. Fees charged to the seller Your commercial agent 3G IMMO on site EI - Hugues MULTRIER registered with RSAC of LYON n° 909806028 According to article L.561.5 of the Monetary and Financial Code, for the organization of the visit, you will be asked to present an identity document. Information on the risks to which this property is exposed is available on the Géorisques website: www.georisques.gouv.frThis description has been automatically translated from French.
…By 3g Immo Prestige


Come and discover this sea view property located on ILE-GRANDE, in immediate proximity to the beach and 500 m from the Saint-Sauveur port. Discover this charming property from the 1920s made of cut stone and approximately 146m² facing the sea. You will appreciate its extension (completed in 2011) which gives it a contemporary feel, charm, and elegance. On the ground floor: an entrance hall, a living-dining room with a wood stove, a fitted and equipped kitchen, two bedrooms, a shower room, independent WC, and a storage room. Upstairs: a landing leading to two bedrooms and a laundry room. A terrace facing SOUTH. A fully enclosed, tree-filled garden. Furniture included in the sale.This description has been automatically translated from French.
…By Orpi - Agence Le Vot

Receive by email any new listing that may match your search criteria
By validating this form, you accept the general conditions of use of Le Figaro Properties.
These agencies offer a selection of luxury properties vente . Feel free to contact them for personalized assistance.