Get early access to listings that match your criteria
Never miss an opportunity again. Our personalized alerts notify you instantly.

 English$ USD · m²


Just minutes from Bergerac, its international airport, and the prestigious Golf des Vigiers, this remarkable 19th-century property elegantly combines authenticity, comfort, and tourism development potential. Nestled in the heart of a wooded park of over 1.6 hectares, this superb, fully renovated Périgord-style stone farmhouse offers nearly 560 sqm of living space in a peaceful and unspoiled setting. Its privileged location attracts a French and international clientele seeking nature, heritage, gastronomy, and the art of living. The estate is organized around a main house of approximately 240 sqm and a well-established hospitality business comprising five charming guest rooms and a separate cottage of approximately 100 sqm. This layout allows for a harmonious balance between quality of life and tourism. The property has retained all the charm of Périgord architecture with its stone walls, exposed century-old oak beams, and generous proportions, while also benefiting from modern amenities that ensure an excellent level of comfort. Each accommodation has its own unique character and contributes to the warm and refined atmosphere for which the estate is now renowned. The property enjoys a strategic location near the vineyards of Bergerac and Monbazillac, historic fortified towns, renowned golf courses, and the main tourist attractions of the Périgord region. This privileged location allows it to benefit from a loyal and regular clientele. The outdoor spaces invite relaxation and conviviality. A large terrace opens onto the landscaped grounds, while a 12x3 meter swimming pool, a true lap pool, offers a perfect setting to fully enjoy sunny days. The business can be continued immediately (with its existing and loyal client base) or developed around new concepts such as wine tourism stays, wellness retreats, themed workshops, private events, or group bookings. Currently, the business is only operated for four months a year (except for special occasions and regular clients), but could be run year-round to increase profitability. Attractive outbuildings complement the property and offer significant potential for expansion. They allow for the creation of additional accommodations, reception areas, seminar rooms, or the development of an events business (weddings, parties, etc.). Built in 1869, this prestigious residence comprises 15 rooms, including 10 bedrooms, spread over two levels. It benefits from excellent maintenance, a combined heat pump and oil heating system, solar panels, double-glazed wooden windows, and high-performance insulation. This property combines old-world charm with controlled energy performance. A rare opportunity to acquire an elegant character property associated with a renowned tourist activity, in one of the most attractive areas of Southwest France. ENERGY RATING: C / CLIMATE RATING: C Estimated average annual energy costs for standard use, based on energy prices for 2021, 2022, and 2023: between EUR5,930 and EUR8,030. Information on the risks to which this property is exposed is available on the Géorisques website for the relevant areas: www.georisques.gouv.fr Marjorie Vincent EI RSAC 453 235 012 Mont de Marsan Tel: 33 6 02 73 89 16 Email: [email protected]
…By Espaces Atypiques Dordogne


On the heights, near the village of Canon, this house allows for walking access to shops and transport. It includes five bedrooms, five shower rooms, three toilets, an open kitchen to the living-dining room, and a laundry room. Outside, several terraces overlook a large, private garden and a heated swimming pool with a counter-current swimming feature. Fees payable by the buyer: 4.5%. Price excluding fees: €3,492,823. Fee schedule: https://www.realysmart.com/Content/Baremes-honoraires-RS.pdfThis description has been automatically translated from French.
…By Une Villa Et Des Vignes Lège-cap-ferret


Located between Angers and Saumur, this charming house offers nearly 210 sqm of living space on a landscaped plot of approximately one hectare, entirely enclosed by tall hedges to ensure peace and privacy. Completely renovated, it is distinguished by its elegant and timeless white facade. The generous spaces are bathed in light, creating a warm and harmonious atmosphere. The ground floor is arranged around an entrance hall leading to a living room of nearly 60 sqm, enjoying a south-facing aspect. Two separate fireplaces, one in the living room and the other in the dining room, define the living spaces and contribute to the convivial ambiance. The custom-designed, fitted and equipped kitchen, crafted by a cabinetmaker, blends in discreetly thanks to its storage solutions designed with both functionality and aesthetics in mind. A 10 sq m office, which could be used as an additional bedroom, completes this level, along with a separate WC and a utility/laundry room. The upper floor is dedicated to the sleeping area. It comprises four bedrooms, a dressing room, a second office, a bright bathroom, a shower room, and a separate WC, offering a fluid layout suitable for family life. The carefully landscaped grounds open onto a natural environment conducive to relaxation, with a swimming pool and a terrace allowing you to fully enjoy the outdoors. The immediate proximity of Saint-Mathurin-sur-Loire provides easy access to the tourist promenade and the banks of the Loire, their iconic spots and riverside cafes, while maintaining quick access to amenities and regional train stations (15 minutes to the Angers Saint-Laud TGV station). A unique living space, combining charm, spaciousness, and the gentle Loire Valley atmosphere. Energy Rating: B Climate Rating: A Estimated average annual energy costs for standard use (average prices for 2021, 2022, and 2023, including subscriptions): between EUR1,910 and EUR2,630 per year. Contact (Individual): Aymen Vinolo 33 7 88 14 18 70 [email protected] Sales Agent registered under number: 899 533 327 with the Angers Trade and Companies Register (RSAC). Fees payable by the seller. Information on the risks to which this property is exposed is available on the Géorisques website for the areas concerned: www.georisques.gouv.fr
…By Espaces Atypiques Angers


Human-centered design blended with functionality has created an urban haven at less than 15 minutes from the train station. This high energy-efficient and ecological house, offers a large living area boasting a stove and direct access to a west-facing patio and garden. An open kitchen with recently updated white goods, a bedroom, a shower room and a separate toilet complete the ground floor. On the upper floor, four bedrooms including a master bedroom with ensuite bathroom and dressing room, a shower room and an additional toilet. The basement of approximately 90m² lit by window wells comprises of a cinema room, study, spare room as well as a workshop, boiler room, and various storage spaces. Built in 2012 with a heat recovery ventilation system and high end environmentally-friendly materials, this house is hidden from the road, with an electric gate, offers possibility to install a charging station on a plot of 541m², and is close to shops and international schools in the area. 3D plans on request. Exclusive to Les Cercles
…By Les Cercles


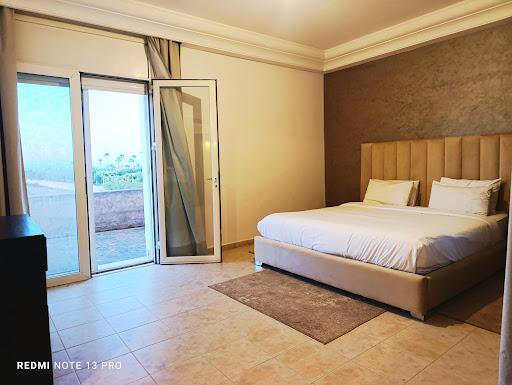
Large villa located on the Ourika Road, 20 minutes from the Marrakech train station, offering a stunning view of the Atlas Mountains. Set on a 1.5-hectare plot amidst lush greenery. Features 5 suites with private terraces, 5 bathrooms, a spacious triple living room, a large private 18x6m swimming pool, Dining room, billiard room, outdoor terraces with a pergola, a spacious garden, a fully equipped kitchen, and a hammam. Includes dozens of olive, palm, and banana trees. Land zone: SD1 ideal for investors wishing to develop a residential project of more than 10 villas or a tourism project. Note: We require information about your profile and company before scheduling a visit. Agency fees: 3%
…By Suitable 4 You


Located in the residential area of Super Cannes in Vallauris, this architect designed villa of approximately 260 sqm enjoys a peaceful and green setting with panoramic views over the Mediterranean Sea and Cap d’Antibes. The property stands within approximately 2,155 sqm of landscaped grounds, surrounded by mature vegetation and featuring a swimming pool. The main level comprises an entrance hall, a spacious living room, dining room and fully equipped kitchen. Bright reception areas open onto generous terraces overlooking the gardens and the Mediterranean panorama. A bedroom with en suite bathroom, laundry room with independent service access and guest WC complete this floor. Upstairs, the villa features a principal bedroom with dressing room, en suite bathroom and private terrace, together with a second bedroom benefiting from its own bathroom. An independent apartment provides two further bedrooms, a shower room and separate WC. The property therefore offers five bedrooms in total, with a flexible layout suitable for accommodating family, guests or staff. The outdoor areas include extensive terraces, landscaped gardens and a swimming pool, all set against open views towards the Mediterranean and Cap d’Antibes. A double garage for two vehicles completes the property. Its residential environment, panoramic sea views, five bedrooms and independent accommodation make this villa suitable as either a primary residence or a second home on the French Riviera. Presented by Côte d’Azur Sotheby’s International Realty, this architect designed villa with swimming pool enjoys a privileged setting in Super Cannes, within the commune of Vallauris.
…By Côte D'azur Sotheby's International Realty


Facing the sea, in a privileged environment of Ploubazlanec, discover this bright contemporary house offering an exceptional living setting between land and ocean. Descriptif : From the entrance, you will be seduced by the generous volumes and the wide openings that invite natural light and offer a permanent view over the bay. The living room, composed of a warm lounge?living area enhanced by a wood stove, opens onto a fully equipped kitchen, ideal for sharing friendly moments with family or friends. The single?storey house offers three comfortable bedrooms, a shower room, a toilet with hand basin, a laundry room as well as an additional room that can adapt to your needs: office, creative workshop or storage space. Outside, the terraces facing the sea naturally extend the living spaces and invite you to enjoy the spectacle of the tides and sunsets. The landscaped garden of 781 m² constitutes a real green setting where calm and serenity reign. An outbuilding used as a workshop completes the whole, offering an ideal space for DIY enthusiasts, artists or for storage. The assets : Exceptional panoramic sea view Bright single?storey house Lounge?living room with wood stove Equipped kitchen open to the living spaces Three bedrooms Outbuilding / workshop Terraces and landscaped garden Land of 781 m² Sought?after location close to the coastline and coastal paths (4.00 % fees incl. VAT at the buyer's expense.)
…By Belles Demeures De Bretagne


In the heart of Brionnais, near Paray le Monial, and a charming town steeped in history, come discover this beautiful bourgeois house raised on several levels. It unfolds over 4 half levels: On the ground floor are the reception rooms very well oriented and bathed in light. They benefit from a lake view. Very nice exposure. Upstairs: 5 bedrooms, 1 bathroom, and 2 shower rooms. Offices. Dependencies in the courtyard at the entrance to be renovated (possible rental). Complete basement, garage. Work to be planned. Authentic family home that has not been altered. Original elements have been preserved (rare). For more information contact: 06 72 55 94 80This description has been automatically translated from French.
…By Cabinet Robert Dumas


HABÈRE-LULLIN | Exceptional farmhouse completely renovated – 376 m² – Landscaped park of 1,898 m²Rare on the market. A character property where authenticity and contemporary features meet elegantly.Away from the urban hustle, this property offers a rare balance between serenity and accessibility. The main access routes to Switzerland are located about thirty minutes away, allowing you to reach Geneva in less than an hour, while enjoying a daily preserved natural environment and remarkable quality of life.The property also enjoys privileged access to the most beautiful ski resorts in Haute-Savoie. From the family resorts of Habères and Brasses to the vast areas of Portes du Soleil, the pleasures of the mountains are available to you in less than an hour, making this address an ideal living place in all seasons.In a preserved environment where calm reigns supreme, discover this remarkable fully renovated farmhouse with high-quality materials. Spanning 376 m² of living space on a landscaped plot of 1,898 m², this home offers generous volumes, omnipresent brightness, and exceptional quality of life.Upon entering, the spaces enchant with their warm and refined atmosphere. The vast living room, bathed in light, naturally opens onto a first terrace hosting a jacuzzi as well as a magnificent landscaped garden. The fully equipped kitchen communicates with an elegant dining room enhanced by a wood insert, extended by a second terrace ideal for entertaining in a friendly atmosphere.The ground floor also accommodates a bedroom, an office, a shower room with WC, a wine cellar, a fully tiled garage, and a workshop.Upstairs, a comfortable relaxation area serves a bedroom, a dressing room, and a superb master suite comprising a bathroom with bathtub, shower, WC, and a wellness area including a sauna and gym.The property also has a true asset: an independent apartment offering a spectacular cathedral living room, an equipped kitchen, a shower room with WC, and a mezzanine bedroom. An ideal space for hosting family and friends, developing a rental activity, or running a freelance business.Finally, a second tiled garage provides access to a large volume of convertible attics, allowing your projects to take shape: creation of a second apartment, offices, artist's workshop, or professional space.The technical amenities are in line with the place: reversible Air/Air heat pump heating, excellent energy performance, and 60 photovoltaic panels with 9 years of contract producing about 3,000 euros per year, offering modern comfort coupled with controlled consumption.Outside, the carefully landscaped garden invites relaxation in all seasons. Pergola, ornamental pond, greenhouse, vegetable garden, shed… each space has been designed to fully enjoy a green and intimate setting, enhanced by a triple exposure.This property will appeal to lovers of beautiful homes in search of a unique place that combines the charm of the old, contemporary comfort, and multiple layout possibilities.To be discovered without delay.Agency reference: 6771This description has been automatically translated from French.
…By Orpi - Les Voirons Immobilier


La Vigie - Villa T6 of 157 m² with swimming pool and land of 600 m² - 13600 La CiotatRevelli Immobilier offers for sale this T6 villa of 157 m² entirely renovated, located in a dominant position in a residential and preserved environment of La Ciotat. A property that stands out for its panoramic view of the sea and the bay of La Ciotat, visible from several areas of the house. Built in 1995 on a landscaped plot of 600 m², the villa has undergone a complete renovation combining contemporary lines, quality materials, and equipment designed to offer optimal comfort on a daily basis. From the entrance, the gaze naturally turns towards the outside. The 37 m² living area features a lounge and dining room that is largely open to a terrace overlooking the bay. The independent 14 m² kitchen, fully arranged and equipped with high-end materials, is complemented by a back kitchen that also serves as a laundry room. Also on the ground floor, the first sleeping area consists of a 12 m² bedroom benefiting from direct access to the garden, an independent dressing room, and a shower room with an Italian shower. Separate toilets complete this level. On the first floor, two bedrooms of 16 m² and 12 m² have storage, one of which fully enjoys the sea view. They share a comfortable shower room of 8 m² with an Italian shower, double sink, and toilet. A true uniqueness of the house, a 16 m² space arranged in a 'vigil' spirit overlooks the property. With its observatory-like appearance and panoramic view of the Mediterranean, it is a privileged place that can accommodate an office, a reading area, or a guest room. On the garden level, an additional 9 m² room offers even more flexibility and can be arranged as a guest room or office. Outside, the property reveals a true Mediterranean art of living. The various terraces allow enjoying the view and exposures throughout the day, while the landscaped garden hosts a heated swimming pool and a pétanque court, in a atmosphere resolutely turned towards the South. The technical features are up to par with the renovation: reversible air conditioning, heated and cooling floor, custom joinery, and automatic watering. A garage of 23 m², several parking options, a boiler room, a wine cellar, and various storage spaces complete the whole. Just a few minutes from the city center, beaches, and calanques, this villa combines sea view, contemporary renovation, and a pleasant lifestyle, in one of the most sought-after environments in La Ciotat.Contact: Cyril Revelli – 06 46 89 46 50 CPI: 13102025000000077 RCP: 149976147Property tax: 3,465€ / year Fees: Price including 3.8% fees charged to the seller - Energy Performance: Energy class A – Climate class A - Estimated energy expenses: Between 420€ and 620€ per year (based on energy prices from 2021, 2022, 2023 for standard usage)Georisques Information: Information on the risks to which this property is exposed is available on the Georisques website: www.georisques.gouv.frRevelli Immobilier offers for sale a 157 m² villa with garden and swimming pool located in La Ciotat 13600
…By Revelli Immo


"La Provençale" — Spacious T6/7 house of 220 m² + 80 m² converted attic + Pool + Double garage + 1,600 m² lot Revelli Immobilier offers for sale "La Provençale", a stunning house located between Allauch and Logis Neuf, featuring beautiful volumes on a wooded lot of 1,600 m² with a pool and pool house. Built on three levels, the house comprises, on the ground floor, vast spaces currently arranged as an independent apartment, offering great potential according to your needs: reception area, dependency, professional activity, or additional accommodation. On the first floor, you will discover the main living area consisting of a living room with dining room and fireplace, all opening onto a pleasant sunny terrace with an unobstructed view of the garden. A separate functional kitchen complements this living space. On the night side, you will find three comfortable bedrooms and two bathrooms. On the top level, converted attic space of approximately 80 m² adds to the property and offers numerous possibilities for development: additional bedrooms, playroom, office, or relaxation area. Outside, the charm immediately captivates with a beautiful vacation-like garden, a pool with a pool house, and a double garage perfectly completing the ensemble. A family house with rare volumes, ideal for those who love large spaces seeking peace, greenery, and potential just minutes away from amenities. Contact: Cyril Revelli – 06 46 89 46 50 CPI: 13102025000000077 RCP: 149976147 Property tax: €3,330 / year Fees: Price includes 3% fees paid by the seller Energy Performance: Energy class E – Climate class B Estimated energy expenses: Between €3,400 and €4,700 per year (based on energy prices of 2021, 2022, 2023 for standard usage) Geo-risk Information: Information about the risks to which this property is exposed is available on the Geo-risks website: www.georisques.gouv.fr Revelli Immobilier offers for sale a 220 m² house with garden and pool located in Allauch 13190This description has been automatically translated from French.
…By Revelli Immo


iad France - Emilie Bavard offers you: Ideally located in the heart of the charming commune of Caurel, just ten minutes from the gates of Reims, discover this property of rare elegance offering 179 m² of floor space, built on a generous enclosed and landscaped plot of 1,415 m².Upon entering, the ground floor reveals a superb double living room of 49 m². In continuation, the high-end dining kitchen, designed by the Bruschi house in 2019, is fully furnished and equipped. This level is completed by an office of 10 m², a first bedroom, and a separate toilet that can easily accommodate a shower.The first floor is dedicated to the night area and features three beautiful bedrooms with storage, including an exclusive master suite with its own dressing room. A complete bathroom with a bath, shower, and double sink, as well as a shower room and a second independent toilet, provide absolute comfort for the whole family.The complete basement holds beautiful surprises, including a private wellness area equipped with a sauna and shower, ideal for daily relaxation. Several storage rooms as well as a double garage with a motorized door.Outside, the sweetness of life truly comes to life in a closed, intimate garden that is completely protected from prying eyes. This space includes a terrace as well as a superb covered pool, protected by an electric dome, and a 21 m² outbuilding offering multiple development possibilities.On the technical side, the property has an efficient heating system by heat pump and a wood insert.A rare and turnkey opportunity, contact me today to arrange a visit.Agency fees to be borne by the seller. A valid form of identification will be requested during the visit, in accordance with article L.561-5 of the Monetary and Financial Code. Information on the risks to which the property is exposed, including the legal obligation of clearing, is available on the Géorisques site: http://www.georisques.gouv.fr. This real estate advertisement has been written under the editorial responsibility of Mrs. Emilie Bavard, independent real estate agent (without holding funds), commercial agent of SAS I@D France registered with RSAC of SAINT QUENTIN under number 850471525, holder of the real estate canvassing card on behalf of I@D France SAS.This description has been automatically translated from French.
…By Iad France


MHT169 VIRY – Ideally located in the town of Viry, a few minutes' walk from the center, schools, shops, and amenities, discover this pleasant semi-detached house on one side offering an area of approximately 111.34 m² (total floor area: approximately 121 m2), spread over three levels. On the basement, you will have an entrance, a large garage of about 33 m², a cellar, and a laundry room. On the garden level, the house opens onto a beautiful convivial living room of about 35 m², with an open kitchen and stove, ideal for sharing good moments with family. This level also includes a bedroom with an ensuite shower room, a dressing area, and a separate toilet. Upstairs, the sleeping area consists of three bedrooms, a bathroom, and separate toilets. Outside, you will enjoy a pleasant garden of about 239 m², ideal for outdoor dining, children's games, or relaxing moments. This house, functional and well arranged, will appeal to families looking for an exclusive living environment, with immediate proximity to all amenities and easy access to the Border. Visit without delay. I am Marie-Hélène THOME, available to show you your next place to live. +33 (0)6 14 97 09 21 Agent commercial indépendant Swixim sur votre secteur : +33614970921 Agency fees payable by vendor - Montant moyen de la quote-part de charges courantes 178.88 €/yearly - Montant estimé des dépenses annuelles d'énergie pour un usage standard, établi à partir des prix de l'énergie de l'année 2024 : 1860€ ~ 2560€ - Les informations sur les risques auxquels ce bien est exposé sont disponibles sur le site Géorisques : www.georisques.gouv.fr - Marie-Hélène THOMÉ - Agent commercial - EI - RSAC 824 480 107 / Thonon Les Bains
…By Swisshorizon Immo


Located in the heart of a sought-after neighborhood, this exceptional property combines modern elegance and absolute comfort. Noble materials, bright and generous spaces. Every detail has been designed to offer a unique living environment, blending sophistication and modernity. From the entrance, you will be captivated by the contemporary architecture with clean lines, large bay windows letting in plenty of natural light. The vast living room, with its impressive volumes, opens onto a south-facing terrace. Whether for entertaining your guests or enjoying moments of relaxation, this space invites you to the art of living. The high-tech kitchen is perfectly integrated into a refined space. The 6 spacious bedrooms, true havens of peace, are equipped with luxurious and modern en-suite bathrooms. Your vehicles will be parked in a large tiled garage with workshop servantes. The landscaped garden, a true oasis of greenery, is perfect for relaxation and escape. You will find a swimming pool with a counter-current system, creating an environment of tranquility and serenity. With its high-end finishes, cutting-edge technologies (home automation, security, underfloor heating), this property meets the highest demands. A rare opportunity on the market. Experience the art of living in its purest form. Energy class A. Reference GM1100-2.This description has been automatically translated from French.
…By L'adresse De Prestige


20 m' MAGNY EN VEXIN 1h PARIS IDEAL secondary residence or guest rooms. 19th century master house offering: entrance, living room, dining room with fireplace, living room, kitchen. On the first floor: 4 bedrooms, bathroom. On the second floor: 4 bedrooms, bathroom, 2 shower rooms. * Dependency of 28 m2 ideal for guest house. Garage Cellar All on a 3767 m2 plot of land.This description has been automatically translated from French.
…By L'adresse De Prestige


Main house with 310 m² of living space, and a secondary house on a 7,800 m² plot, 8-car garages, 5 m by 12 m swimming pool, horse stables. The main house includes 4 en-suite bedrooms, a dining room, a fitted and equipped kitchen, a beautiful terrace overlooking the garden, a living-dining room with fireplace, patio, and a gym. Ground floor mastersuite Upstairs: 3 en-suite bedrooms, balcony, and solarium. The garden-level basement includes a pool house, fireplace, shower room, boiler room, and wine cellar. The secondary house has an entrance, and an open kitchen leading to a veranda, 2 bedrooms, and a shower room. The entire property is built over a basement.
…By John Taylor - Valbonne


Well located in a private estate of eight recently-built houses, 320 m² contemporary house surrounded by trees.. The ground floor with master suite, and living room with large windows. Upstairs, four additional bedrooms with en suite bathrooms, ideal for a large family or guests. A self-contained apartment with a bedroom, living room and kitchenette. The house is a good exposition modern comfort, generous volumes. Double garage .Swimming pool
…By John Taylor - Valbonne


In an elegant residence of beautifully renovated apartments in a historic building in the hills of Grasse, offering unobstructed views of the town, hills and sea. This luxury residence with concierge service features landscaped grounds with a swimming pool, a fully equipped gym, a sauna and a hammam. Magnificent 5-room duplex apartment, south-west facing, comprising : -On the garden level : entrance, a living room, dining room, open-plan kitchen, laundry room, bedroom, bathroom and separate toilet -Upstairs, 1 bedroom with bathroom, 2 bedrooms with shower room, separate toilet. The apartment is sold with a parking space. Delivery scheduled for October 2026.
…By John Taylor - Valbonne


Located in Valbonne within easy walking distance of the vilage, in the heart of a privileged environment, this contemporary, south-facing villa offers over 300m² of living space and is distinguished by its refined design and functional layout. Built on a mature plot of over 1700m², the property benefits from a beautifully landscaped garden, offering sea views and panoramic views of the surrounding countryside. The bright, spacious interior opens onto a large living area comprising a lounge and dining room, creating a friendly, flowing living environment. The layout is optimized by the use of sliding doors that allow a perfect transition between the interior spaces and the outdoor terraces, ideal for enjoying the climate and exceptional views. The villa features four elegant suites, including an upstairs master suite with a private south-facing terrace, perfect for relaxing moments. A laundry room, fully equipped cinema room and wine cellar complete this property, adding a touch of comfort and luxury. Outside, you can enjoy a 20-meter-long swimming pool. The garage offers space for two vehicles, while ample parking is available for your guests. An exceptional property combining modernity, comfort and tranquility, waiting to be discovered.
…By John Taylor - Valbonne


In a peaceful setting, just 500 metres from the beach, this contemporary villa enjoys a south-facing orientation with breathtaking views of Saint-Tropez. All on one level, the villa comprises an entrance hall, an open-plan kitchen leading to a spacious living and dining area with a fireplace, four bedrooms, and a utility room. Outside, a beautiful heated swimming pool and generous terraces complete this idyllic setting. A garage and several parking spaces add the finishing touch to this exceptional property.
…By Eurl Bird


Located in the middle of the Praz plain at the end of a cul-de-sac—just 1.5 km from Chamonix town center via the footpath along the Arve river—this charming, south-facing chalet sits on a beautiful, large, wooded plot. It features two double bedrooms plus a spacious mezzanine bedroom, two bathrooms, and a large open-plan living area and kitchen on the ground floor opening onto a magnificent stone terrace. Amenities include an Alsatian stove in the living room, a garage, a cellar, and three parking spaces. It is possible to increase the number of bedrooms to three or four without an extension by enclosing the mezzanine area overlooking the living room. *The price is subject to the seller's acceptance of your offer.
…By Vyp Chamonix Real Estate


Come and discover this magnificent, fully new architect-designed house that combines modernity and absolute comfort. With a living space of approx 435m² on a 2652 m² plot, this property offers top-of-the-line features in a truly unique living environment. From the moment you step inside, you will be captivated by the spacious double dining area, the heart of the home, where light and volume blend harmoniously. The large fully equipped kitchen invites conviviality and sharing. You'll also find a dining room, perfect for entertaining guests with elegance. The house includes 5 en-suite bedrooms, each offering optimal comfort and total privacy. For leisure enthusiasts, enjoy a gym area to keep fit, as well as a home cinema for movie nights with family or friends. A wine cellar to store your finest wines, and a garage with space for up to 6 cars and a large and practical laundry room completes this exceptional property. This house is more than just a place to live; it’s a true haven of peace, designed to meet all your desires and needs. With its modern design and high-quality amenities, it’s the perfect place to live in a refined and spacious setting. Montant estimé des dépenses annuelles d'énergie pour un usage standard, établi à partir des prix de l'énergie de l'année 2021 : 1836€ ~ 2484€
…By Magrey & Sons Cannes


For sale by the John Taylor Gordes agency, this elegant family villa benefits from a privileged environment at the entrance of Luberon, in a sought-after residential area of Cavaillon. Ideally located at the end of a dead-end street, in a quiet, green setting and particularly appreciated for its quality of life, this 80s architect-designed house develops approximately 173 m² of living space on a beautiful wooded plot of nearly 3,000 m². From the entrance, the property is charming with its natural brightness, generous volumes, and a superb open view of Saint-Jacques Hill. Built with care, this villa offers an excellent base for a modernization and personalization project, while maintaining authentic charm and strong potential. A bright and functional interior The ground floor is organized around a pleasant south-facing living area with a large bright living room opening onto a beautiful covered terrace. The separate equipped kitchen, extended by a laundry room with direct access to the garage, provides comfort and practicality daily. Particularly desirable, the house also offers a single-level sleeping area, ideal for comfortable family living. You will find: • a master suite with a bathroom, shower, and bathtub • a second bedroom on the ground floor • an office / dressing area • separate toilets and plenty of storage Upstairs, a corridor with fitted closets serves two additional bedrooms, one with a private shower room, as well as a separate WC and attic access. A privileged environment in the heart of Provence A true green setting, the land planted with olive trees offers an exceptional natural environment, without overlooking neighbors, and in absolute calm. This spacious exterior allows for many arrangements according to your desires: swimming pool, pétanque court, vegetable garden, landscaped garden, or relaxation areas. The property also includes: • two independent garages • a cellar • several parking spaces Some refreshment work will unlock the full potential of this villa with a unique character, perfectly suited for a family main residence, a secondary house in Provence, or a seasonal rental project. Its immediate proximity to amenities, schools, transportation, main roads, and shops further enhances the appeal of this rare property in the sector. Main advantages • Sought-after residential neighborhood • Unobstructed view of Saint-Jacques Hill • wooded land of nearly 3,000 m² • Bright house with great potential Financial information Price including fees: €455,800 Price excluding fees: €430,000 Agency fees: 6% including VAT payable by the buyer Legal information Information about the risks to which this property is exposed is available on the official Géorisques website: georisques.gouv.fr
…By John Taylor Luberon


A few minutes from Cordon, Combloux, and Megève, discover a rare property where Savoyard authenticity meets contemporary elegance. Completed in 2025, this magnificent chalet of about 328 m², built on a 1,476 m² land, enjoys a bucolic and preserved environment, offering a privileged setting in the heart of the Pays du Mont-Blanc. Designed in accordance with Savoyard architecture standards, the chalet is appealing through its combination of old wood, noble materials, and contemporary features. The generous volumes, high ceilings, and large openings create a warm and bright atmosphere, while offering a privileged relationship with the surrounding nature. A remarkable living space The heart of the property revolves around a living room of about 70 m², which is particularly bright and convivial. The open kitchen naturally extends to the dining area and the lounge, enhanced with a fireplace, creating an ideal place for sharing moments with family or friends. Large glass doors open the space onto an exceptional 60 m² terrace, extended by a swimming pool, offering a true relaxation space facing the mountain environment. Bedrooms designed for comfort The chalet proposes 4 ensuite bedrooms, allowing for comfort and privacy for each occupant. Upstairs, an elegant mezzanine, highlighted by a high ceiling, serves three bedrooms, including a remarkable master suite with dressing room, bathroom, and private terrace. A continuous balcony completes this level and further accentuates the sensation of space and openness to the environment. A true wellness space The lower level has been designed as a space entirely dedicated to leisure and relaxation. Playroom, cinema area, and gym offer a real extension of the chalet experience and allow full enjoyment of the property regardless of the season. A garage and laundry room harmoniously complement the ensemble. Exceptional potential The property also has a particularly rare advantage: the possibility of building a second chalet of about 140 m² on the land. This opportunity opens many prospects, whether for a family project, a patrimonial investment, or a high-end rental project. Finally, subject to respecting tax and regulatory conditions applicable to rental exploitation, a VAT recovery of up to 20% may be considered. A rare property in a privileged setting Both authentic, elegant, and firmly oriented towards contemporary comfort, this chalet offers an exceptional quality of life in a preserved environment while benefiting from the proximity of Cordon, Combloux, and Megève, as well as all the attractions of the Pays du Mont-Blanc. A confidential property with remarkable volumes, designed as a true living space and offering a particularly rare development potential. The information on the risks to which this property is exposed is available on the Georisques website: www.georisques.gouv.fr
…By Les Clés De Megève


Located in the very heart of Saint-Rémy-de-Provence, on one of the town's most sought-after shopping streets, this character building offers outstanding potential, whether as a long-term heritage investment or an income-generating property. Arranged over three levels, the property comprises a ground-floor commercial unit currently under lease, providing immediate rental income, together with a separate residential section benefiting from its own independent entrance. From the entrance hall, the ground floor leads to two bedrooms opening onto a charming private courtyard with complete privacy, offering a peaceful outdoor space in the very centre of town. The first floor is dedicated to the living areas and features a kitchen, dining room, and living room, providing comfortable proportions and a practical layout. The top floor accommodates the sleeping quarters, comprising two additional bedrooms, a bathroom, a separate WC, and a solarium, perfect for enjoying the Provençal sunshine in complete privacy. Refurbishment works are required to fully unlock the property's potential. Its exceptional location, the benefit of an already leased commercial premises, and its attractive outdoor spaces make this a particularly appealing opportunity. A rare opportunity in the heart of Saint-Rémy-de-Provence, offering numerous possibilities for renovation, enhancement, or investment. Information regarding the potential risks to which this property is exposed is available on the Géorisques website: www.georisques.gouv.fr.
…By Jame's Property

Receive by email any new listing that may match your search criteria
By validating this form, you accept the general conditions of use of Le Figaro Properties.
These agencies offer a selection of luxury properties vente . Feel free to contact them for personalized assistance.




