Get early access to listings that match your criteria
Never miss an opportunity again. Our personalized alerts notify you instantly.

 English$ USD · m²


A few minutes from the village of Callian, in a sought-after residential environment, this refined property embodies the Provençal art de vivre in its most elegant version: generous volumes, omnipresent light and preserved natural setting. Developing about 320 m² living space, the villa seduces from the entrance by the quality of its spaces and warm atmosphere. The living room of 80 m², bathed in light, is organized around a fireplace and opens widely on the terraces and the garden, offering a perfect continuity between inside and outside. An independent TV lounge completes this friendly and refined living space. The equipped kitchen, functional and elegant, is accompanied by a laundry room. The master suite on one level has its dressing room and bathroom, ensuring comfort and privacy. Upstairs, four spacious bedrooms with unobstructed views share two bathrooms and a terrace, ideal for enjoying the quiet surroundings. The exteriors, carefully landscaped on a landscaped plot of 5770 m², offer a privileged living environment: – Heated pool with pool house – Shaded terraces suitable for summer receptions – Open and perfectly maintained green spaces Cellar, garage, carport and underfloor heating complete the services of this house with neat finishes. A charming property, combining modern comfort, timeless elegance and easy living, ideal as a main residence or as a luxury second home, in the immediate vicinity of the perched villages of the Pays de Fayence and the roads towards the Côte d’Azur.
…By Agence Immoweb


In the heart of Marrakech's Medina, this exceptional riad embodies a rarity on the market. Developed on an impressive footprint of 818 m², this unique property immediately captivates visitors with its majestic patio, a true green haven. Luxuriously wooded, bathed in natural light, it offers a peaceful and elegant atmosphere, enhanced by mature vegetation and rare views of the surrounding palm trees. The generous volumes and authentic architecture give this home an incomparable charm, where each space invites serenity and the Moroccan art of living. The exceptional brightness, a signature of this place, highlights the lines, materials, and perspectives. This riad offers a unique potential for a prestigious private residence or an exclusive hotel project, in one of the most sought-after locations in the Medina. A rare property, combining grandeur, elegance, and authenticity. Complete file and additional information available upon request.
…By Barnes Maroc


In the heart of Sologne, on the commune of Saint-Viâtre, just a few minutes from a motorway access, the town center and its local shops, this character property offers a preserved and privileged setting within an arbored estate of over 2.7 hectares. Approximately 346 sqm in size, the main house is charming with its generous volumes and authenticity. It is organized around a living room with a fireplace, a dining room, a kitchen, and a utility room. The sleeping area features 8 bedrooms and four bathrooms. Among its eight bedrooms, four suites each have their own bathroom and private toilets. An ideal setup for hosting family and friends in a comfortable and intimate environment. A second independent house completes the property and can be used as a caretaker's house, guest house, a professional space, or for other projects, depending on the future owners’ needs. The estate also has many dependencies, including a barn, a workshop, a garage, and a chicken coop, offering multiple opportunities for storage, development, or exploitation. Horse lovers will also benefit from a fenced area dedicated to horses. A hangar of about 100 sqm is a particularly rare asset, ideal for housing classic cars or a helicopter, providing a high level of comfort and privacy. Finally, a pond along the buildings enhances the property and reinforces the natural and authentic character of this typically Solognese ensemble, allowing full enjoyment of the peaceful surroundings. A family property with many assets, benefiting from a preserved environment and generous volumes in the heart of Sologne. DPE D/B Price Including Fees: €895,700 (Net seller price: €845,000 - 6% TTC fees borne by the buyer) Presented by Benjamin FERREIRA (EI): +33 (0)6.67.32.32.99 - [email protected]. Information on the risks to which this property is exposed is available at: www.georisques.gouv.fr.
…By Barnes Sologne Val De Loire


Ref. 1641SR Prévessin-Moens, Moens area, at the end of a quiet cul-de-sac, you'll be charmed by this contemporary 6-room detached house with 197m2 of living space, built in 2012 to a very high standard on 2 levels, set in 900m2 of wooded, fenced grounds with heated pool. It comprises an entrance hall, a fully equipped kitchen opening onto a living/dining room with wood-burning stove giving access to the terrace/garden, a bedroom with en suite shower room, a utility room and a separate toilet. Upstairs, four bedrooms, including a master bedroom with dressing room and shower room+WC, a bathroom+shower and a separate WC. A carport and outdoor parking spaces complete this property. A must-see! Contact Stephane Reis Swixim International +41 78 898 66 66 +33 6 70 21 72 41 Agent commercial indépendant Swixim sur votre secteur : +33670217241 Agency fees payable by vendor - Montant estimé des dépenses annuelles d'énergie pour un usage standard : 691€ ~ 935€ - Stéphane REIS - Agent commercial - EI - RSAC Bourg-en-Bresse 888748381
…By Swixim Pays De Gex


Set on a hillside above Porto Heli, Elaion takes its name from the olive groves that surround it. Conceived as a contemporary home that sits quietly within the landscape rather than imposing upon it, the property combines stone architecture with warm natural tones and expansive views across the Argolic Gulf and its scattering of islands. Extending to approximately 800 sq.m within 7,500 sq.m of grounds, Elaion is arranged across three levels and comprises nine bedrooms and nine bathrooms. Its architecture is defined by a series of low, horizontal volumes, extensive stonework and deep shaded terraces, with mature olive trees and Mediterranean planting woven into the overall composition. Large openings frame the landscape and sea, while sheltered courtyards and pergolas create a gradual transition from the interiors to the surrounding grounds. At entrance level, expansive glazing opens the main living spaces towards the sea and brings the landscape into the heart of the home. Generous sitting and dining areas are conceived as a continuous space, with natural textures, warm timber elements and stone surfaces creating a sophisticated yet understated interior. Coffered ceilings are complemented by timber-lined sections and discreet integrated lighting, while full-height glazing introduces abundant natural light and far-reaching views. The connection with the outdoors is central to the design, with architecture, landscape and sea brought together throughout. The living and dining areas extend directly onto covered terraces, an exterior kitchen and a shaded dining pergola, allowing much of daily life to move outside during the warmer months. Beyond, a 25-metre infinity pool stretches across the sea-facing terrace, accompanied by an adjoining jacuzzi and generous areas for sunbathing and relaxation. Two bedrooms are also positioned on the entrance level, while the first floor is given over to a further bedroom suite opening onto its own pool terrace. On the lower level are four additional bedrooms and a private lounge, together with staff accommodation, laundry, storage and technical facilities. Throughout the interiors, the design favours a warm, natural palette. Textured stone walls are balanced by extensive timber joinery, neutral upholstery and carefully integrated lighting, while sculptural elements, built-in shelving and large expanses of glass add depth and architectural interest. The result is contemporary without feeling stark, with the materials and tones chosen to reflect the landscape outside. The grounds continue the same architectural language, with broad terraces, stone pathways, shaded outdoor dining and seating areas and established Mediterranean planting. Olive trees form focal points within courtyards and terraces, while pergolas cast changing patterns of light and shade throughout the day. A private tennis court completes the outdoor amenities, and a pathway will connect the property with the beach below. The elevated position gives Elaion sweeping views across the sea and surrounding landscape, while its setting above Porto Heli places it within one of the Peloponnese’s most desirable coastal destinations. Currently under construction and scheduled for completion in summer 2028, Elaion represents an exceptional opportunity to acquire a substantial contemporary home in Porto Heli, distinguished by its scale, architecture and remarkable relationship with the landscape and sea. The property images shown are architectural renderings and are provided for reference purposes.
…By Greece Sotheby's International Realty


Welcome to this exceptional waterfront residence in Lotus Edge, Boca Raton. The only brand-new, move-in-ready Santorini model currently available on the market, this highly sought-after floor plan offers the perfect blend of luxury, comfort, and sophisticated design. This stunning two-story home features 5 bedrooms, 7 bathrooms, and 5,453 square feet of beautifully finished living space. Designed for both everyday living and grand entertaining, the home showcases exquisite finishes throughout, expansive living areas, and multiple indoor and outdoor spaces ideal for hosting family and friends. The gourmet kitchen, elegant gathering spaces, and seamless indoor-outdoor flow create an exceptional lifestyle experience. A spacious four-car garage provides ample parking and storage. Situated on a premium waterfront lot, the property offers tranquil water views and the distinctive appeal of waterfront living within one of South Florida's most desirable new luxury communities. Residents enjoy access to Lotus Edge's world-class amenities, resort-style clubhouse, fitness center, pools, sports courts, and more. A rare opportunity to own one of the community's most desirable models without the wait of new construction. Some photos have been virtually staged.
…By One Sotheby's International Realty


Abriculteurs is pleased to present this family house for sale located in La Colle-sur-Loup (06480). Nestled in the heart of the charming village of La Colle-sur-Loup, on a quiet and sought-after street, this magnificent 276 m² family home unfolds over two levels around a lushly planted patio, a true haven of peace within a green setting. Built on a landscaped plot of 1,500 m², the property offers spacious interior volumes, abundant natural light, and high-quality features. The perfectly maintained garden includes a saltwater pool, a relaxation area, and several shaded spots ideal for resting. Features: • Welcoming entrance leading to a large living room and a spacious dining room overlooking the central patio. • Separate fitted kitchen with adjoining laundry room, conveniently close to the living spaces. • 5 spacious bedrooms, including a master suite with a private bathroom. • 3 bathrooms (two recently renovated) and several toilets distributed over both levels. • Lush patio at the center of the house, providing natural light and coolness. • Ample storage spaces and additional rooms. • Saltwater pool perfectly integrated into the garden. • Enclosed, tree-lined plot with no overlooking neighbors. • Large basement cellar. • Garage with automated door. Comfort and amenities: • House in excellent condition, no work needed. • Double glazing, reversible air conditioning, motorized shutters. • Hot water and heating provided by an efficient boiler. • Parking spaces within the property. • Large vehicle gate and pedestrian gate. • Connected to the public sewer system. • Surveillance system with cameras. This home, reminiscent of a contemporary bastide, embodies the refined Maralpin lifestyle at its best. A rare property on the market, ideal for lovers of charm, comfort, and nature. Please note: - Property tax 2023: €3,412 / year - Electricity consumption: approx. €350 / month - Property condition: very good - Energy Performance Rating (DPE): B / Conventional consumption (kWhEP/m2.year): 106 - Greenhouse Gas Emissions (GES): A / Estimated emissions (kg CO2/m2.year): 3 Sale price: €1,490,000 including VAT (Abriculteurs fees borne by the seller) Listing prepared under the editorial responsibility of Mr. Mathieu HERROU, EI, commercial agent, registered with the Nice RSAC under number 520 322 926, without handling funds, acting on behalf of SARL Abriculteurs immobilier, capital €5,000, registered under SIREN no. 837 704 584, holder of professional card no. CPI 7501 2018 000 025 842 issued by the Paris Île-de-France Chamber of Commerce, whose legal representative is Mr. Adrien Piot, headquartered at 12 rue des Halles, 75001 Paris.
…By Abriculteurs


Located 25 km south of Moret-sur-Loing, in the heart of an exceptional natural environment, this 1970s property will appeal to lovers of architecture and wide open spaces. Designed and built in part in the 1970s and then the 1980s, the main house offers unusual volumes and a layout designed to welcome family and friends in a spirit of conviviality and freedom. More than 600 m², spread over 18 rooms, including a reception room of over 100 m², several living rooms, office spaces, 8 bedrooms, and a 60 m² games/billiard room. An independent guest house (approximately 100 m², 7 rooms) completes the property, ideal for entertaining or hosting a complementary activity. The property is set in wooded grounds of nearly 9,000 square meters, with no neighbors, no nuisances, a pond, and a truly secluded location, rare at only 1 hour and 20 minutes from Paris. Outbuildings and garages complete the property. A unique, timeless place for those seeking space, tranquility, and a strong architectural setting. Main house: D/D Guest house: F/F (energy-inefficient accommodation) Translated with DeepL.com (free version)
…By Barnes Proprietes & Chateaux


At the foot of Mont Ventoux, not far from the magnificent town of Vaison la Romaine, this place steeped in history is unique: a former Benedictine priory dating from the 12th century, it still bears the characteristic marks of this period, and was also the home of a renowned French novelist in the late 20th century. Its transformation over the centuries has preserved all its character and charm while respecting the ancient stones. The spirit of the place is unparalleled, with a very Provencal signature. The priory, with a total surface area of approx. 5,000m2, stands proudly at the top of a small promontory, dominating its surroundings in the middle of a theatre of greenery in absolute peace and quiet. With a total surface area of around 540m2, the priory currently offers the following interior layout as part of a flourishing charming bed and breakfast business: A private area with a large kitchen with fireplace, a small lounge opening onto a terrace overlooking the pool area with a very beautiful view. There is also a utility room and a laundry room. Upstairs: two bedrooms - one with a terrace - sharing a bathroom. A study and dressing room. A reception area comprising a beautiful entrance hall, a large lounge with cathedral ceiling and wood-burning stove - the former chapel - five bedrooms with shower rooms and WCs, a meeting room opening onto a large terrace, and a roof terrace with a roof terrace. There is also a boiler/storage room. Separately accessible from the outside: two bedrooms with shower room and toilet. A gite with bedroom/living area, kitchen, shower room and utility room. A total of 10 bedrooms - 9 shower rooms. The landscaped grounds surrounding the priory feature some of the region's finest mature trees, providing wonderful shade in various places and lending a real majesty to the setting, a veritable haven of peace conducive to meditation. Outside, all around the priory, there are various terraces, patios and landscaped gardens. A very beautiful swimming pool area (10*5 - heated). Parking with electric car socket. Several sheds and cellars. The region boasts a very attractive climate, a wealth of tourist attractions and an exceptional terroir with vineyards, olive groves, lavender, truffles, market gardening and much more... The scenery is spectacular and lovers of unspoilt nature, walkers and cyclists will find it a real playground. This property, a real favourite, is easy to get to and is just as well suited to a project to take over the existing business as it is to a project to create a family home as it has been in the past, giving everyone their independence. DPE D and F More photos on demand. "Information on the risks to which this property is exposed is available on the Géorisques website: www.georisques.gouv.fr. - Property located in an area subject to compulsory scrub clearance.
…By Barnes Proprietes & Chateaux


située dans le quartier extrêmement prisé de la Garde, offrant une vue imprenable sur la baie de Pen Guen, digne d'un tableau vivant, venez découvrir cette belle maison familiale de 200m2. Un rez de jardin complètement indépendant permet de recevoir famille et amis en toute intimité ou créer des revenus complémentaires en suggérant une activité locative. Au rez-de-chaussée vaste pièce à vivre lumineuse comprenant une entrée, un salon-séjour, salle à manger, bureau cuisine ouverte et donnant sur une terrasse exposée plein sud avec sa vue à couper le souffle. Au premier étage 3 chambres dont une disposant d'une belle terrasse, une salle d'eau. Au deuxième étage, sous les combles une très grande chambre parentale avec douche. Un garage permettant de stationner un véhicule ou abriter un bateau. Un beau jardin végétalisé et bien exposé. Un cocon familial aux pieds des plages dans un secteur recherché. Pour tous renseignements merci de nous contacter: Emilie DELANOË - 06 26 31 70 32 CLASSE ENERGIE : E CLASSE CLIMAT : B Montant estimé des dépenses annuelles d'énergie pour un usage standard 4030€ à 5500€ (2021) « Les informations sur les risques auxquels ce bien est exposé sont disponibles sur le site Géorisques : www.georisques.gouv.fr »
…By Barnes Proprietes & Chateaux


In the heart of the Volcans d’Auvergne Regional Natural Park, this beautifully renovated traditional Auvergne farmhouse enjoys a rare elevated setting within more than one hectare of preserved land combining meadows and woodland, with no overlooking neighbours or disturbances. Open views across the surrounding landscapes, extending towards the Puy de Sancy, create a unique atmosphere where luxury is expressed through space, tranquillity and a privileged relationship with nature. Offering approximately 283 sqm of living space, the property combines the character of traditional Auvergne architecture — volcanic stone, lauze stone roofing and a restored bread oven — with a complete renovation and comfortable amenities allowing immediate use. The ground floor features an entrance hall leading to a living area composed of an open-plan kitchen, dining space and lounge with wood-burning stove, extended by a recent veranda with fully sliding glass doors, arranged as a second lounge and dining room opening onto the terraces and surrounding landscape. A pantry, cellar, cloakroom, laundry room and garage with workshop complete this level. On the first floor, the house offers a particularly flexible layout, allowing private living and guest accommodation to coexist harmoniously. Arranged around the main staircase and sharing the same entrance, several areas can be dedicated to tourist accommodation, comprising a living room with an open-plan kitchen, four bedrooms and several bathrooms, providing accommodation for approximately ten guests. A private area completes the layout, featuring a suite with a shower room and bathroom, a small bedroom, a dressing room, a shower room and separate WC. This configuration allows for genuine privacy while offering the possibility of developing a guest-house activity within the main residence itself. The outdoor areas have been carefully landscaped and offer extensive amenities: a heated saltwater swimming pool with its independent pool house including changing rooms, shower and toilets, landscaped terraces opening onto the surrounding scenery, workshop and storage area beneath the pool, double garage, carport, parking area at the entrance of the property, large vegetable garden with greenhouse, and a fully restored and operational traditional bread oven. The property also benefits from numerous features enhancing comfort and autonomy: warm air heating system for the guest house, recent electrical installation, good insulation, compliant drainage system, installed Wi-Fi, backup generator, well and natural spring. Sold fully furnished and equipped, this rare property is equally suited as a family home, countryside retreat or turnkey hospitality project, in a region highly appreciated for nature tourism, hiking and wide open landscapes. The Cantal embodies a more raw and spectacular side of Auvergne, where luxury lies above all in the intrinsic quality of the property, its setting and its intimate relationship with the landscape. Sale price: €995,000 (agency fees payable by the seller) Energy rating: D Climate rating: D This property is presented by Marie-Laure Courmont Commercial Agent EI +33 6 80 44 89 84 Information regarding potential risks to which this property is exposed is available on the Géorisques website: www.georisques.gouv.fr
…By Barnes Proprietes & Chateaux


In the Vosges, this former 1740 farmhouse has been completely reimagined into a rare property with a strong character, sold with its integrated fittings and ready to welcome its new owners. Approximately 689 sqm in total, including 575 sqm of living space, at the heart of grounds of around 15,000 sqm enclosed by stone walls. Redesigned by an interior architect, it combines remarkable finishes, fine materials and striking volumes, with underfloor heating throughout. The bespoke oak kitchen, fitted with a range cooker, opens onto warm and well-defined reception spaces. The living room and dining room, gathered around an open-hearth fireplace, extend this atmosphere, while a boudoir lounge rising almost 8 metres to the ceiling stands as the property's signature room. The ground floor features the primary suite, with a dressing room of around 13 linear metres and a double-basin shower room. The remaining bedrooms are laid out on the upper floor: a large bedroom extended by a gym area, two further bedrooms and a bathroom with both bathtub and shower. A generous mezzanine serves the whole and currently houses a library, study and home cinema. Its proportions allow further bedrooms to be created according to the family's needs. Numerous additional spaces complete the property: laundry, pantry, workshop, wine cellar with stone sink, and a garage with a motorised sectional door. Outside, privacy is absolute. Fully enclosed by stone walls, the property unfolds around a recently refurbished 11.5 x 5.5 m swimming pool, with a pool house and its summer kitchen. The grounds of approximately 15,000 sqm also allow immediate equestrian use: a Fontainebleau-sand arena and a pony area directly adjoining the house. A pétanque court, vegetable garden, outbuildings and family living spaces complete this exceptional setting. The house is sold with the elements designed for its volumes: bespoke kitchen, dressing rooms and fitted gym area. The reception and leisure furniture, along with the pool house equipment, may be acquired separately on request. Ideal as a primary residence or as a characterful second home, it also offers a true equestrian lifestyle, with facilities on site. Five minutes from Épinal, its shops, schools and TGV station. The Vosges massif and lakes are 40 minutes away, Gérardmer and its resorts within weekend reach. Paris 2 hours by TGV, Luxembourg around 1 hour 45. Offered for sale by Virginie Maurice, Director, BARNES Nancy Vosges. Information on the risks to which this property is exposed is available on the Géorisques website: www.georisques.gouv.fr
…By Barnes Proprietes & Chateaux


A testament to the past, this manor—constructed of white stone and black flint—was built towards the end of the 16th century, with architectural modifications made in the 19th century. The date "1576" is carved above the entrance, accompanied by a scallop shell. It was originally a country residence for Abbess Guillemette de La Platière of the Montivilliers Abbey; her coat of arms remains visible on one of the manor's stained-glass windows. This authentic manor is in impeccable condition, having undergone extensive renovation and meticulous maintenance; it sits within a lush, green setting of approximately 2.25 hectares, entirely enclosed by dense hedges. With a living area of around 410 m², the manor features spacious reception rooms adorned with Renaissance-style details, including a grand drawing room with a monumental stone fireplace and a high, exposed-beam ceiling (*plafond à la française*), a dining room, and a smaller sitting room featuring wood paneling and oak parquet flooring. The ground floor houses a large, fully fitted kitchen (renovated in 2018) and an 80 m² conservatory that serves as both a living and dining area. The first floor comprises a suite with a boudoir, bathroom, dressing room, and study, while the second floor offers four bedrooms, two bathrooms, and a dressing room. Nestled in the heart of an elegant, wooded park, the entire estate exudes a sense of tranquility, making it a true haven of peace. The property is further complemented by a circular dovecote built in 1584 (also of white stone and black flint), a thatched cottage in need of restoration, a small stable, a workshop, and a swimming pool with a pool house (also requiring restoration). Ideally located in a village with shops and within walking distance of public transport; 20 minutes from Le Havre and Étretat, and 2 hours 15 minutes from the outskirts of Paris. Energy Performance Certificate (DPE): Not required (classified as a Historic Monument – Art. R. 126-15 of the CCH). Agency fees payable by the seller. Property presented by: Laurie de Bagneux Independent Sales Agent (EI) Information on the risks to which this property is exposed is available on the Géorisques website: www.georisques.gouv.fr
…By Barnes Proprietes & Chateaux


Located in the highly sought-after village of Montferrier-sur-Lez, in the prestigious La Devèze neighborhood, this elegant residence offers approximately 343 sq.m (3,692 sq.ft) of living space, set within beautifully landscaped grounds of approximately 4,200 sq.m (1.04 acres). From the moment you enter, the home's generous proportions, abundant natural light, and seamless connection to the gardens create a welcoming and refined atmosphere. The impressive 120 sq.m (1,292 sq.ft) reception room, centered around a fireplace, opens effortlessly onto the terraces and swimming pool. The fully appointed kitchen is complemented by a discreetly integrated prep kitchen, combining functionality with understated elegance. Designed to provide both privacy and comfort, the home features two distinct sleeping quarters. One wing is dedicated to the primary suite, while the second accommodates five additional bedrooms, including two with en-suite shower rooms. Two full bathrooms, an additional shower room, and two offices opening onto a terrace complete the living spaces. The property offers high-quality amenities, including reversible radiant floor heating in the main living area, individually controlled ducted air conditioning throughout, a two-car garage, a wine cellar, and an approximately 150 sq.m (1,615 sq.ft) finished lower level featuring a billiard room, sauna, shower, restroom facilities, technical rooms, and direct access to the pool area. Outdoors, the meticulously maintained grounds include a saltwater swimming pool, several terraces designed for relaxation and entertaining, and a traditional pétanque court, creating an ideal setting for enjoying the Mediterranean lifestyle. A distinguished family residence combining generous living spaces, quality finishes, and timeless elegance in one of Montferrier-sur-Lez's most desirable residential settings. Information regarding the potential risks to which this property may be exposed is available on the French government's Géorisques website: www.georisques.gouv.fr. Property presented by Julien LEVET BARNES Montpellier [email protected] +33 (0)6 64 28 24 06 +33 (0)4 99 58 32 60
…By Barnes Occitanie


On the heights of Castelnau-le-Lez, this contemporary property offers approximately 560 sqm of living space, set within 3,000 sqm of beautifully landscaped grounds. Completely redesigned and renovated in 2016, the house enjoys an elevated position with breathtaking panoramic views. Throughout the day, natural light flows through the various living spaces, culminating in spectacular sunsets that create a new landscape every evening. The interiors feature a living room, dining room and a fully equipped POGGENPOHL kitchen with Gaggenau appliances. The sleeping quarters comprise five bedrooms, including two suites, complemented by five shower rooms, one bathroom and two utility rooms. On the garden level, a dedicated wellness area features a jacuzzi and a hammam. Outside, the 10 × 5 metre heated swimming pool blends naturally into the landscaped garden and takes full advantage of the unobstructed views. The property is equipped with heat-pump underfloor heating and ducted air conditioning, a home automation system, as well as an indoor and outdoor Bose audio installation. A garage, workshop and electric vehicle charging point complete the property. A contemporary residence designed to combine generous volumes, comfort and an exceptional connection with the surrounding landscape, in one of the most sought-after towns on the outskirts of Montpellier. Full details available upon request. Information on the risks to which this property is exposed is available on the Géorisques website: www.georisques.gouv.fr Property presented by Julien LEVET and Véronique WAUQUIEZ BARNES Montpellier [email protected] +33 (0)6 64 28 24 06 +33 (0)6 76 68 44 58 +33 (0)4 99 58 32 60
…By Barnes Occitanie
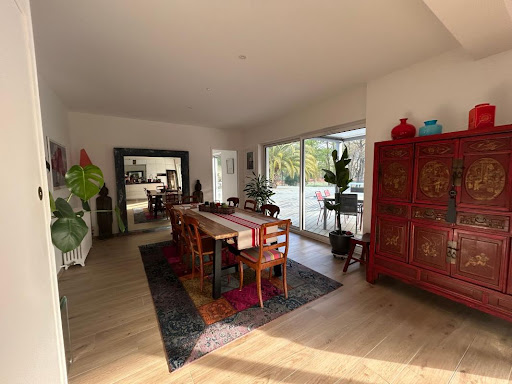


Labenne with the possibility of division (detachment of a buildable plot) Let yourself be charmed by this magnificent villa from the 1930s, completely renovated with taste, combining the charm of the old with modern comfort. Located close to the city center and not far from the beaches, in a calm and green environment, this rare property offers a privileged living environment just steps away from shops, schools, and transport. Main features: - Generous area of 250 m² of living space with bright volumes - 5 bedrooms including a sumptuous master suite - 3 modern shower rooms - Spacious living room with open and equipped modern kitchen - Back kitchen/laundry or workshop ideal for an activity or creative space - Superb swimming pool surrounded by a sunny terrace - Tree-lined park with no vis-à-vis, with direct access to the forest, covering an area of 1950 m² This property is a true haven of peace where every detail has been thought out to offer comfort, privacy, and quality of life, close to the beaches and Capbreton. A rare property, to be discovered without delay! Contact us for more information or to schedule a visit and fall under the charm of this unique villa! Agency reference: 817This description has been automatically translated from French.
…By Orpi - Léonard Moné Immobilier


Located just 15 minutes from Cormeilles, in a calm and preserved environment, this authentic character house from Normandy charms with its old-world allure and bucolic setting. Nestled in the heart of a magnificent park of 4,560 m², with no overlooking neighbors and shielded from prying eyes, while remaining close to amenities. The house includes on the ground floor an entrance, a fitted and equipped kitchen, as well as a spacious 40 m² living room with a stone fireplace, warm and bright. A veranda open to the living room pleasantly extends the living spaces and allows for full enjoyment of the view of the garden. A shower room with toilet completes this level. Upstairs, you will discover three bedrooms, two of which each have their own bathroom or shower room, and a toilet. Outside, the property features a superb wooded park of 4,560 m², fully shielded from view. An outbuilding completes the set and offers numerous usage possibilities: workshop, storage, or garage. A large swimming pool of 5 x 10 meters is situated in this verdant environment.This description has been automatically translated from French.
…By Propriete Normande


Just 2 steps from the center of Aix, close to a renowned golf course and a recognized international school, within a private and secure estate, in a particularly sought-after residential environment, this elegant architect's house offers a privileged living environment, in absolute calm with an unobstructed view of the city and Sainte Victoire. Developing 180 m² of floor space (166.7 m² according to the Carrez law), it stands out for the quality of its design, its volumes, and its high-quality amenities. It opens onto an entrance leading to a living-dining room with a fireplace opening onto a terrace, a semi-open kitchen, as well as a first sleeping area consisting of three bedrooms, a shower room, and a separate toilet. Upstairs, a master suite offers a true intimate space with a bedroom, dressing room, shower room, and a large terrace with panoramic views. The garden level also hosts an independent T2 apartment of 42.78 m², directly accessible from the house, benefiting from its own entrance as well as a private terrace. It includes a fully equipped kitchen with a central island open to the living room, a bedroom, and a shower room with toilet. A technical room, a separate toilet, and a closed storage space complete this level. Outside, a beautiful tiled swimming pool integrates harmoniously. Fees charged to the buyer: 4.91% VAT included Price excluding fees: €1,325,000 Julien Boisset (EI) 06 52 01 01 16 Valentin HUC-DEBAT - L'Agence d'Aix-en-Provence 04 42 21 09 59 Fees included of 4.91% VAT to be charged to the buyer. Price excluding fees €1,325,000. Energy class B, Climate class A Estimated amount of annual energy expenses for standard use: between €1,491.00 and €2,017.00 over the years 2021, 2022, and 2023 (subscriptions included). Information on the risks to which this property is exposed is available on the Géorisques website: georisques.gouv.fr. Your advisor L'AGENCE D'AIX EN PROVENCE: Julien BOISSET Commercial agent (Individual business) RSAC 891 305 880 RCP GALIAN-SMABTP No. RCACO-22-025308This description has been automatically translated from French.
…By L'agence D'aix En Provence


In a charming intimate enclosure close to all amenities and the train station, we offer you this architect-designed house built in 2022 with an area of 217m².Upon entering, you will be welcomed by a bright hall leading to the living space of approximately 80m², open to the outdoors and the bioclimatic pergola. This space consists of a dining room, a superb high-end equipped kitchen, as well as a practical back kitchen. The living room opens entirely onto this covered terrace and the jacuzzi area, extending the interior space.The upper floor consists of a beautiful parental suite with its bedroom, dressing room, and private shower room with a toilet, as well as 3 spacious bedrooms, some of which serve as an office.This property includes a laundry room with outdoor access and a chute for laundry, two separate toilets, a 32m² garage, and secured parking.The exterior has been designed to extend the interior living spaces. The plunge pool, surrounded by its terrace, connects with the jacuzzi area and the pool house to promote conviviality.Contact us to discover this exceptional property. Information about the risks to which this property is exposed is available on the Géorisques website: www.georisques.gouv.fr. The risk report will be provided during the first visit. Agency reference: 2174This description has been automatically translated from French.
…By Orpi Templeuve Centre


Sale of villa in Sainte-Maxime.Magnificent villa offering beautiful sea and hill views, located in the Golf estate, overlooking the green. It features on the garden level: entrance hall, guest toilet, spacious living room with fireplace and dining area, separate fully equipped kitchen, bedroom with shower room and toilet. A large office.On the upper floor: master bedroom with shower room. Laundry room and double garage. Independent one-bedroom apartment.An infinity pool and a pool house surrounded by large terraces enhance the beautifully planted and illuminated garden.
…By Stil Immobilier


Marc BAJEUX invites you to discover this magnificent property located in an extremely sought-after environment. Close to Dourdan (7 km from Mappy) and Paris (55 km), this small village crossed by the Rémarde is an ideal place to live (LINO VENTURA witnessed it). On a plot of 9231 m², a luxurious residence of 696 m² of living space, two apartments, an elevator, a swimming pool, a hammam, a gym, a UV room, a covered garage that can accommodate 6 vehicles, a basement (159 m² that can hold 5 vehicles), and a vast terrace await you. On the ground floor of the house, an entrance leads to a spacious living room, a kitchen, a pantry, and a second immense living room that can lead to an independent apartment. Brightness and softness characterize the large living area, with bay windows providing light and views of the garden, and the built-in design fireplace contributing to comfort. These advantages will be particularly appreciated in the heart of winter, giving the impression of living outdoors thanks to the panoramic view. The remarkable volumes of the kitchen and dining room make these spaces comfortable and functional living areas. The fitted kitchen equipment will delight cooking enthusiasts, and the quality materials used ensure easy maintenance and use. The second, spacious and very bright living room leads to an apartment consisting of a living room, a bedroom, and a shower room. The adjoining apartment offers the opportunity for a guesthouse activity or an independent space for older children. The volumes are significant, the materials of excellent quality, and the brightness exceptional. The staircase leads to the large landing on the first floor, which opens to 2 parental suites with shower rooms and dressing rooms, and 2 additional bedrooms (one of the suites has a terrace). A second apartment with a living room, kitchen, bedroom, shower room, and dressing room completes the floor. The basement (216 m² of living space); a true place of life and relaxation offers a wellness space with a superb swimming pool equipped with a counter-current swimming system, a hammam, a gym, a bathroom, and a UV lounge. A laundry room, a wine cellar, and a workshop provide ample storage space. Outside, a garage for 6 cars will house your vehicles, and 5 parking spaces in the basement will complement these parking areas. A tunnel with automated opening provides direct access to the basement. The terrace overlooks a large wooded garden with a magnificent view of the valley. This residence offers top-notch amenities: - Underfloor heating system managed by a particularly efficient heat pump. - Particularly effective insulation allows for an energy performance rating (DPE) marked A, which is exceptional. - 2 thermodynamic water heaters. - Reversible air conditioning. - Automated shutters, gate, and garage doors. - An elevator serves all levels. - The aluminum frames allow you to fully enjoy the vast south-facing terrace. - Country tile roofing and copper gutters. - An immense south-facing terrace. - Automatic gate with intercom. This architect-designed villa has been conceived to offer maximum openings to the outside while considering the functional requirements of a living space, thanks to the materials, equipment, and spatial organization. If you wish to obtain more information or simply organize a visit, feel free to contact me! The fees are paid by the seller.The information on the risks to which this property is exposed is available on the Géorisques website: www.georisques.gouv.fr. CAPIFRANCE Real Estate Network - Your commercial agent (RSAC N°825 057 193 - Greffe de EVRY) Marc BAJEUX Individual Entrepreneur with Limited Liability 06 74 73 15 83 - Ref.944836This description has been automatically translated from French.
…By Capifrance - Marc Bajeux


In the lush setting of the Brotonne Forest, nestled within 5.6 hectares, lies an equestrian facility that harmoniously blends comfort and passion for horses. The centerpiece of this estate is a single-story house, completely renovated with care to offer a lifestyle setting. From the entrance, the charm takes hold, revealing a fitted kitchen open to a bright 50 m² living room, enhanced by an imposing fireplace-insert, a true invitation to conviviality and relaxation. Three bedrooms, each featuring a mezzanine, provide refined resting spaces, complemented by private bathrooms and toilets, symbols of absolute comfort. A functional laundry room and a discreet boiler room complete this peaceful haven, where every detail has been considered to offer you an unparalleled quality of life. For horse riding enthusiasts, this estate offers a range of equestrian facilities. Wooden stables, housing 18 modular 9m² boxes and 2 of 13.50m² with high feeder, for the comfort of the horses, open onto a 3-meter awning, while two other boxes have been transformed into tack rooms, true showcases for equestrian equipment. Practical and functional, two toilets and a shower area complete this space dedicated to the well-being of your four-legged companions. A club-house offers breathtaking views of the majestic 60x20 meters sandy arena, partially covered under an indoor riding arena, thus providing optimal training conditions in all seasons. A second grass arena, bordered by lush nature, invites peaceful horse rides. Handy storage areas, such as a hay barn, a wooden shelter on a slab with two garage spaces, and an open barn, ensure optimal organization of your equestrian equipment. Lastly, carefully arranged paddocks extend as far as the eye can see on the estate, offering your horses relaxation and grazing spaces in perfect harmony with the surrounding nature. The entire facility is powered by a photovoltaic system. In this equestrian haven, time seems to suspend its flight, offering enthusiasts an enchanted interlude where the refinement of the art of living and the wild beauty of nature intertwine. Whether you are a seasoned rider or a discerning amateur, this property promises moments of happiness, closely aligned with your passions and aspirations. The fees are the responsibility of the seller. Information on the risks to which this property is exposed is available on the Géorisques website: www.georisques.gouv.fr. Contact Bénédicte DEBAUNE, Individual Entrepreneur, OptimHome commercial agent (RSAC N°802 675 694 Greffe de BERNAY) 06 42 16 08 79 (ref. 614175)This description has been automatically translated from French.
…By Optimhome - Bénédicte Debaune


Beechmount House, Innishannon, Co. Cork, presents a rare opportunity to acquire an exceptional period residence set within approximately 24 acres of magnificent grounds. Dating back originally to 1830, this distinguished home combines the elegance and character of a bygone era with the comfort and presentation expected of a modern luxury property. Approached through an electronic gated entrance and along a sweeping private driveway, the sense of arrival is immediate. From the moment you enter the grounds, Beechmount House exudes a feeling of privacy, prestige and timeless quality. The beautifully maintained residence extends to over 5,000 sq ft and is presented in pristine condition throughout. Inside, the house retains a wealth of original period features, including beautiful high ceilings, wall panelling, ornate cornicing and elegant ceiling roses. These details provide a wonderful sense of scale and grandeur, while the overall presentation ensures the property is ready for immediate occupation. A particularly attractive feature is the Hamptons-designed conservatory, built in 2005, which provides a stylish and light-filled space overlooking the surrounding grounds and offers an ideal setting for relaxation and entertaining. The extensive acreage further enhances the appeal of Beechmount House. With ample space for equestrian interests, farming or simply enjoying the privacy and freedom of a substantial country estate, the property offers exceptional versatility. The land provides a rare opportunity to embrace a rural lifestyle while remaining within easy reach of Cork City and west Cork. There is also a spectacular walled in orchard garden growing eating apples. The location is a further significant attraction. Cork City is approximately a 25-minute drive away, while the picturesque harbour town of Kinsale is less than 20 minutes from the property. This places Beechmount House within convenient reach of excellent restaurants, sailing, coastal walks and a wide range of amenities, while preserving the peace and tranquillity of its countryside setting. Beechmount House is a truly special property, a magnificent historic home, beautifully maintained, set in an outstanding landscape and offering an enviable combination of elegance, space and lifestyle. For those seeking a substantial country residence with equestrian or agricultural potential, yet close to Cork and Kinsale, this exceptional property represents a rare opportunity
…By Lisney Sotheby's International Realty


Solare d'Oro does not announce itself from the street. It reveals itself once the gates close behind you. The Italian hand is unmistakable. Terracotta roof tiles imported from Italy. A stone paved arrival sweeping to a central water feature. A 5.1 metre portico. Colonnaded verandahs on every side. Imported Italian travertine and marble carry throughout the property, laid with a restraint that speaks of confidence rather than display. Spotted gum hardwood runs the length of the living zones. Chandeliers make quiet statements in the foyer, the library and the master suite. Custom panelling and wainscoting, executed by hand, give the rooms the elegance of proportion rather than ornament. The decisions here were made once and made correctly. Italian terracotta rather than concrete tile. Copper guttering rather than colorbond. Australian wool rather than builder's grade. Full marble rather than reconstituted stone. This is sophistication of the enduring kind, the sort that reveals itself slowly, in the weight of a door and the fall of light across a marble floor. Nothing was value engineered, and it shows in every room. Beyond the terrace, a twenty by eleven metre pool sits in a private northern aspect with its own hexagonal pavilion, the hinterland rising beyond toward Nerang National Park. And then there is the scale of it. Two acres of rare, flat, usable land. Four separate buildings. A main residence of 968 square metres. A self contained cottage residence. Two worksheds with ceilings to 4.8 metres. A six bay truck carport standing 5.5 metres tall. In total, 1,766 square metres under roof, thirty four vehicles and more, and two entirely independent households living side by side without ever crossing paths. It is a configuration the hinterland simply does not produce, and the reason this address will not be compared to anything else on the market. The Land and the Build: •Two acres, flat and usable, four buildings on one title, 1,766sqm under roof •Imported Italian terracotta, travertine and marble throughout, with full marble to kitchen, wet bar and laundry •Spotted gum hardwood, Australian wool carpets, hand executed panelling and wainscoting •Ceilings 3.6m throughout, rising to 4.8m in the foyer and 5.1m at the portico •Copper guttering and downpipes, chandeliers to foyer, library and master The Main Residence •968sqm total, four bedrooms plus library, four bathrooms, triple garage •Master suite 10.3 x 7.6 with spa ensuite and twin robes, three further suites each with ensuite •Entertaining lounge 9.5 x 9.4, formal living 7.8 x 7.8, formal dining 8.1 x 7.6, library 8.3 x 3.0 •Marble kitchen 5.7 x 5.4 with island, butler's bar, auto lit pantry and 900mm Smeg cooking •Bespoke stone wet bar, marble fireplace, 25.5 metre open-air patio and wraparound verandahs The Cottage Residence •238sqm, entirely self contained, two bedrooms, one bathroom, full kitchen and living •Eight car garage adjoining, plus a four car garage with workbench, 3.2 metre ceilings throughout The Pool and Pavilion: •20 x 11 metre pool with water feature and dedicated pool store •Hexagonal pavilion 6.4 x 6.4 with three roller doors, built-in barbecue and outdoor shower •Paved terrace to the northern light, private from every boundary The Garaging and Worksheds •Thirty four vehicles and more, 560sqm of dedicated garaging and workshed •Six bay truck carport 15.2 x 5.1 with 5.5m ceilings and 3.7m clearance •Workshed One 197sqm to 4.8m, Workshed Two 118sqm to 4.3m •Separate eight car garage of 141sqm, purpose built for the collection •Triple garage with 3.2m door clearance, additional four car garage and carport •Driveway built to carry weight, with turning room for a prime mover and trailer
…By Queensland Sotheby's International Realty


Set within Barrington's prestigious Rumstick/Nayatt enclave, this exceptional estate occupies the former Karl Jones Rose Gardens surrounded by mature specimen plantings & meticulously designed grounds offering sweeping sunset views & remarkable privacy in one of Rhode Island's most coveted coastal neighborhoods. Featured in Rhode Island Monthly, the residence was custom designed by a renowned architect, builder & design team showcasing exceptional craftsmanship, bespoke millwork, custom cabinetry, artisan lighting & refined finishes throughout. A grand foyer with sweeping staircase and domed ceiling sets the tone for elegant yet comfortable living. The custom Justras Woodworking kitchen features premium appliances, white and mahogany cabinetry, an expansive center island and fully appointed butler's pantry flowing seamlessly into light filled living and entertaining spaces. The primary suite serves as a private sanctuary with a fireplace, sitting room, library/office, custom dressing room & spa inspired bath! Additional ensuite bedrooms provide comfort and privacy for family/guests. The lower level includes a fitness center, theater/multipurpose room, salon, full bath & extensive storage. Stone terraces and garden pathways lead to a resort style heated pool and spa completed by a fully equipped pool house with kitchen and bath. Combining architectural distinction, timeless materials and impeccable execution, this is one of Barrington's most exceptional private estates!
…By Mott & Chace Sotheby's International Realty

Receive by email any new listing that may match your search criteria
By validating this form, you accept the general conditions of use of Le Figaro Properties.
These agencies offer a selection of luxury properties vente . Feel free to contact them for personalized assistance.


