Get early access to listings that match your criteria
Never miss an opportunity again. Our personalized alerts notify you instantly.

 English$ USD · m²


Welcome to an exquisite Mediterranean estate nestled in the foothills of Los Gatos at 16840 Cypress Way. Located at the bottom of Cypress Way, this gated property offers privacy and dramatic views with easy access to the vibrant downtown. This luxurious residence boasts breathtaking vistas of the valley, offering a stunning 5,844sf± of refined living space. Designed for both elegance and comfort, the home features 5 sumptuous bedrooms, each with private ensuite bath, including a convenient main level suite for multi-generational living. The expansive main level is thoughtfully arranged, encompassing a formal living room, spacious office, kitchen/great room, and a formal dining room that opens onto a voluminous covered patio. Perfect for entertainment, this outdoor space overlooks the verdant gardens and enchanting water features. The property spans over 2.03± acres. This gated sanctuary is complemented by a 800sf± estate entertainment retreat, jacuzzi pavilion, and sunning terrace, inviting you to indulge in the serene surroundings. Enter through a custom gated entry onto an expansive car park, accented by a central fountain. Award winning Los Gatos Schools! Seller to provide $200,000 credit to buyer for any cosmetic modifications. Furnishings to be included in the sale.
…By Annonceur International


Rare Beachfront Estate with Separate Guest Home on Captiva Island Seize the rare opportunity to own a private beachfront estate on the coveted Gold Coast of Captiva Island. Nestled on over an acre of land, this exquisite property features a breathtaking architectural design that seamlessly blends with nature, maximizing panoramic waterfront views and enhancing the exceptional outdoor living experience. The main home has been meticulously remodeled with high-end finishes, offering soaring beamed ceilings, an elevator, two-master suites and multiple garage spaces and storage areas. The open layout invites abundant natural light, providing an ideal setting for entertaining or relaxing with family. The separate two-bedroom guest home boasts a private lanai and its own garage, offering comfort and privacy for visitors or extended family. With 100 feet of pristine Gulf of Mexico beachfront, this estate is a rare gem on the island, situated amidst award-winning beaches. The expansive property offers unparalleled privacy and direct access to Captiva's renowned natural beauty. Don't miss out on this exceptional piece of Captiva Island paradise!
…By Annonceur International


SPECTACULAR VILLA WITH POOL AND GARDEN IN THE HEART OF MARBELLA We are thrilled to present this stunning villa for sale in the heart of Marbella, just steps from the prestigious Ricardo Soriano Avenue. This property boasts an unbeatable location, close to all amenities and only 10 minutes from the beach, making it a unique opportunity for both investors and those seeking to live in an exclusive setting. Built in the 1980s, this villa has the potential to be transformed into a luxurious residence or a charming boutique hotel in the heart of Marbella. The property features a spectacular layout, including 8 spacious bedrooms, 5 bathrooms, 2 fully equipped kitchens, a sauna and gym area, and a laundry room. Furthermore, the ground floor offers a separate guest area, providing complete flexibility and privacy. The garage, with space for two vehicles, completes the amenities of this exclusive property. From its expansive terrace, you can enjoy breathtaking views of the city and the sea. The villa's exterior boasts a generous plot with a lush garden and a private pool, perfect for relaxing and enjoying the Mediterranean climate in absolute tranquility. This villa represents a strategic choice, whether as a luxury home or an investment, in one of Marbella's most desirable areas. Don't hesitate to contact us to arrange a viewing and discover your dream home! Price: €1,795,000
…By Annonceur International


Exclusive listing! In the heart of Valence, don't miss the opportunity to visit this magnificent 19th-century bourgeois residence. The ground floor comprises a beautiful entrance hall leading to a living room with a cathedral ceiling, a large kitchen, three bedrooms, a dressing area, a shower room, a bathroom with toilet, a utility room/laundry room, and a separate toilet. Upstairs, there is a large mezzanine serving as an office and a bedroom with an en-suite shower room. You will also find a 20 sq m cellar, two terraces, a reception patio, and a double garage of over 50 sq m with a storage mezzanine. This house offers superb proportions and abundant natural light. The garden is fenced and has space for a swimming pool. We like: the spaciousness, the light, the garden, the proximity to shops. Your Expertimo Network agent, Carole Dauzon Sage (EIRL) Registered with the RSAC under number 450 446 687 (Agen) Fees payable by the buyer. Mandate 108171 EXPERTIMO est le leader français des réseaux dédiés aux mandataires expérimentés
…By Expertimo


Enviably situated in the ultra sought after Mouassine district, close to major landmarks, this property is a rare address where light, greenery and Moroccan elegance meet. Concealed behind walls sheltered from view, it is a true haven of peace where the charm of traditional Moroccan architecture blends with an unmistakably privileged lifestyle. Its uniqueness is immediately apparent: a genuine garden with a swimming-pool right in the heart of the Medina. The Riad comprises over 2 floors around a lovely courtyard with retractable roof: a dining-room opening onto the garden, a cozy living-room with fireplace, a second lounge that could be converted into a fifth bedroom, a fitted kitchen as well as 4 ensuite bedrooms. Lush, intimate and suspended above the garden, it boasts a privileged view over this verdant haven. It is the perfect place to enjoy breakfast in the sunshine, sip mint tea at sunset or simply let time drift by. A home to live in, an atmosphere to experience: more than a Riad, this titled property sold mostly furnished is a rare retreat in the heart of Marrakech.
…By John Taylor Marrakech


Located in the prestigious hillside district of Istenhegy, this distinguished three-level residence offers a refined combination of contemporary comfort, modern technology, and a peaceful green setting. Set on a generous 1,032 sqm private plot, the property provides a unique sense of space and privacy while remaining conveniently connected to the city centre. With its panoramic views, versatile layout, and thoughtfully designed features, the residence represents an outstanding opportunity for those seeking a sophisticated home in one of Budapest’s most desirable neighborhoods. Built in 2015, the property features well-proportioned living spaces, abundant natural light, and a carefully considered interior layout designed to enhance both functionality and comfort. Large windows create a strong connection with the surrounding landscape, allowing the tranquil atmosphere of the location to become an integral part of the living experience. The residence is equipped with a modern smart home system, offering convenient control of key functions throughout the property. A heat pump system provides efficient underfloor and wall heating, as well as wall cooling, ensuring a comfortable indoor climate throughout the year. Additional features include automated shutters, a security alarm system, and a comprehensive camera surveillance system. A standout feature of the home is the panoramic rooftop terrace, offering an ideal setting for relaxation, private gatherings, or enjoying the sweeping views across the surrounding Buda hills. The property includes a secure two-car garage together with two additional outdoor parking spaces, providing excellent convenience for residents and guests. Currently used as a high-quality office and showroom space, the residence offers exceptional flexibility and can be adapted to suit a variety of purposes, including a private family home, representative corporate residence, diplomatic use, or a professional environment such as a private clinic or boutique medical facility.
…By Hungary Sotheby's International Realty


Built in 2024, this exceptional 5-bedroom estate embodies modern coastal luxury in one of South Florida's most exclusive private enclaves. This sophisticated, turnkey residence features European hardwood flooring, custom Italian fixtures, handcrafted millwork, and exquisite marble finishes. The chef's kitchen boasts Wolf and Sub-Zero appliances plus Miele's premier coffee system. Smart-home amenities include motorized shades, landscape lighting, full irrigation, a temperature-controlled garage, and a premium whole-house water filtration system. Resort-style indoor/outdoor living awaits with a heated pool, summer kitchen, Sonos surround sound, and lush landscaping by renowned landscape architect George Keen. Residents enjoy a private Beach Club and 24-hour gated police protection.
…By One Sotheby's International Realty


CONCARNEAU CHARACTER HOME WITH LANDSCAPED GARDEN Located in the heart of Concarneauclose to the covered market, the harbor, and the beaches, and within immediate reach of local schoolsthis elegant character home, built in 1928, enjoys an exceptional setting amidst a landscaped garden of approximately 1,700 m². Offering nearly 200 m² of living space, the property has retained the charm of its original architecture. High ceilings, period parquet flooring, moldings, and large windows all contribute to the warm, refined atmosphere that permeates the home. The ground floor is organized around spacious reception areas that open onto the garden. The living room, dining room, and other living areas are bathed in natural light throughout the day, providing an ideal setting for both family life and entertaining. A bedroom with an en-suite bathroom completes this level. The upper floor houses four bedroomsthree of which feature private en-suite shower roomsoffering a rare level of comfort and perfect privacy for family members or guests. A large, convertible attic completes the property, offering exciting potential for future development tailored to individual needs. Outside, the wooded garden creates a peaceful, lush green havena rarity in the town center. A unique property combining character, spacious interiors, and a high quality of life in one of Concarneau’s most sought-after neighborhoods. Full dossier and further information available upon request.
…By Helios Real Estate


In Arcachon, where every square metre matters, this exceptional villa, fully renovated in 2024 and offering all the comforts of modern living, is set on a 1,870 sqm plot and truly changes the perspective. 300meter form the beach, in the highly sought-after Les Abatilles neighbourhood and in third line from the seafront, the property is arranged over three levels and offers approximately 410 sqm of living space. It delivers the very best of the Arcachon lifestyle without compromise: generous volumes, exceptional hosting capacity and a home designed to make the most of every moment. Created as a true family residence, it allows everyone to enjoy their own space while preserving the pleasure of being together. The living and dining room, together with the kitchen, form more than 100 sqm of generous, welcoming living space, naturally opening onto the outdoors and the many terraces. Large family gatherings, returns from the beach, long lunches and summer evenings take on a whole new dimension here. The ground floor also features a 31 sqm en-suite bedroom, as well as a 20 sqm study that could easily be converted into an additional bedroom if required. Upstairs, four bedrooms create a beautifully designed private sleeping area, including a superb master suite of approximately 55 sqm, with bedroom, spacious dressing room and bathroom, conceived as a private retreat in its own right. The other bedrooms also benefit from their own shower rooms, ensuring comfort and privacy for everyone. They are arranged around a spectacular central space of nearly 32 sqm, offering an additional living area that could become a private lounge, library or relaxation room. Extending from this space, a generous rooftop terrace of approximately 45 sqm creates a wonderful open-air living area, ideal for enjoying the sun or prolonging summer evenings. Several additional private terraces further enhance this floor. The uppermost level offers a further 13.5 sqm bedroom. Tucked away at the top of the villa and benefiting from a generous ceiling height, it provides a more secluded and intimate space that can be adapted to suit different needs. Outside, the 10 x 5 metre swimming pool and numerous terraces naturally extend the living spaces. Several vehicles can be parked within the grounds, in addition to a substantial attached garage of nearly 60 sqm — a genuine luxury in Arcachon. With six existing bedrooms, a study and highly flexible spaces, the property offers the potential for up to eight bedrooms depending on the chosen layout. A distinctive and generous villa, designed to be fully lived in — with Pereire Beach just a few minutes away on foot.
…By Kretz Real Estate


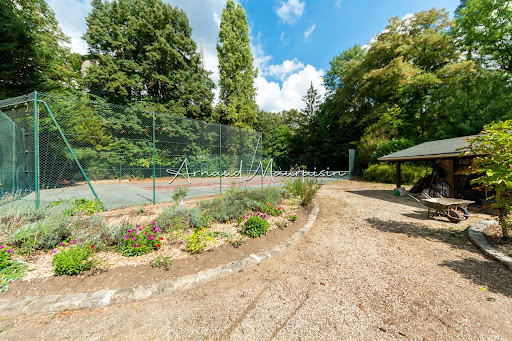

It is in the middle of nature, in Montgresin (7 km from Chantilly), in an idyllic and sought-after setting, that you will discover this L-shaped house built on a wooded plot of 5400 m2 enhanced by a heated swimming pool and a tennis court. The house consists of a beautiful living room with solid parquet flooring (approximately 95 m2), an open kitchen, a master suite with shower room and dressing room, two other bedrooms, a shower room, and a separate toilet. Upstairs, there are 2 bedrooms, a bathroom, a large area (game room, cinema room, etc.), and a separate toilet. The property is complemented by two cellars and a double garage. Equidistant from Chantilly and Senlis, you will also reach the Orry la Ville train station in 5 minutes and Roissy airport in just about twenty minutes. Some before/after photos have been completed through virtual home staging.This description has been automatically translated from French.
…By Safti


Discover this beautiful 440 m² villa, set on a generous 2,200 m² lot within a private and secure gated community offering privileged access to the beach. With 5 bedrooms, a private swimming pool, jacuzzi and spacious outdoor areas, this property offers an ideal setting to enjoy the Caribbean lifestyle in a peaceful and exclusive environment. A Spacious & Comfortable Villa Offering approximately 440 m² of built area, the villa features generous living spaces and includes: 5 air-conditioned bedrooms 5 bathrooms Spacious living areas Fully equipped kitchen Garage Parking for up to 4 vehicles The generous proportions and seamless connection between indoor and outdoor spaces make this property particularly enjoyable, whether as a primary residence, vacation home or investment property. 2,200 m² Lot, Private Pool & Jacuzzi The villa sits on a beautiful 2,200 m² lot, providing plenty of space, privacy and a pleasant tropical environment. The outdoor areas include: Large private swimming pool Jacuzzi Spacious tropical garden Outdoor relaxation areas Garage and parking for several vehicles An ideal setting to entertain family and friends or simply enjoy the peace and tranquility of the surroundings. Private Gated Community with Beach Access One of the property's greatest advantages is its location within a private and secure gated community offering excellent amenities. Residents enjoy: Access to a semi-private beach located directly within the community Tennis court Padel court Gated and secure environment Peaceful and well-maintained surroundings A particularly attractive setting where you can enjoy the beach and recreational facilities without having to leave the community. ☀ Comfort & Solar Energy The property is also equipped with solar panels, providing greater energy efficiency and helping reduce electricity consumption. Property Highlights 2,200 m² lot Approximately 440 m² built area 5 air-conditioned bedrooms 5 bathrooms Large private swimming pool Jacuzzi Solar panels Garage Parking for up to 4 vehicles Private gated community Semi-private beach within the community Tennis court Padel court Spacious outdoor areas Peaceful tropical setting A particularly complete property for those looking for a spacious Caribbean villa with a private pool and jacuzzi, set within a secure gated community offering beach access and excellent recreational facilities in Las Terrenas.
…By Annonceur International


House for sale in FAIRWAY- with a large plot of land Opportunity to live in a beautiful house with a pool. 700 m2 of construction 4 full bedrooms with bathroom 4.5 bathrooms Living room Dining room Enclosed kitchen White Goods Black outs in the bedrooms Laundry area 4 parking spaces Set has amenities for the whole family Multi-courts Paddle court Open children's area Dual 24-hour surveillance system Access control for residents and visitors Parking lots for visitors. Sale price: $3,000,000 (negotiable) BUILDING DREAMS BB
…By Annonceur International


This impressive modern luxury house located in the exclusive area of Urcasa, in Lloret de Mar, with panoramic sea views. With a total of 361 m2 built and a large flat plot of approximately 1173 m2, this property offers a perfect combination of elegance, comfort and beautiful sea views.Upon entering the home, you will be greeted by a magnificent foyer with a large glass window that allows natural light to enter and creates a bright environment. On this main floor, you will find a bathroom with a shower, ideal for receiving your guests. In addition, this area has a spacious area with windows that offers impressive views of the sea, where there is a spacious living room with a fireplace, perfect for relaxing and enjoying cozy moments. The elegantly designed American kitchen complements this space, and has all the necessary appliances to satisfy your culinary needs. You will also find a practical laundry room.The house has two stairs located on both sides of the hall. One of them will take you to another level where there are three bedrooms in total. One of them has an en-suite bathroom, while the other two bedrooms share another beautiful en-suite bathroom. All bedrooms are equipped with fitted wardrobes, offering ample storage space. In addition, although they are all exterior, one of the bedrooms offers beautiful views of the sea, which adds a special touch.Going up the other staircase, you will discover the master bedroom, a true jewel of this house. The master bedroom offers access to a private solarium with panoramic sea views, where you can enjoy moments of tranquility and contemplate the impressive landscapes. Additionally, the master bedroom has a large walk-in closet that meets all of your storage needs. The luxurious en-suite bathroom is another highlight of this property, with a spacious shower and a beautiful bathtub overlooking the sea, creating an atmosphere of relaxation and luxury.Outside, you can enjoy a beautiful infinity pool, which adds a touch of freshness and beauty to this wonderful property. Here, you can relax, swim and enjoy the sun while admiring the sea views.The house also has a private garage for your convenience and security.This modern luxury house in a residential area with few neighbors, just a few minutes from the center of Lloret and Tossa de Mar, combines contemporary architecture, spacious and elegant spaces, and impressive views to provide you with an exclusive and comfortable lifestyle.Do not miss the opportunity to visit this beautiful house, contact us!In compliance with Law 3/2017, of 13 February, Book Six of the Civil Code of Catalonia, the client is hereby informed that notarial fees, Land Registry fees, applicable taxes (Property Transfer Tax (ITP) or VAT + Stamp Duty (AJD)), and any other costs inherent to the purchase transaction are not included in the sale price.[IW]
…By Sale And Rental Spain


In the heart of the prestigious Amelkis Golf Resort, this remarkable character property enjoys an exceptional setting. Ideally positioned in an elevated location facing the lake, it offers open and clear views over the golf course and surrounding landscapes. Set on one level and nestled within a beautifully landscaped park of over 3,000 sqm on the front line of the golf course, the property boasts generous volumes and offers a total of 9 bedrooms, divided between the main villa and its outbuildings. The main villa is organized around elegant reception areas, including several lounges and a refined dining room. It features three bedrooms, including a spacious master suite. The property also includes five additional bedrooms in annexes, ideal for hosting family and guests in complete privacy. A duplex suite, set within an independent tower and enhanced by a belvedere, completes the ensemble and offers spectacular views over the estate and the Atlas Mountains. Outdoors, the landscaped garden features a swimming pool and a pool house, creating an ideal setting for relaxation. The property also benefits from a rare privilege: private access leading directly to the edge of the lake, where a unique outdoor lounge “with feet in the water” has been created. This exceptional space allows full enjoyment of breathtaking views over the lake, the golf course, and the Atlas Mountains. The architecture stands out for its spectacular and authentic character, harmoniously blending natural-toned plaster, exposed brick pillars, and decorative details inspired by Moroccan craftsmanship, creating a warm and refined atmosphere. Additional features include staff accommodation, garage, laundry room, central heating, and air conditioning. Very close to Marrakech, Amelkis Resort is a luxury residential complex that revolves around its famous golf course. It ensures a calm and green environment. For more information, please contact David Montérin at +212 6 71 43 72 27.
…By Morocco Sotheby's International Realty


This distinguished villa, situated in one of the most prestigious areas of Algés, is a true tribute to Portuguese architecture, where every preserved detail tells a story and every space invites you to create new memories.The extensive refurbishment carried out in 2020, overseen by a leading architect specialising in the restoration of period properties, respected the essence of the property, preserving original features of great heritage value, such as the elegant carved medallions on the ceilings, the hydraulic mosaics, the boiserie and other details that give it a unique identity. In perfect harmony with this, contemporary solutions have been introduced to ensure high standards of comfort, efficiency and functionality.Upon entering, it is impossible not to be struck by the atmosphere that pervades the entire house. Natural light flows gently through the rooms, revealing distinct spaces, designed to accommodate both the most intimate moments and unforgettable gatherings with family and friends.The rooms flow seamlessly into one another, inviting you to chat by the fireplace, read a book or enjoy long dinners that naturally spill out into the garden. Outside, you’ll find a haven of tranquillity, where the greenery of the trees creates a rare sense of privacy, hard to imagine so close to the centre of Lisbon.The kitchen, fully equipped with built-in appliances, combines elegant aesthetics with functionality, making it a space where cooking is truly a pleasure.On the upper floor, two magnificent en-suite bedrooms offer the comfort and tranquillity that only a home designed with such attention to detail can provide. Bathed in extraordinary natural light, both enjoy a pleasant view over the river and feature spacious walk-in wardrobes, where organisation, sophistication and well-being come together in perfect harmony.Living in Algés means enjoying a prime location between Lisbon and the sea, with quick access to the beaches along the Cascais coastline, the main road networks, excellent schools, green spaces, shops and a wide range of culinary and cultural offerings.This is not just a house. It is a property with soul. A place where history continues to be written, where every room stirs the emotions and where luxury manifests itself discreetly, through authenticity, elegance and exclusivity.For those seeking more than just a home, this is a truly rare opportunity.Discover a property that you’ll struggle to find an equal to. Book your viewing and allow yourself to fall in love.We share commission 50/50 with all AMI-licensed estate agents
…By Annonceur International


4-bedroom villa with panoramic sea and countryside views, heated pool, spacious terraces, double garage, annex, and expansion potential.Situated in an elevated position with stunning views stretching across the countryside and sea to the Fuzeta coast, this magnificent four-bedroom villa combines elegance, comfort, and absolute privacy in one of the most tranquil locations in the Eastern Algarve.Surrounded by mature gardens and a unique natural setting, the property is designed to make the most of the Algarve lifestyle, offering spacious interiors that flow harmoniously into generous outdoor areas. Abundant natural light and panoramic views create a welcoming, sophisticated atmosphere throughout the home.The villa features four en-suite bedrooms, ensuring total comfort and privacy for family and guests. The spacious, light-filled living areas open directly onto the terraces, creating the perfect setting for entertaining friends or simply enjoying the surrounding tranquility.Outside, the highlight is a magnificent 12 x 4-meter heated pool, equipped with a highly energy-efficient heat pump that allows for use during much of the year. The expansive terraces offer breathtaking views of the countryside and oceanideal for al fresco dining and unforgettable late afternoons.The property also benefits from solar water heating, a spacious garage for two to three vehicles, and a large annex located beneath the pool terrace. This versatile space could be transformed into guest accommodation, a gym, an office, a home cinema, a wellness area, or any other use that suits your lifestyle.A major highlight is the presence of a traditional Algarve ruin on the plot, offering the potential to build an additional 138 m², subject to the necessary approvals. This presents an excellent opportunity to create a guest house, an independent unit, or an investment property for rental income. Combining sea views, elegant architecture, energy efficiency, spacious outdoor areas, and extraordinary appreciation potential, this property represents a unique opportunity to acquire a truly distinctive residence in the Algarve.Ideal as a permanent home, a luxury holiday retreat, or a prime investment, this property embodies everything that makes the Algarve one of Europe's most sought-after destinations. Energy Rating: B ref:M82O
…By Annonceur International


A Private Sanctuary Crafted from Earth and Embraced by Water Starting Price: 46,500,000 THB Location: Sri Sunthon, Thalang District, Phuket This exclusive lakefront pool villa presents a rare opportunity to own a refined luxury residence in one of Phuket’s fastest-growing residential areas. Designed as a tranquil sanctuary, the villa blends contemporary architecture with natural elements, offering privacy, space, and long-term investment value. Property Overview This two-storey luxury villa has been thoughtfully designed to deliver seamless indoor–outdoor living while maximizing views and connection to the surrounding water and landscape. Key Features Signature lakefront pool villa concept Contemporary tropical architecture with a nature-inspired design Spacious living areas ideal for family living and entertaining Luxurious ensuite bedrooms with refined finishes High-quality construction and materials throughout Suitable for both private residence and luxury rental use A Smart Investment in Phuket This lakefront pool villa represents a compelling opportunity in Phuket’s luxury property market. Strong demand for premium villas in Sri Sunthon and Thalang Excellent long-term capital appreciation potential High appeal to international buyers, families, and expatriates Suitable for private ownership, holiday home use, or luxury rental investment Conclusion This luxury lakefront pool villa in Sri Sunthon, Phuket offers an exceptional combination of architectural elegance, natural serenity, and strategic location. It is an ideal choice for discerning buyers seeking a high-quality residence or a secure long-term investment in Phuket. Contact - JLT Estate Phuket Phone / WhatsApp: +66 64 046 2285 Email: [email protected] Website: www.jltestate.com
…By Annonceur International


Private and gated, this beautifully maintained Spanish-style residence represents an exceptional value for a home of its size in Los Feliz. A circular driveway welcomes you to the property, offering approximately 3,803 square feet of interior living space with six bedrooms and five bathrooms. The home is rich in character, with original Spanish tile, detailed wrought ironwork, warm wood floors, and abundant natural light throughout. A spacious formal living room provides an elegant setting for entertaining, while the family room is anchored by a fireplace and framed by a beautiful wrought iron staircase, capturing the home's timeless Spanish character. From the family room, French doors open seamlessly to a private outdoor terrace, creating a natural extension of the living space for entertaining and relaxing. The spacious and sun-filled kitchen features an oversized center island, stainless steel chef-grade appliances, marble countertops, and extensive storage, complemented by a large formal dining room and adjacent breakfast area for more casual dining. Two primary suites, each with an expansive closet and en-suite bath, provide exceptional flexibility for multigenerational living, guests, or added privacy. All bathrooms throughout the residence are finished to the same high standard, with elevated materials, refined finishes, and thoughtful detailing throughout. Additional bedrooms offer flexibility for family, guests, a home office, or creative space. Outdoors, the private backyard features a paved entertaining area and flat grassy lawn with ample room to relax, play, and gather, as well as space to add a pool. Ideally positioned north of Franklin Avenue in one of Los Feliz's most desirable pockets, nearby the American Film Institute, the home is moments from Griffith Park, Los Feliz Village, and hiking trails, with Immaculate Heart in close proximity. The Hollywood Bowl, Greek Theatre, and iconic destinations of Hollywood are also just minutes away, along with convenient access to neighborhood favorites including Green Acres, Little Dom's, All Time, HomeState, and more. A rare combination of scale, security, authentic Spanish character, and value in the heart of Los Feliz.
…By Annonceur International


Luxury Villa with Private Pool and Extensive Gardens in Beykoz This detached villa is located in Beykoz, a desirable district on the Asian side of İstanbul. It is known for its natural beauty, peaceful atmosphere, and green surroundings. Beykoz is characterized by lush landscapes, elegant architecture, and proximity to the Bosphorus, making it an attractive choice for families and expatriates seeking a tranquil yet well-connected lifestyle. Its combination of privacy, greenery, and access to the city makes the area particularly appealing for those looking for an exclusive residential environment. Access to the villa is convenient, with key transportation links providing easy movement around İstanbul. Residents can also benefit from nearby social amenities, shopping facilities, restaurants, and essential daily services. The pleasant surroundings further enhance the overall quality of life and create a comfortable residential atmosphere. Despite its peaceful setting, the villa offers practical access to the amenities and urban facilities needed for everyday living. The villa sits on an impressive 7,000 m² land area, featuring three expansive floors and a private garden designed for outdoor relaxation and leisure. The spacious grounds provide ample room to enjoy nature, spend time with family, or host guests in a private setting. Amenities within the complex include 24/7 security and a communal garden, adding to the comfort and convenience of residents. Inside, the villa for sale in Beykoz, İstanbul, offers a range of refined features designed to elevate the living experience, including modern conveniences such as a smart home system, air conditioning, and luxurious en-suite bathrooms. Underfloor heating ensures year-round comfort, while the stylish fireplace and jacuzzi add elegant touches for relaxation and entertainment. IST-1877
…By Annonceur International


Sea and Mountain-View Homes in Benalmadena Málaga These villas with a Mediterranean Sea view stand out with a 500 sqm interior usage space. They boast a sophisticated and functional design. The luxury homes are equipped with a smart home system and lift. The spacious terraces blend the indoor and outdoor living experience. The homes are situated in fenced plots that include a private swimming pool and an advanced irrigation system. The homes are located in the Capellania region in Benalmadena, Málaga. Capellania is a typical Andalusian town with stunning Costa del Sol beaches, a Mediterranean climate, and modern amenities. Benalmadena is separated into three sections: Benalmadena Costa, Benalmadena Pueblo, and Arroyo de la Miel. Benalmadena is also an attractive place for real estate investment, holidays, and expat living. The homes for sale in Benalmadena are located 2.5 km from the beach, 3.5 km from Benalmadena Pueblo, 5 km from the golf course, 17 km from Málaga International Airport, 25 km from Málaga center, and 35 km from Marbella and Puerto Banus. AGP-0938
…By Annonceur International


Discover this splendid art deco villa built by the famous architect Deneux, located in the High Agdal district of Rabat. Nestled in a greenery of 1000 m2, this refined property of 700 m2 of living space offers fine amenities: 3 adjoining lounges, a superb Moroccan lounge flooded with light thanks to its impressive bay window, and 5 bedrooms upstairs. The villa also features a garage that can accommodate two cars and a cellar, with laundry and staff room The peaceful and secure environment of Agdal, as well as quality finishes, make this villa a real opportunity to seize. Don't miss the chance to live in a place combining elegance, comfort, and functionality, close to major amenities and the center of Rabat.
…By Annonceur International


On a sandy beach within Tankah Bay, this beachfront villa is delivered furnished and move-in ready. PROPERTY OVERVIEW • Property type: Villa • Bedrooms: 6 • Bathrooms: 4 • Outdoor spaces: private pool KEY FEATURES • Sandy beach directly in front of the villa • Private pool • Furnished, turnkey • Property manager and staff included • Backup generator LOCATION • Tankah Bay, beachfront INVESTMENT POTENTIAL Tankah Bay offers sandy beach and lower density than other Tulum real estate corridors; a turnkey villa with staff and management already in place lowers the entry curve for buyers looking to run it as a second home or vacation rental.
…By Annonceur International


Harmonising grand proportions with exceptional craftsmanship and premium finishes, this north-facing, contemporary European-inspired residence is a sophisticated statement in truly bespoke architectural design. Conceived in collaboration with renowned interior designer Cassandra Walker, the home has been meticulously considered for luxurious family living and effortless entertaining.From the moment of arrival, the home's distinctive architectural identity is unmistakeable, with a commanding façade framed by elegant arched windows, moulding and refined detailing. A grand wrought iron double-door entry introduces soaring ceilings and rich walnut chevron parquetry flooring, guiding you through to the home’s sculptural centrepiece - a striking architectural spiral staircase, crowned by an impressive dome skylight drawing abundant natural light into the heart of the home and creating a captivating sense of scale and grandeur.Upon entry, the ground floor showcases a home office featuring bespoke lighting, custom illuminated arched shelving accompanied by statement stone and a formal lounge with a glowing fireplace. Designed to embrace its prized northerly orientation, the home's expansive living and entertaining spaces are flooded with natural light throughout the day. The formal dining room, complete with a bespoke wine bar and cellar, provides an elegant setting for intimate dinners and grand celebrations, while the impressive open-plan living domain creates a seamless connection between kitchen, dining and living spaces. Arched windows and doors draw the outdoors in, opening effortlessly to the alfresco entertaining area and landscaped backyard.The grand gourmet kitchen plays the perfect host and is as practical as it is beautiful. An oversized island is finished in premium porcelain stone (heat, stain and scratch resistant), complemented by soft-close bespoke cabinetry and a complete suite of premium Miele appliances, including an oven, steam oven, warming drawer, full-height refrigerator, freezer and integrated dishwasher. An integrated PITT Cooking system sits seamlessly within the stone surface, complemented by a Sirius rangehood and sculptural venetian plaster rangehood. A fully appointed butler's kitchen provides additional preparation and storage, ensuring the main kitchen remains an impeccable entertaining space.Generously proportioned and thoughtfully zoned, each of the five bedrooms has been designed as a private and luxurious sanctuary. On the ground floor, the guest bedroom contains a dedicated study nook, built-in-robe and private ensuite. The remaining four bedrooms upstairs feature a fitted walk-in robe with skylights and bespoke ensuite with twin vanities. The luxurious master bedroom is further elevated by its generous walk-in wardrobe with custom joinery, distinct ensuite, full-length mirror and custom floating vanity mirror.Luxurious appointments include ducted heating and refrigerated cooling, double glazing, built-in security alarm, four external CCTV cameras, solar-powered hot water system and a triple-car garage with internal access. Perfectly positioned within the esteemed Mount Waverley Secondary College zone (STSA) and within walking distance of Mount Waverley North Primary School and surrounding parkland, the residence is also conveniently close to Presbyterian Ladies' College, Deakin University, Mount Waverley Village, The Glen Shopping Centre, Mount Waverley Station and freeways.
…By Annonceur International


A unique development in the área, a BRAND NEW complex of five semi-detached single-family homes, each with parking and a private elevator.They enjoy a spacious garden area with a communal swimming pool.These high-end homes boast an unbeatable location, at the foot of the beautiful Camí de l'Aigua, which connects Sa Riera with Begur, and just a 3-minute walk from the stunning Sa Riera beach.Featuring modern architecture, the homes showcase exposed concrete slabs and walls, along with top-quality finishes.Each of the five homes offers 243 m² of living space plus 65 m² of terraces.- The basement level includes two parking spaces and a large storage room.- The main floor comprises an open-plan living room, dining room, and kitchen with direct access to the terrace and garden area. There is also a bathroom and a utility room. The first floor comprises one bathroom and three bedrooms (one of which is a suite with a dressing room and bathroom). Two of the bedrooms have access to a terrace.The top floor features a large 36 m² solarium with sea views.Expected delivery: 2 of the houses, beginning of the third quarter of 2026. 3 houses, April 2027.The images shown are renders.The list price does not include taxes, notary fees, or registration fees.
…By Annonceur International


THE MAGIC OF NATURE AND COMFORT - A UNIQUE HABITAT OF 2.5 HECTARES WITH ACCOMMODATION NEAR THE BALTIC SEA A ready-made business with a soul | Private relaxation zone | Unique style | Modern ecology | Strategic location It is the only place of its kind in north-western Poland, where rustic style meets modern technology and profitable business. On a vast area of over 25 thousand m² in a small town, right next to the Baltic Sea, you will find harmony, a private pond and a fully functioning agritourism for 36 guests, as a ready-to-take business without outlay. ***** LAYOUT & ARCHITECTURE: The buildings are a conscious combination of traditional brick architecture with modern amenities. The main house with an area of 134 m² impresses with the volume of the living room, which gives a sense of unlimited space. Its layout consists of 3 private bedrooms and a spacious kitchen. The remaining three buildings serve as profitable agritourism, offering high-standard accommodation for groups of up to 36 people, in apartment layouts from two to even eight people. In one of the buildings of the estate there is a fully equipped dining room, ideal for organizing private family parties and workshops, and on a daily basis serving as a place for guests to consume meals together. STANDARD & ECOLOGY: The habitat is the result of a thorough renovation of buildings with a total area of 658 m². The main house impresses with a 6-meter living room, which emphasizes the modernist approach to space in a rustic edition. The other buildings offer private apartments with the soul of a home fireplace, preserving the historical atmosphere of half-timbered architecture. All installations are new, and the interiors are equipped with high-quality materials, which guarantees an immediate operational takeover without outlay. An important point to note is the fact that the investment has been prepared with efficiency in mind - the heat pump system and photovoltaic installation minimize maintenance costs. OGORD AND UNIQUE INVENTORY: The estate is a self-sufficient ecosystem designed in the spirit of slow life. On over 2.5 hectares, we will find a fully developed green area, a stocked pond with a pier and a professional enclosure for alpacas, llamas and goats. For guests, there is a wellness zone in the form of a private sauna, combined with a hot tub, and a workshop room, ideal for organizing atmospheric meetings. It is a place created to celebrate everyday life surrounded by soothing greenery, old trees and absolute privacy. LOCATION: The location of the habitat combines complete seclusion with quick access to the coast: 6 km to Lake Kopań and 10 minutes to the most beautiful beaches in Wicie. On the other hand, in search of commercial experiences in the form of tourist promenades or restaurants, we will reach the picturesque Darłowo in 15 minutes. To sum up, it is a safe haven and a ready-made business machine with great potential, available only to customers who value discretion and the highest quality of life. KEY INFORMATION: * Private house (134 m²): Living room with mezzanine and 3 bedrooms in atmospheric standard. * Accommodation for 36 people: 3 restored brick buildings, offering high-class apartments. * Wellness & Fun Zone: Occasional room, sauna and wood-burning bath. * Modern technology: Heat pumps and photovoltaics for self-sufficiency. * Nature & Location: Private pond, alpaca pen and just 10 minutes to the beach. I cordially invite you for more information and for a presentation! —————————————— CONTACT: Jakub Nowaczek The offer presented above is not a commercial offer within the meaning of the law, but is of an informative nature. Partners International endeavours to ensure that the content presented in our offers is up-to-date and reliable. Data on offers were obtained on the basis of Sellers' statements. As a real estate agency, we charge a commission for the brokerage service. —————————————— CONTACT: Jakub Nowaczek Outlined above proposal is not a commercial offer for the purposes of the law but is informative. All data relating to real estate was obtained on the basis statements of the Sellers. As a real estate agency, we charge a commission. —————————————— THE MAGIC OF NATURE AND COMFORT - A UNIQUE 2.5-HA ESTATE WITH GUEST ACCOMMODATION NEAR THE BALTIC SEA Turnkey business with a soul | Private relaxation zone | Unique style | Modern ecology | Strategic location This is a one-of-a-kind property in North-Western Poland, where rustic charm meets modern technology and a profitable business model. Set on a sprawling estate of over 25,000 m² in a quiet village just a stone's throw from the Baltic Sea, you will find harmony, a private pond, and a fully operational agrotourism business for 36 guests—ready for takeover without any additional investment. ***** LAYOUT AND ARCHITECTURE: The buildings represent a conscious blend of traditional brick architecture and modern amenities. The main residence, measuring 134 m², impresses with a high-volume living room that creates a sense of limitless space. Its layout consists of 3 private bedrooms and a spacious kitchen. The remaining three buildings function as a profitable boutique resort, offering high-standard accommodation for groups of up to 36 people, with apartment layouts ranging from two to eight guests. One of the buildings features a fully equipped dining hall, perfect for hosting private family celebrations and workshops, while serving as a communal dining space for guests on a daily basis. STANDARD AND ECOLOGY: The estate is the result of a meticulous renovation of buildings with a total area of 658 m². The main house features a 6-meter-high ceiling in the living area, highlighting a modernist approach to space in a rustic setting. The other buildings offer private apartments with a cozy home hearth soul, preserving the historical atmosphere of half-timbered architecture. All installations are brand new, and the interiors are finished with high-quality materials, ensuring immediate operational takeover with no outlays required. A key highlight is the investment's focus on efficiency—a heat pump system and a photovoltaic installation minimize maintenance costs. GARDEN AND UNIQUE ASSETS: The property is a self-sufficient ecosystem designed in the spirit of slow life. Across more than 2.5 hectares, you will find fully landscaped greenery, a stocked pond with a pier, and a professional enclosure for alpacas, llamas, and goats. For guests' relaxation, a wellness area featuring a private sauna and a hot tub has been prepared, along with a workshop hall ideal for hosting atmospheric gatherings. It is a place created to celebrate everyday life surrounded by soothing greenery, old-growth trees, and absolute privacy. LOCATION: The location combines total seclusion with quick access to the coast: 6 km to Lake Kopań and 10 minutes to the most beautiful beaches in Wicie. For those seeking tourist promenades or restaurants, the picturesque town of Darłowo is just a 15-minute drive away. In summary, it is a safe haven and a ready-made business machine with immense potential, available exclusively to clients who value discretion and the highest quality of life. KEY INFORMATION: * Private Residence (134 m²): Living room with a mezzanine and 3 bedrooms in an atmospheric standard. * Accommodation for 36 guests: 3 restored brick buildings offering high-end apartments. * Wellness & Fun Zone: Event hall, sauna, and a wood-fired hot tub. * Modern Technology: Heat pumps and photovoltaics ensuring self-sufficiency. * Nature and Location: Private pond, alpaca enclosure, and just 10 minutes to the beach. I cordially invite you to contact me for more information and to schedule a private presentation!
…By Annonceur International

Receive by email any new listing that may match your search criteria
By validating this form, you accept the general conditions of use of Le Figaro Properties.
These agencies offer a selection of luxury properties vente . Feel free to contact them for personalized assistance.



