Get early access to listings that match your criteria
Never miss an opportunity again. Our personalized alerts notify you instantly.

 English$ USD · m²


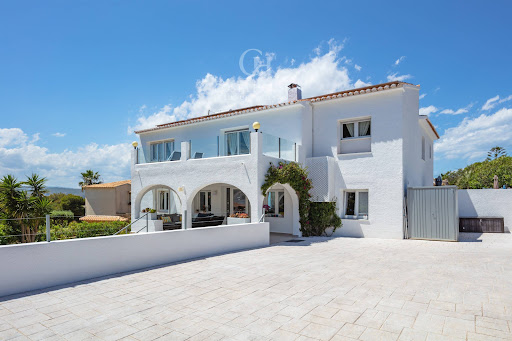
Luxury New Build Villas with Sea Views in Dehesa de Campoamor, Costa Blanca South Exclusive Contemporary Villas Near the Beach in Campoamor Discover a unique collection of just two luxury new build villas in the prestigious residential area of Dehesa de Campoamor, one of the most sought after locations on the Costa Blanca South. Designed for buyers who value privacy, space, and a true Mediterranean lifestyle, these exceptional homes combine elegant architecture, modern comfort, and beautiful sea views from the upper floor and rooftop solarium. Located only 850 metres from Playa de La Glea, the villas enjoy a privileged elevated position surrounded by nature, offering tranquility while remaining close to all essential amenities, golf courses, marinas, and shopping centres. Spacious Design and Premium Living Spaces Set on generous plots from 700 m2, each villa offers approximately 245 m2 of built area distributed over two levels plus a spectacular rooftop solarium. Buyers can choose between 3 or 4 bedrooms and 3 or 4 bathrooms, creating a home tailored to their lifestyle requirements. The layout has been carefully designed to maximise natural light and the connection between indoor and outdoor living. A luxurious master suite on the ground floor provides convenience and privacy, while additional bedrooms on the upper level enjoy open views and direct access to outdoor spaces. High Quality Specifications and Energy Efficiency Every detail has been selected to deliver comfort, efficiency, and contemporary style. Features include a fully equipped designer kitchen with Bosch appliances, ducted air conditioning, aerothermal hot water system, photovoltaic solar panels, LED lighting package, motorised blinds, and high performance exterior carpentry with thermal break technology. The villas also include a double parking area and a private enclosed garage within the plot. Private Outdoor Oasis The exterior spaces have been designed for year round enjoyment. Relax beside the private swimming pool with integrated jacuzzi, entertain guests in the summer kitchen, or unwind under the elegant pergola while enjoying the Mediterranean climate and sea breeze. Prime Location in Dehesa de Campoamor Campoamor is renowned for its exclusive atmosphere, natural beauty, and outstanding coastal lifestyle. Residents enjoy easy access to golden sandy beaches, protected natural parks, excellent restaurants, golf resorts, and leisure facilities. Distances to key points of interest: Playa de La Glea: 0.85 km Las Ramblas Golf Course: 3 km Real Club de Golf Campoamor: 4 km Zenia Boulevard Shopping Centre: 6 km Torrevieja: 13 km Murcia International Airport: 45 km Alicante International Airport: 70 km Your Dream Home on the Costa Blanca With over 300 days of sunshine per year, outstanding specifications, sea views, and a prime location close to the beach, these exclusive villas represent an exceptional opportunity as a permanent residence, luxury holiday home, or investment property. Contact us today for more information or to arrange a private viewing of these spectacular new build villas in Dehesa de Campoamor.
…By Annonceur International


Nestled in the hills overlooking Ibiza’s west coast, between Cala Bassa and Cala Conta, lies this magnificent property that blends traditional Ibizan architecture with a more modern, functional style. The unobstructed 180-degree views of the sea and the sunset are breathtaking—simply spectacular.The property was perfectly designed for leisure and enjoyment. All living areas are situated on a single level, offering abundant natural light, privacy, spacious terraces, outdoor areas, dining gazebos, a beautiful pool, a barbecue area, a chill-out zone, a lovely garden, and grounds planted with fruit trees. Every bedroom features an en-suite bathroom and walk-in closets; the master suite includes a hammam. There is also a small home office, a laundry area, and two kitchens—one of which is located in a small, independent apartment suitable for staff or guests.Upon entering, you are welcomed into a foyer that leads to a spacious living room featuring a fireplace, a terrace, and direct sea views. To the left of the living room lies a bright, beautiful open-plan kitchen and dining area. Both the kitchen and the main entrance provide access to the primary terrace, which hosts the pool, dining gazebo, barbecue area, and chill-out zone. On this same level, at the opposite side of the house, there is a bedroom with a bathroom and a charming private terrace. The master suite is also located here, boasting a large en-suite bathroom, a hammam, a walk-in closet, and access to both an outdoor terrace and the terraced grounds with fruit trees. A short flight of stairs leads down to the lower level, which houses three additional bedrooms—all with direct sea views—a huge outdoor terrace, a small home office, a guest apartment with a kitchenette, a laundry room, a utility room, and access back up to the main floor and pool area.The property is located just a 7-minute drive from the famous and beautiful beaches of Cala Bassa, Cala Conta, and Cala Tarida. 10 minutes from the village of San José, 15 minutes from San Antonio, 20 minutes from the airport, and 25 minutes from Ibiza Town.[IW]
…By Annonceur International


Vilas do Cobre, Cascais | 4 Bedroom Semi-Detached House with Garden and Pool | Garage Space, privacy and quality of life, in one of the most sought-after residential areas of Cascais.Inserted in the Vilas do Cobre Condominium, this 4 bedroom villa is distinguished by its generous areas, private outdoor spaces and a particularly convenient location for those looking to live in Cascais with tranquillity, without giving up the proximity to schools, shops, beaches and main accesses to Lisbon.With 333.20 m² of gross area and 223.69 m² of floor space, spread over three floors, the villa offers the ideal space and versatility for a family that values comfort and different environments to live, work, receive and enjoy.The private area consists of four bedrooms, including a suite, and three bathrooms. The house is in good condition, has been recently painted and is ready to move in.A garden to live the house also outside - One of the great attractions of this property is the connection to the outside. The terrace and private garden create a perfect space for outdoor dining, entertaining family and friends or simply enjoying the sunny days and the tranquil atmosphere of the condominium.The two balconies reinforce the luminosity of the house and its relationship with the outside, while the north/south solar orientation provides a balanced exposure throughout the day.The villa also has:Gated garage and outdoor parkingPrivate garden and terraceTwo balconiesFireplaceCentral air conditioningSolar orientation North/SouthCondominium pool and playgroundEverything you need, just minutes from homeSKU: HL072603 Energy Rating: C ref:HL072603
…By Annonceur International


A modern villa in La NuciaLocated in La Nucia, this villa offers a peaceful and well-connected setting, accompanied by pleasant sea views. Its contemporary design and functional layout make it an excellent choice for those looking to enjoy a comfortable home on the Costa Blanca. The location allows for a combination of the tranquillity of a residential area with proximity to the sea and numerous leisure and entertainment options.Outdoor spaces to enjoy the MediterraneanThe property features a private garden that provides a pleasant green space to relax, enjoy with family or engage in outdoor activities. The terrace extends the outdoor area and allows for taking advantage of the sea views while sharing a meal or enjoying a moment of tranquillity. The private pool completes this space, offering a perfect place to cool off and enjoy sunny days with family or friends.Functional and comfortable interiorsThe villa has three bedrooms, all equipped with built-in wardrobes that facilitate organisation and storage. The three bathrooms provide comfort and privacy for the residents. As for the facilities, the property includes air conditioning and pre-installation for an additional climate control system, ensuring a pleasant environment year-round. The kitchen includes appliances, allowing you to enjoy the property from day one, while the porcelain floors offer a modern, elegant finish that is easy to maintain.
…By Annonceur International




Renovated Mediterranean villa with sea views and heated pool for sale near Cala Ambolo, Jávea The southern light embraces this Mediterranean villa in a serene atmosphere, open to the sea, the green of the pine trees and the rocky silhouette of the Jávea coastline. From its elevated position near Cala Ambolo, the property enjoys open views with the Mediterranean always present, especially towards the coastline, creating a constant feeling of private holidays. Presented by COSTA HOUSES Luxury Villas S.L ®, specialist in exclusive properties in Jávea and the Costa Blanca North, this property renovated in 2022 combines the charm of traditional Mediterranean architecture with contemporary comfort and a clear vocation for family enjoyment and holiday investment. The house preserves a white, luminous and Mediterranean aesthetic, with ceramic roof tiles, wide arches, whitewashed walls, stone details and several terraces that connect the home with the exterior. Its south orientation favours natural light throughout the day and reinforces a relaxed, warm lifestyle deeply connected to the climate of Jávea. Inside, the day area is arranged in spacious and fluid living spaces, where the lounge, dining area and kitchen coexist naturally. The contemporary kitchen with island, the generous dining area and the large windows create a social, bright and practical atmosphere, designed both for family stays and for welcoming guests in comfort. The property is distributed over two floors, and the bedrooms maintain a fresh Mediterranean aesthetic, with white tones, natural fibres and blue accents that evoke the sea. Some rooms enjoy views of the Mediterranean and the surrounding greenery. The exterior is one of the great protagonists of the villa. The heated pool, equipped with a heat pump installed in 2025, is complemented by various sunbathing areas, chill-out spaces, terraces, garden, covered summer kitchen with barbecue and storage areas. The whole setting is designed for outdoor living, from quiet breakfasts to long afternoons by the pool. The property includes 16 solar panels, an electric hot water system powered by solar energy, split air conditioning in the lounge and bedrooms, and fans in every room. Just a few minutes’ drive from Cala Ambolo and within easy walking distance of a supermarket and restaurant, this villa represents a particularly attractive option both as a Mediterranean residence and as a rental investment, with a proven rental track record. A bright, practical and Mediterranean home, created to enjoy Jávea with calm, privacy and the sea always present.
…By Annonceur International


Located in an exclusive gated and secure residential community in Sotogrande, this spacious 4-bedroom semi-detached villa offers an excellent combination of privacy, comfort, and a peaceful lifestyle.The property has been designed for comfortable family living, featuring large, air-conditioned rooms filled with natural light, creating a bright and welcoming atmosphere throughout the home. The exterior offers an ideal space to enjoy year-round, with a carefully maintained private garden, private pool, and children's play area.Residents also have access to a large communal swimming pool and a paddle tennis court, perfect for relaxing and enjoying the residential surroundings.Its location is especially attractive for families, as the Sotogrande International School is just a five-minute drive away. Additionally, the property is very close to some of the most prestigious golf courses in the area, making it an excellent choice for golf lovers.A property that combines security, privacy, spacious interiors, and excellent outdoor areas, offering a magnificent opportunity to enjoy the exclusive Sotogrande lifestyle.
…By Annonceur International


Villas with Swimming Pools Surrounded by Nature in Girne Arapköy Girne is one of North Cyprus's most popular coastal cities. It has a historic texture, vibrant social life, and scenic natural beauty. Located on the east of the city, the Arapköy area stands out with its traditional stone houses, peaceful streets, and Mediterranean Sea and mountain views. Thanks to its proximity to Girne center, the area offers easy access to all daily amenities. Yet, it maintains its serene ambiance all year long. The area has an ideal location to buy a villa in Girne North Cyprus thanks to its proximity to Çatalköy and luxury hotels. The villas are approximately 3 km from the nearest beach, 7 km from Dr. Suat Günsel Hospital, 8 km from Girne Harbour, 10 km from Girne city centre, and 10 km from Girne Akçiçek Hospital. They are also 25 km from Ercan Airport and 75 km from Larnaca Airport, which ensures international connectivity. Each villa comes with an expansive plot. Outside, they feature a spacious landscaped garden, swimming pool, and sunbathing lounge. Inside, there is a luminous living room with extra-large windows. This creates an airy living area that blends directly with the outdoors. The open-plan kitchen offers a practical space. Meanwhile, both the terraces and bedroom windows directly face the nature views, while the bathrooms also have functional layouts. The villas also have a multi-purpose room in the basement. They will be delivered with VRF air conditioning, internet and satellite TV infrastructure, and a fireplace. ECN-00638
…By Annonceur International


Semi-detached house with private garden in Vittoria Apuana, Forte dei MarmiIn the prestigious Vittoria Apuana neighborhood, in a quiet residential area about 1 km from the sea, stands this semi-detached house with a private entrance and a large private garden of approximately 400 square meters. The fully fenced property, accessible by both vehicles and pedestrians, is spread over two levels and offers functional and well-arranged living spaces, as well as pleasant outdoor spaces perfect for enjoying during the summer.On the ground floor, the entrance leads to a bright living area consisting of a living room and dining area, with direct access to the outdoor porch. A separate eat-in kitchen, a guest bathroom, a hallway, and a practical storage room complete the level. Further enhancing this level are the large porches that surround the villa on three sides, creating ideal areas for outdoor dining, relaxation, and socializing.The sleeping area is located on the upper floor, comprising two double bedrooms, both with balconies, as well as two bathrooms, a hallway, and a convenient space for wardrobes and closets.Another interesting element is the already approved intervention project, which includes an expansion of the spaces and the reorganization of the property, offering interesting possibilities for customizing and enhancing the property.An attractive property in Forte dei Marmi, featuring a private garden, large outdoor spaces, and an approved expansion project that will increase the total floor area to approximately 160 square meters.*For privacy reasons, the address on the page is indicative and the property is located in the immediate vicinity*
…By Annonceur International


The Ocean Club, Four Seasons Residences, Bahamas is a gated, curated collection of just 67 private, turnkey, Four Seasons-managed luxury full-ownership condominiums on Paradise Island. The Beach Villas located directly on the oceanfront feature 7,459 sf of interior living space with 13-15 ft ceilings in major areas and 6,604 sf of outdoor living terrace, including a private plunge pool. The large open floor plan great rooms include a wet bar, formal dining rooms, family rooms and dens/offices. In the gourmet kitchen are premium fixtures, cabinetry, fittings and butler's pantries. When in residence, owners, their families and friends can enjoy ideal venues for celebrations, expansive indoor/outdoor entertaining spaces, a beachfront restaurant, bar and Owners Lounge, Spa and Fitness Center, Kid s Club, pools and dining options and, of course, The Ocean Club, a Four Seasons Resort. They will also have access to the Tom Weiskopf-designed championship golf course.
…By Annonceur International


Set on an elevated ridge above central Funchal, this historic quinta occupies 4,900 m2 of urban land, with a building footprint of 302 m2 and 931 m2 of gross construction area. It is a property of rare scale and provenance within the city's urban perimeter, 4,570 m2 of open grounds, mature gardens with old-growth trees, basalt stone walls, and traditional Madeiran pebble pathways stepping across several terraced levels. Entry is through a vaulted stone tunnel that opens onto a courtyard shaded by bougainvillea, a prelude that sets the tone for the house itself. The manor is arranged as six bedrooms across four floors and fifteen rooms. The principal floors retain their original fabric intact: generous ceiling heights, moulded plasterwork with decorative ceiling roses, wide-plank timber floors, panelled doors, carved white marble fireplaces, and timber-framed windows with interior shutters. The main reception rooms connect through double doors and open onto a continuous arcaded veranda with stone balustrade running the full length of the southern facade. It is from that veranda that the property reveals its true value. The view is uninterrupted across the rooftops of Funchal, the cathedral, the harbour and the ocean, with the city's natural amphitheatre rising on the slopes opposite. The southern orientation brings light throughout the day, and the elevation of 83.5 metres keeps the property above the noise of the city without removing it from it, the historic and commercial centre is a short distance away. A second stone building stands at the northern boundary of the plot, alongside a formal garden with an iron pergola, beds of agapanthus and strelitzia, and level terraced areas ample enough for a pool and outdoor living zones. The house requires full restoration. That is precisely the opportunity: the sale includes the architectural licensing project for conversion into a five-star boutique hotel of 34 keys, together with a feasibility study and a detailed financial model. Energy rating D. A property with more than two centuries of history, on one of the few remaining large plots inside Funchal, ready for a second life whether as an exceptional private residence or as a fully structured hotel project.
…By Annonceur International


Total surface area 470 m², house plot area 1380 m², usable floor area 470 m², double bedrooms: 6, 4 bathrooms, air conditioning (hot and cold), built-in wardrobes, paving, fireplace, kitchen, dining room, state of repair: in good condition, garage (over 2), garden (own), utility room, floor no.: 2, swimming pool (own), reinforced door, sunny, terrace, built-up, lighting, inner courtyard.
…By Annonceur International


Total surface area 1400 m², villa usable floor area 168 m², double bedrooms: 4, 2 bathrooms, age over 50 years, built-in wardrobes (5), kitchen, state of repair: in good condition, garage (over 2), garden (own), utility room, furnished, floor no.: 1, facing south, sunny, terrace, lands: stoneware, inner courtyard.
…By Annonceur International


Located in the prestigious La Merced residential area, this elegant newly built villa combines contemporary design, privacy, and a prime location in Calpe. Surrounded by a stunning natural setting and offering breathtaking views of the iconic Peñón de Ifach, it is part of an exclusive development of only two luxury villas. Just minutes from Calpe's town center, supermarkets, shops, and beautiful sandy beaches, this property offers the perfect balance of tranquility and convenience. With 284 m2 of built area distributed over two floors, the villa features a spacious open-plan living and dining area, a fully equipped modern kitchen, a guest toilet, and a bedroom with an en-suite bathroom on the main floor. Upstairs, there are two additional spacious bedrooms, each with its own en-suite bathroom and private covered terrace, ideal for enjoying spectacular sunsets and panoramic views. Built with premium materials and high-quality finishes, the villa includes a private swimming pool, landscaped gardens, barbecue area, covered and open terraces, ducted air conditioning, double-height spaces, fitted wardrobes, and a closed garage. An exceptional property to enjoy the Mediterranean lifestyle in one of the most sought-after areas of the Costa Blanca.
…By Annonceur International


PRIVATE OCEANFRONT VILLA NEAR SOSÚA AND CABARETE Villa Shangri-La combines direct Atlantic Ocean frontage, tropical privacy and elegant architecture within Sea Horse Ranch, Dominican Republic. This fully furnished US$4,500,000 estate provides five bedroom suites, six bathrooms and 511 m² of construction on an exceptional 4,627 m² coastal lot. Large openings connect the sophisticated interiors with tiled terraces, mature gardens, a private swimming pool and oceanfront lawn. A fully equipped kitchen supports family living and entertaining, while the putting green, fire pit and BBQ area offer additional recreation at home. Owners enjoy access to Sea Horse Ranch beaches, the Beach Club, oceanfront dining, seaside pools, tennis courts and equestrian facilities. The community is strategically positioned between Sosúa and Cabarete on the North Coast. Original listing: https://buydrproperty.com/property/villa-shangri-la-oceanfront-sea-horse-ranch-v5819shr/
…By Annonceur International


Discover this beautifully preserved 1936 historic mountain estate on 18,000 m² of fertile volcanic land in Tierras Altas, Volcán. Surrounded by its own unique microclimate, mature forest, rivers, creeks, tropical gardens and abundant fruit trees, the property offers exceptional privacy and natural beauty. The impeccably maintained 4-bedroom, 3-bath residence showcases indigenous hardwoods, vaulted ceilings, a stone wood-burning fireplace, updated kitchen and baths, a spacious family room with panoramic garden views, and a covered terrace with outdoor kitchen and firepit. A separate 2-bedroom guest casita, fully equipped caretaker's cottage, storage bodega, private spring, Starlink internet, underground utilities and fully fenced grounds complete the estate. The fertile property includes established Arabica Caturra coffee plants with a history of productive annual harvests
…By Annonceur International


Set on a 2,181 m² plot, carefully integrated into the lush green hillsides of Alto Minho, this property benefits from excellent sun exposure, open views towards the Gerês mountains, and an atmosphere that is increasingly rare to find today, where comfort, nature and tranquillity come together effortlessly. * A valuation was carried out by a CMVM-certified appraiser, indicating a value of €1,564,814 The silence is interrupted only by birdsong and the gentle sound of natural spring water flowing through the outdoor spaces and feeding the swimming pool, creating a constant sense of serenity and well-being. Here, time slows down. Just five minutes from the historic centre of Arcos de Valdevez, close to the Vez River, Sistelo, the Soajo Mountains and Peneda-Gerês National Park, this property offers the perfect balance between privacy, accessibility and quality of life. The outdoor spaces have been designed to be enjoyed throughout the year. A garden with fruit trees, raised vegetable beds, extensive lawns and social areas, all harmoniously integrated into the landscape, invite you to enjoy nature in every season. The elevated swimming pool is supplied with natural spring water and complemented by a leisure area designed for adults and children, where the sound of flowing water creates a naturally relaxing atmosphere. The fully equipped outdoor kitchen, featuring professional-grade equipment worthy of the finest restaurants, extends everyday living outdoors and provides the ideal setting for family meals, gatherings with friends and memorable moments in an atmosphere of absolute tranquillity. Outside, you will also find two full bathrooms and two rooms used as laundry areas. The property offers 490 m² of private gross area, distributed over two floors, providing a rare combination of comfort, contemporary design, accessibility, energy efficiency and construction quality. Inside, you will find: Six bedrooms, including one suite; Spacious living and dining rooms with heat-recovery fireplace; Two fully equipped indoor kitchens; Six full bathrooms; Two additional rooms with built-in wardrobes and heat-recovery fireplaces; Garage for four cars; Balconies with unobstructed views over the surrounding landscape; Floor-to-ceiling glass walls that allow you to enjoy the scenery even from inside the house.Comfort is ensured by underfloor heating, four heat-recovery fireplaces, HVAC system, ducted air conditioning, home automation, solar panels, security system and integrated ambient sound system. More than a property, this is a place designed for a slower and more meaningful way of life — cultivating your own vegetable garden, welcoming family and enjoying a rare connection between architecture, nature and well-being. For those looking to maximise their investment, this is also an excellent opportunity, as the property can be configured into two independent holiday rental units. An exceptional opportunity for those seeking not simply a home, but a true retreat in the heart of Alto Minho. Come and visit. We cooperate with other real estate agencies on a 50/50 commission-sharing basis. Contact us! Real One – Real Estate & Property Management WE MAKE IT REAL
…By Annonceur International


Located in the charming town of Altea, these exclusive villas offer a privileged setting with sea views. With only two units available, each villa is designed to provide a lifestyle of luxury and comfort. The proximity to the sea, just 3 km away, allows for the enjoyment of the sea breeze and stunning landscapes. These villas are ideal for those seeking a residence in a tranquil and sophisticated environment, with all modern amenities. OUTDOOR AREAS The exteriors of these villas in Altea are designed to maximize the enjoyment of the natural surroundings. Each villa features a private garden, perfect for relaxing or enjoying outdoor activities. The presence of a private pool adds a touch of exclusivity, allowing for refreshing dips on hot days or simply enjoying a swim in the privacy of your home. The spacious terraces offer additional leisure space, ideal for outdoor dining or taking in the sea views. INDOOR AREAS The interior of the villas is carefully designed to offer maximum comfort and functionality. With four bedrooms and five bathrooms, each space is optimized for the residents` well-being. The villas are equipped with a home automation system that facilitates the control of various home functions, ensuring comfort and efficiency. Built-in wardrobes provide practical and elegant storage. Additionally, they feature a private garage, ensuring security and convenience for the residents` vehicles. COMMON AREAS The common areas of this residential complex include landscaped areas that complement Altea`s natural surroundings. These green spaces are designed to offer a relaxing and pleasant environment, where residents can enjoy nature and the outdoors. ALTEA Altea, on Spain`s Costa Blanca, seduces with its Mediterranean charm and old town of cobbled streets and whitewashed houses. Its beaches with crystal-clear waters and the iconic blue and white dome of the church of Nuestra Señora del Consuelo make it a dream holiday destination. Life in Altea focuses on its beaches, the old town with its bohemian atmosphere, art galleries and local crafts. Events such as the Fiesta de Moros y Cristianos and the Festival de las Artes Escénicas attract visitors from all over the world. The lifestyle in Altea is relaxed and cosmopolitan. Residents and tourists enjoy the beauty of its picturesque streets, the Mediterranean gastronomy in its many restaurants and the tranquil atmosphere of its terraces by the sea. Altea is a jewel that combines tradition with the enjoyment of contemporary Mediterranean life.
…By Annonceur International


This villa is located in a quiet and sought-after residential area of Sa Ràpita, just a few minutes from the marina Club Náutico. The spectacular natural beach of Es Trenc, famous for its crystal clear waters and fine white sand, can be reached in approximately 3 minutes by car or 15 minutes on foot.The property stands out for its contemporary architecture, high-quality construction and state-of-the-art technical equipment. Fine materials, bright spaces and a harmonious living concept create an elegant atmosphere with a high level of comfort. The villa is offered fully furnished and ready to move into.The upper floor houses two bedrooms and two bathrooms, one of which is en suite. Both bedrooms have direct access to a terrace.The ground floor features a spacious open-concept living-dining area, complemented by a modern fully equipped kitchen. The large windows fluidly connect the indoor and outdoor spaces, providing a pleasant feeling of spaciousness and brightness. An additional bedroom and bathroom complete this floor.The well-kept outdoor area invites you to rest and enjoy the Mediterranean lifestyle. It has several terraces, a perfectly maintained garden with lawn areas, an outdoor shower and a saltwater pool.A garage completes this attractive real estate offer.FIRST FLOOR2 Bedrooms, 2 BathroomsGROUND FLOORLiving-dining room, kitchen, bedroom, bathroomEXTERIORSwimming pool, terraces, garden, outdoor showerOTHERSGarage
…By Annonceur International


Estate with Two Independent Villas / 5,000 m² / 12 x 6 m Swimming Pool This truly unique property is located in Brejos de Azeitão, set on a spacious plot of over 5,000 m², where tranquillity, privacy and comfort come together to offer an exceptional quality of life. Featuring two independent houses, a large swimming pool and generous outdoor areas, this property offers excellent potential both as a private residence and as an opportunity to accommodate family and guests or develop an investment project. Main House T4 | Single-Storey Comfort The main residence is entirely arranged on one floor, providing a practical and comfortable living environment. With a functional layout and spacious, light-filled interiors, it comprises: 4 bedrooms, including 3 suites; Spacious living room with excellent natural light; Modern, fully equipped kitchen with a central island; Fluid interior layout designed for comfort and functionality; Welcoming spaces with quality finishes.Independent Wooden T3 House | Privacy and Versatility The property also includes a second independent T3 wooden house, completely separate from the main residence. This additional house is an excellent solution for accommodating family members or guests with complete privacy, creating an independent professional space, or exploring an investment opportunity. The wooden construction gives the house a distinctive character while creating a harmonious connection between the interiors and the surrounding natural environment. Outdoor Area | Your Own Private Resort The outdoor spaces have been designed to provide exceptional opportunities for relaxation and entertaining, creating the atmosphere of a private resort. The highlight is the magnificent 12 x 6 metre swimming pool, equipped with a heating system and integrated jacuzzi, allowing it to be enjoyed throughout the year. The generous size of the plot also provides ample green areas, leisure spaces and an exceptional level of privacy. Garage & Parking The property offers excellent parking facilities: Double garage; Carport for 3 vehicles; Total capacity for 5 vehicles; Easy access and protected parking areas.Nature & Private Resources Set within a spacious plot, the property benefits from a peaceful green environment and includes: Fruit trees; Artesian well, providing an important private water resource; Large outdoor areas; A secluded setting with a strong connection to nature.Brejos de Azeitão | A Location Designed for Quality of Life Located in Brejos de Azeitão, the property offers the tranquillity of this sought-after residential area while remaining conveniently close to shops, services and major road connections. Its location also provides easy access to Setúbal, the Arrábida Natural Park and the region's beaches, making it an excellent choice for those who wish to live surrounded by nature without giving up everyday convenience. An exceptional opportunity for those who value space, privacy, independence and quality of life, in an environment where nature and comfort take centre stage. Built Area: 251.86 m² Property Type: T4 + Independent T3 Plot Size: More than 5,000 m² Swimming Pool: 12 x 6 m, with heating system and integrated jacuzzi Garage: 2 vehicles Carport: 3 vehicles Price: €1,150,000 Price/m²: €4,566/m² BOOK YOUR VIEWING TODAY! All information provided above, although believed to be accurate, should be independently verified and shall not be considered legally binding.
…By Annonceur International


Experience one of Nassau’s most coveted beachfront addresses in the exclusive gated community of Palm Cay. This direct beachfront townhouse boasts a proven rental history that consistently generates six-figure annual net income, offering buyers the rare ability to enjoy an extraordinary lifestyle while benefiting from a high-performing, income-producing asset. Spanning 2,300 square feet across three levels, this 4-bed and 3.5-bath townhome offers ocean views from nearly every room. The open-concept floor plan is thoughtfully designed to maximize both space and natural light, seamlessly connecting the living, dining, and kitchen areas to the spectacular beachfront setting. Travertine flooring flows throughout the home, creating timeless coastal elegance and effortless indoor-outdoor living. Located within the prestigious gated community of Palm Cay, residents enjoy an impressive collection of resort-style amenities, including tennis, pickleball, and padel courts, a beachfront swimming pool, children’s playground, and 24-hour security. Direct beachfront opportunities with a documented history of generating six-figure net annual rental income are exceptionally rare. This is a chance to own not only an extraordinary waterfront home, but one of Nassau’s most compelling luxury investment properties.
…By Annonceur International


Exquisite Nantucket-style country estate magnificently sited on seven sprawling acres in Redding, CT's coveted Umpawaug neighborhood. Comprised of three extraordinary residences, this masterfully crafted 2008 HOBI award-winning compound offers 13,904 sf of carefully constructed living space with meticulous architectural details, effortlessly balancing timeless elegance with modern function. The main residence greets with a sweeping two story entry bathed in natural light, flanked by gracious formal living & dining rooms with fireplaces. The heart of the home, a chef's kitchen with custom cabinetry, high-end appliances, butler's pantry & French doors to an expansive terrace, seamlessly integrated with spectacular grounds. Additional main-level highlights include great room & study with fireplaces, steps from a serene covered porch; mudroom, full bath, & attached three-car garage. Upstairs, a primary suite sanctuary with fireplace, sitting room with wet bar, dressing room with custom cabinetry & spa-like bath with soaking tub & steam shower. Completing the 2nd floor, four additional bedrooms featuring en-suite baths & walk-in closets, family room and laundry. On the 3rd level, 2nd office, gym, half bath & ample storage. Elevator to wine cellar, home theater, billiards room & walkout au pair suite; commercial grade utilities & generator. Award-winning pool house, carriage house with in-law suite, heated gunite pool, spa & manicured grounds complete a remarkable legacy property.
…By Annonceur International


Set within the highly sought-after waterside village of Port Navas, The Foreshore is a truly captivating, detached residence, occupying an enviable position on the banks of the Helford River. With uninterrupted views across the tranquil, tree-lined creeks and the rare advantage of its own private slipway, this charming home presents an exceptional opportunity to embrace one of Cornwall’s most desirable waterfront lifestyles. The property The Foreshore offers a well-balanced arrangement of accommodation, brimming with character and potential. While already a much-loved home, it now presents an exciting opportunity for a new owner to sensitively modernise and create a bespoke waterside retreat tailored to their own vision. The principal reception spaces are thoughtfully arranged to make the most of the home’s extraordinary setting. A beautifully positioned sitting room, complete with expansive glazing, draws the outside in, framing ever-changing river views and flooding the space with natural light. This is a room designed for quiet relaxation as much as for entertaining, where the rhythm of the water becomes part of everyday living. In addition, two further reception rooms provide flexibility for formal dining, a snug, or home working, each offering its own perspective of the gardens or surrounding landscape. The kitchen, well-proportioned and functional, presents clear scope for reimagining into a contemporary, open-plan space that could further enhance the connection between house and water. Across the home, four bedrooms provide comfortable accommodation for family and guests alike. The principal bedroom enjoys a particularly privileged outlook, enhanced by a charming bay window that frames wonderful views across the river, creating a peaceful and ever-changing backdrop. Three bath/shower rooms serve the property, ensuring both practicality and convenience. With no onward chain and immense scope to enhance, The Foreshore represents a rare opportunity to acquire a truly special waterfront home and create something exceptional in one of Cornwall’s most idyllic settings. The gardens The grounds are a defining feature of The Foreshore, extending to a substantial plot that gently descends towards the water’s edge. Beautifully maintained and thoughtfully landscaped, the gardens offer a series of terraces, established planting, and sweeping lawn areas that create both structure and softness throughout the seasons. From elevated vantage points, the views across the river are simply breathtaking, while lower down, the connection to the water becomes immediate and immersive. The property benefits from its own private slipway, allowing direct access to the river, an increasingly rare and highly prized feature, perfect for boating, paddleboarding, or simply enjoying life on the water. The combination of privacy, space, and direct frontage creates a setting that is both peaceful and deeply special, offering a lifestyle that few properties can truly match. The Foreshore’s unique position and direct access to the water allow one to fully embrace the Helford’s renowned way of life, where days can begin with a gentle paddle along the creek, afternoons spent sailing its sheltered waters, and evenings enjoyed watching the light dance across the river from your own garden. Location Port Navas is widely regarded as one of the Helford River’s most picturesque and exclusive waterside enclaves, known for its unspoilt beauty, sheltered creeks, and timeless charm. The surrounding countryside is designated as an Area of Outstanding Natural Beauty, offering endless opportunities for walking, sailing, and exploring the Cornish coastline. Nearby, the village of Constantine provides everyday amenities, while the maritime town of Falmouth offers a vibrant mix of restaurants, galleries, and independent shops. The Helford Passage, with its renowned waterside pub and access to the Southwest Coast Path, is also within easy reach. Cornwall Cornwall, on England’s southwestern coast, is a region of breathtaking natural beauty, famed for its dramatic cliffs, golden beaches, and turquoise waters. Its coastline stretches for over 400 miles, offering everything from world-class surfing at Fistral Beach in Newquay to peaceful, picturesque coves like Kynance and Porthcurno. Beyond the beaches, Cornwall is rich in heritage and charm, with historic fishing villages such as St Ives and Padstow, the iconic St Michael’s Mount, and attractions like the Eden Project. Despite its coastal seclusion, Cornwall is well connected via the A30 trunk road, regular mainline train services to London, and flights from Newquay Airport, making it both a sought-after destination and a practical place to call home. Services Mains water and electricity. Oil fired central heating. Private drainage. Freehold tenure. Council Tax – Band G. EPC – E40. What 3 words looms.fake.searched General information To view the Key facts for buyers report/material information, please see the link titled Material information. Important information Every effort has been made with these details, but accuracy is not guaranteed and they are not to form part of a contract. Representation or warranty is not given in relation to this property. An Energy Performance Certificate is available upon request. The electrical circuit, appliances and heating system have not been tested by the agents. All negotiations must be with Fine & Country Mid-West Cornwall. Before proceeding to purchase, buyers should consider an independent check of all aspects of the property. Further information on mobile coverage and broadband availability is found on ofcom and openreach ‘checker’ websites. Visit the Gov.uk website to ‘check long term flood risks. General Data Protection Regulations: We treat all data confidentially and with the utmost care and respect. If you do not wish your personal details to be used by us for any specific purpose, then you can unsubscribe or change your communication preferences and contact methods at any time by informing us either by email or in writing at our office in St Mawes. Viewing strictly by appointment with Fine & Country Mid-West Cornwall.
…By Annonceur International


Discover the perfect balance between comfort, exclusivity and quality of life at Punta Cana Village, one of the most complete and organized residential communities in the area. This spectacular villa is located in a safe, family-friendly and strategically located environment, just minutes from the airport and with immediate access to supermarkets, restaurants, international schools, medical centers and shopping areas, allowing you to lead a comfortable life without leaving the community. The property has a plot of 691.83 m² and a construction of 670.47 m², designed to offer spaciousness, functionality and privacy in each space. It has 3 master bedrooms, a guest room, 4.5 bathrooms, internal elevator, surveillance camera system and perfectly distributed areas for a high level living experience. Outside, the villa offers a private pool with gazebo, ideal for enjoying the Caribbean climate, as well as a cold kitchen and hot kitchen, designed for both day-to-day and entertaining purposes. Living in Punta Cana Village means enjoying: 24/7 Security Organized and quiet community All within walking distance High real estate valuation A practical and sophisticated lifestyle This property is ideal for both permanent residence and investment, combining location, design and functionality in one of the most in-demand sectors of Punta Cana.
…By Annonceur International


This iconic villa is located in the private urbanization of Marbesa, close to the beach, east of Marbella. It is a 400-metre walk or 10-minute walk from the Mediterranean Sea and the beach, 1.5 km from the beach and protected dunes of Cabopino and 1.9 km from the Marriott, Don Carlos and Nikki Beach Marbella hotels. Marbesa is a quiet and prestigious area, known for its beautiful coastline and proximity to Marbella. The villa has 3 bedrooms and 2 bathrooms, is recently built and offers the perfect combination of modernity and luxury. The villa has a beautiful roof terrace with swimming pool and views of the coast, Gibraltar and Africa. It is ideal for hosting parties or just enjoying the stunning views. The first floor, where the living room with open kitchen is located, also offers fantastic sea views. On the ground floor, overlooking the garden and infinity pool, there are 2 bedrooms and 2 bathrooms. In the semi-basement there is a third bedroom and the garage with electronic gate with remote control. All bedrooms have blinds, air conditioning and heating, both with electricity. Both the rooftop and garden pools are heated. This villa is ideal for families and also as an investment for holiday rentals. It has a proven track record as a holiday rental (with licence number). The plot has a total area of 400 m². The constructed area is 309 m², of which 167 m² are for housing, 108.5 m² for terraces and 33.5 m² for swimming pools. The garden, swimming pools and villa are easy to maintain. Solarium. WiFi. En-suite bathroom. Jacuzzi. Barbecue. Double glazing. Basement. Electric Blinds. Alarm. Electricity. Luxury. Contemporary.
…By Annonceur International


Barnes International presents a beautiful contemporary house built in 2000, offering 261 m² of living space plus a full basement, located less than 10 minutes from Le Vésinet-Centre RER station and 100 metres from several shops. Built on a 1,000 m² plot, it is laid out as follows: On the garden level: an entrance hall leads to a double reception room with a semi-open kitchen opening onto the terrace and garden. A master bedroom with bathroom and dressing room completes this level. Guest WC. Upstairs: a large mezzanine (which could be used as an office) leads to 4 beautiful bedrooms, a bathroom, a shower room and a separate WC. Full basement: games room with bar area and home cinema, toilet, garage for 3 cars with automatic door, gas boiler room with water softener, cellars. Outside: pretty garden with trees and a terrace, and parking spaces. Close to schools (Princesse nursery school 4 mins away, Princesse primary school 4 mins away, Collège du Cèdre 18 mins away, Lycée Alain 13 mins away, Malherbe International School 17 mins away, The British School Of Paris 20 mins away). A green oasis on the outskirts of Paris, Le Vésinet offers a rare way of life: lakes, rivers and gardens combine to create a green, unspoilt retreat, whilst remaining close to the capital. DPE D Agency fees payable by the purchaser: 3.7%. Your Barnes contact: Constance PATTE on +33 (0)6 61 42 82 07 Information on the risks to which this property is exposed is available on the Géorisques website: www.georisques.gouv.fr 1,634,523 € Agency fees not included - Agency commission: 3.7%VAT included Agency fees payable by buyer - Montant estimé des dépenses annuelles d'énergie pour un usage standard, établi à partir des prix de l'énergie de l'année 2021 : 2560€ ~ 3480€ - Constance PATTE - Agent commercial - EI - RSAC 750 685 489
…By Barnes Saint-germain-en-laye

Receive by email any new listing that may match your search criteria
By validating this form, you accept the general conditions of use of Le Figaro Properties.
These agencies offer a selection of luxury properties vente . Feel free to contact them for personalized assistance.


