Get early access to listings that match your criteria
Never miss an opportunity again. Our personalized alerts notify you instantly.

 English$ USD · m²


On the edge of a gated estate near Valbonne and Châteauneuf-Grasse, this Provençal villa of 338 m² stands out for its discretion and the authenticity of its natural surroundings. Set in the heart of a landscaped park of 5,337 m² punctuated by water lily ponds, streams, a waterfall, remarkable trees, and vast flowered lawns, the property offers a serene and carefully preserved living space. The interior revolves around a generous reception room adorned with a fireplace, extended by a mezzanine library. The contemporary kitchen with a pantry meets the needs of family life or entertaining, while an office with a view of the lake invites contemplation. Two ground-floor ensuite bedrooms are complemented by three additional bedrooms upstairs and an extra bathroom. An independent cottage with a living room, kitchen, and bedroom ensures your guests' privacy and autonomy. Among the amenities, a swimming pool, a jacuzzi, a pool house, a putting green, a carport, and numerous parking spaces harmoniously integrate into the garden. The property is located less than 30 minutes from La Croisette and Nice International Airport, offering a rare balance between tranquil greenery and access to the attractions of the Côte d’Azur.
…By Michaël Zingraf Christie's International Real Estates Opio


Llinares immobilier presents: THE PANORAMIC. A magnificent renovated T5 house of 200m2 with quality materials, ideally located in a dominant position, with no overlooking neighbors and immediate proximity to amenities and major roadways. Upon entering, you will be charmed by a superb living room with generous volumes, enhanced by a cathedral ceiling and beautiful exposed beams. The open kitchen, fully equipped, integrates harmoniously into this warm and bright space. A large bay window offers an exceptional panoramic view, like a true living painting evolving with the light and seasons. An elegant mezzanine converted into an office overlooks the living area and gives the whole a beautiful sense of volume and character. On this same level, the master suite benefits, like the main rooms of the house, from a privileged orientation towards the view. It features a superb bathroom and a spacious dressing room. The lower level accommodates three beautiful bedrooms with storage, served by two elegant and comfortable shower rooms. A laundry room and an independent toilet perfectly complete this sleeping area. Outside, the carefully maintained garden naturally extends from the living spaces via a pleasant terrace. Part of it is enhanced by a new bioclimatic pergola, creating a particularly nice shaded area for meals and relaxation moments. Following the terrace, a beautiful swimming pool bordered by a wide deck offers generous spaces to set up sun loungers and deck chairs. Facing it, a fitted summer kitchen, as well as a shower and a toilet, allow you to fully enjoy the outdoors and entertain in a friendly manner. Two parking spaces complete the property. A rare property, entirely renovated, offering beautiful volumes, quality amenities, and an exceptional panoramic view. To be discovered without delay. DL/Contact Cassandra Malecot: 06 27 88 80 37 Collaborator certificate ADC13102023000002196 RCP 7953190/S17671119 - Property not subject to co-ownership regulations - Property tax: €2790/year - Fees included at the seller's expense - Energy class A climate class A - Average estimated annual energy expenses for standard use based on energy prices from 2021, 2022, 2023: between €900 and €1290 - Information on the risks to which this property is exposed is available on the Géorisques website: www.georisques.gouv.fr House for sale 13011 - T5 of 200m² - Pool - Summer kitchen - Land of 785m² - 13011 LA VALENTINEThis description has been automatically translated from French.
…By Llinares Immobilier


Between Nîmes and Uzès, in the heart of a village offering basic amenities and a school, this charming southern villa invites you to discover the art of living in the South. From the entrance, a large open kitchen generously extends into the dining room and living room, creating a true heart of the house where it is pleasant to receive and share. A laundry room completes this practical and bright living space. The ground floor also houses two bedrooms and a shower room, offering an ideal layout for a parental bedroom or an independent single-story space. Upstairs, two additional bedrooms and a bathroom complete this villa as a spacious family cocoon, designed to comfortably accommodate young and old. In the basement, a large garage and a storage room provide all the necessary space to store vehicles, tools, and holiday memories. But the real favorite is outside: nestled in a quiet and preserved environment, facing the garrigue, the villa benefits from a swimming pool, a terrace, and a covered area at the front, perfect for outdoor meals in summer and winter. The meticulously landscaped land still offers many spaces to personalize according to your desires. A character property, in tranquility, close to amenities and near Nîmes and Uzès. Les informations sur les risques auxquels ce bien est exposé sont disponibles sur le site Géorisques : www.georisques.gouv.fr
…By Cigal'immo


Perched on the heights of Théoule-sur-Mer, this 160 sqm villa offers spectacular views over the Bay of Cannes, just a short distance from beaches, shops, and restaurants. Set on a 1,200 sqm plot, the property is arranged over three levels, all served by an elevator. The main level features a spacious living area comprising a double reception room with dining area and an open-plan kitchen, opening onto a large terrace facing the sea. A master suite with en-suite shower room and dressing room completes this level. Upstairs, three bedrooms share two shower rooms and benefit from a lounge area extended by a terrace offering breathtaking views. The ground floor provides an additional 30 sqm that can be arranged according to your needs. Outside, the landscaped garden features a swimming pool in a private and preserved setting, ideal for relaxing while enjoying the Mediterranean outlook. A parking space completes the property. An ideal property to fully enjoy the Côte d’Azur lifestyle in a privileged setting.
…By Magrey & Sons Saint-tropez
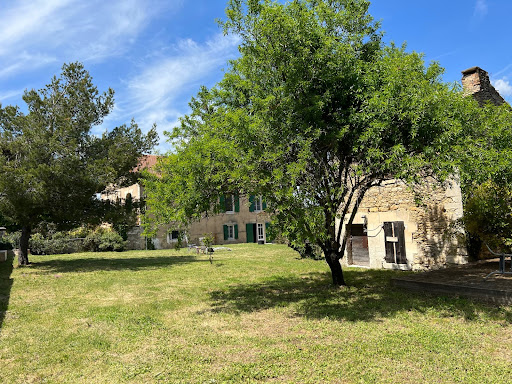


MENERBES In the middle of the vineyards of the Luberon coasts Located approximately 800 meters from the village This property is made up of a group of buildings comprising on the one hand; A recently restored house dating from the 1940s, its living space is approximately 180 sqm, it includes: On the garden level: a living-dining room, an equipped kitchen, toilets, a large garage On the 1st floor: a hallway, a library, 4 spacious bedrooms, a bathroom, two shower rooms, a dressing room This house has direct communication with a stone farmhouse to be restored dating from the 19th century comprising on the ground floor two rooms including an old stable, then a large large room of 76 sqm opening onto an interior courtyard, on the first floor two rooms develop which were former silkworm farms Then an independent small stone house to restore including a room on the ground floor with fireplace and a room above Then another separate outbuilding which was originally an old tile factory. The surface area of the wooded garden is 5250 sqm, a permit has been granted to develop the parts to be restored and to build a swimming pool. This comfortable residence is equipped with reversible ducted heating and air conditioning by heat pump, automatic gate, alarm, compliant individual sanitation. It benefits from a beautiful view to the Mont Ventoux, the Monts de Vaucluse and the vineyards all-around and the surrounding hills.
…By Immobiliere Du Luberon


■Located on a quiet cul-de-sac with no through traffic and no power lines to mar the view. ■High thermal insulation performance is achieved through breathable wood-fiber insulation and European-made triple-pane windows. Even on winter nights, a comfortable indoor temperature can be maintained with minimal heating. ■High-end European appliances: a Miele dishwasher, an AEG oven, and a HETA wood-burning stove featuring a large glass front and soapstone cladding to extend heat retention and release times. PROPERTY OVERVIEW ■Location: Oaza Hatsuchi, Karuizawa-machi, Kitasaku District, Nagano Prefecture ■Access: Approximately 12 minutes by car (approx. 6.9 km) from “Karuizawa” Station on the Hokuriku Shinkansen and Shinano Railway ■Land Title: Freehold ■Land Area: 1,124.44 m² (approx. 340.14 tsubo) *Includes a 59.15 m² setback area ■ Roads: Private road on the southeast side, width approx. 7.5 m, frontage approx. 5.9 m; public road on the south side, width approx. 1.8 m, frontage approx. 25.7 m ■ Private Road Maintenance Obligations: None ■ Land Classification: Residential land ■ Zoning: Type 1 Low-Rise Residential Zone ■ Urban Planning Area: Non-designated area ■Building Coverage Ratio/Floor Area Ratio: 20%/20% ■Other Legal Restrictions: Area subject to Article 22 of the Building Standards Act; regulations under Karuizawa Town’s Nature Conservation Guidelines; shadow regulations, etc. ■Building Area: 180.53 m² (approx. 54.61 tsubo) ■Floor Plan: 2LDK + 2 study rooms ■Structure: 2-story wooden frame with galvanized steel sheet roofing ■Construction Date: July 2021 ■Parking: Available ■Current Status: Occupied ■Closing: Negotiable ■Amenities: All-electric (Chubu Electric Power), septic tank; tap water supplied from Karuizawa Lake Resort’s proprietary water purification facility ■Note: In the event of any discrepancy between the floor plans and the actual condition of the property, the actual condition shall take precedence. ■Mode of Transaction: Brokerage. ■Last update date: https://list-sir.jp/lp/date
…By List Sotheby's International Realty


Budapest II District | Approximately 1,314 sqm | 3,200 sqm Private Estate Hidden among the tree-lined avenues of Budapest's most prestigious residential enclave, this extraordinary Neo-Renaissance villa represents one of the capital's most distinguished historic residences. Positioned on the iconic Rose Hill (Rózsadomb), the estate offers exceptional privacy, commanding panoramic views, and a legacy that spans more than a century. Originally commissioned in 1905 by the celebrated architect Napoleon Kéler, renowned for his contribution to Budapest's Eastern Railway Station, the residence stands today as a remarkable example of early twentieth-century aristocratic architecture. Throughout its history, the villa has welcomed noble families, influential entrepreneurs, and distinguished public figures, preserving an atmosphere of timeless elegance while adapting seamlessly to contemporary living. Set within an exquisitely landscaped 3,200 sqm private park, the residence unfolds across four magnificent levels with approximately 1,314 sqm of interior space. Grand reception rooms, elegant salons, private suites, and impressive entertaining spaces are enriched by period architectural details, generous ceiling heights, and abundant natural light. Designed with remarkable versatility, the villa successfully combines prestigious residential living with executive business functionality. The lower level has historically accommodated professional and service spaces, the principal floor serves as an elegant private residence, while the upper floors provide exceptional offices or additional residential accommodation—creating an ideal setting for ambassadors, family offices, private foundations, luxury headquarters, boutique hospitality, or an exceptional private estate. The lifestyle amenities rival those of a private luxury resort. Expansive terraces overlook the mature gardens, while the wellness level features a private fitness centre, spa facilities, and an indoor swimming pool, offering complete privacy in the heart of Budapest. Automotive collectors and large-scale entertaining are equally accommodated with an underground garage for seven vehicles and additional secure parking for approximately eighteen cars within the estate. Opportunities to acquire residences of this architectural significance are exceptionally rare. Combining historical pedigree, remarkable scale, prime location, and extraordinary flexibility, this landmark estate represents one of Budapest's finest trophy properties—an offering destined for the most discerning international clientele. Key Features Prestigious Rose Hill (Rózsadomb) location in Budapest II District Approximately 1,314 sqm of interior living space 3,200 sqm landscaped private estate Historic Neo-Renaissance villa dating from 1905 Designed by architect Napoleon Kéler Four levels with sixteen principal rooms Panoramic city views Grand terraces and mature gardens Indoor swimming pool and private wellness centre Fitness area Underground garage for 7 vehicles Additional parking for approximately 18 vehicles Exceptional opportunity for luxury residential, diplomatic, corporate, or mixed-use purposes
…By Hungary Sotheby's International Realty


Leforestier Immobilier presents this beautiful property, located very close to Neufchâtel-en-Bray and set within over 4 hectares of grounds, including pasture and a magnificent landscaped garden. The large kitchen and three reception rooms all open onto a spacious conservatory. A beautiful wooden staircase leads to the first floor, where there are four bedrooms and two bathrooms. On the second floor, the attic, with its impressive exposed roof structure, offers excellent potential for conversion. A large outbuilding, connected to water, electricity and heating, provides several workshops, a garage, storage areas and a gîte requiring renovation. The A29 motorway towards Brussels and Deauville, together with the A13 towards Paris, makes this peaceful property easily accessible. Technical and additional information, as well as a 3D interior tour and drone video, are available on our website. Référence agence : 5684
…By Leforestier Immobilier


This 6-bedroom Mizner Estate, with a Mediterranean style courtyard and separate guest quarters, is close to the West Gate, on a cul-de-sac. It is renovated with full impact windows and a backup generator. The open layout, showcased in the video, blends seamlessly with lush landscaping to create inviting spaces for entertaining or serene privacy.
…By Equestrian Sotheby's International Realty


This high-end, fully furnished home showcases contemporary architecture. The second floor features soaring ceilings, adding a unique touch to the property, which has been sought after for commercials, filming, and photography sessions. The entrance is adorned with marble, leading to an upper lounge, a social powder room, and a furnished party hall equipped with a home theater system. The outdoor area is beautifully landscaped with palm trees, fruit trees, and exotic plants, and includes a swimming pool with internal lighting and three depth levels, as well as a gourmet space, game room, and gym.
…By Bossa Nova Sotheby's International Realty


The Old Rectory is a handsome Grade II listed Georgian house on Aldon Lane in Offham, near West Malling. Set close to the foot of the North Downs, the property is surrounded by the rolling countryside of the Tonbridge and Malling district. The house has been extensively refurbished by the current owners, with high-quality materials and exceptional workmanship evident throughout. Dating from 1722, the original house was home to the vicars of Offham and Hamsey until the late 1930s. Extensions and additions were made around 1805 and again circa 1835, resulting in a substantial country house with beautifully proportioned rooms and a wealth of historic character. The main house extends to 5,387 sq ft, with additional accommodation comprising a self-contained annexe of 443 sq ft, a greenhouse of 173 sq ft, a tea house of 80 sq ft, a double garage of 536 sq ft and a summer house of 125 sq ft. In total, the property spans approximately 6,744 sq ft and stands in just under 10 acres of private grounds. On the ground floor are a reception room, music room, dining room, kitchen and breakfast room, library, two utility rooms and two WCs. A self-contained annexe has its own reception room, bedroom, kitchen and bathroom. There is also a storeroom, bin store and access to two large cellars. The substantial principal bedroom suite is set on the first floor and has two large dressing rooms and an ensuite bathroom. Two further generous bedrooms, an additional dressing room and a family bathroom are also found on this floor. Two more bedrooms lie on the second floor. Formal and informal gardens surround the house, giving way to orchards, including a nut orchard, as well as a paddock, meadow and fields. Approached through a Kentish ragstone gateway and along a sweeping gravel drive, The Old Rectory has a classic Georgian façade and an impressive sense of arrival. Its historic architecture, generous accommodation and extensive grounds make it a particularly rare country home. Offham is a pretty Kentish village close to the foot of the North Downs, surrounded by rolling countryside, orchards and farmland. West Malling is nearby, with its independent shops, cafés and restaurants, while Sevenoaks, Tonbridge and Maidstone are also within easy reach. The area has a good selection of well-regarded schools, including Tonbridge School, Sevenoaks School and King’s Rochester. Rail services from West Malling run to London Victoria, while the M20 and M26 provide convenient connections to London, the wider Kent countryside and the coast.
…By United Kingdom Sotheby's International Realty


The Domaine du Ridge vineyard cultivates nearly 130,000 grapevines using organic and responsible farming practices. Set on an expansive estate of more than 182 acres, this renowned vineyard stands out for the quality of its facilities and its exceptional surroundings. The grounds are truly enchanting, surrounded by mature trees and nestled in the heart of the countryside. The estate features a boutique, several spaces dedicated to tastings and relaxation, a production winery, a warehouse, as well as accommodation for workers. A well-established and highly regarded business offering remarkable potential, located less than an hour from Mtl.
…By Sotheby's International Realty Québec


Welcome to Sailfish Point, where world-class golf meets an exceptional coastal lifestyle. This residence offers a rare opportunity for the avid golfer, with the ability to circumvent the current golf membership waitlist and enjoy Sailfish Point’s private Jack Nicklaus Signature course right away. Beyond golf, Sailfish Point offers a private beach, oceanfront clubhouse and dining, full-service marina, helipad, fitness and wellness facilities, tennis, pickleball and 24-hour security. Coffee at the cafe, walk to the beach, lunch at the club. The sellers are the original owners who hand selected this beautifully positioned parcel overlooking the 5th hole. The home itself features an exceptional floor plan, new home generator, 2025 impact windows throughout, where natural light abounds. The nearly 650SF primary suite closet is worthy of the wardrobe it was designed to hold. A private pool and generous outdoor living areas complete this exceptional offering.
…By One Sotheby's International Realty


A rare chance to secure a piece of Northland’s heritage and step straight into a thriving, award-winning hospitality business. Set on a private 1.22 ha estate, this property pairs a beautifully preserved historic villa with volcanic soil, mature gardens, and iconic stone walls. The five-bedroom, three-bathroom villa offers two living areas and covered decking overlooking peaceful, established grounds, ideal for a large or extended family. A separate two-bedroom accommodation barn, complete with its own kitchen, bathrooms, living space, and patio, has helped make this one of Northland’s most sought-after boutique stays a top-rated TripAdvisor lodge for over 20 years running, with a loyal guest base and glowing reviews to match. A new owner can step in and continue the business seamlessly, with the reputation and track record already built in. A third standalone dwelling, with its own kitchen, dining area, and rumpus room, adds further scope beyond accommodation well suited to meetings, retreats, or a range of other boutique business ventures. A saltwater pool, fruit trees, a bore, ample parking, and multiple storage sheds round out the property, with open paddocks offering room to grow, whether for grazing, cabins, or converted garaging. Lifestyle, heritage, and a proven, award-winning business, all in one exceptional Northland estate. Contact Jono Reeves, New Zealand Sotheby’s International Realty, for a private inspection.
…By New Zealand Sotheby's International Realty


4 Lawson Ave blends timeless character with thoughtful modern updates, creating a warm and inviting home that feels both classic and refreshed. Original hardwood and stained-glass windows bring warmth and rich character to the home. On the first floor, you’ll walk into the foyer. Off the foyer is a formal dining room. Follow through to the living room, remodeled kitchen, half bathroom, and large three-season room that doubles as an office. The living room bay window is a dream for your pets or plants. Upstairs offers three bedrooms, a full bathroom, and a sweet balcony off the hallway. Basement space can accommodate a small game room or workout space along with all the mechanical and laundry. Off the rear of the home is a small deck, grass area, mature trees, shed, and covered parking spaces. This home has been beautifully maintained and lovingly cared for! Updates include: New furnace (2025, New Central Air Conditioner 2026, Front porch remodel 2022, Sump pump added 2021, Roof replaced 2019, plus both bathrooms and kitchen remodel!! Don’t let this property pass you by.
…By Piatt Sotheby's International Realty


A 15th-century village house renovated in a modern style, with garden courts and a rooftop pool, 20 minutes from Avignon high-speed train station. The house stands on a slope, spread over three levels that follow the land. It lies on one of the narrow streets that lead up to the chateau. Part of it is hidden behind an enclosed plant-dotted plot that covers around 600m² and part of it leads straight out onto a small, secret road in the village, which the house looks down at. You can either enter the house from the narrow street, via its former cellars, now used as a garage, or from a hidden door that leads, surprisingly, into a vast patio where local plants grow. This courtyard takes you, via a stone staircase, to a swimming pool, which, unusually, looks down at the house from above it, while also looking down at the rest of the village and offering an unrivalled view of the region. The house is a former annexe of the old Knights Templar commandery that neighbours it. The year 1411 can be seen in its majestic vaulted cellars, bearing witness to its true age. Yet the place was regularly extended up to the 19th century. Its facade has kept the monastic austerity of elevations in France’s Gard department. Indeed, this plain style contrasts with the exuberance of the Renaissance style that the remains of the commandery beside it display. Only the village's chateau and church bell tower look at the secret dwelling, which enjoys privacy yet offers spectacular views of the surrounding countryside. The edifice has been restored in a very modern style, but which respects the place’s original architecture and old high-quality materials. The dwelling is in excellent condition and offers a 300m² floor area, spread out, via a system of internal hallways that is both playful and practical, across a vast lounge with a cathedral ceiling and a mezzanine reading room, a contemporary open-plan kitchen with a dining area, six spacious bedrooms with bathrooms, an office and a fitness room. The connecting cellars with high four-part vaulted ceilings were medieval annexes that were once inhabited, but which, today, are not included in the home’s liveable floor area. Inside the house, the walls are lime-plastered white and the floors are adorned with glazed terracotta tiles and old wood strips. Even the tiniest fragment of the wealth of history contained in each piece of stone has been carefully preserved. This is the case outside too, where the stonework has been masterfully restored in a style identical to the original design, which is typical of France’s Gard department. Indeed, this property is a wonderful tribute to its rich past.
…By Patrice Besse


Nestled in the heart of a lush green setting, this property extends over more than 5 hectares of meadowland, offering peace, privacy and no nearby neighbors. The main house, measuring approximately 200 sqm, charms with its authentic character and generous volumes. It features a large family kitchen, opening onto a spacious 50 sqm living room with a fireplace, exposed beams and a mezzanine, ideal for use as a home office, library or additional sleeping area. A second, more intimate living room can also serve as an elegant entrance hall. A boiler room and a shower room with toilet provide a natural transition between the living and sleeping areas. On the ground floor, you will find a master suite comprising: – a bedroom, – a bathroom with bathtub, walk-in shower and toilet, – a walk-in dressing room. Upstairs, a large landing leads to: – one bedroom with shower room and toilet, – one bedroom with bathroom and toilet. An independent guest house / gîte of approximately 45 sqm completes the property. It includes a living room with kitchen, one bedroom, and a shower room with toilet, making it ideal for hosting family and friends or for developing a rental income activity. The layout also allows for the possibility of running a bed and breakfast in the main house. The property also offers wellness amenities: – a renovated 12 x 6 m swimming pool (recent liner, skimmers and pump), – a new wooden terrace, – a spa and sauna installed in 2023. Outbuildings: former pigsties, carport, pool technical room. Technical information Main house – Oil-fired central heating Guest house – Gas heating (bottled gas) – Individual wastewater system compliant with regulations – Well and 1,000 L rainwater collection system – Satellite internet available throughout the property Some furniture may be included, allowing for immediate occupancy or a quick start to a rental activity. WANT TO VISIT? Call your ICI DORDOGNE agency (+33 5 53 13 33 33) and let's arrange your private viewing together. NEED MORE INFORMATION? Get in touch! Someone is always available to answer you during our opening hours (Monday to Saturday, 9 a.m. to 12 p.m. and 2 p.m. to 6 p.m.) or by email. www.icidordogne.fr A FREE VALUATION OF YOUR PROPERTY? Just ask! Immediate appointment available to discover the true value of your property. Information on the risks to which this property is exposed is available on www.georisques.gouv.fr Référence agence : 41726
…By Ici Dordogne Immobilier


IAD France - Vincent Boinet offers you: Discover this very beautiful property set on more than 6,400 m² of wooded parkland, designed as much for a large family home as for a guesthouse or tourist accommodation. The house offers a bright living space with a living room, dining area, and open kitchen extended by a large terrace fitted with several relaxation areas under a bioclimatic pergola and direct access to the covered pool. The property features large volumes with 5 bedrooms on the ground floor ranging from 16 to 19 m², four of which have en-suite bathrooms, most benefiting from direct access to the terrace. On the first floor: 2 distinct areas: a 70 m² apartment with a shower room, kitchenette, living room, and several beds. Also, a relaxation room of 67 m² currently arranged as a game room. The cherry on the cake: a superb pool room with underfloor heating of approximately 163 m² completes the whole, ideal for convivial moments all year round. Complete basement with laundry, garages that can accommodate several vehicles, and numerous storage spaces. Call me to discover this rare property due to its capacity to host, its outdoor spaces, and its potential for operation. Agency fees are the responsibility of the buyer. Price including fees: 599,000 euros. Price excluding fees: 584,000 euros. Fees including tax at the buyer's expense (2.57% of the property's price excluding fees): 15,000 euros. A valid form of identification will be required during the visit, in accordance with article L.561-5 of the Monetary and Financial Code. Information on the risks to which this property is exposed, including the legal obligation for brush clearing, is available on the Géorisques website: http://www.georisques.gouv.fr. This real estate advertisement has been written under the editorial responsibility of Mr. Vincent Boinet, an independent real estate agent (without holding funds), commercial agent of SAS I@D France registered with the RSAC of LE MANS under number 852779859, holder of the real estate canvassing card on behalf of I@D France SAS.This description has been automatically translated from French.
…By Iad France


In the heart of El Paraíso, on Estepona’s New Golden Mile, La Casa Blanca showcases clean contemporary architecture surrounded by beautifully landscaped gardens. Conceived as a true place to live and entertain, the property brings together generous volumes, natural light and an exceptional range of leisure spaces. Set on a 3,397 sqm plot, the main residence offers 1,497 sqm of built space arranged over three levels. It comprises six bedrooms, complemented by two further bedrooms in the guest house, bringing the property to a total of 8 bedrooms and 10 bathrooms. Generous, light-filled reception areas centre around an expansive living room with fireplace, dining area and fully equipped contemporary kitchen with a large central island. Wide openings create a natural connection between the interiors, terraces, gardens and the various outdoor living spaces. The property particularly stands out for the breadth of its amenities. A dedicated wellness area brings together a gym, jacuzzi, hammam, sauna, showers and changing room, while a games room, private cinema and meeting room provide additional spaces for leisure and entertaining. Outside, the resort atmosphere continues around a spectacular 25-metre swimming pool, complemented by a children’s pool, tennis/padel court, climbing wall and professional trampoline. Expansive terraces and lounge areas, including a Balinese-inspired chill-out space, are designed to make the most of the Costa del Sol climate. A fully arranged barbecue area completes the outdoor setting. Just a few steps from the main residence stands a truly independent guest house. Offering approximately 235 sqm of built space over three levels, it comprises two bedrooms, two bathrooms, a living room, kitchen and nearly 60 sqm of terraces, together with its own private swimming pool, providing family and guests with a particularly high degree of independence. The lower level of the main residence also accommodates a substantial garage for up to six vehicles, together with storage areas, technical facilities and home automation systems. Underfloor heating, air conditioning, home automation and high-speed Internet further enhance the property, which holds an A energy-efficiency rating. Just minutes from the beaches, golf courses and Puerto Banús, La Casa Blanca offers an exceptionally complete vision of life on the Costa del Sol: a generously proportioned contemporary residence designed equally for entertaining, relaxation and complete privacy.
…By Kretz Spain - Family Real Estate


This property, one of the oldest in Saint-Denis-d’Oléron, offers an exceptional living environment and a unique character in the village. It is accessed through a shared inner courtyard, full of charm, as well as a pathway leading to a carport allowing for the parking of several vehicles. With an area of 270 m², the property is organized into three parts: the reception rooms with a living room, dining room, and kitchen, the sleeping area upstairs consisting of three bedrooms, and finally, the outbuilding called 'Petit Logis', of approximately 90 m², which includes a living room, a kitchen, and two bedrooms. A magnificent conservatory harmoniously completes the whole and offers an additional living space open to the outdoors. The exterior is a true asset, rare for a property located in the heart of the village: a lush, preserved, and intimate garden, enhanced by a pool, providing a peaceful and privileged atmosphere. All of this is just a few steps from the market, restaurants, and beaches. A truly unique property in Saint-Denis-d’Oléron, combining history, charm, volume, and quality of life, in a particularly sought-after environment.This description has been automatically translated from French.
…By Kretz Real Estate


Vaneau MAROC offers for sale a refined 640 m² villa located in a luxurious, secure residence away from the city, with a 12,000 m² estate. Just 16 minutes from the Amelkis Golf Course, this Venetian Baroque-style villa includes a spacious 140 m² reception room, a dining room, a large equipped kitchen, four suites, a panoramic terrace with views of the Atlas Mountains, a clay tennis court, a gym, a pond, and a swimming pool with fountains. The south-facing house is in good condition. This villa is sold with a title deed and a VNA (Validation of Natural Disability). Buyer's fees are 3% in addition to the price.
…By Vaneau Maroc


Vaneau MAROC offers you, in a true green setting facing the Atlas, a new 371m² villa with beautiful volumes exposed to the south. 5 bedrooms each with their own bathrooms. Terrace and gardens. Verdant estate in absolute calm. Land of 4632m². Possibility of purchasing through a company. Agency fees of 3% in addition to the price.This description has been automatically translated from French.
…By Vaneau Maroc


This magnificent property, offered by the Vaneau Real Estate agency, offers an exceptional living environment. Situated on nearly one hectare of wooded and flowered grounds, it is adorned with around fifty olive trees and a variety of citrus trees, as well as a large 15x15 meter swimming pool. The single-story villa is distinguished by its large entrance hall leading to a spacious living/dining room and a library/TV lounge, all with high ceilings that create a feeling of space and light. The sleeping area consists of five suites, each with its own private bathroom, numerous closets, and dressing rooms, providing comfort and privacy. The fully equipped kitchen is adjoined to a pantry and laundry room, as well as a staff quarters for added convenience. Outside, the property includes an outbuilding for the caretaker, a carport, and two large garages. In addition, it is equipped with solar panels, ensuring electrical autonomy, while being fully air-conditioned and benefiting from a central heating system. This magnificent property, offered by the Vaneau Real Estate agency, offers an exceptional living environment. Situated on nearly one hectare of wooded and flowered grounds, it is enhanced by around fifty olive trees and a variety of citrus trees, as well as a large 15x15 meter swimming pool. The single-story villa is distinguished by its large entrance hall leading to a spacious living-dining room and a library/TV lounge, all with high ceilings that create a feeling of space and light. The sleeping area consists of five suites, each with its own private bathroom, numerous closets, and dressing rooms, providing comfort and privacy. The fully equipped kitchen is adjoined to a pantry and laundry room, as well as a staff quarters for added convenience. Outside, the property includes a caretaker's outbuilding, a carport, and two large garages. It is also equipped with solar panels, ensuring self-sufficiency in electricity, while being fully air-conditioned and benefiting from a central heating system. The property is sold with its title deed and has the VNA (Validity of the National Vehicle). Buyer's fee: 3% in addition to the sale price.
…By Vaneau Maroc


Vaneau Maroc presents this stunning contemporary villa located within an exclusive and secure residence of only six villas, offering a refined lifestyle that combines elegance, comfort, and privacy. Filled with natural light thanks to its large openings and seamless indoor-outdoor design, the property features five en-suite bedrooms, a spacious living room, a dining area, a fully equipped high-end kitchen, and a staff bedroom with its own bathroom. Outside, generous terraces extend towards a beautifully landscaped garden and a private swimming pool. The garden enjoys beautiful views of the Atlas Mountains, creating a peaceful and exceptional setting. Built with premium materials and high-quality finishes, this villa offers modern amenities, excellent energy efficiency, and outstanding comfort, making it a rare opportunity in Marrakech.
…By Vaneau Maroc


Vaneau Maroc Real Estate Agency offers this beautiful 5-bedroom riad for sale. Ideally located in the heart of Marrakech's Medina, just steps from Jemaa el-Fna square and the main souks, this charming riad, currently operating as a guesthouse, captivates with its authenticity, elegance, and intimate atmosphere. Organized around a magnificent central patio, it offers five comfortable bedrooms with en-suite bathrooms, decorated in a refined Moroccan style that blends traditional materials with modern amenities. The property also boasts a superb furnished terrace with unobstructed views over the Medina's rooftops, including a pleasant solarium and a kitchen, perfect for enjoying sunny days and balmy Marrakech evenings. This riad perfectly combines the charm of traditional Moroccan architecture with the comfort sought by guests looking for authenticity in the heart of Marrakech. This riad represents an excellent investment opportunity with outstanding commercial potential. Sold with title deed and fully furnished. Buyer's fee 3% including VAT in addition to the sale price.
…By Vaneau Maroc

Receive by email any new listing that may match your search criteria
By validating this form, you accept the general conditions of use of Le Figaro Properties.
These agencies offer a selection of luxury properties vente . Feel free to contact them for personalized assistance.


