Get early access to listings that match your criteria
Never miss an opportunity again. Our personalized alerts notify you instantly.

 English$ USD · m²


In the highly sought-after Lys district of Lamorlaye Ouest, this individual house with 8 rooms offers 245 m2 of living space on a vast plot of around 3,537 m2. Recently fully renovated, it features high-quality finishes, a modern and bright extension, as well as beautiful volumes, starting with a double living room of about 80 m2 with a nice ceiling height, opening onto the garden. The living area revolves around large openings that let in light and highlight contemporary finishes. The kitchen, fitted and fully equipped with high-end appliances, naturally integrates into this friendly space, ideal for entertaining or enjoying daily family life. The choice of materials, careful tiling, and quality equipment contribute to an atmosphere that is both warm and decidedly modern. The ground floor hosts a beautiful master suite, designed as a true private space. It has its own dressing room, direct access to an intimate terrace, and a generously sized contemporary bathroom with a large Italian shower. A second mini-suite enjoys a corner bathtub and large bay windows, creating a bright and relaxing atmosphere. The multiple built-in storage options, the dressing room, and fluid circulation enhance everyday comfort. Upstairs, two additional bedrooms with built-in storage complete the sleeping area, as well as an independent bathroom, which is appreciated for organizing family life or accommodating guests. The entire house spreads over two levels, with functional and coherent distribution. An office allows for easy telecommuting or a studious space away from the living room. The basement offers about 40 m2 of additional space, including a practical laundry room. The presence of a cellar and several outdoor parking spaces (up to 5 vehicles), complemented by a 52 m2 carport with its workshop area, makes everyday life easier and meets numerous storage or leisure needs. The outdoor areas match the house: a large garden of about 3,537 m2, a terrace, and a jacuzzi offer several spaces to enjoy nice days, receive guests or just relax in peace. The outdoor enhancements add an extra dimension to this living environment. This property is also distinguished by its very good energy performance: classified B in consumption and A in greenhouse gas emissions, it benefits from an individual heat pump heating and double-glazed windows, with electric roller shutters, ensuring comfort and control of energy expenses. The fiber optic connection also contributes to the modern comfort of the house. Technical characteristics - Property tax: €2,794 - Energy performance certificate: B - Heating: individual via heat pump - 10 latest-generation hybrid photovoltaic solar panels - 2 hot water tanks (1 - Thermodynamic and 1 - Photovoltaic solar) Legal mentions: The information presented in this announcement has been carefully gathered by Zefir based on the elements available at the time of writing. They are provided for informational purposes and do not replace the regulatory diagnostics or the technical and administrative verifications that usually accompany a real estate transaction. They complement the checks related to urban planning regulations, easements, or cadastral documents. For official data regarding natural, mining, or technological risks, it is recommended to consult the Géorisques website and services. Zefir aims to support every buyer with transparency and rigor throughout their real estate project. For any questions, contact Zefir at 07 57 91 70 93.This description has been automatically translated from French.
…By Zefir


BIARRITZ, Saint-Charles – Character townhouse to renovate In one of the most sought-after neighborhoods, with beaches, golf, and the city center within walking distance, discover this charming old house located in a quiet area at the end of a cul-de-sac. Built on a leafy plot of 332 m², with a garden sheltered from prying eyes, it currently offers a living room, an open kitchen, 4 bedrooms, as well as an additional 40 m² to be developed. Its authentic charm and spaciousness allow for many renovation possibilities. A rare property combining a prime location, old-world charm, and strong potential for appreciation. Discover it without delay. www.georisques.gouv.fr Agency reference: 807This description has been automatically translated from French.
…By Larochefoucauld Côte Basque Immobilier


In the village of Olivet, a very beautiful property, a 1870 manor house with 418 m² of living space, nestled in the heart of a lovely 4,337 m² landscaped park bordering the Loiret River. A verdant and peaceful setting: this elegant residence captivates with its authenticity, elegance, and exceptional proportions. The house is distributed over three levels, with a very attractive staircase. The charm of the original features is perfectly preserved on all floors: very high ceilings, wood paneling, wainscoting, moldings, parquet floors, and fireplaces. All these elements lend the whole a refined, elegant, and timeless character. The rooms are open-plan, very bright, with an unobstructed view of the Loiret. On the ground floor: a beautiful entrance hall, a large kitchen opening onto the garden, and a laundry room. A vast 115 sq m reception area underscores the noble character of this residence: a remarkable suite of three salons, offering a succession of elegant and perfectly articulated spaces with large windows that flood the interior with natural light. Each salon possesses its own distinct atmosphere while contributing to a beautiful architectural continuity. On the first floor: landing, very large master suite with dressing room and bathroom, two large bedrooms, and a bathroom. On the second floor: four large bedrooms and two bathrooms. Large attic suitable for conversion. Large cellar. Outside, a charming hornbeam hedge leads to the property and gradually reveals this elegant residence in an atmosphere that is both majestic and intimate. The generously wooded and landscaped grounds extend to the Loiret River, which forms its natural boundary. A setting of rare tranquility, shielded from any overlooking neighbors, where calm, discretion, and privacy reign. A prime location in the heart of Olivet, offering the perfect setting for enjoying a green and residential environment while remaining close to shops, services, and amenities. A rare address on the banks of the Loiret River, where nature, heritage, and the art of living blend seamlessly. Information and details available upon request. The fees are payable by the seller. Property with excessive energy consumption: class F Les informations sur les risques auxquels ce bien est exposé sont disponibles sur le site Géorisques : www. georisques. gouv. fr. ** ENGLISH SPEAKERS: please note that Capifrance has an international department that can help with translations. To see our range of 20,000 properties for sale in France, please visit our Capifrance website directly. We look forward to finding your dream home!
…By Capifrance - Nathalie Tillay


HOUSE FOR SALE IN BEAURAINS 62217Aline Loock, Optimhome real estate, is pleased to take you to BEAURAINS to exclusively present this character property, an old farmhouse, developing 213.60 m² of living space on a plot of 1,570 m². A property with generous volumes, bright, offering many possibilities for evolution, located in immediate proximity to Arras and its train station, shops, schools, transport, and main roadways.Behind its gate, this property offers a calm and preserved environment. The inner courtyard distributes the house and various outbuildings, while the entire area, fully enclosed, benefits from a south-facing exposure.The main house captivates from the entrance with its beautiful volumes, brightness, and a ceiling height of 2.80 m. The ground floor offers a traversing entrance with direct access to the courtyard, a 37 m² living room flooded with light, as well as a spacious fitted and equipped kitchen of 16 m², with a French door opening to the outside. A shower room with a large shower, a 15 m² laundry room, and an independent toilet complete this level.The first floor hosts four beautiful bedrooms ranging from 17 to 21 m², along with a bathroom with a bathtub and toilet. The second floor offers two additional bedrooms of 12 and 15 m², and a space allowing for the creation of a shower room. The house thus offers a total of six bedrooms, which can meet the needs of a large family or various development projects.An additional independent space complements the living area: a furnished room of about 62 m² includes three rooms, a kitchenette, and a shower room with a toilet. It could accommodate an office, a practice, or a space dedicated to professional activity while remaining separate from the main house.The barn of 90 m², built of white stones and bricks, offers a large space for storing materials and equipment. The property also includes a garage with an electric door, water point, and attic, two carports, and several brick outbuildings.At the back of the barn, a plot of about 540 m² with a hangar offers the possibility of considering the construction of a housing unit, subject to the completion of a soil study and obtaining the necessary urban planning permits.The diversity of spaces may thus respond to various projects: main residence for a large family, professional activity, liberal profession with independent office, or heritage project for an investor. Each person can adapt the premises to their needs and project.The windows are double-glazed PVC with motorized roller shutters. Heating is provided by a mixed gas condensing boiler installed in 2016. Single flow ventilation. Sanitation is connected to the public sewer system. Optical fiber. Property tax of €1,847. Energy performance rating D – Greenhouse gas emission rating D. Very good overall condition.This property stands out for its authenticity, brightness, generous volumes, and the diversity of its outbuildings. A real estate ensemble offering true flexibility of use and beautiful prospects for development, in a calm environment in immediate proximity to Arras.Visits by appointment only. To discover all the photos of the property, visit the Optimhome website. Fees are the responsibility of the seller. Information on the risks to which this property is exposed is available on the Géorisques website: www.georisques.gouv.fr.Contact Aline LOOCK Individual Entrepreneur, Commercial Agent OptimHome (RSAC No. 880 318 407 Registry of ARRAS) 06 58 02 75 50 (ref. 613985)This description has been automatically translated from French.
…By Optimhome - Aline Loock


iad France - Odile Movrel offers you: CONTEMPORARY PROPERTY WITH PRIVATE SPA — VEXIN — 1 HOUR FROM PARISIn the heart of the Vexin, in a preserved natural environment with no overlooking, this contemporary architect-designed villa offers a rare living environment, combining design, absolute comfort, and high-end well-being.Set on a landscaped park of 3,355 m² with an unobstructed view, the property develops 333 m² over 3 levels.The ground floor is organized around a spacious reception room of 66 m² open to the pool area, creating an exceptional continuity between inside and outside. A fully equipped contemporary kitchen of 29 m² completes this level.Upstairs, the night space includes three bedrooms, including a master suite of 41 m², an office, two shower rooms, and independent toilets. The converted attic hosts three additional bedrooms, ideal for a large family or for hosting.A true private wellness area extends the house:— Heated indoor pool of 40 m²— Heated indoor terrace of 72 m²— Hammam with shower room and relaxation areas— Fully fitted basement with laundry room, wine cellar, and technical roomsOutside, a tiled roof terrace of 112 m² offers an open panorama of the surrounding nature and an intimate setting to enjoy the end of the day.Premium features: underfloor heating by heat pump, dedicated heat pump for the pool area, complete home automation, centralized vacuum system, insulated double garage, and numerous parking spaces.A confidential property, ideal as a primary or secondary residence, only one hour from Paris. It can also be offered with its furniture and decorative elements, allowing for immediate installation in a fully thought-out and harmonized setting.A unique living space where contemporary architecture, nature, and well-being meet.Agency fees are the responsibility of the seller. A valid identification document will be requested during the visit, in accordance with Article L.561-5 of the Monetary and Financial Code. Information about the risks to which this property is exposed, including the legal obligation of clearing, is available on the Géorisques website: http://www.georisques.gouv.fr. This real estate advertisement was drafted under the editorial responsibility of Mr. Odile Movrel, independent real estate representative (without holding funds), commercial agent of the SAS I@D France registered at the RSAC of PONTOISE under number 879555720, holder of the real estate canvassing card on behalf of the company I@D France SAS.
…By Iad France


iad France - Corinne GIRAUD offers you: Located in the very center of Blagnac, this superb bourgeois house of 275 m2 over 3 levels offers an exceptional setting close to all services and shops. Previously occupied by a law firm, a professional clientele will benefit here from many advantages: - Premium location with exceptional visibility, - Quality environment in a house with a lot of charm (floorboards, staircase, large openings onto the garden, high ceilings,…) - 7 large rooms to be organized according to needs for offices, reception areas, or meeting rooms. There is also an equipped kitchen, 2 bathrooms, toilets on each level, and storage spaces. - A large garden that offers a beautiful outdoor space with a pool and a large parking lot equipped with an electric charging station. This house will also appeal to a family in search of space, charm, and a central location. THE EQUIPMENTS: Reversible air conditioning in each main room - 2 Air/Air heat pumps Gas boiler Double glazing Windows Pool Car shelter + parking Alarm THE ADVANTAGES: Location - Charm and prestige - Numerous spaces - Proximity to shops, restaurants, services, bus 70 (30 min to downtown Toulouse) - Large parking Fees for the agency are charged to the buyer. Price including fees: 995,000 euros. Price excluding fees: 957,000 euros. Fees including VAT charged to the buyer (3.97% of the price of the property excluding fees): 38,000 euros. A valid identity document will be requested during the visit, in accordance with Article L.561-5 of the Monetary and Financial Code. Information on the risks to which this property is exposed, including the legal obligation for clearing, is available on the Géorisques site: http://www.georisques.gouv.fr. This real estate advertisement was drafted under the editorial responsibility of Mrs. Corinne GIRAUD, independent real estate agent (without holding funds), commercial agent of SAS I@D France registered with the Toulouse Trade and Companies Register under number 481207603, holder of the real estate canvassing card on behalf of I@D France SAS.
…By Iad France


Glendaars House is an extremely pleasant early 20th-century country house, which benefits from significant upgrading and extending in recent years to present a comfortable 5-bedroom home with a separate 1-bedroom annexe apartment. 5269 square feet or 490 square metres. Set within circa 4.6-acres (1.86-hectares) of grounds, the gardens are tremendous and with mature trees, shrubs and hedging are extremely private and tranquil. In addition to the original stables there is a well laid-out barn stabling complex with a turn-out area, a post-and-railed arena, paddock grazing and the benefit of access from a second entrance. The Dublin mountains framing the view below the grazing paddocks. Enjoying a rich and interesting historic provenance Glendaars House dates to circa 1924, when it was first inhabited by Colonel James (Jim) Slattery who was one of Michael Collin’s close confidantes in the Free State Army. One of the ‘Twelve Apostles’ his alias was ‘The One-Handed Assassin’, a hand being lost in military action. Later, Glendaars House was home to Ann Smurfit, who added the drawing room and family room. More recently, circa 2006, Glendaars House benefited from significant upgrading and extension works that remodelled the accommodation layout to provide four-bedroom suites, ample natural light and modern comfort. The guest apartment is independently accessed and has a large open plan kitchen with dining and living spaces, a bedroom and shower room. Adjacent is a large 2 door garage. A majestic laurel arch entrance with electric security gates leads to a gravelled forecourt in front of the house. A generous reception hall has a chequered tiled floor and cast iron fireplace with an open fire. The family room is dual aspect and has a distinctive exposed beam ceiling, large timber fireplace with an open fire and a large south-west facing bay window. It leads into the study, again dual aspect and with a large bay window, open fireplace, double French doors to outside and linking to the kitchen. The dining room has timber fireplace with an open fire and links to a large games or party room. Spacious it enjoys a triple aspect with large double French doors to a garden terrace, an open fireplace, exposed beamed ceiling and three bay windows. It is an extremely versatile space. The kitchen also enjoys a triple aspect and is a generous open plan living space with kitchen, living and dining spaces. It too has exposed ceiling beams, a fireplace with a wood stove and large double French doors to a garden patio terrace. Upstairs there is a wonderful master bedroom suite, four further bedrooms suites, a fifth bedroom and a family bathroom. The master suite has a large dual aspect bedroom, an ensuite bathroom with fitted bath and separate shower and a generous walk-in closet and eaves store. The second bedroom suite has an open fireplace, a dressing room and ensuite shower room, while bedrooms suites three and four each have ensuite shower rooms. The fifth bedroom is nearby to the family bathroom, itself positioned just off the stair landing. The gardens are extremely pleasant with well-placed south and west facing patio terraces linking easily to the house. A children’s play area within a stand of grand old cedar trees is magical and well sheltered. Mature shrubs and trees throughout the gardens ensure rich seasonal colour and include a distinctive red maple tree, oak, chestnut, sycamore, roan, silver birch, cherry blossoms, weeping willow trees and an apple orchard. Mature hedges ensure great shelter and privacy. Box hedging frames manicured lawns. The location is highly desirable, easily commutable to Dublin city and its international airport (a circa 35-minute drive), yet remarkably extremely tranquil and quiet. Naas town and Sallins (train station) are less than a 10-minute drive, the K-Club just a 5-minute drive and Maynooth town Quintessential country living, yet easy access to bustling urban centres.
…By Lisney Sotheby's International Realty


Located in a residential neighborhood in Blonay, free from any disturbances and just 5 minutes from the village center, this modern property enjoys a prime location with a spectacular view, in the heart of a lush, green neighborhood. - Magnificent views of the lake and the Alps - Set on a 1,046 m² lot - Built in 2003 and renovated in 2020 with high-quality materials - Spacious rooms with high ceilings - Double garage, one covered parking space with a storage room, and several outdoor parking spaces
…By Switzerland Sotheby's International Realty


Fabulous golf course views in most desirable Quality Hill. Upstairs 3 bedroom 2 bath. Vaulted ceilings, skylights, white oak floors throughout, white cabinetry w/ champagne brass knobs in kitchen. Gas fireplace in spacious living room, dining area opens up to a partial covered deck - great for entertaining. Master bed separate exit to deck, large bathroom w/ walk in shower, private wc, dual vanities. 2 other bedrooms - one with walk in closet. 1 car garage,. New metal roof in 2025. One of the most superior communities in the White Mountains w/ manicured common areas, a club house and work-out facility. Minutes from restaurants, golf, shopping, fishing, hiking, Sunrise, Greer & Hondah. Enjoy the White Mountains all year round!
…By Russ Lyon Sotheby's International Realty


Gorgeous Traditional Home boasting high ceilings, detailed finishes, with a bright and airy floor plan. Grand two-story entry opens to inviting living room with fireplace adjacent to spacious formal dining room. Gourmet kitchen with professional grade appliances, built-ins, granite counters, walk-in pantry, and large island. Comfortable family room with high ceiling and fireplace adjacent to breakfast area opening to stone covered patio. First floor is complete with a bedroom and an adjacent bath. Upstairs includes a spacious primary suite with fireplace, exquisitely finished bathroom, private balcony, and two large walk-in closets. The upper floor includes three additional roomy bedrooms and a full bathroom. Ideal for entertaining and conveniently located in the Manor Comminity of Hillsborough. HOA includes access to the community pool, spa, and parks. Ideally located within minutes of the restaurants and shops, providing the perfect home to enjoy the La Mirada lifestyle.
…By Sotheby's International Realty - Pacific Palisades Brokerage


The floors are consistent, the trees are trimmed, and the vibe is most definitely right. This carefully cared for and updated midcentury modern home is as convenient as it is comfortable, with a location right between Boulder and Denver that makes every day commuting, weekend plans, and foothills access easy. Every detail has been attended to, so you can just enjoy your life on this street lined with other custom homes overlooking the mountains. Inside, the home pairs architectural warmth with practical updates: LVP floors through the main living areas, a remodeled kitchen with quartz counters, white cabinetry, stainless appliances, a gas cooktop, and double wall ovens, plus a vaulted family room wrapped in windows that frame the mountain outlook. The layout offers room to spread out, gather, work, and host, with multiple living spaces, a dedicated office or flex room with a separate entrance, and a lower-level rec room complete with a wood burning fireplace and built-in wet bar. Outdoor living is just as dialed in. Enjoy coffee or dinner on the covered deck off the family room, step out from the primary suite to a private covered patio, or make the most of the fully fenced, flat backyard with mature shade trees, patio space, and a gas line ready for both grilling and the fire pit. With nearly a third of an acre, a two-car attached garage, and a setting among custom homes, this property delivers the kind of everyday ease and quiet Colorado lifestyle buyers are hoping to find.
…By Liv Sotheby's International Realty


Newly constructed Executive Villa at the Royal St. Kitts Resort Newly constructed and fully furnished, this elegant 3-bedroom, 3.5-bathroom Executive Villa features a private pool and a prime location directly on the golf course at Royal St. Kitts Resort in the heart of Frigate Bay. The villa offers modern, stylish living in one of Saint Kitts’ most sought-after locations, just minutes from the beach, restaurants, pharmacy, and the many amenities and activities Frigate Bay has to offer. As part of a managed resort, owners benefit from the convenience of on-site property management, including housekeeping, maintenance, and the day-to-day care of the property. This provides a truly turnkey ownership experience, whether the villa is enjoyed as a private residence or offered for rental. The property also offers excellent rental potential, providing owners with the opportunity to generate rental income while benefiting from the services and infrastructure of an established resort. The villa qualifies for multiple shares under the Citizenship by Investment Programme, making it an exceptional opportunity for both investment and personal use.
…By Saint Kitts & Nevis Sotheby's International Realty


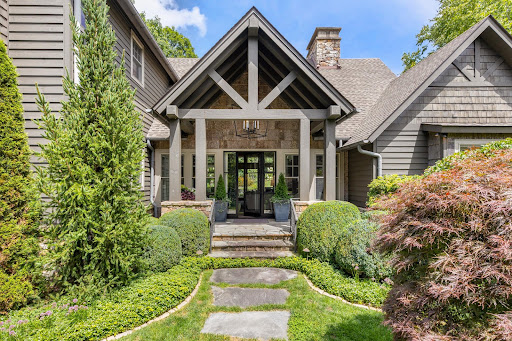
A Fairytale Retreat in Wildcat Cliffs Country Club Discover an extraordinary mountain retreat where refined craftsmanship, effortless comfort, and storybook surroundings come together in one remarkable setting. Located in prestigious Wildcat Cliffs Country Club, this exceptional two-story residence offers four bedroom suites, a spacious two-car garage, and a separate golf-cart bay with its own private entrance directly to the golf course. Positioned beside the 16th green, the home embraces the beauty of its surroundings with wonderfully designed gardens and a truly enchanting, fairytale-like yard. A fenced area provides a safe and private space for pets to enjoy the outdoors, while thoughtfully landscaped grounds create a magical setting for entertaining, relaxing, and enjoying the seasons. Inside, the living room makes a memorable statement with a custom chandelier forged by Sea Island Forge, adding a distinctive touch of artistry and craftsmanship. The beautifully appointed chef’s kitchen features a full-size gas range and opens naturally into a cozy breakfast room—an inviting space for morning coffee or lingering conversations with family and friends. The screened-in back porch is designed for year-round enjoyment, complete with its own fireplace and automated shades that can be lowered to keep the elements at bay while preserving the comfort and beauty of outdoor living. The oversized double garage provides exceptional flexibility, with ample room for automobiles, golf carts, recreational gear, and all the necessities of mountain living. The dedicated golf-cart entrance makes getting out onto the course remarkably convenient. And when the occasion calls for dinner, cocktails, or a celebration, the main clubhouse is just minutes away, making it easy to enjoy the camaraderie and traditions of Wildcat Cliffs Country Club. A home of uncommon charm and livability, this is mountain living at its most gracious—where beautiful gardens, exceptional craftsmanship, golf-course access, and the feeling of a private fairytale retreat come together. Membership to Wildcat Cliffs Country Club is mandatory. Call Nikki Sloop the Membership Director 828-526-2165 for information.
…By Highlands Sotheby's International Realty


LOVELY SOUTHERN SHORES RETREAT ON DUCK WOODS DRIVE! BEAUTIFULLY SITED WITH GOLF COURSE BACKYARD VIEWS, GENEROUS LIVING SPACES, FIRST-FLOOR PRIMARY SUITE AND A QUIET, CONVENIENT LOCATION. A spacious and inviting Southern Shores home, 149 Duck Wood Drive is tucked away in desirable and peaceful neighborhoods. Beautifully positioned on a nearly half-acre lot beneath mature trees with a generous lawn easily maintained by irrigation, and wonderful curb appeal, this property is a rare combination of wonderful privacy, space, and convenience just minutes from Duck Woods Country Club, Kitty Hawk Elementary School, the Wright Memorial Bridge, the shopping and dining options of Southern Shores and Kitty Hawk, and a short bike ride to the Currituck Sound. Offering approximately 3,214 square feet with 4 bedrooms and 2.5 baths, this tastefully appointed home is designed with comfort, flexibility, and everyday livability in mind. The main level features an open-concept layout where the kitchen, dining area, and living room flow together with ease—creating a welcoming central gathering space for family and friends. The living room is anchored by a fireplace and flanked by beautiful oak built-in bookshelves and cabinetry, adding warmth, character, and timeless appeal. The kitchen enjoys a bright, functional layout with oak cabinetry and windows above the sink overlooking the landscaped front yard, bringing in lots of natural light. Just beyond the main living area, a light-filled sunroom/parlor offers a beautiful place to relax, read, or unwind, with several windows and sliding glass doors that open to the rear deck. The backyard is a standout feature, overlooking the third-hole green of Duck Woods Country Club’s golf course. The spacious west-facing rear deck captures stunning afternoon sun and is enhanced by a large awning that provides generous shade. Whether enjoying morning coffee, watching golfers finish the hole, or hosting friends, this outdoor space offers a special sense of privacy and connection to the landscape. The first floor offers exceptional convenience with a large primary suite featuring an en-suite bath with a separate standing shower and soaking tub, and a large (8.5’ x 9’), walk-in custom closet with built-in storage system. Two additional bedrooms are also located on the main level and share a full bathroom, while a separate office or optional bedroom provides valuable flexibility. A half bath further enhances the functionality of the main level. Everyday living is made easier with a laundry room complete with cabinet storage, a utility sink, and a linen closet. The spacious garage offers plenty of room for parking, beach gear, tools, bikes, and additional storage. Upstairs, the home continues to impress with a large second living area that steps up into another spacious room with windows overlooking the golf course. This flexible upper-level space could serve beautifully as a media room, recreation area, guest retreat, studio, or additional lounge space. The upstairs attic is fully floored and roughed in with electrical and plumbing, offering great storage or potential for nearly 1,000 sq ft of additional living space. With its generous square footage, flexible layout, golf course setting, and coveted Southern Shores location, 149 Duck Woods Drive offers an exceptional opportunity to create your ideal Outer Banks lifestyle. Whether you’re searching for a primary residence, second home, or spacious coastal retreat, this well-sited property delivers comfort, privacy, and timeless potential in one of the most convenient locations on the beach.
…By Landmark Sotheby's International Realty


Nestled in the timeless charm of the Tuscan hills, this elegant early 20th-century villa is located in Crespina, in an exclusive setting that blends historical character with scenic beauty. Over the years, the residence has undergone meticulous restoration works that have preserved its authenticity, although an update of the interiors would now be advisable to meet contemporary standards of comfort and functionality. The villa is set in an unspoiled natural environment that, at the beginning of the last century, inspired renowned artists of the Macchiaioli movement. The property is surrounded by over 4 hectares of private parkland, enriched with valuable plant species: olive trees, palm trees, Lebanese cedars, and a magnificent century-old magnolia. Two driveways, located respectively to the east and west, provide access to the estate. Along the side of the villa, a charming loggia offers an ideal space to fully enjoy the surrounding tranquility. The main residence is spread over two levels, plus a panoramic habitable tower, currently used as a bedroom. The ground floor hosts the living area, featuring a large double-height lounge enhanced by an elegant red Levanto marble fireplace and parquet flooring. The dining room, seamlessly connected to the kitchen, opens directly onto the outdoor loggia, creating a harmonious flow between indoor and outdoor spaces. A scenic stone staircase leads to the upper floor, which houses six spacious bedrooms. Completing the property is a large three-level dépendance divided into two independent apartments, ideal for guests, staff, or hospitality purposes. At the rear of the villa, there is another two-storey building with a residence featuring a large terrace on the first floor. Just 20 minutes from Pisa Airport and within easy reach of the coast and Tuscany's main historical towns, this villa is the ideal choice either as a primary residence or an exclusive holiday home.
…By Italy Sotheby's International Realty


In Marciaga di Costermano, in a commanding position among the hills of Lake Garda and just minutes from the renowned Ca' degli Ulivi Golf Club, lies this romantic property with a rustic character, immersed in the Garda landscape. The natural setting ensures privacy, tranquillity and evocative panoramic views over the lake. The property is arranged over three levels and surrounded by a garden of approximately 3,000 sqm (32,292 sq ft), featuring Mediterranean vegetation and a large private swimming pool in excellent condition. The approximately 290 sqm (3,122 sq ft) villa is a refined country home whose original rustic structure was fully renovated in 1997, while preserving the architectural features of the farmhouse. Natural materials and traditional elements define the interiors, where the living room with barrel-vaulted ceiling and fireplace adjoins the dining area with open-plan kitchen. The sleeping area comprises three bedrooms and three bathrooms, while the top floor houses an independent guest apartment with kitchenette and a spacious open-plan area with additional sleeping accommodation. A place designed to experience the tranquillity of the Garda landscape, surrounded by authentic spaces, nature and convivial moments.
…By Italy Sotheby's International Realty


Classic colonial with endless potential. Opportunity awaits in a desirable neighborhood to make a classic home your own. Featuring high ceilings, generously sized rooms, the character of an older home creates a wonderful canvas for your vision. Enter into a foyer, large Living room with wood burning fireplace, a formal dining room, powder room, den/study or office and an eat in kitchen with a mudroom to the yard. The second floor with 3 bedrooms, a large bathroom and a finished 3rd floor. The basement with a laundry room, utilities, and plenty of space to make a recreation room, gym or whatever you envision. A one car garage and a private fenced yard located in the village of Williston Park with library, community pool and park. Near to the LIRR, hospitals, restaurants, shopping, public transportation, 30 minutes to JFK, LGA and NYC. This location can't be beat. Perfect for the buyer who wants to get into a sought-after neighborhood and create a home that reflects their own style. With vision, creativity, and some work this colonial has the potential to become something truly special.
…By Daniel Gale Sotheby's International Realty


Exclusive Estate Between the Atlantic Ocean and the Alentejo Coast Between the Atlantic Ocean and the protected landscapes of the Southwest Alentejo and Vicentine Coast Natural Park, this exceptional estate enjoys a truly privileged setting. Located between Porto Covo and Vila Nova de Milfontes, just 20 minutes from Sines and less than 10 minutes from Praia do Malhão and Praia dos Aivados, it combines privacy, authenticity, and outstanding investment potential. Set on 9.25 hectares, the property offers open countryside and ocean views and approximately 890 m² of built area. The main residence, with an active tourism licence, features six suites, four with private terraces, spacious reception areas, a living room with fireplace, equipped kitchen, office, basement, and garage. The upper-level principal suite enjoys breathtaking 360-degree views over the surrounding landscape. A 450 m² event venue accommodates weddings, retreats, corporate gatherings, and wellness experiences for up to 100 seated guests. It includes offices, technical facilities, adapted amenities, and a 118 m² outdoor terrace. A stone amphitheatre and a 1,000 m² event esplanade further enhance its versatility. The estate also includes an independent guest or staff house and several outdoor areas designed for private events and entertaining. A key advantage is the approved development plan (PIP), allowing an additional 1,260 m² of tourism construction and increasing accommodation capacity by up to 42 beds. Landscaped gardens, orchards with around 30 fruit tree varieties, solar panels, autonomous water supply, and traditional natural materials complete this remarkable property. A rare opportunity on the Alentejo coast, ideal as a private estate, boutique hospitality project, or premium investment.
…By Portugal Sotheby's International Realty


In the heart of Porto, overlooking the trees of Praça do Marquês de Pombal, this house, built in 1910, forms part of a group of bourgeois residences designed according to the same “projeto-tipo”, attributed to José Marques da Silva, one of the leading figures in Porto’s architectural heritage. With 624 m² of private floor area, four suites and eight reception rooms, this property offers a unique setting for those who appreciate heritage, authenticity and the quality of life of living in the city centre. More than a century later, the house retains precious traces of its history: its azulejo-clad façade, ceiling mouldings, generous proportions, aged wall patinas and, at the rear, a secluded 111 m² garden, offering a rare space for tranquillity and private living. The glass roof, which floods the interiors with natural light, together with the original architectural features, gives character and identity to each room. These are the elements that bear witness to the passage of time and give the property its unique character. The layout of the bedrooms and four bathrooms has been designed to ensure comfort and privacy for the entire family. The location is one of its main assets. The house enjoys immediate access to traditional shops, historic cafés, restaurants, services and supermarkets. Marquês Metro Station is just a few steps away, providing easy access to the entire city. Just minutes from Rua de Santa Catarina and the historic centre, it allows you to experience Porto to the fullest while preserving the privacy of a home and its garden. Generations have followed one another. Uses have evolved. The traces remain. Today, the house still carries that invisible memory, shaped by lives, gestures, silences and transformations. It is for this reason that it has a name: The House of Ancestors. A home to live in, as much as a story to continue. After more than a century of existence, it now awaits those who will write its next chapter.
…By Portugal Sotheby's International Realty


Welcome to one of South Burlington's most desirable settings, with views of Vermont National Golf Course to the north, the Green Mountains to the east, and nestled in a pastoral surrounding. This meticulously maintained and thoughtfully updated 5-bedroom home offers a rare combination of privacy, scenery, and convenience, blending timeless elegance with contemporary comfort. Recent improvements include beautiful hardwood flooring, a renovated primary bath, updated kitchen countertops, stainless steel appliances, central air conditioning, replacement windows, and a newer roof, allowing the next owner to move in and enjoy the home. Filled with natural light, the main level is designed for both everyday living and effortless entertaining. The welcoming foyer opens to gracious gathering spaces, including a living room with a gas fireplace and a sunroom bathed in afternoon sunshine. A private home office off the entry captures natural views and is the perfect space for work-from-home. The kitchen is the heart of the home, featuring a large center island, abundant workspace, quality finishes, and seamless access to the expansive rear deck. The large backyard connects to a protected landscape and is the perfect setting for summer entertaining, outdoor dining, or simply relaxing with family and friends. The inviting dining room suits both holiday celebrations and everyday meals. A first-floor guest suite with gas fireplace provides a comfortable and private retreat for visitors. Upstairs, the luxurious primary suite features a spa-inspired bath with soaking tub, walk-in shower, a gas fireplace for cool Vermont evenings, and scenic views from every window. Three additional bedrooms, a spacious full bath, and a flexible second office or playroom provide plenty of room for family. Nest smart home system and EV charging outlet make this residence highly efficient. Enjoy stunning sunrises and spectacular sunsets from this welcoming home, walking and biking trails close by.
…By Four Seasons Sotheby's International Realty


Inspired by the grandeur of Spanish architecture, Canales Estate is an extraordinary smart residence located within Puerto Cancún, offering panoramic Caribbean Sea and golf course views . Situated on a 13,258 Sq. Ft. (1,232 m²) lot with 11,367 Sq. Ft. (1,056 m²) of construction , it combines timeless architecture, modern technology and exceptional craftsmanship. The residence features 4 bedrooms , including a main-level guest suite with a full bathroom, ideal for guests, multigenerational living or a private office. The impressive primary suite enjoys breathtaking ocean and golf course views, an expansive private terrace and dual luxury bathrooms with oversized walk-in closets, jacuzzi and soaking tub. Two additional ensuite bedrooms and a study complete the upper level. Elegant living spaces flow seamlessly onto spacious covered terraces overlooking the swimming pool, lush landscaping, the Caribbean Sea and the championship golf course. Premium finishes include marble flooring throughout, marble-clad bathrooms, granite vanities, hand-painted walls and ceilings, imported natural stone, a wine cellar and a gourmet kitchen with walk-in pantry. Additional features include an elevator, full-house backup generator, solar panels, hurricane screens, advanced security system, staff quarters, maintenance and security rooms, and parking for up to eight vehicles. An exceptional luxury residence designed for buyers seeking prestige, privacy and spectacular views in one of Mexico’s most exclusive communities. Highlights 4 bedrooms, including a main-level guest suite. Panoramic Caribbean Sea and golf course views. Smart home with elevator, backup generator and solar panels. Inspired architecture with handcrafted artistic details. Premium marble finishes and European hurricane-rated windows. HOA Fee: MXN $18,000 per month. Annual Property Tax: MXN $33,552.
…By Riviera Maya Sotheby's International Realty


Located in South Austin, this newly constructed residence blends modern architecture, thoughtful design, and exceptional indoor-outdoor living. Spanning 3,086 square feet, the home offers four bedrooms, four full bathrooms, and a private backyard retreat complete with a heated pool and generous outdoor living space. A smooth stucco exterior accented by cream Lueders stone creates striking curb appeal and timeless modern design. A dramatic vaulted ceiling anchors the main living area, complemented by wide-plank white oak flooring, designer lighting, statement chandeliers, and oversized all-aluminum windows with energy-efficient E-glass that fill the home with natural light. Expansive accordion glass doors seamlessly blend the living area with the covered patio, creating an effortless connection between indoor and outdoor spaces. Glass entry doors create a striking first impression, while mirrored garage doors add a distinctive architectural touch. The chef's kitchen is designed for both everyday living and entertaining, featuring quartz countertops, a spacious island, Bosch oven and gas cooktop, wine refrigerator, wet bar, and an adjacent butler's pantry with matching quartz surfaces and abundant storage. The primary suite offers a refined retreat with a spa-inspired bath finished in warm natural tones. Throughout the home, all bathrooms feature floor-to-ceiling tile, creating a clean and sophisticated aesthetic. Outdoor living is equally impressive, with a covered patio, built-in grill, cream Lueders stone accents, and a large backyard surrounding the heated pool, an ideal setting for entertaining or relaxing year-round. Combining elevated finishes, energy-efficient construction, and a sought-after South Austin location, this exceptional new construction home delivers modern luxury with thoughtful attention to detail throughout.
…By Kuper Sotheby's International Realty


Custom-built and truly exceptional, this phenomenal home is set on 5.81 wooded acres, offering privacy, space, and room for everyone. With 12 rooms, 4 bedrooms, and 4 bathrooms, this spacious home is designed for comfortable living and effortless entertaining. The first-floor primary suite features a beautiful private bath, and adjacent laundry room. The inviting family room offers cathedral ceilings and a gas fireplace, while the impressive kitchen showcases maple cabinetry, granite countertops, and a large island. The expansive great room is perfect for entertaining, featuring a full bar and abundant space for gatherings. The second floor offers three additional bedrooms and a full bathroom. The finished lower level provides even more living space with a large recreation room, two versatile office spaces that can be used for whatever your needs may be, a 3/4 bathroom, and utility room. Outdoor living is equally impressive, with an above-ground pool and deck, stamped concrete patio, and beautiful TREX-covered porches. A separate detached one-car garage and large outbuilding provide additional storage and workspace. This exceptional property offers privacy, space, and amenities both inside and out. A must-see home!
…By Four Seasons Sotheby's International Realty


Perched on a premier hilltop site, this exceptional modern residence showcases breathtaking mountain views, an elegant Eldorado stone exterior, and cutting-edge design throughout. Built by BOA Construction with architecture by Design Associates, this custom home offers 5,599 SF of refined living space featuring 5 bedrooms, 3.5 baths, and seamless indoor-outdoor living. Walls of Marvin windows flood the home with natural light, highlighting stunning walnut block flooring, soaring vaulted ceilings, and designer finishes. The thoughtfully designed kitchen is a true centerpiece, featuring Caesarstone counters, top-tier Miele, Thermador, and Bosch appliances, induction cooking, double ovens, and sleek automated cabinetry. Entertain effortlessly with a full bar offering Sub-Zero wine and beverage refrigeration, plus expansive living and dining areas anchored by dramatic gas fireplaces. Luxury amenities include an elevator servicing all levels, high-velocity HVAC, spray foam insulation, and a fully integrated entertainment and Vantage lighting system. The walkout lower level is an entertainer’s dream with a game/media room, fitness studio, guest suites, and direct pool access. Retreat to the private primary suite with its own deck, spa-inspired bath with heated floors and skylit shower, and a boutique-style closet with custom island. A secured home office with built-ins and biometric access adds convenience and privacy. Outdoor living is unmatched with 5 view decks, 3 fire pits, rooftop lounge with panoramic Front Range and city views, and a resort-style pool with new heater and cover. Additional highlights include heated garages (attached & detached), electric gated parking court, solar panels (owned), smart security system, and premium Eldorado stone exterior. A rare opportunity to own a truly one-of-a-kind luxury home combining innovation, privacy, and spectacular Colorado scenery.
…By Liv Sotheby's International Realty


This beautifully updated 3-bedroom, 2-bath home offers thoughtful finishes throughout, an Arizona room for additional space, and an oversized lot surrounded by mature pines. The kitchen features custom cabinetry, quartz countertops, and sparkling appliances. Enjoy the serene backyard with a large patio, drip irrigation, low-maintenance desert landscaping, and storage sheds with plenty of room for tools, recreational gear, and more. The covered carport provides convenient parking with the potential to convert or expand into a 2-car garage. With thoughtful updates, flexible living space and room to make it your own, this move-in ready home is one you won't want to miss!
…By Russ Lyon Sotheby's International Realty

Receive by email any new listing that may match your search criteria
By validating this form, you accept the general conditions of use of Le Figaro Properties.
These agencies offer a selection of luxury properties vente . Feel free to contact them for personalized assistance.