Get early access to listings that match your criteria
Never miss an opportunity again. Our personalized alerts notify you instantly.

 English$ USD · m²


Located on the southern side of one of the most beautiful peninsulas on the Adriatic, this modern villa offers a perfect blend of luxury, comfort, and natural beauty through its position, design, and amenities. With a total living area of 262 m² on a 411 m² plot, the villa has been carefully designed to provide a sense of privacy, openness, and elegance in every corner. The ground floor is dedicated to relaxation, featuring a fitness room, jacuzzi, sauna and an additional toilet, creating an ideal space for personal wellness. The pool area, situated on the lower side of the property, is surrounded by carefully selected Mediterranean plants and palm trees. It is thoughtfully designed not only for sunbathing and socializing, but also to offer complete tranquility, with an open sea view that remains protected from outside glances. The heated pool and surrounding outdoor area evoke the atmosphere of a luxury resort, yet within the privacy of your own home. The first floor is the heart of the villa — a spacious and sun-filled living room seamlessly connected to a modern kitchen, alongside one bedroom with an en-suite bathroom and walk-in wardrobe. Large glass walls provide uninterrupted views of the sea and the historic town of Korčula, flooding the space with natural light and creating a stunning, serene ambiance. On the second floor, there are two additional bedrooms, each with its own private bathroom and wardrobe, all connected through a carefully considered layout that ensures both functionality and aesthetic harmony. The villa is built using contemporary construction techniques and high-quality materials, with special attention given to insulation, sustainability, and energy efficiency. A smart home system has been integrated to enhance comfort and ease of living. Vehicle access is possible from the rear, where a private parking area blends discreetly into the architecture, while a staircase leads directly to the beach below. This property is not only an ideal home for families seeking a truly special location to live, but also rep-resents an excellent investment opportunity. Its prime position, comfort, and features make it perfect for a vacation home by the sea as well as a potential source of income through holiday rentals. Just below the villa is a beach with a restaurant, café, and surf school, and the area is renowned as the best location for windsurfing and kitesurfing along this stretch of the Adriatic. The purchase of this property is supported by a transparent and structured payment plan, aligned with construction phases: 30% upon signing the contract, 30% upon completion of the building structure, 20% after the installation of openings and façade work, 10% upon completion of all works and approval by the supervising engineer, and the final 10% upon issuance of the occupancy permit.
…By Annonceur International


Spectacular house for sale in El Alto de Las Palmas - Antioquia, located in an exclusive urbanization. 2-level house, 1,130 m2 of construction, on an impressive 3,000 m2 plot of living area. 4 bedrooms all with full bathroom and dressing room, terrace, balcony, open kitchen, service bedroom, social bathroom, cinema room, games room, sauna, Turkish, jacuzzi, utility room, parking for 6 cars. Excellent location behind the Indiana Mall, 7 minutes from Medellin and 10 minutes from Jose Maria Cordoba Airport. This property offers the perfect opportunity to customize every corner to your liking. Designed for those looking for an exclusive and sophisticated lifestyle. With wide open spaces. Contact us today to learn more about this spectacular property for sale!
…By Annonceur International


An Architectural Palatial Masterpiece in Claudius - A Home of Grandeur and Elegance. SOLE MANDATE.Discover a hidden gem of architectural brilliance in the prestigious neighborhood of Claudius. Designed by the renowned Nico Van Der Meulen, this triple-story home embodies sophistication, elegance, and grandeur. With a blend of marble, travertine, sandstone, porcelain, and ceramic finishes, this residence offers unparalleled luxury, making it a true statement of refined living.Top Floor – A Sanctuary of EleganceMaster Bedroom Suite: A spacious retreat featuring a Jacuzzi bath, shower, and private toilet, alongside a separate lounge with an additional toilet and a large private balcony. Luxury Bedrooms: Five additional en-suite bedrooms, each with custom features like an atrium, a rose vine gate, and a special painting feature. Exclusive Lounges & Balconies: Enjoy multiple private balconies, including one inspired by Romeo and Juliet, plus a middle lounge area between two en-suite bedrooms. Secure & Private: An electronic shutter door ensures added privacy and security for the entire residence.Second Floor – Grand Living & Entertaining SpacesGuest Suite with Private Balcony – Perfect for visitors who appreciate privacy and comfort. Formal & Informal Lounges – Includes a grand piano room, a violin-playing corner, and a ladies’ lounge. Grand Dining Room – A luxurious setting for entertaining. Gourmet Kitchens – A main chef’s kitchen with a scullery, cooking area, cooler room, and freezer room, plus an additional dining kitchen. Prayer Room & Study – A peaceful space featuring Wudhu seating and taps, alongside a private study. Secret Room & Storage – A discreet storage space accessible via a hidden staircase. Luxury Features – A powder room, multiple balconies, and an atrium enhancing natural light throughout. Private Lift – Access all three levels effortlessly.Third Floor – The Ultimate Entertainment HubResort-Style Pool & Jacuzzi – Complete with a shutter cover for added convenience. Cinema Room – A private home theater for movie nights. State-of-the-Art Gym & Spa – Featuring a steam room, sauna, and massage area. Sushi Bar & Gazebo – Perfect for intimate gatherings. His & Hers Bathrooms – Luxuriously appointed with showers. Laundry & Storage Facilities – Well-designed for efficiency and convenience.Glass Dome Gazebo – A Breathtaking Entertainment AreaFully Enclosed with a Kitchen & Two Toilets – Ideal for hosting elegant events. Central Water Fountain & Three Additional Features – Adding an air of tranquility.Exclusive Staff Quarters & SecurityFour Bedrooms & Two Bathrooms – Separate, comfortable accommodation. Double Garages – Secure parking facilities. Guard House with Bedroom & Toilet – Ensuring 24/7 security. Remote-Controlled Security Gates & Side Entrance for Staff. Grand Waterfall Feature at the Entrance – Leading into a majestic hallway.A Venue Like No Other – Host Up to 500 GuestsDesigned for luxury living and grand entertaining, this home is perfect for weddings, gala events, and large-scale celebrations. With breathtaking architectural details, opulent finishes, and expansive living spaces, this property is an extraordinary opportunity for discerning buyers.Book an exclusive viewing today and experience the epitome of elegance in Claudius!
…By Annonceur International


Designed by renowned architect Jutta Hoehn, this contemporary villa stands out for its architectural elegance, privacy and some of the finest sea views in the Algarve.Situated in an exclusive private residence, the property offers a rare feeling of tranquility, security and sophistication, whilst remaining close to Faro Airport, Quinta do Lago, Vale do Lobo and some of the region's most popular destinations.From the moment you arrive, comfort and safety are at the heart of the experience. The villa has two private parking spaces with 11 kW electric charger, with direct and secure access from the garage to inside the house.On the lower level you will find a bright and stylish living room, with direct access to the pool terrace, creating an ideal setting for relaxing, entertaining guests or simply enjoying the Algarve lifestyle. This level also includes a versatile additional room, ideal as a fifth bedroom, yoga room, cinema room, office or any other space that suits your lifestyle, as well as ample storage space.On the main level, the open space kitchen and dining room have been designed to combine daily comfort and moments of conviviality with elegance. Equipped with high-end appliances and a wine cellar, the kitchen opens naturally onto a charming interior courtyard, ideal for outdoor lunches and dinners while enjoying the magnificent ocean views. This level also includes a guest toilet, a large pantry and a practical and functional laundry room.Upstairs, three thoughtfully appointed en-suite bedrooms each have a private terrace, providing intimate spaces to admire the surrounding landscape and sea views.The top floor is entirely dedicated to the master suite, a true private refuge. With its double terrace and breathtaking 360-degree panoramic views, it offers a unique perspective on the Atlantic Ocean and, to the north, on the gentle hills of Santa Bárbara de Nexe.An elevator allows easy access to all levels of the villa, adding even more comfort and practicality to this exceptional property.The villa is sold furnished and benefits from an A+ energy certificate, reflecting its quality, efficiency and modern construction standards.Here, modern luxury meets natural beauty in perfect harmony. A rare property, ideal for those seeking privacy, comfort, security and unforgettable views in one of the most sought-after locations in the Algarve. Energy Rating: A ref:M55S
…By Annonceur International
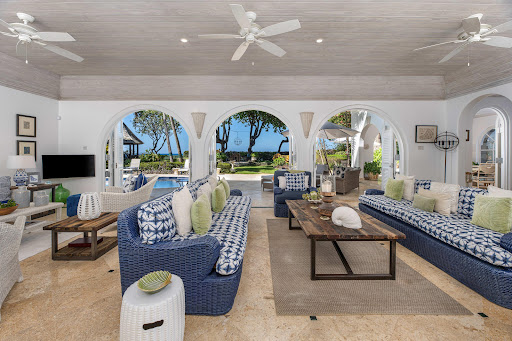


Sand Dollar – Beachfront Villa for Sale on the West Coast of BarbadosSand Dollar is a beautifully positioned 5-bedroom, 6-bathroom beachfront villa on the sought-after West Coast of Barbados, just a short walk from Holetown in St. James. Set within lush, mature tropical gardens and offering direct access to the boardwalk and bay, this spacious 5,500 sq. ft. residence combines privacy, sea views, generous entertaining areas and excellent lifestyle appeal in one of Barbados’ most desirable coastal locations.Designed for relaxed Caribbean living, Sand Dollar is ideal for buyers seeking a private family home, luxury holiday residence or investment property with strong rental appeal. The villa is only steps from the beach, making it easy to enjoy swimming, snorkelling, coastal walks and calm Caribbean sunsets. At the same time, Holetown’s restaurants, shopping, supermarkets, cafés, beach bars and everyday amenities are close by, giving the property a rare balance of seclusion and convenience.The home offers excellent space for families and guests, with five well-appointed bedrooms, each featuring high ceilings and a private bathroom. Three of the bedrooms face the sea, framing beautiful ocean views through the palms and creating a peaceful setting for waking up on the Barbados coastline. The layout provides privacy while still allowing everyone to come together comfortably in the main living and outdoor areas.At the heart of Sand Dollar is a large living room that opens directly onto the expansive pool deck. This outdoor space is designed for easy entertaining, with comfortable seating, pool loungers and plenty of room to relax throughout the day. A newly built elevated garden deck adds another inviting area for evening drinks, sunset views and quiet moments overlooking the tropical setting.For buyers who enjoy hosting, Sand Dollar offers two excellent kitchens. The main house kitchen is fully equipped, while the new outdoor garden kitchen includes sleek countertops, high bar seating and electric shutters for added practicality. Whether used for casual family meals, outdoor dining or entertaining guests, the kitchen spaces add real flexibility to the property.Additional features include a dedicated study, gym, large laundry room, staff bedroom and bathroom, two powder rooms and a single-car garage. These practical additions make Sand Dollar well suited for full-time living, extended holidays or luxury rental use.For those asking what makes Sand Dollar worth viewing, the answer is simple: beachfront access, sea views, generous space, privacy, proximity to Holetown and the ease of West Coast Barbados living. This is a rare opportunity to secure a substantial villa in a prime coastal location.To experience the setting, space and lifestyle Sand Dollar offers, arrange a private viewing and see why this West Coast villa stands out.Call: +1-246-537-6930WhatsApp: +1-246-826-5109CB/AY
…By Annonceur International


Discover this single-story, air-conditioned villa of 247 m2 in Trou aux Biches. This villa features 4 en-suite bedrooms, a laundry room, and an American kitchen adjoining the living and dining area. On a landscaped plot of 636 m2, you will enjoy a semi-covered terrace, a 28 m2 gazebo, and a 36 m2 pool. For a furnished villa, you can add the furniture package for 38,000 EUR. This residence is 10 minutes from Grand Baie. The fine sandy beach is accessible just 100 meters away. Enjoy a convenient daily life with shops and restaurants within walking distance. Distances and travel times: Grand Baie: 7 km / 10 min by car. Mon Choisy Golf: 3 km / 5 min by car. Port-Louis (Capital): 18 km / 25 min by car. SSR Airport: 64 km / 1H15 by car. You will have access to a dedicated clubhouse including security, a reception with concierge services, and a coworking space. This description has been automatically translated from French.
…By Annonceur International


This traditional 2-storey villa comprises 6 bedrooms, 4 of which are en suite, 7 bathrooms in total and is inserted on a plot of 12.560 sqm.On the ground floor, you'll find the kitchen, the dining room, a spacious and comfortable living room, and 2 bedrooms.On this level, there's a generous terrace surrounding the pool, with a spectacular view of both the ocean and the surrounding countryside.The 1st floor offers 3 more stylish bedrooms, a hallway with vaulted ceiling, 2 terraces and a balcony.The basement features a home cinema, a wine cellar, 1 more room and 2 bathrooms.To ensure your comfort throughout the year, this villa is equipped with 2 fireplaces, underfloor heating, and AC units for heating/cooling in all divisions.Outside, we find a lush garden, a covered sitting area with BBQ, a garage and a borehole of 265 mt depth.For more information or to schedule a visit, please contact us!The Engel & Völkers Faro-Tavira team is waiting for you. Energy Rating: B ref:W-02TQPG
…By Annonceur International


Agence between is selling a magnificent new single-storey villa of 2100m in Souissi, well appointed/arranged. * 5 bedroom* 3 bathrooms* 2 garage spaces* 3 lounges* 2 spacious kitchens* sunny all day
…By Annonceur International


Located on a sought-after residential street in Fulham, this four-bedroom, three-bathroom house is arranged across three floors and offers generous living space, a private garden and terrace, and a refined blend of period features with modern finishes. A welcoming entrance leads into an impressive double reception room, featuring elegant parquet wood flooring, a large bay window and tall ceilings that flood the space with natural light. The layout flows effortlessly through to the kitchen and dining area, creating an ideal setting for both relaxed family living and stylish entertaining. To the rear, the contemporary kitchen is thoughtfully designed with sleek cabinetry, integrated appliances and a centre island/breakfast bar. Wall-to-glass doors open onto a beautifully maintained patioed garden, establishing a seamless indoor-outdoor connection that’s perfect for al fresco dining, social gatherings or simply enjoying the sunshine. A convenient cloakroom and useful storage complete the ground-floor accommodation, as well as a utility area found in the cellar. On the first floor, two well-proportioned bedrooms share a modern family bathroom. These light-filled rooms offer excellent flexibility, whether used as comfortable bedrooms, a home office or guest accommodation. In addition, the principal room is also found on the first floor, with a large bay window flooding the space with natural light, and with direct use of another expansive family bathroom located on the upper-ground floor. The top floor is versatile, and can be dedicated to either a principal bedroom suite or guest suite, which includes built-in wardrobes and a luxurious en suite bathroom. Shorrolds Road is perfectly positioned for access to the excellent shops, cafes and restaurants on Fulham Road (approximately 0.2 miles), while Fulham Broadway Underground Station and the open green space of Eel Brook Common are both within easy reach. This elegant home offers a rare opportunity to acquire a spacious and stylish family residence in one of Fulham’s most desirable locations.
…By Annonceur International


EXCLUSIVE ANCIENT HILLTOP VILLAGE WITH ROMANESQUE CHURCH AND PRIVATE PARK. In Figline Valdarno, in the heart of Tuscany, on a hilltop overlooking the rolling Chianti hills, a prestigious and rare real estate complex of exceptional historical and architectural value is for sale. This ancient hamlet represents a unique opportunity for those seeking a grand residence or an elite hospitality facility (boutique hotel, resort, or holiday apartment complex). The property retains the charm of centuries past, enhanced by rare original architectural details: Internal Cloister and Loggia: An enchanting internal courtyard forms the heart of the hamlet, featuring a splendid arched loggia supported by authentic original columns. Consecrated Romanesque Church: A true jewel of the complex, the approximately 200-square-meter church is still consecrated. This exclusive feature allows for the direct organization of ceremonies, weddings, and religious/cultural events on-site. Versatile Use: The property is ideal both as a luxurious private residence and as a launchpad for a top-notch hospitality business. History: The origins of the village are deeply rooted in Tuscan rural and religious history. Built and developed around its Romanesque church, the complex has maintained the original structure of the ancient village over time, preserving exposed stonework, vaults, and monumental details that speak to centuries of Tuscan life and elegance. The complex extends over a total covered area of 1,000 square meters, expertly distributed:Main building (800 sq m): spread over 3 levels with multiple independent entrances. This layout makes the renovation extremely flexible, allowing for both the division into several independent apartments for tourist use and the creation of elegant suites and spacious common areas for a boutique hotel. Romanesque Church (200 sq m): A single nave space with preserved historical details, perfect for events, concerts, or private celebrations. Amenities and Exteriors: The property includes a 2-hectare private park/land offering endless customization options. Spaces for Relaxation and Sports: Large spaces ideal for the creation of a panoramic swimming pool, solarium, and recreational sports areas (tennis court or five-a-side football pitch). Outdoor Conviviality: Barbecue area and green areas ideal for setting up gazebos, terraces, and al fresco dining areas overlooking the panorama. Area Characteristics: Hilly Figline Valdarno. Strategic and Panoramic Location: Located just 6 km from the town center and the services of Figline Valdarno, in a private yet easily accessible hillside location. Proximity to Major Destinations: Only 35 km km from Florence and 15 km from Greve in Chianti, the village is located at the center of one of the most famous and visited tourist and food and wine routes in the world. Landscape: the panorama sweeps over olive groves, vineyards and iconic hills, offering absolute privacy and profound contact with Tuscan nature. Final Considerations Floor plans and a detailed summary of renovation costs are available upon request.Euro 1,050,000 VILL163
…By Annonceur International


Hello, The real estate agency between good deals immo SARL hay riad, is selling a very beautiful and luxurious villa very well located next to the US embassy. The charming villa is habitable from day one. This villa is bright, very sunny as it has 3 facades. The villa is built on 3 levels. Please contact us for more information or visit
…By Annonceur International


In the S'Agaró Nou residential development, several plots with customizable designs are available, located just a short walk from Sant Pol Beach. One of the standout options is Plot 11, measuring 769 m², which includes a 210 m² house.This house features a functional design with four spacious bedrooms and two full bathrooms, designed for comfort and well-being. The project includes a private pool and parking for two vehicles. It is delivered turnkey, including the plot, the architectural design, and the complete construction.With an A energy rating, this house guarantees efficiency and a low environmental impact. The property combines comfort, style, and sustainability, providing an ideal environment to live and enjoy.The S'Agaró Nou residential development includes other plot options and houses under construction.The price does not include taxes or expenses associated with the purchase, such as notary fees, property registration fees, administrative fees, and taxes (ITP, VAT, and AJD, as applicable).At Walter Haus, we understand that finding your ideal home is more than just an investment: it's about finding the perfect place that fits your lifestyle.Discover our properties by visiting our website and explore all the exclusive properties that only Walter Haus has to offer.Contact us for more information!
…By Annonceur International


Beautiful villa in the sought-after La Prade neighborhood of Saint-Cyprien, just steps from shops, schools, medical centers, beaches, the Parc de la Prade with its sports trails and ponds. For sale: a superb, unique, and exceptional villa of 207 m² of living space (245 m² total floor area) situated on a landscaped plot of 1299 m². A Mediterranean garden planted with palm, lemon, orange, fig, and apricot trees surrounds a custom-designed in-ground swimming pool with a spa. The entire property guarantees privacy and tranquility, ideal for perfect relaxation. A beautiful driveway provides parking for a camper van and several vehicles, leading to a double garage with a mezzanine, offering ample storage and workshop space. You enter through a beautiful wrought-iron front door that opens onto a rounded entrance hall of 18.5 m², which leads to the sleeping and living areas. The sleeping area comprises three large, bright bedrooms of approximately 15, 21, and 14 m², a WC, and a bathroom of approximately 11.5 m² equipped with a bathtub and shower, ensuring comfort and functionality. On the right wing, you will find a 24 m² living room with a beautiful vaulted ceiling and an inset fireplace, extending into a bright living room of approximately 35.2 m². Large French doors open onto a covered terrace of approximately 21.66 m² overlooking the chlorine swimming pool, which has a capacity of approximately 80 m³. A beautiful, fully equipped kitchen with oak cabinetry and granite countertops, measuring approximately 22 sq m, offers a lovely view of the magnificent La Prade park. An adjoining pantry of approximately 10 sq m, an office of 7.6 sq m, and a guest WC complete this level. A wrought-iron staircase leads to a library of approximately 13 sq m and a solarium of approximately 25 sq m, offering breathtaking views of the garden and the Canigou massif. High-quality features include: an alarm system with recording, ducted air conditioning, double glazing, a solar water heater, electric roller shutters, an agricultural well with automatic irrigation, and motorized gates and pedestrian gates. The swimming pool is lined with glass mosaic tiles. The traditional construction of this beautiful property uses high-end materials, ensuring durability and thermal comfort. Located in a peaceful setting close to the sea, this property is a true haven of tranquility with strong residential and hospitality potential. Pack your bags for a new life in the sun in our region. Contact me quickly to arrange a viewing! Information on the risks to which this property is exposed is available on the Georisques website: www.georisques.gouv.fr
…By Agence Hamilton


REGION LA BEGUDE DE MAZENC Just 10 minutes east of Montélimar, in a peaceful environment at the gates of a charming village, this elegant contemporary villa, built in 2023, embodies a distinctly Provençal way of life, where comfort, light, and nature blend perfectly. Located on a closed and landscaped plot of 1,177 m², this single-storey property impresses with its clean lines, high-end amenities, and impeccable condition. Each space has been designed to offer a smooth, refined daily life that opens up to the outdoors. The heart of the house is organized around a spectacular living room of 72 m², flooded with light from large sliding bay windows that erase the boundaries between inside and outside. The contemporary kitchen, fully equipped, elegantly integrates into this friendly space extended by a large terrace, including a pleasant covered area of 24 m² that invites you to enjoy long summer evenings, meals with friends, and the sweetness of the Provençal climate. The carefully landscaped garden offers a true haven of serenity around its 8 x 4 meter swimming pool, a genuine invitation to relax and enjoy outdoor living. The sleeping area includes a master suite with a private shower room as well as three comfortable bedrooms, served by a spacious bathroom. Two independent toilets complete this functional layout, ideal for family life as well as for entertaining. It consists of: Entrance hall 5.50 m² with cloakroom Living room of 72 m² with equipped kitchen open to the dining area and living room Pantry 12 m² Independent toilet with washbasin 2.23 m² Bedroom 1 (or Office) 10 m² Master bedroom 15 m² with shower room Bedroom 3 of 11.20 m² Bathroom of 10 m² with shower and bathtub Bedroom 4 of 12.80 m² Independent toilet with washbasin 1.30 m² **Covered terrace 25 m² **Garage 26 m² with motorized door **Pool house 21 m² **Technical room for pool 7.50 m² **City water + Rhône water with automatic irrigation **8 x 4m swimming pool secured with a rolling shutter Fees payable by the seller. Energy class A, Climate class A Estimated average annual energy expenses for standard use, established from energy prices in the year 2021: between €371.00 and €502.00. Information on the risks to which this property is exposed is available on the Géorisques site: georisques.gouv.fr.This description has been automatically translated from French.
…By Boschi Immobilier Dieulefit


This contemporary house of 6 rooms and approximately 243 m2 is designed for those seeking both large volumes and everyday comfort. Located in Lubersac, in immediate proximity to shops, it primarily develops on one level and opens widely onto a vast landscaped garden of about 5,215 m2 with an in-ground pool and relaxation areas. Bright and recent, it combines quality amenities, a warm atmosphere, and a very functional layout for family life. From the entrance, an entirely glazed indoor patio captures light and organizes the flow between different spaces. The living area includes a cozy living room, a dining room, and a fitted and equipped kitchen, all largely directed toward the garden and terrace. The volumes are comfortable, the flows are smooth, and the overall impression is of a home that is easy to live in, designed to fully enjoy both indoor and outdoor spaces. Most rooms are on the same level, which enhances daily comfort. A master suite includes a bedroom, dressing room, separate toilet, and an elegant bathroom with a bathtub and shower. A second bedroom is also on this level, along with a functional laundry room and a second separate toilet. The upper floor offers three additional comfortable bedrooms, complemented by a shower room with a toilet, allowing family and guests to be accommodated in very good conditions. Regarding amenities, the house benefits from a particularly well-maintained level of equipment. Heating is provided by a heat pump, underfloor heating on the ground floor, radiators on the upper floor, and also a pellet stove for a warm atmosphere. Photovoltaic panels complement this. The house also boasts double glazing, electric rolling shutters, and fiber optic for a modern and efficient daily life. The exterior matches, with a landscaped plot of about 5,215 m2 offering beautiful relaxation areas: large terrace, in-ground pool, wooded garden, and a wooden workshop that adds a bucolic touch while being very practical. A large garage with two electric doors can accommodate at least two vehicles, complemented by several outdoor parking spaces. The house also benefits from a cellar, a pantry, and various technical rooms (laundry room, storage) that reinforce its functional character on a daily basis. Heating method: heat pump, partial underfloor heating, pellet stove, thermodynamic water heater.This description has been automatically translated from French.
…By Celaur Immobilier Beaulieu


Nestled on the heights of a protected hillside between Mortagne-sur-Gironde and Saint-Fort-sur-Gironde, in the heart of a Natura 2000 sanctuary, lies an exceptional property offering absolute tranquility. Born from the bold transformation of a former estuary house, this contemporary timber-framed residence offers a unique living environment where preserved nature, eco-design, and high-end design harmonize perfectly. Situated on a vast estate of over 9,000 sqm, including a 1,900 sqm landscaped garden, this singular property enjoys breathtaking 180° panoramic views of the Gironde estuary. The contemporary architecture blends elegantly into this unique landscape, creating a serene and contemplative atmosphere from the moment you arrive. The front door opens onto a light-filled living space with generous proportions. The expansive reception room, the true heart of the house, combines a living room, TV area, and office space. Open to the outdoors through large bay windows, it blurs the lines between the interior and the garden. High-end amenities and equipment underscore the epicurean spirit of the property: a proper wine cellar, an inset fireplace, and a functional, fully equipped kitchen facing the horizon. The sleeping quarters prioritize comfort and flexibility. On the ground floor, in the preserved section of the original building, a first bedroom with an en-suite shower room allows for single-level living. Upstairs, a majestic master suite offers a self-contained space with a dressing room, bathroom, and direct access to a solarium with spectacular views of the ever-changing light of the estuary. A third bedroom with an en-suite shower room and a flexible office (easily converted into a fourth bedroom) complete this perfectly laid-out floor. Modern, responsible, and visionary, this bioclimatic house boasts exemplary energy performance thanks to low energy consumption and electricity production equivalent to its consumption, made possible by the installation of photovoltaic panels concealed on the roof, guaranteeing a minimal ecological footprint and optimal thermal comfort in every season. Outside, the landscaped grounds and terraces invite relaxation while enjoying the estuary panorama. Located in a privileged natural setting, just minutes from the shops and ports of the estuary, this architect-designed house reconciles high energy performance, understated luxury, and complete tranquility. ENERGY RATING: A / CLIMATE RATING: A. Estimated average annual energy costs for standard use, based on average energy prices for 2021, 2022, and 2023: between EUR910 and EUR1,290. Full photo report available on our website, Espaces Atypiques Charente-Maritime. Contact: Olivier GERARD 06 65 78 47 88 Sales Agent (Sole Proprietorship) - RSAC Saintes 529 207 938
…By Espaces Atypiques La Rochelle


Prestigious Farmhouse with Pool and Annexe in the Sienese Hills Description Nestled in the rolling hills of Siena, a few steps from a charming, perfectly preserved medieval village, this prestigious estate represents a rare blend of Tuscan authenticity and modern comforts. The property comprises two harmoniously integrated residences: the main villa of about 740 square meters distributed on three levels and an annex of about 210 square meters, for a total area of 950 square meters. The spaces house a total of 8 bedrooms and 10 bathrooms, as well as elegant lounges with fireplaces, a large dining room, fully equipped kitchens and an impressive wine cellar carved out of natural rock. On the upper floors, light-filled rooms and six suites with en-suite bathrooms provide comfort and privacy, while the lower floor houses a wellness area with a panoramic lounge and heated hot tub. The annex, perfect as a guest residence, features a living room with fireplace, kitchen, two en-suite rooms and private outdoor spaces. Outdoor spaces The property covers about 8 hectares of land, enhanced by an 8,000-square-meter landscaped garden with lawn. Outside there is a splendid panoramic swimming pool, wood-burning oven, barbecue area and numerous spaces designed to fully experience the beauty of the Tuscan countryside. The large olive grove and surrounding hillsides offer unique views and an atmosphere of total relaxation. Upon request, an additional 50 hectares of agricultural land are available, ideal for vineyard or olive grove plantings, as well as a farmhouse of about 600 square meters in need of renovation, which offers considerable potential for expansion. Condition and finishes The villa and the annex are in excellent condition, thanks to a careful restoration that has preserved the original materials of the Tuscan tradition: stone and brick walls, old terracotta floors, wooden beams. The interiors are finished with taste and elegance, maintaining the historical soul of the farmhouse but integrating modern comforts such as LPG heating systems with the possibility of connection to geothermal. The combination of historical elements and contemporary features makes this home a perfect balance between charm and livability. Potential uses Currently operated as a luxury agritourism, the property offers an important investment opportunity. It can be maintained as a hospitality business, expanded with the optional land and buildings, or transformed into a prestigious private residence, ideal for large families, international hospitality or exclusive events. Location The villa is located in Chiusdino, in the province of Siena, in a private and panoramic hillside location. The villages of Radicondoli can be reached in about 15 minutes, San Gimignano in 45 minutes, Siena in 50 minutes and Florence in 1 hour and 15 minutes. The Tuscan coast is about 1 hour and 20 minutes away. The nearest airports are Florence (1h 25'), Pisa (2h) and Rome Fiumicino (3h).
…By Carratelli Real Estate


Nestled in Tesson, in the immediate vicinity of Saintes and Pons with easy access to the A10 motorway, and just 30 minutes from the beaches of Royan, lies this exceptional estate, ideal for conversion into a holiday rental and event venue. Spanning nearly 2 hectares, the property offers a diverse range of accommodations across four buildings and numerous outbuildings. The main house has been completely renovated and is now the heart of the estate. Adorned with original wooden floors, exposed stonework, and beams, it exudes a soothing and welcoming atmosphere throughout. The three bedrooms, each with its own en-suite bathroom, offer optimal comfort for guests. Ideal for a magnificent hospitality project, the property also includes three additional independent buildings, each with its own private outdoor space, offering a total potential of 8 to 11 bedrooms. The outbuildings, cellars, and annexes offer numerous development opportunities, while the existing pool area is already fully equipped for public use. The 2 hectares of wooded grounds provide a haven of peace, offering easily identifiable spaces for the various needs of a reception venue and ensuring privacy from neighbors for added tranquility. The property's dual entrance provides valuable logistical convenience. Also technologically advanced, the estate features photovoltaic panels generating up to 25,000 kWh per day, significantly reducing the energy consumption of such a large property. The charm of a Charente estate is brought to life in a project for guesthouses and receptions, in the heart of the Saintes countryside. ENERGY RATING: D / CLIMATE RATING: D. Estimated average annual energy costs for standard use, based on average energy prices for 2021, 2022, and 2023: between EUR8,750 and EUR11,920. Full photo report available on our website, Espaces Atypiques Charente-Maritime. Contact: Olivier GERARD - 33 6 65 78 47 88 Sales Agent (Sole Proprietorship) - RSAC Saintes 529 207 938
…By Espaces Atypiques La Rochelle


Located in an exceptionally peaceful setting within a private estate on Cap d’Antibes, just a few minutes’ drive from La Salis beaches and local amenities, this fully renovated contemporary villa offers approximately 320 sqm of living space set within 1,218 sqm of landscaped grounds. Primarily south facing and benefiting from four orientations, the property is arranged over three levels. The garden level comprises four principal rooms opening directly onto the swimming pool and garden, providing a particularly attractive connection with the outdoor spaces. The main floor features a spacious living and dining room, a kitchen, bathroom and WC. The reception areas open onto a large corner terrace. On the first floor, the sleeping accommodation comprises four bedrooms, three shower rooms and two WCs, together with a large terrace enjoying sea views. A rooftop solarium with panoramic views provides an additional outdoor living space. The landscaped grounds feature a swimming pool and jacuzzi, while three parking spaces complete the property. Fully renovated to a high standard, the villa combines a peaceful residential environment with convenient access to the beaches and amenities of Cap d’Antibes. Presented by Côte d’Azur Sotheby’s International Realty, this property is equally well suited to use as a primary residence or second home on the French Riviera. For further information or to arrange a viewing, contact Côte d’Azur Sotheby’s International Realty.
…By Côte D'azur Sotheby's International Realty


Located close to the town center, discover this elegant, fully renovated villa offering lovely sea views and unobstructed panoramas of the hills. Harmoniously blending period charm with contemporary amenities, the property captivates with its warm, bright, and inviting atmosphere. The single-story villa comprises two bedrooms, a bathroom, and a guest WC. The spacious, light-filled double living room opens onto a fully equipped American-style kitchen and provides direct access to a pleasant, sunny terrace with sea views. This terrace extends to a garden, perfect for relaxation and entertaining, complete with a beautiful swimming pool. Upstairs, you will find a third bedroom, a shower room with WC, and an office that could easily be converted into an additional bedroom. The property also includes a separate studio of approximately 20 sqm, ideal for accommodating family and friends or for rental income, as well as a large cellar and a garage. Finally, several parking spaces are available within the property, with a capacity for up to four vehicles. A fully renovated villa, offering sea views, a swimming pool, outdoor spaces, an outbuilding, and proximity to the town center.
…By Canat & Warton - Saint-raphaël


In a residential area near the port of Sciez, this stunning architect-designed villa of 300 m² usable space is situated on a fully enclosed plot of 1066 m². The house offers high-end amenities, a very large living room with a beautiful American kitchen, a guest bedroom with its own private bathroom, and upstairs a master suite, 2 bedrooms and a bathroom, along with a studio to be fitted out with its independent entrance. In the basement: a hammam, a sauna, and a cinema room provide comfort and tranquility. The exterior matches the property with a covered terrace, a swimming pool, and lounge areas. A double garage and a storage room complete this exceptional property.This description has been automatically translated from French.
…By Sweet Home Leman


Château, flanked by tower, set in 20 ha grounds with magnificent views. Property, which spans more than 2 000 sqm, comprises castle, separate manor house, gîtes, 5 dwellings with rental income, winery with cathedral ceiling, cellar, orangery and outbuildings with potential to develop. Vineyards with both red and white grape varieties, rustic stone and natural surroundings, garden, terraces, pool, vegetable garden, well, olive trees, meadows and woodland. Ideal family project or multi-faceted hamlet. 45 mn from Lyon. Energy class: NC.
…By Vinea Transaction National


VAISON LA ROMAINE - EXCLUSIVE Virtual tour available on our website. Virtual tour available on our website. Be captivated by the authenticity and Provençal lifestyle of this superb stone farmhouse, nestled in the heart of over 6,700 m² of landscaped grounds, just minutes from the lively center of Vaison-la-Romaine and its magnificent Roman Theatre. This elegant U-shaped property, typical of Provence, requires some renovation and offers approximately 190 sqm of living space, along with timeless charm and numerous possibilities for customization. Its spacious 60 sqm artist's studio provides a rare and inspiring space, ideal for a creative project, a guest house, a wellness area, or a private retreat. Surrounded by olive trees and Mediterranean flora, the property also features a swimming pool, inviting you to fully enjoy the gentle pace of life under the Provençal sun. A unique address for lovers of authenticity and Provençal heritage, where Roman legacy meets the spirit of the South. Make your Provençal dream a reality. This property is for sale through Boschi Immobilier agency in Vaison-la-Romaine - 84110 It comprises: **Ground Floor Living/Dining Room with Fireplace 53.50sqm WC 1.50sqm Fitted Kitchen 16 sqm with access to veranda - Veranda 32 sqm - Utility/Boiler Room 19 sqm - Vaulted Cellar 23.25 sqm - Wine Cellar 5 sqm - Courtyard Patio 55 sqm - Ping-Pong Room with Storage 64.25 sqm with access to garden - Workshop 60 sqm **First Floor Bedroom 15 msqm Landing with Closet 6.50 sqm Bathroom 8 sqm Adjoining Bedroom/Office 19.50 sqm with access to terrace 13 sqm Adjoining Dormitory 20 sqm Bedroom 12 sqm Room 11.75 sqm Room Water feature 4.50 sqm Living room with fireplace 10.25 sqm Bedroom 10.75 sqm - SWIMMING POOL - reinforced concrete - sand - chlorine Fees to be paid by the seller. Property with excessive energy consumption : Energy class G, Climate class G Estimated amount of annual energy expenditure for standard use: between 7830.00 € and 10650.00 € for the years 2021, 2022, and 2023 (including subscriptions). Information on the risks to which this property is exposed is available on the Geohazards website: georisques.gouv.fr.
…By Boschi Immobilier Prestige Vaison-la-romaine


Overlooking the surrounding hills, this elegant 223 sqm character villa, complemented by 140 sqm of additional space, enjoys open, unoverlooked views with distant sea views. Set on landscaped grounds of over 2,500 sqm, in a preserved and perfectly quiet environment, it benefits from a south-facing orientation providing optimal natural light throughout the day, just 5 minutes from Vence and 15 minutes from the motorway. The villa offers high-quality features, including underfloor heating and reversible air conditioning, ensuring optimal comfort in all seasons. From the moment you enter, a spacious reception room, bathed in natural light, opens onto generous terraces facing the view, while a fireplace creates a warm atmosphere year-round. The elegant, fully equipped kitchen will appeal to lovers of conviviality and gastronomy. A ground-floor master suite with direct access to a private terrace completes this level, offering comfort and privacy. Upstairs, a superb main suite benefits from a terrace with panoramic views over the hills and a glimpse of the sea, a spacious walk-in wardrobe, and a refined bathroom. Three additional bedrooms, each with a balcony or terrace, accommodate family and guests in optimal comfort. The lower level offers an additional 140 sqm with multiple possibilities, as well as a large garage, a gym, and functional technical spaces. Outside, the carefully landscaped garden reveals various relaxation and reception areas around a heated 12 x 5 metre swimming pool, perfectly integrated into its green surroundings, complemented by a jacuzzi inviting to relaxation. A large parking area and a 50 sqm garage complete these features. This property stands out for its prime location, generous volumes totaling 362 sqm, ideal exposure, and peaceful, sought-after environment. It offers a harmonious lifestyle combining elegance, comfort, and serenity. Information regarding potential risks related to this property is available on the Géorisques website: georisques.gouv.fr
…By Cote D'azur Villas


Located just a few minutes from Montélimar, in the heart of a countryside environment, this former stone farmhouse has undergone careful renovation combining authenticity and today's comfort. Situated on a plot of approximately 9000 m², in a dominant position, the property benefits from a surrounding area without vis-à-vis, with an unobstructed view of the Rhône Valley. Quick access to urban amenities. The main entrance, vaulted and with exposed stone, sets the tone upon arrival. The main living space consists, on the ground floor, of a large equipped kitchen open to a convivial dining area, a bright living room, and a first shower room with an Italian shower. In the continuation, an open space accommodates numerous storage units as well as a restored old bread oven, a testament to the building's past. Adjacent to the house, an independent studio with direct access from either the inside or the outside offers a versatile space including a living room, a mezzanine, and a laundry room. It can be suitable for use as additional accommodation, seasonal rental, or liberal activities. On the first floor, a mezzanine arranged as a reading corner leads to an office space as well as three spacious bedrooms and a second shower room. The entire property benefits from quality technical equipment: underfloor heating via a heat pump, air conditioning in the bedrooms and the studio, aluminum sliding windows with double glazing, individual sanitation, a well, and a carport. Outside, a large stone terrace, facing south, invites relaxation in front of an unobstructed panorama (4.97% fees inclusive at the expense of the buyer).This description has been automatically translated from French.
…By Christine Miranda Immobilier

Receive by email any new listing that may match your search criteria
By validating this form, you accept the general conditions of use of Le Figaro Properties.
These agencies offer a selection of luxury properties vente . Feel free to contact them for personalized assistance.


