Get early access to listings that match your criteria
Never miss an opportunity again. Our personalized alerts notify you instantly.

 English$ USD · m²


Perched in one of Szentendre's most coveted enclaves, this contemporary villa commands an uninterrupted panorama of the Danube from nearly every room. Built to an exceptional standard of quality, the residence pairs clean architectural lines with a warm, livable elegance — a rare balance of understated luxury and everyday comfort. The 291 m² interior unfolds across four bedrooms and three bathrooms, offering generous space for family life or refined entertaining, all set on a private 1,481 m² plot. Outside, a swimming pool anchors the garden, while a rooftop jacuzzi frames the river view from above — an idyllic spot to watch the light shift over the Danube at sunset. Practical comforts are woven throughout: heat-pump climate control, air conditioning, an alarm system, and two-car garage parking. Together they make this a home that is as effortless to live in as it is beautiful to look at. For those who want the ease of city-adjacent living without sacrificing tranquility and nature, this villa is a compelling choice — a distinguished family residence and, given how rarely properties of this caliber come to market, a genuinely rare investment opportunity. 291 m² living space | 1,481 m² plot | 4 bedrooms | 3 bathrooms | Danube views | Private pool & rooftop jacuzzi
…By Hungary Sotheby's International Realty


110 acres of rolling grass, towering trees, and mountain views in every direction. Separate 1,200 sqft guest home with fully furnished dog spa that can be converted into a workshop and additional small outbuilding. The compound is already built and ready. A fully updated main residence, a separate guest home, and two additional outbuildings give you room for family, friends, staff, or gear — without anyone crowding anyone. No neighbors. No noise. Just open land that goes on long enough to get genuinely lost in, whether you're on foot, horseback, or a motorbike. The infrastructure is serious: the home contains rustic rough sawn beams, towering granite columns and walls, and ambient lighting throughout the house. New roofs on every structure, New windows and doors in main home, radiant heat, backup generator, and a buried propane tank. Even the internet works, thanks to Starlink Gen 3. But the land is the story here. A picturesque pond nestled among aspen, blue spruce and choke cherry trees, with captivating sounds of waterfalls and trickling streams. Miles of trails threading through the acreage. Mature trees. Grass as far as you want to walk. And sitting above it all, mountain views that remind you exactly why you came to Colorado in the first place. Four additional legal parcels totaling 165 acres can also be purchased. Conservation easement potential. The kind of flexibility that lets this property become whatever your family needs it to be — now and for generations. There is no traffic. No development. No compromise. A secure property with a gated entrance. The life that comes with it. completely private, completely quiet, and entirely yours.
…By Liv Sotheby's International Realty


Welcome to this picture-perfect Colonial, beautifully set on a manicured property in the heart of Plandome Village. A charming front porch provides the perfect introduction to this elegant 5-bedroom, 3.5-bath residence, thoughtfully designed for both comfortable everyday living and effortless entertaining. The gracious interior features a formal Living Room centered around a stunning double-sided fireplace which leads to an expansive Family Room enjoying views of the beautiful backyard. Both rooms seamlessly connect the main living areas for gathering and relaxing. The beautifully renovated gourmet Chef's Kitchen features a 10-foot island with quartz countertop and concrete perimeter countertops offering abundant workspace, stainless steel appliances, quality finishes, and a shiplap ceiling. Adjacent to the kitchen is a Formal Dining Room and Mudroom with radiant heated floors and custom built-ins. The second floor features a luxurious primary suite which serves as a private retreat, complete with a spa-inspired bath, multiple walk-in closets, and an adjoining office or fitness room. A private balcony overlooks the backyard, providing a peaceful setting for morning coffee or evening relaxation. 4 additional bedrooms, 2 full baths and laundry room complete the space. Outside, the expansive private backyard is a true oasis, featuring a sparkling in-ground pool, two patios and mature landscaping that creates a serene, resort-like atmosphere. This inviting retreat offers ample space for outdoor dining, lounging, and enjoying warm summer days. Combining timeless colonial charm with modern amenities and exceptional outdoor living, this special Plandome Village home offers the perfect blend of elegance, comfort, and privacy.
…By Daniel Gale Sotheby's International Realty


Why book a vacation when you can live in your own private paradise? This stunning property has everything you need to enjoy resort-style living at home. The beautifully landscaped exterior features an elegant Omni stone driveway, custom walkways, a romantic patio, an inground pool, and a fully fenced backyard on a spacious lot with mature landscaping. Beyond the pool, you'll find even more room for a fire pit, garden, storage shed, or additional outdoor entertaining. Imagine spending long summer days relaxing poolside in your own backyard oasis. Inside, this spacious split-level home offers the perfect blend of comfort and functionality. You'll love the generous room sizes, two full bathrooms, a cozy wood-burning fireplace, and plenty of space for gathering with family and friends. Major updates provide added peace of mind, including a new roof, siding, gutters, soffit, and fascia (2020), as well as a furnace and central air conditioning system (2018).
…By Piatt Sotheby's International Realty


Located in the commune of Villars-Sainte-Croix, this exceptional contemporary villa offers around 550 m² of living space and almost 800 m² of floor space. Its distinctive architecture, spectacular volumes and panoramic views of Lake Geneva and the Alps make it a truly unique property. The house captivates with its large bay windows, remarkable luminosity and generous living spaces. The first floor features a vast living room with dining area and open kitchen, extended by a winter garden and a sumptuous, fully-glazed indoor swimming pool. A bedroom and bathroom complete this level. The villa has five bedrooms, including several suites with en suite bathrooms and dressing rooms. The master suite boasts a terrace with breathtaking mountain and lake views. The half-levels give the property a modern, dynamic architectural identity worthy of the finest contemporary creations. Directly accessible from the pool and jacuzzi area, a part of the basement is dedicated to well-being, including two showers, a sauna and a hammam, creating a veritable private spa within the property. The lower ground floor also offers large multi-purpose areas, ideal for setting up a home cinema, gym or leisure area, as well as laundry and technical rooms. An extremely rare asset completes this residence: an underground garage with space for up to 9 cars, plus three outdoor parking spaces. The location is ideal: just a few minutes from EPFL, UNIL, the Innovation Park and Crissier's shopping centers. International schools, including the International School of Lausanne (ISL) and the Moser School, are within easy reach, as is Geneva airport, some 40 minutes away. Combining contemporary design, exceptional volumes, top-of-the-range amenities and integrated home automation, this property offers a rare living environment, designed for customers seeking exclusivity and a home that stands out from the crowd.
…By Switzerland Sotheby's International Realty


Sitting prominently at the corner of 30A and Natchez Street, this custom built and updated cottage occupies one of Seaside's most coveted locations, directly across from the beach and just steps from the beach walkover. The full-width front porch, anchored by stout columns and a classic porch swing, wraps around the home and opens onto two of the bedrooms. Step through the foyer and the character of this beach cottage unfolds through board and batten walls, wood trim and wainscoting, and an inverted floor plan that places all four bedrooms on the first level and the main living space above. The first floor features opens to a central hall leading to four bedrooms and three full baths. The king master retreat sits at the rear of the home for privacy, with a private en-suite bath featuring a separate tub and shower, plus a screened porch for a quiet retreat. A second king bedroom includes plantation shutters, a built-in closet with drawers, and an en-suite bath that connects to an outdoor shower. A third king bedroom offers a private closet and shares a Jack-and-Jill style bath with the fourth bedroom, currently configured as a queen, with both of these bedrooms opening onto the wraparound veranda. A hall laundry closet with washer and dryer adds convenience to the first floor. Stairs off the foyer lead to the second level living area, where oak flooring continues underfoot and peaked ceilings with exposed beams create a light, airy gathering space. Two linen slip-covered sofas with swivel club chairs anchor the living room, complemented by a half bath. The kitchen has been fully remodeled with Taj Mahal quartzite countertops, new cabinetry, a KitchenAid electric range and hood, KitchenAid refrigerator, and a panel-ready Thermador freezer with ice maker. Two dining spaces, an indoor banquette with storage and an outdoor eating area offer flexibility for entertaining, all framed by French doors and tall windows that shift the room's light and ambiance throughout the day. The home is offered fully furnished. A spiral staircase leads to the enclosed tower on the third level, opening to a private deck with gulf views spanning east to west, capturing both town and water views. Perhaps the greatest opportunity at 16 Natchez is what's still to come: approved plans already exist for an 800-square-foot, two-bedroom guest cottage on the property, offering a rare path to add meaningful square footage and value in the heart of Seaside. Seaside is the town that started it all, the original New Urbanist community on 30A and the model for beach towns built for walking rather than driving. As Seaside's westernmost street, Natchez sits just before Watercolor begins, placing this home at the edge of two of 30A's most celebrated communities. This home sits directly across the street from the Natchez Beach Pavilion, one of Seaside's iconic sugar white sand access points, putting the Gulf within an easy walk from the front porch. From here, residents are close to the pedestrian paths and greenways that connect throughout town, as well as the shops, restaurants, and open air markets of Seaside's central square.
…By Scenic Sotheby's International Realty


This stunning Green Park Home includes a private, assigned boat slip on the exclusive Eagles Rest Peninsula-just a short stroll away. Located in Cuscowilla, home to one of Georgia's top-rated golf courses, you'll enter through the gated community and immediately be surrounded by breathtaking lake views, rolling meadows, and a true resort-style atmosphere. This thoughtfully designed Noah plan features an elegant, flowing floor plan ideal for both everyday living and entertaining. Situated across the street from the lake, and with an owners suite on the main level. You will love the chef's kitchen features premium Wolf and Sub-Zero appliances, custom cabinetry, a large quartz island, and a walk-in pantry with built-in shelving-ideal for those who love to cook and entertain. The kitchen flows seamlessly into the dining area and family room, where cedar-wrapped beams, a cozy fireplace, and custom built-ins create a warm and inviting space. Step outside to the covered back porch overlooking a private backyard, perfect for a pool and relaxing after a day of boating or golf. The main level also includes two additional bedrooms, as well as a private office. Upstairs, you'll find an additional bedroom, and a full bath, and large bonus room offering plenty of room for family and guests. Additional highlights include a water softener system, Alarm.com home automation and security system, and a designer Visual Comfort lighting package. As part of Eagles Rest, this home includes Boat Slip No. 41 in the private, members-only marina, complete with Big Green Egg grilling stations, fire pits, and lounge seating overlooking beautiful Lake Oconee. Cuscowilla offers an unmatched lifestyle with something for everyone, including award-winning golf, access to Lake Oconee, a vibrant garden club with more than 80 raised beds, tennis, pickleball, a clubhouse, golf pro shop, fitness center, chapel, resort-style pool, and a newly built lakefront restaurant. Don't miss this opportunity to enjoy the ultimate lake and golf lifestyle. Photos are representative of a same floor plan built by the builder in the neighborhood. Home is scheduled for completion in late summer/early fall.
…By Atlanta Fine Homes Sotheby's International Realty


Rare opportunity for an owner-occupant in a prime location! Meticulously maintained by the same owner for 50 years, this triplex offers strong revenue potential and exceptional versatility. The spacious main unit features 3+1 bedrooms and a fully functional basement suite with its own kitchen and bathroom and separate entrance. The two upper units offer 2 and 3 bedrooms plus a den, along with generous laundry and storage rooms. A rare backyard provides parking for two vehicles. Possibility of having double occupany. Ideally located near public transit and the most renowned cafés and restaurants in the Mile-End.
…By Sotheby's International Realty Québec


Privately nestled on 5.29 beautifully landscaped acres with picturesque Pend Oreille River views, this exceptional single-level Craftsman offers the perfect blend of privacy, luxury, and convenience just six miles from downtown Sandpoint. Thoughtfully custom designed with 2,918 square feet of refined living space. The home enjoys excellent year-round access while offering a peaceful North Idaho retreat. The inviting great room is highlighted by soaring cathedral ceilings, rich oak hardwood flooring, and a striking Hearthstone wood stove that creates warmth and character throughout the living space. The beautifully appointed kitchen features upgraded stainless steel appliances, quartz countertops, abundant cabinetry, and seamless access to the expansive back deck, an ideal setting for entertaining or simply taking in the surrounding beauty. The spacious primary suite is a true sanctuary, offering a comfortable sitting area, private access to the deck and garden an oversized walk-in closet, and a spa-inspired ensuite with tile finishes, dual vanities, a soaking tub, separate shower, and heated flooring. Two additional generously sized bedrooms are complemented by a thoughtfully designed guest bath featuring a heated tile flooring, built-in linen cabinet, and a tub/shower combination. Recent improvements include a beautifully remodeled laundry-mud room, new designer lighting, and an oversized walk-in pantry. The meticulously maintained grounds feature mature trees, professional landscaping, an irrigation system, stone pathways, sidewalks, and a fenced garden area that enhance both beauty and functionality. Additional amenities include a 24-kW whole-house generator for year-round peace of mind, dedicated RV parking, abundant storage, and the rare advantage of limited CC&Rs, giving you the freedom to enjoy your property without unnecessary restrictions. Offering timeless craftsmanship, exceptional privacy, and the serenity of North Idaho's natural beauty, this remarkable property is an outstanding place to call home.
…By Tomlinson Sotheby's International Realty


Three homes on one acre: This lush estate includes a single-family residence with a second residence used as a duplex (the duplex serves as the two allowed guest houses). Per the Planning Department, two single-family dwellings plus two guest houses are allowed, thus one more single-family residence is allowed to be built. *Main residence: 2 Beds, 2.5 Baths, 2 Bonus rooms: Sitting far back from the road for privacy, this expansive home with a Zen-inspired aesthetic and impressive wooden cathedral ceilings offers 2800 sq ft of indoor-outdoor living spaces. The home features two spacious bedrooms with en-suite baths and walk-in showers, a versatile spacious third room, plus a loft space with ample storage. The open living and dining areas flow into a 400+ sq ft enclosed lanai with pasture and mountain views for indoor-outdoor enjoyment. Thoughtful design elements include slate tiles, hardwood floors, granite countertops, and Shoji screen doors. The cedar siding blends harmoniously with the landscaping, and a wrap-around deck adds charm and functionality. Mexican Saltillo tiles connect the home via a covered walkway to a carport providing storage and an additional bonus room. *The Duplex: This 1356 sq ft home features two 1-Bed, 1-Bath units boasting large picture windows. One side includes a sun room and attached carport, offering extra space for indoor/outdoor living and storage. A unique opportunity to own a serene, level estate at the end of a quiet cul-de-sac in a pastoral neighborhood with mountain views and mature fruit trees. The underground power lines add to the desirable feel of the area. This property combines a current income stream and multi-family living options with expansion potential. *Listing photos were taken prior to Hurricane Lowell and may not reflect current exterior conditions. The property experienced storm-related impacts to landscaping, such as some downed trees. No storm-related damage to the homes was observed
…By Aloha Sotheby's International Realty


Hale o’ Mahina, a licensed Transient Vacation Rental, is located on a quiet street with ocean and mountain views and is literally steps from one of the North Shore’s most iconic beaches and surf spots. This is a rare opportunity to own a custom North Shore beach home with a TVR license, elevated on 18-foot pillars in Hā‘ena—Kaua‘i’s most coveted North Shore neighborhood. Surrounded by tropical landscaping, the home sits on a large lot and enjoys sweeping views in all directions. The residence is thoughtfully designed for relaxation, enjoyment, and entertaining. Features include a large open kitchen, oversized lanai, great room, dining area, pantry closet, media center, Monkeypod breakfast bar, three bedrooms, three ensuite bathrooms, a spacious utility room, and a large locked owner’s storage closet, which includes two top-of-the-line VESL paddleboards. Vaulted ceilings, hardwood and slate flooring, and teak, koa, and bamboo furnishings enhance the home’s tropical ambiance. A remodel was completed in 2018, including the expansion of a spacious covered lanai. A new roof with warranty was installed in September 2024. The generously sized lanai is ideal for entertaining, featuring Ipe hardwood flooring, a high-quality Jensen Outdoor Heritage dining table and chairs, and a bar-height table with swivel seating. The home is well ventilated with full-length Fleetwood sliding screen doors, Velux solar-powered rain-sensitive skylights, and Big Ass Fans throughout. A new outdoor shower and foot rinse are conveniently located downstairs for rinsing off after the beach, along with a dedicated storage closet for beach gear. Tunnels Beach, Hā‘ena Beach, Ke‘e Beach, and the Nā Pali Coast Trail are just down the road, with Hanalei Bay approximately 10 minutes away. Enjoy Hale o’ Mahina for its ocean views, cooling trade winds, and evening skies where the moon and stars shine brightly—true to its name, “House of the Moon.”
…By Aloha Sotheby's International Realty


Welcome to this elegant, beautifully appointed, and thoughtfully upgraded home. From the moment you step inside, you’re greeted by an open, inviting living space that immediately feels special. The entry and living room command attention with soaring wood-beamed ceilings and striking antler chandeliers. An efficient wood-burning stove, framed in native rock, anchors the expansive living room, which opens directly onto the back deck overlooking a spectacular backyard with a seasonal stream. From the main living area, step down into the separate den—ideal as a movie or game room, creative studio, or easily reconfigured into a third bedroom or guest quarters. The kitchen has been tastefully updated with new countertops and backsplash, ample newer cabinetry, wide-plank wood-look flooring, and upgraded sink and fixtures. A charming dining nook is framed by picture windows that capture views of mature trees and the front deck, creating a serene setting for meals or morning coffee. Retreat downstairs to find two comfortable bedrooms and a beautifully remodeled bathroom featuring a bath tub, separate glass enclosed shower and modern finishes. You'll also find the utility room, extra storage and the laundry. There is access to the lower deck and backyard from the main bedroom. This is the perfect spot for your hot tub. There is nothing to see back here but trees, green space, wild life & birds. This tranquil setting is hard to beat and the current owners have created numerous relaxing spaces and an outdoor fire-pit area to enjoy slow mornings, shaded afternoons and balmy evenings. All this and easy access to Hwy 38 and minutes from the biking & hiking trails, ski resorts & the best that Big Bear has to offer. Make an appointment to view this lovingly renovated retreat today.
…By Vista Sotheby's International Realty


Exceptional vacation home with proven income performance near Disney. An outstanding opportunity to own a high-performing vacation rental in one of Central Florida's sought-after destinations. Ideally just minutes from Walt Disney World, this beautifully furnished residence combines luxury, lifestyle and strong investment potential in a single package. Designed to impress guests and maximize rental appeal, the home features spacious living areas, stylish furnishings and a private pool retreat that creates the ultimate Florida vacation experience. From family gatherings to relaxing days by the pool, every detail is tailored for comfort and enjoyment. This property stands out with a strong booking history, consistent occupancy and excellent income-producing potential. Its prime location near Disney, world-class golf, premier shopping and popular dining destinations continues to drive demand from visitors year-round, making it a desirable asset in the vacation rental market. Whether you're seeking a turnkey investment or a luxury getaway that generates potential income while you're away, this property delivers exceptional value, performance and long-term possibilities in a prime location that continues to attract strong year-round demand from visitors around the world.
…By Premier Sotheby's International Realty


The Steinman Sanctuary - once in a lifetime sale of the late, great, Jim Steinman's beloved home in Ridgefield, CT where he lived for nearly 30 years and wrote some of the most recognizable songs in music history including "I'd Do Anything for Love", "Total Eclipse of the Heart", & Celine Dion's "It's All Coming Back to Me Now". When Jim passed in April of 2021, he left behind not only his extraordinary body of musical and theatrical works, but his exceptional custom built home and elaborate music studio with "minstrel gallery" balcony overlook, and "stairway to heaven". From the time Jim acquired the quaint country cottage originally located on the property, it became his personal sanctuary that served to inspire artistic creation and joyful entertaining. Jim commissioned prestigious New England architect, Rob Bramhall, to execute his dramatic vision, and spent over $6M in the construction alone. Jim took great pride in this home, which served as the backdrop to his life and work. Total 6,183 sf plus detached garage with finished loft. Extraordinary primary suite with lux bath and dressing room, plus dramatic 37.5' x 25' studio with second story balcony and private entrance, ideal for artist, recording studio, home office, etc. Picturesque scenic lane in premier southwest Ridgefield, close to the NY border, Mountain Lakes Park with over 1,000 acres of trails, downtown Ridgefield with shops, restaurants, library, theaters, Aldrich Museum, and only 55 miles to Midtown. Sold As-Is.
…By William Pitt Sotheby's International Realty


Exclusivity – Located on the highly sought-after west side of Cap d'Antibes, just a few steps from the beaches, this contemporary villa of approximately 318 m², built on a flat plot of 940 m², embodies a discreet and resolutely prestigious vision of luxury. Behind its sleek architectural lines, the property reveals generous volumes bathed in light, where every space has been designed with absolute attention to detail. It offers five bedrooms, all equipped with their own en-suite bathrooms, providing a level of comfort and privacy worthy of the finest private residences. The quality of the finishes reflects a particularly rare level of demand: marble enhances the bathrooms, solid parquet flooring brings warmth and elegance, while flush doors and custom-made exotic wood joinery create a refined and perfectly harmonious aesthetic. Outside, the living spaces naturally extend around a large swimming pool and a solarium offering a pleasant view of the sea, in an ideal environment for relaxation as well as entertaining. A wine cellar, numerous storage spaces, and a basement dedicated to well-being, with a private cinema room and a games room, complete this exceptional property. Three outdoor parking spaces perfect this rare ensemble. Energy performance diagnosis: 176 – C. Greenhouse gas emissions: 5 - A. Estimated annual energy costs of the housing: 1357 to 2537 euros. Transaction fees including VAT are the responsibility of the seller. Information on the risks to which this property is exposed is available on the Géorisques website: www.georisques.gouv.fr. The luxury real estate market on the Côte d'Azur is one of the most attractive in the Mediterranean region. Holiday homes and second residences on the Côte d'Azur not only offer an incomparable lifestyle and quality of life but also represent, in light of the international economic situation, a safe investment and an intelligent retirement plan, especially in premium locations. Cap d'Antibes is a renowned and exclusive place. An upscale residential area, it is characterized by its luxurious villas and luxury apartments benefiting from breathtaking views of the sea and the surrounding hills. Cap d'Antibes commonly refers to a peninsula located south of Antibes and east of Juan-les-Pins between Cannes and Nice on the Côte d'Azur. It attracts many tourists each year who come to enjoy this holiday destination and walk its trails. With its wild air, it offers a privileged setting facing the Mediterranean Sea. Cliffs and coves line the peninsula of Cap d'Antibes. Owned by the Coastal Conservatory and classified as a Natura 2000 area, Cap d'Antibes is home to various plant and animal species. The beaches of Cap d'Antibes are less frequented and calmer. More wild, they still have their charm. Water sports such as water skiing, wakeboarding, tubing, kayaking, and stand-up paddleboarding are activities to practice, as well as snorkeling.This description has been automatically translated from French.
…By Engel & Völkers Côte D'azur


Flassans-sur-Issole - Spacious 9-room house, 235m²Built in 2006, this spacious bastide can be configured as one or two perfectly independent living spaces (independent water, electricity, and sewage systems) that communicate through the garden level and the floor above. The property includes 2 large living rooms with open kitchens, 6 bedrooms (including 2 suites with shower rooms), 2 bathrooms, and 4 toilets.The bastide is situated on a flat plot of 2400m2 and has 2 access points.The mosaic pool measuring 10x6 meters, with its deep end of 2 meters, invites relaxation. A children's pool with a depth of 80 cm complements this aquatic space. The full south orientation ensures optimal sunlight throughout the year.This unique configuration is ideal for a large family seeking space while maintaining everyone's privacy, or for a guesthouse project.The location in Flassans-sur-Issole adds to the appeal of the area. The tranquility of green Provence meets Provençal authenticity here. Wine lovers and nature enthusiasts will be delighted. Road and rail access facilitate travel to Toulon, Aix-en-Provence, Saint-Tropez, and the airports of Marignane and Nice.This property represents an atypical opportunity on the market. A visit is necessary to appreciate its full potential.Price: 650000 (fees borne by the seller)Exclusive sales mandate number 210859.Fees are the responsibility of the seller. Your commercial agent 3G IMMO on-site EI - Sébastien PRAT registered with the CANNES RSAC n° 922 216 106. According to article L.561.5 of the Monetary and Financial Code, a piece of identification will be required for the organization of the visit. Information about the risks to which this property is exposed is available on the Géorisques site: www.georisques.gouv.frThis description has been automatically translated from French.
…By 3g Immo Prestige


Elegant 4-bedroom villa in Quinta do Perogil, Tavira, with en-suite bedrooms, private pool, mature gardens, rooftop terrace and sea views.Set in prestigious Quinta do Perogil, this elegant four-bedroom villa offers privacy, spacious living and a mature garden with a south-facing pool, within a short walk of Tavira's historic centre.The ground floor offers a bright, spacious living room with floor-to-ceiling windows, fireplace and direct access to the pool terrace and outdoor dining area. The fully equipped kitchen features Smeg appliances and a walk-in pantry, complemented by a separate dining room ideal for entertaining.Upstairs are four en-suite bedrooms with private balconies, including a principal suite with a walk-in wardrobe. A generous rooftop terrace provides panoramic countryside and sea views.For year-round comfort, the villa includes hydronic underfloor heating, air conditioning, solar water heating, smart home technology and central vacuuming. An integrated Sonos music system with zoned indoor and outdoor speakers enhances both interior living and outdoor entertaining, while an alarm system, large garage, ample storage and secure gated access provide additional convenience and security.Property Highlights4-bedroom villa in Quinta do Perogil, TaviraFour spacious en-suite bedroomsPrivate balconies for every bedroomPrincipal suite with walk-in wardrobeBuilt-in wardrobes in the remaining bedroomsExpansive living room with fireplace and floor-to-ceiling windowsSeparate dining room seating ten or more guestsFully equipped kitchen with Smeg appliancesGenerous walk-in pantryGuest bathroom on the ground floorOutdoor Living and ViewsSouth-facing private saltwater swimming poolLandscaped mature garden with carob and olive treesDedicated area for a vegetable gardenPoolside patio with sail awningOutdoor dining area for al fresco entertainingRooftop terrace with countryside and sea viewsElevated views towards Tavira and its city lightsComfort and TechnologyAir conditioning with heating and coolingHydronic underfloor heating throughoutSolar panels for domestic hot waterSmart home integrationIntegrated Sonos music systemZoned indoor and outdoor speakersCentral vacuum systemAlarm systemFully fenced private plotAutomatic entrance gateGarage and StorageLarge private garageExcellent storage throughout the propertySecure gated accessLocationPrestigious residential setting in Quinta do PerogilPeaceful and private surroundings close to TaviraA short walk from Tavira town centreEasy access to Tavira's historic centre, restaurants, cafés, shops and servicesConvenient access to the beaches and natural landscapes of the Eastern AlgarveIdeal as a permanent residence, Algarve holiday home or investment property, this elegant four-bedroom villa in Tavira combines privacy, a private pool, sea views and contemporary comfort in the prestigious setting of Quinta do Perogil.The Engel & Völkers Faro-Tavira team is at your disposal to provide further information or arrange a private viewing of this property in Tavira. Energy Rating: A ref:W-04ACM8
…By Annonceur International


Step into Lot 104, a fully renovated 7,521-square-foot masterpiece on the second fairway of the world-famous Ocean Club Golf Course. This home offers the ultimate Paradise Island lifestyle... just minutes from the Four Seasons, Atlantis Resorts, Marina Village, and the powder-white sands of Cabbage Beach. Exquisitely designed with classical Caribbean elegance, the estate sits on 27,879 square feet property; features six opulent ensuite bedrooms, a flowing open-concept living area of 5,862 square feet, and 1,184 square feet of covered patio space... perfect for entertaining, alfresco dining, or relaxing by your pool under the Bahamian sun. Gourmet kitchen, high-end appliances, and a two-car garage complete this sophisticated residence. Beyond beauty, this home is engineered for modern wellness, comfort, and connectivity. Breathe Easier in a Healthier Home: Anti-mold Kingspan ductwork and state-of-the-art HVAC units with built-in dehumidifiers provide pristine air quality throughout. Imagine a home where every breath feels refreshing and clean. Water as Pure as Paradise: A whole-house filtration system with ultraviolet sterilization ensures that drinking, cooking, and bathing water are impeccably pure. Even the pool employs advanced UV cleaning, minimizing chlorine while keeping your oasis sparkling. Seamless Connectivity Everywhere: From the kitchen to the pool deck, high-performance Wi-Fi and premium cabling make remote work, streaming, and smart home integration effortless. Luxury Security Ready: CAT 6A cabling is pre-installed for a cutting-edge AI security camera system so that the home can adapt to your preferred level of protection... secure, sophisticated, and future-ready. Lot 104 is more than a residence, it's a sanctuary of wellness, technology, and timeless Caribbean style. From sun-soaked poolside gatherings to quiet evenings on the patio overlooking the fairway, this estate is designed for those who value both luxury and peace of mind.
…By Annonceur International


Stunning 4 Bedroom Luxury Villa in Lagos, Portugal - Amazing Sea Views!Discover this magnificent property for sale, situated on the prestigious Estrada da Ponta da Piedade, just 300 meters from the stunning Praia do Camilo and 500 meters from Praia Dona Ana and Ponta da Piedade.Key features:Spacious Plot: 574,00 m² with a spectacular private pool, perfect for enjoying sunny days. Bedrooms: 4 large and bright suites, each with private bathroom, providing comfort and privacy. Comfort and Technology: Air conditioning, underfloor heating and electric shutters ensure a welcoming atmosphere all year round. Gourmet Kitchen: Fully equipped with high quality materials, ideal for food lovers. Sustainability and Innovation: Solar system and home automation that promote energy efficiency and a modern lifestyle. Superior Insulation: Excellent thermal and acoustic insulation characteristics for a peaceful living experience. Connectivity: Fiber optics available, ensuring high-speed internet.This is a unique opportunity to acquire a luxury home with all the amenities you have always dreamed of. Don't miss it! Contact us for more information and schedule your visit! Energy Rating: A+ ref:ANG 0069 / 6 (1)
…By Annonceur International


Set against the dramatic backdrop of Peyia’s coastline, this exclusive collection of luxury villas offers a rare opportunity to experience Mediterranean living in its most refined form. Located just a short walk from the sea, the project enjoys uninterrupted views of the coastline, striking white cliffs, and the surrounding natural landscape, creating a setting defined by openness, privacy, and timeless beauty.Designed with a strong emphasis on space, light, and seamless indoor-outdoor living, each residence combines contemporary architecture with carefully considered interiors and premium construction standards. Expansive living areas extend effortlessly onto private outdoor spaces, where landscaped surroundings, a swimming pool, dedicated BBQ area, and generous rooftop garden create the perfect environment for relaxation and entertaining beneath the Mediterranean sky.Despite its peaceful atmosphere, the project remains remarkably well connected. Restaurants, wellness facilities, spa centres, and one of the region’s most distinguished hotels are all within walking distance, while Paphos and its amenities are just a short drive away.Combining exceptional views, architectural elegance, and a highly desirable coastal location, these villas represent an outstanding choice for both permanent residence and long-term investment in one of Paphos’ most prestigious areas.
…By Annonceur International


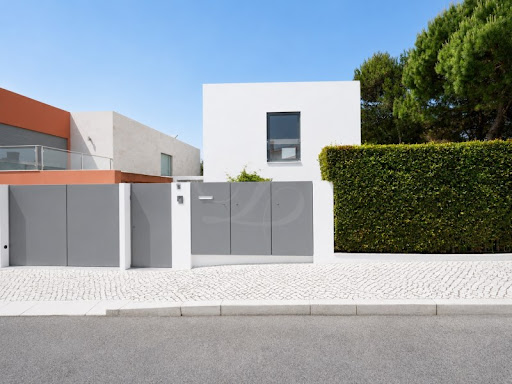

Detached 4 Bedroom Villa with swimming pool and excellent sun exposure in a quiet residential area in Aldeia de Juzo, Cascais.Ground floor- Living room with access to outside 40m2- Fully equipped kitchen 10m2- Bedroom with access to outside 8m2- WC 4m2 Floor 1- Suite 18m2- Suite with access to balcony 15m2- Suite with access to balcony 15m2- Corridor 8m2Floor -1- Living room 72m2- Laundry room - WC Outdoor parking for one vehicle.The villa is equipped with solar panels for water heating and photovoltaic panels, air conditioning in all rooms, an alarm system and electric shutters.It is located 7 minutes away from the CUF Cascais Hospital, 8 minutes away from the Quinta da Marinha Equestrian Center, 9 minutes away from Guincho beach and 24 minutes away from Lisbon Airport. Close to a wide range of services, public transport, shops, restaurants, schools and the A5 and A16 freeways.This information is not contractually binding; the buyer must verify all the property's documentation in advance. This advert may contain some inaccuracies for which the agency cannot be held responsible.INSIDE LIVING operates in the luxury housing and real estate investment market. Our team offers a diversified range of excellent services to our clients, such as investor support services, ensuring all assistance in the selection, purchase, sale or rental of properties, architectural design, interior design, banking and concierge services throughout the process. Energy Rating: A ref:L42306
…By Annonceur International


Designed with striking modern elegance, the villa is part of an exclusive private condominium, ensuring privacy while providing some of the finest sea views in the region.On the lower level, the villa offers a bright living area that opens directly onto the pool terrace, creating a perfect space for relaxation and entertaining. Additionally, there is a versatile office or TV room, ample storage, and direct access to two private parking spaces with a 11kw charger.The main floor features a spacious open-plan kitchen and dining area, equipped with top-of-the-line appliances and a wine fridge, seamlessly flowing into a charming courtyard, conveniently located near the kitchen and offering the perfect setting to enjoy lunch or dinner while taking in the wonderful ocean views. This level also includes a guest bathroom, a well-sized pantry, and a convenient laundry room in which the dish washer is installed what is convenient when you have guests. Upstairs, three beautifully appointed en-suite bedrooms each offer a private terrace, perfect for enjoying the stunning surroundings. The top floor is dedicated to the master suite, which is a true sanctuary with its own double terrace that invites you to take in the breathtaking, 360-degree views. To the north side, a superb view on the gentle hills of Santa Barbara de Nexe The property is sold furnished. A lift provides easy access to all levels of the home, adding an extra layer of convenience.Set against the serene backdrop of the hills, this villa combines the best of both worlds: the peaceful seclusion of nature with easy access to Faro Airport and the renowned resorts of Quinta do Lago and Vale do Lobo. It's a unique home where modern luxury meets natural beauty, offering the perfect retreat in one of the Algarve's most coveted locations.With our multilingual team and extensive network of local and international partners, we're here to help you turn this dream into your reality. Whether you're looking to buy or sell, our tailored real estate consultancy ensures that every step of your journey is guided with expertise, care, and a true understanding of what home really means. Energy Rating: A+ ref:SV-2107
…By Annonceur International


Set on 5 private acres atop an elevated knoll, this recently completed mountain home captures breathtaking panoramic views of Hahn's Peak, Big Agnes, and the majestic Zirkel Wilderness Range. Offering 4,513 square feet of beautifully finished living space, 6 bedrooms, and 4 bathrooms, the thoughtfully designed floor plan balances expansive gathering spaces with comfortable private retreats. At the heart of the home, the soaring great room features vaulted tongue-and-groove ceilings, a dramatic floor-to-ceiling stone fireplace, hardwood floors, and walls of windows that showcase the spectacular mountain scenery. The beautifully appointed kitchen features quartz countertops, abundant workspace, and an open layout that flows effortlessly into the dining and living areas, creating the perfect place to gather after a day of adventure. The upper level overlooks the great room and offers a spacious loft, ideal as a second living area, reading nook, or home office, along with two additional bedrooms and a full bath that provide comfortable accommodations for family and guests. The recently completed walkout lower level adds exceptional versatility with a kitchen and is designed to function as a private lock-off apartment, making it ideal for multigenerational living, extended guests, or potential rental income, subject to applicable regulations. Step outside to the expansive wraparound deck, partially covered for three season enjoyment. Whether enjoying your morning coffee, watching wildlife wander through the valley, or taking in unforgettable sunrises, the outdoor living spaces are designed to embrace the home's extraordinary setting. Located at the end of a quiet cul-de-sac, the property borders HOA open space and a 640-acre parcel of State Land, creating an exceptional sense of privacy while preserving the expansive mountain backdrop and remarkable views. North Routt is renowned for its peaceful setting and unmatched outdoor lifestyle. Just minutes from Steamboat Lake, Pearl Lake, Routt National Forest, and the Mount Zirkel Wilderness, you'll enjoy boating, fishing, hiking, horseback riding, hunting, cross-country skiing, snowmobiling, and endless opportunities to explore Colorado's high country. World-class skiing, championship golf, acclaimed dining, boutique shopping, and the year-round events of Steamboat Springs are only a scenic 30-minute drive away. Rarely does a property combine this level of privacy, breathtaking scenery, and flexible living space in such an extraordinary setting. This is Colorado mountain living at its finest.
…By Annonceur International


A rare updated multi-building estate offering great flexibility for multi-generational living or guest accommodations. Designed for both connection and privacy, this property is located on a 0.69-acre lot in desirable Essex and provides easy access to local amenities, scenic coastal views, and the charm of a historic New England community. The main house features 3,371 sq. ft., with an open-concept living room, dining area, and bright kitchen, as well as a nice primary bedroom with a private bathroom on the main level. Upstairs offers four bedrooms, including a potential second primary suite with a private bathroom, along with three additional bedrooms, a full bathroom, a laundry room, a relaxing balcony, and deck access. The third level has a big multipurpose room with an amazing custom walking closet. Additional features include a versatile finished space above the two-car garage, perfect for a game room. Also, a detached guest house/studio. The backyard has a farmhouse style!
…By Annonceur International


Total surface area 81700 m², country house usable floor area 81700 m², double bedrooms: 8, 4 bathrooms, garden (sí tiene), floor no.: 1, swimming pool (sí tiene), energy emission rate: C, 30.
…By Annonceur International

Receive by email any new listing that may match your search criteria
By validating this form, you accept the general conditions of use of Le Figaro Properties.
These agencies offer a selection of luxury properties vente . Feel free to contact them for personalized assistance.




