Get early access to listings that match your criteria
Never miss an opportunity again. Our personalized alerts notify you instantly.

 English$ USD · m²


Set on 2.3 acres behind a gated, tree-lined drive in Cherry Hills Village, 4 Vista Road is a rare combination of scale, craftsmanship, and privacy. This custom Craftsman estate by KC Jones is thoughtfully designed for both daily living and entertaining, with impeccably landscaped grounds, terraces, and outdoor living spaces that feel expansive yet intentional. Highlights include a dramatic two-story great room with a 19-foot beamed ceiling, wood-burning fireplace, and accordion doors opening to outdoor entertaining areas, a gourmet kitchen with Sub-Zero and Wolf appliances plus butler’s pantry, a wood paneled library, and main-level office. The primary suite features a beamed ceiling, gas fireplace, sitting area with built-ins and coffee bar, private balcony, five-piece bath, and dual oversized closets. The walkout basement offers flexible living and entertaining spaces, including family room with gas fireplaces, wet bar, media room, craft/art room, wine room, full gym, and two guest bedrooms. The guest house features a family room with fireplace opening to a covered patio, a full kitchen, private bedroom, pool bath, and an upper-level bunk room Outdoors, the estate provides multiple terraces, pool, spa, hot tub, fire pit, garden beds, dog run, and built-in grill. The finished five-car garage includes storage, bonus office with powder bath, and heated workshop/gear room. Rare acreage, meticulous craftsmanship, and thoughtfully curated spaces make this a premier Cherry Hills Village estate.
…By Liv Sotheby's International Realty


Tucked within the desirable Olentangy Falls community, this custom-built residence offers an exceptional blend of scale, comfort, and natural beauty. Set on a private .75-acre wooded lot, the home welcomes with manicured landscaping and timeless curb appeal. Inside, a thoughtfully designed floor plan unfolds with rich hardwood flooring, refined millwork, and a striking two-story great room anchored by a floor-to-ceiling stone fireplace. The expansive kitchen is both functional and inviting, featuring dual islands, granite countertops, and seamless flow to the casual dining area overlooking the serene backyard. The upper-level hosts generously sized bedrooms, including a spacious primary suite with a renovated, boutique-style walk-in closet and a well-appointed bath designed for relaxation. The walkout lower level adds approximately 1,300 square feet of versatile living space, complete with a wet bar, additional bedroom, full bath, and ample room for recreation and entertaining. Outdoor living is equally impressive, with an elevated deck and lower-level patio overlooking mature trees, creating a peaceful, private retreat ideal for gatherings or quiet evenings. Located at 949 Elderberry Loop, this five-bedroom, four-and-a-half-bath home offers 5,100 square feet of finished living space and a rare opportunity to enjoy both refined interiors and a tranquil, wooded setting.
…By Street Sotheby's International Realty


Move-in Ready in Morgan Farms! Located in one of Brentwood's most desirable communities with award winning schools, this amazing 6-bedroom 5.5-bath home offers a truly unique outdoor setting unlike any other! Situated on a private lot backing up to 5 total acres of HOA owned common area, this property features a resort like back-yard oasis that includes large covered seating areas, a custom outdoor kitchen complete with stone serving bar, drinks fridge, swirling gas lanterns surrounding a beautiful stone conversation space, custom fire pit, stone pizza oven, several water features and the pièce de résistance, a regulation sized Bocce court! Inside the home, you'll find custom millwork and improvements in every room! The heart of the main floor features an open concept living room, kitchen and casual dining space with a custom wet bar. The kitchen features ceiling height cabinets, solid stone countertops, butler's pantry, large storage pantry space and a kitchen island with room for additional seating. The casual dining space is set up as a conversation room, and comes with a custom stone wet bar that could also be a great coffee station! Other features of the main floor include a bespoke home office with glass French doors, coffered ceiling and hunter green wall color, a large formal dining room with judges panels and space for a 12-seat dining table, and a convenient downstairs bedrooms suite overlooking the back yard. Upstairs you'll find excellent space for every need! Each bedroom has private bath access, 6 different suites! The Master bedroom is oversized, and features a tray ceiling, large adjacent sitting area, an oversized walk-in closet with custom wood shelving, and a large primary bath with walk-in tile shower and oversized tub. Upstairs also features a complete theater room! Other features include new roof, 3-car garage with HVAC, epoxy floor and floor to ceiling wood storage cabinets! There are simply too many upgrades to list, must see to appreciate.
…By Zeitlin Sotheby's International Realty


Beautifully renovated, located on the prestigious East Hill, this exceptional six-bedroom Victorian blends timeless architectural charm with the comforts of modern living. A sophisticated living room with a fireplace, and a warm, inviting family room featuring custom built-ins and an entertainment center. The kitchen is complete with a large center island, custom cabinetry, granite countertops, top-of-the-line appliances, and three sinks. A formal dining room, mudroom, and powder room complete the main level. 5 spacious bedrooms plus an office, along with a finished lower level featuring a playroom, gym, storage. Renovated carriage house offering a kitchenette with pantry, a bright living area with skylights, and a full bath. Additional highlights include hardwood floors throughout, recessed lighting, a whole-house generator, a detached two-car garage with ample parking.
…By Prominent Properties Sotheby's International Realty


64+ Acres for Sale in the Heart of Virginia Wine & Brewery Country | Round Hill, VA Discover an extraordinary opportunity to own over 64 acres of prime real estate in the picturesque hills of Round Hill, Virginia. Perfectly positioned on scenic Williams Gap Road, just 1,000 feet from Route 7 and less than a mile to the Appalachian Trail, Bluemont, and Blue Ridge Mountain Road, this property offers unmatched proximity, access, and breathtaking views. Located in the heart of Virginia’s renowned brewery and winery region, this expansive parcel presents endless possibilities — from residential development to hospitality, agritourism, event venue, vineyard, equestrian estate, or private retreat. Property Highlights: 64+ acres of cleared and rolling land Multiple prime building sites with panoramic “million-dollar” views Existing infrastructure already in place 8+ wells and 8+ approved drain fields 50+ gallon per minute well capacity 1,200-gallon commercial-grade drain field system Ample space for large-scale events, parking, or future expansion Potential for multiple residential homes and additional structures The property is currently improved with substantial commercial-grade facilities, offering a unique opportunity for continued hospitality use or adaptive reuse. With extensive utilities and infrastructure already installed, the groundwork has been laid for significant growth and development. Whether you envision a luxury residential enclave, vineyard estate, destination event venue, or investment opportunity in one of Loudoun County’s fastest-growing areas, this land offers flexibility, scale, and unbeatable views. Opportunities like this are rare in such a sought-after and rapidly expanding region. Schedule your private tour today and secure your slice of Virginia countryside paradise. Professional winery design can be downloaded from the link in the buyer agent section or contact the listing agent for details.
…By Ttr Sotheby's International Realty


29 Bannock Circle sits in one of the quietest and most desirable cabin settings in Teton Springs, surrounded by mature aspens with frequent wildlife sightings and direct trail access into national forest. This recently updated 4-bedroom, 4.5-bath luxury log home offers 3,262 sq.ft. of comfortable mountain living with a newly renovated kitchen, new hardwood flooring and refreshed spaces throughout. The cabin lot captures exceptional natural light throughout the day, open views to the north, all while providing privacy. Offered furnished, the property works as both a turnkey retreat and an income-producing asset. Bronze Buffalo Club membership not included.
…By Jackson Hole Sotheby's International Realty


A European-inspired masterpiece blending French Chateau elegance with Mediterranean warmth. This stately Cresskill estate features a soaring double-height foyer with imported marble floors, a grand staircase, and crystal chandelier. The chef’s kitchen boasts cherry wood cabinetry, Viking appliances, a granite island, and butler’s pantry. Entertain effortlessly in the dramatic great room with two-story windows, paneled fireplace, and seamless indoor-outdoor flow. A richly appointed library with mahogany millwork and fireplace offers the perfect work-from-home space. The luxurious primary suite includes a private lounge, dual fireplaces, walk-in closets, and a spa bath with soaking tub and marble shower. The fully finished lower level is an entertainer’s dream—featuring a theater, gym, wet bar, and wine cellar. Step outside to a private resort-style backyard with heated pool, spa, and travertine patio. Located just 25 minutes from NYC, this home is timeless, turnkey, and truly one of a kind.
…By Prominent Properties Sotheby's International Realty


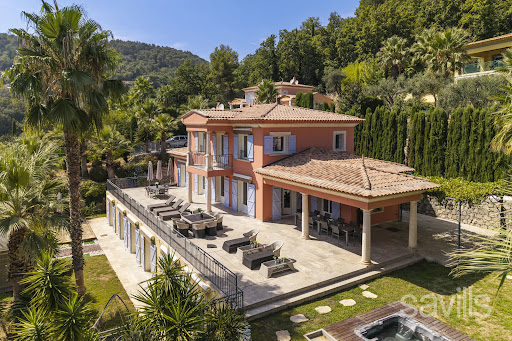


Set in a privileged and peaceful environment in Grasse, on a magnificent landscaped plot of over 3,800 sqm, this sumptuous property of approximately 440 sqm offers an exceptional lifestyle, combining generous volumes, elegance and amenities worthy of the finest luxury hotels. The main level features a vast reception area with a spacious reception room, fireplace and spectacular open-plan kitchen, all opening seamlessly onto the terraces and gardens. A remarkable master suite with dressing room and bathroom featuring a jacuzzi and shower completes this level. Upstairs, three elegant en suite bedrooms, each with its own bathroom, also enjoy direct access to the terraces. On the garden level, an independent four-room apartment comprises a reception room with open-plan kitchen and three en suite bedrooms, all opening onto the garden through beautiful floor-to-ceiling windows. Designed as a true private resort, the property features a private cinema room, gym, sauna, hammam, wine cellar and cigar cellar. The outdoor areas are designed for both relaxation and entertaining, with a swimming pool, jacuzzi, padel court and spacious summer kitchen, all set within beautifully landscaped grounds. Two enclosed garages and a laundry room complete this rare property, offering an exceptional level of comfort and amenities in Grasse. A truly private destination, designed for discerning buyers seeking an exceptional residence where wellness, sport and the Mediterranean art of living come together. A Rare Investment Opportunity: This villa forms part of a prestigious private estate comprising three high-end villas, each offering generous living spaces and comparable amenities. The villa may be acquired individually, while it is also possible to consider the acquisition of all three properties within the estate, opening the door to an ambitious residential project or a high-end hospitality venture. Given the substantial number of bedrooms and the extensive facilities already in place, the estate could be particularly well suited to the creation of a charming luxury hotel, boutique hotel or private resort. The change of use for hotel purposes has been approved by the local authorities, offering a rare combination of an exceptional private residence and significant hospitality development potential. A unique opportunity in the Grasse property market, equally suited to buyers seeking an exceptional private residence or to an investor looking to develop an exclusive luxury hospitality project.
…By Savills Valbonne


Set within a privileged environment in Grasse, this luxury Neo-Provençal villa of approximately 438 sqm, arranged over three levels, offers a refined lifestyle where generous living spaces, absolute comfort and exceptional leisure facilities come together seamlessly. The main level opens onto a vast and light-filled reception area comprising an elegant reception room with fireplace, a dining area and a fully equipped open-plan kitchen. The entire living space opens onto a spacious terrace, creating a seamless connection between indoor and outdoor living. This level also features a remarkable master suite with a bathroom including both a shower and a whirlpool bathtub, as well as a generous dressing room. A guest toilet and numerous storage areas complete this floor. The upper level is dedicated to the sleeping quarters and offers three en suite bedrooms, two with bathrooms featuring bathtubs and one with a shower room, ensuring comfort and privacy for all. On the ground floor, an independent two-bedroom apartment provides a variety of possibilities. With its two en suite bedrooms, it could serve as staff accommodation, a guest apartment or an ideal independent space for teenagers or young adults. Designed as a true haven of wellness and entertainment, the villa benefits from an exceptional range of amenities, including a gym, hammam, sauna, private cinema room, wine cellar and cigar cellar. The outdoor areas further enhance this lifestyle, featuring a large swimming pool, jacuzzi and padel court, providing the perfect setting for both relaxation and leisure. A spacious garage and a fully equipped laundry room complete this exceptional property. A Rare Investment and Development Opportunity: This villa forms part of a prestigious private estate comprising three high-end villas, each offering generous living spaces and a comparable level of amenities. The villa may be acquired individually, while there is also the possibility of purchasing all three properties comprising the estate, opening up opportunities for an ambitious residential or hospitality project. Given the substantial number of bedrooms and the extensive facilities already available, the estate could be particularly well suited to the creation of a luxury hotel, boutique hotel or private resort. The change of use for hotel purposes has already been approved by the local authorities, offering a rare combination of an exceptional private residence and significant hospitality development potential. A unique opportunity in the Grasse property market, ideally suited to buyers seeking an exceptional private residence or investors looking to develop an exclusive luxury hospitality project.
…By Savills Valbonne


Five minutes from Deauville and Trouville, within a residential estate, BARNES is pleased to present, as sole agent, a magnificent Normandy-style house built in 2022, offering approximately 210 m² and comprising an entrance hall with wine cellar, two cloakrooms, a high-end fitted kitchen open onto a very fine living room with fireplace and large terrace, a bedroom with fitted storage and shower room, a guest WC, and a pantry/utility room. On the first floor: a bedroom with dressing room and bathroom, two bedrooms each with a dressing room, a WC, and a spa room with jacuzzi, sauna and shower. A heated swimming pool measuring 11 x 4 metres with automatic cover, flat bottom at 1.45 m depth. 30 m² garage with direct access from the house. Enclosed, tree-lined grounds of 2,670 m² with automatic irrigation. High-end finishes and quality materials. Home automation system. Marie Joseph secondary school 750 metres away. EPC in progress. Agency fees payable by vendor - Montant moyen de la quote-part de charges courantes 840 €/yearly - Montant estimé des dépenses annuelles d'énergie pour un usage standard, établi à partir des prix de l'énergie de l'année 2023 : 920€ ~ 1300€
…By Barnes Deauville


Located in the Carles area of Saint-Tropez, this beautiful property combines charm and modernity, set in a quiet and green environment, away from prying eyes. With a living area of approximately 331 sqm (excluding annexes), the house features a large and bright living space, as well as four bedrooms. An independent bedroom with its own shower room and a separate studio complete the main house. The property blends perfectly into a शांत and relaxing setting, with landscaped grounds of over 3,600 sqm, carefully designed with palm trees, olive trees, roses, and other Mediterranean plants. It also includes a large heated swimming pool, a fountain, and several terraces. A building permit has been granted and cleared of all appeals to extend the property, increasing the total living space to 526 sqm (including a basement), as well as to build a brand-new swimming pool. Full permit file and 3D visuals available on request. Air conditioning, alarm system, and security cameras. A property in a privileged environment, just a short distance from the center of Saint-Tropez.
…By Magrey & Sons Saint-tropez


Exceptional Contemporary Home – South & West Facing Discover this stunning 180m² contemporary home, built in 2017–2018 using high-end materials and exacting standards, rated DPE AA (exceptional energy performance). A Unique Living Environment: 2 Master Suites: one on the ground floor opening onto the garden, the other upstairs with a balcony and terrace overlooking the rock formation. Spacious double living room with a high-performance insert fireplace, opening onto the garden. Bright dining room and fully equipped kitchen opening onto a covered terrace and the swimming pool. Utility room and laundry area. Home office open to the living room, extending to a landscaped terrace. Attached garage, covered entrance porch, paved driveway, and electric gate for optimal comfort. Key Features: South and West orientations for abundant natural light year-round. Custom-built storage and PMR-accessible toilet. This recent property is designed to combine aesthetics, comfort, and performance—a haven of peace blending modernity, space, and serenity. The 180m² home includes: 1 Ground-floor Master Suite opening onto the garden 1 Upstairs Master Suite with balcony and terrace offering views of the rock formation 1 Home office open to the living room and landscaped terrace 1 Double living room with high-performance insert fireplace 1 Dining room 1 Fully equipped kitchen 1 Utility room/laundry Custom-built storage 1 PMR-accessible toilet 1 Attached garage Covered entrance porch Paved driveway Electric gate Built in 2017–2018 Demanding construction standards and materials DPE AA rating – Exceptionally good energy performance
…By Cotignac Immobilier


Located in the Odier area, 5 minutes from the village center and only 2 minutes from the ski lifts, this chalet with a weighted surface area of 485 m² is built on a 2,400 m² plot. It spans 4 levels: On the garden level, you will find 5 en-suite bedrooms, including a dormitory for children, as well as a large fully glazed fitness room, offering direct access to the terraces and garden. On the first floor, you will discover a large living room with a high ceiling, including a lounge area with a fireplace, a dining area opening onto large balconies, and an equipped kitchen. This level also includes a master bedroom. A mezzanine hosts a study space. In the basement, you will find a cinema room, a wellness area with a hammam and sauna, a laundry room, and a large garage of 123 m². An external carport completes this property. Information about the risks to which this property is exposed is available on the website: www.georisques.gouv.fr
…By Antonin Allard


At the end of a quiet cul-de-sac in Canet-en-Roussillon, this elevated house enjoys an open view over a 1000 m² landscaped garden, with no overlooking neighbors, and features a swimming pool. The bright, cross-through living area opens onto several terraces, each offering its own distinct yet complementary atmosphere. It includes the living room, the kitchen, and a discreetly integrated utility room. The main living space, on the ground floor, includes a first bedroom, a shower room, a study area, and a master suite with pool view, featuring a spacious bedroom, a private shower room, and a fitted walk-in closet. Upstairs, two additional bedrooms are accompanied by a shower room with a window. A sloped-ceiling room, ideal as a playroom or dormitory, completes the upper level. A garage and several outbuildings, totaling 160 m², as well as a wine cellar, provide generous storage space. "Information about the natural and technological risks this property is exposed to is available on the Géorisques website: www.georisques.gouv.fr."
…By Coldwell Banker Must Immobilier


Perched in a commanding location within a quiet and unspoiled setting, this detached villa of approximately 217 sqm boasts spectacular views of the hills, Nice, Cap d’Antibes, the Estérel Mountains, and the Baou de Saint-Jeannet. The property offers spacious, light-filled rooms that open onto the outdoors through large floor-to-ceiling windows, as well as a separate level suitable for a variety of uses: family space, guest quarters, or additional activities. Built on a lot of approximately 3,300 sqm featuring a mix of landscaped areas and wooded sections, it includes an infinity pool, ample parking, and solar panels. Renovation and modernization projects could be considered to unlock the full potential of this property, which offers an exceptional living environment just a few minutes from Nice. Its architecture, generous spaces, and commanding location make it a particularly pleasant place to live day to day. The living areas make full use of natural light throughout the day and offer a seamless transition to the outdoors, inviting you to enjoy the panoramic views in every season. Tucked away from prying eyes, the grounds combine landscaped areas, Mediterranean vegetation, and wooded sections, creating a peaceful atmosphere and rare privacy. The infinity pool blends harmoniously into this natural setting and serves as a true extension of the living spaces, facing a panorama that changes throughout the day, culminating in sunsets over the Estérel. This property will appeal equally to a family seeking a privileged living environment and to a buyer wishing to create a distinctive home that reflects their personal style. Its potential for renovation, combined with the quality of its location, proximity to amenities, the Nice Côte d’Azur International Airport, and the coastline, makes it a rare opportunity on the market. A secluded address where tranquility, spaciousness, remarkable views, and strong appreciation potential come together.
…By Michaël Zingraf Real Estate Nice


Welcome to this remarkable house for sale in Tregunc. It was built in 2019. The house has 236 sq. m of living space. In addition to the view, you could have a 2738 sq. m garden and a terrace. Its condition is ideal. After crossing an attractive vestibule, you arrive in a dining room. The house provides four bedrooms, including one master suite. On top of that, it has a kitchen, one study, one bathroom, two shower rooms and two separate toilets. This home offers optimal lighting all day long. Just a short distance from the property, you will find the airport, the sea and a train station. A garage provides space to safely store any vehicles. While this property has many enticing features, we think that its beautiful natural light and its perfect condition really stand out.
…By Bretagne Sud Sotheby's International Realty Quimper


In the heart of the sought-after village of Fauverney, just a few minutes from Dijon, this late 19th-century house offers a rare living environment, where the authenticity of the historic building blends with carefully considered, high-end features. A well-preserved and private outdoor area As soon as you pass through the gate, the property reveals a fully enclosed outdoor space, sheltered from prying eyes. The paved courtyard leads to a heated swimming pool, ideal for enjoying long swimming seasons, as well as a practical and discreet two-car carport. Together, they create a true haven of tranquillity, a rarity in the very heart of a village. Living spaces designed for all seasons The house cleverly features two living rooms with complementary atmospheres. The winter lounge, adorned with a French-style ceiling, offers a warm and opulent setting, made even cosier by an open-hearth fireplace. The summer lounge, by contrast, opens onto the terrace via large bay windows that slide open completely, creating a remarkable indoor-outdoor effect, a real asset on sunny days. The Burgundy flagstone floors, combined with underfloor heating, lend character and comfort to the entire ground floor. The fully fitted kitchen opens onto the dining room and benefits from an adjoining pantry, designed to facilitate both day-to-day organisation and entertaining. Spacious sleeping areas Upstairs, the house features five bedrooms, including a master suite with an en-suite shower room, an intimate space designed as a private retreat. Particular attention has been paid to the occupants’ comfort: two shower rooms and a toilet on each floor ensure a truly seamless family routine, without ever compromising anyone’s privacy. Comprehensive utility areas The house leaves no practical detail overlooked: a utility room, a boiler room, a wine cellar for connoisseurs, and an attic running the full length of the house, offering substantial potential for conversion or storage. Generous floor space, exceptional finishes With nearly 270 m² of living space, this house offers a level of spaciousness rarely found in this type of property in the heart of a village. Every finish and every material has been chosen with the utmost care, creating a cohesive whole where quality is paramount on every floor. A prime location Fauverney is a village prized for its peaceful living environment, whilst remaining close to local amenities and Dijon. This location, combined with the property’s exceptional character, makes it a rare opportunity in this area. A house you’ll fall in love with, don’t delay in viewing it. For this property, you will be assisted by your De La Cour Au Jardin consultant: Guillaume Robinet (EI) – Registered as a Commercial Agent with the Dijon Trade and Companies Register (R.C.S.) under No. 799 730 106. Viewings: by appointment. ENERGY RATING: D – CLIMATE RATING: D – Estimated annual energy costs for standard use: between €4,420 and €5,980 per year (average energy prices indexed for 2021/2022/2023, including standing charges). Information on the risks to which this property is exposed is available on the Géorisques website: https://www.georisques.gouv.fr
…By De La Cour Au Jardin - Immobilier


ANNECY SOTHEBY’S INTERNATIONAL REALTY is pleased to present this elegant architect-designed home, ideally positioned on the heights of Pers-Jussy, within a peaceful and residential setting. Built in 1998, the property offers a rare lifestyle defined by space, natural light and panoramic views. Set on a beautifully landscaped plot of 1,879 sqm, it enjoys uninterrupted 180° views over the surrounding mountains, with complete privacy. Offering approximately 262 sqm of total space, including 206 sqm of living area, the home opens on the ground floor to a cathedral-style entrance hall with built-in storage. This leads to a generous reception area featuring a bright living room, dining area and open-plan kitchen, all seamlessly connected to the outdoor spaces. A master suite with dressing room and en-suite bathroom along with a guest WC. Upstairs, a light-filled mezzanine leads to two bedrooms, one opening onto a balcony and the other onto a terrace, both enjoying pleasant open views. A bathroom and WC complete this floor. The lower level offers additional versatile spaces, including a games room, a bedroom currently used as an office, a shower room with WC, as well as several functional areas. Outdoors, the flat, landscaped and pool-ready grounds feature a spacious 70 sqm terrace ideally oriented to the east, south and west, enhanced by a jacuzzi, as well as an independent wooden chalet. The property is fully enclosed and benefits from a carport and a motorized gate. A rare opportunity in the area, combining tranquility, natural surroundings and convenient access to major routes and Switzerland. ANNECY SOTHEBY'S INTERNATIONAL REALTY your expert in the sale and rental of luxury properties in the Annecy area and the Aravis mountains and Aix-les-Bains area.
…By Annecy Sotheby's International Realty


In a privileged environment, calm and with no overlooking, discover this magnificent log cabin of approximately 199 m² of living space, set on a beautiful wooded plot of more than 2,000 m². It benefits from a panoramic view of the mountains and a particularly pleasant setting, both peaceful and preserved.The ground floor consists of a large living space of approximately 55 m², with a living room and open kitchen, largely oriented towards the outside. A large terrace, partly covered, pleasantly extends the living spaces and allows one to enjoy the panorama in all seasons.Upstairs, the sleeping area features three bedrooms, including a suite with a private shower room, dressing room, and balcony access. The other two bedrooms also have a dressing room and outside access. A bathroom and an independent WC complete this level.A real plus: the independent T2 apartment.The complete basement offers a particularly interesting configuration with an independent 2-room apartment at garden level, benefiting from its own space and good autonomy.This accommodation is a true asset for a family home: it allows hosting family or friends in an independent space, housing a relative, or even being offered for rent to generate additional income. A rare possibility that brings true versatility to the property.The exterior has been arranged to fully enjoy the setting: heated pool, pétanque court, well-maintained wooded garden, large terrace with a covered part and independent garage.A complete and warm property, ideal for those looking for a family home with independent accommodation, a secondary residence, or a property offering interesting rental potential, all in an exceptional natural environment. The agency fees are to be borne by the buyer, amounting to 3.90% including VAT of the price excluding fees.Information on the risks to which this property is exposed is available on the Géorisques site: www.georisques.gouv.fr.Real Estate Network CAPIFRANCE - Your commercial agent (RSAC No. 931 053 102 - Chambery Registry) Pierre-Yves HANNEQUIN Individual Entrepreneur 06 82 96 37 71 - Ref. 967242This description has been automatically translated from French.
…By Capifrance - Pierre-yves Hannequin


Exceptional craftsmanship and sweeping Spanish Peaks views define this extraordinary Montana residence, backing 4 acres of land that can never be developed, with incredible proximity to Bozeman and Big Sky. Built to an uncompromising standard, the home features extensive natural stone, warm wood finishes, solid-core doors, commercial-grade metal-clad windows and heated floors, creating a level of quality and comfort evident throughout. At the heart of the residence, expansive living, dining and kitchen spaces capture striking views of the Spanish Peaks and surrounding landscape. The chef's kitchen features custom cabinetry, quartz countertops, a six-burner Thermador range, double wall ovens, two dishwashers and a custom metal range hood. A dramatic wall of sliding glass doors opens completely to the outdoor living space, creating an effortless connection to the Montana landscape. Designed for year-round entertaining, the covered concrete patio features built-in heaters, a wood-burning fireplace, grill area and pizza oven. A putting green and dedicated hot tub area further elevate the property's resort-like appeal. The private primary wing is a retreat unto itself, anchored by a dramatic stone fireplace and beautifully appointed bath with a built-in soaking tub, expansive tiled shower and generous custom closet. An executive office captures inspiring mountain views through a wall of windows, while thoughtfully designed guest and family spaces provide privacy and flexibility. A striking floating staircase with cable railings leads to an upper loft and additional bedroom/flex space with access to a rooftop patio. Every detail has been considered, from automated Lutron lighting and shades, surround sound and multiple climate zones to solar, a generator and sophisticated water filtration systems. Functional spaces are equally refined, with a heated garage, epoxy floors, built-in mudroom storage, dedicated gym space and abundant concealed storage. With minimal covenants, room for animals, and a distinctly serene setting remarkably convenient to Bozeman, this is a rare offering for the buyer who values privacy, views and exceptional construction. Rich in stone, wood and enduring craftsmanship, the property embodies refined Montana living without sacrificing comfort, technology or proximity to town.
…By Big Sky Sotheby's International Realty


***EXCLUSIVE MANDATE*** MY LOFT FRANCE REAL ESTATE, MY LOFT LUX REAL ESTATE, exclusively present to you: BEAUTIFUL INDIVIDUAL HOUSE – 226.49 m² IN TOTAL – 4 BEDROOMS – DOUBLE GARAGE – LAND OF 6.88 ARES Discover this magnificent individual house, built in 2010 and perfectly maintained. It will appeal to lovers of tranquility thanks to its particularly calm residential environment, while offering very beautiful services and recent equipment. Ideally located in the municipality of Hayange, in the peaceful neighborhood of Konacker, in immediate proximity to nature, this house also benefits from a privileged location allowing quick access to all amenities: schools (from kindergarten to high school), daycares, local shops, supermarkets, pharmacies, doctors, restaurants, as well as sports and cultural facilities, just a few minutes' drive from the commercial areas of SuperGreen Terville and Linkling Thionville. The municipality also has an SNCF train station serving Thionville, Metz, and Luxembourg, several bus lines serving the entire Val de Fensch region, and quick access to the A30 and A31 motorways, facilitating travel to Thionville, Metz, Luxembourg, and Belgium. An ideal location for cross-border workers. Offering a total area of approximately 226.49 m², including 52.71 m² of annexes, this property is set on 6.88 ares of land, perfectly arranged to fully enjoy beautiful days in a green and unobstructed setting. DESCRIPTION MAIN LEVEL (+/- 117 m²) -ENTRANCE HALL of +/- 5.37 m² with built-in closets. -Magnificent airy LIVING ROOM of +/- 44.58 m² including: a fully equipped KITCHEN, renovated in 2026 (full home covering and replacement of all appliances with Bosch equipment), offering ample storage and a bright LIVING/DINING ROOM with direct access to the terrace and the garden. -NIGHT HALL of +/- 7.44 m². -BEDROOM 1 of +/- 11.65 m² -BEDROOM 2 of +/- 13.25 m² with integrated closet. -BEDROOM 3 of +/- 11.94 m² with integrated closet. -BEDROOM 4 of +/- 12.64 m² with integrated closet. -Fully tiled BATHROOM of +/- 7.74 m² including: shower, bathtub, double sink with storage cabinet, and towel dryer. -Separate WC with washbasin of +/- 2.19 m². GROUND FLOOR (+/- 120 m²) -Large DOUBLE GARAGE with motorized sectional doors. -LAUNDRY/BOILER ROOM with connections for washing machine and dryer. -Climate-controlled WINE CELLAR. -RECREATION ROOM currently set up as a cinema space. THE EXTERIORS The outdoor spaces have been designed to offer a true living environment. You will enjoy a well-maintained garden, a pleasant terrace, and a quiet environment, without overlooking neighbors, ideal for sharing moments with family or friends while being in immediate proximity to nature. FEATURES AND EQUIPMENT -Built in 2010. -Wine cellar completed in 2018. -External fences built in 2019. -Condensing gas boiler Saunier Duval installed in 2023. -Water softener installed in 2023. -Reversible air conditioning installed in 2023. -Tiled floors -Perfectly maintained house. -Energy Performance Certificate C-C - This house represents a rare opportunity for families seeking a spacious, bright, and perfectly maintained property, combining modern comfort, quality features, and a prime geographical location at the doors of Luxembourg. Interested? For a visit or for more information, please contact us without delay: MY LOFT LUX REAL ESTATE: (+352) 26 65 08 17 MY LOFT FRANCE REAL ESTATE: (+33) 3 72 52 05 24 (RCS Registry of Thionville B 902 051 804 and professional card number 57052021000000015)This description has been automatically translated from French.
…By My Loft France Real Estate


Located in the charming village of Aufferville, just steps from farms and the bakery, only a 10-minute drive from the A6 motorway access and the Nemours St Pierre SNCF station (47 minutes from Paris Bercy / 1 hour 7 minutes from Paris Gare de Lyon), come discover this double house. The main house consists of a large and bright living room of 45 m², a fitted and equipped kitchen-dining room of 30 m², a second living room that can serve as a bedroom of 31 m², a laundry corner, and a shower room with WC. On the first floor, there are three bedrooms of 12, 22, and 30 m², a bathroom, and a large mezzanine landing above the living room. Outside, there is a walled garden with a breathtaking view of the village church, access to two vaulted cellars of 13 and 28 m², a sauna, and also access to the second house. This second house consists of a bright living room of 30 m², a fitted and equipped kitchen, a laundry corner with WC. Upstairs, a large landing leads to a bedroom and an office that can serve as a small bedroom. This second house is currently rented for short-term rental for an annual value of approximately €24,000. A very rare property in the area, no work required, incredibly charming. A virtual visit is available upon request.This description has been automatically translated from French.
…By 3g Immo Prestige


iad France - Thomas Garrido offers you: House with two apartments, large terraces and sea view – Propriano In Propriano, just a 5-minute walk from the beaches and close to amenities, the port, and the town center with its shops and restaurants, discover this house with a living area of 138.74 m², built on a plot of 1,010 m² that can accommodate a swimming pool. The property consists of two independent apartments, offering numerous possibilities: main residence with complementary accommodation, family project, or rental investment. The first apartment, type T3, consists of a bright double living room with an open, equipped and fitted kitchen, a pantry/laundry room, two bedrooms including a master suite upstairs with a bathroom, dressing room, WC, and terrace, as well as an additional shower room and an independent WC. It also benefits from a large terrace of approximately 40 m² with a sea view, ideal for fully enjoying the setting and beautiful days. The second apartment, type T2+, includes two bedrooms, an equipped kitchen, a shower room, and an independent WC, as well as a private terrace. The house also has reversible air conditioning and a double garage/basement of approximately 79.40 m², offering particularly appreciated parking and storage space. A rare property in Propriano, ideally located, offering both space, independence, and potential, just a few minutes from the beaches and all amenities. Agency fees to be borne by the seller. A valid identity document will be required upon visit, in accordance with article L.561-5 of the Monetary and Financial Code. Information on the risks to which this property is exposed, including the legal obligation for clearing, is available on the Géorisques site: http://www.georisques.gouv.fr. This real estate advertisement has been drafted under the editorial responsibility of Mr. Thomas Garrido, independent real estate agent (without fund holding), commercial agent of SAS I@D France registered at RSAC of AJACCIO under number 909166423, holder of the real estate solicitation card on behalf of the company I@D France SAS.This description has been automatically translated from French.
…By Iad France


iad France - Séverine ROUX offers you: AT THE LIMIT OF PUTEAUX AND SURESNES In a particularly quiet and sought-after residential area, this elegant town house from the 1950s, completely redesigned in a contemporary spirit, develops a living area of approximately 140 m² and opens onto a plot of 208 m², offering a rare and privileged living environment.Upon entering, you will be seduced by bright volumes and a fluid circulation. The main level hosts a pleasant living area composed of a kitchen open to the dining and living room, all extended by a large terrace ideal for enjoying sunny days. A toilet completes this level, while a staircase allows direct access to the garden, creating a true continuity between the interior and exterior.Upstairs, a landing serves two beautiful bedrooms with comfortable volumes as well as a shower room with toilet, perfectly arranged for practical daily life.The garden level reveals all the charm of the house with a magnificent master suite featuring its dressing room, its private shower room, and direct access to a terrace and the garden. This level also offers an additional bedroom that can serve as an office, benefiting from its own entrance, a bathroom with toilet, as well as a functional laundry area.Among its many assets, this property offers a very nice unobstructed view of the La Défense district, bringing an urban touch to this peaceful environment. You will also enjoy immediate proximity to amenities with a nursery and elementary school just 500 meters away, not to mention the nearby shops. Finally, a parking space within the property and a private boat accommodating a second vehicle complete this well with sought-after features.A house combining modern comfort, serene environment, and strategic location, ideal for a thriving family life.Do not hesitate to contact me to arrange a visit!Agency fees are the responsibility of the seller. A valid identification document will be required during the visit, in accordance with Article L.561-5 of the Monetary and Financial Code. Information on the risks to which this property is exposed, including the legal obligation to clear brush, is available on the Géorisques site: http://www.georisques.gouv.fr. This real estate advertisement has been drafted under the editorial responsibility of Mme Séverine ROUX, independent real estate agent (without holding funds), commercial agent of SAS I@D France registered at RSAC of Versailles under number 900108754, holder of the real estate prospecting card on behalf of I@D France SAS.
…By Iad France


Exclusive complex of modern villas with pool, spa, and olive grove on the hills of Impruneta Set in the beautiful hills of Impruneta, just a short distance from Florence, we offer for sale an exclusive residential complex of approximately 2,050 sqm, immersed in the privacy and beauty of the Tuscan landscape. The property includes a main villa, a loft, and a second independent villa, totaling 12 bedrooms and 15 bathrooms. Main Villa: With approximately 1,000 sqm, it features large windows, bright rooms, and high-quality finishes. The property includes an elegant living room, a refined stone relaxation area, and six double bedrooms. A private spa area, with a massage table and French-style bathtub, completes the wellness spaces. Loft: The approximately 600 sqm loft stands out for its contemporary design and warm, sophisticated tones. The large living area, enhanced by a designer fireplace, opens up to the three bedrooms, all enhanced by expansive windows and spectacular views of the hills. The property also includes an indoor pool, private spa, and panoramic glass elevator connecting to the garage. Modern Villa: The complex is completed by a modern villa of approximately 450 sqm, with three bedrooms, one with an en-suite bathroom, ideal for guests or family. The property is surrounded by an elegant garden with a pool and relaxation area and a private park of approximately 8 hectares, enriched by around 500 olive trees. This is a unique residence where design, comfort, privacy, and nature blend in perfect harmony, ideal for those who wish to experience the true exclusivity of Tuscany just minutes from Florence.
…By San Niccolo Luxury Real Estate

Receive by email any new listing that may match your search criteria
By validating this form, you accept the general conditions of use of Le Figaro Properties.
These agencies offer a selection of luxury properties vente . Feel free to contact them for personalized assistance.