Get early access to listings that match your criteria
Never miss an opportunity again. Our personalized alerts notify you instantly.

 English$ USD · m²


Yew Tree Cottage is an exceptional Grade II Listed country home that has been significantly updated and perfectly balances historic charm with modern comfort. Set within approximately 1.8 acres of glorious south-facing gardens and woodland, the property offers complete privacy, outstanding entertaining space, and the rare opportunity to live in the peaceful Worcestershire hamlet of Torton near Hartlebury. The wood is a sizeable plot which is part of the sale and could offer an opportunity for development, subject to planning consent. Dating, in part, back to the 1500s, the cottage offers a rich sense of history, seamlessly combined with carefully considered modern enhancements. This is a home where significant investment has already been made to secure its long-term integrity, including structural improvements, bespoke windows, upgraded drainage, and a recently installed oil-fired boiler (2025). As such, it presents a rare opportunity to acquire a character property that is both aesthetically charming and practically future-proofed. The accommodation extends to four bedrooms, complemented by a variety of reception spaces and a striking kitchen/breakfast room, all underpinned by an abundance of original features including exposed beams, oak detailing and a wealth of period charm throughout. Tenure: Freehold Council Tax Band: G Local Authority: Wychavon EPC: Grade II Listed Property Construction: Timber framed, lime panelling, brick Electricity Supply: Mains Water Supply: Mains Drainage and Sewerage: Private drainage Heating: Oil fired central heating Broadband: ADSL or ADSL2+ broadband connection available - we advise you to check with your provider. Mobile Signal/Coverage: 4G/5G mobile signal is available in the area - we advise you to check with your provider. Parking: Oak framed carport for two vehicles and driveway parking for 4+ vehicles Total Internal Floor Area: 2,486 sq ft Additional Information: Property split over two titles
…By Annonceur International


This modern Koh Samui Beachfront Villa is located in Bang Por, directly on a peaceful, undeveloped beach. The villa is close to amenities, restaurants, and beaches that are only a short drive away. The villa is enclosed by coconut groves, tucked in a sandy bay, and guarded by a coral reef. The property offers stunning island panoramas and sunsets. This property has four roomy luxury suites with ensuite bathrooms that are furnished with high-quality furnishings and fittings. Electric gates and a tropical garden with banana trees, frangipani, jasmine, and a water feature can be found at the villa's entry. After passing through the massive inner wooden doors, the passageway opens up to a portico with guarded doors leading into the two private suites on either side. Tropical gardens, a water feature with goldfish, a barbecue area and comfortable lounging areas can all be found in the inner courtyard. There is a master Penthouse suite that takes up the entire top level, a fully furnished kitchen with a breakfast bar, a large living room, and a spiral floating stairway. There is a covered eating space, a sizable teak table, and bougainvillea and hibiscus in pots lead to the pool terrace area. Here, butterflies, hummingbirds, and our cheeky naughty birds frequent the area. Fresh coconuts are seasonally abundant on the coconut palms that surround the pool and barbecue area. Just 40 meters along the sandy beach, there is a big private pool, four sun terraces, and access to a tropical garden area reserved for residents alone. It has a lawned area brimming with frangipani and other tropical plants. Due to its views, location, stylish design and layout, as well as its high rental potential and excellent return on investment, this beachfront home for sale is a great investment. Key Features a€¢5 Bed Luxury Beachfront Villa a€¢800m to Four Seasons a€¢En-suite bathrooms a€¢Beach front villa a€¢Built Area: 272 sqm a€¢Land Area: 400 sqm a€¢Furnished modern kitchen a€¢Fully furnished a€¢BBQ area & Sun loungers a€¢Private pool a€¢Garden and Terrace a€¢Private parking a€¢Freehold Tenure a€¢Chanote Title - * Living Room - * Water Heater - * Sea View - * Dining Room - * Air-conditioners - * Fully Furnished - * Bedrooms - * Bathrooms - * Bathrooms Ensuite - * Terrace - * Western Kitchen - * Video Surveillance - * Home security system - * Estate security - * Built in wardrobe - * Hot water system - * Detached - * Balcony - * Garden - * Laundry Room - * Electricity - * Sleeps - * Children - * Internet / TV / Phone - * Baby Sitting - * Swimming Pool - * Contemporary - * Storeys - * Secure Estate - * Parking Space - * Beachfront/Oceanfront
…By Annonceur International


Enjoy breathtaking views of the iconic La Concha mountain and the surrounding golf courses from this magnificent villa, ideally located in the exclusive Las Brisas area. This property combines an excellent location with a peaceful and private setting, situated in a cul-de-sac that ensures ultimate tranquility and security. The villa is just a short walk away from local amenities, including charming restaurants, shops, supermarkets, and other conveniences. It is also just minutes away from some of the best golf courses in the region, making it ideal for golf enthusiasts or those who want to live close to everything. Inside, the villa exudes a bright and welcoming atmosphere, thanks to its open layout and large windows that allow natural light to flood the spaces. The spacious rooms are thoughtfully designed to create a harmonious flow between the living areas. The large living room seamlessly transitions into the dining room and modern kitchen, perfect for both everyday living and entertaining guests. The villa has been fully refurbished to the highest standards, featuring luxurious finishes and high-quality materials throughout. Outside, the property boasts a beautifully landscaped and meticulously maintained garden, offering various spots to relax and unwind. The expansive terrace provides plenty of space for al fresco dining while enjoying the panoramic views. For added comfort, the property includes a separate guest apartment, ideal for hosting family or friends. Additional features include an infinity pool, a private cinema room, and a stylish billiard room, enhancing the ultimate living experience. There is also a spacious garage with room for two cars.
…By Annonceur International


Quinta das Acácias, with its Manor House and Chapel, dates from 1713, having resisted the devastation caused by the 1755 earthquake, which tragically devastated Lisbon and the entire area around it.It is located at the top of the hill overlooking the Serra do Socorro, with stunning views over it, It was a privileged reference point of the communication and observation station of the Lines of Torres, where the Chapel of Nª Srª do Socorro and some buildings that were the Duke of Wellington's headquarters during the French invasions still exist, known locally as Wellingstons Eagle's Nest.The parish of Azueira, was once very prosperous and important in the political and economic domains, being an historical testimony of this, some farms that belonged to prominent and influential members of the society at the time, such as Quinta das Acácias, which was an integral part of the vast heritage of a high military rank, nicknamed Brunette Gorjão, whose widow lived there until the middle of the 20th century, leaving no descendants.The manor House and the Chapel are located in front of the Brunette Square, whose name perpetuates the memory of the family of José Brunette Gorjão, the grandfather of the last owner of the farm. It maintains the original architecture and features, as well as many materials and construction elements, inside.The last owners, made some adjustments and restorations, maintaining the original design, as well as some ceilings, floors, stonework, sculptures and tiles of the time.Appart from the Manor House and Chapel, there are leisure and support facilities, such as:Rustic housing for caretakers, close to the farm's service entrance (old Iron Gate), located in a strategic location.Stables with boxes, harness room, storage for straw and rations, riding arena with sound installation, support facilities for keepers and / or equitors and Paddock.Small sports park, with multipurpose ring for skating, volleyball, basketball, futsal or tennis.Small playground.Boxes for service vehicles and agricultural implements.Poultry house, two side gardens, varied fruit trees; this set being hidden by hedges and vines.Lake with artificial island and vegetation suitable for birds, reptiles and other exotic animals.An unusual well, which can be visited down to the water level through masonry stairs, with an engraving of the year of construction (1713).Mine dug in the rock, with a spring, whose underground retention basin has a terrace protected with railings, providing very pleasant visits, especially in the summer.Fountain with bronze sculptures of great beauty and artistic value, with several fountains.Swimming pool with large spout, wraparound marble floor with non-slip treatment and balconies with views of stunning landscapes.Vast area of the farm is landscaped with lawns and lush vegetation.Highlighted, between the main gate and the service gate, is the old wine mill and warehouse, an imposing ensemble, the size of which now allows it to be a great social hall for various parties, keeping a large smoke-fireplace with interior side benches in stone, allowing people to sit during the winter nights while burning great trunks of wood, besides the possibility to cure sausages or homemade hams. This set includes a support kitchen, two mezzanine bedrooms, pantries, wine cellars, two bathrooms and interior communication to the main garage, with room for 9 cars.It is not by chance that the description of the Manor House and Chapel, are at the end of this visit to the past, as it is the newest built area, it deserves special mention due to the historical importance that it contains, being currently ex-libris of the village and, its chapel, a place of worship and devotion, especially when it hosts Our Lady of Fatima Peregrina with some frequency and, every seventeen years, Our Lady of Nazaré whose Syrian is a devout festive manifestation of the people of the West and of many devotees from all over the world. The owners of Quinta das Acácias, open the Chapel to people on these and other occasions of worship. In addition to communicating with the outside, there is a direct connection to private rooms.Continuing the visit, we count on five suites, three lounges, huge dining room, dining room, office, 2 standard bedrooms, 6 bathrooms, huge and characteristic old kitchen fully adapted, pantry and laundry area. The master suite opens onto a panoramic terrace / solarium, with views not only of the entire farm, but also of the Serra do Socorro: a stunning scenery.Also noteworthy is the fact that sills, stairs, lintels, some benches and other stonework, are made of original stone, as well as some floors. Also original, are some ceilings and wooden floors, recovered and treated. An interesting detail is that all the windows have side stone benches characteristic of the time, also known as lovers benches.Many tile panels with religious motifs and others in use at the time, enrich interior and exterior walls, as well as stone niches and an alabaster, complete the decorative details, presumably also of original construction, some with sculptures.The historical references around this farm, its families, French invasions, geographic involvement, ethnography and others, are so vast that it will be worthwhile to address and deepen them, either as an interest or merely out of curiosity.In addition to strictly residential use, Quinta das Acácias is an excellent place for holding events, especially weddings, which can be celebrated in the chapel itself, meeting conditions for wedding service and accommodation for grooms and / or guests, with plenty of pleasant, landscaped spaces, with a huge swimming pool, lakes and fountains, in addition to the equestrian and sporting aspect. It is also a great place for birthday parties, bachelor parties, group meetings, companies and others.Features:Exterior Features - Barbeque pit; Garden; Permit Parking; Swimming Pool; Terrace-Deck; Interior Features - Entrance Hall; Fire Place; Built In Appliances; En-suite Bathroom; Built-In Wardrobes; Views - Mountain; Garden; Open Area; Listing Features - Garage; Balcony; Appliances Included; Storage Room; Chamber en Suite;
…By Annonceur International


One of the few commercially zoned properties along Carbon Beach, offering a compelling combination of immediate income and redevelopment potential. Set on approximately 0.59 acres along Pacific Coast Highway, the property features a fully remodeled ~1,206 sq ft retail/office building with a strong existing lease, providing steady cash flow while a future development project is pursued. Zoned CV-1, a rare commercial designation in Malibu, the property allows for a range of uses, with prior approved plans establishing a clear framework for expansion. The existing structure blends functionality with a classic Malibu bungalow aesthetic, complete with two enclosed offices, open work areas, a kitchenette, two bathrooms (one with a shower), private outdoor patio spaces, additional rear storage, and ample on-site parking. Positioned for visibility, the property benefits from a grandfathered 20+ foot lighted pylon sign - an increasingly scarce feature that cannot be replicated - which also provides additional month-to-month income. A further benefit is that the property underwent an update last year to the latest on-site wastewater treatment system, with ample capacity for a future building, saving the new owners a time-consuming and expensive step. The expansive rear portion of the lot offers meaningful potential for future development, with ocean views from the upper portion of the site. Prior approved plans envisioned an additional ~2,650 sq ft ocean-view office building with approximately 15 parking spaces, allowing flexibility for an owner-user, investor, or developer to expand or reimagine the property. Located directly across from Carbon Beach and moments from Nobu, Soho House, Malibu Beach Inn, and the Malibu Pier, the property sits within a high-traffic, high-income corridor where new commercial development is extremely limited. Having changed ownership only twice over the past 50 years, opportunities like this are few and far between.
…By Annonceur International


Introducing Bogbain Mill, an award‑winning architectural home that effortlessly combines the character of an 1850s former mill with striking contemporary design by Rural Design, completed in 2011. Thoughtfully reimagined, the original stone elevations sit beautifully alongside Scottish larch cladding and sleek modern detailing, creating a truly unique Highland residence that feels both timeless and current. Arranged over multiple split levels, the house offers a wonderful sense of drama and flow, with four separate staircases linking the various zones, including a magnificent principal suite crowning the tower with far‑reaching views over the gardens. Generous, light‑filled living spaces are centred around an internal courtyard, which draws natural light into the heart of the home and connects seamlessly to the south‑facing garden and a charming burn, perfect for relaxed indoor‑outdoor living. The accommodation is superbly appointed, with six stylish en-suite bedrooms providing flexible options for family and guests, complemented by a bright garden room, a large dedicated home office, both casual and formal dining areas, and a characterful wine cellar for the enthusiast. A detached gym or yoga studio with spa facilities overlooks the gardens, offering a private sanctuary for wellbeing, retreat and entertaining. Set within approximately 6.1 acres of beautifully landscaped grounds, Bogbain Mill enjoys meandering paths, established planting and thoughtfully curated outdoor spaces, all lovingly developed by the current owner to create a peaceful and engaging setting in every season. Despite its sense of seclusion, the property lies on a quiet country lane just north of Inverness, around 17 miles from the Highland capital and about 30 miles from Inverness Airport, making it ideal for both local life and wider travel. The surrounding area offers a wealth of outdoor pursuits, including fishing, cycling and mountain biking, walking and a variety of country sports, placing exceptional lifestyle amenities quite literally on the doorstep while you return home to one of the Highlands’ most distinctive contemporary country houses. Viewings: Strictly by appointment through the sole selling agents, Fine & Country Scotland Offers: Offers should be submitted in Scottish Legal Form to the selling agents by email [email protected]. The owner reserves the right to sell without imposing a closing date and will not be bound to accept the highest, or indeed any, offer. All genuinely interested parties are advised to instruct their solicitor to note their interest with the Selling Agents immediately after inspection. Tenure and Possession: The Heritable (Scottish equivalent of Freehold) title is offered for sale with vacant possession upon completion. EPC Rating: C Services: Bogbain Mill is served by mains water, mains electricity, private drainage and LPG fired central heating. Local Authority: The Highland Council. Council Tax Band G . Money Laundering Obligations: We are required by law to conduct anti-money laundering checks on all those selling or buying a property. Whilst we retain responsibility for ensuring checks and any ongoing monitoring are carried out correctly, the initial checks are carried out on our behalf by Lifetime Legal who will contact you once you have an offer accepted on a property you wish to buy. The cost of these checks is £60(incl. VAT), which covers the cost of obtaining relevant data and any manual checks and monitoring which might be required. This fee will need to be paid by you in advance of formal acceptance of your offer, directly to Lifetime Legal, and is non-refundable. We will receive some of the fee taken by Lifetime Legal to compensate for its role in the provision of these checks. Website and Social Media: Further details of this property as well as all others offered by Fine & Country are available to view on our website www. f ineandcountry.co.uk. For updates and the latest properties like us on facebook.com/ fineandcountrysouthscotland and Instagram on @fineandcountrysouthscotland. Referrals: Referrals: Fine & Country work with preferred providers for the delivery of certain services necessary for a house sale or purchase. Our providers price their products competitively, however you are under no obligation to use their services and may wish to compare them against other providers. Should you choose to utilise them Fine & Country will receive a referral fee ranging from £50 -£300 depending on the price and product
…By Annonceur International


Traditional Tuscan Estate with Vineyards and Olive Groves in Castellina in Chianti. Located just a few minutes from the enchanting Castellina in Chianti, this beautifully renovated traditional stone villa combines timeless Tuscan charm with modern comforts. Set on a 22-hectare estate, this property includes vineyards, an olive grove, and an impeccably restored villa that captures the essence of the Tuscan countryside. The main villa spans 1,100 sqm and features 14 luxurious bedrooms and 17 bathrooms, offering ample space for both personal relaxation and entertaining. The villa has previously been used as a holiday home and restaurant, making it an ideal setting for those looking to continue a successful hospitality venture. In addition to the main villa, there is a 100 sqm annex with a first floor offering three bedrooms, a kitchen, and three bathrooms. The ground floor serves as a storage area, providing plenty of room for wine and olive oil production or other purposes. The 22 hectares of land include 2 hectares of vineyards (Sangiovese and Merlot) producing fine wines and over 800 olive trees that yield premium extra virgin olive oil. The property also includes a private chapel, enhancing its tranquility and charm. Perched in a picturesque hilltop location, the villa offers breathtaking views of the surrounding Chianti landscape and the nearby village of Castellina. With a large panoramic terrace, swimming pool, and solarium, this property invites you to indulge in the unparalleled beauty of Tuscany. Whether you’re looking to expand a vineyard and hospitality business or seeking an idyllic private retreat, this villa offers the best of both worlds.
…By Annonceur International


In a sunny, slightly elevated location on the outskirts of Fieberbrunn, this spacious country house presents itself with an impressive panorama of the Wilder Kaiser, the Kitzbüheler Horn and the Loferer Steinberge. On around 343 m² of living space and three levels, the property combines high-quality Tyrolean architecture with a well-thought-out concept for families and several generations. All floors are easily accessible via the passenger elevator.The ground floor offers a spacious entrance area, two double garages, wine cellar, utility, technical and storage rooms as well as ample storage space.On the first floor there is a wellness area with direct access to a terrace, a guest room with en suite bathroom and a separate granny flat. This has two bedrooms, each with its own bathroom, as well as an open plan living/dining area with a fully equipped kitchen. A wide balcony extends the living spaces to the outside.The attic forms the heart of the house: generous window areas, high-quality exposed roof trusses and the imposing view of the Kaiser characterise the open living/dining area with fitted kitchen. A covered terrace with a large dining table creates a sheltered outdoor seating area with a magnificent mountain panorama. The level is complemented by the master area with dressing room and bathroom, another bedroom with en suite bathroom, office and guest toilet.Siberian larch floorboards, Italian travertine and elaborate carpentry work give the house its special character. An efficient air source heat pump with underfloor heating completes the high-quality overall picture.Short Cuts: Fieberbrunn, land area 800 m², living space 351 m², usable area 154 m², 1 terrace, 1 balcony, 1 garden, 5 bedrooms, 5 bathrooms, panoramic view, noble country house style, granny flat, 4 garage parking spaces, 4 outdoor parking spaces, purchase price € 3,580,000,-, HWB 37.8 fGEE 0.84Our general terms and conditions apply.
…By Annonceur International


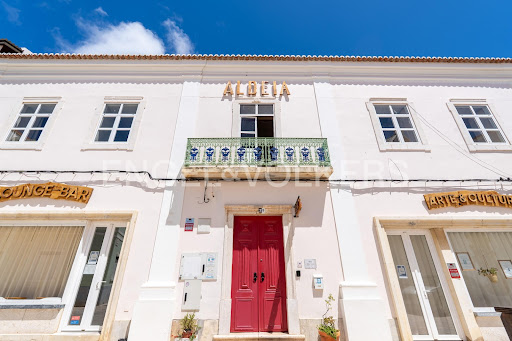

A rare opportunity to acquire a fully operational and beautifully restored mixed-use property in the heart of Portimãos historic center. This unique property blends boutique local accommodation, a high-rated restaurant & bar, and an established cultural venue all in one iconic building with strong brand presence and growth potential.Property Highlights:Historic Character, Modern Comfort: Meticulously renovated heritage building with tasteful finishes, maintaining original charm while meeting contemporary hospitality standards.Prime Central Location: Situated in the heart of the city, walking distance to key attractions, the waterfront, and a short drive to Praia da Rocha and Portimão Marina.Accommodation: 8 individually styled guest rooms with air conditioning, Wi-Fi, and private or shared terraces. Consistently strong occupancy and guest ratings.Restaurant & Bar: Fully licensed and equipped restaurant with garden seating and a cozy indoor dining area. Known for high-quality cuisine and crafted cocktails using local ingredients.Cultural Venue: Hosts regular live music events, art exhibitions, DJ sets, and workshops. Strong local and expat following. Opportunity to expand event programming or monetize through ticketed experiences.Outdoor Space: Tranquil inner courtyard with garden and event potential ideal for private gatherings, pop-up markets, etc.Business Ready: Sold with brand identity, online presence, licenses, furnishings, and equipment seamless transition for the next owner/operator or investor.Investment Potential:Profitable and scalable hospitality business with multiple revenue streamsStrong visibility and loyal guest baseHigh-demand Algarve tourism location with year-round appealPerfect for lifestyle entrepreneurs, hoteliers, or creative investors looking for a distinctive assetDon't miss out on this rare opportunity and contact us for private viewings.Located in one of the most historic parts of Portimão, the riversidearea blends timeless character with a modern, laid-back lifestyle.Set along the picturesque banks of the Arade River, this charmingquarter captures the essence of the Algarve where tradition,culture, and scenic beauty come together effortlessly.The wide promenade, lined with palm trees and traditionalPortuguese calçada, invites residents to stroll, dine, or simply take inthe views of fishing boats and elegant yachts moored in the nearbymarina. This area is rich in heritage, with beautifully preservedarchitecture and the iconic Portimão Museum just steps away atribute to the citys deep maritime roots.Convenience is key here. The riverside is just a short walk from avariety of local shops, boutiques, and daily amenities, as well as adiverse range of restaurants and cafés. Whether its a morningcoffee overlooking the water or a relaxed dinner after a day at Praiada Rocha, everything is within reach.Combining cultural depth with modern comfort, Portimãosriverside is the ideal setting for those seeking a unique lifestyle in anauthentic yet vibrant part of the Algarve.
…By Annonceur International


Ideally located at Coz Pors beach in Trégastel, in the heart of the famous Pink Granite Coast, this 1970s architect-designed house enjoys a truly exceptional setting. A pedestrian path leads directly to the beach, while restaurants, shops and the Forum de Trégastel are all within walking distance. The environment is peaceful and unspoiled. Offering approximately 250 sqm of living space, the property is arranged over two levels and comprises 10 rooms including several sea-facing bedrooms. On the ground floor, the entrance opens onto a spacious living room with fireplace, immediately captivating thanks to its panoramic view over the sea and the pink granite rocks. Large bay windows extend the living space onto a balcony terrace overlooking the horizon. The adjoining kitchen and several bedrooms with bathrooms complete this level. The garden level offers additional bedrooms, some with direct access to the sea-facing terrace, as well as bathrooms and storage areas. A cellar accessible from both inside and outside can be used as a workshop or storage space. Renovation work is required, offering the opportunity to reveal the full potential of this ideally located property. A rare opportunity in one of the most sought-after locations on the Pink Granite Coast.
…By Demeures Du Littoral


Located north of Aix-en-Provence, in the heart of the Aix countryside, this exceptional property offers a unique setting, in absolute privacy, with no overlooking, panoramic views, and full south-facing exposure. The main house, spanning 332 sqm, combines elegance and modern comfort with bright, spacious living areas, a fully equipped open-plan kitchen, several refined bedrooms including a master suite, and an independent studio. The 5-hectare estate features a vineyard, an olive grove, and truffle oaks, as well as beautifully landscaped outdoor areas with a swimming pool, outbuildings, and a tennis court. With an existing agricultural activity and a transferable agricultural status providing attractive tax benefits, this property offers exceptional potential as a primary or secondary residence, or for a vineyard project in Provence. Agency fees payable by vendor - Montant estimé des dépenses annuelles d'énergie pour un usage standard, établi à partir des prix de l'énergie de l'année 2021 : 1840€ ~ 2500€
…By Barnes Pays D'aix-en-provence


Offered publicly for the first time by its original owners, Bishop Park #1 presents a rare and extraordinary opportunity to own in one of Vail Village's most coveted locations. Set directly along Gore Creek, this 3,233-square-foot end-unit townhome combines remarkable creek frontage, privacy, generous scale, and immediate access to the very best of Vail. The three-level residence features 4-bedrooms and 4.5-bathrooms, including two primary-style suites. Its coveted end-unit position provides additional space, windows, natural light, and privacy. The vaulted living room is anchored by a wood-burning fireplace and opens to a wraparound deck directly above Gore Creek, where the sights and sounds of the water create an exceptional connection to the alpine setting. A lower-level creekside patio offers another intimate outdoor space at the water's edge, surrounded by mature trees and established landscaping. A second fireplace enhances one of the primary suites. Designed for effortless mountain living, the residence includes a private elevator serving all levels, a substantial ski and mudroom, abundant storage, and two assigned spaces in the underground garage—an increasingly rare luxury in Vail Village. Bishop Park owners also enjoy a community hot tub, fitness room, and outdoor firepit. Perhaps most exceptional is the location. A winding pedestrian path leads from Bishop Park through Willow Park and directly into Vail Village, placing Gondola One, Vail Mountain skiing, celebrated restaurants, shopping, and the energy of the Village just steps from home. Yet within the residence, Gore Creek and the mature landscape create a sense of tranquility and separation that feels worlds away. Combining the character of a quintessential Vail Village home with true creek frontage, an end-unit position, private elevator, rare underground parking, and a location moments from Gondola One, Bishop Park #1 represents the kind of legacy Vail property that seldom reaches the open market.
…By Liv Sotheby's International Realty


Architecture from the 1880s, this 353 m2 mansion in the heart of Fontenay-sous-Bois hides within it a summer haven.Completely reimagined in the 1960s by its former owners and then carefully renovated in 2016, this master house has managed to withstand the test of time without losing its soul. Its brick facade, functional chimneys, discreet remnants of its former entrance etched in the wall, original stone outdoor staircase, and the majestic marble of its double-height entrance hall illustrate the many layers of memory that make this family home a unique cocoon. The grand entrance immediately sets the tone: marble slab flooring, custom woodwork door, and flowing light. From there, the living space unfolds generously with a large living room, a dining room, and an open kitchen with a dining nook. The discreet and hidden pantry offers storage space in the back kitchen. The succession of these main rooms opens wide onto the garden, which reveals a secluded pool, so rare in the neighborhood. Bathed in gentle and prolonged southern light, the living spaces resonate with the rhythm of the solstice: those long suspended days when light seems to never want to leave. Each bay window invites you to cross the threshold, linger by the water, and do nothing with elegance. A more intimate television lounge, nestled among the foliage of the front garden, offers calm and privacy. The grand staircase in the entrance leads to the first floor, where a nearly hidden office space sits facing a window. Three bedrooms complete this floor, two of which have their own shower room, providing each family member with their own space for intimacy and autonomy. On the second and top floor, the master suite perched boasts a bathroom with a bathtub, shower, and double sink on a large mosaic countertop. A second bedroom with its own shower room completes this floor. Finally, in the basement, a 118 m2 space to be developed is available, with a healthy wine cellar perfect for storage. In addition to this master house, a small secondary independent house, nestled at the end of the 900 m2 plot, offers a private entrance from the street, a private terrace, and 40 m2 of living space. Currently rented, it can be purchased in addition to the main house.A confidential and exceptional master house in the heart of Fontenay-Sous-Bois.
…By Archik Paris


This fully furnished and turnkey six-bedroom villa within Al Barari offers 11,646 sq.ft of built-up space on a 12,905 sq.ft plot. Fully furnished, it is designed around privacy and architectural expression. The contemporary architecture is defined by geometric forms and vast full-height windows, creating a strong indoor-outdoor connection. Calacatta marble flooring, bespoke joinery, Hansgrohe sanitaryware and comprehensive home automation complement an exceptional collection of Minotti and Fendi Casa furnishings, while specially commissioned artwork adds further character to the interiors rendered by Cherwell Interiors. Expansive living areas provide distinct settings for formal entertaining, family gatherings and more intimate occasions. Their fluid arrangement opens naturally towards the landscaped garden, with large glazing drawing greenery and natural light inside. The villa is supported by two kitchens: the principal kitchen features a Poggenpohl system with Gaggenau and Miele appliances, while the second kitchen offers separate preparation and service functionality. Outside, the private swimming pool forms the centrepiece of the garden, surrounded by a poolside terrace, mature planting and dedicated outdoor entertaining areas. The bedrooms benefit from luxurious ensuite bathrooms and additional household facilities. A four-car garage and private driveway add convenience to this family home. Al Barari is one of Dubai’s most distinctive nature-led communities, offering botanical gardens, waterways, landscaped green spaces, fitness and wellness facilities, restaurants and cafés, including The Farm. The gated community offers a tranquil alternative to conventional city living, while providing access to everyday amenities and Dubai’s leading destinations. Book an exclusive appointment today to view this breathtaking home.
…By Dubai Sotheby's International Realty


Exceptional historic estate in the heart of Sherborn Center, the iconic Calvin Sanger House (c.1819) is a gracious Federal-style Colonial, thoughtfully renovated for modern living while preserving the character and craftsmanship that make this home so distinctive. Set on just over two beautifully landscaped acres, this landmark residence offers a rare combination of history, elegance and modern luxury. Period details include soaring ceilings, beautiful hardwood floors, refined millwork and multiple fireplaces. Gracious formal living room with window seat with original pocket doors to dining room with French doors to bluestone patio. This all complemented by a stunning renovated chef’s kitchen with stainless steel appliances, custom cabinetry and generous workspace. A flexible first-floor office or bedroom with bay windows and adjacent full bath is ideal for guests or working from home and could be utilized as a two-room in-law suite. The spacious family room features a fireplace, wet bar and French doors to an upper deck. A walk-out lower level with recreation space and full bath offers additional flexibility for guests, fitness or entertaining. Upstairs are four generous bedrooms and beautifully updated baths throughout. The renovated primary suite is a serene retreat with a luxurious bath and dressing area. Two additional bedrooms share an updated connecting bath, while the fourth bedroom has a dedicated full bath just across the hall. Upstairs laundry adds another modern convenience. Outside, mature landscaping, classic New England stonewalls to an in-ground pool create a private retreat in the heart of the village. An exceptional location, just steps from Sherborn’s newly expanded Library and soon-to-open History Center, with brand-new tennis and pickleball courts just down the street. Enjoy easy access to Sherborn’s renowned trail system, Farm Pond, consistently top-ranked Dover-Sherborn school system, restaurants, Town Hall, houses of worship and village amenities. A rare opportunity to own one of Sherborn’s most distinguished historic residences, where more than two centuries of New England character and beautifully renovated modern living come together.
…By Gibson Sotheby's International Realty


Welcome to 1578 Thumb Point Drive, an exceptional Fort Pierce residence offering space, privacy, versatility, and resort-style Florida living on approximately 0.60 acres. With approximately 3,547 square feet of living space, this distinctive property features 5 bedrooms and 6 bathrooms, including a separate 1-bedroom, 1-bathroom guest house ideal for extended family, visitors, a private office, or additional accommodations. Designed for entertaining and everyday enjoyment, the outdoor living space is a true highlight. Enjoy the large saltwater swimming pool and hot tub, expansive patio and outdoor entertaining areas, your own private pickleball court, and a fully fenced yard offering privacy and plenty of room for pets, recreation, and gatherings.
…By One Sotheby's International Realty


Timeless Elegance in Budapest’s Most Prestigious District Situated in a prestigious and peaceful neighborhood of Budapest's exclusive 2nd District , this magnificent villa embodies the perfect harmony of historic sophistication and modern comfort. Set on a 1,300 square meter plot in a quiet, tree-lined street, the property offers a rare sense of privacy and tranquility, just minutes from the city's vibrant cultural and commercial centers. Originally built in 1932 and meticulously renovated in 2009 , the residence spans 840 square meters gross , with a net interior space of 658 square meters , distributed over four elegantly appointed floors . The villa enjoys a Southeast–Northeast orientation , ensuring natural light throughout the day, while a private elevator connects all levels, offering effortless access to every corner of the home. The ground floor welcomes you with an atmosphere of refined elegance. A grand entrance hall opens into a stately living room and an adjoining dining area, both ideal for entertaining on a sophisticated scale. The fully equipped kitchen is complemented by a pantry and wardrobe room, while a library or study adds a touch of intellectual charm. A guest bathroom and expansive terrace enhance both convenience and indoor-outdoor living. Descending one level, the wellness floor offers a sanctuary of relaxation, complete with a heated indoor swimming pool, sauna, steam cabin, massage shower, and a dedicated wellness lounge. This level also includes a fully equipped staff apartment, a washroom, and a beautifully appointed wine cellar—perfect for both everyday indulgence and exclusive entertaining. The private quarters on the upper level comprise three generously proportioned bedrooms and two luxuriously finished bathrooms. A spacious walk-in closet and a secondary kitchen add both comfort and practicality. Expansive terraces of 55 , 40 , and 23 square meters offer panoramic views and secluded outdoor escapes. Should additional space be desired, the layout easily allows for the creation of two more bedrooms. The villa also includes a secure six-car garage , located on the entrance level alongside ample storage facilities. Heating is provided by a modern gas boiler system, seamlessly integrated to preserve the home's architectural character while ensuring year-round comfort. This exceptional residence, combining timeless architecture with contemporary amenities, stands as a true testament to classical European living. Whether as a family estate, ambassadorial residence, or private retreat, it represents one of the most refined properties currently available in Budapest’s residential market.
…By Hungary Sotheby's International Realty


Live at the heartbeat of the city in this luxury townhome tucked inside an exclusive gated community of just 12 residences, steps from Rotary Trail and Pepper Place. Modern industrial interiors—soaring ceilings, exposed beams, and sleek finishes—capture everything you picture when dreaming of downtown living. This 2 bed/2.5 bath home offers 2,019 sq ft of thoughtfully designed space, anchored by a huge primary suite with a newly refreshed spa-style bathroom, custom walk-in closet, and oversized shower. Enjoy rare privacy with green space both front and back, a true retreat you won't find elsewhere downtown. Walk to the Farmers Market and downtown's best restaurants, shops, and nightlife, with effortless access to highways and interstates for an easy commute anywhere in the city. Built in 2007 and beautifully maintained, this is a rare opportunity in one of downtown's most sought-after small communities. A true must-see for anyone wanting to live close to it all.
…By Lah Sotheby's International Realty


A Beautiful Home in Heartland Strowan. Property files: https://www.propertyfiles.co.nz/property/CHR10423 Family homes seldom come up for sale in College Avenue so to get one that was built post-earthquake, is a certified “Passive House Plus” and only moments to St Andrew’s College is a rare opportunity indeed. This is a home that gives away little of its magic from the street, revealing its secrets only once you step inside. Offering four bedrooms and three bathrooms, its specifications only begin to tell the story of this beautifully considered, exceptionally well-built home. Built and certified to rigorous Passive House Plus standards, the home’s insulated floor slab, 50mm AAC pre-cast panels (with a cavity), an air-tight envelope, triple glazing, mechanical heat-recovery ventilation and a substantial solar PV system work together to deliver something quite remarkable: exceptional year-round comfort, fresh filtered air, outstanding energy efficiency and an extraordinarily quiet interior that will be a joy for you and your family to live in. Enter through the front door and you will immediately notice the stunning Matai timber flooring and the calm, private and quiet interiors. There are plenty of walls for your favourite art. The main living room provides dining and relaxation zones, and the contemporary kitchen and walk in pantry sit at the heart of the living space, keeping cooking, dining and entertaining naturally connected. The second living room can be separated when required. Plenty of doors open to the outdoor areas which include an Escea gas fire, louvre roof systems and a spa pool. The verdant lawn and gardens are splendid and promise colour and variety throughout the seasons. Back inside, there is a spacious downstairs primary bedroom with a soaring ceiling, a walk-in robe, two further built-in robes and an ensuite. This bedroom has access to its own outdoor area. Ascend the floating stair case to find three further bedrooms (all with built-ins) including the second primary suite and a family/third bathroom. The Passive House design maintains a remarkably stable and comfortable indoor environment year-round, with air-conditioning available for additional heating or cooling when desired. Generous garaging provides excellent storage, including attic storage, with additional off-street parking. There is a separate laundry and separate guest toilet. Named College Avenue due to its proximity to the highly regarded St Andrew’s College (offering preschool through to high school) - the school run will be a breeze! This property is also zoned for Waimairi Primary School, Heaton Normal Intermediate, Christchurch Boy’s High and Christchurch Girls’ High. A short walk to the vibrant Normans Road shops and eateries and easy access to Merivale, the city and the airport. The Vendors have adored their time here in this quality home in the heart of Strowan however with their children having completed their studies and flown the nest – they are excited for new adventures themselves! This home is immaculately presented and superbly located. Discerning purchasers will immediately appreciate that this sort of home is the exception and not the norm. Please contact Gerard to view outside of scheduled viewing times. Deadline Sale closes at 12:00 noon on Thursday, 24 September 2026 (unless sold prior).
…By New Zealand Sotheby's International Realty


Event Farm, located to the north of Laguna del Sauce, with access from Route 9. Currently operational, and covering an area of 30 hectares, it features 2,000 m2 / 21,528 sq ft of built space, halls for 600 people, a conference room for 90 people, high-quality restrooms, and a kitchen for 1,000 people. 20th Century Museum, Alpaca Breeding, swimming pool, sports facilities, 8-a-side football, volleyball, croquet, cell phone signal, Direct TV, all approvals and permits, UTE energy of 25 kW, a 42 kW generator, potable water from a well with a capacity of 7,000 liters/hour and a reserve of 20,000 liters, pressurized water, and Coneat Index 14 and 117.
…By Uruguay Sotheby's International Realty


Astaffort, 15 km from Agen and 5 minutes by car from all amenities, in a timeless universe far from standardized concepts, I propose this former Medieval Agricultural Estate appearing in the archives as early as 1420, thus crossing eras while being filled with history and notable elements that have accompanied its owners. It develops a built area of nearly 1000 m², houses + outbuildings with its surrounding land of nearly 4.35 hectares. The building is now divided into two distinct dwellings, the main one served by a cross corridor. You will discover 7 chimneys, of which 5 are different marble fireplaces, massive floors on a crawl space with the planks in the large living room measuring 7m, and other details of yesteryear. The numerous outbuildings extending over 1000m² testify to the varied agricultural activities of the time: stable, barn, pigsty, forge, grain mill, aviary, chicken coop, incubator, hutches, woodshed, cellar, smokehouse, shed, sawmill, garage, workshops, and wells. Located in a clay plain on the edge of the Gers, you will enjoy land reputed to be very fertile and an ideal space for establishing plantations or an equestrian center on the 4 hectares around the house. The enclosed vegetable garden of 360m² is complemented by an arboretum, numerous fruit trees, and vine plants. The Gers and the stream will delight fishermen and those who enjoy the tranquility by the water. At the end of this 200m path, crossing the stream, come find tranquility, away from all neighbors. - The main dwelling of 272 m² is divided into two parts. The first, on the ground floor, is nearly 143m² of living space and consists of an entrance, kitchen/dining room, living room, 2 bedrooms, storage room, laundry room, and bathroom/WC. The second part, also on the ground floor, is nearly 129 m² of living space connected by the cross corridor and offers a hallway distributing a spacious living room, shower room, separate WC, and a living space combining kitchen and dining area; the night area comprises 3 bedrooms. - A second attached dwelling of nearly 105m² of living space consists on the ground floor of a kitchen, back kitchen, and laundry/boiler room. Upstairs, there is a living room, a corridor serving 2 bedrooms, and a bathroom/WC. The two dwellings can be connected and currently have separate entrances. The plaster of the main house was redone in 2020, as well as the double glazing (from 2005 to 2015) and the insulation of the attics. One of the two wells provides the house and garden with abundant water from the water table. Note DPE = D (199) GES = B (6) Estimated annual energy expenditure for standard use between 1280 euros and 1800 euros indexed to the years 2021, 2022, and 2023 (subscriptions included) Price: 471000 euros, fees are the responsibility of the seller. To visit and assist you in your project, contact Téréda TOLAN at 0636117420 or by email at [email protected] According to Article L.561.5 of the Monetary and Financial Code, for the organization of the visit, a valid identification will be requested. This sale is guaranteed for 12 months. This announcement has been drafted under the editorial responsibility of Téréda TOLAN acting as an independent real estate advisor under salary portage with PAUL PARKER PROPERTIES, located at 10 rue du Colisée 75008 PARIS, a brand of SAS PROPRIETES PRIVEES, a national real estate network, with a capital of 40,000 euros, RCS NANTES no. 487 624 777, Professional card T and G no. CPI 4401 2016 000 010 388 CCI Nantes, GALIAN guarantee, 89 rue La Boétie, 75008 Paris. Mandate 437812 The professional guarantees and secures your real estate project. Information about the risks to which this property is exposed is available on the Géorisques website: www.georisques.gouv.frThis description has been automatically translated from French.
…By Paul Parker Properties


With a valid tourist license, this exceptional villa offers a unique opportunity to enjoy an exclusive residence in the Maresme or make an excellent investment with high returns. Located in a quiet residential area of Premià de Dalt, just 30 minutes from Barcelona, the property combines privacy, elegance, and breathtaking panoramic views of the Mediterranean Sea. Spanning two floors connected by an elevator, the home features a comfortable and functional layout. The main floor includes a spacious, fully equipped kitchen; a bright living-dining room with access to a magnificent sea-facing terrace; an en-suite bedroom; and a private garage. On the lower level are four additional bedrooms—two of which are en suite—a full bathroom, a laundry area, and direct access to the garden from all bedrooms. The outdoor spaces have been designed to allow you to fully enjoy the Mediterranean lifestyle. A beautifully landscaped garden, spread across different levels, leads to the pool surrounded by greenery, while the spectacular panoramic rooftop terrace is one of the home’s standout features. Featuring a private hot tub, a chill-out area, an outdoor dining area, and a barbecue, it offers an unparalleled setting for gazing out at the sea and enjoying unforgettable outdoor gatherings. A property that combines design, comfort, and privacy in one of the most exclusive locations in the Maresme, just minutes from beaches, marinas, prestigious international schools, and with excellent connections to Barcelona.
…By Barcelona & Costa Brava Sotheby's International Realty


In Saint Just, 12 minutes south of Bourges. On a wooded and enclosed park of 8510m², a beautiful family house of approximately 315m² in good condition including: Large entrance, living room, dining room, kitchen, pantry, another entrance, library, laundry room, hallway, master bedroom, toilet, shower room, boiler room (fuel). On the first floor: 6 bedrooms, hallway, 2 bathrooms, 2 toilets, shower room, attic. Outbuildings: workshop, garage, cellar, games room, well, above-ground pool (Zodiac). A magnificent living place at the edge of the village, in a quiet area. (Roof in good condition, micro station up to standards, some finishing work to anticipate). Price: 378,000 euros including 5% agency fees to be borne by the buyer. Energy Performance Diagnosis (DPE): F + F. The risks to which this property is exposed are available on the georisques.gouv.fr site. An exclusivity of Chassaigne real estate. Fees included of 5% VAT charged to the buyer. Price excluding fees: 360,000 €. Housing with excessive energy consumption: Energy class F, Climate class F Estimated amount of annual energy expenses for standard use: between 10,520.00 € and 14,280.00 € for the years 2021, 2022, and 2023 (subscriptions included). Information on the risks to which this property is exposed is available on the Géorisques site: georisques.gouv.fr.This description has been automatically translated from French.
…By Chassaigne Immobilier


Perched in coveted Malibu Park and capturing sweeping up-coast ocean and sunset views, this extraordinary private estate spans approximately 10,300 square feet on 2.4 flat, usable acres behind private gates. The five-bedroom, eight-bath main residence is complemented by two detached guest suites, offering exceptional flexibility for family, staff, or visitors. Designed for both grand entertaining and everyday luxury, the home features a chef's kitchen with a dedicated chef's pantry, a home theater, and seamless indoor-outdoor flow that frames the coastline at every turn. Car enthusiasts and collectors will appreciate the exceptional garage offering: a three-car garage plus a separate two-car garage with its own bathroom, both configured to accommodate car lifts for expanded storage. Recently constructed and meticulously maintained, the home was built with the highest-end materials, appliances, and technology throughout. Outside, the resort-style 65-foot pool and spa anchor a private oasis, complete with a pool house for effortless poolside living. A private orchard adds a rare touch of serenity and self-sufficiency, while the fully gated grounds and mature landscaping ensure total privacy. Coastal luxury, scale, and seclusion rarely found together in Malibu.
…By Sotheby's International Realty - Malibu Brokerage


Experience resort-style living in this exceptional ICF-built executive home, designed for effortless entertaining and relaxed everyday living. Impeccably maintained, the open-concept main level flows to a spacious stamped-concrete patio overlooking the heated pool, lush gardens, lower patio and entertainment area. Multi-zone surround sound enhances the indoor and outdoor spaces. The luxurious primary suite features a spa-inspired ensuite with a deep soaker tub and custom shower, while bamboo flooring and slate tile add style and durability. Downstairs offers a custom bar, large recreation room, media room or gym, and two generous bedrooms. Ideal for families, entertainers or anyone seeking a private staycation retreat. The home may be offered furnished. Do not wait, book your showing today.
…By Sotheby's International Realty Canada

Receive by email any new listing that may match your search criteria
By validating this form, you accept the general conditions of use of Le Figaro Properties.
These agencies offer a selection of luxury properties vente . Feel free to contact them for personalized assistance.


