Get early access to listings that match your criteria
Never miss an opportunity again. Our personalized alerts notify you instantly.

 English$ USD · m²


In Saint Just, 12 minutes south of Bourges. On a wooded and enclosed park of 8510m², a beautiful family house of approximately 315m² in good condition including: Large entrance, living room, dining room, kitchen, pantry, another entrance, library, laundry room, hallway, master bedroom, toilet, shower room, boiler room (fuel). On the first floor: 6 bedrooms, hallway, 2 bathrooms, 2 toilets, shower room, attic. Outbuildings: workshop, garage, cellar, games room, well, above-ground pool (Zodiac). A magnificent living place at the edge of the village, in a quiet area. (Roof in good condition, micro station up to standards, some finishing work to anticipate). Price: 378,000 euros including 5% agency fees to be borne by the buyer. Energy Performance Diagnosis (DPE): F + F. The risks to which this property is exposed are available on the georisques.gouv.fr site. An exclusivity of Chassaigne real estate. Fees included of 5% VAT charged to the buyer. Price excluding fees: 360,000 €. Housing with excessive energy consumption: Energy class F, Climate class F Estimated amount of annual energy expenses for standard use: between 10,520.00 € and 14,280.00 € for the years 2021, 2022, and 2023 (subscriptions included). Information on the risks to which this property is exposed is available on the Géorisques site: georisques.gouv.fr.This description has been automatically translated from French.
…By Chassaigne Immobilier


Perched in coveted Malibu Park and capturing sweeping up-coast ocean and sunset views, this extraordinary private estate spans approximately 10,300 square feet on 2.4 flat, usable acres behind private gates. The five-bedroom, eight-bath main residence is complemented by two detached guest suites, offering exceptional flexibility for family, staff, or visitors. Designed for both grand entertaining and everyday luxury, the home features a chef's kitchen with a dedicated chef's pantry, a home theater, and seamless indoor-outdoor flow that frames the coastline at every turn. Car enthusiasts and collectors will appreciate the exceptional garage offering: a three-car garage plus a separate two-car garage with its own bathroom, both configured to accommodate car lifts for expanded storage. Recently constructed and meticulously maintained, the home was built with the highest-end materials, appliances, and technology throughout. Outside, the resort-style 65-foot pool and spa anchor a private oasis, complete with a pool house for effortless poolside living. A private orchard adds a rare touch of serenity and self-sufficiency, while the fully gated grounds and mature landscaping ensure total privacy. Coastal luxury, scale, and seclusion rarely found together in Malibu.
…By Sotheby's International Realty - Malibu Brokerage


Experience resort-style living in this exceptional ICF-built executive home, designed for effortless entertaining and relaxed everyday living. Impeccably maintained, the open-concept main level flows to a spacious stamped-concrete patio overlooking the heated pool, lush gardens, lower patio and entertainment area. Multi-zone surround sound enhances the indoor and outdoor spaces. The luxurious primary suite features a spa-inspired ensuite with a deep soaker tub and custom shower, while bamboo flooring and slate tile add style and durability. Downstairs offers a custom bar, large recreation room, media room or gym, and two generous bedrooms. Ideal for families, entertainers or anyone seeking a private staycation retreat. The home may be offered furnished. Do not wait, book your showing today.
…By Sotheby's International Realty Canada


Exceptional Architectural Home in Marbella, Sector K Exclusive home located on the golf course in the renowned Ocho al Cubo sector of Marbella, part of a distinctive architectural development comprising only eight homes. The property was designed by the office of renowned Chilean architect José Cruz Ovalle, recipient of the National Architecture Award, and is characterized by a strong architectural identity, generous integrated spaces, and a thoughtful relationship with natural light. The main living areas feature double-height ceilings, with the living room and fireplace seamlessly integrated with the dining area to create a spacious and luminous environment. The kitchen is separated, providing independence and functionality. Architecture Materials The home showcases noble materials, including: Hardwood flooring. Concrete walls. Travertine marble. Generous double-height spaces. Carefully designed natural lighting. Bedrooms Interior Spaces The property features 5 bedrooms: Three bedrooms on the second floor sharing two bathrooms. An elevated, independent wing housing the primary bedroom, with privileged views over the golf course. Family room. Wine cellar. Home office. Exterior Large terrace connected to the garden. Swimming pool. Direct relationship with the golf course and surrounding landscape. A truly unique property within Marbella, ideal for those who appreciate architecture, design, spaciousness, and high-quality materials, in an exclusive setting overlooking the golf course.
…By Chile Sotheby's International Realty


Set on 1.3 beautifully landscaped acres in the coveted Silk Hope enclave of The Ford Field & River Club, 328 Ogeechee Lane embodies gracious LowCountry living. Magnificent live oaks and mature landscaping provide exceptional privacy while keeping you immersed in The Ford's celebrated sporting, social, and outdoor lifestyle. A sweeping wraparound porch with refinished Brazilian hardwood floors welcomes you to this recently renovated residence. Inside, new white oak flooring, fresh paint, updated lighting, and thoughtful improvements create a refined, inviting feel while preserving the home's timeless character. A grand staircase and striking chandelier introduce beautifully proportioned living spaces, including formal living and dining rooms, an eat-in kitchen, and an inviting keeping room. A handsome bar opens to the back porch and brick patio for effortless indoor-outdoor entertaining. The renovated kitchen features custom cabinetry, premium appliances, a generous center island, and a built-in buffet with additional refrigeration and an ice maker. The private primary suite includes generous closets and a spa-inspired bath with separate vanities, an oversized soaking tub, and a walk-in shower with a rainfall showerhead and built-in bench. An adjacent office opens to its own porch. An ADA-accessible en suite guest bedroom offers added flexibility. Upstairs, two en suite bedrooms surround a spacious flex room ideal for media, recreation, bunks, or gathering. Expansive porches, mature landscaping, and a brick patio offer peaceful spaces for dining and entertaining, while covered walkways connect to the three-car garage. Distinctively LowCountry, this exceptional home is designed for gracious living and embracing life at "The Ford".
…By Daniel Ravenel Sotheby's International Realty


Ideally situated in the Prince d’Orange neighbourhood, in a secluded location, this fully renovated villa has a gross floor area of approximately 620 m² (according to EPC) on a well-landscaped plot of approximately 25 ares ideally oriented. The fully renovated property comprises, on the ground floor, a spacious entrance hall, a cloakroom, a double living room with an open fire opening onto the garden, a separate dining room, and a fully fitted kitchen with a utility room and access to the garage. A spacious study with overlooking the garden completes the ground floor. Upstairs, the master bedroom features a large walk-in wardrobe and a full marble bathroom, a second en-suite bedroom with a walk-in wardrobe and full bathroom, and additional three bedrooms two of which share a shower room. In the basement, a self-contained two-bedroom flat/caretaker with a kitchen and living room completes the property. Other features: current tenancy agreement, alarm system, secure entrance with electric gate, wine cellar, utility room, garage (PEB rating D). Furniture generated by AI. Le Prince d’Orange is ideally situated between Uccle and Rhode-Saint-Genèse. It is a pleasant neighbourhood offering a green and peaceful environment whilst being close to local amenities. Schools in the vicinity. For further information, please contact Bertrand de Moffarts on +32 (0) 475 944 508
…By Belgium Sotheby’s International Realty


Nestled along Ojai's iconic Creek Road, known for its majestic oak and sycamore trees, scenic hillside views, and nearby equestrian facilities, this beautifully updated 3-bedroom, 2-bath one story home blends charm, style, and comfort. Offering approximately 1,215 square feet of thoughtfully designed living space, the inviting exterior features timeless river rock accents and a welcoming front porch. Inside, the open-concept floor plan centers around a stunning remodeled kitchen designed for everyday living and entertaining. Highlights include a custom mahogany wood waterfall island, Signature granite counter tops, dark stainless-steel appliances, Bosch convection oven and dishwasher, counter-depth refrigerator, 5-burner gas range, hammered solid copper farmhouse sink, soft-close cabinetry, basket-weave Travertine back splash, and a built-in wine refrigerator. Quality craftsmanship is evident throughout with crown molding, 4-inch baseboards, recessed lighting, solid interior doors, porcelain tile flooring with sanded glass grout, dual-pane windows, added insulation, two attic fans, and an interior laundry room with Samsung washer and dryer. The dining area features an energy-efficient mini-split system and opens to a covered pergola patio, perfect for morning coffee, outdoor dining, or relaxing. All three bedrooms offer luxury vinyl plank flooring and ceiling fans. The guest bath features a deep soaking tub with custom contemporary tile work, while the private primary suite includes custom built-in cabinetry, backyard access through a sliding glass door, and an updated en-suite bath with a floating dual-sink glass-top vanity and porcelain-tiled walk-in shower. Step outside to your private retreat where Tuscany-inspired pavers surround a built-in above-ground pool with river rock detailing, creating an ideal space for entertaining or enjoying the Ojai sunshine. Additional peace of mind comes from a roof that's only six years old and backed by a lifetime warranty. Ideally located just minutes from downtown Ojai, this exceptional property offers possible boat or RV parking, easy access to hiking trails, horseback riding, the Ojai Valley Bike Trail, boutique shopping, restaurants, and all the charm of the Ojai Valley, with a convenient commute to Ventura or Santa Barbara.
…By Liv Sotheby's International Realty


A Boulder County compound with structure, land, and a clear path forward. Positioned on 3.68 acres along the 95th Street corridor between Lafayette and Boulder, this multi-structure property offers a rare combination of immediate livability and long-term optionality. The site includes a primary residence, a guest house, and a collection of additional buildings that support a wide range of uses: residential, workspace, storage, creative production, or small-scale agricultural applications (buyer to verify zoning and permitted uses). The main home and guest residence are both livable today, allowing for immediate occupancy while future plans are considered. Beyond the primary living spaces, the property has a dedicated meeting space, private office, barn with finished guest rooms, and additional outbuildings. Each structure serves a purpose, forming a layout that is increasingly difficult to replicate in Boulder County. For buyers seeking more than a single residence, the opportunity lies in how the property can evolve. A current feasibility study is available documenting the site layout, existing structures, and potential paths for improvement or reconfiguration. Early indications suggest that targeted enhancements, such as extending water access to select structures, may offer meaningful increases in usability without requiring complex permitting (buyer to verify). The setting itself reinforces the value: privacy, open space surroundings, and proximity to Boulder, Lafayette, and regional trail systems. This is a location where land, flexibility, and long-term vision carry a premium. This offering is best suited for a buyer who understands how to evaluate property beyond surface-level finishes, someone who sees the advantage in existing infrastructure, separation of space, and the ability to create a highly personalized compound over time. A rare opportunity to step into a property that is functional today, and far more than it appears at first glance.
…By Liv Sotheby's International Realty


WATERFRONT on INDIAN AVENUE. C ad M le F ilte, One Hundred Thousand Welcomes. An extraordinary waterfront compound located on the historic grounds of Stonybrook Estate. The property features a 4,609 square foot Manor House built in 1988, a historically significant 1,522 square foot Horace Trumbauer Gate House constructed in 1935, and a gunite pool with cabana overlooking the Sakonnet River. This gracious contemporary home was custom-designed with traditional elements including a steeply pitched slate roof, tall gables and half-timbering. Through the front door is a comfortable, open floor plan with stunning water views from nearly every room. The kitchen, living, dining and primary bedrooms all provide access to stone terraces around the pool and lush gardens with opportunities for a relaxing indoor-outdoor lifestyle. Enjoy expansive water views and meticulously landscaped grounds with specimen trees and an English Garden. This bucolic setting is on the rural and much-loved Indian Avenue, just 1.5 miles from beautiful Second and Third Beaches and 15 minutes to downtown Newport.
…By Mott & Chace Sotheby's International Realty


In the sun-drenched hills of Château d'Oex, discover Casa Santushti, a rare gem where Alpine tradition meets Eastern craftsmanship; this chalet is much more than a home—it is a cultural symphony. Contemporary architecture and high-end amenities Spacious living area Interior elevator providing access to all floors Panoramic view of the mountains and the village Spacious terraces and balconies
…By Switzerland Sotheby's International Realty


The Argyle Inn, built in 1875 in the historic and picturesque town of Taralga, in the NSW southern tablelands, is being offered for sale. Freehold and business, as a dining and accommodation destination. Lovingly and immaculately restored and set on a 3,116sqm parcel of land, with established trees and gardens, The Argyle Inn is perfectly positioned just over an hour from Canberra, two hours from Sydney and one hour from the Southern Highlands. The building, with its deep verandah and stone walled courtyard, provides various opportunities for dining experiences in the warmer months. A grand dining room, bistro and marble bar complete the picture, with roaring fireplaces in all areas to create the warmth and ambience throughout the winter season. This iconic hotel offers an incoming purchaser a myriad of opportunities, with its existing liquor licence, bottle shop license, restaurant, bistro, bakery and eight rooms plus managers accommodation - all with ensuites. It is a business with a loyal following that caters to weekenders, weddings, corporate functions and the local community. Inclusions; 22kW solar system 2x car chargers 2x 90,000L water tanks 2 walk-in cool rooms Miwe 2 deck condo bread oven
…By Sydney Sotheby's International Realty


An amazing opportunity to build your brand new, custom home on this shovel ready, 2 acre, Riverfront home site in a quiet Merritt Island neighborhood. A complete set of plans for a spectacular, nearly 6,500 sq ft beauty with a 6 car garage is included and already costed out with a reputable, high end custom builder in the area. Beautiful Oaks line your entry to the already cleared area near the River w/ power already run to it. A private dock also has already been approved. Incredible sunsets and a lifetime of memories await! If this large of a home is not needed, you do have the latitude to build a smaller home and the lot is also available on its own for $1.395 mill. Reach out today !
…By One Sotheby's International Realty


In a countryside environment just a few minutes from the beaches, this vast old brick property offers approximately 280 m² of living space and features particularly generous volumes as well as significant potential for an additional 260 m². It includes, on the ground floor: a fitted kitchen-living room of about 71 m² with a ceiling height of 3.25 meters, an entrance hall of 12 m², a pantry of 10 m², an office of 9 m², a ground-floor bedroom of 22 m², a bathroom with shower of 11 m², and a separate toilet. On the first floor: a large landing room of 22 m² leads to three large bedrooms of 19 m², 37 m² with dressing room, and 19 m², a bathroom with shower of 10 m², and a separate toilet. A spacious attic of about 145 m² offers further substantial development possibilities. The property also includes, in the same building extending from former stables and sheds, approximately 120 m² that could accommodate all your hobbies or garages. Electric heating supplemented by a wood stove. Double-glazed windows. Land consisting of a garden and pasture. This property will charm you with the authenticity of its building materials, its contemporary interior spaces, its very nice volumes, its brightness, and its numerous possibilities for extension in its annexes (260 m²). A rare property to seize quickly.This description has been automatically translated from French.
…By Cany Immobilier


Wake up to sunlight streaming through soaring walls of glass as you enjoy your morning coffee overlooking lush, mature landscaping in one of Burr Ridge's most sought after neighborhoods. Nestled within the prestigious Carriage Way subdivision, this exceptional mid-century modern inspired ranch offers the perfect balance of architectural character, comfortable living, and everyday convenience. Designed for both entertaining and relaxed daily living, the home welcomes you with dramatic vaulted ceilings, expansive open spaces, and a stunning double sided fireplace that creates warmth and ambiance throughout the main living areas. A striking wall of south facing windows floods the home with natural light, creating an inviting connection to the surrounding landscape and bringing the outdoors in throughout every season. The thoughtfully designed kitchen serves as the heart of the home, featuring vaulted ceilings, generous workspace, and a peninsula with casual seating, ideal for gathering with family and friends while remaining connected to the adjoining living and dining spaces. Retreat to the spacious primary suite, a private sanctuary featuring soaring vaulted ceilings, a distinctive crescent transom window, and a cozy fireplace that creates a peaceful atmosphere. The luxurious ensuite bath offers a soaking tub, separate shower, and dual vanity, providing the perfect place to unwind at the end of the day. The walk out lower level expands the home's versatility, offering exceptional additional living space complete with a spacious bedroom and full bath, recreation areas, bar, laundry room, and endless possibilities for a fitness studio, media room, game room, home office, or guest suite. Outdoor living is equally impressive, with a custom deck overlooking beautifully landscaped grounds that provide a tranquil setting for entertaining, dining al fresco, or simply enjoying the serenity of nature. Located within highly acclaimed Pleasantdale and Lyons Township school districts and just moments from Burr Ridge Village Center, residents enjoy easy access to upscale dining, boutique shopping, coffee houses, parks, and everyday conveniences. Commuters will appreciate proximity to I-55, I-294, and Metra service, providing effortless access throughout the Chicagoland area. Offering timeless architectural appeal, generous living spaces, and an exceptional location, this is a rare opportunity to embrace the Burr Ridge lifestyle at its finest. Home conveyed AS IS.
…By Jameson Sotheby's International Realty


521 Decker Road, Glen Spey, NY 12737
…By Prominent Properties Sotheby's International Realty


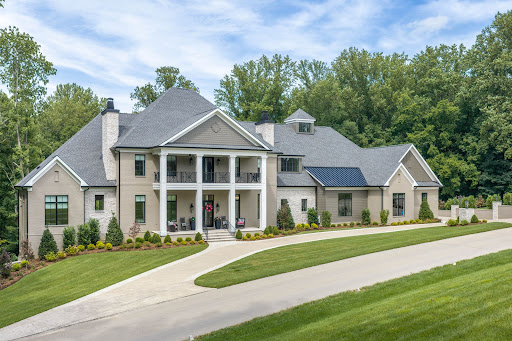


Introducing a residence of exceptional scale, craftsmanship, and architectural presence in Prospect's coveted River Glades neighborhood. Completed in early 2026, 14462 River Glades Drive offers the rare opportunity to own a newly constructed home where every detail—from the proportions of its rooms to the intricacy of its millwork—has been considered and executed at an extraordinary level. More than 7,000 square feet of living space unfolds across the main level alone, creating a home that feels both grand and remarkably livable. Throughout, layered ceiling treatments, extensive custom millwork, substantial woodwork, and carefully selected materials establish a sense of permanence and sophistication rarely achieved in new construction. At the center of the home, the kitchen is equal parts showpiece and gathering place. A pair of oversized islands topped in Taj Mahal quartzite anchor the space, complemented by custom cabinetry and a full suite of Monogram appliances. Designed for both everyday living and large-scale entertaining, the kitchen flows seamlessly into the dramatic great room, where soaring two-story ceilings, bespoke built-ins, and a gas fireplace create an impressive focal point. Beyond the great room, an all-season room wrapped in windows brings the wooded backdrop into view throughout the year. The all seasons room includes a fully vented outdoor kitchen extends the home's entertaining spaces into the landscape and creates an effortless connection between indoors and out. The main-level primary suite offers a distinctly private retreat. Its spa-inspired bath is enveloped in floor-to-ceiling tile and appointed with a steam shower, expansive custom vanities, statement lighting, and refined finishes throughout. A second full guest suite with an en suite bath is also positioned on the main level, alongside a private office, formal dining room, and den—each generously scaled and individually detailed. Outside, the property takes on the atmosphere of a private retreat. A custom pool incorporates both fountain and fire features, accompanied by a hot tub, putting green, and expansive low-maintenance turf lawn. The result is an outdoor environment designed as deliberately as the interiors: polished enough for entertaining, yet comfortable enough for everyday use. The second floor continues the same commitment to scale and craftsmanship with three spacious bedroom suites, each featuring a walk-in closet and private bath with distinctive tilework and custom detailing. Multiple sitting areas are thoughtfully positioned throughout the level, providing guests and family with intimate spaces of their own while maintaining a natural connection to the rest of the home. Below, approximately 500 square feet of finished fitness space is complemented by a substantial unfinished area, offering remarkable flexibility for future customization—whether envisioned as a theater, golf simulator, wine room, additional entertaining space, or a combination thereof. What ultimately distinguishes 14462 River Glades Drive is not any single feature, but the completeness of its execution. Traditional architectural sensibilities are paired with modern scale, exceptional materials, intricate woodwork, and a level of construction quality evident throughout. For the buyer who appreciates the appeal of building new but not the years of planning, selections, and construction required to achieve it, this is a compelling alternative: a newly completed estate of significant scale and quality, ready to be enjoyed from day one.
…By Lenihan Sotheby's International Realty


Set within one of Armonk's most sought-after locations, this exceptional custom-built stone Colonial offers a rare combination of privacy, scale, and refined craftsmanship. Privately positioned behind a gated entrance on nearly five level acres, the property showcases sweeping lawns, newly designed landscaping, and breathtaking open vistas—creating an ideal setting for both everyday living and grand entertaining. A dramatic entry introduces the home's impressive interior, highlighted by a striking double floating staircase and a sun-filled, two-story living room with radiant heated floors. The thoughtfully designed open layout seamlessly connects formal and informal spaces, offering both elegance and comfort. At the heart of the home, the chef's kitchen flows effortlessly into inviting gathering areas centered around a timeless stone fireplace, with French doors leading out to an expansive stone patio complete with its own outdoor fireplace. The grounds are equally impressive, featuring a wide, usable backyard perfect for recreation or future enhancements, including an ideal pool site. Whether hosting large gatherings or enjoying a quiet afternoon, the outdoor spaces offer endless possibilities. Inside, the home features two luxurious primary suites—one on the main level and one upstairs—along with two additional bedrooms. Six full bathrooms and two powder rooms are beautifully appointed with high-end finishes, including marble baths, soaking tubs, and steam showers. The walk-out lower level is designed for both work and leisure, offering a spacious office, fireplace, home theater, and an elegant wine cellar. Additional highlights include radiant heated floors in select areas, abundant storage, and a heated three-car attached garage. Located just minutes from the heart of Armonk, with easy access to major roadways, Westchester Airport, and the North White Plains train station, this home combines serene estate living with everyday convenience. All within the award-winning Byram Hills School District.
…By Julia B. Fee Sotheby's International Realty


Three Chimneys is an impressive family home standing in 0.38 acres just off the leafy and highly regarded Swithland Lane. The original 1950’s property bought by the current owners in 1997 has been transformed beyond recognition with the help of local architect David Granger. Lavishly appointed throughout and within walking distance of the village this highly individual home boasts a fully landscaped southwest facing garden and just over 3500 sq. ft. of accommodation which includes a fully bespoke family size kitchen with open plan snug Orangery by Buckinghamshire based Country Hardwood and three further reception rooms. Bedroom five with en suite is also located on the ground floor whilst on the first floor a large galleried landing leads to four further double bedrooms one bathroom and two shower rooms. A sweeping gravel driveway terminates at a detached triple garage with room over and the rear garden which is considered a particular feature of the property enjoys an idyllic south westerly aspect. Location Gipsy Lane is a quiet location, just off the highly regarded and leafy Swithand Lane. The property itself is located 1.4 miles (28 minutes walk) from the village centre which offers an impressive range of amenities including coffee shops, pubs and restaurants and approximately 1 mile (20 minutes walk) from the property is the Great Central Steam Railway and popular David North’s Deli. A bus serves the Loughborough Endowed Schools and there are many recreational facilities nearby including the nearby Rothley Park Golf Club, Swithland Reservoir and historic Bradgate Park. Leicester 6.6 miles / Nottingham 21.1 miles / Loughborough 5.6 miles / Quorn 2.3 miles / Ratcliffe College 5.5 miles / Bradgate Park 2.8 miles / M1 (J22) 7.3 miles / M69/M1(21) 10.1 miles / East Midlands Airport 13.4 miles Ground Floor The property is entered through a heavily glazed, oak framed porch into a broad reception hall with return staircase with Louis De Poortere stair runner. Off the hall is a cloakroom and double cloaks/shoe storage cupboard. The kitchen which is beautifully fitted includes a snug, fully glazed orangery and three sets of bi fold doors provide direct access into the rear garden. Flooded with natural light, the kitchen itself is fully bespoke. The cabinets are hand painted under oak and granite worksurfaces and a heated tiled floor by Floors of Stone extends throughout. In addition to a range of integrated appliances the kitchen features a gas fired Aga with overmantel, pantry cupboard and leading off is a fully equipped utility room with Belfast sink and walk-in pantry. The orangery was hand drafted by Buckinghamshire based Country Hardwood projects and is considered the jewel in the crown. Under a fully glazed roof with electric roof lights the orangery provides panoramic views of the garden and is the perfect space for family and friends to dine and relax. The adjoining home office and sitting room both enjoy a private, south westerly aspect and French doors from both rooms open out into the rear garden. The sitting room features an inglenook style fire with inset multi-fuel stove. A further reception room and ground floor bedroom five with en suite completes the ground floor accommodation. First Floor The landing which is unusually large almost stretches the full width of the property provides access to four double bedrooms, family bathroom and a walk-in linen cupboard. The main bedroom which is garden facing features a walk-in wardrobe, en suite shower room and bedroom two also has the benefit of an en suite shower room. The luxurious family bathroom which is fully tiled is fully fitted with a fully bespoke furniture, freestanding bath and separate double shower. Outside The property occupies a mature plot extending to approximately 0.38 acres. Set well back from the lane behind an established hawthorn hedge, a generous gravel driveway provides ample hardstanding and access to a detached triple garage. Gates to both sides of the property offer pedestrian access to the rear garden, which is a particular feature of this exceptional family home. Recent additions include a beautifully designed lily pond and adjacent fishpond, attractively lined with rocks and the latter complemented by an overhanging wooden deck that creates an additional seating area. Mature trees throughout the garden enhance the established feel and provide a high degree of privacy. The rear garden enjoys an idyllic south-westerly aspect and has been fully landscaped and meticulously maintained by the current owners. An expansive lawned area forms the heart of the garden, with a gently winding gravel pathway that leads down the side through a charming rose walk culminating at the rear boundary, where a purpose-built terrace provides an ideal setting for a Master Spa H2Xercise fitness system swim spa, available by separate negotiation. Triple Garage & Room Over Detached triple garage with three single up and over doors and personal door to side. A ladder from the garage provides access to a room over which has power, light and two Velux windows. Services All mains’ services are available and connected. The property has gas central heating fired by a Worcester boiler (installed 2018) located in the pantry. The property has underfloor heating (wet system) in the kitchen, utility, orangery and snug. The property has wooden double glazing. Local Authority Charnwood Borough Council. Tenure Freehold with vacant possession upon completion. Directions From the centre of the village proceed along Westfield Lane towards Rothley Park Golf Club. At The Rothley Court Hotel turn right onto The Ridings and at the crossroads turn right onto Swithland Lane. Take the first right turn into Gipsy Lane where the property is located immediately on the right-hand side.
…By Annonceur International


A House with a Front-Row Seat Some houses have a garden. This one has a view as well. Set within the highly sought-after Barnes Waterside development, this substantial detached home enjoys one of the estate’s most enviable positions, overlooking the central pond. It also benefits from a good-sized rear garden with open views towards the neighbouring allotments, offering a rare combination of space, privacy and greenery. With six bedrooms, four reception rooms, four bathrooms and parking for up to four cars, this is a home with room for family life, entertaining and everything in between. From the moment you step into the wide entrance hall, the scale of the property becomes clear. The large double reception room is bright, welcoming and perfectly suited to both relaxed evenings and lively gatherings, with the pond providing a beautiful backdrop. There is also a second reception room, a well-appointed kitchen and breakfast room, and a bright conservatory that creates a natural connection with the garden. A separate utility room and extensive integrated storage add practicality without compromising the principal living spaces. Upstairs, six well-proportioned bedrooms and four bathrooms provide plenty of flexibility for family, guests and working from home. The study is a particular highlight, with elevated views over the pond, proof that working from home does not have to mean staring at a wall. Outside, the rear garden provides ample space for outdoor dining, entertaining, gardening or simply enjoying a quiet coffee. Its open views towards the neighbouring allotments create an unusual sense of privacy and greenery. There is also a separate garage with useful loft storage, together with off-street parking to both sides of the property for up to four cars. The principal rooms benefit from air conditioning, with the exception of the kitchen. While the house is presented in good condition throughout, there remains scope for further enhancement, including the potential for a rear ground-floor extension, subject to the necessary planning consents. Barnes Waterside is peacefully tucked away, yet close to the River Thames, Barnes Village and a wide range of local amenities. Barnes Pond, the Thames towpath and the Wetland Wildlife Nature Reserve are all nearby, providing plenty of opportunities for walking, running and enjoying the outdoors. Barnes Village offers independent shops, cafés, restaurants and the strong community atmosphere for which the area is known. The area is also well regarded for its excellent schools, including St Paul’s, The Harrodian, Ibstock Place School, The Swedish School, Colet Court, St Osmund’s and Barnes Primary School. Barnes and Barnes Bridge stations provide direct services to Waterloo, while Hammersmith Bridge offers access to further shopping and Underground connections. The A4 and M4 are also easily accessible for journeys towards central London, Heathrow and beyond. A detached home with an impressive amount of space, a prime pond-facing outlook and a garden that deserves equal billing. In other words, you get the view and somewhere lovely to enjoy it from.
…By Annonceur International


This exceptional Grade II listed barn has been thoughtfully and sympathetically converted to create a striking family home, rich in character and beautifully balanced for modern living. Generous proportions, flexible accommodation and an abundance of original features combine to deliver a truly special property.Set within a private, south‑west facing walled garden and surrounded by open countryside, the barn enjoys a wonderfully peaceful setting with excellent transport connections close at hand.A full‑height vaulted reception hall forms a memorable entrance, with its fully glazed façade flooding the space with natural light and setting the tone for the impressive interiors beyond. From here, the house flows into the magnificent main living area – a superb space for everyday family life and entertaining. Double‑height vaulted ceilings, an exposed brick chimney with a double‑sided fireplace, and original timber beams all celebrate the building’s heritage while creating a warm, inviting atmosphere.To one side of the fireplace lies the drawing room, complete with a mezzanine reception area accessed via an oak staircase – a striking architectural feature overlooking the space below. The drawing room leads into the former Old Dairy Wing, where four double bedrooms are arranged, two with en suite facilities, alongside a generous family bathroom. This wing offers excellent versatility and can be configured to suit a variety of needs.On the opposite side of the fireplace is the dining room, enjoying views over the garden and back towards the impressive hall. Oak doors open into the spacious kitchen/breakfast room, fitted with a central island, painted cabinetry and contrasting work surfaces. Appliances include a traditional Aga, a professional 5‑burner gas hob with electric oven, and three refrigerators. Beyond lies a large, fully fitted utility room, guest cloakroom and boot room, with internal access to the double garage and its fully boarded loft space.A beautiful oak staircase rises from the main reception area to the principal bedroom suite. This outstanding space features exposed timbers, a vaulted ceiling, a fully fitted dressing room and a luxurious en suite bathroom with twin showers, Travertine tiling and his‑and‑hers sinks.The property is approached via a gated gravel driveway bordered by manicured lawn. To the rear, the south‑west facing walled garden provides an idyllic setting for alfresco dining and outdoor enjoyment. The double garage with boarded loft space offers excellent additional storage.Situated in a rural position overlooking farmland between White Waltham and Waltham St Lawrence, the barn benefits from superb transport links. Rail services from Twyford and Maidenhead—around a 10‑minute drive—provide fast connections into London, while the nearby M4 (J8/9) offers easy access to the wider motorway network.The charming market towns of Henley‑on‑Thames (8 miles) and Marlow (6 miles) are within easy reach, as are the villages of Waltham St Lawrence and White Waltham, less than a mile away. Maidenhead (3 miles), Windsor (10 miles) and Reading (10 miles) provide extensive shopping, dining and leisure facilities.Schools The area is renowned for its excellent educational provision, with highly regarded state and independent schools including Claire’s Court and St Piran’s in Maidenhead, Lambrook in Warfield, St George’s and St Mary’s in Ascot, Queen Anne’s School in Caversham, Crossfields, The Abbey, Kendrick, Reading Grammar School and St Joseph’s.Local sporting opportunities are plentiful, with Castle Royle Golf & Health Club nearby.Distances (approx.) Maidenhead and Twyford Crossrail Stations 4 miles; M4 (J8/9) 4 miles; Henley‑on‑Thames, Marlow and Windsor each about 8 miles; Heathrow Airport 17 miles; Central London 30 miles.Quote Reference: 827171
…By Annonceur International


At the heart of the home lies a stunning custom-made solid oak kitchen, designed to be complementary to the Arts and Crafts style of the house and perfectly suited to contemporary family living. The spacious open-plan layout provides flexibility of design, providing for a comfortable seating area and a generous dining space, both enjoying picturesque views over the gardens. Bi-fold doors open onto the terrace creating a seamless connection between indoor and outdoor living and enabling views across the terrace into the sunroom. The kitchen features a central island, with wine fridge and ingenious storage, high ceilings which enhance the sense of light and space, and an extensive range of wall and base units in a sophisticated blend of painted and natural oak. The formal oak panelled sitting room is a beautifully light yet cosy retreat, with windows to two aspects overlooking the gardens. A striking wooden beam and feature wall incorporates an inglenook open fireplace, providing a charming focal point and a warm, inviting atmosphere ideal for relaxation. Off the hallway, a versatile reception room is currently arranged as a snug but could equally serve as a formal dining room or ground floor bedroom, with windows to the front of the property, offering an adaptable space for family living or entertaining. A beautifully light and airy garden room, flooded with natural light through extensive glazing, provides splendid views over the rear gardens. With high ceilings and a contemporary design, this elegant space offers the perfect setting to relax and unwind. An inner hallway with a staircase connects the garden room seamlessly to the first floor. Additional ground-floor accommodation includes a practical boot room, a well-appointed utility room with a door into the garage, and a convenient WC, all accessed from the kitchen area and designed to combine functionality with modern living. Bedroom five lends itself perfectly as a bedroom or study, benefitting from easy access via the second staircase adjacent to the kitchen. To the first floor, there are five well-proportioned bedrooms, four of which are large doubles, with three benefitting from stylish en-suite facilities. The principal bedroom is a luxurious retreat, featuring a well-designed en-suite, creating both comfort and elegance. A family bathroom serves the remaining bedrooms, each of which is exceptionally light and provides inviting and versatile living spaces throughout the upper floor. In addition to the generous living spaces, High Tor also benefits from a substantial cellar, spanning the combined footprint of the dining room, hallway, and sitting room. Accessed discreetly via a trap door, this hidden gem provides excellent storage and is one of the many surprising features this charming home has to offer. The property is surrounded by mature gardens, predominantly laid to lawn, that extend from the front of the home to the main garden at the rear. A generous patio area provides an ideal setting for entertaining family and friends during the warmer months, while the beautifully maintained grounds offer a tranquil and private environment in which to enjoy the peaceful surroundings. Bessacarr is well known for having plenty of parks and woodland walks in and around the area including Lakeside, Armthorpe Woods, Yorkshire Wildlife Park and Potteric Carr, which are all a short walk away. A quick drive into Doncaster provides you with all of the amenities a vibrant city can offer, including an abundance of shops, restaurants and entertainment for all the family, and is enriched by iconic events such as the historic St Leger Festival, one of the oldest horse races in the country. The property benefits from excellent access to highly regarded primary and secondary schools, as well as a range of nearby nurseries and early years childcare options, making it an ideal choice for families. Transport links are a particular strength, with the city situated on the East Coast Main Line, providing direct rail services to London, Edinburgh, Leeds, York, and Sheffield, making it an excellent base for commuters. The station is less than a 10-minute drive away giving access to all the major cities. Doncaster is also well connected by major road routes, including the A1(M), M18 and M1 ensuring easy travel.
…By Annonceur International


Nestled in Landeda, this outstanding property, built in 2015, is now for sale. It is definitely worth a look. The property has splendid countryside views overlooking a park. If you're looking for a spacious property, the property has a great living space of 800 sq. m. You will find a haven of peace and tranquility on its 10667 sq. m garden and its two terraces. Upon entering the house, you step into a beautiful hall and cross into a dining room and a nord:sud, spacious living room. There are eight bedrooms. Extra amenities include a home gym. We think that its brightness, its fantastic natural light and its perfect condition are a catch. Direct contact: Olivier LINTANF Commercial agent RSAC Brest: 415165356 Agency card: 2903 2021 000 000 154 +33 (0)6 61 79 87 89
…By Bretagne Sud Sotheby's International Realty Quimper


In the heart of a privileged environment on the edge of the forest, discover this former Norman press with rare charm, offering spectacular volumes and remarkable potential. From the entrance, the property seduces with its two superb reception rooms of about 60 m² each, enhanced by an open fireplace, exposed beams, and an authentic atmosphere. A mezzanine harmoniously overlooks the living spaces and further accentuates the feeling of grandeur. The house also features a fitted and equipped kitchen, two bedrooms, two bathrooms, and a WC on the ground floor. Upstairs, a landing leads to three additional bedrooms, a shower room, and a WC. Outside, a dependency housing a boiler room and a cellar completes this characterful ensemble. The whole is set on a magnificent plot of about one hectare, bordered by the forest, offering calm, privacy, and an exceptional natural setting. An exceptional property, ideal for a large family home, but also perfectly suited for a guesthouse project, hotel activity, or catering thanks to its extraordinary volumes and incomparable character.Fees charged to the seller. Property with excessive energy consumption: Energy class G, Climate class G Estimated amount of annual energy expenses for standard usage: between €12,750.00 and €13,890.00 for the years 2021, 2022, and 2023 (subscriptions included). Information on the risks to which this property is exposed is available on the Géorisques website: georisques.gouv.fr.Your advisor NORMAND PROPERTY: Pierre AUBERT Commercial agent (Individual enterprise)This description has been automatically translated from French.
…By Propriete Normande


Located in California’s most prestigious neighborhood, this beautiful contemporary property of around 1,400 m² boasts enchanting views over the sea, the Bay of Cannes and the Lérins Islands. South-facing, it features expansive reception areas of around 250 m², a dining room with open-plan kitchen leading onto wide terraces, and a magnificent 100 m² master suite. In total, it offers 8 suites, each with its own bathroom or shower room. A dedicated 200 m² wellness level includes a SPA with heated indoor pool, sauna, hammam, fitness room, cinema room, wine cellar, professional kitchen and staff facilities. Outdoors: heated swimming pool, pool house, summer lounges and dining areas. Garage for 8 cars.
…By Sophie Peirano Real Estate

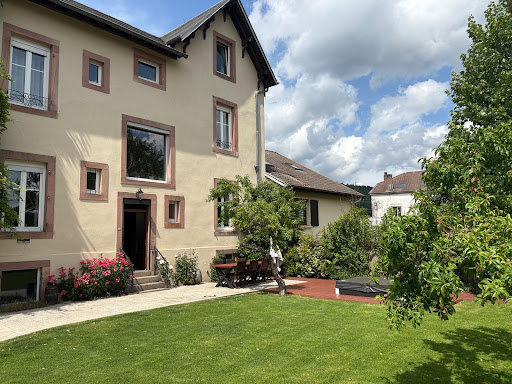


Located in the heart of Raon-l'Étape, this authentic early 20th-century manor house will charm those who appreciate characterful properties. With its preserved period features and elegant architecture, it embodies the perfect blend of old-world charm and modern comfort. An exceptional residence with soul and history. Behind its imposing, meticulously symmetrical facade, this property offers large, light-filled spaces, generous ceiling heights, and remarkable architectural features: parquet floors, woodwork, staircase, and original mosaic flooring. All these details testify to the bourgeois status of this unique building. Composed of: Ground floor: two entrances, separate fitted kitchen, living room, large lounge, guest WC. First floor: four bedrooms, WC, bathroom 2nd floor: a bedroom, a dressing room, a fitted room, a bathroom. Basement: 4 cellars. Gas heating, mains drainage, insulated attic and basement. Large terrace with jacuzzi. Fully enclosed and landscaped grounds. Outbuildings: an annex houses a summer kitchen and a gym Ideal for a high-end main residence, a family home with a professional project (liberal profession, bed and breakfast, etc.) or a heritage investment in a unique character house in the region. Energy Performance Certificate (EPC): D and Greenhouse Gas Emissions (GHG): D Price: EUR543,000 including 4.42% agency fees payable by the buyer. Price excluding fees: 520,000? Information on the risks to which this property is exposed is available on the Georisques website: www.georisques.gouv.fr
…By Agence Immobiliere Di Florio

Receive by email any new listing that may match your search criteria
By validating this form, you accept the general conditions of use of Le Figaro Properties.
These agencies offer a selection of luxury properties vente . Feel free to contact them for personalized assistance.


