Get early access to listings that match your criteria
Never miss an opportunity again. Our personalized alerts notify you instantly.

 English$ USD · m²


This authentic late 18th century “mas” is set in an enclosed 3039 sqm landscaped plot in a peaceful countryside environment near Arles in the Bouches-du-Rhone department. The 300 sqm main house includes a spacious living/reception room with a mezzanine, a drawing room with a fireplace, a dining room, an equipped kitchen, a study, and a suite with a shower room. A staircase accesses three bedrooms (one with a shower room, two sharing a bathroom). A second staircase leads to a master suite with a spacious bathroom and dressing room. The property commands a view of Montmajour Abbey and the surrounding hillsides. Annexes include a 150 sqm barn and an independent guest house comprising a living room, a kitchen, and two bedrooms each with a shower room. The delightful garden benefits from an 8 x 3 metre swimming pool, and a 4-vehicle carport.
…By Daniel Féau Provence - Luberon & Alpilles


Rare to the market / 272 m² of living space and 320 m² on the ground over 3 levels / Enclosed, secure, and intimate plot of 846 m² with Pool & SpaSet in the heart of a peaceful environment, offering unobstructed views of the lush surroundings, stands this sublime property steeped in history. An old municipal school built in the early 19th century, this remarkable home underwent an exceptional full renovation in 2021, designed in the smallest details to enhance the charm of the old while providing decidedly modern high-end features.Spanning over 272 m² of living space (320 m² usable) over 3 levels served by a magnificent wooden staircase, the residence captivates from the very first moments with its atypical character, generous volumes, natural luminosity, and the nobility of its materials.The property has been designed to offer a refined and functional distribution of rooms.On the Ground Floor – Living & Social Spaces:- A spacious dining room with a high-end equipped kitchen, the true heart of the home, conducive to gourmet receptions- A cozy living room featuring a fireplace, inviting timeless moments of relaxation- A stunning light-filled veranda extending the living space outdoors while securely allowing for winter evenings spent admiring nature by the pellet stove- An independent office, ideal for remote work, a reading nook, or an artist's studio- A practical laundry room connecting directly to the office and kitchenOn the 1st Floor – Parental Space & Suites:- A sumptuous master suite including a private bathroom & shower, a toilet, and an elegant custom dressing room- A second bedroom with its own shower room, ensuring perfect privacy for your guestsOn the 2nd Floor – Independent Sleeping Area:- Two large adjoining bedrooms sharing a designer shower room- A spacious and bright third bedroom- A charming and practical storage areaAnd finally, you will discover that this property also offers jewels outdoors: a secret garden dedicated to Well-Being & Leisure.Set on a landscaped enclosed plot of 846 m², the property offers a true outdoor haven of peace with extremely minimal maintenance:- A private pool perfectly integrated into its green surroundings allowing you to enjoy it sooner and longer, without getting lost in complex maintenance- An independent annex pavilion (15 m²) dedicated to Well-Being: a high-end private Spa space including a Jacuzzi, a sauna, and a shower area in a cozy environment- Paved courtyard for parking vehicles- Decorative pond whose water sounds will change the ambiance as soon as you arrive- East-facing terrace organized around a beautiful blue fir with a sleek and innovative design.The property benefits from an ideal orientation (South / West) ensuring optimal sunlight throughout the day. Its landscaped surroundings have been carefully arranged with noble and remarkable species choices.Luxury Features & Modern Equipment:- Complete renovation carried out in 2021/2022 with noble materials- Reversible air conditioning throughout for smart temperature management in summer and winter- Efficient double glazing with the charm of wooden frames- Electric shutters on the South and West facades for summer comfort- Electric gate & complete fence for optimal security and privacy- Landscape exterior lighting creating a magical ambiance at dusk.Guaranteed favorite for lovers of charming properties.
…By Prestige, By Arthurimmo.com Grand Lac


iad France - Bérengère Prost offers you: EXCEPTIONAL CONTEMPORARY VILLA in Saint-Bonnet-les-OulesIn a calm and privileged environment, discover this superb contemporary villa of 186m² of living space, built on a beautiful landscaped plot of 1,869m² with Mediterranean species.From the entrance, you will be charmed by its beautiful volumes, its brightness and the quality of its amenities. The spacious living room with a closed fireplace invites conviviality and opens generously onto the terraces and the garden. The high-end kitchen, equipped with a central island and superb black granite work surfaces from Zimbabwe, will delight cooking enthusiasts. A pantry/laundry room completes this functional space.The house offers a pleasant single-story living experience with one bedroom, a shower room, and separate toilets. On the first floor, the sleeping area consists of 4 comfortable bedrooms, including one with balcony access, as well as a bathroom with a shower and bathtub and separate toilets.Outside, the spaces have been carefully designed to offer a living environment that is both elegant and friendly. You will enjoy a superb heated pool of 5x10, an integrated jacuzzi, vast sun-drenched terraces, and a 25 m² independent pool house, heated and insulated, perfect for hosting family and friends, creating a teleworking space, or establishing a true relaxation area.Quality finishes and high-end equipment: gas underfloor heating, reversible air conditioning, automatic watering, lawnmower robot, electric vehicle charging station, alarm system, and numerous private parking spaces.An elegant and warm property where one can immediately envision living. A visit is enough to fall under its charm. Do not miss this opportunity, contact me today to arrange a visit.Agency fees are to be paid by the seller. A valid form of identification will be requested during the visit, in accordance with Article L.561-5 of the Monetary and Financial Code. Information on the risks to which this property is exposed, including the legal obligation for clearing, is available on the Géorisques website: http://www.georisques.gouv.fr. This real estate advertisement has been drafted under the editorial responsibility of Ms. Bérengère Prost, independent real estate agent (without holding funds), commercial agent of SAS I@D France registered at the RSAC of Saint Etienne under number 890755242, holder of the real estate canvassing card on behalf of the company I@D France SAS.This description has been automatically translated from French.
…By Iad France


iad France - Julien Bataille offers you: BÉZIERS - MANOR - 288M² - VERY GOOD CONDITIONCombining comfort and practicality, this manor in Béziers, built around 1800, showcases an unusual architectural character over 288 m² of living space, set on a plot of 1,200 m².Upon entering, the 8-meter high ceiling and the grand staircase create a striking atmosphere, foreshadowing the nobility of the interior volumes.The ground floor is arranged around a bright reception lounge, a banquet reception room of 32 m² with remarkable proportions, as well as an additional room and a functional kitchen.On the first floor, a dining room under a glass roof adds a touch of elegant zenithal light, while the internal corridors provide the property with fluid circulation and an authentic architectural charm.The manor consists of 6 bedrooms spread over several levels, some of which boast spacious ceiling heights of up to 3.80 meters, offering vast and well-proportioned volumes.A dressing room, a bathroom with WC, and a shower room complete the private spaces. The partially converted attics represent additional extension potential to exploit according to needs.The property benefits from individual heating powered by natural gas and electricity, a connection to the sewage system, and an intercom.Refreshment work will be required, offering the possibility to personalize this remarkable property according to one’s own tastes.Contact us to arrange a visit and discover all the volumes and potential of this extraordinary manor.Agency fees are the responsibility of the seller. A valid identification document will be requested during the visit, in accordance with Article L.561-5 of the Monetary and Financial Code. Information on the risks to which this property is exposed, including the legal obligation for clearance, is available on the Géorisques site: http://www.georisques.gouv.fr. This real estate advertisement has been drafted under the editorial responsibility of Mr. Julien Bataille, independent real estate mandate (without fund management), commercial agent of SAS I@D France registered at the BEZIERS RSAC under number 510421803, holder of the real estate canvassing card on behalf of the company I@D France SAS.This description has been automatically translated from French.
…By Iad France


BARNES Saint-Gervais is delighted to present this chalet situated in the sought-after and unspoilt area of Saint-Nicolas-de-Véroce, offering an authentic lifestyle in the heart of a stunning natural setting, with panoramic views of the Mont Blanc massif. Ideally situated on the hillside, its location on the edge of the village provides quick access to the Évasion Mont-Blanc ski area as well as the village’s main street. The property boasts a generous total surface area of over 300 sqm and features 6 main rooms, including 5 bedrooms, arranged over several levels. The ground floor centres around a spacious living area comprising a lounge and a kitchen, bathed in natural light thanks to large windows overlooking the landscaped grounds, with a south-facing terrace perfect for making the most of sunny days. The garden level hosts several bedrooms as well as technical and storage rooms, offering a practical and family-friendly layout. Upstairs, two master bedrooms (bathroom, WC, and dressing room) complete the property. A mezzanine and an additional sleeping area further enhance the interior layout. It is easy to get there by car, and the car park has space for four cars. Set on a plot of nearly 1,200 m², at an altitude of 1,235 m, the chalet enjoys a peaceful, secluded setting and a superb aspect, allowing you to fully appreciate the unobstructed views of the surrounding mountains. This property was built in 2001 by a renowned local architect to a high standard. The location is a real asset: Saint-Nicolas-de-Véroce is renowned for its authenticity, quality of life, and its Michelin-starred restaurant. This property represents a rare opportunity in the area, whether as a primary residence, a second home, or a rental investment. No legal proceedings are currently underway. Information regarding potential risks to which this property is exposed is available on the Géorisques website: www.georisques.gouv.fr For further information, please contact Barnes Saint-Gervais at +33 4 50 18 14 50.
…By Barnes Megève


Tucked away in a lush green valley, in the Berry countryside so dear to George Sand, lies a place seemingly untouched by time: a 12th-century former Cistercian abbey, listed as a Historic Monument, whose buildings and surviving remains tell the story of nearly nine centuries of history. Set within an unspoilt natural environment and crossed by a small river, the property extends over more than 4 hectares of parkland, meadows and gardens, partly enclosed by old stone walls. From the moment one arrives, its charm is undeniable: ancient stonework, traditional roofs, century-old trees, courtyards and gardens come together to create a setting of remarkable authenticity. The former Prior’s House forms the main residence. It comprises eight rooms, including five bedrooms, and retains precious traces of its past: the former cloister gallery, wall paintings, arrow slits and historic architectural features. These details give the property that rare and distinctive atmosphere found only in houses deeply rooted in history. Nearby, the former monks’ refectory, measuring approximately 130 sqm, has been restored and converted into a guest house. A former henhouse, now transformed into a studio, together with several outbuildings barns, garage, cellar and boiler room complete the estate. The property has already benefited from significant restoration work, but now awaits a new owner to continue and complete its restoration. It will appeal to someone with a genuine appreciation for architectural heritage, whose ambition is not to transform the property, but rather to reveal its full potential while preserving its unique identity. For this former abbey is far more than simply a property. It is a place with a soul, a history and a presence of its own a heritage to live in, preserve and pass on to future generations. Located just 10 minutes from a town offering all amenities, and along the historic Way of Saint James to Santiago de Compostela, this is a rare opportunity for those with a passion for historic architecture, ancient stone and properties steeped in history.AI-enhanced photography no alteration to the property’s features
…By Terres & Demeures De France


Charming house - Vannes city center. Exclusively, the real estate agency Le Rouzic presents this elegant master house dating from 1820. Behind its charming facade, the house will captivate you from the first moments with its atmosphere and authenticity. A true asset in the city center, its magnificent winter garden bathed in light extends the seasons to provide you with a space for relaxation and conviviality. A unique breathing space in the city. A home designed for an urban lifestyle, where everything is done on foot. It consists of an entrance hall, toilet, living room, dining room, kitchen, winter garden, and an outdoor courtyard. On the first floor, it has two large bedrooms, one with a fireplace, a bathroom with a toilet, and a dressing room. On the top floor, you will find two bedrooms and a toilet. The agency's point of view: A unique house, full of charm. Fees included of 4.9% including tax payable by the buyer. Price excluding fees €510,000. Energy class D, Climate class D Estimated amount of annual energy expenses for standard use: between €1960.00 and €2700.00 for the years 2021, 2022, and 2023 (subscriptions included). Information on the risks to which this property is exposed is available on the Géorisques website: georisques.gouv.fr.This description has been automatically translated from French.
…By Le Rouzic By Orizon


Property: Character stone estate set on 1 hectare 48 ares 63 centiares of land offering the possibility to develop a tourist activity. The estate consists of two independent buildings. - A first building of 331 m² of living space with: five master suites, accommodating up to 15 people three bedrooms, a shower room, a kitchen and a large living room an independent gîte that can accommodate up to 8 people - A second building of almost 100 m² of living space with: On the ground floor, a single-storey residence including: a bright living room with fully equipped kitchen; three bedrooms, including a master suite; a shower room with WC. Upstairs, a barn - A heated swimming pool with a heat pump Close to Tournon-sur-Rhône and Annonay. Mission and challenges Safer on this property - Support local development Please note that some advertisement sites do not allow us to display our service properly. For complete and accurate information, we invite you to visit our site or contact us directly. Information on the risks to which this property is exposed is available on the Géorisques site: georisques.gouv.fr Photos: © Copyright Safer - Use prohibited without the author's agreement.This description has been automatically translated from French.
…By Safer Auvergne Rhone-alpes


Investment property with 8 apartments – Ideal rental investment in Bourbon-l'Archambault (03160) Located in Bourbon-l'Archambault, a charming spa town with a rich medieval heritage, in the heart of the Bourbonnais countryside, discover this characterful 18th-century building, formerly a school and later converted into a rental residence for spa visitors. An exceptional location with panoramic views. Situated in a commanding position, this property offers breathtaking views of the fortress of the Dukes of Bourbon, the pond, and the old town. A rare setting that greatly enhances the property's rental appeal. Significant areas to develop The residence comprises: Ground floor: entrance, games room, office space, storage room of over 100 m² that can be converted First floor: two convertible attics totaling 250 m² of floor space, offering strong development potential (creation of apartments or gîtes) Outbuildings and equipment Outside, you will find: - A traditional covered area used as a relaxation space - A gym - A laundry room - A cellar - 8 apartments already in operation The residence currently includes 8 furnished apartments of 25 m² to 32 m², each consisting of: - A living room with kitchenette - One or two bedrooms - A shower room with WC Immediate profitability – Thermal activity The accommodations are rented to spa visitors frequenting the Thermes de Bourbon-l'Archambault thermal baths, renowned since Antiquity for their rheumatology and gynecology treatments. Operating period: mid-March to mid-November. Treatment duration: approximately 3 weeks. Annual turnover: between €60,000 and €70,000. Strong potential for optimization. This property represents an excellent opportunity for: Real estate investors Tourist residence or gîte projects Rental income development through the creation of new units. A sought-after living environment. Between nature, historical heritage, and thermal spas, Bourbon-l'Archambault is appealing for its quality of life, authenticity, and tourist appeal. Contact me now for more information, to arrange a visit and discover this unique property with strong profitability potential. Michel VEILLAUT, CAPIFRANCE real estate advisor. Les honoraires sont à la charge du vendeur. Les informations sur les risques auxquels ce bien est exposé sont disponibles sur le site Géorisques : www. georisques. gouv. fr. ** ENGLISH SPEAKERS: please note that Capifrance has an international department that can help with translations. To see our range of 20,000 properties for sale in France, please visit our Capifrance website directly. We look forward to finding your dream home!
…By Capifrance - Michel Veillaut


iad France - Beryl Royer offers you: EYGUIÈRES – TWO HOMES – APPROX. 245 M² – LAND 660 M². In Eyguières, discover a rare property ensemble due to its configuration, consisting of two homes offering a total of about 245 m² of living space, built on a plot of approximately 660 m². The main house develops approximately 167 m² and stands out primarily for the generosity of its volumes. Upon entry, the spaces open onto a vast, bright living room, an open kitchen, and no less than three lounge areas, one of which is complemented by a fireplace. A particularly pleasant configuration to create different atmospheres and comfortably host family and friends. The ground floor also hosts a bedroom with an ensuite bathroom, providing a single-level sleeping area. Upstairs, the house offers three beautiful bedrooms, one of which enjoys a private terrace and another a large dressing room; a modern bathroom completes this level. A true asset of this ensemble, a second independent dwelling of approximately 78 m² including 3 bedrooms complements the property. Guest house, accommodation for a relative, intergenerational family project, or rental investment: this second dwelling offers true freedom of use and the possibility of generating additional income while maintaining its independence. Outside, the plot of approximately 660 m² offers different spaces to be developed and reimagined according to desires. Two houses, nearly 245 m² of living space, and multiple possibilities gathered in one address: an uncommon configuration in the Eyguières area.Agency fees borne by the seller. Presentation of a valid identification document will be requested during the visit, in accordance with Article L.561-5 of the Monetary and Financial Code. Information about the risks to which this property is exposed, including the legal obligation to clear brush, is available on the Géorisques website: http://www.georisques.gouv.fr. This real estate advertisement has been written under the editorial responsibility of Ms. Beryl Royer, independent real estate agent (without holding funds), commercial agent of SAS I@D France registered with the RSAC of SALON DE PROVENCE under number 501120265, holder of the real estate canvassing card on behalf of the company I@D France SAS.
…By Iad France


FREEHOLD - Situated amidst the picturesque countryside and surrounded by several acres of gardens, grounds and agricultural land, sits Sunningdale Manor; a fully restored, imposing Victorian residence of architectural beauty, combining historical charm and modern luxuries and amenities. The attention to detail and quality craftsmanship is evident throughout the property, creating a unique and exquisite living space. With an attractive gated driveway, you are immediately impressed by the grandeur of this timeless masterpiece. There is almost 12,000sq.ft of accommodation to admire, including separate accommodation by way of a one bedroom guest lodge and a three bedroom apartment. The accommodation of the main house includes a truly stunning 53ft family living/kitchen area, complete with extraordinarily high quality fittings, together with numerous French doors opening on three sides to a generous entertaining terrace with Haddonstone balustrade, overlooking the magnificent grounds. There are two further reception rooms on the ground floor, at lower ground floor level, there is a magnificent open study and wine tasting area adjacent to the wine cellar which is fully air conditioned and forms the focal point of the room. Also at this level, is a fully equipped catering kitchen with the finest appliances, an air-conditioned gym, laundry room and office which has its own access to an exterior BBQ courtyard. The first floor of the main house offers an impressive principle suite with a beautiful bespoke dressing room, en-suite bathroom and access to a huge private terrace, two generous bedroom suites, a fourth double bedroom and shower room. The spacious loft, accessible via a staircase, serves as an excellent storage area. Its dimensions would also make it a versatile and practical addition to the house, accommodating further bedrooms if required.
…By Annonceur International


Just 5 minutes from Deauville and 2 minutes from the golf course, this contemporary Norman manor, built in the 1990s in the finest regional architectural tradition, stands as one of the most accomplished properties in the area. Approached via a tree-lined driveway and set within 2.5 acres of unspoiled parkland, it offers complete privacy in an exceptional natural setting, with open views over the Norman countryside. Generous volumes designed for comfortable living From the elegant entrance hall, the property opens onto a vast, light-filled living room with a monumental fireplace — an immediate invitation to unwind. A bright dining room and a fitted kitchen with pantry complete a ground floor conceived for effortless entertaining. Seven suites — a true art of hospitality The upper floor reveals the manor's defining character: seven independent suites, each with its own private bathroom, provide every guest with a refined personal space. The quality of the finishes throughout — parquet floors, exposed timber frames, contemporary bathrooms — gives the whole property the feel of a perfectly realised luxury guest house. An independent guest cottage Ideal for family, friends or live-in staff, the separate cottage offers two bedrooms and a shower room in a private, self-contained setting. A park made for outdoor living The 2.5-acre landscaped grounds offer generous outdoor spaces, a tennis court and a pétanque court. The property faces South-West, capturing sunlight throughout the day. A two-vehicle carport adds practical convenience. A prime location 5 km from Deauville, 2 km from the golf course, 10 km from Saint-Gatien airport and 6 km from the sea and beaches — all the pleasures of the Pays d'Auge within immediate reach. Three possible destinies A prestigious family residence, a Norman retreat for golf and seaside lovers, or a turnkey luxury bed-and-breakfast — this manor answers each ambition with equal elegance. Immediately available. South-West aspect. Agency fees payable by vendor - Montant estimé des dépenses annuelles d'énergie pour un usage standard, établi à partir des prix de l'énergie de l'année 2026 : 10010€ ~ 13560€
…By Barnes Deauville


Golfe-Juan, just minutes from Cannes Set at the end of a quiet cul-de-sac, this beautifully maintained contemporary villa offers an exceptional living environment. The property features five spacious en-suite bedrooms, along with a generous open-plan kitchen, dining and living area extending onto a large terrace. From here, breathtaking panoramic sea views stretch all the way to Cap d’Antibes. The outdoor spaces are equally impressive, with an elegant swimming pool, landscaped gardens and a summer lounge, creating the perfect setting for relaxation and entertaining. Ideally located, the property is just a short walk from the seafront, town centre and local amenities, offering the perfect balance between peace and privacy while remaining close to everything. Agency fees payable by vendor - Montant estimé des dépenses annuelles d'énergie pour un usage standard, établi à partir des prix de l'énergie de l'année 2021 : 1380€ ~ 1880€
…By Magrey & Sons Cannes


In one of the most coveted areas within walking distance of shops and close to golf courses, this property is located on a vast, sumptuously landscaped garden on which a lake has been designed. This 500 m2 villa offers spacious spaces. The property opens onto a majestic entrance with a double-height sub-ceiling revealing the contours of the swimming pool and its surroundings. The double living room with fireplace, the dining room and the kitchen have large openings. This property has 4 en-suite bedrooms, plus a basement with English courtyards of 300 m2 housing a games room, a wine cellar, offices and a garage that can accommodate four vehicles. This Provence-style villa offers its occupants a calm and peaceful place to live, in an intimate atmosphere.
…By Agence Label Properties


Located in the countryside and a few kilometers from Massignac, Montemboeuf and the lakes of Haute-Charente, this beautiful spacious family home offers you 232m2 of living space. Entrance into a vast 92m2 living room with a fitted kitchen and open fireplace - Bedroom with French doors opening into the garden - A shower room, a separate WC, and a laundry room. Upstairs: a mezzanine with a 13kW wood-burning stove, four bedrooms, a bathroom with a shower, and a separate WC. Outside: Covered 10m x 5m swimming pool - Pleasant wooded garden of 2800m2 - Garage - Small outbuildings Features: Double-glazed windows - Heating via fireplace and wood-burning stove, underfloor heating on the ground floor - Compliant fosse drainage system Simon HAMMER J&S IMMO - YOUR LOCAL AGENCY - 65 Avenue de la République - 16260 CHASSENEUIL-SUR-BONNIEURE Email: [email protected] Phone: 0033 (0)5-45-68-05-50 (Office) Phone: 0033 (0) 617767520 (Mobile) PRICE INCLUDING AGENCY FEES: EUR264,160 (4.00% agency fees payable by the buyer) - NET SELLER PRICE: EUR254,000
…By J&s Immo


In a sought-after area of Portivy, discover this pleasant single-storey house offering a privileged living environment, close to the beach, the port, and shops. This house represents a great opportunity for buyers looking to personalize their future residence and fully enjoy the charm of the Presqu'île. It consists of a bright living space with a lounge and dining area, a kitchen opening directly onto a large terrace at the back of the house, two bedrooms, and a bathroom with a toilet. The sunny terrace, a true extension of the living space, offers a pleasant outdoor area to enjoy the beautiful days, dine al fresco, or relax in complete tranquility. The house also benefits from immediate proximity to a walking path, ideal for strolls and enjoying the exceptional natural environment of Portivy. And what can be said about the magnificent sunsets, renowned as some of the most beautiful in the Presqu'île... A particularly attractive setting for a main residence, a holiday home, or an investment rental project.This description has been automatically translated from French.
…By Face A La Mer Immobilier


Niche Mas on a peninsula in a wild environment with fauna and flora as rich as rare on the edge of Launes basin facing the sea in the heart of Camargue. The single-story Mas, located in the center of the 3500 m² property, offers a living area of nearly 110 m² consisting of: - A large living/dining room with fireplace and large openings to continue contemplating nature. - A kitchen with an adjoining laundry area. - 3 large bedrooms (each opening directly to the outside) including one "dormitory" type with 5 beds. - 2 showers rooms and toilets. A large shaded terrace to share suspended moments in an idyllic setting offering among other things sublime sunsets. It is not uncommon for pink flamingos, herons, egrets, cormorants, and others to freely evolve near the property, offering an extraordinary spectacle. For enthusiasts, fishing can be practiced directly from the property. A second building of nearly 20 m² currently serves as a garage and workshop. It is to consider updating the electricity and installing a heat pump for the implementation of reversible air conditioning by strengthening the insulation and enabling year-round habitation. At the end of the slideshow, you will find an extension project carried out by a renowned architect with the addition of a floor to the existing residence, a swimming pool with its pool house/garage, and technical room. The most beautiful village in Camargue, Les Saintes Maries de la Mer, is a 10-minute walk from the Mas with all amenities, restaurants and cafes, the Notre Dame de la Mer sanctuary, beaches a 15-minute walk away, a 5-minute drive from the famous Ornithological Park of Pont de Gau, 10 minutes from Château d'Avignon and the Bac du Sauvage with its now famous Restaurant Chez Za, and a little further the wild beaches of Beauduc and 30 minutes from the sumptuous Roman city of Arles with its arenas, museums, LUMA Tower... Love of nature in this unique and peaceful setting of the Camargue Natural Reserve. Pour plus de renseignements et visite personalisée, nous vous invitons à contacter Benoît ORSSAUD par téléphone au +33684463864 ou par e-mail à [email protected]
…By Maison Orssaud


This villa enjoys a superb location, offering magnificent views of the sea and Lake St Cassien. Beyond the Belvédère, the property is spread over three levels. The ground floor features a cathedral-style hall acting as a ‘crossroads’ between the study and the music room, the kitchen and its utility rooms, and a first bedroom with an en-suite bathroom. You’ll love the terrace, which connects all these living areas. The first floor comprises three bedrooms, a bathroom and a shower room, whilst the garden level features a well-designed apartment with a small dining room, a kitchen, a bedroom and a shower room, all extending onto a covered veranda overlooking the olive trees. A covered garage, parking spaces, a superb garden and a swimming pool complete the property. A little sprucing up will restore the property to its former glory. Let’s be clear: the location is prime!
…By Michaël Zingraf Christie's International Real Estate Cabris


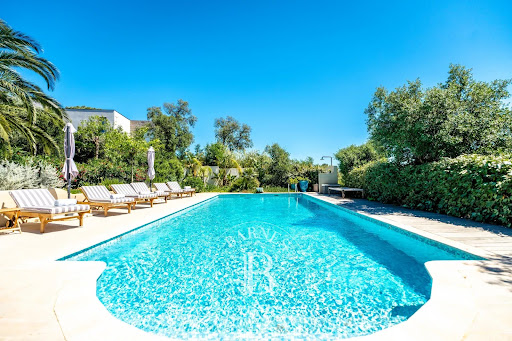
Located within a private and secure estate, just a short walk from the beaches, this fully renovated property offers high-quality features in a peaceful and privileged setting. Set on landscaped grounds of approximately 3,100 sqm, the main villa offers around 240 sqm of living space. It comprises six bedrooms, including three suites with their own en-suite bathrooms, as well as a dedicated wellness area with a gym, sauna, and hammam. The property also includes three independent one-bedroom apartments, two of which are duplexes, providing numerous possibilities for hosting family and guests or generating attractive rental income. Outside, the Mediterranean garden enjoys open views over the hills with a glimpse of the sea. It features a 12 x 5 meter swimming pool, spacious terraces ideal for relaxation, and a vegetable garden area. A double garage and several parking spaces complete the property, allowing parking for up to nine vehicles. ENERGY CLASS: C – CLIMATE CLASS: C Estimated annual energy costs for standard use: €2,380 – €3,300 (reference year: 2021) New DPE version Agency fees payable by vendor
…By Barnes Sainte-maxime


EXCLUSIVITY - EXCEPTIONAL PROPERTY WITH FEET IN THE WATER! On the front line in SAINT GILDAS DE RHUYS, this rare property offers a spectacular panoramic view of the ocean and direct access to the beach. Tastefully renovated, this high-end vacation home captivates from the first moments with its brightness and full southern exposure. The ground floor features a beautiful open living area with a fitted kitchen, as well as two bedrooms accompanied by two shower rooms with toilets. Upstairs, a mezzanine space distributes two traversing bedrooms and an independent toilet. These spaces benefit from a spectacular view of the sea, offering a unique and soothing living environment on a daily basis. Outside, an ideally oriented terrace and a landscaped garden invite relaxation facing the ocean. A large garage complements this property, as well as direct access to the beach, a rare and sought-after privilege. A heart-stopping property, combining comfort, elegance, and an exceptional location, ideal for a secondary residence or an exceptional heritage investment. Estimated annual energy expenses for standard use range between €1240.0 and €1730.0 indexed to the years 2021, 2022, 2023 (subscriptions included).This description has been automatically translated from French.
…By Ar'zon Immobilier


EXCLUSIVE LISTING Just minutes from the village center of Noves, discover this rare property complex comprising three large, independent houses (ranging from 116 m² to 165 m²). Each home features spacious, light-filled interiors and generous living areas. Garages and outbuildings seamlessly complement the property, which boasts a total built area of over 770 m². At the heart of the estate, the three houses are arranged around a lovely tree-filled garden, a large swimming pool, and an expansive pool house. Additionally, the surrounding agricultural land is available for purchase, offering the opportunity to expand the estate to suit your needs. This property will appeal equally to families seeking a unique home and to those planning a tourism venture, such as holiday rentals or a bed-and-breakfast. It also offers the perfect setting to combine a primary residence with a professional activity. A distinctive property complex—rare on the market—where spaciousness, natural light, nature, and quality of life come together perfectly, all within easy reach of the Alpilles and Avignon.
…By Happy Immobilier - Saint-rémy-de-provence


Nestled in the heart of an exceptional natural environment, this sumptuous stone property, fully restored with very high quality materials, offers about 520 m² of living space in a private park of 7.4 hectares. It benefits from a privileged location, just a few minutes from the village of Venelles, 15 minutes from the city center of Aix-en-Provence, while taking advantage of the proximity of shops, first amenities and easy access to the main highways. Upon entering, the house seduces with its generous volumes and remarkable brightness, thanks to its four exposures. It offers a large living space on one level, with elegant proportions, including a sumptuous living room in double reception, ideal for receiving in a refined setting. The kitchen, ultra-equipped and high-end, is distinguished by its noble materials and neat finishes. It is completed by a large back kitchen, combining functionality and discretion. The property has 5 elegant suites, each with its own bathroom, as well as several open spaces (open space) offering many design possibilities. Superb custom-made dressing rooms complete the whole. Outside, a large terrace opens onto an exceptional panoramic view of the landscaped park, a real green setting. A heated swimming pool sublimates this exclusive relaxation space. The estate also offers rare services, including complete equestrian facilities with 5 boxes, a horse shower, a saddlery and a large awning. Several annexes enrich the property, including a large garage that can be transformed into a guest pavilion or a caretaker's house. A unique property, combining the charm of the old and contemporary comfort, offering a prestigious living environment, ideal for lovers of nature, space and excellence.
…By Nicolas Staes


Ref 4929: Beautiful country house and outbuildings set in over 7 acres near Fontenay-le-Comte The property enjoys a particularly prime location, in the immediate vicinity of Fontenay-le-Comte. It thus offers a rare and sought-after balance between the tranquillity of the Vendée countryside and proximity to all the services and amenities of a small town. In just a few minutes, you can reach shops, schools, healthcare providers, sports and cultural facilities, as well as all the services needed for daily life, whilst enjoying a peaceful and unspoilt environment from the property itself. This location also allows you to benefit from a region with a strong sense of history and heritage. Fontenay-le-Comte, the former capital of Bas-Poitou, boasts a remarkable heritage, notably characterised by its Renaissance architecture. All around, the southern Vendée offers a wealth of things to discover: castles, churches and historic buildings, charming villages and ancient abbeys make up a particularly varied heritage. The proximity of the Marais Poitevin and the Mervent Forest completes this exceptional environment, offering numerous opportunities for walks, leisure activities and exploring the great outdoors. This diversity – encompassing heritage, landscapes and natural spaces – makes the area a real tourist attraction, whilst also providing a remarkable quality of life on a day-to-day basis. Living here, then, means enjoying an authentic and peaceful environment, whilst remaining close to a town on a human scale and a region of exceptional richness. A living environment that harmoniously combines nature, heritage, culture, amenities and tranquillity, in the heart of the unspoilt and attractive South Vendée. The former stately home, covering an area of approximately 400 sqm, now reveals its full character thanks to a recent restoration carried out with the utmost respect for its history, its materials and traditional craftsmanship. Each space has been designed to preserve the soul of the property whilst offering contemporary comfort. The ground floor, which runs the full width of the property and is bathed in light, offers views over the grounds. It is organised around a series of spacious reception rooms. Several sitting rooms, each featuring a fireplace, invite you to fully enjoy the charm of the surroundings. A spacious reception room features an imposing ceramic wood-burning stove, lending the whole space a warm and welcoming atmosphere. The dining room, also fitted with a fireplace, forms a natural extension of these living areas. Adjacent to this, the spacious contemporary kitchen-diner combines functionality with elegance. Designed as a true living space, it blends seamlessly with the spirit of the house, whilst offering all the modern amenities and comforts expected today. A utility area and bathrooms complete this level. Running alongside the main building, a large east-facing terrace extends the reception rooms and opens out generously onto the grounds, providing an ideal setting for enjoying fine weather and entertaining outdoors. The travertine and wrought-iron staircase is, in its own right, a striking feature of the interior design. Elegant and timeless, it leads upstairs. On the first floor: From the landing, a corridor leads to the various private rooms. Two hallways provide access to seven bedrooms, along with three shower rooms and two full bathrooms, offering everyone comfort, privacy and independence. In the basement: a vaulted cellar. The property as a whole forms a family home, where the grandeur of the spaces, the quality of the materials and the care taken in its restoration blend harmoniously with contemporary fittings. The outbuildings: Once through the porch, you enter the first inner courtyard, flanked by a remarkable complex of outbuildings covering approximately 600 sqm. These bear witness to the estate’s former agricultural and seigneurial history, whilst today offering a wide range of potential uses. The complex notably comprises a garage, a workshop, former stables, a caretaker’s cottage in need of renovation, several outbuildings, a former wine press and an old greenhouse. A barn serves as a performance hall, complete with a stage, offering a unique and original venue for entertaining, hosting events or giving free rein to a wide range of projects. Set apart from the main buildings, a remarkable 16th-century dovecote, perfectly preserved, adds a further layer of heritage to the property. The roofs of all the outbuildings were completely re-thatched during the restoration work. The grounds: The property covers over 7 acres, part of which is enclosed by stone walls. It comprises several distinct areas: an entrance courtyard flanked by outbuildings, a main courtyard featuring a magnificent fountain, a wooded area accessible via a flight of steps, as well as a park, a meadow with a vegetable garden and mature trees, and a woodland sloping gently down to the river. Tucked away from view, the pool area is an ideal spot for relaxation and socialising. The recently built swimming pool blends harmoniously into its surroundings. A tennis court, in need of restoration, nicely completes the outdoor areas. Cabinet LE NAIL – Loire-Atlantique and Vendée - Mrs Nathalie TOULBOT : +33 (0)2.43.98.20.20 Nathalie TOULBOT, Individual company, registered in the Special Register of Commercial Agents, under the number 418 969 077. We invite you to visit our website Cabinet Le Nail to browse our latest listings or learn more about this property.
…By Cabinet Le Nail


Réf 70949 HA : Set in the Drôme Provençale in the heart of a superb landscape, this Property is perfectly suited to offering themed stays, training courses and hikers (on foot, mountain bike, horseback ...) and year-round living. You can welcome your guests in atypical chalets and a wooden caravan, for 3 to 5 people, insulated and heated, in the heart of a small campsite. The nuisance-free 5-hectare site, with its natural spring-fed pond, is bordered by the river. Swimming in the immediate vicinity. You'll also find an orchard, wooded areas and a permaculture garden. The owners' stone house offers Ground floor: bedroom, storeroom, living room, cellars, equipped bakery with wood-fired oven. Finally, an independent studio-duplex with terrace. First floor: bedroom, study, large living room with sheltered terrace. The second house, more recent and on the same level, offers a PMR room, a studio for 2 to 4 people, a 70m2 room for seminars, themed stays and a 65m2 room with fireplace for meals or relaxation. In the fully-equipped professional kitchen, you can prepare meals for groups. To complete this offer, several outbuildings, cellars and a large workshop. A heavenly place to realize your project for year-round hospitality and stays. Hervé ASTRUC +33642624883 Agency fees payable by vendor - Montant estimé des dépenses annuelles d'énergie pour un usage standard, établi à partir des prix de l'énergie de l'année 2021 : 1693€ ~ 2290€ - Hervé ASTRUC - Agent commercial - EI - RSAC 324 941 970 / Romans
…By Reseau Swixim


Rare, in Marines, this family home and its fully fitted out outbuilding are built on a closed, wooded, and intimate garden of 1,147 m². The main house offers you: an entrance, a 40 m² living room with a fireplace opening onto the garden, a dining room with a fireplace, a kitchen, 6 bedrooms, a bathroom, an office, a dressing room, and a basement. The guest house has a living area, a kitchen, a large mezzanine bedroom, a shower room, and an office. All amenities, school, and college on site. 50 minutes from Paris. Fees: 4.76% VAT included, payable by the buyer. Price excluding agency fees: €525,000This description has been automatically translated from French.
…By Quartz Jaillet

Receive by email any new listing that may match your search criteria
By validating this form, you accept the general conditions of use of Le Figaro Properties.
These agencies offer a selection of luxury properties vente . Feel free to contact them for personalized assistance.





