Get early access to listings that match your criteria
Never miss an opportunity again. Our personalized alerts notify you instantly.

 English$ USD · m²


Discover this charming ski-in / ski-out chalet, ideally located directly on the ski slopes and just 100 metres from the centre of the village of Notre-Dame-de-Bellecombe. Fully renovated, this chalet combines the charm of traditional Alpine architecture with contemporary comfort. Reclaimed wood, stone and high-quality materials create a warm, welcoming and authentic atmosphere. The spacious, fully open-plan living area is centred around a wood-burning stove and opens onto a large south-facing terrace, perfect for enjoying the sunshine and the magnificent views of Mont Charvin. The sleeping area comprises four bedrooms, including a master suite, as well as two shower rooms with separate WCs, providing an excellent level of comfort for family and friends. After a day on the slopes, which are directly accessible from the chalet, the sauna area offers the perfect place to relax and unwind. Designed to make the most of mountain holidays, the chalet also features a ski room, ideal for conveniently storing skis, boots and all your equipment. A chalet with exceptional features in Notre-Dame-de-Bellecombe, combining direct access to the slopes, proximity to the village just 100 metres away, stunning views of Mont Charvin, Alpine character, comfort and quality finishes. Contact us for further information and to arrange a viewing. A must-see! Les informations sur les risques auxquels ce bien est exposé sont disponibles sur le site Géorisques : georisques.gouv.fr.
…By Immo Valley


Pretty property completely renovated in 2021/2022, connected to the sewer and town water, 210m2 of living space and 73m2 of outbuildings, on enclosed wooded grounds of 2130m2 facing south, with beautiful heated swimming pool, fully air-conditioned, large living/dining room with pellet stove, open fitted kitchen, 4 bedrooms in the main house and 2 bedrooms in the annex. On foot from the village, very functional and well decorated. 4 parking spaces within the property. Very good rental yield, very well decorated, ideal location close to the village. South facing, very bright, synthetic lawn garden, heated swimming pool, enclosed parking for 3 cars.
…By M Real Estate


Charming villa a few minutes from the village of La Motte in a quiet residential area with no nuisances. I invite you to come and discover this beautiful traditional building of 145 m2 on its garden of 2100 m2 in its bucolic setting. A complete and detailed 20-page dossier will be sent to you by email if you are interested in learning more. Built in 2001, on one level throughout the living area, it benefits from a beautiful living space of 52 m2 as well as 4 bedrooms offering generous volumes. You will appreciate the impeccable condition of this charming house which combines many advantages with its quality materials, but also fiber optic internet, a tiled garage with its laundry room, an electric gate, parking for several cars, underfloor heating with an air/water heat pump, not forgetting the energy performance certificate (EPC) rating of B. Sitting on the terrace by the pool, and under the song of the cicadas this summer, you will be seduced by this pleasant and soothing environment. The cherry on top? This property benefits from direct access to a river below the garden, allowing you to fish from your own land or...Lie down by the river and let yourself be carried away by the sound of the flowing water. Need more information? Don't hesitate to contact La Clé Flayoscaise if you are planning to settle in La Motte, one of the 23 villages of Dracénie, where you will find all amenities, located halfway between the Verdon Gorges and the coast. COMPTOIR IMMOBILIER DE FRANCE - Plus d'informations sur cif-immo.com - « Les informations sur les risques auxquels ce bien est exposé sont disponibles sur le site Géorisques : www.georisques.gouv.fr »
…By Comptoir Immobilier De France


The JAGER Real Estate agency is delighted to offer this stunning villa with 298m² of usable living space, ideally located just a five-minute walk from the seaside and ten minutes from the center of Issambres, on a 1,395 m² plot. It boasts an exceptional panoramic sea view overlooking the entrance to the Gulf of Saint-Tropez. Designed to fully embrace the Mediterranean lifestyle, the property stands out with its numerous outdoor areas. A large terrace with a charming pool house opens onto a 10.5 m x 4.5 m swimming pool, while a second pool, set within a Balinese-style environment, features a counter-current swimming system and offers a unique way to relax facing the Mediterranean. Beyond a beautiful entrance, the villa unfolds harmoniously: on one side, the sleeping area with three en-suite bedrooms, each with its own bathroom and toilet; on the other, a bright living room with high ceilings and a large picture window offering breathtaking views of the pool and the sea. Adjacent to this, the dining room opens onto a covered terrace perfect for summer meals, while at the back, a fully equipped kitchen leads to a Balinese-style terrace next to the second pool. Upstairs, an elegant master suite enjoys a covered terrace and spectacular sea views. The basement houses a fifth bedroom with a shower and WC, access to a spacious garage, and a storage room that can be adapted to your needs. Under the pool house, a separate two-room apartment of approximately 42 m² with a private garden completes the property. A double garage and several parking spaces (for 5 to 6 vehicles) add to the convenience of this home. With its layout and various independent spaces, this villa is perfect as a welcoming family home or to be partially rented out for vacation stays, with each area maintaining privacy and complete seclusion between guests. This exceptional villa combines modern comfort, generous proportions, and unbeatable views in a privileged setting just steps from the sea and the village of Issambres. Please feel free to contact us for more information or to arrange a viewing.
…By Jager Immobilier

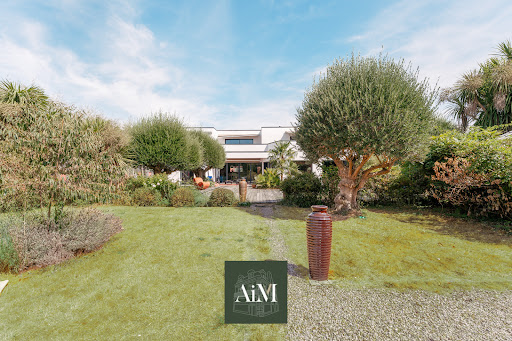


Agence AIM immobilier, votre agence sur le Golfe du Morbihan.
…By Aim Immobilier


iad France - Ghizlan Taneste presents: Exceptional real estate estate with turnkey tourist activity – Magny-le-Hongre A rare asset combining real estate prestige, customer experience, and strong rental performance. In Magny-le-Hongre, at the heart of one of the most attractive tourist areas in Europe, discover a **unique property consisting of three independent accommodation units**, successfully operated as seasonal rentals. Located on a plot of approximately 1,104 m², this estate develops 336 m² on the ground and benefits from premium positioning with an international, family, and professional clientele. Thanks to its strategic location in immediate proximity to Disneyland Paris, Val d'Europe, and the main attractions of eastern Paris, the estate generates an annual turnover exceeding €150,000, driven by constant demand throughout the year. A set composed of three accommodations with strong identity: Lot 1 – Villa Magny's Netflix The cinema & family experience. A true centerpiece of the estate, this premium villa has been designed to offer an immersive and friendly experience for families and groups. It offers: - A private cinema room equipped with a 4K projector and comfortable seating, - 4 bedrooms with high-end bedding and configurations suitable for group stays, - Spacious living areas that comfortably accommodate travelers, - A large friendly terrace overlooking a walled and secure garden, - Amenities designed to maximize comfort and customer satisfaction. This villa is the flagship product of the estate, combining hosting capacity, premium experience, and strong commercial attractiveness. Lot 2 – Magny's Oasis Calm, elegance & long term comfort. This independent house appeals to a clientele seeking a peaceful and qualitative environment, for both tourist and professional stays. Its advantages: - Furnished private terrace, - Large balcony offering a beautiful outdoor opening, - Fully equipped premium kitchen suitable for extended stays, - Comfortable layout favoring a 'home-like' experience, - Excellent traveler satisfaction with a score of 8.7/10, ensuring sustainable visibility and a steady flow of bookings. Lot 3 – Marvel House An immersive concept with high added value. Unique in its kind, Marvel House benefits from a differentiating concept inspired by the world of superheroes. Its features: - Immersive thematic decoration around the Marvel / Avengers universe, - Memorable experience particularly sought after by families, - Original positioning creating a real 'heartthrob' effect among travelers, - Private and secure closed parking. Thanks to its strong identity, this unit contributes to the visibility of the estate and its excellent rental attractiveness. Services adapted to an international clientele. The estate benefits from particularly sought-after amenities: - 7 bedrooms in total, - 3 fully equipped kitchens, - 6 living areas, - 4 shower rooms, - 4 toilets, - 4 balconies, - Large terrace, - 6 private parking spaces. Each accommodation has its own identity, allowing targeting of several customer segments: - Families visiting Disneyland Paris, - Groups of friends, - Professional travelers, - Long term stays. A rare investment opportunity. This estate represents an exceptional opportunity to acquire an immediately operational real estate business, combining: - A quality real estate asset, - An already established tourist activity, - An international clientele, - An annual turnover exceeding €150,000, - Significant development potential. A property intended for investors seeking a differentiating, profitable asset positioned in a major tourist market. Complete file upon request: financial elements, operating history, and additional information available for qualified buyers. Agency fees borne by the seller. The presentation of a valid ID will be required during the visit, in accordance with Article L.561-5 of the Monetary and Financial Code. Information on the risks to which this property is exposed, including the legal obligation of clearing, is available on the Géorisques website: http://www.georisques.gouv.fr. This real estate announcement has been written under the editorial responsibility of Ms. Ghizlan Taneste, independent real estate agent (without holding funds), commercial agent of SAS I@D France registered in the Melun RSAC under number 879966174, holder of the real estate canvassing card on behalf of I@D France SAS.
…By Iad France


VILLA FOR SALE IN MARINA DI FIORI 100M FROM THE BEACH WITH STUNNING SEA VIEWS Architect-designed villa (200 m²) built over three levels, comprising: Ground floor: Entrance hall, and an open-plan living/dining area with a fully equipped kitchenall offering magnificent sea views over the Gulf of Porto-Vecchio, a south-facing terrace. Lower split-level: Guest toilet with hand basin; master suite featuring a bedroom, bathroom and terrace. Upper floor: Bedroom or study and a terrace with stunning sea views. Garden level: Master suite with bathroom, toilet and garden access; second master suite with air-conditioned bedroom, shower room (with toilet) and garden access; additional children's bedroom; extra room set up as a bedroom (with potential to add a shower room); separate shower room; separate toilet; two storage cellars; laundry room. Exterior-access shower room with toilet (convenient for returning from the beach). Exterior: Garage, covered parking space, driveway, and a beautiful wooded garden with a gate providing direct access to the beach, just 100 meters away. Potential to build a swimming pool. Includes shares in the Sporting Club (swimming pool and tennis courts). Option to purchase or rent a berth at the estate's marina.
…By Agence Alias Immobilier


At the end of the private lane you will find this wonderful property. It has already gotten a great start: A newly fitted kitchen (May 2026) double glazing (2023) , all facades have been repointed in 2023, it has had a roof check, two efficient pellet burners were installed and it has a newly tiled floor in the kitchen and in the entrance hall. The property offers enormous possibilities: You can start a luxury B&B, organise events, trainings, parties or weddings, a retreat... There are two gîtes to update, outbuildings which can become gîtes, there is sheltering woodland and meadows. And it's all very privately situated yet not far from it all. On the first floor the main house offers 7 large bedrooms from which one has a private bathroom and 5 others have a wash basin. There is also a second bathroom on this floor. The gîtes need to be renovated but can offer up to 6 more bedrooms. The property is connected to private source (free) drink water. There is a generator in case of power cut. The two pellet burners take care of the heating downstairs, a cooking range can we installed in the kitchen. Heating ± 4000€/year, electric ± 1200€/year You'll be in a quiet area (no close neighbours) yet not far from the Uzerche which offers most amenities. The village of Condat-sur-Ganaveix offers the basic amenities: a primary school, a hairdressers ands a grocery shop with gas station. The town of Uzerche, with its bakeries, butchers, supermarkets, bars and restaurants, a gallery, a vet, a cinema, DIY-shops, a medical centre and a train station (4 hrs to Paris!) is at ± 10 minutes. Access to the A20 (towards Brive-la-Gaillarde and Toulouse in the south and Limoges, Rochechouart and Paris in the north) in ± 10 minutes Brive-la-Gaillarde with its airport and shops, hospitals etc at ± 40 minutes Limoges, capitol of the Limousin, with airport and most amenities at ± 60 minutes: regular flights to London Gatwick and Stansted, Leeds/Bradford, Manchester, Southampton, Nottingham and Bristol. The train station in Uzerche (20 minutes) will connect you to the larger cities around. Catch the 8am train and arrive in Paris just after midday. Go shopping and get home again at 11pm
…By Leggett Immobilier


Ref: Bel 73 Discover this exceptional villa of 210 m², nestled in the heart of one of the most beautiful villages between Ventoux and Luberon, on a 1500 m2 terraced land. It offers breathtaking panoramic views from its terrace of over 100 m2, perfect for enjoying relaxing moments with family or friends. The villa consists of 4 spacious suites, 1 office, and a large living area open to the kitchen and the panoramic terrace. These spaces provide a bright and welcoming large volume. This property offers beautiful amenities: heat pump, thermodynamic water heater, double glazing, photovoltaic panels, etc., with an impeccable energy performance rating in class A. A large basement and a large double garage will allow you to consider several options based on your needs. Whether for a living project or a vacation, this property will charm you and offers a real opportunity to settle in a sought-after village in our Provence. For more information about this property and to plan your visit, contact Jean-Christophe Bos Bel Air Immobilier Tel: 0622137619 Selling price of the property 790,000 € TTC agency fees included. Fees charged to the sellers. RSAC No. 910 609 825 Avignon. Information about the risks to which this property is exposed is available on the Georisques site: www.georisque.gouv.fr www.belairimmobilier.fr Agencies of France – SIREN: 899413603 – Holder of the T card: 29012021000000009 not authorized to receive funds.This description has been automatically translated from French.
…By Agences De France


In the Trois-Forêts area of Haute-Marne, 2 hours 15 minutes from Paris, a striking manor house at the water's edge, set in 8 ha. The property stands set back from the village, bordered by a river and a village path, while a quiet country road separates it from several plots of pasture. Standing within 4.5 ha of enclosed grounds, the property comprises a manor house, former orangery, hunting lodge, greenhouse, and caretaker's house, with a tennis court. At the rear, a poplar plantation and further pasture land bring the total to just over 8 ha.
…By Patrice Besse


Exclusive Near Aix-en-Provence | Modern Architect-Designed House on 5.3 Hectares with Swimming Pools and Tennis Court Exclusively offered with Stone Investment, this remarkable 1970s residence, located in the charming village of Puyloubier, was designed in 1972 by architect M. Massot. Set in an elevated position, the property enjoys generous living spaces and embodies the principles of Organic Modernism. Its architecture reflects the movement's defining characteristics: a seamless dialogue between indoor and outdoor spaces, deep respect for the natural environment, fluid circulation organised around a central living corethe true backbone of the houseand an abundance of natural light. The result is a timeless contemporary home where architecture is conceived first and foremost around the quality of everyday living. Offering approximately 400 m² of living space, the property comprises six bedrooms, a flat roof with rooftop terrace, a garage, an artist's studio, several outbuildings, two swimming pools, including one of exceptional dimensions (17 x 8 metres), and a tennis court overlooking the iconic Sainte-Victoire mountain. The estate enjoys a truly privileged setting, distinguished not only by its remarkable architecture and generous volumes, but also by its exceptional location in the heart of one of Provence's most beautiful landscapes. All around, the Sainte-Victoire vineyard (AOC Côtes de Provence) produces high-quality organic wines, respecting this preserved and inspiring natural environment. It also provides natural protection against the risk of fires, which are nevertheless limited in this part of Provence. Thanks to its dominant position, the property benefits from very pleasant natural ventilation even in high temperatures. Only 20 minutes from Aix-en-Provence, the property benefits from a highly sought-after location with excellent accessibility. What we love: the exceptional setting, the architectural quality, the unique atmosphere of complete privacy and absolute tranquillity. A comprehensive brochure is available upon request. Ref: PM010726 Price: 2,995,000.
…By Vip Real Estate, Ltd


Ideally located between Royan, La Rochelle, and Bordeaux, near the Atlantic beaches, the Île de Ré, the Île d'Aix, Rochefort, Saintes, and the prestigious vineyards of the Médoc and Bordeaux, the Logis de Chassagne enjoys a privileged location in the heart of a preserved natural environment. Situated in a closed park of 3.68 hectares, this superb 14th-century building, enlarged in the 17th century, now offers nearly 675 m² of living space. Fully restored with passion by its owners, this residence represents above all a magnificent family adventure born from a true coup de cœur. Over the years, they have managed to breathe new life into this historically rich place by infusing it with a lifestyle based on the pleasure of hosting, sharing, authenticity, and refinement. The main residence has retained its soul thanks to the preservation of many period elements: exposed stone, monumental beams, vast functional restored fireplaces, generous volumes, and noble materials. It features 3 bedrooms and multiple living spaces that allow for the welcoming of family and friends in an exceptional setting. The estate hosts three independent guest houses that extend the soul of the place. For several years, the owners have cultivated an art of hosting imbued with elegance, generosity, and authenticity. Visitors discover a rare experience, meaningful, where heritage, a pleasant lifestyle, and the joy of sharing combine in the unique atmosphere of a residence steeped in history. Among the many assets of the property are a wellness area with a heated pool, spa, and sauna, outbuildings, several workshops, and former cellars transformed into an artist's workshop. Finally, the property benefits from a particularly interesting economic and environmental advantage thanks to its photovoltaic installation. The Logis de Chassagne is much more than a property; it is a rare living space where heritage, nature, comfort, and the art of hosting harmoniously blend. A unique opportunity for lovers of beautiful houses and inspiring life projects.This description has been automatically translated from French.
…By Biens De Famille


At the gates of Mont de Marsan, this exceptional estate dating from the 18th century will appeal to event enthusiasts, seminar organizers, tourism hosts, or anyone seeking tranquility in a magical and unique place. The iconic cities of Bordeaux and Biarritz are both located 1.5 hours from this property, which extends over more than 7360 m2. The beauty of the landscape, the atmosphere that prevails there, and the gentle way of life it exudes are major assets that will attract anyone wanting to change their life. Organized around 3 fully renovated buildings in 2015, this residence offers in particular: - a building resembling a mini-castle of approximately 390 m2 - a fully equipped reception room of 320 m2 - a period barn of 180 m2 - a swimming pool and pool house - a bamboo grove. Noble materials, the charm of the old, and the tranquility of the place are the assets of this majestic estate. Agency reference: 388This description has been automatically translated from French.
…By Orpi - Lubet Mont De Marsan


Set in the exclusive village of Krstac, Reževici, this extraordinary private estate represents one of the most distinctive luxury properties on the Budva Riviera. Occupying a total of 7,138 m2, the property combines an impressive contemporary villa, magnificent mature Mediterranean gardens, a heated infinity pool, additional urbanized land with development potential, and a separate traditional stone house. Its elevated position provides exceptional, unobstructed panoramic views across the Adriatic Sea, Budva coastline and surrounding mountains, while four different beaches can be reached within approximately five minutes. Despite its excellent connectivity, the estate enjoys remarkable privacy and a feeling of complete seclusion. The principal residence is set within 2,550 m2 of private grounds and offers approximately 805 m2 of interior space. Together with the pool area, covered pool house, terraces, rooftop areas, marble walkways, garage, parking and technical facilities, the main estate comprises approximately 1,455 m2 of gross built area. Contemporary architecture is complemented by hand-cut natural stone, marble, hardwood Wenge flooring and carefully selected finishes, creating a sophisticated home that feels both luxurious and connected to its Mediterranean surroundings. The ground floor is designed around generous spaces for everyday living and entertaining. A grand reception room with high windows frames spectacular sea views and opens towards expansive terraces and patios. There is also a dedicated TV room, formal dining room, separate everyday dining area opening onto a large covered terrace, and an additional multifunctional room suitable for a library, billiard room or private cinema. The sophisticated Bulthaup kitchen is fitted with semi-professional Gaggenau appliances and complemented by a pantry and dedicated laundry room. The first floor is dedicated to an impressive master suite, including an approximately 40 m2 marble bathroom with jacuzzi, walk-in wardrobe and private bedroom area opening towards expansive sea-view terraces. The second floor accommodates two junior suites, each with its own dressing area and spacious modern bathroom, together with an additional bedroom. A large panoramic rooftop terrace crowns the residence, creating another exceptional place from which to enjoy the Adriatic landscape. In total, the main residence offers four bedrooms, three bathrooms, six toilets and an additional shower. One of the defining features of the estate is its spectacular 50 m2 heated infinity pool, finished in premium Italian black mosaic and equipped with an advanced UV and ozone water-treatment system. Elegant marble terraces surround the pool, while the adjacent covered pool house—with its own shower and toilet—can serve as a private gym, wellness and relaxation area, summer dining room or entertainment lounge. The outdoor areas are equally impressive. Mature landscaped gardens unfold across several cascading levels and contain hundreds of Mediterranean plants, olive and fruit trees, bamboo and established greenery. Approximately 800 metres of private walking trails connect different parts of the estate, creating the atmosphere of a secluded Mediterranean park rather than a conventional residential property. Numerous terraces and shaded outdoor areas provide beautiful settings for dining, entertaining or simply enjoying the panoramic sea views in complete privacy. The residence is offered with an exceptional collection of furniture and decorative pieces from renowned brands including Poliform, Knoll, Maxalto, MDF, Flexform and Giorgetti, complemented by Murano chandeliers, original artworks, oriental carpets, antiques and custom cabinetry crafted from Wenge and Oregon wood. Technical specifications include ventilated double-facade walls for enhanced thermal insulation, Stucco Veneziano wall finishes, a backup electric generator and dedicated cisterns for drinking water and rainwater collection. A secure enclosed garage accommodates two vehicles, with additional outdoor parking for four cars. A particularly valuable aspect of this property is the 3,905 m2 adjacent construction plot, currently integrated into the estate as an extension of its landscaped gardens. The land already has Urban Technical Conditions (UTU) permitting the construction of three additional villas with a combined gross area of 1,027 m2, configured as basement + ground floor + first floor. This gives the future owner considerable flexibility: the additional villas could become private residences for family and guests, form part of an exclusive hospitality concept, or be developed individually for resale. The land borders the main Adriatic road, providing convenient connections towards Budva, Petrovac and Bar, while retaining the privacy and greenery of the estate. Completing the property is a charming independent stone house positioned on its own 683 m2 plot. The 165 m2 residence includes an open-plan kitchen, cosy living room with stove, three bedrooms and two bathrooms. Two additional annexes of 23 m2 and 44 m2 provide useful space for storage, a workshop or other purposes. Surrounded by private terraces and fruit trees, the stone house enjoys its own beautiful sea and coastline views and could serve perfectly as an independent guest residence, staff accommodation or an additional rental property. Reževici is one of the most attractive areas of the Montenegrin coast, appreciated for its dramatic landscape, traditional stone architecture, Mediterranean vegetation and proximity to some of the finest beaches of the Budva Riviera. What makes this property particularly exceptional is its scale and versatility. It combines the privacy and lifestyle of a substantial private residence with significant additional development potential, while the separate traditional stone house adds another dimension to the estate. For a future owner, the property could remain an extraordinary private family compound or evolve into a collection of luxury residences or an exclusive hospitality and retreat concept. A truly rare opportunity to acquire a substantial Mediterranean estate with panoramic Adriatic views, established gardens and future development potential in one of the most desirable locations on the Montenegrin coast. Contact us for further information or to arrange a private viewing. Property features * Air-conditioning * Close to Tivat airport * Excellent location * Furnished * Mountain view * Parking * Peaceful area * Swimming Pool * Tourism
…By Annonceur International


In the historic centre of Azambuja, Casa do Paço is a truly distinctive property, defined by its scale, architecture and deep connection to Portuguese history.With approximately 1,400 m² of built area and around 2,500 m² of gardens and outdoor spaces, this former manor house offers an uncommon scale for an urban property. Its 23 rooms, including 10 bedrooms and 5 bathrooms, its various living and reception areas, the large barn and other outbuildings form a remarkable ensemble with enormous potential for a complete restoration and a new concept of use.Built on the foundations of an ancient palace, whose origins date back to 1310, the property is deeply connected to the history of Azambuja and the former Portuguese nobility. It has remained in the same family for five generations. During the French Invasions of 1810, it is believed to have served as the headquarters of Marshal Masséna, adding a particularly significant dimension to its historical journey.The current configuration of the house dates from the 18th century, and it still retains the presence, scale and various architectural elements that evoke the importance this residence once held in the history of Azambuja. More than simply preserving the past, its current state allows for a new interpretation of this heritage.The size and configuration of the spaces offer different possibilities: a grand family residence, restoring its original vocation; a private condominium with a unique identity, responding to the growing demand for properties with character and transformation potential; or a boutique hotel, where architecture, history and Portuguese authenticity can become part of the experience.The location adds another particularly interesting dimension to the property. Set within the historic centre of Azambuja and approximately 50 minutes from central Lisbon, it benefits from excellent access and proximity to the capital, while retaining the authenticity and character of a historic town.Casa do Paço offers the opportunity not simply to acquire a historic property, but to inherit a legacy... and have the privilege of writing the next chapter of its history.*This property may also be acquired together with the adjacent plot of land, measuring 3,135 m² and offering potential for urban development, allowing for the possibility of a larger-scale project and an integrated approach to both assets. For further information about the land, please refer to reference SC05* Energy Rating: E ref:SC04
…By Annonceur International


Just minutes from Siena’s historic centre, in the exclusive and peaceful district of Scacciapensieri, Villa Gori Pannilini stands as a prestigious Baroque residence dating back to 1690, an authentic expression of Tuscan aristocratic elegance.A picturesque avenue of holm oaks leads to the property, distinguished by its monumental façade featuring a double loggia, curvilinear pediment, and noble coat of arms. The estate extends across approximately one hectare of private grounds, with olive groves, vineyards, and fruit trees, ensuring privacy and a setting of remarkable charm.The interiors retain the character of a historic noble residence, with grand reception rooms, decorated ceilings, and original architectural details. The property includes the main villa of approximately 850 sqm, a private frescoed chapel, an independent guest house, garage, service outbuildings, and a charming glass conservatory, for a total built area exceeding 1,300 sqm.Located just 3 km from Siena’s city centre, this exceptional estate represents a rare opportunity for those seeking a prestigious private residence or an exclusive restoration and hospitality project in the heart of Tuscany.
…By Annonceur International


A MANSION IN PUISAYE In Puisaye, homes that have been passed down through generations possess a unique identity. The Maison des Pimolles is one such home: its architecture evokes the region's past and history. Behind its 19th-century façade, nearly 380 m² of living space opens onto a one-hectare wooded park, complete with an outbuilding of approximately 100 m², a swimming pool seamlessly integrated into the garden, and a pétanque court. Just before the gate, the freely accessible municipal tennis court already offers a glimpse of the lifestyle this home has to offer. A place where one can easily imagine large summer gatherings around the table, family reunions, and the rhythm of the seasons that characterizes the Burgundian countryside. A HOME THAT BELONGS TO THE LANDSCAPE As you approach Mézilles, the road leaves the main thoroughfares to wind through the gentle hills of the Puisaye region. Here, hedgerows line the paths, tall trees rise like cathedrals above the roads, and the homes seem to have long since found their rightful place. La Maison des Pimolles comes into view around a bend in the road, set back from Mézilles' main street. Its bourgeois architecture evokes the elegance of 19th-century Burgundian mansions. Its proportions are balanced; its windows and glass doors generously invite in light; and the whole retains a simplicity that transcends the ages without ever losing its character. The renovation carried out in 2016 delicately complements this history. The original materials remain at the heart of the story: the subtle blend of hardwood floors and terracotta tiles, the exposed beams, the open fireplaces, and the spacious rooms give it an atmosphere that is as warm as it is airy. The living room becomes the heart of the home. Conversations flow freely here before the large windows facing the garden, while the kitchen, with its contemporary design, naturally complements everyday life. A HOME DESIGNED TO WELCOME The property offers a way of living where everyone finds their place: the entryway is flanked by a small living room and the dining room, both facing the garden, while a hallway leads to the kitchen, which opens onto a spacious living room?warmed by a fireplace?adjacent to the billiards room. The floor-to-ceiling windows overlook the terrace and the pool below. The eight bedrooms (including two suites with their own bathrooms), spread across the top two floors and accessed via bright hallways, provide ample space to welcome family or friends in equal comfort. To the west of the house, an outbuilding ready for renovation expands this capacity with multiple possibilities: independent accommodations for loved ones, a guesthouse, or a conversion project where hospitality would find a natural setting here. The approximately one-hectare grounds blend seamlessly with the house. Century-old trees frame the views, and lawns adorned with rosebeds lead to the house or to the pool via the pétanque court. It is a garden where one can imagine reading in the shade of the oaks, playing, hosting gatherings on summer evenings, or simply strolling. THE SPIRIT OF LA PUISAYE Living at La Maison des Pimolles means discovering a unique region: a lesser-known corner of Burgundy where villages live in harmony with the seasons, and where Toucy offers shops, a remarkable market, and amenities just minutes away. A home where several generations come together, a refuge between town and countryside, a place where entertaining comes naturally. It could be transformed into a bed-and-breakfast or vacation rentals, building on its history and capacity to welcome guests. Some homes charm with their size. Others leave a lasting impression through the atmosphere they exude. Stepping inside this home will convince you once and for all of its potential. THE AGENCY'S OPINION We love homes that are rooted in their local character as much as in their architecture. La Maison des Pimolles possesses this precious quality. It is deeply embedded in the Puisaye region?its light, its landscapes, and its rhythm. The spacious rooms, the grounds, the outbuilding, and the recent renovation come together to form a harmonious whole, where one can easily imagine family life, a country home passed down through generations, or a welcoming retreat. Meta Description La Maison des Pimolles offers nearly 380 m² in the heart of a one-hectare wooded park, complete with an outbuilding and a swimming pool. A 19th-century family home where heritage harmonizes with the art of living in the Puisaye region.
…By Arriere Cour


Modern house in an elevated position within a residential neighborhood. This property offers a privileged setting with breathtaking views of the surrounding countryside, Avignon and the Palais des Papes. Bathed in light thanks to its large picture windows and versatile conservatory, the property features spacious interiors, 4/5 bedrooms (including a master suite) and a separate guest house. Additional facilities include a basement with a wine cellar and a large room that could be converted into a self-contained studio. Adorned with Mediterranean flora, the landscaped garden features a vast wooden terrace arranged into various living and relaxation areas. There is also an elegant pool house equipped with a bar, kitchen, dining area and lounge, all centred around a heated swimming pool (11 x 5m) and a hot tub.
…By Emile Garcin - Alpilles & Avignon


Near the center of Ecully, located in a residential area, a mansion dating from 1890 and with a surface area of approximately 328 m2, built on wooded land with protected and walled trees of more than 2,000 m2 . The house, which has a triple East/South-West exposure, is composed of: On the garden level, an entrance hall, a living room with its fireplace, a dining room, a library as well as an independent kitchen with its pantry, a bathroom. On the upper level, 4 bedrooms including a complete master suite, a bathroom shared by the other 3 bedrooms. On the top floor, a renovated apartment accessible by elevator, includes a main room with open fitted kitchen, 3 bedrooms, a bathroom. This independent accommodation is rented. The lease is effective until October 2025. In the annex, this beautiful residence offers a large storage space and a beautiful period wine cellar, 4 protected parking spaces (under an awning), a small greenhouse, as well as a small fish pond. The land is buildable. This mansion is ideally located in the Villeneuve district, a 15-minute walk from the center of Ecully, close to the main roads (A6, Périphérique) and train stations. For any information, please contact Florence ROBERT on 06 64 27 57 85 or Brune GONTARD on 06 60 10 92 99 EI sales agents. Arlim Prestige Monts d'Or - Monts d'Or Immobilier Group. Les agences Immobilières Arlim Immobilier et Arlim Prestige vous souhaitent une trés belle année 2026 et restent à votre disposition pour réaliser un avis de valeur précis de votre bien immobilier à titre gracieux //04//78//47//57//51
…By Groupe Monts D’or Immobilier Arlim Prestige


Located in Le Cannet, in a peaceful residential setting just a few minutes from the centre of Cannes, this elegant villa of approximately 200 sqm offers high-quality amenities and a privileged living environment. The property features 5 bedrooms and 5 bathrooms, providing both comfort and privacy. The master suite benefits from a fully fitted walk-in dressing room and a bathroom with a bathtub and walk-in shower. One of the bedrooms also features a private balcony. The living areas include a lounge, a dining area accommodating up to 20 guests, a bar area and a fully equipped contemporary kitchen with ample storage. The villa also offers a children’s playroom, a steam sauna, a laundry room and additional storage space. Outside, the beautifully landscaped garden features a terrace, an outdoor kitchen and a superb 40 sqm heated swimming pool with a saltwater treatment system. Features include underfloor heating, remotely controlled air conditioning, electric roller shutters, high-speed Starlink internet and 5 parking spaces. The property is located approximately 8 minutes from the centre of Cannes, 12 minutes from Mougins School and 25 minutes from Nice Côte d’Azur Airport. A beautifully appointed villa, ideal for enjoying the French Riviera, within easy reach of Cannes, in a peaceful residential setting.
…By Mellone & Gastaldi Properties


Discover at the foot of Mont Saint Clair, on the sunny south side of Sète, a unique and charming property! This character villa stands out with its distinctive architecture and generous volumes, offering a total area of approximately 254m². Perfectly designed for family living, it offers countless possibilities for arrangement. Inside, the spacious 200m² living area spans multiple levels. The ground floor includes a large entrance hall leading to an independent 50m² apartment, with a private entrance, living room, lounge, separate kitchen, bedroom, and bathroom. You will also find a garage, a boiler room, and a cellar. Upstairs, a magnificent 50m² living room offers a stunning sea view and opens onto a terrace. This floor also features a separate kitchen, three bedrooms (one with a balcony and view), and a bathroom. The second floor consists of a 54m² room to be customized to your desires. The 950m² plot, fully enclosed and sunny, provides an idyllic setting for family moments or gatherings with friends. Seize this unique opportunity to acquire a prestigious property in a privileged environment, just 1 km from the beaches of Sète and close to public transport and amenities. Contact us now to arrange a private visit and let yourself be captivated by the charm of this magnificent villa.
…By Coldwell Banker - Villanova Realty


Drôme Provençale : Montélimar Sud Au calme, villa de plain-pied en campagne d'environ 190 m² habitables sur un terrain de 2500 m² avec piscine 10 x 5 m. Cette villa en excellent état comprend une entrée, une cuisine équipée, un séjour-salle à manger de 60 m², 4 chambres, une salle de bain, une salle d'eau, un cellier, une buanderie, un bureau, un abri deux voitures, un atelier, un pool house, une cuisine et salle à manger d'été. Terrain clos avec arrosage automatique. Référence:1805. Prix : 585.000 euros FAI Solis Immobilier: 04.75.01.97.97 (4.65 % fees incl. VAT at the buyer's expense.)
…By Solis Immobilier


Les informations sur les risques auxquels ce bien est exposé sont disponibles sur le site Géorisques : www.georisques.gouv.fr. Votre conseiller immobilier ikami (EI)
…By Ikami


Set in the heart of the Pays de Fayence, in Callian, this 900 sqm estate enjoys a peaceful and preserved setting surrounded by 15 hectares of private grounds, close to Terre Blanche and Lac de Saint-Cassien. Ideally located within easy reach of the hilltop villages of Provence and the French Riviera, the property combines privacy, nature and Mediterranean living. The main residence features generous reception areas, a dining room and a fully equipped kitchen, together with 5 bedrooms and en-suite bathrooms. A separate annex provides 4 additional bedrooms with bathrooms, while a caretaker’s house offers 2 further bedrooms. Designed for both family life and entertaining, the estate features an outdoor swimming pool with pool house and summer kitchen, as well as an indoor pool. A wellness area with hammam and sauna, a fitness room and a spa complete the leisure facilities. A tennis court, equestrian facilities, four garages and extensive outdoor spaces further enhance the property. Close to Terre Blanche and its renowned golf courses, Lac de Saint-Cassien and the picturesque villages of Callian, Fayence, Tourrettes and Seillans, the estate offers an exceptional setting for enjoying Provence, outdoor pursuits and local gastronomy. The Mediterranean coastline, Cannes, Saint-Raphaël and Nice International Airport are also within easy reach, allowing for a rare combination of absolute privacy and convenient access to the Côte d’Azur. Energy class : C (112 kw) - Climat class : C (18 kg) / estimated annual costs for standard use : between 4 238€ and 5 734€ (ref year 2023). Information on the risk to which this property is exposed is available on the Geohazards website : www.georisques.gouv.fr
…By Beauchamp Estates


The BARNES Cap Ferret agency presents this villa, built in 2019 and ideally located in the heart of Cap Ferret. Offering approximately 120 m² of living space on a 279 m² plot, it enjoys a sought-after location within easy reach of shops and beaches. The ground floor features an entrance hall with storage closets, a guest toilet, and a living area combining a lounge with a fireplace and an open-plan kitchen. This space opens directly onto the terrace. Upstairs, two bedrooms each have their own shower room, while a third bedroom benefits from a private bathroom. This level boasts high ceilings, a balcony, and a separate toilet. Outside, the terrace is complemented by a swimming pool. A modern villa, perfect for hosting family and friends in the heart of Cap Ferret.
…By Barnes Bassin D'arcachon

Receive by email any new listing that may match your search criteria
By validating this form, you accept the general conditions of use of Le Figaro Properties.
These agencies offer a selection of luxury properties vente . Feel free to contact them for personalized assistance.


