Get early access to listings that match your criteria
Never miss an opportunity again. Our personalized alerts notify you instantly.

 English$ USD · m²
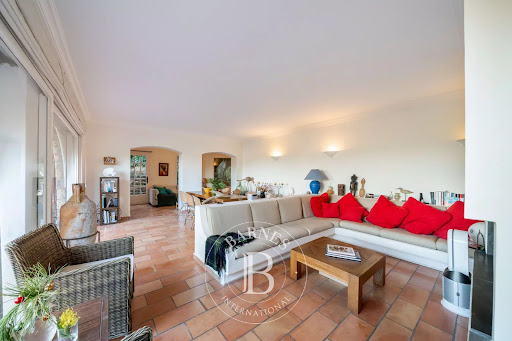


Théoule-sur-Mer: You will find this villa in one of the quietest areas of Théoule sur mer. A true haven of peace, this 180 m² property with Provençal charm offers a privileged living environment in a real natural setting, on a plot of 1,525 m² with sea and mountain views. The property is spread over three levels: Garden level: two bedrooms, including a master suite, as well as a bathroom. Ground floor: a kitchen, a bright living room, and an en-suite bedroom with external access. The whole opens onto a beautiful terrace with sea view. First floor: two en-suite bedrooms, both with access to a sea view terrace, offering an intimate and refined atmosphere. Outside, the terraced garden hosts a swimming pool, a hammam and a covered shelter, perfect for taking full advantage of the Mediterranean climate. A villa of character, ideal as a main or secondary residence, combining Provençal charm, greenery and exceptional panorama. Agency fees payable by vendor - Montant estimé des dépenses annuelles d'énergie pour un usage standard, établi à partir des prix de l'énergie de l'année 2021 : 6750€ ~ 9150€ - Les informations sur les risques auxquels ce bien est exposé sont disponibles sur le site Géorisques : www.georisques.gouv.fr
…By Barnes Théoule


Let's Discover Beauty of The Moroccan Villas in Ourika Main Road with High Atlas Mountain View & near to the Marrakech City Centre. Ground Square Meter: from 800m2 up to 1300m2 Less than 15 minutes from Marrakech train station, we are offering for sale four brand-new, detached villas with stunning views of the Moroccan Atlas Mountains. A secure and peaceful residence. Unobstructed views of nature. Built on plots ranging from 800m² to 1300m², each villa offers 330m² of living space spread over two levels plus terraces. Layout: Each villa comprises three suites with private bathrooms, a children's bedroom, a shared bathroom, a staff bedroom, and a guest bathroom. A large, fully equipped kitchen. A Spacious Living Room & Reception Area with Modern Fireplace. A 10.5m x 4.5m swimming pool and a large private garden. High-end finishes with thermal and sound insulation. Central air conditioning throughout. Expected delivery: December 2026 For payment plans and more information, please contact us by phone.
…By Suitable 4 You


Behind its traditional Périgord stone façade lies a beautifully renovated home in the historic centre of Le Bugue, combining period character with bright, contemporary living. Offering almost 250 m² of accommodation, this handsome 19th century townhouse enjoys a peaceful setting just a short walk from the cafés, shops and restaurants of one of Dordogne’s most popular market towns. Ready to move into, this elegant home has a private, landscaped garden of approximately 600m² with a heated 7 × 3 metre swimming pool, perfectly proportioned for relaxing and entertaining while preserving the garden's generous sense of space. The property combines traditional character with modern comforts, including air conditioning, double glazing throughout, and an alarm system. The spacious accommodation includes an exceptional principal suite with its own library and sitting area, a luxurious en-suite bathroom, and French doors opening directly onto the pool terrace. The main living area flows naturally onto a generous tiled terrace designed for outdoor entertaining with steps leading to the pool terrace. A dedicated barbecue area and covered dining further enhances the property's appeal for al fresco dining and summer gatherings. There are two ensuite guest rooms one with a balcony overlooking the historic Grand Rue as well as a charming detached pigeonnier, currently used as a study, offering excellent potential as a fourth bedroom, artist’s studio or home office. Situated on a quiet street but only a few minutes walk from all amenities, this home offers an enviable lifestyle in this charming Dordogne market town. Ideally positioned in the heart of the Périgord Noir, Le Bugue provides easy access to Sarlat, Bergerac and Périgueux while being surrounded by some of France's finest chateaux, prehistoric sites, villages and countryside. Whether as an elegant permanent home, a luxurious holiday retreat or an easily managed lock-up-and-leave residence, this is a rare opportunity to acquire one of Le Bugue's most desirable town-centre properties. Contact us today to arrange a viewing. Price including agency fees : 575 000 € Price excluding agency fees : 547 620 € Buyer commission, tax included: 5%
…By Beaux Villages Immobilier


Beautiful property of approximately 350 m2, benefiting from a view with a south-west exposure built on a landscaped plot of ancient oak trees of about 2.5 hectares on the edge of the forest with access to a forest path. The recently restored house with high-end materials offers generous volumes, with reception areas of over 130 m2 consisting of an entrance, an American kitchen open to the dining room, extended by a cathedral living room with a fireplace and a mezzanine. A hallway leads to a ground-floor bedroom with its private shower room, as well as an independent toilet. Upstairs, a landing distributes a beautiful master suite with dressing room and shower room, independent toilet, as well as two bedrooms, a bathroom with bathtub, shower, and independent toilet. The top level accommodates two additional bedrooms, a shower room, and an independent toilet. The total basement area of 136 m2, with underfloor heating, includes a laundry room, boiler room, a home cinema or games room, a bike garage, workshop, and 55 m2 of storage space, benefiting from direct access to the outside. A family property with character, combining authenticity, comfort, and beautiful volumes, with an excellent energy performance diagnosis (DPE), in a privileged environment. Permit for a swimming pool granted.This description has been automatically translated from French.
…By Agence Duchesse Anne


iad France - Stephane Rouffiac offers you: Contemporary architect villa - Panoramic sea viewIdeally located between La Croix-Valmer and Cavalaire-sur-Mer, near the Débarquement roundabout, this stunning architect villa completed in 2023 benefits from a calm and privileged environment. The property offers a panoramic view of the sea and hills, as well as very nice contemporary features. It includes a ground floor suite and three suites on the lower level, along with a gym and a pleasant cinema space. Outside, a magnificent infinity pool is accompanied by a large solarium and a jacuzzi, all taking full advantage of the view. A recent villa with contemporary lines, offering tranquility, comfort, and exceptional scenery, just a few minutes from the beaches and the Gulf of Saint-Tropez. The property can be sold furnished with very good rental profitability. Agency fees are the responsibility of the seller. A valid form of identification will be required during the visit, in accordance with Article L.561-5 of the Monetary and Financial Code. Information on the risks to which this property is exposed, including the legal obligation for clearing, is available on the Géorisques website: http://www.georisques.gouv.fr. This real estate announcement has been written under the editorial responsibility of Mr. Stephane Rouffiac, independent real estate agent (without fund holding), commercial agent of SAS I@D France, registered with the FREJUS RSAC under number 879559540, holder of the real estate canvassing card on behalf of I@D France SAS.This description has been automatically translated from French.
…By Iad France


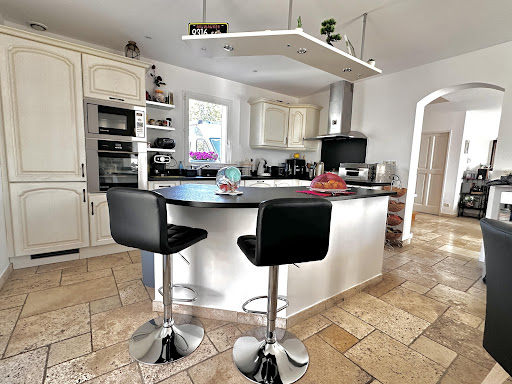
Located in a quiet and green environment, this beautiful property of approximately 150 m² of living space (194 m² on the ground) is built on a closed and landscaped plot of 2540 m² with an unobstructed and stunning view of nature. It consists of a vast and bright living room of 65 m² with a central fireplace and a fully equipped open kitchen offering direct access to two terraces overlooking the pool. The sleeping area includes three bedrooms, each with its private bathroom, including a spacious master suite of 34 m². Outside, you will enjoy a magnificent landscaped garden enhanced by olive trees, a vegetable garden, and a pool with a technical room, which can be covered for prolonged use throughout the year. An isolated double garage with a motorized door completes the property, with the possibility of converting it into additional living space according to your needs. Tastefully decorated, this property offers quality finishes in a privileged setting, sheltered from view. A HAVEN OF PEACE IN THE HEART OF NATURE, TO DISCOVER WITHOUT DELAY.This description has been automatically translated from French.
…By 3g Immo Prestige


Located at the end of a quiet cul-de-sac in the sought-after neighborhood of Cayrets, just a few minutes from shops, schools, and only 4 km from the beaches of Cap d'Agde, this pleasant house built in 1986 offers 136 m² of living space on a closed and tree-filled plot of 784 m². It features a bright living room with a fireplace, a fitted and equipped kitchen, 3 bedrooms, a mezzanine ideal for an office, a reading area, or an additional bedroom, as well as 2 bathrooms. A true asset completes this property: an old garage of about 35 m² converted into an independent studio, perfect for hosting family, friends, or a young teenager. Outdoors, you can enjoy a lovely garden with a 4x8 swimming pool, an outdoor shower, a barbecue area, a well, and automatic watering systems, all designed to facilitate maintenance while reducing the costs of watering and filling the pool. Perfectly maintained and ready to move in, this house offers great modernization potential to be updated according to your tastes.This description has been automatically translated from French.
…By 3g Immo Prestige


EXCEPTIONAL HOUSE – HIGH-QUALITY CONSTRUCTION FROM 2004, IN THE HEART OF THE CITY. Rare on the market, this superb 2004 construction stands out for its exceptional quality, beautiful volumes, and comfortable living, all ideally located in the city center. Designed for a pleasant and functional family life, this house offers the opportunity to live entirely on one level. From the entrance, you will be captivated by a remarkable living space of 58 m², bathed in light, enhanced by a magnificent Maignan fireplace, and open to a fitted and equipped kitchen. A warm and friendly space, ideal for hosting and fully enjoying everyday life. The ground floor also offers: a lovely 16 m² parquet bedroom; a shower room; an office or back kitchen of 18 m², particularly practical; and an independent toilet. Upstairs, a hallway leads to three large bedrooms, as well as a vast office, offering many layout possibilities according to your needs. You will also find an insulated attic and a large shower room with a toilet. Regarding comfort and amenities: electric heating, PVC double glazing, shutters, mains drainage, as well as a robotic lawnmower. Outside, you will enjoy a fully enclosed garden of approximately 450 m², pleasant and easy to maintain, as well as a 28 m² garage. A particularly well-maintained house, built with quality features and durable materials, which reflects a genuine concern for construction and comfort. Its condition, generous volumes, brightness, layout, and location right in the city center make it a rare property of exceptional quality. A property to discover without delay to fully appreciate the quality of its construction and all its potential.This description has been automatically translated from French.
…By Saint Joseph Immobilier


Nestled in lush greenery, this property near the La Duranne district of Aix-en-Provence is unique. Originally a coaching inn, it was expanded at the end of the 19th century to become a wine estate. The total area, including outbuildings, is over 1,000 square meters. The living space is 802 square meters. Inside the stone building lies a family home with generous proportions and old-world charm. Three apartments, totaling approximately 200 square meters—a one-bedroom, a two-bedroom, and a loft—each with its own independent entrance, are currently rented. The 2.05-hectare wooded grounds feature a stream, a well, and a swimming pool with a pool house. The land was used as a hunting estate in the past. The location is practical, with easy access to the motorway, bus stop, train station and airport. The Aix-Marseille Golf Club, Equestrian Club and the IBS bilingual international school are nearby. This pretty Provençal property offers a wealth of possibilities for a renovation project. Les honoraires sont à la charge du vendeur. Les informations sur les risques auxquels ce bien est exposé sont disponibles sur le site Géorisques : www. georisques. gouv. fr. ** ENGLISH SPEAKERS: please note that Capifrance has an international department that can help with translations. To see our range of 20,000 properties for sale in France, please visit our Capifrance website directly. We look forward to finding your dream home!
…By Capifrance - Maria Mathew


EXCLUSIVE Sometimes a property transports you to another time when life was much slower and simpler ! So many original elements on this property built in 1897 have been preserved and add to this feeling of stepping back in time to another century. The setting is glorious with no near neighbours and rolling countryside opening to stunning vistas of valleys and hills with the Pyrénees mountains framed in the distance. There are meadows and grand established trees like Cyprus and Oak with the front lawn offering large shade trees for summer with the swimming pool a few steps away. The interior is spacious offering around 400m2 of living with extra space of 200m2 to be developed in the adjoining barns. The house is being lived in but does require updating . There are multiple living spaces and 6/7 bedrooms sharing 4 bathrooms. The interior is light and bright and every room has a view across the countryside. This much loved home in the same family since 1968 would be perfect as a gracious family home; home and income ( with bed and breakfast +tourist apartments which could be created in the barns ) or even an equestrian property. From Sunrise to sunset there are spectacular vistas everywhere and sitting on the front lawn at sunset with a glass of wine looking at the Pyrenées is about as close to paradise as it is possible to get! Set on 30 hectares of rolling countryside offering absolute privacy yet just 15 minutes from the city of Carcassonne. Situated very near the village of Preixan. The airport at Carcassonne is 15 minutes away and the airport in Toulouse is at 70 minutes. Performance Energetic being prepared with full diagnostics report available to buyers. For further information contact the vendors sole and exclusive agent Robert Richards . Agency commission paid by the vendor.
…By M Robert Richards


¡Bienvenido! Te presentamos una hermosa casa con todo lo que puedas necesitar. ..Encantadora Casa en Metepec con amplios espacios llenos de luz y rodeados de naturaleza que realzan su belleza. Con un diseño cuidado y acogedor, esta propiedad ofrece una experiencia única de comodidad y luminosidad. Ideal para aquellos que buscan un hogar espacioso y encantador en una ubicación privilegiada...**DISTRIBUCIÓN:**.- Una sola planta..- Amplio acceso para autos y peatones..- Bodega / Cuarto de Servicio..- Cocina independiente, equipada y suficiente para un desayunado..- Baño de Visitas..- 3 amplias habitaciones, la principal con 2 walking closet y baño completo..- En el centro de la propiedad, un amplio solar que proporciona calidez e iluminación...Además, cuenta con las siguientes amenidades para una vida de lujo y cerca de la naturaleza: cuarto de servicio, área de juegos infantiles, asador, bodega, cocina integral, cuarto de TV, cocina equipada, chimenea, elevador, estacionamiento techado, estacionamiento de visitantes, estudio, facilidades para adultos mayores, facilidades para discapacitados, patio de lavado, planta baja, salón de usos múltiples, salón de fiestas, seguridad 24 horas y tanque de gas estacionario...Además, el jardín cuenta con abundantes árboles frutales y una casa de juegos infantiles...¡No pierdas la oportunidad de vivir en este paraíso!.¡TU NUEVO HOGAR, DISFRÚTALO YA!..NOTAS:.** EL PRECIO DE VENTA NO INCLUYE GASTOS DE ESCRITURACIÓN, IMPUESTOS, NI COSTOS POR GESTIÓN DE CRÉDITOS.** EN OPERACIONES DE CREDITO, EL MONTO TOTAL SE DETERMINARÁ POR LOS MONTOS VARIABLES DEL CRÉDITO..** LA DECORACIÓN Y MOBILIARIO SON ILUSTRATIVOS Y NO SE INCLUYEN EN EL PRECIO DE VENTA.** EL PRECIO DE VENTA PUEDE VARIAR SIN PREVIO AVISO
…By Annonceur International


A life interlude in Nissan-lez-Enserune. In Nissan-lez-Enserune, sheltered from prying eyes, this beautiful traditional villa opens the doors to a universe designed to fully enjoy life, both inside and outside. From the entrance, the volumes are captivating. A spacious living room bathed in light, an independent kitchen opening onto a covered terrace, and large sliding glass doors create a pleasant sensation of continuity between the house and the garden. Life is naturally organized around four bedrooms, two of which are on the ground floor, two bathrooms, and upstairs, a terrace offering a lovely view of the pine forest and the mills of Nissan. But it is by discovering the outdoors that one truly falls in love. On more than 2,200 m2 of land, the landscaped garden offers several spaces to enjoy the beautiful days: a beautiful heated pool, a fully equipped pool house, a hot tub, a pétanque court, fruit trees, and olive trees... Here, everything invites you to slow down, host, share a lunch by the pool, or simply enjoy the tranquility. A spacious garage, several parking spaces, a well with automatic watering, and ducted air conditioning complete the comfort of this property. A warm, generous, and meticulously maintained home, which is not only discovered with the eyes... but with the desire to envision oneself there. Information on the risks this property is exposed to is available on the Géorisques website: www.georisques.gouv.frThis description has been automatically translated from French.
…By Sabine Vattino


In Plescop, this remarkable 348 sq m property blends tradition, refinement, and modern comfort. It offers a journey back in time, where the authenticity of the stone meets the comfort of a sophisticated contemporary renovation. The main farmhouse, offering 215 sq m of living space, boasts a spectacular cathedral-ceilinged living room and an elegant glass roof that floods the space with natural light. The open-plan kitchen features a thoughtfully designed layout. The ground floor also includes an office, a master suite with a bathroom and dressing room, and a laundry room. Upstairs, three bedrooms, each with its own en-suite shower room, ensure complete privacy. The exterior is an enchanting escape: the landscaped garden, rich in diverse plant life, features a pond, a well, and a swimming pool nestled in a veranda reminiscent of an orangery. A second farmhouse, measuring 113 sq m, ready to be reimagined, offers endless potential for accommodating family and friends or realizing a business project. A double garage with storage space completes these amenities. More than just a house, this gem of local heritage promises a unique living environment and multiple development possibilities, just 5 minutes from the amenities of Plescop and 15 minutes from the vibrant city of Vannes. ENERGY RATING: B / CLIMATE RATING: A. Estimated average annual energy costs for standard use, based on average energy prices indexed for 2021, 2022, and 2023: between EUR1,502 and EUR2,032 per year. Information on the risks to which this property is exposed is available on the Géorisques website: www.georisques.gouv.fr. Price including agency fees: EUR1,768,000, of which 3.85% agency fees (including VAT) are payable by the seller. Contact: Anne-Cécile QUEMERAIS Telephone: 06 71 96 12 32 RSAC Vannes 834 522 773
…By Espaces Atypiques Morbihan


Just two hours from Paris and 40 minutes from the Côte Fleurie, on the outskirts of the village of Lessard-et-le-Chêne, this estate covering nearly 4 hectares – centred around a former 18th-century farmhouse – was enhanced with several new buildings between 2012 and 2018, transforming it into a holiday cottage perfectly suited to this purpose. Surrounded by 3,000 apple trees, it boasts charming architecture in a peaceful, wooded setting, with panoramic views of the neighbouring hills. Situated halfway between Lisieux and Livarot, 10 minutes from each, access is made easy by the network of surrounding roads, including Lisieux railway station, which offers a 1 hour 45 minute journey to Paris Saint-Lazare. All the amenities you need for daily life are available nearby, with shops and services for everyday needs. In the heart of the Pays d’Auge, a particularly popular tourist region in Normandy, the estate comprises the former farmhouse—to which a small tower has been added—a large L-shaped building and a farm building, also L-shaped, encircling a residential house, all separated by a pond. Currently, the property comprises 8 bedrooms and 7 bathrooms, with significant potential for further development. The house, with approximately 250 m² of living space spread across 8 rooms, has been fully renovated using high-quality materials and boasts a particularly original and attractive interior layout. Its architecture, featuring a brick façade on one side and half-timbering on the other, and entirely covered with small flat tiles, is perfectly in keeping with traditional Auger style. On the ground floor, the house comprises an entrance hall leading to a utility room and boiler room on one side, and on the other, a series of adjoining rooms, including a study, a sitting room with a fireplace, a dining room incorporating a fully fitted kitchen, and a bathroom. A staircase leads to a landing featuring a library and providing access to four bedrooms, two bathrooms and a relaxation area. The first L-shaped building offers approximately 315 m² of living space across seven rooms. On the ground floor, the entrance opens onto a dining room/bar, followed by a corridor leading to a spacious reception room – suitable for events or seminars – and a fully equipped kitchen. The entrance also leads to a large hall and three cellars used for cider-making, where demonstrations and tastings are held. A staircase leads to the first floor, which features four bedrooms and three bathrooms arranged along two corridors. The rear of the building has a canopy for storing equipment. The second L-shaped building comprises two perpendicular sheds, arranged around a residential house, which features a workshop on the ground floor, as well as a spacious room with a mezzanine on the first floor, ready for conversion. The sheds house agricultural equipment, various stores, etc. A water feature separates the main house from the second building, collecting drainage water from the property and thereby ensuring a perfectly healthy environment. The property as a whole is perfectly organised for use as a holiday cottage, but its potential allows for a wide range of projects. Presented by Hugues de Jessey +33 (0)6 60 12 33 33 Including agency fees: €1,500,000 Excluding agency fees: €1,425,000 Agency fees of 5.26% (including VAT) payable by the purchaser. Information on the risks to which this property is exposed is available on the Géorisques website: www.georisques.gouv.fr
…By Barnes Proprietes & Chateaux


Just minutes from Geneva and within walking distance of the prestigious Golf d'Ésery, this exceptional architect-designed villa showcases striking contemporary architecture, premium finishes and outstanding energy efficiency. Set on a beautifully landscaped 1,017 sqm plot, the property offers an exclusive lifestyle where every detail has been carefully designed to combine elegance, comfort and functionality. From the moment you enter, generous volumes and abundant natural light create an impressive living environment. The high-end open-plan kitchen flows seamlessly into the spacious living and dining areas, offering the perfect setting for both everyday family life and elegant entertaining. Expansive floor-to-ceiling windows extend the living space onto the terraces and landscaped garden. Outdoors, the heated swimming pool blends harmoniously into the private garden, creating a peaceful retreat ideal for relaxation throughout the seasons. Designed with family living in mind, the sleeping quarters offer both comfort and privacy. The luxurious primary suite enjoys its own private sanctuary, while each bedroom benefits from its own en-suite bathroom or shower room. Two children's bedrooms share a beautifully appointed Jack-and-Jill bathroom, providing both independence and practicality. A fully equipped laundry room and two garages complete this exceptional property, where every feature has been thoughtfully selected to meet the highest standards of modern living. Built with the latest technologies and premium materials, the villa boasts outstanding energy performance, ensuring year-round comfort while keeping energy consumption to a minimum. Located in one of the area's most sought-after residential settings, just moments from Golf d'Ésery, international schools, local amenities and major transport links to Geneva, this remarkable home offers the perfect balance between refined countryside living and immediate access to the city. Information regarding potential natural and technological risks affecting this property is available on the Géorisques website: www.georisques.gouv.fr. Agency fees payable by vendor - Montant estimé des dépenses annuelles d'énergie pour un usage standard, établi à partir des prix de l'énergie de l'année 2021 : 780€ ~ 1060€
…By Barnes Pays De Gex & Genevois


Located in the sought-after Proméry neighborhood in Pringy, just a few minutes drive from Annecy centre, this magnificent architect-designed villa offers stunning panoramic views of the surrounding mountains, complemented by a charming glimpse of the lake. Featuring an impressive patio door stretching over 12 meters along the entire length of the living area, the house was designed to harmonize with its surroundings and make the most of the breathtaking landscape at all times. Its distinctly contemporary architecture is paired with high-end finishes. Inside, natural materials create a soft and welcoming atmosphere, perfect for moments of togetherness with family or friends. The villa comprises a double-height entrance, a spacious living room of approximately 100 sqm, 4 bedrooms (including a master suite, a ground-floor suite, and two additional bedrooms), a large study (which can serve as a fifth bedroom), a mezzanine, and a utility room. A large garage is also included. Outside, you'll find expansive ipe wood terraces, a heated swimming pool, a pétanque court, and beautifully landscaped grounds, ideal for relaxation or entertaining. Information on the risks to which this property is exposed is available on georisques.gouv.fr Agency fees payable by the seller
…By Stone & Wood


In the pine forest of Petit Piquey, close to the ocean beaches and 10 minutes by bike from shops, this wooden villa is situated in a quiet environment. It includes five bedrooms, one of which is independent, five shower rooms, and three toilets. The living area is organized around an open kitchen and a large living room with a fireplace. Outside, the poolable land features a carport and several parking spaces. Fees payable by the buyer: 4%. Price excluding fees: €1,913,465. Fee schedule: https://www.realysmart.com/Content/Baremes-honoraires-RS.pdfThis description has been automatically translated from French.
…By Une Villa Et Des Vignes Lège-cap-ferret


iad France - Charline MIOT offers you: CHARMING PROPERTY, SWIMMING POOL & LANDSCAPED GARDEN Just **700 m from shops and 6 km from the beaches of Royan**, discover this elegant family property of approximately **198 m²**, set on a beautiful enclosed and landscaped plot of **1,070 m²**. Behind its charming facade, the house reveals bright, spacious, and perfectly maintained living areas. The ground floor is organized around a pleasant **living room of approximately 45 m² with a fireplace**, open to the garden, as well as a fully equipped independent kitchen with direct access to the outside. A bedroom and a bathroom allow for comfortable **single-story living**. Upstairs, the sleeping area comprises **four bedrooms**, one of which has a private shower room, as well as a second shower room and independent toilets. Outside, the landscaped garden offers an intimate and secluded setting, enhanced by a **heated swimming pool** and a covered area perfect for enjoying sunny days. The property also features a **large basement of approximately 103 m²** including a garage, cellar, workshop, and technical spaces. An **Ökofen** pellet boiler provides heating for the house. A family property with **beautiful volumes and a fluid layout**, perfectly maintained, in a pleasant environment just a few minutes from the beaches of the Côte de Beauté. Agency fees are the responsibility of the buyer. Price including fees: 748,000 euros. Price excluding fees: 718,000 euros. Fees including VAT borne by the purchaser (4.18% of the property price excluding fees): 30,000 euros. A valid form of identification will be required at the visit, in accordance with Article L.561-5 of the Monetary and Financial Code. Information on the risks to which this property is exposed, including the legal obligation of clearing, is available on the Géorisques website: http://www.georisques.gouv.fr. This real estate announcement was written under the editorial responsibility of Ms. Charline MIOT, independent real estate agent (without holding funds), commercial agent of SAS I@D France registered with the La Rochelle RSAC under number 891423725, holder of the real estate canvassing card on behalf of the company I@D France SAS.This description has been automatically translated from French.
…By Iad France


For sale in Le Pradet, a renovated contemporary villa in a first-line position, offering panoramic sea views and private access to the beach. Set in an exceptionally privileged environment, this remarkable 333 sqm property (285 sqm Carrez) enjoys a prime first-line location overlooking the beach and offering breathtaking views of the sea. Fully renovated in a contemporary style, with modern amenities and meticulous finishes, the property offers approximately 285 sqm of living space set within a 2,625 sqm enclosed plot, completely private and free from overlooking neighbours. Private access provides direct access to the beach within moments. This exceptionally rare proximity to the sea gives the property a truly unique character. The villa features four en-suite bedrooms, including one measuring 54 sqm, as well as a separate 17 sqm fifth bedroom, offering generous accommodation in an elegant and comfortable setting. The spaces and amenities have been thoughtfully designed to provide an exceptional quality of life, including a private cinema room, laundry room, wine cellar and a spacious 44 sqm garage. The property also offers extensive parking within the grounds. A rare property in a highly sought-after location, combining exceptional sea views, an infinity pool, direct access to the sandy beach and secluded coves, privacy and contemporary amenities.
…By Sanary-sur-mer Sotheby's International Realty


Located just minutes from Nice in a sought-after residential area of Colomars, this property of approximately 330 sqm enjoys beautiful, unobstructed views of the hills and mountains, set within a 2,262 sqm plot featuring a swimming pool. Built in 2010 and impeccably maintained, the home impresses with its spacious interiors, abundant natural light, and a highly flexible layout. It is equally well-suited for a family home or a dual-purpose property combining personal residence with investment potential. Currently configured as two independent living areas, the property adapts to various needs: a large family home, multi-generational living, a primary residence with a separate guest unit, or a strategic asset offering potential for seasonal or long-term rental income. It currently offers five bedrooms and significant scope for customization; several areas can easily be reconfigured to create additional bedrooms, a home office, a gym, a game room, or dedicated remote-working spaces to suit individual requirements. The multi-level layout ensures privacy and independence for all occupants while maintaining generous shared living areas and offering numerous long-term layout possibilities. The outdoor areas are designed for enjoying the lifestyle, featuring a 10.5 x 5.5-meter swimming pool, multiple terraces, a rooftop solarium, a garden, and ample on-site parking. The property benefits from a pleasant, leafy setting that is ideal for year-round family living. Situated in the immediate vicinity of shops, schools, and major transport links, this villa offers a rare balance of spaciousness, versatility, tranquility, and quality of life—all just minutes from the center of Nice and the international airport. A property offering a wealth of possibilities—ideal for those seeking a family villa that can adapt to changing needs, combining comfort, space, and potential in a sought-after area of the Nice hinterland.
…By Michaël Zingraf Real Estate Nice


In a rare and privileged setting, discover this superb 19th-century Provençal bastide, imbued with charm and authenticity. Nestled in the heart of a 5-hectare estate planted with over 200 olive trees, this property of approximately 250 m² offers an exceptional, secluded living environment. The 200 m² main house captivates upon arrival with its magnificent stone terrace, shaded by majestic trees, a true invitation to the gentle Provençal lifestyle. The ground floor comprises a spacious, light-filled living room, a cozy sitting room with a fireplace, a kitchen with a pantry and utility room, as well as a master suite with a bathroom. Upstairs, a beautiful bedroom with a fireplace, balcony, office space, and bathroom forms a second suite. Two further bedrooms share a shower room, while a pleasant TV lounge, enjoying triple exposure, completes this level. A separate guest house comfortably accommodates family and guests. It features two bedrooms, a shower room with WC, and a bathroom with WC. Outside, the estate offers high-quality amenities: - Large swimming pool with pool house. - Tennis court in excellent condition. - Carport for three vehicles. - Over 200 olive trees in production. - Magnificent landscaped grounds offering peace, privacy, and a unique atmosphere. A property full of character, where the charm of Provence is fully expressed, ideal as a primary residence, a second home, or for entertaining.
…By Michaël Zingraf Christie's International Real Estate Aix-en-provence


Caraman, in a unspoilt setting, just around thirty minutes from Toulouse, in the heart of the Lauragais, an authentic Lauragais farmhouse offering approximately 320 sqm of living space, which has undergone a complete renovation, combining old-world charm with modern amenities. Its excellent energy performance rating (DPE A) is testament to a particularly meticulous renovation. As soon as you enter, the generous proportions and natural light showcase the original features: stone walls, exposed beams and large windows. The ground floor is organised around a spacious reception area comprising a living room, a cosy dining room, a family kitchen and a ground-floor bedroom. Upstairs, the sleeping area comprises three bedrooms, each with its own terrace, including a comfortable master suite. Outside, the property extends over a plot of over 6,600 m², featuring a swimming pool, a meadow suitable for keeping animals, a henhouse, outbuildings and a garden shed. The property enjoys a peaceful setting and unobstructed views of the Pyrenees mountain range. A property full of character, combining authenticity, generous proportions, energy efficiency and quality of life, in the immediate vicinity of Toulouse.
…By Barnes Toulouse


Located within the private and secure Bella Vista estate, just a five-minute walk from the vibrant heart of Saint-Tropez, Villa Montana stands out as a truly exceptional address on the peninsula. Blending Mediterranean tradition with contemporary sophistication, this property, delivered in 2024, represents the perfect union of refined architecture, premium amenities and a first-class location. Designed by CS Architecture Schwartz, one of the most prominent architecture firms on the French Riviera, Villa Montana embodies a new generation of inspired residences, where every detail is conceived to captivate a clientele in search of comfort, serenity and aesthetic excellence. Outside, natural stone, light renderings and antique tiles lend the structure an authentic charm, while contemporary volumes and clean lines enhance its overall elegance. Inside, the signature of Cécile Schwartz continues through the layout and interior design. Natural tones such as sienna, terracotta and mineral white combine with custom-made furniture, noble fabrics and organic materials to envelop each space in a soft and luminous atmosphere. Large sliding glass doors ensure a seamless transition between indoors and outdoors, maintaining a constant dialogue with the Tropezian light. The villa offers 427 sqm of living space, with a layout designed for fluid living. Five en suite bedrooms are complemented by a sixth bedroom for staff, finished to the same high standard. The main living area, a spacious and bright lounge with a contemporary fireplace and a convivial dining room, opens directly onto the terrace and garden, highlighting the intent to live outdoors all year round. One of the property's key features is its lower level, entirely dedicated to wellness. A stunning terracotta spa, complete with sauna, relaxation area and a heated indoor pool measuring 6 by 2 meters, draws inspiration from the region's finest hotels. An equipped fitness room, currently occupying the garage space but easily reversible, and a private cinema room recently completed, round out the residential experience. Outdoors, the 1,600 sqm landscaped garden, planted with Mediterranean species, forms a young but promising green haven. The heated outdoor pool, bordered with Balinese stone and terracotta, surprises with its original elegance. A fully fitted pool house, pétanque court and breathtaking views over the Saint-Tropez bell tower and the sea complete this idyllic setting. From a technical perspective, Villa Montana is naturally equipped with security cameras, an alarm system, electric shutters and all systems in compliance with the latest standards. With its ideal location, tasteful design, exclusive features and parking for up to four vehicles, Villa Montana is a rare property, conceived both as a personal retreat and a high-level rental investment. Offered at a price of €11,960,000, this villa represents a strategic acquisition in the prestigious real estate market of Saint-Tropez. The Excellence Real Estate team is at your disposal to organise a private viewing and to guide you through this discreet and exclusive purchase. Beyond the properties publicly listed, Excellence Real Estate provides access to a privileged network of more than 200 property owners across the Gulf of Saint-Tropez. Our team can conduct a confidential, bespoke property search on your behalf to identify the home that perfectly matches your requirements, including exclusive off-market opportunities. Contact us to discover our confidential collection of off-market properties. DPE in progress. Information on the risks to which this property is exposed is available on the Geohazards website: georisques.gouv.fr.
…By Excellence Real Estate


Villa Costa embodies the quintessential family home. Nestled in the preserved district of L'Épi in Ramatuelle, just moments from Cap Camarat, close to Indie Beach and the other iconic beaches of Pampelonne, this property has been renovated in the spirit of a contemporary Provençal farmhouse. The result is two buildings set on a vast, flat plot of 13,000 m². Inside, the charm unfolds across 355 m² of beautifully proportioned living spaces. The main house features three bedrooms, including a master suite located on the upper floor. The living areas follow one another in a seamless sequence opening onto the gardens, creating a harmonious and welcoming space that includes a premium kitchen equipped with a Lacanche range cooker, a signature feature of exceptional culinary spaces. Travertine flooring throughout enhances the villa with a warm and authentic atmosphere. Fine woodwork, from the wooden floors to the ceilings with exposed beams, transforms the five bedrooms of Villa Costa into true havens of comfort and tranquility. The guest house accommodates two additional bedrooms, an ideal arrangement for welcoming family and friends during a stay in Saint-Tropez. Throughout the property, the contrast between the authenticity of stone, the warmth of wood and the luminous Côte d'Azur light reinforces the family spirit of this characterful villa in the heart of the peninsula. Here, the gardens reflect the historic soul of the L'Épi district. There is no unnecessary landscaping, only carefully preserved Mediterranean vegetation that creates a family-oriented, authentic and almost wild atmosphere. The 13-by-5-meter swimming pool becomes the focal point of leisurely summer days and convivial evenings under the stars. With its Provençal architecture, generous volumes and exceptional natural setting in one of the most preserved areas of the Saint-Tropez peninsula, Villa Costa will appeal to discerning buyers seeking a family home with an authentic soul. Beyond the properties publicly listed, Excellence Real Estate provides access to a privileged network of more than 200 property owners across the Gulf of Saint-Tropez. Our team can conduct a confidential, bespoke property search on your behalf to identify the home that perfectly matches your requirements, including exclusive off-market opportunities. Contact us to discover our confidential collection of off-market properties. Including fees of 3.58% TTC to be paid by of the purchaser. Price excluding fees 5 300 000 €. DPE in progress. Information on the risks to which this property is exposed is available on the Geohazards website: georisques.gouv.fr.
…By Excellence Real Estate


A rare house, designed for light and beautiful volumes.Located in a quiet and sought-after residential area just steps from the beaches, discover this superb contemporary house of 174 m², enhanced by an architect-designed extension that gives it a true personality and, above all, an exceptional living space.The heart of the house is undoubtedly its 55 m² living area, cathedral-style with a 'net' mezzanine. Traversing and bathed in light thanks to its south-facing exposure, this room offers remarkable volumes and a particularly warm atmosphere around its fireplace. A spectacular space, difficult to find on the market.In its extension, the fitted and equipped kitchen, open to the dining room, develops 42 m² and also benefits from beautiful brightness. A wood stove complements the comfort of this particularly friendly ensemble.These two rooms alone form a magnificent living space of 97 m²!The house also features a back kitchen, four bedrooms, one of which has its own private bathroom with toilet.Outside, you will enjoy a terrace made of exotic wood, a fully enclosed and well-maintained garden, benefitting from a beautiful south-facing exposure and offering a pleasant and preserved environment.In terms of comfort and amenities, the house benefits from underfloor heating via heat pump (energy rating A), a sauna, a garage, as well as a garden shed, providing particularly desirable storage and parking spaces for daily life.Another major advantage: the beach is accessible on foot.A property with careful amenities, generous volumes, and unique architecture. The quality of its extension, its exceptional brightness, and its incredible living space make it a rare find on the market.A property to discover soon to fully appreciate its volumes, light, and the quality of its amenities. Agency reference: 7563This description has been automatically translated from French.
…By Orpi - Agence Le Vot

Receive by email any new listing that may match your search criteria
By validating this form, you accept the general conditions of use of Le Figaro Properties.
These agencies offer a selection of luxury properties vente . Feel free to contact them for personalized assistance.




