Get early access to listings that match your criteria
Never miss an opportunity again. Our personalized alerts notify you instantly.

 English$ USD · m²


GERS CHATEAU 18th CENTURY 70 HA LAKE 2 HA: Overlooking the Gascon valleys, this remarkable estate from the 18th century (built between 1780 and 1787) extends over 70 hectares of contiguous land, enhanced by beautiful bodies of water (approximately 2 ha) and offering a spectacular panorama facing the Pyrenees mountains. The architectural ensemble revolves around two intimate inner courtyards and develops more than 1,200 m² of living space, complemented by 600 m² of convertible outbuildings. The buildings include: Château d'apparat (approx. 630 m²): Spacious reception rooms with period fireplaces, 9 complete suites combining historical charm and comfort. Independent accommodations: 2 gîtes of 100 m² each and a caretaker's house of 100 m² (for a total of 18 bedrooms on the estate). Outbuildings & heritage: Renovated chapel, orangery, dovecote, 300 m² of dedicated reception spaces, cellar, and swimming pool with terraces. Rare development opportunity: The estate benefits from a buildable area of 3.5 hectares dedicated to leisure and tourist accommodation projects, allowing for the installation of high-end lodges in the heart of a preserved natural environment. Ideal for a large private family estate, a boutique wellness hotel, an eco-resort project, or a prestigious event venue. Key features: Living area: approx. 1,200 m² (18 bedrooms). Outbuildings: > 600 m² convertible. Land: 70 ha including 3.5 ha buildable (leisure/lodges) and 2 ha of lakes. Amenities: Pool, reception halls, chapel, orangery, panoramic view of the Pyrenees, private parking.This description has been automatically translated from French.
…By Property And Consulting


74140 - MACHILLY - CLOSE TO CEVA STATION - FAMILY HOUSE WITH 4 BEDROOMS - FLAT LAND OF 2037 M² DIVISIBLEIn Machilly, in a green and residential environment, discover this family house with generous volumes, set on a magnificent flat, enclosed, and landscaped plot of 2037 m² offering potential for division.Built in 1992 and perfectly maintained, it charms with its brightness, beautiful volumes, and an organization particularly suited for family life. GENEROUS LIVING SPACESThe ground floor welcomes a bright entrance and a superb 40 m² cathedral living/dining room, widely open to the garden.The welcoming kitchen benefits from direct access to the terrace with a pergola, ideal for enjoying sunny days. 4 BEDROOMS AND TWO PARENTAL SPACESThe first level offers a suite with a private shower room, two additional bedrooms, a bathroom, and separate toilets.On the upper floor, the mezzanines overlooking the living room provide beautiful spaces for an office, relaxation area, or music.The last level features a spectacular parental space of 76 m² on the ground, including a bedroom, dressing room, relaxation area, and a bathroom with toilets. A PLOT OF 2037 M², FLAT AND DIVISIBLEFully enclosed and carefully landscaped, the garden is one of the true assets of this property.Terrace with pergola, barbecue area, play area for children, and numerous development possibilities allow for full enjoyment of the outdoors.The divisible nature of the land also offers particularly interesting patrimonial potential.Complete basement with garage, laundry room, and storage, covered shelter for two vehicles, and several parking spaces.THE +• Flat land of 2037 m² divisible• 4 bedrooms• Cathedral living room• Heat pump• Home automation• Complete basement• Numerous parking spaces• Proximity to CEVA station, Lake Machilly, schools, and amenities• Quick access to Geneva and the Swiss borderA family property offering space, comfort, and potential in a privileged environment in Machilly.Virtual visit available.Contact me to discover this property and organize a visit.Fees payable by the seller. Your commercial agent 3G IMMO on-site EI - Frédéric SPANNAGEL registered with the RSAC of THONON LES BAINS n° 352 455 414 According to Article L.561.5 of the Monetary and Financial Code, a piece of identification will be required to organize the visit. Information on the risks to which this property is exposed is available on the Géorisques website: www.georisques.gouv.frThis description has been automatically translated from French.
…By 3g Immo Prestige


Hidden from view in an unspoilt setting, more than 500 metres from the nearest neighbours and well away from busy roads, this rare property invites you to imagine a truly special way of life. Ideal for developing gîtes, guest accommodation or an equestrian venture, it combines authenticity, complete peace and quiet, and a wealth of possibilities. Main house – 154 m2 - A warm and welcoming home in very good condition, with each space thoughtfully designed for everyday comfort: Ground floor: a beautiful living room with woodstove and open-plan kitchen, with direct access to a veranda and a pleasant covered terrace, a bedroom with dressing room, utility room, boiler room, WC and bathroom. First floor: three bedrooms, one of which has its own WC and wash basin. Gas-fired central heating, double glazing. Roof approximately 15 years old. Septic tank (non-compliant). Attached house – 70 m2 - Ideal for a guest-house style business, with a practical and functional layout: Ground floor: central entrance leading to one bedroom with shower room and WC, together with a second room also fitted with shower room and WC. First floor: landing and two bedrooms, each with its own shower room and WC. Electric heating, double glazing. Detached house (gîte / guest house) – 104 m2 - Fully and tastefully renovated, providing an ideal space for welcoming family or guests: Ground floor: an attractive living area with fitted kitchen. First floor: two generous bedrooms (27 m2 each), each with its own private shower room and WC. Heating via reversible air conditioning and electric heating, double glazing, solar powered sun awning. The roof was redone in 2019. Fully compliant septic tank (redone in 2019). An adjoining 47 sq m room offers further scope for extension or the creation of a second gîte. Equestrian facilities & outbuildings - Set on approximately 16 hectares (with the option to acquire several hectares of adjoining land), the property is perfectly equipped for horses: Lunge ring, numerous paddocks with easy access and water points, shelter in each paddock, 28-metre waterwell. Buildings: 75 m2 barn with 3 large horse boxes, 204 m2 partially open hangar, and a 64 m2 former stable with upper floor. A rare and inspiring property where nature, serenity and potential come together. Perfect for bringing a hospitality project to life or simply enjoying an exceptional lifestyle in harmony with the surrounding countryside.
…By Auvergne Properties


Les informations sur les risques auxquels le bien est exposé sont disponibles sur le site www.georisques.gouv.fr
…By Cabinet De Charry Bretagne - Paris


iad France - Linda Lauze offers you: EXCEPTIONAL PROPERTY: Waterfront property on the banks of the Marne in Chennevières-sur-Marne! Rare in the area, discover this majestic high-end property offering an idyllic and confidential living environment. Situated on a 800 m² plot completely shielded from view, it benefits from direct private access to the Marne and an exceptional contemplative view over the water, in absolute calm with a relaxation area featuring a heated pool. An exceptional property that combines prestige, top-notch wellness facilities, and ideal modularity for family life or practicing a liberal profession. - Ground Floor: Comfort & Single-Level Living Upon arrival, the elegance is striking with a large welcoming terrace of 50 m² and its barbecue, a true preamble to the discovery of the premises: - Reception area: Spacious, light-filled entrance leading to a warm and very bright living room. - Optimized kitchen: Fully furnished and equipped with a large central island conducive to entertaining. - Exceptional Master Suite: Refined sleeping area with a superb view of a high-end bathroom featuring a whirlpool bath, Italian shower, and toilet. - Annex Spaces: A second bedroom with its own water area, numerous custom storage solutions, a functional pantry, and independent toilets with a washbasin. - Lower Level: Relaxation, Well-Being & Independent Living This level dedicated to well-being and comfort offers: - Spa & Sports Area: A private gym equipped with an authentic Finnish sauna with shower, extended by a relaxation lounge facing the pool and the Marne. - Independent T2 Apartment: Directly accessible from the inside or with a private exterior access. It includes a bedroom, a living area with kitchenette, a shower room, and separate toilets. Ideal for teenagers, guests, or rental income. - Office & Features: An independent office ideal for telecommuting or a professional practice (convertible into an additional bedroom), a large garage, a spacious laundry room, and a heating area. - Around the Pool: Air-conditioned Independent Studio Adjacent to the pool, you will enjoy a complete independent studio comprising a spacious bright bedroom, a fitted and equipped kitchen, a shower room, and separate toilets (this space can also serve a liberal profession). *** Highlights of this property ***: - Privileged setting: Intimate plot of 800 m² with no overlooking. - Private access to the Marne: For your water activities (paddle, boat, canoe) directly from the garden. - Pool & wellness area: Finnish sauna, gym, and multiple terraces. - Rare modularity: Ideal for a large family with teenagers seeking independence, for entertaining relatives or establishing a liberal profession independently. *** Specialist's Opinion: A rare opportunity at the gates of Paris. Combining serenity, luxurious amenities, and enchanting natural surroundings, this property ticks all the boxes of an exceptional property. Projection photos of warm and 'cosy' layouts are provided to help you reveal the full potential of the property and give you a serene vision of it. Current visuals of the property are also included in the advertisement. A private visit is a must. Contact me today to discover your future property. Agency fees are the responsibility of the seller. A valid identity document will be requested during the visit, in accordance with article L.561-5 of the Monetary and Financial Code. Information on the risks to which this property is exposed, including the legal obligation to clear brush, is available on the Géorisques website: http://www.georisques.gouv.fr. This real estate advertisement was written under the editorial responsibility of Ms. Linda Lauze, independent real estate agent (without holding funds), commercial agent of SAS I@D France registered at the RSAC of EVRY CEDEX under number 833386881, holder of the real estate canvassing card on behalf of I@D France SAS. This description has been automatically translated from French.
…By Iad France


Village house with 4 bedrooms, garages, courtyard, and garden. Discover this pleasant village house offering beautiful volumes and a practical and friendly living environment.On the ground floor, you will find an entrance, a bathroom, a separate WC, as well as a spacious living room with a kitchen, benefiting from direct access to the balcony.Upstairs, a hallway leads to four beautiful bedrooms and a second bathroom, providing an ideal sleeping area for a family or to accommodate family and friends.The property also benefits from particularly enjoyable outdoor space with a private courtyard, a laundry room, two garages, a wood shelter, and a small garden.A house with multiple assets, combining volumes, outdoor spaces, and numerous storage possibilities, ideal as a primary residence or family home.The +: 4 bedrooms • 2 bathrooms • balcony • courtyard • small garden • laundry room • 2 garages • wood shelter.Fees to be paid by the seller. Housing with excessive energy consumption: Energy class F, Climate class C. Average estimated annual energy expenses for standard use, based on energy prices from the year 2021: between €4050.00 and €5540.00. Information about the risks to which this property is exposed is available on the Géorisques site: georisques.gouv.fr.Your Demeures & Collections consultant: Joelle Campers, Commercial agent (Sole proprietorship).This description has been automatically translated from French.
…By Demeures Et Collections


Located in the highly sought-after commune of Bouc-Bel-Air, close to the main roads leading to Aix-en-Provence, the TGV station, and the international IBS school in Luynes, discover this vast historical stone building of approximately 420 m² of living space and an independent T3 of 90 m². Built on a closed and landscaped plot of 1,580 m² with a swimming pool, this property offers spacious volumes and numerous layout possibilities for family life or a hospitality project. The Main House: 420 m² Living Area (458 m² floor area) - The ground floor is dedicated to living and reception spaces: - An entrance hall leading to a series of 5 lounges and 2 dining rooms. - A dining kitchen with pantry, laundry room, and wine cellar. - An office space. - Two beautiful glass extensions like greenhouses complete this level. On the technical side: Central gas heating with 2 boilers. The upper floors house the sleeping area: - On the 1st floor: 2 spacious bedrooms, a large dressing room, an office, and two bathrooms with toilets. - On the 2nd floor: 4 additional bedrooms (one with its own bathroom), a play area, and an independent bathroom. The Exteriors and the Outbuilding: - The land: 1,580 m² plot equipped with automatic irrigation, fully enclosed by high walls and landscaped, ensuring good privacy. - Relaxation area: A swimming pool with its terraces and a stone pool house equipped with a shower. - T3 Outbuilding: 86 m²: Attached but completely independent, a type 3 apartment with its own private garden. Ideal for hosting guests, accommodating staff, or generating rental income. - Parking: 4 secure private parking spaces inside the property. Technical Sheet: Total living area: approx. 510 m² (House 426 m² + T3 86 m²) Land: 1,580 m² Number of bedrooms: 6 (main building) + 2 (T3) Bathrooms: 6 water points in the house + outdoor shower Equipment: Fiber optic, automatic irrigation, secure gate Technical characteristics - Property tax: €4465 per year - DPE: D - Heating method: individual with 2 city gas boilers - Hot water distribution: by the 2 city gas boilers. Legal mentions: The information presented in this advertisement has been collected carefully by Zefir from the available elements at the time of writing. They are provided for information purposes and complement the regulatory diagnostics as well as the technical and administrative verifications usually carried out during a real estate transaction. For any official information regarding natural, mining, or technological risks, you can consult the public service Géorisques. Zefir aims to accompany you with transparency and rigor throughout your purchase project, to help you make decisions with complete peace of mind. For any questions, contact Zefir at 07 57 91 70 93.This description has been automatically translated from French.
…By Zefir


For sale Exceptional Estate with High Development PotentialOnly a few minutes from Marrakech, discover a rare property of 6.25 hectares fully fenced, already partially exploited and benefiting from a building permit in 4 tranches, offering exceptional potential for a hotel project, luxury resort, high-end clinic, premium retirement home, wellness center or tourist complex.The estate has significant existing infrastructure as well as building rights allowing an immediate extension of the project.The Assets of the EstateLand and Permits- Titled land of 6 hectares 25 ares- Exemption granted to build on agricultural land- Building permit validated in 4 tranches- Fully fenced estate- More than 5,515 m² additional authorised to buildWater and Electricity- 3 mechanized wells- 25 m³ water tower- Independent irrigation network- 250 KVA substation- 200 KVA emergency generator- Existing sewerage networkLandscaped environment- More than 150 mature olive trees- More than 150 lemon trees- More than 100 diverse fruit trees- More than 300 palm trees- Wooded park offering an exceptional settingExisting infrastructureReception and Reception- 4 entrance towers with sanitary facilities- Large reception room with mezzanine- Technical room- Pool barAccommodations4 riads each comprising: - 6 bedrooms - Living room - Lobby / patioA riad with fitness room or meeting room Several self-catering bungalows Private apartment of 350 m² comprising: - 4 suites with bathroom - Living room - Dining room - Kitchen - TerracesCatering- Restaurant of more than 400 m²- Large professional kitchen of more than 90 m²- Technical basementWellness area- Dedicated SPA building- 2 hammams- Massage rooms- Relaxation areas- Saunas planned in the projectAquatic areasMain Pool- 25 m x 12.5 m infinity pool- Depth of 1.50 m- Equipped beach of more than 300 m²- Men's and women's changing rooms-8 toilets- 8 showers 3 washbasinsComplementary Swimming Pool- Infinity pool of 11.80 m x 5.80 m-Independent technical room⸻Dar Zen BuildingAdditional space including:- Dining room with terrace- Treatments and beauty areas- Economy rooms with private bathrooms- Reception hall- Multipurpose spaces⸻Development PotentialThe existing permit still allows the realization of:- 9 riads or villas with floors- Additional bungalows-- Leisure building or seminar centre- New tourism infrastructure- Hotel extensionsWhy is this estate unique?Titled domain with authorisations already obtained More than 3,000 m² already built and usable More than 5,500 m² still to be developed Technical infrastructure already in place Two infinity pools SPA, restaurant, accommodation and reception areas Strong potential for tourism and events Extremely rare product on the Marrakech marketAn exceptional opportunity for investors, hotel groups, tourism operators or high-end project leaders wishing to quickly develop a prestigious destination at the gates of Marrakech.Contact us for more information or to arrange a project visit.Does this project not perfectly meet your expectations? We also look for tailor-made land and projects thanks to our network of partners and can accompany you from the search for the land to the complete development of your tourism project.Describe your project to us in a few lines, we will quickly tell you if we already have a project corresponding to your search.
…By Annonceur International


In an old classified village of Perche, 2 km from services and the SNCF train station, on a charming 2100 m² park enclosed by walls, an old master house built in the 17th century, with 300 m² of living space: on the ground floor, entrance and staircase, toilets, common room-kitchen with cupboard and original stone fireplace, back kitchen, laundry, wc, library with cupboards and period fireplace, living room with fireplace and cupboards. On the 1st floor, corridor leading to four bedrooms and two bathrooms with wc. On the 2nd floor, spacious landing leading to three bedrooms, bathroom, wc, and lingerie. Beautiful attic space of 30 m². Vaulted cellar. Annexe dwelling of 20 m² with bedroom and shower room-toilet. Set apart, beautiful traditional greenhouse of 60 m², plus storage room of 20 m² with cupboards, and tool shed.This description has been automatically translated from French.
…By Maisons Du Perche


EXCLUSIVE! Fully renovated to an Energy Class B standard, this charming stone villa enjoys a prime location in the sought-after Ara district of Vence, within walking distance of the town centre. Set in a peaceful, private environment, it offers beautiful open views over a protected forested valley to the Mediterranean Sea. The property offers approximately 264 m² in total, including 184 m² of living space, on a landscaped 1,048 m² plot. Combining authentic Provençal character with modern comfort and energy efficiency, the extensive renovation has preserved the villa's original charm while significantly enhancing its quality and performance. Arranged over three levels, the villa comprises an entrance hall, guest WC, separate kitchen, a flexible room (currently a gym, ideal as an office or fourth bedroom), shower room, a bedroom opening onto a large terrace, and a bright living/dining room with fireplace. Large openings create seamless indoor-outdoor living with lovely sea and nature views. Upstairs are two further bedrooms, a shower room, a dressing room, and two additional attic rooms suitable as a dressing room and guest room, as well as playroom or storage. The garden level includes a laundry room and generous storage space, with excellent potential to create an independent guest apartment or home office. Outside, mature Mediterranean gardens provide complete privacy around the salt water swimming pool, pool house, and several sunny and shaded terraces. A fully renovated garage with remote-controlled gates completes the property. A rare opportunity to acquire a beautifully renovated, energy-efficient stone villa offering sea views, privacy, Provençal charm, and exceptional outdoor living in one of Vence's most desirable residential areas.
…By Wretman Estate & Consulting


A rare property located within immediate proximity of the town center, set on more than 1.7 hectares of land in a quiet residential environment. The property comprises two independent houses built on crawl spaces, offering many possibilities for a family project, rental investment, or property investment. A first villa of 216 sqm, features generous living spaces including a kitchen, a vast living room of over 100 sqm, four bedrooms, one bathroom, one shower room, as well as a swimming pool and a garage. The second house of 150 sqm, located a few meters from the first villa and designed in a different architectural style, offers a more atypical atmosphere: an open kitchen leading into the living room with a mezzanine overlooking a bedroom with en-suite shower room, two additional ground-floor bedrooms with a bathroom, and a communicating garage. The property sits on landscaped grounds and benefits from a parcel division carried out by a land surveyor, with boundary markers and preliminary administrative approvals already obtained, allowing for the creation of several building plots. The property requires renovation work, particularly to bring the septic system up to current standards, but offers remarkable potential for value enhancement.
…By Wretman Estate & Consulting


Agency Exclusive. Quimper How can one resist the charm of this magnificent VILLA from 2007 with a surface area of 250 m² located in a green environment at the gates of the city center and quick access routes. Once you pass through the gate and walk down this "charm" path, discover all the elegance of this property where nothing has been left to chance on a beautiful landscaped plot of 3800m².Built by a renowned architect, the entrance hall is dominated by a wooden staircase, a reception room of 80 m² enhanced by a fireplace, kitchen A/E (Poggenpohl), master suite with dressing room and en-suite shower room, office, laundry room. On the upper floor awaits a royal suite worthy of luxury hotels where materials and refinement blend seamlessly, along with two other bedrooms accompanied by a shower room and WC. In total, there are no less than 4 bedrooms and 4 shower rooms.Complete basement with its prestigious wine cellar that will delight enthusiasts. The highlight is this space dedicated to relaxation where a covered SPA awaits you, followed by a heated pool that will enhance your evenings and summer days. THE PRESTIGE OF AN EXCEPTIONAL VILLA at the gates of the city center with bus network access.This description has been automatically translated from French.
…By Terre D’immo


In the discreet village of Saint-Marc-Jaumegarde, at the foot of the Montagne Sainte-Victoire and just a few minutes from the centre of Aix-en-Provence, this 18th-century stone Provençal bastide stands as an address of rare distinction within a completely unspoilt natural setting. The estate brings together approximately 762 m² of built space across one hectare of landscaped grounds, comprising the main bastide and four self-contained tourist apartments — a rare ensemble offering outstanding residential, hospitality or event-hosting potential. The bastide immediately impresses with its generous proportions, noble materials and warm atmosphere, true to the spirit of the great Provençal country houses. The light-filled reception rooms open onto the terraces and grounds. The sleeping areas, spread across several levels, offer peace and privacy throughout. The four independent apartments complement the whole harmoniously, each designed for complete comfort and autonomy. Outside, the park planted with Mediterranean species — olive trees, lavender, fruit trees and pines — invites relaxation and quiet enjoyment. Two swimming pools, a jacuzzi and several shaded terraces make the outdoor spaces as generous as they are versatile. A gym and a dedicated wellness area round off a particularly complete set of amenities. Just minutes from Aix-en-Provence and all its conveniences, set in an authentic Provençal village with the Sainte-Victoire — immortalised by Cézanne — as a backdrop, this property brings together an exceptional natural setting, architectural heritage and rare development potential in the heart of Provence. Agency fees payable by vendor
…By Barnes Pays D'aix-en-provence


The discretion of this beautiful property hidden in its green setting leaves you dreaming. Once through the gate and along the long avenue of century-old trees, you discover a charming property from 1900. Come and discover its park with its pond, its river and its island. The property has numerous outbuildings for a total of 226 m². Description: The main house of 250 m² offers an entrance, a living room with triple exposure and a dining area opening onto a terrace, a fitted and equipped kitchen, a library/TV lounge and a bedroom. A toilet and a laundry room complete this level as well as a boiler room. Upstairs, a master suite with a bedroom, a dressing room and a bathroom. Three other bedrooms each with their own bathroom. A dressing room and a toilet complete the level. A convertible attic with a bedroom to renovate. An outbuilding used as a double garage with cellar and woodshed and an 84m² room upstairs. A caretaker's house (to be renovated) with two rooms and a bathroom and toilet. An independent garage. A 3.6 hectare park with a 3000 m² pond and a river. Surrounding area: Quietly located with no neighbors, the property is in an idyllic setting. Shops and services are 2 km away and the beaches 40 minutes away. (4.00 % fees incl. VAT at the buyer's expense.)
…By Belles Demeures De Bretagne


This beautiful 19th century property is located in a charming rural setting. Facing its landscaped grounds "in French style" and framed by its outbuildings, this charming set seduced by its authenticity and its volumes. The main building has been renovated on three levels and offers over 300 m² living space. The land of 1.7 hectares consisting of the garden, orchard on the back and meadow, that can accommodate one to two horses. Description: The house comprises on the ground floor a living room with monumental fireplace (and wood stove), lounge with monumental fireplace, a kitchen at the back. In continuation, there is a suite with bedroom, bathroom, laundry, toilet. Upstairs, 5 bedrooms, bathroom and shower room; on the second floor the attic with three rooms / bedrooms; To the west, at right angles, an attached outbuilding offering over 400 m² of floor space on two levels. To the east, a stone barn of 150 m² on two levels. The set of outbuildings is in excellent condition (doors / windows changed, new roofs). Location: Quiet at the end of deadlock, without vis-à-vis or neighbours in immediate vicinity. The set is located in a farming area. The sea and the coast are at 10 minutes. Nearest shops are 2 km away. All amenities at 10 to 15 minutes. (3.48 % fees incl. VAT at the buyer's expense.)
…By Belles Demeures De Bretagne


Located in the highly sought-after La Torraca district of Roquebrune-Cap-Martin, just 10 minutes from Monaco, this contemporary villa offers exceptional panoramic views over the Mediterranean, Monaco and Cap Martin. Set on a 2,100 m² plot, the property offers approximately 420 m² of living space across 5 levels, with a private elevator. The second-fix works remain to be completed by the future owner, allowing them to customise the materials and finishes according to their own taste. The property features 4 en-suite bedrooms, including a master suite with spa and sauna, an infinity pool, spacious terraces, fitness areas and several parking spaces. A rare opportunity combining luxury, privacy, sea views and immediate proximity to Monaco.
…By David Luxury Properties


In a completely peaceful area in Mont d'Arbois, this renovated chalet with unobstructed views of the Aravis is set over 3 levels and is distributed as follows: Interior: - Living room with fireplace + fully equipped kitchen - Master suite on the top floor: fireplace, living/work/dressing area - 4 en-suite bedrooms with terrace/garden access - Wine cellar Exterior & access: - Large terrace facing south - 2 outdoor parking spaces in front of the chalet - In the neighboring condominium: 3 covered parking spaces + access to tennis & swimming pool - Densely wooded garden, with unobstructed views of the Aravis Potential: - Possibility of an extension of an additional 60 to 70 m² This description has been automatically translated from French.
…By Ares Immobilier


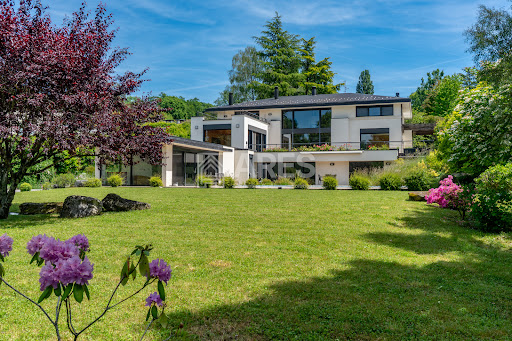

This villa is set in lush, floral surroundings, offering a spectacular view of the Geneva harbor and its iconic Jet d'Eau. The sober and timeless architectural design is heavily inspired by the renowned architect Frank Lloyd Wright. The property consists of a main residence and a pool house. The 3,000 sqm plot ensures absolute privacy as well as a preserved and unobstructed panoramic view. Further information available upon request
…By Ares Immobilier


NEUILLY-SUR-SEINE – WINDSOR – In the heart of the highly exclusive Windsor district, one of Neuilly-sur-Seine's most sought-after addresses, this exceptional property offers a rare lifestyle where discretion, elegance, and extraordinary proportions combine just minutes from Porte Maillot, the Arc de Triomphe, and the Bois de Boulogne. Hidden from view within a remarkable landscaped park of approximately 1,800 sq m, this residence boasts nearly 700 sq m of living space and benefits from an exceptional environment, particularly prized for its security and privacy. From the moment you enter, the sheer size of the rooms is striking. The reception areas, bathed in light thanks to large windows overlooking the garden, offer timeless elegance and a remarkable flow of movement. The views of the surrounding landscape, the quality of the amenities, and the serenity of the setting lend the property a rare atmosphere, worthy of the finest private residences in western Paris. It features two large suites with dressing rooms and bathrooms, two bedrooms with shower rooms, and numerous spaces dedicated to comfort and well-being. An indoor swimming pool, a sauna, a gym, a studio apartment, an elevator serving all levels, and a separate house for staff, guests, or professional use complete this unique ensemble. The park, a true privilege in Neuilly-sur-Seine, is a preserved green haven where calm and privacy reign. Rare in its size, it offers an exceptional living environment just minutes from the heart of Paris. The property also benefits from remarkable potential for expansion. Permits already obtained allow for a significant extension of the existing living space, bringing the total to over 800 square meters. The address is also appealing due to the quality of its immediate surroundings: Windsor Market, nearby shops, the Bois de Boulogne, the Louis Vuitton Foundation, and the most prestigious schools in Neuilly-sur-Seine, including the Lycée Pasteur, the Institution Saint-Dominique, and Marymount International School. A rare property, combining the most sought-after attributes on the market: a prestigious address, a vast private park, high-end amenities, and exceptional discretion on the outskirts of Paris.
…By Kretz Real Estate


PANORAMIC SEA VIEW, INFINITY POOL AND EXCEPTIONAL WELLNESS AREA 180 m2 of living space + 115 m2 of outbuildings In the peaceful town of Hyères, in a commanding position and with easy access, this fully fenced property offers an exceptional living environment. Throughout the day, natural light transforms the landscape. As the hours pass, the reflections on the sea, the nuances of the sky, and the colors of the horizon constantly evolve, offering a vibrant and ever-changing spectacle. You will be captivated each evening by the magnificent sunset that sets the horizon ablaze. This house captivates from the very first moments with its generous volumes, its omnipresent light and its seaside atmosphere. The exterior, perfectly integrated into the environment, features an incredible infinity pool adorned with a waterfall and custom-designed mineral landscaping. A jacuzzi completes this space designed for relaxation, contemplation, and meditation, should you be so inclined. The 60 m2 living room is bathed in light thanks to its large bay windows and enjoys a superb sea view. The house has four beautiful bedrooms, also facing the sea, as well as bathrooms and shower rooms, and numerous spaces dedicated to everyday comfort. On the garden level, a vast 87 m2 room, fully soundproofed and equipped with a high-end Bose sound system, offers multiple possibilities: cinema room, gym, yoga, dance, meditation, music studio, or reception area. A sauna and a wine cellar with a tasting area complete this unique level. Designed for an outdoor lifestyle, the garden level also offers direct access to the swimming pool, as well as a dedicated shower room and two toilets. This comfort is particularly appreciated on summer days, allowing you to fully enjoy the swimming and entertaining areas without having to go into the main house. The main house offers 180 m2 of living space. The garden level adds another 115 m2. Together, these bring the total floor area to 295 m2, giving this property considerable potential and comfort. If you are sensitive to nature and animals, you will meet Nimbus, the eco-conscious gardener and guardian of the grounds, who watches over the property's natural area. He has his own enclosure, his own shed, his own fountain, and he delights in fruits, vegetables, and especially biscuits... Indeed, part of the estate is classified as a natural area, offering a preserved environment. From the property, magnificent walking trails are available, rewarding you with exceptional panoramic views of the sea. Just a few minutes from the magnificent beaches of Hyères (l'Almanarre, la Capte, la Bergerie); the most beautiful beaches of Bormes-les-Mimosas (l'Estagnol, le Pellegrin, Léoube and Cabasson) But also, the Giens peninsula and the paradisiacal beaches of Porquerolles. Located near the port, Toulon-Hyères airport, shops, and schools, this property offers tranquility, views, and privacy. Do you dream of living by the sea? Then this property is for you! File and video available on request Property in co-ownership: charges 580 EUR/year; reserve fund 115 EUR/year; number of lots 127; no ongoing proceedings. Property tax 2025: 3982? I am at your complete disposal to provide you with further information and to assist you in discovering this property. I would also be delighted to arrange a personalized viewing, including, if you wish, a private tour of the surrounding area. Nicole Peyrot - Expertimo 06 72 22 00 16 Independent entrepreneur RSAC of Draguignan No. 804 792 497 EXPERTIMO est le leader français des réseaux dédiés aux mandataires expérimentés
…By Expertimo


EXPERTIMO est le leader français des réseaux dédiés aux mandataires expérimentés
…By Expertimo


**“Lovingly maintained for forty years, this elegant Périgord home enjoys a commanding position just five minutes from shops, medical services and the train station, and fifteen minutes from Sarlat. With approx. 185 m² of living space, the ground floor features an entrance hall, guest WC, a study/library with fireplace, a fully equipped eat-in kitchen, and a beautiful living room with a traditional cantou and wooden interior shutters. All rooms open onto a large terrace overlooking a superb pool, completely renovated in 2025. The first floor offers two bedrooms, a bathroom, a shower room and WC. The second floor includes two additional bedrooms, a shower room and WC. Heat pump, reversible air-conditioning on the top floor, three outbuildings (boiler room, laundry, wood storage, general storage), a greenhouse, and VMI (2022). The saltwater pool (12.5 × 6.5 m), rebuilt in 2025 with a ten-year warranty, blends beautifully into a magnificent oak woodland on a 3,300 m² plot. This property is a true haven of beauty and serenity for family and friends, and can easily be rented during the season. Information on potential risks for this property is available on the Géorisques website: www.georisques.gouv.fr.
…By Prestant Périgord


Elven, Character Longère, 8 bedrooms, over 300m2. Family home & independent gîteIn the countryside north of Vannes, in the heart of a preserved bucolic environment, Patrimoine & Caractère presents exclusively this very beautiful stone longère, entirely renovated, set in a park of nearly 4,500 m².The property consists of two distinct but communicating dwellings: a spacious main house and an adjoining gîte. A particularly interesting configuration, allowing for two perfectly independent residences, the opportunity for seasonal rental activity, or simply to bring the two parts together to create a large family home.The main houseFrom the entrance, the light and volume set the tone: a large living room-dining room, open to three orientations – east, south, and west. Bathed in light, it benefits from a superb cathedral ceiling height, enhanced by a mezzanine that brings a distinctly contemporary touch to the traditional architecture. A large dining kitchen opens both onto the courtyard and the garden, benefiting from a beautiful east-west exposure. The ground floor also offers true single-level living with a bedroom, its shower room and dressing area, separate toilets, and a boiler room. Upstairs, the mezzanine comfortably hosts a study or library area. It serves three bedrooms, one of which has its own shower room, as well as a bathroom and separate toilets.The gîteAdjoining the house, the second dwelling offers an enjoyable living space on the ground floor with kitchen, living room, as well as two bedrooms, a shower room, and separate toilets. Upstairs, a large landing serves two additional bedrooms, as well as a shower room with toilets. This second dwelling is a real asset: seasonal gîte, accommodation for family and friends. The proximity of several castles and reception venues hosting weddings confers real rental potential.Carefully renovated and of very good quality, the property combines the character of stone, beautiful volumes, and remarkably bright spaces for a longère.Its excellent energy rating – DPE B and GES A (due in particular to geothermal energy) – adds to the charm and authenticity, without sacrificing comfort or energy performance.An adjoining garage completes the ensemble.The opinion of Patrimoine & CaractèreA property that offers remarkable freedom of use. Large family home, primary residence, country house where everyone maintains their independence, or a property combining residence and rental income: the two parts can live separately today and form one large residence tomorrow. We particularly appreciate the omnipresent light, the cathedral living room and its mezzanine, the stone, the park of nearly 4,500 m², and this rare ability to evolve the house according to the projects of its future owners.Fees payable by the seller. Energy class B, Climate class A Estimated annual energy expenses for standard use: between €1500.00 and €2090.00 over the years 2021, 2022, and 2023 (subscriptions included). Information on the risks to which this property is exposed...
…By Exp Global France


Exceptional architect-designed property of 500 sq m of living space and 3.85 hectares of land and woods with remarkable views. Located in the north of Lot-et-Garonne, on the border with the Dordogne, this property enjoys a privileged location in the heart of a region renowned for its fortified towns, markets, and gentle landscapes. Villeréal, Monflanquin, Castillonnès, and Issigeac are among the most attractive villages in the area. Bergerac and its airport are about thirty minutes away, and Agen is an hour away. This property, completed in 2024, offers 500 sq m of living space within a remarkable natural setting of 3.85 hectares of meadows and woods. From the moment you enter, the quality of the construction and materials is immediately apparent. The house, designed around light and large openings to the outside, offers particularly generous volumes and a very fluid layout. At the heart of the home, the 90 sq m living room, bathed in light thanks to its immense bay windows, opens directly onto a spectacular 120 sq m suspended terrace, offering unobstructed views of the surrounding countryside. The travertine flooring, present throughout the main living areas, lends elegance and continuity to the entire space. The contemporary, fully glazed Italian kitchen also benefits from this connection to the outdoors. It is complemented by a functional utility room. Extending from the living room, a 17 sq m glass-enclosed office also enjoys the view. The sleeping area comprises four suites, each with its own dressing room, shower room, separate WC, and large windows overlooking the surrounding landscape. Completely independent from the main house, a fully equipped 70 sq m apartment provides accommodation for family and friends or could be used for a hospitality business. It comprises an open-plan kitchen/living room, a bedroom, a shower room, and a separate WC. An additional loft of approximately 60 sq m, with parquet flooring, remains to be finished according to the wishes of its future owners: reception area, workshop, recreation room, or additional accommodation. The architectural quality is complemented by an excellent level of comfort: heat pump, underfloor heating, ducted air conditioning, and an A/A energy performance certificate (DPE), guaranteeing particularly low energy consumption for a property of this size. The Rockpanel Woods exterior cladding combines the warmth of wood with a durable and resistant material, perfectly integrated into the natural environment. The 3.85 hectares of meadows and woodland preserve the property's privacy and allow for the possibility of keeping horses. A rare contemporary property, where the architecture, volumes, and quality of amenities have been designed to fully enjoy light, space, and views. The fees are to be paid by the seller. Les informations sur les risques auxquels ce bien est exposé sont disponibles sur le site Géorisques : www. georisques. gouv. fr. ** ENGLISH SPEAKERS: please note that Capifrance has an international department that can help with translations. To see our range of 20,000 properties for sale in France, please visit our Capifrance website directly. We look forward to finding your dream home!
…By Capifrance - Stéphane Rigal


Films: Plot: 1,135 m² Construction: 632 m² Front and back: 24 x 47.29 m Configuration: - House on street enclosed by a gate and mini-park in the back - Two complete suites and three bedrooms, lunch and dining room, kitchen, living room for two environments with television room, office, toilet and large service area with department for employees - Outdoor area complete with backyard, garden, barbecue, party room and dressing room - Garage with capacity for four vehicles Location: - High Standard House in townhouse style on a street closed by a gate - Quiet, family-friendly, and well-wooded neighborhood - Possibility of incorporation for condominium of houses - Easy access to Av Santo Amaro, Av Vicente Rao, Av Vereador José Diniz and Av Washington Luis - Restaurants in the surroundings 5 min ago Accessibility: - Nearest bus stop: Sabesp (6 min) - Nearest station: Alto da Boa Vista (6 min) - Nearest Hospital: Saint-Marie Brooklin (6 min) - Nearest mall: Boa Vista (8 min) Nearest School/College: Waldorf Rudolf Steiner (4 min) and Estácio (4 min) - Nearest pharmacy: Droga Raia (5 min) - Nearest Parking: Cordeiro (7 min)
…By Annonceur International

Receive by email any new listing that may match your search criteria
By validating this form, you accept the general conditions of use of Le Figaro Properties.
These agencies offer a selection of luxury properties vente . Feel free to contact them for personalized assistance.