Get early access to listings that match your criteria
Never miss an opportunity again. Our personalized alerts notify you instantly.

 English$ USD · m²


Discover this spacious family chalet with approximately 240 m² of living space, spread over three levels, offering generous rooms and a layout particularly well-suited for large families or for hosting several guests. The chalet is organized around two separate living areas, allowing residents to enjoy a degree of privacy while still being able to gather everyone together. It features a total of 6 bedrooms, including a dormitory of approximately 40 m², accommodating up to 18 people. The property also includes 2 living rooms, 2 kitchens, 5 bathrooms, and 5 toilets, providing ample comfort for stays with family or friends. The living areas are cozy and feature plenty of wood, in the spirit of a traditional chalet. Several bedrooms also have direct access to the outdoors and offer views of the mountainous surroundings. The chalet features several balconies, providing beautiful outdoor spaces and unobstructed views of the mountains. Its peaceful setting and orientation allow you to fully enjoy the mountain scenery, both in summer and winter. Parking spaces are included with the property. Thanks to its size, capacity, and two separate living areas, this chalet offers numerous possibilities: a spacious family home, a second home, or an investment for seasonal rentals. Highlights: Approximately 240 m² of living space ° 3 levels ° 6 bedrooms, including a dormitory of approximately 40 m² ° Accommodates up to 18 people ° 2 separate living areas ° 2 living rooms and 2 kitchens ° 5 bathrooms and 5 toilets ° Several balconies ° Beautiful, unobstructed view of the mountains ° Quiet surroundings and mountain setting ° Ideal for a large family or a seasonal rental venture Les informations sur les risques auxquels ce bien est exposé sont disponibles sur le site Géorisques : georisques.gouv.fr.
…By Immo Valley


At the heart of the private estate of Terre Blanche, in Tourrettes in the Var, this contemporary 250 m² villa immediately impresses with the quality of its finishes and the coherence of its architecture. Set on 1,700 m² of landscaped grounds, it offers an exceptional living environment — both discreet and refined. From the entrance, the tone is set: a floating staircase, raking light, finishes considered down to the finest detail. The open-plan kitchen with its central island flows naturally into a bright and spacious living room enhanced by a fireplace. The master suite with dressing room is a true wellness retreat, distinguished by its bathroom and freestanding bath. Upstairs, three bedrooms — each with its own dressing room and shower room — all open onto a large terrace overlooking the pool. Outside, the carefully planted garden creates a haven of greenery and privacy. A swimming pool, pool house and covered terrace complete an ensemble designed for life in the South without compromise. Within Terre Blanche, two golf courses, a spa and the many services of a 5-star resort elevate an already exceptional setting — all within a natural and fully secured environment. For more information, please contact me. Peter Temst +33 6 29 82 04 19 [email protected]
…By Kretz Real Estate


In the heart of a sought-after residential area, this elegant Belle Époque-inspired townhouse exquisitely blends old-world charm with contemporary comfort. Completely renovated to a high standard, this remarkable townhouse offers spacious rooms, 3-meter high ceilings, and a warm, light-filled atmosphere. Its true privilege lies in its grounds of approximately 1,150 m², a rarity in the city center, allowing for an exceptional outdoor lifestyle while having shops, restaurants, beaches, and the sea within easy walking distance. A 12 x 6 m heated swimming pool, a fully equipped pool house, several private terraces, a pétanque court, and a golf driving range create a true haven of peace. A wellness area with a hammam, a separate guest house, and high-end amenities complete this exclusive property. Ideal for a primary or secondary residence on the French Riviera, where prestige, serenity and the gentle Mediterranean lifestyle meet with absolute elegance. To get in touch with the agent Louba RIGHT NOW and 7/7, please fill in the form and receive the agent's mobile phone in a few moments on your e-mail!
…By Vessnart


Just 5 minutes from Deauville, discover a contemporary villa inspired by Normandy, set on nearly 3,000 m² of nature. Spacious living areas bathed in light, extended by a large terrace, 4 bedrooms including two master suites, one on the ground floor and the other upstairs, equipped kitchen, generous spaces, and panoramic views of the countryside. Outside, a counter-current swim spa completes this home designed for both weekends and year-round living. The tranquility of the countryside, extra space, Deauville just a few minutes away. The property includes 1 unit, and it is located in a co-ownership of 32 units (the average annual current co-ownership charges are €2200 and the condominium association is not subject to any procedure cited in Article L. 721-1 of the Construction and Housing Code). Information on the risks to which this property is exposed is available on the Géorisques website: www.georisques.gouv.fr Selling price: €1,260,000 Seller's fees Contact your SAFTI advisor: Franck CHAUVET, Tel: 0632492276, Email: [email protected] - EI - Commercial agent registered at the VANNES RSAC under number 530547108This description has been automatically translated from French.
…By Safti


Located in Saint-Germain-Sur-École, just steps away from all amenities and access to the A6 motorway, come and discover this farmhouse of over 440 m² of living space set on a park of 2,753 m² of land. It comprises on the garden level an entrance, a large and bright living room with a dining area of just over 100 m², a separate fitted kitchen, a large storage room, a boiler room, a dressing room, and a separate WC. Upstairs, the landing leads to 3 master suites with their bathrooms and WCs, a separate WC, and a storage room. We also find two outbuildings of 21 and 31 m² outside, allowing the total number of bedrooms to reach five. This house also features two vaulted cellars, a parking space that can accommodate 6 cars, and a carport for an additional 3 vehicles covering an area of 50 m². A rare property in the area, no work is needed. A virtual visit is available upon request or by scanning the QR Code located at the bottom of the plans in the last photo.This description has been automatically translated from French.
…By 3g Immo Prestige


With a gross construction area of 11,083.78 m² situated on a 16,675.00 m² plot, this property is currently fully operational. Its primary business activities are accommodation and event hosting.It comprises four independent buildings, each fully equipped for its specific purpose, allowing for modular management.Located on the south bank of the Tagus River, it enjoys an excellent position: 20 km from Lisbon, 9 km from Fonte da Telha Beach, 17 km from Sesimbra, and 25 km from Setúbal, with access to the A2 and A33 highways just five minutes away.Accommodation:The facility features 34 guest rooms, a breakfast room, and a lounge area, complete with their own kitchens, bars, and restrooms.The main entrance leads into a building housing the reception, a restaurant, and two event halls. It also includes two fully equipped kitchens and bars. This building contains service areas as well: laundry facilities, a sewing and linen care room, changing rooms, storage areas, and offices.Events:Events are the core business; the property offers eight independent hallseach with its own restrooms, kitchens, and snack areasallowing for eight simultaneous events without guest overlap.Potential:Given its excellent location and versatility, a conversion project has been developed to transform the site into a senior residence with 140 units, a gym, an indoor pool, and a restaurantall without encroaching upon or altering the green spaces. The local municipality views this project as a significant asset to the region.I look forward to hearing from you!** We offer the Finance 21 service, a department that will help you obtain the best financial conditions for your mortgage. Request more information. We are a registered secured credit intermediary with number 4561 at the Bank of Portugal.
…By Annonceur International


Some properties sell on square metres. This one sells on what can't be bought: a collection of fine hand-painted tilework São Filipe, 17th century, Viúva Lamego running through three floors of a house that carries history in every room.In total, three floors, eight rooms, four bathrooms and a garage a house built to host on a grand scale.Step in through a hall lined with azulejo staircases, and move on through bedrooms with English oak flooring, bathrooms dressed in collector's tiles, and a cellar where gatherings take on the air of another era a brick-tiled bar, a fireplace, a room with the spirit of an intimate lounge.Outside, the estate keeps giving: a pool, a generous garden with mature trees, walls hand-built in Sesimbra stone, and not one but two spaces made for bringing people together a stone-built pavilion with a wood-fired oven, ready for parties, christenings and weddings, and a private barbecue by the house, with the hills as a backdrop.A fully independent one-bedroom annex, furnished and with its own fireplace, offers guests their own space or an owner extra income.Solar panels and borehole water take care of the rest: running costs stay well behind you here.With views over the city and Palmela Castle in the distance. A place to live in or to host in.Come and see it for yourself!
…By Annonceur International


A truly exceptional and imaginatively designed family residence, impeccably finished throughout and undoubtedly one of the finest homes in the area. Extending to over 6,300 sq ft, this remarkable property combines exceptional proportions, luxurious finishes and state-of-the-art facilities to create an outstanding environment for both family living and entertaining. Set behind secure private gates on one of Ealing’s most prestigious residential roads, the property offers substantial accommodation arranged over three floors, complemented by a spectacular roof terrace, landscaped west-facing garden, indoor swimming pool and double garage. The impressive entrance hall immediately sets the tone for the quality and attention to detail found throughout the home, leading to a stylish guest cloakroom with an automatic toilet seat and bespoke infinity sink. A beautifully appointed reception room, currently arranged as a cinema, provides a versatile additional space and could equally lend itself to use as a home office, playroom or secondary reception. At the heart of the property is the spectacular open-plan kitchen, dining and living space, designed around the demands of modern family life and entertaining on a grand scale. The bespoke kitchen features premium Gaggenau appliances, granite worktops and high-quality cabinetry, while the adjoining sunken living area creates a sophisticated yet comfortable setting, complete with fireplace, wall-mounted television and automated blinds and curtains. Folding doors open directly onto the beautifully landscaped west-facing garden, creating a seamless connection between the interior and exterior. The lower ground floor has been dedicated to leisure, wellness and entertainment, centred around an impressive 37ft indoor swimming pool. The facilities include an air-conditioned gym, sauna and a stylish entertainment area featuring a bespoke black marble bar and beer pump, providing an exceptional setting for entertaining friends and family. A further bedroom and bathroom on this level offer excellent flexibility for guests, older children or staff accommodation. The first floor provides three generous double bedrooms, each benefiting from a beautifully appointed en suite bathroom. The principal bedroom suite is particularly impressive, incorporating a walk-in wardrobe, bespoke interiors and a large west-facing balcony overlooking the garden. The luxurious en suite features a freestanding bath, television and generous walk-in shower. Occupying the top floor is an exceptional private roof terrace, providing a wonderful additional entertaining and relaxation space. Complete with jacuzzi and sun loungers, it enjoys far-reaching views and creates a private sanctuary in which to unwind or entertain against an impressive backdrop. Outside, the landscaped west-facing garden has been thoughtfully designed for both relaxation and entertaining, with generous seating terraces, an outdoor dining area, BBQ facilities and a television. The garden provides an exceptional extension of the principal living accommodation and is ideally suited to enjoying long summer evenings with family and friends. Practicality has been considered throughout, with secure gated access, extensive off-street parking, a double garage and electric vehicle charging points. From its exceptional leisure facilities and sophisticated entertaining spaces to its bespoke interiors and intelligent technology, this outstanding residence represents a rare opportunity to acquire a truly comprehensive luxury family home. Offering an enviable combination of scale, privacy, versatility and contemporary design, it delivers a level of lifestyle and amenity rarely found within a private residence in Ealing. Situated on prestigious Mount Avenue, one of Ealing’s most sought-after residential roads, the property enjoys an enviable position close to an outstanding range of amenities, green spaces and transport connections. Ealing Broadway is within easy reach, providing an extensive selection of shops, cafés, restaurants and leisure facilities, while nearby Pitshanger Lane offers a charming village atmosphere with independent boutiques, bakeries, cafés and popular local restaurants. The area is particularly renowned for its excellent choice of schools, making it highly desirable for families, while an abundance of open green spaces are close at hand, including Walpole Park, Lammas Park, Pitshanger Park and Ealing Common. For commuters, Ealing Broadway Station provides access to the Elizabeth, Central and District lines, offering convenient connections into the West End, City and Canary Wharf, as well as direct access towards Heathrow Airport. The Elizabeth line provides particularly swift connections across London, further enhancing the appeal of this highly desirable West London location.
…By Annonceur International


Set behind private gates on one of Oadby’s most prestigious tree-lined roads, this extraordinary detached residence offers approximately 8,756 sq ft of beautifully appointed accommodation across three floors. Created for luxurious family living and exceptional entertaining, the home includes six bedrooms, four en suites, five reception areas, a triple garage and a spectacular underground leisure complex with an indoor swimming pool, spa, steam room, gym and cinema room. An Impressive Arrival The property is approached through iron gates onto a sweeping in-and-out block-paved driveway, providing extensive parking alongside a substantial triple garage. The garage also benefits from separate kitchen facilities with a gas cooker and oven, together with a rapid EV charger for convenient electric vehicle charging. Beyond the glazed entrance, a magnificent reception hall immediately reveals the scale of the home. A sculptural Iroko wood staircase rises to the galleried landing, while polished flooring, generous ceiling heights and carefully considered lighting create an unforgettable first impression. Exceptional Family Living At the heart of the house is the impressive kitchen and breakfast room, extending to approximately 35 feet and opening onto the rear terrace through folding doors. The contemporary kitchen centres around a large glass-topped island with an induction hob and recessed extractor. Sleek handle-free cabinetry incorporates an extensive range of Siemens appliances, including twin ovens, warming drawers, a microwave and coffee machine, together with a Liebherr fridge-freezer, dishwasher and Zip tap. There is ample room for relaxed seating and family dining, while a separate utility room provides further storage and practical workspace. The principal reception rooms include a formal living room, dining room and an outstanding dual-aspect sitting room measuring approximately 24 feet in each direction. Multiple folding doors connect this exceptional entertaining space with the gardens. A separate snug, a furnished home office and ground-floor cloakroom provide valuable flexibility for modern family life. Also positioned on the ground floor is a generous double bedroom with its own en suite shower room, ideal for guests, older relatives or multigenerational living. Private Leisure and Entertainment The lower ground floor transforms the property into a private leisure retreat. The heated indoor swimming pool is complemented by an inset spa, steam room, twin-shower room, changing facilities and a dedicated pump room. A substantial home gym offers excellent space for fitness equipment, while the separate cinema room provides the perfect setting for films, sporting events and relaxed family evenings. Together, these facilities create an exceptional environment for year-round recreation and entertaining without leaving the privacy of home. Six Beautiful Bedrooms The galleried first-floor landing leads to five beautifully proportioned bedrooms, including two magnificent principal suites positioned in opposite wings of the house. Each principal suite features a spacious bedroom, private dressing room and luxurious en suite bathroom with a freestanding bath and separate walk-in shower. Bedroom three also benefits from an en suite shower room, while bedrooms four and five are served by the family bathroom. A sixth bedroom is located on the ground floor and includes its own en suite shower room, making it ideal for guests, older relatives or multigenerational living. Landscaped Gardens The gardens provide a peaceful and private setting for the house. A broad paved terrace wraps around the side and rear, with direct access from the kitchen, dining room and sitting room. Steps rise to the lawn, surrounded by mature trees, established borders and colourful planting. Separate decked seating areas offer further places to relax, dine outdoors and enjoy views across the garden towards the house. A Prestigious Oadby Location Stoughton Drive South is widely regarded as one of the area’s most desirable residential addresses, positioned close to Leicester Golf Club, the University of Leicester Botanic Garden and the amenities of Oadby. The town offers an excellent selection of independent shops, restaurants, cafés and supermarkets, together with highly regarded state and independent schooling, including Leicester High School for Girls, Beauchamp College and Leicester Grammar School. The nearby A6 provides convenient access into Leicester and south towards Market Harborough, while the A563 connects with the M1 and M69 motorway networks. Leicester railway station offers direct services to London St Pancras International in approximately one hour, making the property particularly well placed for those travelling regularly to the capital. A home of rare scale and distinction, this remarkable residence brings together elegant accommodation, outstanding leisure facilities and one of Oadby’s finest addresses. Viewing is strictly by appointment through Harry Singh at Fine & Country Leicester.
…By Annonceur International


Located in a privileged setting, surrounded by absolute peace and complete privacy, this stunning property sits on approximately 24,956 m² of land and enjoys unobstructed views over the surrounding natural landscape. This elegant, fully renovated modern villa offers approximately 175 m² of living space, all on one level, and has been finished to an exceptionally high standard using high-quality materials. The property stands out for its generous proportions, abundant natural light and refined finishes. The spacious living areas flow seamlessly into the outdoors, creating an exceptional living experience. The fully fitted and equipped kitchen is ideal for those who enjoy cooking. A practical pantry/storage area and a separate laundry room complete this part of the home. The sleeping accommodation comprises a beautiful master suite with dressing room, bathroom and separate toilet. A second spacious bedroom benefits from its own shower room. A third room is currently arranged as an elegant lounge with a small bar and could easily be converted into an additional bedroom, home office or relaxation room, depending on your needs. Outside, a magnificent covered terrace and a fully fitted summer kitchen provide the perfect setting for entertaining family and friends while enjoying the exceptional views over the surrounding countryside. A truly rare opportunity on the market, this exceptional property combines elegance, luxury, comfort, tranquillity and the authentic Provençal lifestyle.
…By New Home Sainte-maxime


SAINT-BENOIT-D'HEBERTOT. 15 KM FROM HONFLEUR, IN THE HEART OF PAYS D'AUGE: A CHARMING AND AUTHENTIC NORMAN CIDER PRESS HOUSE IN EXCELLENT CONDITION? WITH 4 BEDROOMS AND A LARGE LANDSCAPED GARDEN. The property has been entirely renovated while retaining its authentic Norman charm. - On the garden level, an entrance hall, a dining room, a living/reception room with a magnificent monumental fireplace, a separate kitchen, a laundry room, a walk-in closet, a bathroom, and a guest toilet. - on the upper level, a landing leads to the four bedrooms, a shower room, and a separate toilet. In a separate outbuilding, a double lock-up garage. Close to the Côte Fleurie, this charming former cider press is now a super family property, full of character. CONSULTANTS IMMOBILIER LUXURY REAL ESTATE DEAUVILLE
…By Consultants Immobilier Deauville


exclusief : the Luberon mountain range, just minutes from Gordes and Menerbes and boasting exceptional panoramic views, this exceptional property offers a unique lifestyle in the heart of Provence. Originally a farmhouse dating back to 1840, it is now the main residence spans 550 sq m and comprises 12 rooms, including a spacious 36 sq m living/dining room, a 66 sq m library/lounge with a fireplace, as well as 7 bedrooms, 5 bathrooms or shower rooms, and an office. In addition, there are nearly 200 sq m of outbuildings and annexes, including a superb heated infinity pool, a 47 sq m gym, and a stunning 75 sq m pool house/summer kitchen equipped with a jacuzzi and sauna. The property also features a magnificent vaulted stone wine cellar, 4 attached garages, a covered patio, and a workshop. The property spans over 4,59 hectares of exceptional grounds, richly landscaped with trees and comprising a lavender field, vineyards, fruit trees, and olive groves. An additional 2,8 hectares of landscaped grounds include woods, ponds, a gazebo, and a summer cottage, offering a true invitation to relaxation and special moments with friends. A rare and idyllic location to experience authentic Provence with your family, just 2 hours and 40 minutes from Paris, nestled in nature and close to the most beautiful villages of the Luberon, such as Roussillon, Bonnieux, and Ménerbes. For more information or to schedule a viewing, please email us or call us at +33 4 90 54 24 24. Envoyer des commentaires Panneaux latéraux Historique Enregistrées
…By Happy Immobilier - Maussane-les-alpilles


Located in the private and sought-after Pey Blanc area, just minutes from the city center of Aix-en-Provence, this elegant family property of approximately 250 m2 is set in the heart of a superb wooded plot of 6,700 m2. Built in a dominant position, the villa benefits from a particularly peaceful and bucolic environment, without any overlooking properties, with an unobstructed view of a magnificent oak forest, a lake and, in the distance, an 18-hole golf course. Golf and wellness enthusiasts will particularly appreciate the immediate proximity of the golf course and the sports and relaxation areas, all within walking distance of the property. Families will also be drawn to the proximity of the IBS International School, whose preschool section (petite section) is within walking distance, offering exceptional convenience. Built in 2000, the house impresses with its generous volumes, its brightness and the quality of its environment. The ground floor comprises an entrance hall, guest toilet, laundry room, bedroom with shower room and WC, as well as a large master suite with a bathroom, walk-in shower and separate toilet. The living room, approximately 60 m2 with a fireplace, opens naturally onto a fully equipped kitchen with a dining area, creating a warm and welcoming space largely oriented towards the outside. Upstairs, a second suite with bathroom, shower and toilet, two additional bedrooms, a shower room and a separate toilet complete the sleeping area. Outside, the landscaped garden features a traditional 10 x 4 meter swimming pool with an automatic cover. A cellar of approximately 20 m2 and an electric vehicle charging station complete the amenities. The property benefits from quality equipment: underfloor heating by heat pump with cooling for the summer period, double glazing, fibre optics and water supply by the Canal de Provence. A rare property offering a privileged living environment, between nature, discretion and the Provençal art of living, in one of the most popular areas of Aix-en-Provence, in the immediate vicinity of leisure facilities and the IBS international school. Bec Capron Immobilier agency, specialists in charming and prestigious real estate in Provence Information on the risks to which this property may be exposed is available on the Géorisques website: www.georisques.gouv.fr
…By Bec Capron Immobilier


Between Nîmes, Uzès, and Alès, in a charming village offering a peaceful and unspoiled lifestyle, this elegant, fully renovated bourgeois house boasts 328 sq m of living space in a privileged setting, with the majestic landscapes of the Cévennes mountains as a backdrop. Behind its characterful facade, the property skillfully blends old-world charm with contemporary comfort. The main house, measuring 177 sq m, is arranged over two levels. On the ground floor, a beautiful entrance opens onto warm and spacious reception areas, comprising a living room, a dining room, and a separate kitchen. A bedroom with a dressing room and shower room completes this level, along with a laundry room, providing a layout perfectly suited to family life. Upstairs, the sleeping area includes four additional bedrooms, three shower rooms, and a bathroom. Every space has been designed to preserve the privacy and comfort of the occupants, creating an atmosphere that is both elegant and welcoming. The property also reveals its full potential with two independent gîtes. The first, approximately 90 sq m, offers three bedrooms, while the second, at 61 sq m, has two bedrooms. These spaces offer multiple possibilities: hosting friends and family, tourist accommodation, or a hospitality-related business venture. Outside, two swimming pools invite you to fully enjoy sunny days, while the various spaces within the property allow for a particularly pleasant indoor-outdoor lifestyle. The unobstructed view of the Cévennes mountains adds a rare dimension to this property and underscores the feeling of escape it evokes. Garages, outbuildings, and additional spaces provide an extra 165 sq m, offering numerous possibilities for storage, workshops, or conversion depending on your plans. With its generous proportions, high-quality features, two gîtes, and two swimming pools, this property is a unique address for those seeking a characterful home near Nîmes, Uzès, and Alès. A place designed as much for welcoming guests as for enjoying a privileged daily life, in an environment where heritage, nature, and the Cévennes lifestyle converge. Option to purchase furnished. Contact: Eléonore 33 6 66 23 78 64. ENERGY RATING: C / CLIMATE RATING: C. Estimated average annual energy costs for standard use, based on energy prices for 2021, 2022, and 2023: between EUR3,250 and EUR4,450. Information on the risks to which this property is exposed is available on the Géorisques website: http://www.georisques.gouv.fr.
…By Espaces Atypiques Nimes


TROUVILLE SUR MER RESIDENTIAL. HOUSE WITH 5 BEDROOMS, GARDEN AND GARAGE.On the heights of Trouville-sur-Mer, 900 m from the Belgian bridge and shops, this characterful family house stands out for its panoramic view of the city and the sea, its generous volumes, its garden with a semi-covered terrace, and its garage.The house opens onto an entrance leading to a beautiful bright living space that combines a living room / dining kitchen that is fully furnished and equipped. A garden and a beautiful terrace extend the reception areas, particularly a well-equipped covered terrace for enjoying sheltered lunches and dinners.On the first floor, there are two bedrooms with integrated wardrobes and their private shower room, a third bedroom, and an independent full bathroom with a bathtub, shower, and toilet complete this level.On the second and top floor, there is a fourth attic bedroom, also with wardrobes and a private shower room with toilet.On the garden level, there is a fifth bedroom, a laundry room, and independent toilets.In the basement, a storeroom provides additional storage space.Finally, a garage and a garden shed complete the whole.This family house in perfect condition has all the practical assets for hosting and living as a primary or secondary residence. It also perfectly meets the criteria for seasonal rentals.Since 1994, the Consultants Immobilier group has become a unique network of 18 high-end real estate agencies in Paris, Neuilly-sur-Seine, Levallois-Perret, Boulogne-Billancourt, Deauville, Cannes, Aix-en-Provence, Saint-Tropez, and Miami. 100 real estate professionals to offer you personalized support in all your real estate projects. Purchase and sale of primary or secondary residences. From a pied-à-terre to an exceptional property. Headquarters: Place du Costa Rica Paris 75116 - Trocadéro/Passy village.
…By Consultants Immobilier Deauville

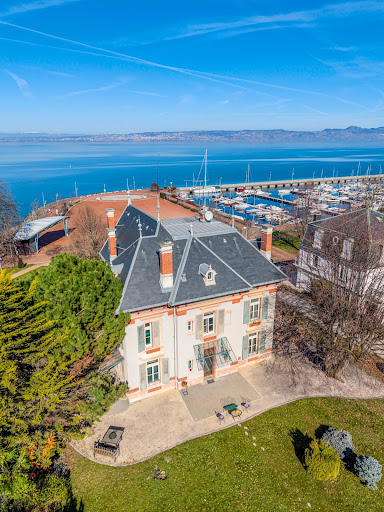

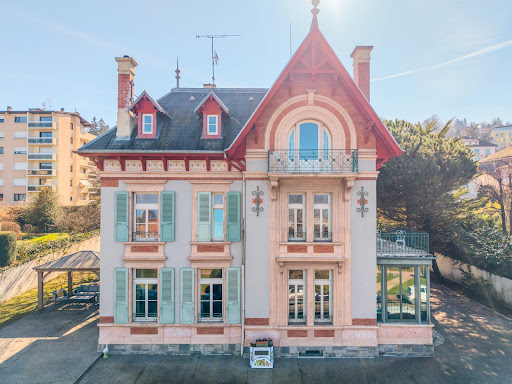

EXCLUSIVE RIGHTS - Situated right on the waterfront, facing the harbour and boasting breathtaking panoramic views of the lake, Villa Marguerite is a rare example of late 19th-century seaside architecture. This exceptional residence embodies the lifestyle of high society during the Belle Époque, combining architectural prestige with a prime location just a 5-minute walk from Evian town centre. Completely renovated in 2012 using high-quality materials, the property has retained its historic character whilst incorporating first-class contemporary comforts. With a total floor area of approximately 520 m² (including approximately 430 m² of living space), it offers generous rooms and constant natural light thanks to its orientation towards Lake Geneva. The main building is spread over several levels, offering a seamless flow between rooms and elegant reception areas. Reception areas: A vast, light-filled living room, ideal for entertaining, opens out onto panoramic views of the lake. Bedrooms: The villa features 8 spacious bedrooms, offering peace and tranquillity, including a master suite with exceptional views of Lake Geneva. A separate study and a spacious, light-filled area on the ground floor make it perfectly suited to running a private practice. In total, there are 17 rooms that can be easily reconfigured. Ample storage space and a large garage complete this rare property, which is in perfect condition. Outside, the property features a garden suitable for a swimming pool, as well as a terrace of over 200 m² and two balconies. A large garage capable of accommodating three vehicles completes the property. A veritable balcony overlooking the lake, Villa Marguerite is ideal for history and architecture enthusiasts looking for an exceptional family home or a mixed-use project combining private and professional life.
…By Barnes Léman


Carcassonne area Charming Manor, 800m2 living space, large dining rooms, lounges and reception rooms, 10 en-suite bedrooms, garages, 500m2 of outbuildings, swimming pool, heated jacuzzi, tennis court to update, 89ha of land with meadows and wood, breath-taking panoramic views including towards the Pyrenees, totally quiet and also close to city and airports and tourist attractions such as the Cité of Carcassonne, ideal for horses, various business possibilities such as B&B, Gîtes, seminars, events, restaurant etc., no surrounding neighbours, up to 30% extension of the buildings possible This well renovated Manor is situated in the greater Carcassonne area, Languedoc-Roussillon, Occitanie, South of France. The property has been a former wine and agricultural estate and still offers 89ha surrounding the buildings as a protective belt, preserving the so appreciated silence and privacy. The South facing dwellings have recently been renovated and the work has been carried out with great care and love. The property offers on the ground floor a large entrance, a dining room 50m2, a sitting area 70m2 and another living area of 80m2, kitchen 50m2, office, a comfortable suite, an en-suite bedroom, a home gym 20m2, wine cellar, laundry, heating room and garages. On the first floor are 6 en-suite bedrooms and 2 suites. The outbuildings divided into workshop, former stable etc. of about 500m2 benefit from a separate access by the back. According to the urbanism rules, an extension of the buildings up to 30% would be allowed subject to planning permit. All rooms benefit from an exceptional panoramic view over the surrounding landscape, villages and the far reaching views of the Pyrenees. Sitting on the various terraces or around the swimming pool is such a joy that contemplating the view together with the quietness is just like being in heaven! The scenery is superb, the nature omnipresent, the peacefulness an evidence. This Domain is really ideal for a commercial activity and presents various possibilities of business models and this on a large scale. Although the property is located in an exceptional environment with uninterrupted spectacular views it is close to communication nodes including cities, international airports as well as the Mediterranean Sea with its sandy beaches. Grounds The area around the buildings offers so many sitting areas to relax in a bucolic ambiance. More than 10km of paths within the property invite a stroll to discover what the Mediterranean climate offers. There is a variety of fruits to be picked, depending on the season of course, such as figs, olives, cherries, nuts, blackberries, linden blossoms and wild herbs as rosemary and thyme. With about 60ha of woods, oak and some pine, lovers of nature will find various mushrooms like boletus, chanterelles and as well truffles if you have a good nose! The remaining land of about 20ha to 25ha are different meadows, ideal for horses or other animals. Comments This is either a large family home or a fantastic commercial potential for those seeking a change of lifestyle! Hard to come by such a property!!
…By Ab Real Estate


In the municipality of Sciez, in a very quiet area, a countryside environment without being isolated, a pleasant villa of 168m² on a 1500m² plot with an independent double garage, large terrace, and heated swimming pool. The house consists of an entrance with a cloakroom, a spacious living room of 51m², an equipped open kitchen, a pantry/laundry, and a toilet with a hand basin; upstairs, a large hallway leads to 3 beautiful bedrooms, 1 office (or 4th bedroom), a bathroom, a shower room, and a toilet. Heating by heat pump, air conditioning, bioclimatic pergola, 2 garden sheds, .... A very beautiful property not to be missed.This description has been automatically translated from French.
…By Sweet Home Leman


EXCLUSIVE - Art of living & Emotion, just 50 meters from the Atlantic, where the sound of the ocean sets the pace for the days, a rare property hides. Signed by an iconic architect of the peninsula, this exclusive villa embodies the very essence of relaxed luxury. From the entrance, the living space impresses: a large through living room, bathed in constant natural light, where the open kitchen invites conviviality. On the night side, the villa has 3 elegant bedrooms complemented by a charming dormitory, ideal for childhood memories. The outside is an ode to relaxation: sunny terraces, "luxury cabin" spirit, and a local confidential atmosphere. not far from the market and the basin (5 min by bike), experience an authentic Ferret, with your feet in the sand. A "heart-stopping" investment for collectors of unique living spaces.
…By Agence Première Ligne - Lège-cap-ferret


Montpellier area Estate with 2 residential buildings, one of which is divided into 6 apartments, reception room, Spa, 2 heated swimming pools, jacuzzi, outbuildings, land 15 ha including 3.9ha of organic AOP vineyards, business assets This 18th century property is located in the region of Montpellier, Languedoc-Roussillon, Occitanie, South of France. All amenities are a few minutes drive away and access to infrastructure is easy including the international airport, motorway, train station as well as the Mediterranean with its sandy beaches. The Entrance of the Domaine is via a beautiful wrought iron gate giving access to a driveway lined with olive trees leading to the buildings located in the middle of the grounds. This Residence has recently been completely restored with high-end products and good finishes. There is a large main building which is divided into 6 beautiful Gîtes. Each is completely independent with access, outdoor space and even water and electricity meter. There is also a reception room with its kitchen and a very well designed spa. The other building constitutes the main residence. Surrounded by beautiful trees, vineyards, truffle oaks, olive trees and meadows, this property fits into a beautiful environment. It is a property full of charm whose countless development possibilities will be revealed during a visit! Large building 4 Gîtes with 2 bedrooms and 1 shower room each 1 Gîte with 3 bedrooms and 2 shower rooms 1 Gîte with 4 bedrooms and 2 shower rooms Reception room with kitchen area Spa with reception, sauna, hammam, treatment cabin, shower room, WC and lounge Main residence building 4 bedrooms and several reception rooms
…By Ab Real Estate


Nestled in a privileged and unspoilt setting, this elegant traditional Toulouse-style house offers 267 sqm of living space, set within 3.7 hectares of private grounds. Its remarkable location boasts breathtaking 180° panoramic views over the Pyrenees mountain range, providing a spectacular backdrop to the property. Carefully renovated throughout and impeccably maintained, the house combines authentic character with generous proportions and high-quality finishes. It comprises seven principal rooms, including five bedrooms, with a well-designed layout providing both comfort and practicality for everyday living. Filled with natural light, the spacious living areas open generously onto the surrounding grounds, allowing the exceptional scenery and peaceful atmosphere to be enjoyed to the full. The sleeping accommodation also includes a beautifully appointed bathroom and an additional shower room. The fully converted attic provides valuable additional living space and offers a variety of possibilities depending on requirements, whether as a home office, games room, relaxation area or additional bedrooms. A particularly distinctive feature of the property is its heated indoor swimming pool, offering year-round enjoyment and creating a private space dedicated to relaxation and well-being. Outside, the 3.7 hectares form a magnificent green setting, enhanced by a vegetable garden and numerous areas ideal for relaxation and enjoying the surrounding countryside. A garden outbuilding provides useful storage for tools and outdoor equipment, while a garage completes the property. A characterful property where the charm of traditional Toulouse architecture, the quality of the renovation and the beauty of the natural surroundings come together in perfect harmony, with the Pyrenees forming an exceptional horizon.
…By Kretz Real Estate


Engel & Völkers Deauville presents to you in Bénerville-sur-Mer, a property of 500 m² (309 m² of living space) set on a plot of 5,800 m², built in a dominant position with a beautiful view of the sea and the city.The exterior features terraces, walkways, a jacuzzi, and an outbuilding currently used as a garage and wood shed.The house is spread over three levels with a total of seven bedrooms and five bathrooms.On the main level, the space includes a living room equipped with a double-sided fireplace, a fitted kitchen with a bar area, a dining room, a large sitting room, a TV lounge, and a guest toilet.The sleeping area on this level consists of a master suite opening onto the terrace, with a dressing room and bathroom, complemented by an adjoining bedroom.Upstairs, the layout offers four bedrooms, including two suites, one with a bathroom and the other with a shower room, storage spaces, and a separate toilet.The complete basement, with an area of 220 m², fully tiled and heated, includes a laundry room, a gym, a massage area with shower and toilet, a games room, a wine cellar, a technical room, as well as a garage for several vehicles with double outdoor access.On the technical side, the house is equipped with home automation, a video surveillance system, a rainwater recovery system, and a new boiler.An extremely rare property for sale.DPE 2021: C (143) - GES: C (21)Estimated annual energy costs €3180 to €4150Information about the risks to which this property is exposed is available on the Géorisques website: www.georisques.gouv.frBénerville-sur-Mer, a prized address on the Côte Fleurie.The property is located 800 meters from the coast, 1,700 meters from the Ammonites beach, and 3 kilometers from Deauville, in a residential area offering views of the sea and the city.Bénerville-sur-Mer is a few minutes from Deauville, its luxury shops, its gourmet restaurants…The Deauville-Trouville train station, just 10 minutes by car, provides a quick connection to Paris in less than two hours, while Deauville-Normandie airport, 15 minutes away, facilitates international travel.Leisure activities abound in this region. Wonderful beaches for walking or water sports, prestigious courses nearby for golf enthusiasts, famous Normandy stud farms for horse riding fans…The region is also rich in cultural events, with music festivals and art exhibitions throughout the year.Bénerville-sur-Mer stands out for its authentic charm and breathtaking views of the sea. Sunsets offer a daily spectacle, while the surrounding green hills invite relaxation and contemplation.During peak seasons, the resort is frequented by clientele reputed to be more peaceful than that animating the neighboring streets and beaches, which helps to preserve its serene and family-friendly atmosphere.A living environment where luxury and nature harmoniously blend.This description has been automatically translated from French.
…By Engel & Völkers Deauville


Elegant Family Home with Indoor Heated Pool, Just Minutes from the Coast Just a few minutes from local amenities and the beaches, this elegant Breton-style home enjoys a peaceful, leafy setting, offering an exceptional lifestyle throughout the year. The main floor features a welcoming living area where the lounge, complete with a wood-burning insert fireplace, flows naturally into the dining room, creating a warm and inviting space for everyday living and entertaining. A separate kitchen and a bathroom complete this level. Upstairs, two bright and comfortable bedrooms are served by a second bathroom. The converted attic provides a charming third bedroom with generous proportions, ideal for family or guests. The garden level offers outstanding versatility, comprising a garage, a utility room and a spacious multi-purpose room that could be used as a games room, home office, leisure space or an additional bedroom, depending on your requirements. One of the property's standout features is its separate leisure building, entirely dedicated to the heated indoor swimming pool, allowing year-round enjoyment. A summer kitchen, barbecue area, underground wine cellar and several storage rooms complete this superb space, designed for relaxing and entertaining with family and friends. Combining comfort, flexibility and quality living, this beautifully maintained property is ideally located just moments from the coast and everyday amenities, making it equally suited as a permanent residence or an elegant holiday home. (3.64 % fees incl. VAT at the buyer's expense.)
…By Belles Demeures De Bretagne


Minervois area Fully renovated Stone House from around 1850, 5 bedrooms, fitted kitchen, beautiful swimming pool and terraces, nicely landscaped 1835m2 land, very quiet and peaceful, view of the countryside and vineyards, close to all amenities Originally built around 1850 and recently renovated, this property is located on the edge of a hamlet in the greater Minervois Corbières area. Languedoc Roussillon, Occitanie, South of France. A superbly tastefully renovated character house offers spacious rooms, ready to move into. The renovation has been done with quality materials. You will have a feeling of warmth and well being as soon as you enter it. The Mediterranean garden with flower beds everywhere and several terraces inviting you to relax in peace. A beautiful swimming pool with its large terrace as well as a semi-covered dining area with BBQ makes you want to spend beautiful days at home while contemplating the view of the vineyards. Ideal not only as a primary residence but also as a second home with a seasonal rental to pay the costs or more. A corner of paradise for lovers of calm, wine and if you are sporty to let off steam by bike or other sporting activity. Description of the property The house offers 273m2 of living space on 2 levels. Ground floor: Entrance hall 26m2, living room - dining room 35m2, open and fully equipped kitchen 15m2, second entrance 12m2, bedroom 25m2, bathroom and shower 19m2, passage 3.5m2, toilet 2m2, utility room in L 17m2, Boiler room and storage room 19m2. 1st floor: Open gallery 32m2, master bedroom 57m2, bedroom with bunk bed 9m2, double bedroom 12m2, shower room 8m2, twin bedroom 15m2. Swimming pool with liner 11m x 5.5m Several terraces, sunny or shaded according to the choice BBQ Grounds The 1835m2 garden is well designed with several terraces and dining area following the sun. The typical Mediterranean plants with its flowers and smells and established trees make it a bucolic place. General conditions This well renovated and stylish character house is in very good condition and can be moved into straight away. Double glazing on most of the openings either in wood or in aluminium, gas central heating (tank) with radiators and wood stoves. It needs some TLC outside and adding a shower room in the huge and lovely bedroom upstairs to make it perfect. Very secure property. Comments A property ready to settle in and enjoy the good life, sun, pool and sea. Ideally located with easy access to various regional airports, the rail system and highways. Sea and ski nearby. A rare and very peaceful property. DPE not usable
…By Ab Real Estate


This exceptional estate is a true haven of peace, offering an incomparable setting for family and guests alike. At its heart lies a 2-hectare park blending beautifully landscaped gardens, a private woodland, a tennis court, and open grounds reminiscent of a golf course. A manicured lawn gracefully leads to the pool area. The property features a main villa with adjoining outbuildings, comprising seven bedrooms, two reception rooms, a games room, and two elevated terraces boasting panoramic views. A caretaker’s house as well as an independent guest apartment complete the ensemble. The location ensures absolute tranquility, while remaining within walking distance of the village, renowned for one of the most stunning panoramic views over the Cannes hinterland and the Mediterranean coastline.
…By Michaël Zingraf Christie's International Real Estate Cabris

Receive by email any new listing that may match your search criteria
By validating this form, you accept the general conditions of use of Le Figaro Properties.
These agencies offer a selection of luxury properties vente . Feel free to contact them for personalized assistance.




