Get early access to listings that match your criteria
Never miss an opportunity again. Our personalized alerts notify you instantly.

 English$ USD · m²


1975 Confidential Listing Magnificent Lodge in Tahiti Located in Punaauia, facing the sublime island of Moorea, this small lodge sits on the mountain slopes. It features a private driveway and a secure, exclusive entrance, with direct access to mountain hiking trails. For the past three years, the lodge has primarily hosted events such as weddings, birthdays, and corporate gatherings. The lodge offers 5 air-conditioned bedrooms and can accommodate up to 13 people in fixed beds. Upstairs: 3 suites, each featuring a king-size bed (180 × 200 cm), a single bed (100 × 200 cm), a private bathroom, a balcony, and a magnificent view of Moorea. Ground floor: 2 bedrooms, each with a double bed (140 × 200 cm) and a shared bathroom. Additional beds can be added if required. Plot size: 994 m² Price: Upon request Contact: 7 days a week, 8:00 AM to 11:00 PM Details available upon request only Bernard Scaduto Tel: +33(0) 662 221 314 Email: [email protected] Our local sales consultant partner is available to assist you. Real estate agency specializing for 48 years in the sale of prestigious and luxury properties in Corsica, Paris, mainland France, and internationally. KALLISTE PROPERTIES INTERNATIONAL LUXURY REAL ESTATE YACHTS, JETS & CHARTERS Website: http://corsica-properties-collection-international.com/ Website: www.yachtsjetscharters.com MIAMI PRESTIGE: Penthouse Collection Miami KALLISTE PROPERTIES INTERNATIONAL LUXURY REAL ESTATE offers a selection of exceptional properties. Specialists in prestigious real estate transactions in Corsica, mainland France, and internationally. We hold a confidential portfolio of exceptional properties. Prestigious estates in Corsica, Paris, Miami, Bali, Marrakech, Spain, Italy, Portugal, the Caribbean (St. Martin), Mykonos, Bermuda, Mauritius, Uruguay, Brazil, Dubai, and Tahiti; as well as Verbier, Megève, Courchevel, Méribel, etc.
…By Kalliste Properties


A modern detached house in a village setting on the Hertfordshire Essex borders which will be sold CHAIN FREE by the present owners. Bumbles Green has a Restaurant, Equestrian & Riding Centre and Nazeing Golf Club within walking distance. The property has the majority of a Builders Guarantee from when the property was built. This house has excellent accommodation which starts with a large reception hall with a glazed balustrade to the staircase leading to the first-floor landing, a large triple aspect living/dining room, a super modern kitchen/breakfast/family room with integrated appliances. Downstairs there is a one-bedroom annex with a double bedroom, shower room and kitchen/living room. On the first floor of this property is a lovely bright galleried landing with a retractable loft ladder that leads to a boarded loft which is 50'4 long x 9'1. The principal bedroom suite has a dressing room and en-suite shower room and is large enough to make two bedrooms out of subject to planning permission. Bedroom suite two has built in wardrobes and an en-suite shower room. There are two more double bedrooms which share the family bathroom. The house benefits from a high energy rating that gives an incoming buyer confidence that the property should be cheaper to run the gas central heating and UPVC double glazing. Externally the property has a large gated driveway that provides off street parking and access to the detached double garage/ workshop that also has a boarded loft space. To the rear of the property there is a large patio area and a lawn beyond. NEAREST STATIONS Broxbourne Station 2.7 miles : Cheshunt Station 3.2 miles : Rye House Station 3.3 miles
…By Annonceur International


We are pleased to present a unique investment opportunity in Piera (Anoia): an exceptional mixed urban-rural estate of approximately 4.5 hectares, surrounded by nature and benefiting from excellent transport connections, combining residential, tourism and agricultural uses within a single asset.The property offers approximately 1,229 sqm of built area distributed across a fully renovated main farmhouse, a second farmhouse with significant development potential, four independent apartments, a garage and several auxiliary buildings.Key features:Main farmhouse of 529 sqm featuring spacious communal areas, office, dining room, multipurpose rooms, 4 en-suite bedrooms and an additional attic area with potential for future expansion.Second farmhouse of 357 sqm awaiting redevelopment, offering opportunities for tourist accommodation, a wellness project, spa facilities, restaurant use or residential expansion.Four independent apartments suitable for immediate tourist rental operation or accommodation for guests and staff.Outdoor areas designed for events, corporate retreats, wellness activities and private celebrations.A privileged natural setting:The estate is surrounded by an organic olive grove certified by CCPAE, comprising approximately 550 productive olive trees, providing a valuable additional income stream and a strong market differentiator.Open valley views, complete privacy and the property's historical character make it an ideal destination for rural tourism projects, boutique accommodation, wellness retreats, olive tourism experiences and exclusive events.The estate benefits from an established tourist licence and offers multiple business opportunities: Rural tourism accommodation. Private events and celebrations. Corporate and wellness retreats. Production and sale of premium organic olive oil. Potential future expansions and developments subject to planning regulations.A truly unique property, rarely available on the market, combining heritage, nature and profitability in one of Catalonia's most attractive rural locations.For further information and the complete investment dossier, please contact us.
…By Annonceur International


The Property Tucked away on the edge of the legendary Sherwood Forest, White Lodge is a remarkable Grade II listed country residence whose history is woven into that of the prestigious Thoresby Hall Estate. Dating from around 1840 and once the home of Lady Sibell Pierrepont, daughter of the 4th Earl Manvers, the property combines the grace and craftsmanship of the Victorian era with the comfort and refinement expected of a modern country home. Over recent years, the current owners have undertaken an exceptional programme of restoration and enhancement, carefully preserving the home's rich architectural heritage while introducing an understated level of luxury throughout. Original period details have been sympathetically retained, allowing the house to celebrate its past while effortlessly accommodating contemporary family life. Set within approximately 1.3 acres of mature, private gardens, White Lodge enjoys an enviable sense of peace and seclusion, complemented by an impressive range of outbuildings, generous garaging and a beautifully appointed annexe, creating a home of exceptional versatility. Reception Rooms The approach immediately hints at the property's character. A west-facing entrance porch, complete with cloakroom, leads through to the elegant reception hall, where impressive proportions and original detailing create a memorable first impression. The drawing room is undoubtedly one of the home's finest spaces. Bathed in natural light from its dual-aspect windows, it is an elegant room in which to gather, retaining exquisite original cornicing, a decorative ceiling rose, oak flooring, dado rails and a handsome open fireplace with its original stone surround and substantial oak mantel. Alongside, the sitting room offers a more intimate retreat, enjoying pleasant views across the front gardens and providing the perfect setting for quieter evenings. An inner hallway, also accessed via the original vaulted entrance porch with its exposed beams and traditional tiled floor, leads to the formal dining room. Beautiful arched windows with original shutters frame views of the gardens, while intricate plasterwork, an ornate timber fireplace and an open gas fire combine to create an atmosphere perfectly suited to both elegant entertaining and family celebrations. Connecting seamlessly with the kitchen, the breakfast room is full of warmth and character. Original oak cupboards remain in place, while a cast iron fireplace, now home to a wood-burning stove, creates an inviting focal point for everyday living. Occupying the heart of the home, the bespoke breakfast kitchen has been thoughtfully designed to balance traditional craftsmanship with modern practicality. Hand-painted cabinetry, quality work surfaces and an electric AGA create a timeless aesthetic, while a traditional walk-in pantry, laundry room and original scullery—with its historic flagstone shelving still intact—reflect the home's enduring heritage. Beneath the house, the original cellars continue to provide excellent storage and now accommodate the newly installed central heating system. First Floor The principal suite occupies much of the eastern wing, offering a private sanctuary of generous proportions. The dual-aspect bedroom enjoys delightful views over the surrounding grounds, while the luxurious en-suite bathroom features a freestanding roll-top bath, separate shower, bespoke twin vanity unit, heated towel rail and a charming cast iron fireplace. Steps descend to an impressive dressing room fitted with an extensive range of wardrobes, creating an elegant suite reminiscent of a boutique country house. A second bedroom suite offers equally flexible accommodation, arranged over split levels to include a dressing room or sitting area and a beautifully renovated en-suite shower room. Three further double bedrooms provide comfortable accommodation for family and guests, complemented by a stylish family bathroom and a separate WC. The Annexe Positioned within the courtyard, the air-conditioned annexe offers exceptional flexibility, whether as guest accommodation, creative workspace, leisure facility or, subject to the appropriate planning permissions, independent living accommodation. Its open-plan kitchen and living area is beautifully appointed with handcrafted cabinetry, integrated appliances and an AGA, while French doors open directly onto a generous terrace, creating a wonderful connection between inside and out. A substantial 31-foot entertaining room offers endless possibilities, from games room and studio to private events space, with additional loft storage above accessed via an electric ladder. Completing the annexe is an impressive oak-panelled bar, thoughtfully fitted with handmade cabinetry, mirrored display shelving and integrated drinks facilities — an ideal setting for hosting family and friends throughout the year. Outbuildings The collection of traditional outbuildings further enhances the property's appeal, including a gardener's WC, potting shed and useful garden store. A detached home office provides a peaceful and inspiring place to work, featuring engineered oak flooring, timber panelling, bespoke cabinetry and integrated desk space. An additional building has been transformed into a fully equipped home gym with mirrored walls, engineered oak flooring and a built-in sound system. Extensive garaging completes the impressive range of ancillary accommodation. Gardens & Grounds White Lodge sits beautifully within approximately 1.3 acres of established gardens, where mature trees and carefully planted borders create a wonderful sense of privacy throughout the seasons. Electric entrance gates open onto a sweeping driveway with extensive parking, while a generous paved terrace immediately adjoining the house provides an idyllic setting for outdoor dining, complete with a tranquil water feature and integrated sound system. Expanses of lawn extend beyond, leading to a striking raised timber pagoda positioned at the heart of the gardens. Equipped with heating, lighting and an integrated sound system, it offers a spectacular all-season entertaining space, equally suited to relaxed summer evenings and cosy autumn gatherings. Location Perfectly balancing rural tranquillity with everyday convenience, White Lodge enjoys an enviable position on the edge of Sherwood Forest, one of England's most celebrated landscapes. The A1 lies approximately five miles away, placing the wider road network within easy reach, while Newark, around 13 miles distant, offers direct rail services to London King's Cross in approximately 72 minutes. Retford is approximately 10 miles to the north, and Doncaster Sheffield Airport is around 20 miles away. The area is particularly well regarded for education, with an excellent choice of independent schools including Wellow House School, Ranby House and Worksop College, further enhancing the property's appeal as an exceptional family home. Tenure Freehold Services Mains electricity, oil fired central heating and water are understood to be connected to the property. Private drainage. High speed fibre broadband is available.
…By Annonceur International


Nestled in the heart of the renowned Franciacorta wine region , just moments from the shores of Lake Iseo , this extraordinary estate offers a rare opportunity to acquire one of Northern Italy's most distinguished historic residences. Surrounded by an elegant private park, the property comprises a magnificent main villa, an independent guest house, a deconsecrated private chapel, and extensive ancillary buildings, creating a prestigious estate of remarkable architectural and historical significance. Beautifully restored with meticulous attention to detail, the property perfectly balances the timeless charm of its historic architecture with the comfort and functionality of modern living. Original architectural features have been carefully preserved, while premium materials and refined finishes enhance the elegance of every space. The main residence extends over three above-ground floors, complemented by a spacious basement level, and offers interiors of exceptional scale and sophistication. Exposed timber ceilings, natural stone and hardwood flooring, magnificent marble fireplaces, generous reception rooms, expansive windows and elegant covered loggias overlooking the park combine to create a residence of extraordinary character and refinement. The independent guest house provides complete privacy, making it ideal for accommodating family members, guests, staff, or as a separate luxury residence. Enhancing the uniqueness of the estate is a charming deconsecrated private chapel , an architectural feature of considerable historical interest that further enriches the character and prestige of the property. Accommodation Main Villa Arranged over three floors of approximately 450 sqm each , in addition to a spacious basement level, the main residence offers an overall built area of approximately 1,800 sqm , comprising: Guest House Offering approximately 300 sqm of living space with its own garage, the guest house comprises: Additional Buildings The estate is further complemented by a 40 sqm deconsecrated private chapel The total covered built area exceeds 2,140 sqm , including approximately 1,800 sqm for the main villa, 300 sqm for the guest house, and 40 sqm for the chapel. An Exclusive Setting Between Lake Iseo and Franciacorta The estate is located in Paratico , one of the most desirable destinations on the southern shores of Lake Iseo , at the gateway to the prestigious Franciacorta wine region. This privileged location offers the perfect balance between privacy and convenience, with the lakefront, gourmet restaurants, marinas, renowned wineries, and all essential amenities just a few minutes away. Excellent road connections provide easy access to Brescia , Bergamo , and Milan , while the international airports of Milan Bergamo (Orio al Serio) , Milan Linate , and Milan Malpensa are all within comfortable driving distance. Combining remarkable dimensions, architectural significance, and an exceptionally rare collection of buildings—including a grand historic villa, an independent guest house, a deconsecrated private chapel, extensive ancillary spaces, and a beautifully landscaped private park—this estate represents a truly unique opportunity within the Italian luxury real estate market. A timeless residence of exceptional prestige, perfectly suited to discerning international buyers seeking privacy, elegance, historical significance, and enduring investment value in one of Northern Italy's most exclusive locations.
…By Annonceur International


Just five minutes from the beaches, BARNES Île de Ré presents this charming stone house of approximately 190 m², ideally located in a peaceful area of Saint-Clément-des-Baleines. The property features an open-plan kitchen leading into a spacious living area, five bedrooms, three bathrooms, a study, a patio, and a large garage. With its south and south-east facing aspect, the covered terrace overlooking the swimming pool provides a wonderful space for outdoor entertaining, complemented by an additional garden of approximately 150 m² on the opposite side of the house. A rare opportunity in Saint-Clément-des-Baleines, this property is an ideal second home for enjoying the unique Île de Ré lifestyle with family and friends.
…By Barnes Ile De Re


Located 50 km southwest of Paris, in a town near Dourdan, nestled in lush greenery, this historic property includes a house built in the 16th century with a tower dating from an earlier period. The property comprises 25 rooms, including 20 bedrooms, spread over 478 m² of living space (555 m² of floor area) for the main house, which is spread over three levels; 90 m² of floor area over two levels for the first outbuilding, which is attached to the main house; and 140 m² of floor area for the second outbuilding, which is spread over two levels and attached to the first. The ground floor of the house features two living rooms, a kitchen, a boot closet, and a restroom. The first floor includes three bedrooms with fireplaces and sinks, a room that can be used as a bedroom, a bathroom, and a restroom. On the mezzanine level, there is another restroom. The second floor offers seven bedrooms—four of which have sinks—as well as a shower room and a restroom in the tower. The third floor consists of an attic spanning the entire width of the house. A vaulted wine cellar with a clay floor in the basement completes this house. The first outbuild1ng is accessed via a covered walkway. The ground floor features a laundry/boiler room, a prayer room, and a pantry. The first floor offers two bedrooms with sinks, as well as a shower and a restroom. The second outbuilding, adjoining the first, features on the ground floor a large hallway leading to utility rooms (workshop, freezer room, and rooms converted into offices) and providing access to the barn. On the first floor, there are seven bedrooms, each with a sink and closet, and one with a shower, as well as a bathroom area with two showers and two toilets. On the second floor is an attic spanning the entire area of the outbuilding. A magnificent, unfinished barn with beautiful windows, adjoining the neighboring building and covering approximately 250 m², could be used for receptions. The 1.1-hectare property is protected and features a vegetable garden, numerous fruit trees, and a magnificent cedar tree. The Dourdan RER C station is a 13-minute drive (10 km) or a 20-minute bus ride away. Trains to Paris-Austerlitz run every 15 minutes and take 1 hour. The A10 highway is 10 km away. There is a bakery in Les-Granges-le-Roi (4 km). A primary school is in Richarville (with a few classes). Listed by Vickie Nikolaou +33 6 14 15 48 93. Essonne Consultant. EI Sales Agent. Energy Efficiency Class E – Climate Class D. Estimated annual energy costs for standard use: €11,010 to €14,970 (average energy prices indexed as of January 1, 2021, including utility subscriptions). Property with excessive energy consumption. Information on the risks associated with this property is available on the Géorisques website: www.georisques.gouv.fr
…By Barnes Proprietes & Chateaux


Just a one-minute walk from the centre of Les Portes-en-Ré and only five minutes by bike from the beaches, BARNES Île de Ré presents this peaceful property of approximately 170 m², tucked away at the end of a quiet place, set within a 630 m² landscaped garden. The property comprises a main house featuring a bright living area, a kitchen and three bedrooms, as well as a separate guest house with an open-plan kitchen and living room, and three additional bedrooms. Benefiting from a west-facing aspect, a pleasant garden and a highly sought-after location, this property offers excellent potential for enhancement and customisation. A rare opportunity in Les Portes-en-Ré, this is the ideal second home for fully embracing the unique Île de Ré lifestyle.
…By Barnes Ile De Re


In Saint Francois, the Le Green residence opens its doors to you! We suggest you invest in one of the 6 individual villas with swimming pool located in the middle of this luxury residence. This beautiful single storey villa consists of 4 bedrooms each with their own bathroom, a separate toilet, a large living space of more than 40 m2 giving onto a loggia area and terrace of 78.2m2 with its private swimming pool, a kitchen with utility room overlooking the living room. Les Hauts de St François is one of the most popular areas of St François because it is close to the city center in a neat environment. You can enjoy the international golf course, the aerodrome where many activities are offered, not to mention the casino with its restaurant, bar, games and karaoke evenings. In addition, the beach of the casting and the marina are 2 minutes by car. Reduced notary fees: 2.5% We also offer in the residence: The 8 individual T4 duplex villas with swimming pool 16 T2 or T3 apartments with shared swimming pool If you want to know more, the real estate agency My Net Immo will be happy to help you, you can contact us on 0590 200 800
…By My Net Immo


iad France - Anthony CLISSON offers you: Exceptional estate on the outskirts of Touraine – A unique place between art of living and event activities. For many years, this remarkable 19th-century property has been a family residence where serenity and friendliness reign. Tomorrow, it could just as well become a prestigious estate dedicated to hospitality, events, or high-end tourism. With its 13 suites, two independent longères perfectly suited for gîte rentals, its chalet by the pond, vast reception areas, professional kitchen, wellness area, swimming pools, and tennis court, this estate has all the assets to host weddings, seminars, private events, or develop a character hotel business. Located in Châtillon-sur-Indre, at the gateway to Indre-et-Loire, in close proximity to Loches and the Beauval ZooPark, and only an hour from Tours, this property benefits from a privileged location in the heart of a preserved natural environment. The estate extends over nearly 26 hectares, of which 10 hectares are entirely enclosed. Behind its elegant gates lies more than 2,000 m² of fully restored buildings. Each renovation has been carried out with respect for materials, now offering a perfect balance between authenticity, modern comfort, and high-quality services. The landscaped park is a true invitation to relaxation. It features a beautiful pond of over 2.5 hectares, enhanced by a pier, an orchard, a vegetable garden, and a fully furnished and self-sufficient chalet, nestled by the water. The main residence is inspired by Anglo-Norman architecture, with approximately 800 m² of living space and captivates upon entry with its generous volumes, brightness, and character. The ground floor includes a vast hall leading to a large family kitchen equipped with a back kitchen, an office with a fireplace, a small living room, a library, and a superb reception room of 75 m² with a bow window and fireplace, offering a breathtaking view of the park. An 80 m² reception room, a cloakroom, and sanitary facilities complete this level. The upper floors feature 13 elegant suites, ranging from 16 to 40 m², all equipped with a shower room and private toilets. Some of them also benefit from a private balcony overlooking the park and a dressing area. An area entirely dedicated to events: Adjacent to the residence, an impressive complex dedicated to receptions allows for the organization of weddings, corporate seminars, or private events in optimal conditions. This space includes: • two reception rooms of 124 m² and 75 m², • a fully equipped professional kitchen, • a cold room, • a dishwashing room, • a laundry, • several storage spaces, • cloakrooms and sanitary facilities accessible to people with reduced mobility. Well-being and leisure The estate also features an exceptional wellness area of approximately 200 m², comprising: • a heated indoor pool of 4 × 8 m, • a steam room, • a gym, • changing rooms, • shower rooms and sanitary facilities. Over 140 m² of convertible attics offer significant development potential, along with a pleasant rooftop terrace of 33 m². Two fully restored independent longères complete the ensemble - the gîtes: The first, approximately 160 m², includes an equipped kitchen, a living room, a laundry room, four bedrooms, and three bathrooms. The second, approximately 210 m², offers a spacious living area of 50 m², an equipped kitchen, four bedrooms including one accessible for people with reduced mobility, three bathrooms, a laundry room, and convertible attics. Both benefit from underfloor heating via a heat pump and a compliant sanitation system. A chalet by the water A true haven of peace, the independent chalet located by the pond includes a pleasant living room with an open kitchen leading to a terrace, as well as a large overnight space (dormitory type) and a shower room on the first floor. An ideal place to fully enjoy the exceptional calm that the property offers. Dependencies and equipment The estate also has numerous dependences offering significant potential: • a covered hall of 120 m², • nearly 500 m² of agricultural buildings, • several barns, • workshops, • garages, • cellars, • a climate-controlled artist's studio. Remarkable exteriors Outside, the amenities are up to par. A superb heated infinity pool of 15 × 8 meters with its pool house, a fully renovated tennis court, vast meadows, wooded areas, and an environment of rare quality make up an exceptional living environment. Due to its dimensions, impeccable condition, the quality of its services, and the countless possibilities it offers, this estate represents a rare opportunity. Exceptional family residence, charming hotel, event estate, reception venue, tourist property, or prestigious project... this property is above all a true place of life, sharing, and ambition, ready to host the most beautiful projects. Agency fees are the responsibility of the seller. A valid identification document will be requested upon visit, in accordance with article L.561-5 of the Monetary and Financial Code. Information on the risks to which this property is exposed, including the legal obligation to clear brush, is available on the Géorisques website: http://www.georisques.gouv.fr. This real estate ad was written under the editorial responsibility of Mr. Anthony CLISSON, independent real estate agent (without holding funds), commercial agent of SAS I@D France registered in the Tours RSAC under number 795 132 273, holder of the real estate marketing card on behalf of the company I@D France SAS.This description has been automatically translated from French.
…By Iad France


iad France - Sophie MAGDALOU offers you: Welcome to this incredible intimate and preserved wine estate located in a peaceful commune within the Corbières massif and at the foot of the Alaric mountain. This magnificent property of 78 hectares offers an exceptional setting for lovers of wide open spaces and tranquility.Easily accessible, the estate is just a few minutes from the amenities of the town of Trèbes, 20 minutes from the Carcassonne airport and train station, 10 minutes from the A61 motorway, and also just under an hour from Narbonne and Toulouse.The estate boasts 31 hectares of very well-maintained vines, including 23 hectares under the AOP Corbières - Languedoc designation and 8 hectares under IGP Oc. The remainder of the land consists of agricultural and moorland.Regarding the residences, the estate features a beautiful 19th-century mansion of 580 m² over 3 levels, which consists of 2 interconnected apartments with separate entrances. The first apartment includes 12 rooms, comprising 8 bedrooms, 1 living room, 1 dining room, 1 kitchen, 2 offices, 2 toilets, and 3 shower rooms. The second apartment includes 8 rooms, comprising 6 bedrooms, 1 living room, 1 kitchen, 1 office, 1 bathroom, 2 toilets, and 1 shower room. A 60 m² garage is adjacent to the house.Connected to the mansion are 2 independent units (type 5) that can be lived in or rented out. A 145 m² reception room has been renovated.All the constructions are situated in the heart of a 1.5-hectare wooded and shaded park housing a historic tower and a large swimming pool of 11 m x 6 m close to the main residence.As for the operational buildings, the estate includes an old semi-buried cellar of 200 m² and a 300 m² cellar topped by a well-maintained floor that represents additional usable space. The cellar is no longer operational as the harvest is brought to the cooperative cellar; it currently serves as a storage area for equipment. An old stable, a mechanical workshop, a garage, and an old sheepfold complete the property, totaling over 300 m².This estate, with its many assets, offers numerous opportunities for activities and development for its future owners (reviving the cellar, planting other crops, developing guest rooms and event organization, agritourism, renting some accommodations...).Contact me to visit this HEART-STOPPING property!Agency fees are the responsibility of the seller. A valid form of identification will be requested during the visit, in accordance with Article L.561-5 of the Monetary and Financial Code. Information on the risks to which this property is exposed, including the legal obligation for brush clearance, is available on the Géorisques website: http://www.georisques.gouv.fr. This real estate advertisement has been written under the editorial responsibility of Mrs. Sophie MAGDALOU, independent real estate agent (without holding funds), commercial agent of SAS I@D France registered at the Montpellier RSAC under number 853017754, holder of the real estate prospecting card on behalf of I@D France SAS.This description has been automatically translated from French.
…By Iad France


We are pleased to present a unique investment opportunity in Piera (Anoia): an exceptional mixed urban-rural estate of approximately 4.5 hectares, surrounded by nature and benefiting from excellent transport connections, combining residential, tourism and agricultural uses within a single asset.The property offers approximately 1,229 sqm of built area distributed across a fully renovated main farmhouse, a second farmhouse with significant development potential, four independent apartments, a garage and several auxiliary buildings.Key features:Main farmhouse of 529 sqm featuring spacious communal areas, office, dining room, multipurpose rooms, 4 en-suite bedrooms and an additional attic area with potential for future expansion.Second farmhouse of 357 sqm awaiting redevelopment, offering opportunities for tourist accommodation, a wellness project, spa facilities, restaurant use or residential expansion.Four independent apartments suitable for immediate tourist rental operation or accommodation for guests and staff.Outdoor areas designed for events, corporate retreats, wellness activities and private celebrations.A privileged natural setting:The estate is surrounded by an organic olive grove certified by CCPAE, comprising approximately 550 productive olive trees, providing a valuable additional income stream and a strong market differentiator.Open valley views, complete privacy and the property's historical character make it an ideal destination for rural tourism projects, boutique accommodation, wellness retreats, olive tourism experiences and exclusive events.The estate benefits from an established tourist licence and offers multiple business opportunities: Rural tourism accommodation. Private events and celebrations. Corporate and wellness retreats. Production and sale of premium organic olive oil. Potential future expansions and developments subject to planning regulations.A truly unique property, rarely available on the market, combining heritage, nature and profitability in one of Catalonia's most attractive rural locations.For further information and the complete investment dossier, please contact us.
…By Annonceur International


Set within a peaceful and tightly held cul‑de‑sac in Hornchurch, this detached residence offers excellent versatility, generous proportions and a rare level of flexibility, further enhanced by a substantial self‑contained annexe extending to over 1,100 sq ft. Representing a much‑loved family home of comfort, practicality and understated quality, the property combines traditional character with thoughtful improvements, creating a welcoming opportunity in one of RM11’s most desirable pockets. The main house presents well‑arranged interiors with a warm, inviting feel throughout. The dining room offers an ideal setting for family gatherings and hosting, while the spacious main reception room, complete with patio doors opening to the garden, provides a calm environment for everyday living. The kitchen enjoys views over the rear garden. A versatile additional room on the ground floor serves perfectly as a home office or playroom, complemented by a convenient downstairs WC. To the first floor are four well‑proportioned bedrooms, each arranged to maximise comfort and functionality. The principal bedroom is a notable feature: a peaceful retreat with extensive fitted wardrobes, a concealed en‑suite and full‑height double doors opening to a decorative Juliet‑style frame. A contemporary family bathroom serves the remaining bedrooms, and the full‑height loft offers excellent storage with clear potential for conversion (STPP), enhancing the home’s long‑term adaptability. Externally, the rear garden provides a peaceful outdoor setting, further enhanced by multi‑colour LED lighting that creates an atmospheric backdrop for evening enjoyment. The frontage offers ample off‑street parking and a welcoming sense of arrival. Annexe Beyond the main residence lies one of the property’s most valuable attributes: a self‑contained annexe offering over 1,100 sq ft of independent living space. Accessed via a private side gate and accompanied by its own secluded garden, it is effectively a second dwelling in its own right. Designed with flexibility in mind, the annexe features a generous open‑plan living/kitchen area with skylight, a double bedroom and a modern shower room. It also benefits from dedicated gas, electricity and water supplies, along with its own modern air‑conditioning system for comfort during the warmer months. Its versatility is what truly sets it apart. The annexe lends itself naturally to multi‑generational living, guest accommodation, a home business environment or a dedicated leisure space such as a cinema room, games room or family entertaining area. It may also appeal to buyers exploring additional income opportunities through holiday or short‑term letting, subject to any necessary consents or regulations. Positioned privately behind the main house and enjoying a secluded outlook across the garden towards the park, the annexe forms a key focal point of the property’s appeal, offering independence, flexibility and a rare level of separation while remaining beautifully connected to the main home. Location Rockingham Avenue is known for its quiet, friendly and safe environment, supported by a local tenants’ association that reinforces the community feel. Hornchurch and Romford Town Centres are within easy reach, offering extensive amenities, restaurants and shopping. Transport connections are excellent, with the Elizabeth Line, Main Line services (Romford/Gidea Park) and the District Line all close by, while Hylands Park and Hornchurch Country Park provide attractive green spaces for leisure and recreation. More than simply a family home, this is a residence offering flexibility, privacy and comfort, a rare opportunity to acquire a substantial detached property with an outstanding annex in one of Hornchurch’s most sought‑after addresses.
…By Annonceur International


Tucked away within a private cul-de-sac in the highly sought-after Colton Village, this exceptional five-bedroom detached home offers an impressive blend of contemporary living, generous space and luxurious finishes throughout. With ample off-street parking and an integral double garage, this beautifully presented property is perfectly suited for modern family life. At the heart of the home is the stunning open-plan kitchen, dining and living space, thoughtfully designed for both everyday living and entertaining. Featuring underfloor heating and stylish bifold doors opening onto the garden from both the kitchen and dining areas, the space is flooded with natural light and seamlessly connects indoor and outdoor living. The high-specification kitchen is fitted with integrated appliances including a grill, two ovens, microwave, induction hob, Quooker hot tap, dishwasher and freezer box. The lounge area boasts a bespoke media wall, creating a cosy yet contemporary setting to relax and unwind. In addition, a second spacious living room offers a sophisticated retreat with a striking Venetian plaster feature wall, gas fire and doors leading through to the dining area. A further versatile reception room is currently utilised as a home office, ideal for modern working requirements. The property also benefits from a separate utility room with space for a washer and dryer, providing access through to the integral double garage. Upstairs, the home continues to impress with five well-proportioned bedrooms. The luxurious principal suite features fitted wardrobes, dual aspect windows, a Juliet balcony and a beautifully appointed ensuite complete with double sinks, bath and separate shower. Bedroom two also benefits from its own ensuite and generous dressing area, while the remaining three bedrooms all offer fitted wardrobes and excellent storage, serviced by the stylish house bathroom. Externally, the property enjoys a fantastic garden space designed for entertaining and relaxation. A fully powered garden room offers endless possibilities, alongside outdoor seating areas and the perfect spot for a hot tub, creating a true private oasis. Ideally positioned within the ever-popular Colton Village, the property benefits from excellent local amenities, well-regarded schools and superb transport links, including easy access to the A64 and Leeds city centre. The home is also conveniently located close to the beautiful grounds of Temple Newsam, offering acres of parkland, woodland walks and family attractions right on the doorstep, making this an exceptional location for both families and professionals alike.
…By Annonceur International


Farm / Rural Hotel of Excellence by the Douro River Unique investment opportunity! We present a magnificent farm with about 10,000 m², currently in full operation as a rural hotel, located in a privileged area, a few minutes from the Douro River and just 25 minutes from the city of Porto. The development currently has 13 rooms, of which 9 are modern and comfortable bungalows, providing a unique experience of tranquility and contact with nature. The property also has licensing and authorization to expand the project to double the capacity, representing a huge potential for appreciation and profitability. Construction has also begun on a restaurant and a large event hall, ideal for weddings, congresses, parties and business events. Key features: Total area: 10,000 m² Rural hotel in operation 13 rooms, including 9 bungalows Expandable to double the capacity Restaurant and event hall in the initial phase of construction Excellent location, close to the Douro River Only 25 minutes from Porto High tourism and business potential Price: 3,000,000 € as it stands. There is also the possibility of delivering the fully completed development, including 12 more bungalows, at a price to be agreed. An investment of excellence for those looking for a solid business, with enormous growth potential, in one of the most sought-after tourism regions in Portugal.
…By Annonceur International


Discover the rare charm of this fully renovated Breton farmhouse, set at the heart of a beautifully landscaped 3.5-hectare park featuring two lakes and a private river. A preserved environment where nature and serenity come together to create a true haven of peace. The impeccably maintained estate includes the main house, a large garage, a workshop, and two garden sheds. The main residence, offering 354 m² of living space and facing south, features generous volumes and a layout designed for comfort. Garden level: – A spacious kitchen opening onto the living area, – A bright lounge enhanced by a bow window, – One bedroom and a study, – Three bathrooms/shower rooms, – A laundry room, – Two toilets, – A wine cellar and a technical room, – Three terraces, two facing south and one facing north, allowing you to enjoy the sun throughout the day. Upper floor: – Four bedrooms arranged into two separate night areas, – Two bathrooms with toilets, – Ample built-in storage. The grounds, fully fenced and secured, feature two lakes, a large double garage with an adjoining workshop, and an additional upstairs room that can serve as storage or be converted as desired. The property is also suitable for a swimming pool. The setting, completely free from any disturbance, offers an exceptional quality of life: rich vegetation, varied species, and beautifully maintained landscaping — an ideal environment for nature lovers seeking peace and privacy. I am available to arrange a visit and share with you the unique history of this remarkable property.
…By Demeures Du Littoral


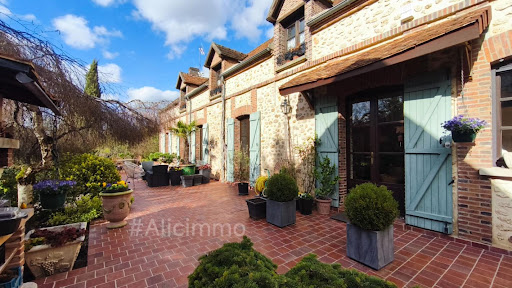


Alice Dutripon offers you in Sézanne (51120) ''Mila'' House with 5 bedrooms, outbuildings, and garden. Sale price 670,000 euros (fees charged to the seller).Let yourself be seduced by this property where the charm of the old meets the comfort of today. From the entrance, you will discover a bright living room with a fitted kitchen open to the living room, ideal for sharing beautiful moments with family. A ground floor bedroom and a toilet complete this level. Upstairs, a landing leads to three bedrooms, a bathroom with shower, and two toilets, providing comfort and practicality for daily life. Additionally, a real asset: an independent building including a garage, a living room, a bedroom, and a shower room with toilet, perfect for hosting, accommodating a loved one, or considering a rental project. The property also includes a pantry, a superb vaulted cellar, and a workshop. The whole is set in a landscaped park enclosed of about 1.8 hectares, a true green oasis conducive to relaxation.There's also the possibility to acquire a set of ten rented garages as an addition, ideal for a rental investment, price: please contact me. Energy performance diagnosis: E - GHG: C Estimated annual energy expenditure for standard use between 6150 and 8360 euros indexed to the years 2021, 2022, and 2023.To visit and assist you in your project, contact Alice DUTRIPON at 0664711591 or by email at [email protected]. According to article L.561.5 of the Monetary and Financial Code, for the organization of the visit, a piece of identification will be required. This advertisement has been drafted under the editorial responsibility of Alice DUTRIPON acting as a registered commercial agent under RSAC REIMS 833872054 with SAS PROPRIETES PRIVEES, with a capital of 44,920 euros, ZAC LE CHÊNE FERRÉ - 44 ALLÉE DES CINQ CONTINENTS 44120 VERTOU; SIRET 487 624 777 00040, RCS Nantes. Professional card for Transactions on real estate and business assets (T) and Property management (G) n°CPI 4401 2016 000 010 388 issued by the CCI Nantes - Saint Nazaire. Escrow account n°30932508467 BPA SAINT-SEBASTIEN-SUR-LOIRE (44230). Guarantee GALIAN-SMABTP - 89 rue de la Boétie, 75008 Paris - n°28137 J for 2,000,000 euros for T and 120,000 euros for G. Professional liability insurance by GALIAN-SMABTP policy n° 28137.Mandate ref: MILA460685ADU - The professional guarantees and secures your real estate project. Alice DAVESNE-DUTRIPON (EI) Commercial Agent - RSAC number: REIMS 833872054. Information on risks to which this property is exposed is available on the Géorisques website: www.georisques.gouv.frThis description has been automatically translated from French.
…By Propriétés Privées


Exceptional and sought-after location for this contemporary house with a pool designed by a renowned architect, situated on a lovely green plot of 1114m2 nestled in a small street by the ocean.Large bay windows characterize this cube-shaped house with clean lines of 248m2, with fluid spaces that include, on the garden level, an entrance with its cloakroom extending to a living area that opens widely onto the terrace, a living room with a fireplace, a TV lounge, a dining area, an independent kitchen, and a veranda.The garden level features a beautiful night area with four bedrooms, each with its own shower room, including a master suite comprising a bedroom with a dressing room, bathroom, and toilet.A superb rooftop enjoying views of the ocean and 2 annexes complete this property.The beach, the golf course, and the Chiberta tennis courts are within walking distance for a lifestyle in harmony with nature.Contact Agnès Arribe at 06 22 70 80 56Fees included of 3.45% VAT at the buyer's expense. Price excluding fees 2,895,000 €. Energy class C, Climate class C Estimated amount of annual energy expenses for standard use: between €2160.00 and €2990.00 over the years 2021, 2022, and 2023 (including subscriptions). Information on the risks to which this property is exposed is available on the Géorisques website: georisques.gouv.fr.This description has been automatically translated from French.
…By Millésime Immobilier


In the heart of the Pays d'Auge, just 20 minutes from Deauville and Trouville-sur-Mer, in Calvados, in the charming commune of Repentigny, 12 to 15 minutes from Pont-l'Évêque and Beuvron-en-Auge, Sotheby's International Realty offers you this delightful Norman property, nestled in a preserved environment, in absolute calm. Built on a plot of 9,934 m², consisting of lawns, an orchard, and offering the possibility of parcel division with building rights, this authentic longhouse charms with its typically Norman architecture: half-timbering, stone base, slate roof punctuated by dormer windows, all elements that give it timeless appeal. The main house of 131 m² of living space has 6 main rooms arranged as follows: The ground floor opens onto an entrance with technical space and storage. A beautiful master suite includes a bedroom with a bay window leading to a private terrace, a dressing room, a shower room with WC, and a laundry area. This level also offers an office that can serve as a bedroom, a second shower room, independent toilets, as well as a contemporary American kitchen, fully fitted and equipped. The living room, warm and bright, reveals a spacious living room with exposed beams and a functioning insert fireplace, extended by a dining room. The whole opens generously onto the terraces and the garden. Upstairs, a landing leads to two bedrooms and a bathroom. An independent guest house of 56 m² of living space. The property also benefits from an outbuilding fully converted into accommodation, ideal for receiving family and friends or developing a gîte activity. It includes, on the garden level, an entrance, a large living room with a wood stove opening onto a small garden, an open-plan fitted kitchen, independent toilets, and a laundry room. Upstairs, under the eaves, a landing leads to two bedrooms and a shower room with WC. Outside, several lean-tos, a garden shed, and two parking spaces complete this ensemble. The advantages: nearly one hectare of land with an orchard, possibility of parcel division with building rights, authentic Norman architecture, independent habitable outbuilding, excellent general condition, quiet environment, without nuisance, privileged location, close to Deauville, Trouville-sur-Mer, Pont-l'Évêque, and Beuvron-en-Auge. A character property, ideal as either a main residence or a country house, offering a privileged living environment in the heart of one of the most sought-after sectors of the Pays d'Auge.This description has been automatically translated from French.
…By Pays D'auge Sotheby's International Realty


An early-20th-century villa facing the sea with a walled garden, nestled in a residential area of the port town of Saint-Malo in Brittany. The property is entirely enclosed with walls. On the east side, the street side, a stone wall with railings demarcates an inner court, which you reach via a gate framed between brick pillars. On the west side, the garden side, a gentle slope looks out at the sea. At the end of the plot, a path leads down to a neighbouring beach. The house was built at the start of the 20th century, in line with standards of elegant holiday homes of the time. Its elevations are made of exposed rubble granite, with toothed quoins and window surrounds of painted concrete. The edifice is L-shaped with three bays. It is crowned with a gabled roof of slate tiles that has three chimney stacks made of brick. The south and elevations are rendered. A garage was later added to the street-facing elevation.
…By Patrice Besse


In the heart of the unspoilt Loire Valley, this remarkable 19th-century mill unfolds across more than four hectares of gardens, woodland and meadows, gracefully shaped by a crystal-clear stream and a tranquil pond. Just thirty minutes from Saumur and forty-five minutes from Angers, the property offers an exceptional sense of serenity, where nature creates a landscape that is both intimate and expansive. Meticulously restored with a profound respect for its heritage, the mill elegantly combines the charm of historic architecture with contemporary comfort. Designed as a refined private retreat, the estate comprises several independent residences, preserving privacy while encouraging a convivial and welcoming way of life. The principal residence opens onto a luminous reception room, extended by a kitchen beneath a glass veranda overlooking the gardens. A charming bedroom with en-suite bathroom completes this level. Upstairs, reached by a beautiful original wooden staircase, a generous guest suite offers a sitting area, two double beds and a spacious bathroom. Beneath the exposed roof structure, a third bedroom with its own bathroom enjoys a warm and peaceful atmosphere. A second house provides a welcoming kitchen, an elegant sitting room with fireplace, and, on the upper floor, a characterful bedroom tucked beneath the eaves with its own private bathroom. Set beside the flowing stream, an independent guest cottage occupies a particularly enchanting position within the grounds. This charming retreat comprises a sitting room, bathroom, mezzanine bedroom and a private waterside veranda opening onto the garden — an idyllic place to pause and enjoy the surrounding landscape. The additional outbuildings, some already restored, offer remarkable potential for further development. Whether envisioned as additional guest accommodation, artists’ studios, reception spaces or a boutique hospitality venture, the estate lends itself naturally to a variety of exceptional projects. Beyond the quality of its architecture and setting, the property is distinguished by its artistic identity. Each interior has been thoughtfully curated by an internationally renowned artist, creating a unique atmosphere in which art, light, materials and landscape exist in perfect dialogue. The result is a residence of rare character, infused with elegance, creativity and a quietly poetic spirit. The location further enhances the appeal of this exceptional estate. Saumur, celebrated for its château, renowned markets and vineyards, is less than half an hour away. The cultural city of Angers can be reached within forty-five minutes, while Paris is only one and a half hours away by high-speed train. Nantes International Airport, also approximately ninety minutes away, provides excellent access to major European and international destinations. Rare in its authenticity, restoration and natural beauty, this exceptional mill offers far more than a country residence. It is a place where heritage, landscape and contemporary creativity come together in perfect harmony — an elegant retreat and a unique opportunity to create a new chapter in one of France’s most captivating regions.
…By Maxwell-baynes Residential And Vineyards - Christie's International Real Estate


In the heart of Boulouris, within the pine forest that has always been the hallmark of this residential area of Saint-Raphaël, this fully renovated villa combines Provençal charm with the comfort of a newly rebuilt structure.Everything here has been redesigned with quality materials, paying attention to detail that is felt from the moment you enter. On the same level, the living space is organized around an open kitchen that flows into a spacious, light-filled living room, extended by outdoor areas. This level also accommodates a first bedroom with its own shower room and private WC, ideal for guests or for calmly considering the future, as well as a garage and a separate WC.Upstairs, the villa reveals a beautiful capacity for hosting: two en-suite bedrooms, each with its own shower room and dressing area, two additional bedrooms and an office. A bathroom with a shower and two WCs complete this level, designed for both family living and entertaining friends and relatives.But it is undoubtedly the exterior that gives this property its full dimension. Surrounding a free-form infinity pool, several relaxation areas invite enjoyment of the azure climate. A summer kitchen allows for entertaining in all seasons, while a garden shed completes the ensemble. All set on a 1,000 m² plot, a true haven of greenery.The location further enhances the appeal: just 15 minutes on foot from the center of Boulouris and its shops, and 10 minutes from the beach of Péguière, the villa enjoys a calm and green setting without sacrificing proximity. A sought-after neighborhood, just steps from the coastal path that connects the nine beaches of Boulouris.A turnkey villa, rare for its quality of renovation and environment, for anyone looking to combine the art of living with an exceptional location on the Côte d'Azur.This description has been automatically translated from French.
…By Canat & Warton - Saint-raphaël


This elegant villa with an infinity pool enjoys exceptional panoramic views across the Bay of Villefranche and Saint-Jean-Cap-Ferrat. Set in a peaceful and private environment, the property combines generous volumes, refined finishes, and seamless indoor-outdoor living. The main living space spans 116 sqm and features an open-plan reception area with a fully equipped kitchen, all designed to take full advantage of the breathtaking sea views. The impressive 75 sqm principal suite offers spacious dressing areas, a luxurious bathroom, and uninterrupted views over the Mediterranean. The outdoor spaces are equally impressive, with an infinity pool framed by a teak terrace, creating an exceptional setting for relaxing or entertaining. The villa also offers four additional bedrooms with en-suite shower rooms, one bathroom, a laundry room, several walk-in wardrobes, a double garage with an electric vehicle charging station and multiple outdoor parking spaces. A separate service annex includes two fully furnished studios, ideal for staff or guest accommodation. The property is also equipped with a comprehensive security system. Property tax : 6 361 €/year 13km from Nice Airport - 16 km from Monaco
…By Palais Immobilier Beaulieu


Provençal elegance just steps from the heart of Saint-Tropez. Only 800 meters from the legendary Place des Lices, this recently built villa embodies a rare art of living, where contemporary elegance blends seamlessly with authentic Provençal charm. Spanning 445 sq m, including 375 sq m of living space, the property is organized around generous, light-filled rooms that open onto a landscaped garden with perfectly balanced lines. The living room, opening onto the outdoors, naturally extends the living spaces to the terraces and swimming pool, offering an ideal flow for fully enjoying the Côte d'Azur climate. The villa offers six en-suite bedrooms, designed as true sanctuaries, combining comfort, privacy, and refinement. A cinema room, fitness room, and wellness area complete its amenities. Outside, every detail evokes a typically Mediterranean lifestyle: an elegant pool house complements the swimming pool, while a spacious covered terrace invites leisurely lunches in the shade, in a warm and convivial atmosphere. Just a few minutes' walk from the village and its iconic landmarks, this house offers a rare combination of immediate proximity to Saint-Tropez and absolute serenity. A villa where one can fully savor the sea, the sun, and the Provençal art of living in its most authentic form.
…By Collection Provence Immobilier


iad France - Marisol Garatea offers you: ARCANGUES – Basque character residence at the gates of BiarritzFrom the first glance, its unique silhouette and iconic tower give it an immediately recognizable identity. This elegant Basque character residence combines authenticity, generous volumes, and noble materials in an atmosphere where the charm of the old is expressed with clarity.At the gates of Biarritz, it enjoys a strategic location that allows you to reach the city center, the international airport, the TGV train station, golf courses, and the beaches of the Basque Coast, as well as nearby Spain in just a few minutes. A privileged address, between the ocean and the Franco-Spanish Basque Country, less than 40 minutes from San Sebastián.With nearly 380 m² of living space, this property with 13 rooms offers vast reception areas opening onto the park, an elegant, sunlit veranda, a large family kitchen, 6 bedrooms, an office, as well as several shower rooms and bathrooms. Antique floorboards, terracotta tiles, woodwork, mosaics, and original materials create a harmonious ensemble that has preserved its authenticity.Set on a wooded park of about 2,000 m², this residence offers the opportunity to reveal all the potential of a character property, adapting it to the tastes of its future owners while preserving the authenticity that defines its identity today.A residence that does not seek to impress. It stands out naturally.A complete file will be provided after an initial exchange to ensure the suitability of the property with your project.Agency fees are the responsibility of the buyer. Price including fees: 1,776,500 euros. Price excluding fees: 1,700,000 euros. Fees including VAT payable by the buyer (4.50% of the property price excluding fees): 76,500 euros.A valid form of identification will be requested upon visiting, in accordance with Article L.561-5 of the Monetary and Financial Code. Information about the risks to which this property is exposed, including the legal obligation for vegetation clearance, is available on the Géorisques website: http://www.georisques.gouv.fr.This real estate advertisement has been drafted under the editorial responsibility of Mrs. Marisol Garatea, independent real estate agent (without fund holding), commercial agent of the SAS I@D France registered with the BAYONNE RSAC under number 520869017, holder of the real estate canvassing card on behalf of the company I@D France SAS.This description has been automatically translated from French.
…By Iad France

Receive by email any new listing that may match your search criteria
By validating this form, you accept the general conditions of use of Le Figaro Properties.
These agencies offer a selection of luxury properties vente . Feel free to contact them for personalized assistance.




