Get early access to listings that match your criteria
Never miss an opportunity again. Our personalized alerts notify you instantly.

 English$ USD · m²


Provencal villa built on 3 levels with panoramic sea views over the whole bay of Théoule and Cannes, within walking distance of the sandy beaches and restaurants of the village of Théoule, 15 minutes from Cannes Croisette. The villa comprises a double living room with fireplace, a dining room and a brand-new open-plan kitchen, all opening onto the pool area and summer kitchen, laundry room and storage space. Upstairs, there are 3 bedrooms en suite, each with its own shower room, and a spare bedroom/study. The rooms on this level also have access to the pool via the garden. Ground floor: an apartment with bedroom and shower room, kitchenette and storage space. Private parking on the property.
…By Solari Properties


EXCLUSIVELYIdeally located in the heart of the Coeur d'Hérault region, the municipality of Saint-André-de-Sangonis offers a sought-after living environment, combining authenticity, dynamism, and quality of life. Just a few minutes from the A75 motorway, it allows access to Montpellier in about thirty minutes while enjoying an exceptional natural setting. In the heart of the village, discover this magnificent bourgeois house of 230 m² of living space, perfectly maintained, where the charm of the past harmoniously blends with today's comfort. Thoughtfully renovated over the years, it requires no work. From the entrance, the tone is set: beautiful volumes, high ceilings, authentic materials, and quality features. The house offers a spacious entrance, a living room, a sitting room, a dining room, a separate fitted kitchen equipped with a superb wine cellar accessible directly from the kitchen, three beautiful bedrooms, a bathroom, a shower room, and three WCs. The top floor offers a space of approximately 60 m² already fitted out, providing numerous possibilities: creating additional bedrooms, a master suite, a leisure area, or an office. Outside, you will enjoy a garden and a superb intimate patio of approximately 100 m², partially covered, enhanced by a barbecue, with no overlooking neighbors. A true haven of peace where it is quite feasible to install a jacuzzi or a small pool. A garage of about 100 m² on two levels, with a motorized door and an electric vehicle charging station, completes this property. It offers exceptional potential to create an independent housing unit, a professional space, or a workshop. Note: due to the layout of the streets in the historic center, the garage is ideal for a small to medium-sized car; larger vehicles cannot access it. Features: double glazing, electric shutters, central gas heating with a recent boiler, photovoltaic panels, fireplace, compliant electricity, old tiles, numerous storage spaces. This property will captivate lovers of stone, authenticity, and beautiful family homes. It is also suitable for a project combining residence and professional activity or for investment with the creation of an independent housing unit. Immediately close to Lake Salagou, the gorges of the Hérault, Saint-Guilhem-le-Désert, one of the most beautiful villages in France, and many vineyards, the municipality attracts both nature lovers and families. You will find all the local shops, educational establishments, healthcare services, sports facilities, and a renowned market, making Saint-André-de-Sangonis a pleasant address to live daily as well as for a second home. A rare property in the area, where the charm operates from the first moments. A visit is a must.This description has been automatically translated from French.
…By 3g Immo Prestige


This 204 m² villa located in Mandelieu-la-Napoule offers an exceptional panoramic view of the Cannes Bay. Ideally located close to amenities, beaches, and highway access, this property is a true haven of peace in the heart of Mandelieu-la-Napoule. It is situated in a secured estate, just 15 minutes from Cannes and 35 minutes from Nice Côte d'Azur Airport. The villa offers generous volumes, with a large bright living room and an open kitchen opening onto a large terrace as well as a landscaped garden with a private swimming pool. The property features 4 beautiful ensuite bedrooms, all opening onto an outdoor space. A laundry room, a fitness room, a double garage, and a parking space complete this property.
…By Solari Properties


19th-century manor with panoramic views of the Loire – 30 minutes from Tours. Overlooking the Loire Valley, just 7 minutes from Langeais, this remarkable 19th-century manor of 350 m² boasts spectacular views of the river and its classified landscapes, set in a preserved environment. The property combines the charm of 19th-century architecture and the comfort of a quality renovation, with excellent energy performance (DPE B), particularly rare for a home of this era. The house offers generous volumes, seven bedrooms, and six bathrooms, allowing for absolute comfort while hosting family and friends. The estate extends over nearly 6 hectares, consisting of parkland, meadows, and natural spaces inviting calm and contemplation. A swimming pool completes this ensemble dedicated to the art of living. The 700 m² of outbuildings offer exceptional potential: garages for classic cars, artists' studios, reception areas, stables, or any other personal project. This property is primarily aimed at lovers of beautiful homes looking to acquire a primary or secondary residence of character, where family can gather in an exceptional natural setting, in the heart of the Loire châteaux. The current bed and breakfast activity also testifies to the attractiveness of the place and could be continued if the future owner wishes. A rare property, where the panorama of the Loire, modern comfort, and the elegance of a 19th-century manor harmoniously meet. For any request for information, estimate, or sale project, please contact us at 01 84 19 04 19, available 7 days a week – 24 hours a day or 06 42 65 87 79This description has been automatically translated from French.
…By Agence Béguet Associes


Located in a quiet and sought-after environment, this contemporary house of approximately 150 m² offers a privileged living environment, just a few minutes from the beaches, the Golf of Dinard, and the town center. Renowned for its authenticity, preserved coastline, and family atmosphere, Saint-Briac-sur-Mer appeals as both a primary and secondary residence. Local shops, the market, coastal paths, and numerous beaches are easily accessible, allowing for a full enjoyment of Briac life. From the entrance, this house impresses with its generous volumes, brightness, and quality of features. The ground floor offers a spacious living area facing south, open to a beautifully furnished and equipped kitchen. This welcoming space opens directly onto a pleasant terrace and garden. This level also includes a laundry room, a pantry providing additional storage, a WC with a washbasin, and a cabin bedroom equipped with bunk beds. Upstairs, the master suite features its own dressing room and private bathroom with a shower. Two other bedrooms each have their own private shower room, and a separate WC completes this level. A garage and a parking space accommodating two vehicles enhance the features of this house. A property offering a rare living environment, combining comfort, functionality, and a prime location, just minutes from the beaches and the most beautiful landscapes of the Emerald Coast. Ideal for a primary residence or a vacation home, it awaits its future owners. Possibility of receiving the video via WhatsApp at 06.16.98.05.56 DPE: C net seller price: 1,000,000 € + negotiation fees: 48,000 € The information on the risks to which this property is exposed is available on the Géorisques website: www.georisques.gouv.fr (4.80% of fees including VAT charged to the buyer.) SAS DUGUESCLIN NOTAIRES RENNES-PARIS 4 rue Du Guesclin - 35103 RENNES CEDEX 3This description has been automatically translated from French.
…By Sas Duguesclin Notaires Rennes-paris


For more than five centuries, Casa do Patriarca has stood as one of central Portugal's most distinguished private estates.Originally built in 1466 by the Count of Atalaia and lovingly cared for by the same family since 1892, opportunities to acquire a property of this historical significance are exceptionally rare. More than a home, Casa do Patriarca is a living piece of Portuguese history—a legacy estate that has witnessed generations of family life while preserving its remarkable architectural character and timeless elegance.Perfectly positioned in the heart of Atalaia, in the district of Santarém, the estate enjoys a peaceful village setting while remaining remarkably accessible. Lisbon International Airport is just one hour away, with Tomar, Fátima, Coimbra all within easy reach, making it an ideal primary residence, family retreat, or European base.What makes Casa do Patriarca truly extraordinary is its ability to bring multiple generations together without sacrificing privacy or independence. The estate naturally lends itself to extended family living, allowing parents, adult children, grandparents, guests, or staff to enjoy their own dedicated spaces while sharing the beauty and tranquility of one remarkable property.The estate is thoughtfully composed of four complementary elements:- A beautifully restored six-bedroom residence on the ground floor- A spacious four-bedroom residence occupying the upper floor- An elegant garden pavilion currently used as an event venue, equally suited for private celebrations, wellness activities, creative studio, garage showroom, or playspace.- Two adjacent lots for future development Together, these spaces create a property unlike almost anything available on the Portuguese market—offering flexibility that evolves alongside the needs of future generations.Surrounding the buildings are enchanting stone-walled gardens with mature trees, ornamental ponds, fountains, a traditional Portuguese water wheel, multiple terraces, and generous parking. Every corner of the estate reflects centuries of careful stewardship, creating an atmosphere of serenity, permanence, and understated grandeur.The two adjoining parcels are presently used as gardens and parking. These parcels offer exceptional flexibility for future expansion or enhancement, whether to create additional family accommodation, private guest cottages, wellness facilities, gardens, recreational amenities, or other complementary improvements, subject to the appropriate approvals.The Ground Floor Apartment:The carefully restored ground floor apartment has most recently served as a guesthouse with 6 bedrooms all with en-suite baths, a welcoming reception area, formal dining room with fireplace, intimate living room, breakfast conservatory, fully equipped kitchen, laundry facilities, and extensive storage.Original architectural features—including exposed timber beams, hand-painted Portuguese tile frescoes, and traditional built-in window seating—preserve the authenticity and warmth of the estate while providing every modern comfort.The Upper Residence:Occupying the first floor of the historic manor, this residence provides an exceptional everyday living environment with four bedrooms, three bathrooms, spacious living and dining areas, a generous kitchen, and an inviting family lounge.A wrap-around private terrace overlooks the gardens, vineyards, and estate grounds, offering an extraordinary setting for quiet mornings and evening gatherings.Above, an expansive attic spanning nearly the entire footprint of the residence offers abundant storage and intriguing possibilities for future adaptation.The Garden Pavilion:Discreetly positioned within the estate, the approximately 600 m² pavilion was constructed in 2012 and has most recently operated as an event venue.Flooded with natural light through two dramatic glass walls overlooking the gardens, the building includes an industrial kitchen, extensive support facilities, climate control, and flexible open-plan space.Originally designed for weddings and celebrations, its greatest strength lies in its versatility. The pavilion could continue serving as an exceptional venue for entertaining while also supporting a wide variety of future lifestyle or hospitality uses, complementing the estate without defining it.A Legacy Estate:Properties like Casa do Patriarca rarely become available.It is not simply a residence, it is a historic family estate of genuine significance. A place where generations can gather, traditions can continue, and new memories can be created against the backdrop of nearly six centuries of Portuguese history.For those seeking an irreplaceable property with character, privacy, flexibility, and enduring legacy, Casa do Patriarca represents an opportunity that may not come again for generations.
…By Annonceur International


In the heart of the renowned lakeside town of Port Grimaud, in an exceptional waterfront setting, this elegant bastide of approximately 239 sqm offers a rare lifestyle where the sea, canals and landscapes of the Gulf of Saint-Tropez create a truly unique backdrop to everyday life. Arranged over three levels, the property enjoys generous living spaces and a layout ideally suited to both family living and entertaining, while benefiting from a privileged location within one of the Côte d’Azur’s most iconic environments. The main living level hosts the reception areas. The fully equipped kitchen opens onto a spacious living and dining room, creating a bright and welcoming atmosphere. Large openings naturally extend these spaces onto a pleasant terrace of approximately 16 sqm, offering beautiful views over the sea and surrounding scenery. On the upper floor, the principal suite features a bathroom with shower, while two additional en-suite bedrooms each benefit from their own private shower room, ensuring comfort and privacy for family and guests alike. The lower level, corresponding to the entrance floor of the property, accommodates three additional bedrooms, two shower rooms, a laundry room and a versatile extra room that could easily be transformed into an additional bedroom, office, games room or leisure space according to individual requirements. Outside, a private landscaped garden and several relaxation areas invite residents to fully embrace this exceptional waterfront setting. A further highlight is the rooftop terrace, offering a particularly intimate space with charming open views over the canals and the unique atmosphere that makes Port Grimaud so special. The property would benefit from a complete refurbishment, presenting a wonderful opportunity for future owners to enhance its value and create a residence perfectly tailored to their lifestyle and vision. Between the rolling hills of the Massif des Maures, the Bay of Saint-Tropez and the tranquil waters of the lakeside town, the setting offers remarkable scenery and an incomparable quality of life. A rare opportunity to acquire a character property directly on the water in one of the most iconic locations of the Gulf of Saint-Tropez.
…By Magrey & Sons Saint-tropez


EXCLUSIVE Just 10 minutes from Sainte-Maxime and its beaches, this elegant 247 sqm property is set within a magnificent private estate of approximately one hectare, including 3,500 sqm of fully enclosed and landscaped gardens. A privileged setting where nature, peace and complete privacy combine to create a rare lifestyle just moments from the Mediterranean coastline. Enjoying open views over the rolling hills of Le Plan-de-la-Tour, the villa has been thoughtfully designed to make the most of its exceptional surroundings. The spacious reception area features a living room with fireplace, a dining area and a fully equipped open-plan kitchen, all extending onto a generous terrace overlooking the landscaped gardens and swimming pool. A mezzanine complements the living space and can easily accommodate a home office, TV lounge or reading area. The sleeping quarters comprise four en-suite bedrooms, each with its own bathroom or shower room, providing exceptional comfort and privacy for both family and guests. The outdoor areas are undoubtedly among the property’s finest features. The beautifully maintained grounds are enhanced by magnificent century-old olive trees, majestic palm trees and numerous relaxation areas. At the heart of the garden lies a 10 x 5-metre saltwater tiled swimming pool, accompanied by a spacious 45 sqm pool house, ideal for summer entertaining. A traditional pétanque court further completes this quintessential Provençal lifestyle. Designed with entertaining in mind, the property also offers extensive parking facilities, including space for approximately ten vehicles, a double carport, a dedicated garage for motorcycles and bicycles, as well as several storage areas. Fully air-conditioned throughout, the villa enjoys a highly sought-after location, just a few minutes from the village of Le Plan-de-la-Tour, 10 minutes from Sainte-Maxime, 35 minutes from the Saint-Raphaël TGV station, and one hour from Nice International Airport. A discreet and exceptional estate where space, tranquillity and close proximity to the Gulf of Saint-Tropez come together with timeless elegance—perfect for those seeking the privacy of a true country estate without compromising easy access to beaches and local amenities.
…By Magrey & Sons Saint-tropez


Cosswiller – Character property on nearly 88 ares with outbuildingsIn the heart of a green environment, just a few minutes from Wasselonne and Marlenheim, discover this character property set on an exceptional plot of 87.79 ares, offering a privileged living environment where nature, space, and potential meet.The main house features 243 m² of living space spread over two levels. From the entrance, the ground floor welcomes a spacious functional area comprising two garages and two annex rooms that can meet various needs for storage, workshops, or leisure.The main floor constitutes the true heart of the home. A generous living room of approximately 48 m², bathed in light, offers a warm and convivial living space. It enjoys direct access to the outside, allowing for easy daily enjoyment of the grounds. The independent kitchen, fully equipped, opens onto a pleasant terrace, ideal for outdoor meals and moments of relaxation.This level also hosts a first bedroom, a spacious bathroom equipped with a shower, a bathtub, a sink unit, and an integrated vanity area with a mirror and storage. An additional room could accommodate a laundry area, an office, or a guest bedroom according to your needs. An independent toilet completes this level.Upstairs, the sleeping area consists of three particularly generous bedrooms, one of which has access to a terrace balcony offering a lovely unobstructed view of the surrounding countryside. A second bathroom with a shower, sink unit, and toilet completes this floor.Outside, the property reveals all its potential. Its vast grounds combine garden and meadow, providing an ideal setting for nature lovers, pet owners, or buyers in search of large spaces. The land is also suitable for a swimming pool.An independent barn enhances the property and opens up numerous possibilities for development or storage.A second building, currently in need of complete renovation, represents a true opportunity for a future project, subject to the necessary administrative authorizations.Some refreshing work will fully reveal the character of this property with rare volumes, located in a peaceful environment while remaining close to amenities.Fees included of 5% VAT payable by the buyer. Price excluding fees €710,000. Energy class D, Climate class D Estimated amount of annual energy expenses for standard usage: between €5,070.00 and €6,930.00 for the years 2021, 2022, and 2023 (including subscriptions). Information on the risks to which this property is exposed is available on the Géorisques website: georisques.gouv.fr.Professional card. CPI 6701 2021 000 000 064This description has been automatically translated from French.
…By L'authentik Agency

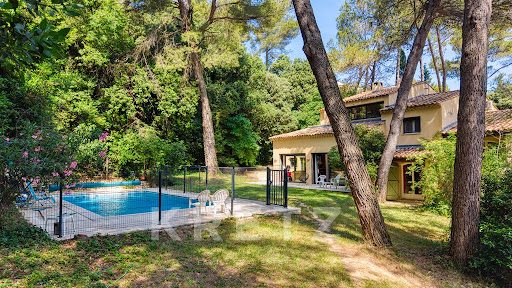


Villeneuve-lès-Avignon - Gard (Provence) Situated in one of the most sought-after neighbourhoods of Villeneuve-lès-Avignon, just a few minutes from the historic centre, this elegant property offers approximately 283 m² of living space set within a magnificent, landscaped plot of 1,709 m², carefully planted with trees and impeccably maintained. Benefiting from a south-facing aspect, it offers a peaceful setting, plenty of natural light throughout the day and a privileged living environment, enhanced by a secure 10 x 5-metre swimming pool. Upon entering, the generous proportions are immediately striking. The vast living area, comprising a double living room and a dining room totalling 62 m², features numerous windows opening onto the garden, creating a pleasant flow between the indoor and outdoor spaces. The separate 31 m² kitchen, spacious and inviting, is a real hub of family life, complemented by a pantry offering particularly practical storage space. The garden level houses the first sleeping area, comprising four bedrooms, a walk-in wardrobe, a shower room, a separate toilet and a 28 m² converted cellar, ideal for a games room, a leisure area, a wine cellar or an office, depending on your needs. Upstairs, a more private area is entirely reserved for the owners. Here you will find a beautiful master suite with its own walk-in wardrobe, en-suite shower room and private terrace offering unobstructed views of the garden, as well as an additional bedroom that can accommodate family or friends, or be converted into a study. Outside, the garden – a veritable oasis of greenery – is the perfect setting for relaxation and socialising with family or friends. The Mediterranean flora, shaded areas and swimming pool all contribute greatly to the quality of life this property offers. Ideally situated, the house is less than five minutes’ drive from Avignon and just ten minutes from the TGV station, whilst allowing you to enjoy the charm and relaxed way of life in Villeneuve-lès-Avignon. A rare find, combining tranquillity, spacious rooms, plenty of natural light and immediate proximity to all amenities. For further information or to arrange a viewing, please contact me today.
…By Kretz Real Estate


iad France - Apoline Singla offers you: PRESTIGE VILLA T5 IN SAINT-FRANÇOIS - 170M² LIVING AREA - 1,975M² OF FENCED LAND, DIVISIBLE AND BUILDABLE. SWIMMING POOL - SPA. Ideally located in Saint-François, less than 1km from the city center, shops, and the marina, this fully renovated and enlarged single-story villa in 2024 offers an ideal living environment, on a 1,975 m² plot in U4 zoning of the PLU, of which an independent part of about 600 m² can be detached for construction. With a surface area of 170 m² plus 75 m² of covered terrace, this U-shaped villa offers an ideal distribution of spaces around the pool. The entrance with storage leads to the first living room, open to a large terrace and the pool. The separate kitchen overlooking the terrace is fully furnished and equipped. The back kitchen, composed of storage and laundry space, completes the services. An additional room that we will call "2nd living room" opens onto the pool and is equipped with a bar area with a sink. The 20m² air-conditioned mezzanine currently set up as a cinema/television space is a modulable area, initially designed for a bedroom with storage. The parental wing of nearly 40 m² air-conditioned constitutes a 'timeless' space with a large bedroom overlooking the pool, an office, a dressing room, a private shower room with toilet, and an outdoor shower inspired by Bali. 2 additional air-conditioned bedrooms, each served by their own shower room with shower and toilet. A part of the terrace hosts a 5-seater jacuzzi, a fish pond and a fitted outdoor kitchen to complete the living spaces. Outside, the 10m/6m saltwater pool and the terrace are set in a landscaped garden. A 16 m² garden shed allows for storage, and a carport for the parking of two vehicles is present at the entrance of the property, which is entirely fenced with an electric gate. The villa is equipped with air conditioning, fiber optics, and a compliant septic tank. A 2,200-liter buffer tank is connected to the house, and agricultural water is available on the land. In addition to the divisible land, the remaining area of the villa's land could allow for the construction of a bungalow. To organize a visit of this property, contact us today!!! Agency fees are charged to the seller. A valid ID will be required during the visit, in accordance with article L.561-5 of the Monetary and Financial Code. Information on the risks to which this property is exposed, including the legal obligation to clear vegetation, is available on the Géorisques site: http://www.georisques.gouv.fr. This real estate announcement was written under the editorial responsibility of Ms. Apoline Singla, independent real estate agent (without holding funds), commercial agent of SAS I@D France registered with the RSAC of PONTE A PITRE under number 889867123, holder of the real estate sales card on behalf of I@D France SAS.
…By Iad France


EXPERTIMO est le leader français des réseaux dédiés aux mandataires expérimentés
…By Expertimo


Nestled in the Chevreuse Valley, this beautiful 450 sqm house is set in a preserved 27,000 sqm park, between clearing, forest and a gentle way of life. A true contemporary refuge hidden from view, it combines modern lines and total immersion in nature. In absolute tranquility, this atypical property is revealed at the bend of a discreet path, offering a panoramic view of its wooded park. Its open and generous architecture, designed to interact with the outdoors, makes it a resolutely unique living space. Upon entering, the eye is caught by a spectacular living room of more than 150 sqm, enhanced by large bay windows. The separate kitchen, living room and dining areas blend seamlessly and elegantly. Upstairs, six comfortable bedrooms, accompanied by three shower rooms and two bathrooms, allow for harmonious family life. A separate studio apartment with a bathroom and separate kitchen completes the property, providing a touch of autonomy or flexibility depending on your needs. A few minor renovations will reveal the full potential of this home and fully adapt it to the desires of its future occupants. The grounds, punctuated by an elegant swimming pool and a charming perched chalet, create a truly holiday setting, ideal for relaxation and convivial moments. Just a few minutes from the center of Dampierre-en-Yvelines and 35 km from Paris, this rare property benefits from a privileged living environment, close to amenities and transport links to the capital. ENERGY CLASS: E / CLIMATE CLASS: E Estimated average amount of annual energy expenditure for standard use, established from energy prices for the years 2021, 2022 and 2023: between EUR12,190 and EUR16,560 Contact: Hiba PROTAIS 07 60 88 34 97 RSAC: 925 249 500 VERSAILLES
…By Espaces Atypiques Yvelines


Contemporary house of 159 m2? Independent studio At the end of a cul-de-sac, in a quiet and sought-after area of Péron, discover this contemporary flat-roofed house of 159 m2 , offering beautiful volumes and quality features. You will be captivated by its spacious, light-filled living area, designed for optimal comfort. The open-plan kitchen, fully equipped with high-quality materials, blends seamlessly into the living/dining space and opens onto the outdoors. The sleeping area offers 4 beautiful bedrooms , including a master suite , as well as a bathroom, a shower room and 2 toilets , perfectly meeting the needs of a family. Outside, you will enjoy a fully fenced garden as well as two terraces , including a superb raised terrace offering an unobstructed view of the Geneva basin , ideal for your outdoor meals or moments of relaxation. An independent studio with private entrance perfect for accommodating family, friends or considering rental income, a double garage as well as a bicycle garage complete this modern property. A rare contemporary house on the market, combining comfort, functionality and quality of life, just minutes from Geneva. Discreetly semi-detached. Energy Performance Certificate (EPC): D / B. Estimated annual energy costs for standard use: Between 2,180 and 2,950 Euros/year. Area: 159 m2 Property price: 750,000? Primary energy consumption: 180 kWh/m2/year For more information on the risks, consult the Géorisques website: http://www.georisques.gouv.fr The fees are to be paid by the seller. ADN IMMO Aurelien DEFENDI. Real Estate Agent. Professional license: 0101201718645. RCS Bourg en Bresse No. 828 730 663 Tel: +33 6 37 53 85 82. Email: [email protected] EXPERTIMO est le leader français des réseaux dédiés aux mandataires expérimentés
…By Expertimo


PROPERTY WITH POOL AND POND ON ABOUT 9900 m² OF WOODED PARK!! In a village between Beauvais (train station to Paris Nord) and Gisors (train station to Paris St Lazare), Corine Petit offers for sale a spacious house of about 228 m², comprising on the ground floor, a comfortable entrance hall leading to a fitted kitchen, a large living room with fireplace/inserter, a master bedroom with its own shower room, an office, a laundry room, and a separate toilet. The upper floor features a landing providing access to 5 other bedrooms, a bathroom, and a separate toilet. Outside and accessible from the living room, the entrance hall, the office, and the bedroom, there is a terrace with a pool facing nature!! Cross this park and discover a shaded pond!! You will have a total basement and a carport for 3 vehicles!! ENVIRONMENT CONDUCIVE TO RELAXATION!! OUT OF SIGHT!! UNOBSTRUCTED VIEW!! COME DISCOVER THIS HAVEN OF PEACE!! Fees at the seller's expense. Your commercial agent 3G IMMO on site EI - Corine PETIT registered at RSAC of BEAUVAIS No. 809 656 549. According to article L.561.5 of the Monetary and Financial Code, for visiting arrangements, you will be asked to present an identification document. Information on the risks to which this property is exposed is available on the Géorisques website: www.georisques.gouv.frThis description has been automatically translated from French.
…By 3g Immo Prestige


For sale villa in Sainte-Maxime. In a quiet and secure estate, close to the city center and the beach, superb contemporary villa built with quality materials. It consists of: reception hall, cloakroom and guest toilet, spacious living-dining room, fitted open-plan kitchen and 4 bedrooms each with their own shower room and toilet. Gym, large garage for 5 cars, laundry room and wine cellar. An infinity pool enhances the beautifully landscaped garden.This description has been automatically translated from French.
…By Stil Immobilier


Two hours from Paris, in the heart of the Sologne region, this spacious farmhouse with 310 m² of living space stands on a wooded plot of 8,600 m², featuring a pond. The central entrance hall leads to two separate wings: . East wing: A hallway leads to a living room with a fireplace, a summer kitchen opening onto the terrace, and a guest bedroom with a private shower room. A second shower room with WC completes this level. The staircase in this wing leads to a landing serving two bedrooms, a room that could be used as an office, and a WC. West wing: This wing features a magnificent living room with a partially cathedral ceiling and a fireplace with an insert. Adjacent to this is a bright lounge with large south-facing windows, a fitted and equipped kitchen opening onto a large terrace with unobstructed views of the grounds, a pantry, a laundry room and a WC. The first floor offers two bedrooms, a bathroom, a WC and a large mezzanine overlooking the lounge. Outbuildings A large garage, a woodshed and a workshop complete the property. A property offering beautiful volumes and Sologne charm, ideal for those seeking peace and quiet and unspoilt nature.
…By Elysean Pierre


In Haut-Var, a private mansion from the 18th century and its garden. Built around 1750, the mansion occupies a plot in the heart of the old village. Its lime-rendered facade is organized around a monumental stone entrance topped with a sculpted keystone. A wrought-iron balcony with a central medallion emphasizes the main axis, while the double windows with small panes are protected by painted shutters in almond green. The property develops approximately 440 m² of living space spread over four levels. Two independent accesses lead to the residence. The first, on the street side to the west, leads directly to the ground floor, which consists of an independent apartment. The second crosses the walled garden, accessible from a small private courtyard to the north and through a door in the wall to the east. At the center of the house is a spiral staircase that connects all the floors. Its glazed terracotta steps, wrought iron railing with intricate scrolls, and suspended lantern made of colored stained glass are among the most remarkable features of the residence. Inside, the old fittings have largely been preserved: glazed hexagonal tiles, lime-rendered French ceilings, stucco cornices, old woodwork, and sculpted marble fireplaces.This description has been automatically translated from French.
…By Patrice Besse


In Combrailles (03/63), renovated property with 3 high comfort residences 320 m²: house 129.55 m² 5 p; 2 three-star gîtes (170 m² 10 rooms); park 3760 m²; heated pool, pond, 2 wells, gardens, courtyards, view of the rolling countryside; summer kitchen, sauna, jacuzzi, awnings, terraces, garages, parking. Contemporary comfort with no work required! All furniture and equipment for gîtes included in the price. On the borders of the Occitan and Oïl languages, Bourbonnais-Auvergne, the rolling landscape without nuisances and the still mild climate attract for their quality of life. Many valiant figures marked the history of the town, including St. Martin; legend has Gargantua passing through. At a bend in the communal path, the former farm of a manor offers a perfect layout for hosting: Caretaker's house (vaulted cellar) -marble tiled room: fitted American kitchen, open fireplace leading to a lounge with volcanic stone flooring. -Ground floor bedroom -shower room, toilet, marble. Upper floor: bedroom 47 m² with exposed beams, shower and toilet; 3rd bedroom with dressing room. Attached barn with two 3-star gîtes 80 and 90 m²; each: private terrace, garden, garage; kitchen area fitted and equipped, wood stove; lounge area; shower room; toilet. 3 bedrooms. Convertible attic. Cellar. Barn of the lord's estate, built of granite: Pool 8 m x 4 surrounded by its beach and the former walls: heated (solar panels and heat pump), electric cover; *liner renewed in 2023, *salt water treatment system (electrolysis + automatic PH) renewed in 2024. - Summer laundry kitchen, with interior well, sheltered by a new room; *awning of the terrace for gentle evenings (toilet). - Family jacuzzi space (6 persons) enclosed by walls; *glazed room with shower room, sauna (Finnish, infrared). This property combines contemporary comfort with historical foundations near the tourist sites of Bourbonnais (03) Auvergne (63) Marche (23): castles, classified churches; spa towns; major Romanesque basilicas of Auvergne, Auvergne Volcanoes Natural Park, Vulcania, Paléopolis, Forest of Tronçais, gorges of the Sioule and Bouble, forest of Colettes, viewpoints, viaducts, abbeys, priories, Route of the Castles of Auvergne. 3 towns with all shops and markets; train stations to Montluçon in 12 min, or Clermont-Ferrand in 1h. 20 min Montluçon, sub-prefecture of Allier, station Paris-Clermont-Ferrand. 3h30 Paris, 1h Clermont-Ferrand airport by A71.This description has been automatically translated from French.
…By Le Lys Bourbonnais


iad France - Michael Tède offers you: A timeless estate. A unique property. Welcome to a place where the only limit is your imagination. At the end of a long private driveway, behind two independent entrances and in the heart of nearly 111 fully enclosed hectares, an exceptional estate unfolds where time seems to have stopped. Out of sight, in a preserved environment, this unique property offers a freedom that has become extremely rare. A character residence, gîtes, vast agricultural buildings, a large capacity reception hall, professional kitchen, dormitories with sanitary facilities, a large swimming pool, a borehole, a wild boar park, agricultural land... each building, every space, every hectare opens the door to a new project. Here, everything is already gathered to imagine the future. Create an exceptional event domain. Develop a high-end tourist activity. Design a private hunting estate. Develop a farming operation. Create a reception venue, an equestrian center, a wellness complex, or simply preserve an exceptional heritage. The possibilities are virtually limitless. Beyond its remarkable features, it is its environment that impresses. Kilometers of private paths. Absolute intimacy. Omnipresent nature. The feeling of being alone in the world... while remaining accessible. This estate is not just a property. It is a heritage. An investment. A place of transmission. A life project. Properties offering such a size, such confidentiality, and such vast potential have become exceptionally rare. Complete file, photographs, aerial video, and additional information available upon request. Agency fees to be borne by the seller. Presentation of a valid identity document will be requested during the visit, in accordance with Article L.561-5 of the Monetary and Financial Code. Information on the risks to which this property is exposed, including the legal obligation to clear vegetation, is available on the Géorisques site: http://www.georisques.gouv.fr. This real estate advertisement was drafted under the editorial responsibility of Mr. Michael Tède, independent real estate agent (without holding funds), commercial agent of SAS I@D France registered at RSAC of SAINTES under number 883394405, holding the real estate canvassing card on behalf of I@D France SAS.This description has been automatically translated from French.
…By Iad France


iad France - Olivier Sailly offers you: Exceptional Norman Residence – 250 m² – Park of 8,800 m² – Caen StoneIn a quiet environment on the edge of a wood just a few kilometers from Honfleur, at the heart of a wooded park of 8,800 m², this property embodies the timeless elegance of Norman architecture.Built with Caen stone and topped with natural slate, the residence features 280 m² of living space with generous volumes designed for refined family living or a characterful second home.ARCHITECTURE & MATERIALS- Traditional stone and half-timbered construction- Slate roof- Preserved ancient elements- Beautiful ceiling height- Reception fireplace- Cross exposure providing continuous natural lightThe overall combination blends historical authenticity with contemporary comfort, thanks to a heat pump heating system, ensuring energy efficiency and cost control.THE SPACESThe home offers 7 main rooms distributed elegantly:- Reception lounge with remarkable proportions- Family kitchen- Spacious bedrooms- Modular spaces (office, library, playroom or additional suite)Each room enjoys an open view of the park, offering a peaceful and preserved living environment.DEPENDENCIES & POTENTIAL- Basement garage accommodating 5 vehicles- Tree-lined park guaranteeing privacy and tranquility- Double COS, opening the possibility of an extension project, additional construction, or a structured heritage developmentThis buildable potential enhances the investment dimension of the property.POSITIONINGRare property intended for clientele seeking:- A character home in Normandy- An exclusive living environmentENERGYDate of energy diagnosis completion: 03/11/2026Primary energy consumption: 59 kWh/m²/yearExtremely efficient housing: class AGES: class AAgency fees payable by the seller.Energy display information for this property: ENERGY class A index 59 and CLIMATE class A index 2. Information regarding the risks to which this property is exposed, including the legal obligation for brush clearing, is available on the Géorisques website: http://www.georisques.gouv.fr.This real estate listing has been drafted under the editorial responsibility of Mr. Olivier Sailly, independent real estate agent (without holding funds), commercial agent of SAS I@D France registered at the RSAC of BERNAY under number 539315200, holder of the real estate canvassing card on behalf of the I@D France SAS company.
…By Iad France


An authentic Catalan farmhouse with unrivalled historic charm, located in a peaceful area of Sant Andreu de la Barca (Baix Llobregat). This property offers the perfect combination of a quiet, private lifestyle with close proximity to Barcelona, Josep Tarradellas Barcelona-El Prat International Airport and Barcelona-Sants high-speed train station, all just a few minutes away. An exceptional opportunity for residential, commercial or institutional use. With its solid stone walls and a structure dating back to the early 20th century, this farmhouse invites you to dream. Its 450 m2 interior preserves its rustic essence, featuring impressive Catalan vaulted ceilings on the ground floor and exposed wooden beam ceilings throughout the upper levels. Several fireplaces in different rooms and handmade terracotta floors further enhance its authenticity and unique character. One of the property's most remarkable features is its spectacular wine cellar, located beneath the house. Built with traditional Catalan vaults and stone arches, this extraordinary space is ideal for wine lovers and collectors who wish to store and enjoy their finest wines in a truly magical setting. Comfort and character in every detail: The property features a charming interior courtyard, perfect for enjoying outdoor privacy. The spacious bedrooms provide warmth and comfort, with some offering private fireplaces that create an especially cosy atmosphere. A project with solid foundations: The property's structural condition is very good, although renovation is required to combine its historic authenticity with modern comfort and functionality. It is a unique opportunity for those seeking to blend history, nature and contemporary living close to Barcelona. Endless possibilities: Thanks to its versatility, this farmhouse is ideal as a primary or second residence, a boutique hotel, cultural centre, wellness or meditation retreat, foundation headquarters, exclusive event venue for weddings and corporate events, or a charming traditional restaurant. The property stands on a generous 7-hectare plot surrounded by nature. Its gardens feature Mediterranean vegetation, a beautiful historic stone courtyard with a fountain, and numerous areas with endless potential for creating exceptional outdoor spaces. Energy Performance Certificate Reference: 76GLHM87 In accordance with current regulations, the owner is not considered a large-scale property holder. In accordance with art. 20.1 of the TRLGDCU, the price of the property does not include taxes or expenses, which will be borne by the buyer. The transaction will be subject to Property Transfer Tax (ITP) or, where applicable, VAT and Stamp Duty (AJD), at the applicable rate, in addition to notary and land registry fees (subject to official tariffs). The buyer will not pay any real estate agency fees. If administrative management services are contracted, the applicable fees will be those expressly agreed upon. In the case of mortgage financing, the related costs will be those agreed with the financial institution. Contact us and book your visit! Immo Somnis · Specialists in the Costa Brava API nº A12495 AICAT nº 9208 www.immosomnis.com We don’t sell houses, we awaken dreams. Real estate in Roses, l’Escala and the whole Empordà.
…By Annonceur International


137 Melton Road offers a generous and luxurious five bedroom, three bathroom home, finished to an immaculate standard throughout and offering a fantastic living environment ideal for family occupation. The property provides stylish accommodation arranged over two levels extending to approximately 3000 sq. ft. Constructed in 2022, the property showcases state of the art construction, with the benefits of an air source heat pump, underfloor heating and high levels of insulation - this high efficiency family home is fitted with all the energy efficient aspects you would expect from a house of this age and calibre. The property enjoys landscaped gardens as well as a wraparound paddock - in total approximately 1 acre. GROUND FLOOR ACCOMMODATION Stepping in to the front door of the house, you are immediately greeted by a spacious entrance hall with access to the first floor via a contemporary glass stair case. To the left of the entrance hall is a generous reception room which currently provides a well defined dining and formal sitting area. To the right, is a stunning large living kitchen with generous family area overlooking the gardens . The kitchen showcases a first class German Beckermann, with extensive wall and base mounted units arrange around a large central island, with siemens integrated appliances, a Quooker tap, and striking Quartz worktops. The kitchen offers a fabulous open plan social space, ideal for entertaining. Smartly tucked away from the kitchen is a spacious utility room, with access to a side door that leads outside. From the kitchen you have access to a further reception room/home office and stylish guest cloakroom. FIRST FLOOR ACCOMMODATION An impressive galleried landing, flooded with natural light. Off the landing area, you will find access to all five double bedrooms and three stylish bathrooms. The principal bedroom is particularly well appointed, with walk in dressing room and large ensuite bathroom which is beautifully finished. This particularly large bedroom also benefits from a private balcony overlooking the gardens and large sliding glass doors that flood the room with natural light. Bedrooms two and three are spacious bedrooms with built in wardrobes, both of which share the use of a high quality ‘Jack and Jill’ shower room. Bedrooms four and five are also generous in size, which are serviced by the main family bathroom. To complete the first floor accommodation is a laundry room. OUTSIDE The property is situated within an exclusive gated development, of just six contemporary homes. To the front of the property is an extensive driveway providing access for four cars, with the benefit of an EV charging point. Immediately to the rear of the property are landscaped fenced gardens, mainly laid to lawn with an extensive terrace area ideal for outdoor entertaining. Beyond the gardens is an L shaped paddock area, that wraps around the property, ideal for children or animals. PLANNING PERMISSION GRANTED Please note that in November 2023 planning permission was granted for the construction of an attached double garage. Full details available on the Rushcliffe Borough Council planning portal reference: 23/01234/VAR STANTON ON THE WOLDS The property within a glorious position bordering open countryside within Stanton on the Wolds and close to the larger village of Keyworth which offers a wide range of services and amenities as well as high grade schooling. Stanton on the Wolds is a prime residential address situated to the south of Nottinghamshire. For the commuter there is ease of access into Nottingham city centre as well as various road links including the A52, A46 and M1 motorway which in turn provides access to the region’s commercial and retail centres. For those needing to travel further afield there are various rail links including East Midlands Parkway and Loughborough station, East Midlands Airport is approximately 15 miles away. SERVICES Central heating is via an air source heat pump. Mains electrity, water and drainage are understood to be connected.
…By Annonceur International


Investment opportunity in central business and tourist area of Bangkok, Thailand. This is an exclusive offer to buy the entire condominium project suitable for: BUSINESS Office Building (serviced offices) Luxury SERVICED APARTMENTS Private RESIDENCE to house a large family Property Details Location: Sukhumvit soi 16 intersection with Sukhumvit soi 22, 300m from MRT Queen Sirikit Conventional Centre Property type: Grade A Residential Condominium Land area: 1,512 Sqm with Freehold ownership Number of Story: 7 Total Salable Area: 5,663 sq.m. (approx.) Parking Slots: 50 THAI ELEGANCE STYLIZED LUXURY RESIDENTIAL CONDOMINIUM ENTIRE BUILDING FOR SALE This is an exclusive offer to buy the entire condominium project suitable for residential living or serviced apartments. Additionally, a new owner will be able to use this building as a business - boutique hotel, luxury spa, resort, or virtually anything. The units' sizes are from 200 to 400 square meters, three bedrooms with large living room and dining area. The kitchen, laundry, and maid areas are centered in the unit for maximum convenience. All this alongside garden, swimming pool, fully equipped gym, and furnished function room creates the perfect environment. Maison de Siam condominium includes 24 units in 8 stories. Thai Architecture features luxury along with a timeless look. Features Natural wood plank flooring Decorated high ceiling - appx. 2.8 m Oversized teak doors and oversized windows Granite and marble in bathrooms and kitchens Functional kitchens Garden bathroom with jacuzzi bathtub Bedroom closets Thai balconies - railing & banister carved wood Individual air conditioning units Down-lights Facilities 2 passenger elevators Furnished function room Garden swimming pool with Jacuzzi Fully equipped fitness room 50 Car parking spaces 24 hour security surveillance Restaurants on Premises Laundry Rooms Location Queen Sirikit MRT Station a€' appx 500 m or 6 minutes walking distance Sukhumvit MRT station a€' appx. 1.2 km or 15 minutes walking distance Asoke BTS Station a€' 1.4 km or appx or 17 minutes walking distance Foodland Supermarket a€' 800 m or 10 minutes walking distance (3 min by car) INVESTMENT INSIGHTS & OPPORTUNITIES REPORT Investment report of use case plans to give the investing candidate insights into progressive ROI and immediate cash flow opportunities available on request. Amenities Air Conditioning Balcony City Center Garage High Standard Elevator Fitness Swimming Pool Building Security City View Partially Furnished Renovation Large Rooms High Ceilings Park View - * Living Room - * Water Heater - * Dining Room - * Air-conditioners - * Study or Office - * Thai Kitchen - * Garage - * Outdoor Bathroom - * Fans - * Terrace - * Inland - * Car Port - * Western Kitchen - * Built in wardrobe - * In town - * Hot water system - * Family room - * Balcony - * Gym - * Laundry Room - * Jacuzzi External - * Mains Water - * Electricity - * Septic Tank - * Internet / TV / Phone - * Games Room - * Swimming Pool - * Storeys - * Secure Estate - * Parking Space
…By Annonceur International


Brooklands Lodge is an exceptional detached residence that effortlessly combines contemporary luxury with an enviable semi-rural setting, occupying a superb position on the sought-after Oxford Road between Gerrards Cross and Beaconsfield. Enjoying far-reaching views across the surrounding countryside, this beautifully appointed home has been thoughtfully designed to offer an outstanding balance of refined living, generous family accommodation and remarkable versatility. Finished to an impeccable standard throughout, the property offers light-filled interiors with an elegant, modern aesthetic. At its heart, the spacious principal reception room provides a welcoming setting for both everyday living and entertaining, while a separate family and dining room creates an equally inviting space for more informal gatherings. The beautifully fitted kitchen has been designed with both style and practicality in mind, seamlessly complementing the home's contemporary feel. The main residence comprises three generously proportioned double bedrooms, including a luxurious principal suite complete with a stylish en suite shower room. The remaining bedrooms are served by a beautifully appointed family bathroom, creating comfortable and flexible accommodation for families of all sizes. The exceptional appeal of Brooklands Lodge extends beyond the main residence. A substantial detached annexe of approximately 1,009 sq ft provides three-bedroom accommodation and an exciting opportunity for multi-generational living, guest accommodation, home working or leisure use. Complete with its own kitchen and bathroom facilities, this versatile space offers tremendous flexibility to suit a variety of lifestyles. Approached through gated entrances, the property enjoys an impressive sense of privacy. A generous driveway provides parking for multiple vehicles alongside a detached garage, while the beautifully maintained gardens are predominantly laid to lawn, creating a wonderful backdrop for outdoor entertaining, family life and quiet enjoyment of the spectacular views beyond. Perfectly positioned for both convenience and connectivity, Brooklands Lodge is within easy reach of the vibrant centres of Gerrards Cross and Beaconsfield, both renowned for their boutique shopping, cafés, restaurants and excellent amenities. Gerrards Cross railway station provides regular Chiltern Railways services to London Marylebone, making the property particularly attractive to commuters, while the nearby M40 offers swift access to the M25, M4 and wider motorway network. The area is also exceptionally well served by an outstanding selection of highly regarded independent and state schools, including Thorpe House School and Gayhurst School, further enhancing the property's appeal as a distinguished family home in one of South Buckinghamshire's most desirable locations. Please Note: The detached annexe was converted in 2008. Whilst Building Regulations approval is not available for the conversion, the seller will provide an indemnity insurance policy for the benefit of the purchaser upon completion. Please Note: The detached annexe was converted in 2008. Whilst Building Regulations approval is not available for the conversion, the seller will provide an indemnity insurance policy for the benefit of the purchaser upon completion.
…By Annonceur International

Receive by email any new listing that may match your search criteria
By validating this form, you accept the general conditions of use of Le Figaro Properties.
These agencies offer a selection of luxury properties vente . Feel free to contact them for personalized assistance.





