Get early access to listings that match your criteria
Never miss an opportunity again. Our personalized alerts notify you instantly.

 English$ USD · m²


This beautifully renovated, detached single-storey home of approx. 110 m² features a swimming pool (10 x 3.5 m) and is set in a lovely green environment between Lorgues and Flayosc. Both charming villages are within easy cycling distance via the former voie ferrée (old railway line). The house and garden have been finished to a very high standard, using quality materials throughout. This move-in-ready, single-level property offers a spacious and elegant living/dining room with wood stove and oak parquet flooring, an open-plan kitchen, and French doors opening onto a partly covered terrace. There are two bedrooms sharing a bathroom, a separate toilet, and a third bedroom with en-suite bathroom and toilet. For those working from home, the property includes an ideal office space with pellet stove and fibre-optic internet. Additional storage is provided by a 12 m² utility room adjoining the house and a garden shed. Sustainability has also been carefully considered, with solar panels for direct electricity use and rainwater collection for garden irrigation. Outside, the well-maintained garden offers a peaceful atmosphere, enhanced by the soothing sound of a nearby stream.
…By New Home Lorgues


In the heart of the unspoiled countryside of Monopoli, surrounded by centuries-old olive groves and Mediterranean light, this remarkable historic Masseria represents a rare opportunity to create a prestigious estate in one of Italy’s most exclusive regions. Set within a highly sought-after natural environment, just minutes from the Adriatic Sea and the iconic villages of the Itria Valley, the property benefits from a high-end architectural project designed to transform the estate into an elegant luxury retreat combining authenticity, contemporary architecture, and Mediterranean lifestyle. The project includes the complete restoration of the Masseria while preserving the historical identity of the property: whitewashed façades, local stone, traditional vaulted ceilings, majestic volumes, and harmonious circulation between the various living spaces. The architectural renderings reveal a refined and understated design perfectly integrated into the Apulian landscape. AN ESTATE DESIGNED AS A PRESTIGIOUS LIFESTYLE PROPERTY The future property is centered around an elegant main building arranged over two levels, connected to several reception and relaxation areas opening onto Mediterranean gardens. The ground floor will notably feature: • a spacious reception living area, • a dedicated breakfast and dining room, • a professional kitchen, • several suites with independent access, • as well as an ancient private chapel integrated into the project — a rare and emblematic element of the history of Apulian Masserie. Upstairs, the project includes several additional bedrooms, private lounges, and panoramic terraces overlooking the surrounding countryside. The generous volumes and arched openings will provide remarkable natural light and create an atmosphere that is both elegant and soothing. MEDITERRANEAN GARDENS, SWIMMING POOL AND OUTDOOR RECEPTION AREAS The outdoor spaces have been conceived as a true private resort surrounded by olive trees. The project includes: • a large elegant swimming pool with solarium, • an annex dedicated to wellness and reception areas, • several shaded pergolas, • relaxing patios, • landscaped Mediterranean gardens, • as well as a spectacular garden structured around a landscaped promenade inspired by historic Italian estates. The 3D renderings reveal a property with a remarkably coherent aesthetic, blending understated luxury, architectural authenticity, and contemporary elegance. AN IDEAL PROJECT FOR A HIGH-END INTERNATIONAL CLIENTELE Thanks to its strategic location in Puglia — now one of Europe’s most desirable luxury tourism destinations — this property is perfectly suited to several uses: • exceptional private residence, • charming boutique hotel, • event estate, • high-end retreat, • or premium hospitality investment. The project also includes significant tourism development potential with the creation of luxury suites and experiential services designed for a demanding international clientele. Key Features • Authentic historic Masseria • Prime location in Monopoli • High-end architectural project • Approximately 1,000 sqm • Private chapel • Independent suites and reception areas • Swimming pool and annexes • Landscaped Mediterranean gardens • Panoramic terraces • Peaceful and exclusive environment • Strong heritage and tourism value enhancement potential
…By Polo Properties Valle D'itria


My Home Connexion offers you this magnificent old farmhouse from the 1850s located in the countryside of Arles. Once you enter through the electric gate, you will find a 6,250m2 land beautifully wooded. The 245m2 pool with a depth of 3.20m will be perfect for swimming comfortably. There are also two terraces of 30 and 50m2. Inside, the farmhouse consists of a kitchen with a utility kitchen, pantry, and a guest WC. You then have a large double living room with a functional fireplace, a dining area, and a lounge area. Upstairs, a large bedroom with high ceilings, a bedroom with a mezzanine, and a bathroom with double sinks serving both bedrooms. Two other bedrooms with a shared bathroom. Also a WC with a washbasin. An attached outbuilding to the main house has been recently fully renovated, featuring an independent terrace, a bedroom, a shower room with WC, and a kitchen. Possibility to purchase two adjoining plots of 5,731m2 and 3,117m2. CHARM - BEAUTIFUL LAND - MAGNIFICENT SWIMMING POOL - LARGE SURFACES - PROVENCAL FARMHOUSE Price: 1,050,000 euros H.A.I including 5% agency fees payable by the buyer, net seller price of 1,000,000 euros Do not hesitate to contact us for more information at or at Information on the risks to which this property is exposed is available on the Géorisques website: georisques.gouv.fr
…By My Home Connexion Maussane


The Marc Foujols agency is pleased to present this sublime family property, ideally located in the heart of the Golden Triangle of Compiègne, in a calm and privileged environment. Entirely renovated with remarkable care over the past few years, this home captivates with its quality amenities, the choice of high-end materials, and its timeless charm. Upon entering, you will discover a hall adorned with several custom closets, opening onto a beautiful, bright, dual-aspect living area with a fireplace. This includes an elegant lounge area, a convivial dining room, and generously opens onto the outdoors. A fitted and fully equipped kitchen, as well as an independent WC, complete this level. The first floor hosts two beautiful bedrooms, one of which is a master suite featuring a room with a custom dressing area and a pleasant private terrace. A spacious bathroom with a bathtub and shower complements this floor. On the second floor, you will find three additional bedrooms and a shower room. The property also benefits from a complete basement that includes a laundry room, a boiler room, and numerous storage areas. Outside, a lovely landscaped garden, perfectly exposed and completely shielded from view, completes this rare ensemble in the area, offering a true haven of peace just a few minutes from all amenities.This description has been automatically translated from French.
…By Marc Foujols Senlis


In Le Plan-de-la-Tour, this charming, fully renovated Provençal villa captivates with its harmonious design, high-quality features, and idyllic setting. Situated on a magnificent, flat, 1,700 sqm plot, beautifully landscaped and meticulously maintained, the villa offers a peaceful and refined atmosphere. It is enhanced by a handsome gate, a lovely paved entrance, and perfectly manicured grounds. The property also benefits from space for a swimming pool and significant potential for expansion. Main House - 4 Bedrooms The main house offers bright and perfectly laid-out spaces: A spacious, air-conditioned living room with a fireplace, bathed in light and opening onto the garden; a separate, fully equipped kitchen; a master bedroom with en-suite shower room, WC, storage, and direct access to the garden; two additional bedrooms on a mezzanine level, sharing a shower room and benefiting from a terrace; a separate WC with washbasin. Independent Apartment - 2 Bedrooms A 24 sqm independent apartment, with its own private garden, completes this property: o Ideal for hosting family and friends in complete privacy o Perfect for generating rental income Features et Amenities Automatic gate Ample parking Carport for 3 vehicles Fully paved driveway Fiber optic internet Excellent insulation Harmoniously landscaped garden Petanque court Space for a swimming pool Petting zoo Potential The villa offers excellent potential for expansion, ideal for realizing your projects. Come and discover Provençal charm, combined with modern comfort and strong potential, ideal as a primary residence or investment. (5.29 % fees incl. VAT at the buyer's expense.)
…By Rousselle Immo Prestige


Ideally located just 5 minutes from Monaco, this elegant fully renovated contemporary villa offers approximately 260 sqm of living space on a 1,100 sqm plot, set within a peaceful and highly sought-after residential area. Renovated using premium-quality materials throughout, the property enjoys breathtaking panoramic views over the Mediterranean Sea and the Principality of Monaco. The main level features spacious, light-filled living areas, including a reception room, a dining area, and a fully equipped open-plan kitchen. These spaces open onto a large terrace with spectacular sea and Monaco views. A guest bedroom with an en-suite bathroom completes this floor. Upstairs, two elegant suites each benefit from a private bathroom, a walk-in dressing room, and magnificent views of the sea and Monaco. On the garden level, two additional en-suite bedrooms, also featuring walk-in dressing rooms, enjoy direct access to the outdoor areas and the same exceptional panoramic views. Outside, the property boasts a swimming pool, several parking spaces, and an outstanding lifestyle combining privacy, luxury, and immediate proximity to Monaco.
…By David Luxury Properties


Come and discover this pleasant country house, offering 290 m² of living space. Located in Savigny-sur-Braye, it is nestled in a green setting, ideal for enjoying peace and nature. The house features a superb fireplace, bringing warmth and conviviality to winter evenings. The vast living room is an ideal space for relaxing and sharing good times with the family. It boasts beautiful architectural features and 10 spacious bedrooms. Outside, a beautiful swimming pool awaits you to cool off on hot summer days. The wooded garden is a haven of peace, with no visual or noise pollution. A pretty barn completes this property. Don't miss the opportunity to visit this country house, which combines comfort and old-world charm. ECD : D/D Price HAI : 369.000 € (Net selling price : 348 000 € - 6% agency fees payable by the buyer) Property presented by Cédric COCHETON (EI) : +33(0)6.56.67.57.49 - [email protected]. "Information on the risks to which this property is exposed is available on the Géorisques website" :www.géorisques.gouv.fr
…By Barnes Sologne Val De Loire


In the heart of the Cérons/Podensac region, discover this magnificent late 18th-century country house. Originally built for a prominent figure from Bordeaux, this charterhouse is a gem set amongst the vineyards, on the Graves wine route and amongst the internationally renowned sweet wines. Easily accessible by car (a 30-minute drive from Bordeaux thanks to its proximity to the motorway) or by train (close to Podensac and Cérons stations), the property is nestled between two traditional villages with all amenities in the immediate vicinity. Offering approximately 1,200 m² of buildings, it comprises a main charterhouse of 420 m², including a separate 85 m² flat, several outbuildings, including: a large garage of over 200 m² capable of accommodating around ten vehicles or serving as a reception venue, 1 summer kitchen opening onto the pool area, as well as former stables of around 200 m², perfect for creating a stunning guest house. The beautifully wooded estate, covering approximately 4.5 hectares, enjoys unobstructed views of the countryside and vineyards, including 1 hectare of AOC Graves vineyards cultivated by one of the region’s most renowned châteaux… an idyllic setting for lovers of nature, wine and tranquillity. The Carthusian monastery, tastefully renovated, offers five bedrooms, including one spacious master suite, and beautiful reception areas. The character of the property has been preserved whilst equipping the house with modern comforts (air conditioning, etc.).
…By Maxwell-baynes Bordeaux-bassin - Christie’s International Real Estate


A superb, renovated villa of approximately 170 m², facing south, situated on a spacious 5,677 m² lot in a preserved natural setting. The property enjoys an exceptional, quiet, and secluded location, with a pleasant, unobstructed view of the hills. The villa, sold furnished, offers comfortable and bright living spaces. It comprises five bedrooms, three bathrooms, a kitchen open to the living room, a laundry room, and an attic. Heating is provided by a reversible air conditioning system. Outside, the property features a saltwater pool and a pleasant outdoor kitchen, ideal for enjoying sunny days. A separate studio completes the property, perfect for hosting guests. The house also offers numerous additional spaces, including a garage, a storage area, a gym, and a workshop that could easily be converted into a wine cellar. In terms of amenities, the property is equipped with a code-compliant septic tank, a video intercom, electric blinds, fiber-optic internet, and a voice-controlled lighting system via Alexa. This rare villa combines modern comfort, absolute tranquility, and a prime location, nestled in a natural setting with an ideal south-facing orientation.
…By John Taylor - St Paul De Vence


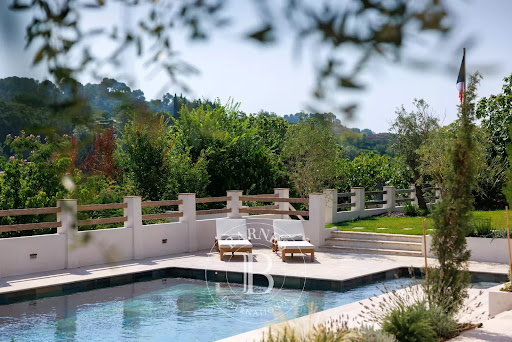
Located in one of the most sought-after residential areas of Saint-Paul de Vence, this beautifully renovated villa combines timeless Provençal charm with contemporary comfort, offering an exceptional lifestyle in a peaceful setting. Offering approximately 205 sq.m of living space, the property is set within 1,500 sq.m of beautifully landscaped gardens featuring a heated swimming pool. Benefiting from a triple aspect, the villa enjoys abundant natural light throughout the day and boasts panoramic views over Saint-Paul de Vence and the surrounding countryside. The impressive 75 sq.m living area has been designed for both everyday living and entertaining. Filled with natural light, it seamlessly combines an elegant lounge and a contemporary open-plan kitchen, opening onto the terraces and gardens to create a warm and inviting atmosphere. The sleeping accommodation comprises four bedrooms and three bathrooms. A separate office, which can easily be converted into a fifth bedroom with an en-suite shower room, offers additional flexibility to suit a variety of lifestyles. Fully air-conditioned throughout, the villa has been renovated to a high standard, successfully blending authentic Provençal character with modern finishes and premium amenities. A garage, ample parking and an electric vehicle charging station complete this exceptional property. A rare opportunity to acquire an elegant home in Saint-Paul de Vence, offering breathtaking surroundings, refined comfort and the Mediterranean lifestyle at its very best. Energy rating: C – Climate rating: A Information on potential risks to which this property is exposed is available on the Géorisques website: www.georisques.gouv.fr
…By Barnes Saint-paul-de-vence


An Exceptional Villa in the Heart of a Lush Green Setting Nestled on a magnificent 3,000 m² landscaped lot, this sumptuous, single-story contemporary villa offers nearly 500 m² of living space and provides a rare living environment that combines elegance, comfort, and serenity. Upon entering, the generous spaces and exceptional natural light are immediately captivating. The reception area consists of a spacious double living room, an elegant dining room, and a seamlessly integrated, high-end open-concept kitchen, extended by a functional pantry. Large floor-to-ceiling windows open the living spaces onto the terraces and outdoor areas, creating perfect harmony between indoors and outdoors. The main sleeping area features four magnificent suites, each with its own private bathroom. The sumptuous master suite boasts a spacious, custom-built walk-in closet as well as a large, refined bathroom, offering a true sanctuary of well-being. Designed in a U-shape, the villa is centered around a spectacular infinity pool, the true centerpiece of the property. The outdoor spaces have been designed to fully embrace the good life: an elegant pool house with a fully equipped summer kitchen provides the perfect setting for entertaining, while a gym bathed in natural light through its large floor-to-ceiling windows offers a soothing view of the surrounding nature.The lower level harmoniously complements the amenities of this exceptional residence with a fifth private suite featuring its own bathroom, a laundry room, a fully equipped wine cellar, a sumptuous private movie theater with a bar area, and a spacious garage that can accommodate four vehicles. Set in a privileged location, in absolute tranquility and surrounded by lush greenery, this rare property combines contemporary architecture, high-end amenities, and an exclusive lifestyle. An exceptional address designed for clients seeking excellence and discretion.
…By Montpellier Sotheby's International Realty


Dive into the art of living in Provence with this majestic stone farmhouse for sale approximately 500 m², nestled in a landscaped park of 3 hectares at the gates of Luberon (ideally located near L'Isle-sur-la-Sorgue). Combining the authentic charm of luxury real estate with high-end contemporary features, this prestigious property offers an idyllic setting and total privacy. It is the ideal property for a large family residence or for developing a charming guesthouse project. Enjoy spacious interiors, bathed in natural light and designed for your absolute comfort in this character house for sale. Reception area: A large warm living room with a traditional fireplace, perfect for convivial evenings. Night area with 7 bedrooms: Multiple layout possibilities are available. Two stunning suites have their own terrace, one of which offers an exceptional panoramic view of Luberon. The plus for epicureans: A true tasting wine cellar, ready to host the region's finest wines. An exceptional estate with a pool and landscaped park of 3 hectares This Provençal estate opens onto an exceptional outdoor space, designed to fully enjoy the Mediterranean climate: Park and wooded garden: 3 hectares of fully enclosed nature, enhanced by meticulous landscaping and equipped with a borehole. Luxury water area: A superb XXL heated pool (15 x 7.5 meters) to enjoy most of the year. Open-air reception spaces: A large summer kitchen with shaded dining area, bar areas, and the iconic petanque court for local authenticity. Parking and annexes: A secure double garage and a large carport. High-end features: home automation, eco-friendliness, and absolute security Acquiring this exceptional property means benefiting from an extremely rare level of equipment on the local real estate market: Optimal energy performance: Photovoltaic panels offering excellent efficiency, reversible air conditioning, and double-glazed windows. Connected house: Fully integrated home automation and high-speed fiber optic internet, ideal for telecommuting. Everyday comfort: Underfloor heating, water softener, and automatic watering system. Maximum security: The property is fully fenced and equipped with advanced alarm systems, video surveillance, as well as an electric gate with keypad and video intercom. A rare property on the luxury real estate market in Provence. Combining the sweetness of living, security, and hyper-connectivity, this prestige farmhouse awaits you. Contact us today to arrange a private visit and discover this exceptional property.
…By John Taylor Luberon


This splendid villa of about 275m2 is built on a plot of about 1375m2. It is located in a quiet and very popular area of Sainte-Maxime, not overlooked and out of sight, it offers an exceptional sea view. It consists of an entrance, a large living room, a dining room, a kitchen, a scullery, 5 bedrooms en suite, a complete bathroom and 2 bathrooms, All rooms are incredibly bright and have a sea view! The property also has an independent apartment on the ground floor, with a beautiful surface, also consisting of a living room, a kitchen, 2 bedrooms, and a bathroom. Finally, large covered terraces allow you to enjoy a beautifully wooded exterior with an 11x5 infinity pool. Note: the areas are provided for information only. Information on the risks to which this property is exposed is available on the website Géorisques: www.georisques.gouv.fr
…By Carlin Luxury Properties


Nestled in the heart of a 2,498 m² landscaped garden with trees, this property offers exceptional views of the Port-Vendres harbor, the sea, and Cap Béar. It includes a 235 m² main house, a 55 m² guest house, a swimming pool, and a real asset: approximately 900 m² of land still available for development, offering excellent potential for expansion. Ideally located, it is just a 5-minute walk from downtown and the marina, 8 minutes from Anse de Paulilles and its beaches, and 3 km from Collioure. The main house has been carefully renovated! Completely renovated in 2007–2008 by a renowned architect, this 1950s home is arranged over three levels. On the main floor, an entryway leads to a master suite with a walk-in closet and a bathroom, a separate half-bath, and a spacious 74 m² open-concept living area combining a living room, office, and fully equipped open kitchen. The large floor-to-ceiling windows open onto two terraces. On the upper floor, you’ll find three bedrooms—two of which have walk-in closets—a shower room, a separate toilet, and a mezzanine that could accommodate a fifth bedroom, an office, or an additional bathroom. A large terrace offers a beautiful view of the sea and the mountains. On the garden level, a 53 m² summer living room with a built-in kitchen opens directly onto the secure swimming pool, crafted from Briare enamel tiles. This level also includes a shower, a restroom, a garage, and a workshop. Information regarding the risks to which this property is exposed is available on the Géorisques website: www.georisques.gouv.fr.
…By Coldwell Banker Must Immobilier


Ideally located on the highly exclusive western slope of Cap d’Antibes, this magnificent recently renovated property embodies a contemporary vision of Mediterranean luxury, where sophistication, privacy and an exceptional lifestyle come together in perfect harmony. Offering approximately 415 sqm of living space, the villa is distinguished by its elegant architecture, refined finishes and spectacular volumes. From the moment of entry, the impressive reception areas captivate with abundant natural light and remarkable ceiling heights, creating an atmosphere that is both grand and inviting. Designed to provide the ultimate in comfort, the property features a sumptuous master suite with a bespoke dressing room and elegant bathroom, together with five beautiful guest suites, each benefiting from its own private bathroom. An independent apartment further complements this discreet and exclusive residence, providing the ideal setting for welcoming family and guests in complete privacy and comfort. Set within approximately 2,500 sqm of beautifully landscaped grounds, the property enjoys a Mediterranean setting of exceptional peace and tranquillity. The meticulously designed gardens surround a spectacular swimming pool – one of the most remarkable in the area – creating a private oasis perfectly suited to relaxation and elegant summer entertaining. Bathed in natural light and enjoying elegant sea views, this exceptional villa offers a rare and privileged lifestyle, just moments from the beaches and the most sought-after destinations along the Riviera.
…By Michaël Zingraf Christie's International Real Estate Cap D'antibes


Rare Historic Village House — Swimming Pool — Panoramic Views of the LUBERON - In the Heart of Provence 5 minutes from Forcalquier – 20 minutes from Manosque – 30 minutes from Cadarache – 1 hour from Aix-en-Provence and the TGV station – 1 hour 15 minutes from Marseille Provence International Airport Nestled in the heart of the charming Provençal village of Mane, this exceptional 18th-century stone residence presents a rare opportunity to acquire a home of genuine historical and architectural significance. Beautifully preserved and meticulously restored, it offers the unique privilege of enjoying exceptional privacy while living in the centre of one of Provence's most authentic year-round villages. The birthplace of **Louis François Peyre**, the property still retains its magnificent original entrance door, a remarkable testament to its rich heritage. Throughout the restoration, noble materials and traditional craftsmanship have been carefully combined with modern comforts, creating a home where authenticity and elegance exist in perfect harmony. Occupying a commanding south-facing position, the residence enjoys breathtaking panoramic views across the rooftops of Mane, towards Saint-Michel-l'Observatoire and the rolling hills of the Luberon. Bathed in natural light throughout the day, every room benefits from a warm and peaceful atmosphere. Offering approximately 500 sqm of living space over three levels, the house provides generous reception rooms designed equally for elegant entertaining and comfortable family living. An elegant living room opens onto the surrounding views, complemented by a cosy television lounge. The bespoke kitchen, appointed with granite worktops and premium appliances, has been designed for convivial gatherings. A magnificent private stone study with its impressive cathedral ceiling opens onto an intimate loggia, offering a tranquil retreat overlooking the Provençal landscape and an inspiring space for reading, working or quiet reflection. The sleeping accommodation comprises four bedrooms, including three principal bedrooms, each with its own bathroom or shower room, together with a charming children's bedroom. Additional rooms provide exceptional flexibility and could easily be adapted as further guest bedrooms, including the large private study and several leisure or relaxation spaces. On the lower ground floor, naturally cool during the summer months, an impressive 14-metre vaulted reception room provides an exceptional setting for entertaining family and friends. Complete with its own lounge, fitted kitchen, dining area and shower room, it extends the living spaces in a particularly convivial atmosphere. An authentic vaulted stone wine cellar with tasting area further enhances the unique character of the property. A laundry room, extensive built-in storage, a closed garage and an attic offering additional development potential complete the residence. Outside, a beautifully landscaped terrace with a large swimming pool creates a peaceful and remarkably private outdoor environment—an exceptional feature for a historic home located in the very heart of a thriving Provençal village. The solarium and elegant outdoor lounge invite moments of complete relaxation beneath the Mediterranean sun. Surrounded by lavender fields and vineyards, MANE is one of Haute-Provence's most sought-after villages, offering local shops, cafés, a weekly market, a new Michelin-starred restaurant, and the recently opened L'Occitane Spa, making it an increasingly desirable destination throughout the year. Ideally located just 5 minutes from Forcalquier, 20 minutes from Manosque (International School), 30 minutes from Cadarache, 1 hour from Aix-en-Provence and the TGV station, and 1 hour 15 minutes from Marseille Provence International Airport, the property combines the tranquillity of village life with excellent accessibility for both French and international owners. Rich in history, remarkable for its architecture, beautifully restored and offering an exceptional level of privacy rarely found in a village setting, this outstanding Provençal residence will appeal to discerning buyers seeking authenticity, elegance and the incomparable Provençal art de vivre. Agency fees payable by vendor - Montant estimé des dépenses annuelles d'énergie pour un usage standard : 8400€ ~ 11000€ - Tracy MC ELROY - Agent commercial - EI - RSAC 453 522 633
…By Barnes Pays D'aix-en-provence


Located in the immediate vicinity of Divonne-les-Bains, in a privileged setting combining privacy, generous volumes and remarkable views, this rare property offers exceptional potential. Set on a 2,834 sqm enclosed and landscaped plot, this architect-designed villa built in 1975 stands out for its distinctive architecture, bold lines and interior spaces with unexpected volumes. Oriented towards natural light, it enjoys unobstructed views over the Lake Geneva basin and the Mont Blanc massif. The property offers extensive renovation and reinterpretation possibilities, allowing its unique character to be enhanced and transformed into an outstanding contemporary residence. One of its most remarkable features is a spectacular swimming pool area, which can be configured as an indoor or outdoor space depending on the season and personal preference. Layout Ground floor: Entrance hall with cloakroom and guest toilets, fully equipped kitchen, dining room, spacious main living room, lounge with fireplace, wide corridor surrounding the swimming pool, master suite with dressing room and bathroom, children’s area including a playroom or office, two bedrooms, one bathroom and a dressing room. Garden level: Two additional bedrooms, one bathroom, as well as two independent offices. First floor: Mezzanine providing a flexible additional space and an office. Basement: Boiler room, workshop, cellars, technical room and a large multi-purpose room. Swimming pool area A unique 112 sqm indoor and/or outdoor space, a true living area in its own right, offering a rare and spectacular atmosphere. A confidential property, designed for buyers seeking distinctive real estate, an exceptional living environment and a high value-added renovation project. A viewing is highly recommended. Information on the risks to which this property is exposed is available on the Géorisques website: www.georisques.gouv.fr Montant estimé des dépenses annuelles d'énergie pour un usage standard, établi à partir des prix de l'énergie de l'année 2021 : 6210€ ~ 8410€
…By Barnes Pays De Gex & Genevois


BARNES La Baule offers for sale this villa of approximately 270 m², nestled in a verdant setting, offering complete privacy. From the moment you enter, you will be captivated by its generous proportions and abundant natural light. The house boasts a beautiful 80 m² living room with a wood-burning stove, ideal for warm and convivial gatherings. It features six bedrooms, including a master suite on the ground floor, designed for optimal comfort. Outside, a magnificent enclosed garden with mature trees and a swimming pool invites you to relax and share special moments with family and friends. A property where tranquility and quality of life meet. Agency fees payable by vendor - Montant moyen de la quote-part de charges courantes 600 €/yearly - Montant estimé des dépenses annuelles d'énergie pour un usage standard, établi à partir des prix de l'énergie de l'année 2024 : 2980€ ~ 4040€
…By Barnes Nantes - La Baule


Ideally located in the heart of Saint-Rémy-de-Provence, this beautifully appointed 130 m² duplex apartment occupies the ground floor of an elegant stone building, entirely renovated in 2017 using high-quality materials and finished to an exceptional standard. The property enjoys its own private entrance leading to a charming enclosed courtyard with a small plunge pool, a covered terrace, and an 8 m² technical/storage room housing the pool equipment. A private parking space completes the property. Inside, the apartment is filled with natural light and offers impressive ceiling heights and a peaceful atmosphere, despite being just a short stroll from the town's shops, restaurants, and lively cafés. The ground floor features a spacious open-plan living area with a fully fitted kitchen, one bedroom, and a shower room with walk-in shower, WC, and washbasin. Upstairs, two generously sized en-suite bedrooms provide comfortable and private accommodation, complemented by a separate WC. Thermal comfort is ensured by an efficient heat pump system, with underfloor heating on the ground floor, electric radiators upstairs, and integrated domestic hot water production. Information regarding potential natural and technological risks affecting this property is available on the official Géorisques website: www.georisques.gouv.fr.
…By Jame's Property


JANSSENS VAISON EXCLUSIVE - Discover this magnificent 19th-century stone farmhouse located in the Enclave des Papes, in the north of the Vaucluse. This exceptional property comprises approximately 1,000 sqm of fully renovated historic stone buildings, set within around 38 hectares of land, partly planted with truffle oaks. The property will charm you with its authenticity and the distinctive character of the region's traditional farmhouses. It enjoys an ideal countryside location, with beautiful distant views of Mont Ventoux, while remaining only a few minutes from all shops and amenities. A first inner courtyard with a plane tree and fountain leads to the first house, known as the guest house. The ground floor comprises an entrance hall with a lounge and reception area, opening onto a monumental staircase leading to a library with a cathedral ceiling. From the entrance hall, there is also access to a large dining room with a mezzanine above former wine vats, a kitchen with pantry and a laundry room. A corridor leads to a fitness room with toilets and changing rooms, as well as a wellness area with hammam and sauna. A secondary entrance opens onto the swimming pool, with views of Mont Ventoux. Finally, there is a very large living room with a fireplace, impressive volumes and monumental picture windows. A staircase leads to the first floor, where there are two bedrooms, including one suite, both with shower rooms, as well as two adjoining storage rooms. The second floor features a very large suite with a shower room. From the inner courtyard, there is also access to a large ground-floor suite with a shower room and, on the first floor, to a bedroom with a shower room. A second inner courtyard leads to the second house, known as the private house. The ground floor comprises a large kitchen and dining area with a wood-burning stove, a spacious living room and an office. A staircase from the kitchen leads to two bedrooms. A staircase from the living room leads to two further bedrooms, one with a dressing room and the other with a private lounge. All bedrooms have their own shower room. The two houses offer a total of nine air-conditioned bedrooms, each with a shower room. The two houses are connected internally. Additional rooms within the property include several storage rooms, a laundry room, a bicycle garage, a car garage, a boiler room and a wine cellar. Outside: Numerous terraces surround the house. There are two courtyards with fountains and a summer kitchen. A heated infinity pool with a terrace offers magnificent views of Mont Ventoux. Next to the pool is a pool house with a jacuzzi and bar. The property also includes a boules court and a former wash house. Technical features: Mains water Mains drainage Pellet boiler Air conditioning In every bedroom: safe, heated towel rail, television and dressing area Swimming pool Water softener Electric vehicle charging point Accessibility: Motorway: 26 minutes Train station: 40 minutes Airport: 2 hours An exceptional property offering high-end amenities in a magnificent setting. An absolute favourite. Contact us now for more information or to arrange a viewing: + 33 4 90 41 82 40, available 7 days a week. Thanks to our exclusive partnership with Knight Frank, a global leader in luxury real estate, Janssens Immobilier provides every property with exceptional international exposure. This alliance combines our local expertise with the strength of a network operating in more than 50 countries.
…By Janssens Immobilier Vaison La Romaine


Just a few minutes from Place Stanislas and the centre of Nancy, this character property dating back to 1684 offers approximately 337 sqm of living space and more than 600 sqm of total floor area. Renovated in 2016, it has preserved the architectural features that define period homes while providing the comfort expected for modern family living. Hidden behind an elegant wrought-iron gate, the property opens onto a paved courtyard leading to the main entrance. From the moment you arrive, an original stone holy water font, a beautiful stone staircase and generous proportions set the tone. The ground floor is dedicated to the reception areas. Two interconnecting living rooms, enhanced by original parquet flooring, marble fireplaces, wood panelling and decorative mouldings, create a warm and welcoming atmosphere. Painted decorative panels integrated into the woodwork, together with original cement tiles, further highlight the property's historic character. Extending from these reception rooms, the dining room connects seamlessly with a fully equipped family kitchen centred around an original stone fireplace. A bedroom with its dressing room and en-suite bathroom completes this level, allowing for comfortable single-level living. The first floor comprises four bedrooms, a study, two bathrooms, a powder room and a laundry room, creating a practical and well-balanced sleeping area. Each room retains the generous proportions and period features that define the property. The top floor offers a spacious attic where the exposed timber frame, restored by the renowned Madalon company, provides excellent potential for further development. A cellar, workshop and garage complete the property, together with additional parking spaces within the grounds. Outside, the landscaped garden, carefully maintained and sheltered from view, naturally extends the living spaces and offers a peaceful setting just moments from the centre of Nancy and everyday amenities. A rare opportunity for buyers seeking an elegant period residence where history, authenticity and modern comfort come together. This property is presented by Hugo Conerardy, Consultant at BARNES Nancy & Vosges. Information regarding the potential risks to which this property is exposed is available on the Géorisques website: www.georisques.gouv.fr.
…By Barnes Proprietes & Chateaux


COMMERCE AND APARTMENT In the heart of the prestigious medieval village of Saint-Paul-de-Vence, on the iconic Place de la Fontaine, one of the most emblematic and sought-after addresses on the Côte d'Azur, discover a real estate opportunity of absolute rarity. Benefiting from exceptional visibility thanks to its superb storefront opened onto this must-visit square, where visitors from around the world gather around the famous fountain and its unique atmosphere, this characterful ensemble covers approximately 150 m2 and represents a premium location for an art gallery, a luxury shop, a concept store, or any high-end business. Fully renovated with refinement, it combines the charm of stone, very beautiful volumes, an outstanding ceiling height, exposed beams, and carefully highlighted old materials. The ground floor hosts an elegant commercial space of about 62 m2, currently operated as an art gallery. Upstairs, connected to the business while having independent access, a magnificent reception apartment of approximately 88 m2 offers a unique setting with a spacious reception room featuring a majestic fireplace, a large adjoining kitchen ideal for organizing private or professional events, an independent office, a bathroom, and toilets. From the reception rooms, the view of Place de la Fontaine fully contributes to the exceptional character of the place. A unique property combining an iconic address, incomparable charm, and exceptional potential for developing a business in one of the most sought-after commercial locations in Saint-Paul-de-Vence. Energy class: D Climate class: B / Estimated amount of annual energy expenses for standard use: between EUR 1,270 and EUR 1,750 (reference year 2021). Information on the risks to which this property is exposed is available on the Géorisques website: www.georisques.gouv.fr.This description has been automatically translated from French.
…By Agence Saint Paul - La Colle Immobilier


A few minutes from Lavelanet Beautiful property, former farmhouse completely renovated, developing approximately 200m2 of living space, in the heart of an exceptional and peaceful environment. The property is situated on a landscaped park of approximately 6,000 m2 and with a total land area of 2ha 42a 45ca offering a green setting, with orchards, flowers and the potential to create a swimming pool out of sight. For the building, you will find: The main house comprises a living area with a stone fireplace, a fitted kitchen, a dining room, and a pantry. On the first floor, a landing leads to three bedrooms and a shower room. On the second floor, there are three attic bedrooms (plus a spare bedroom for children) and an additional bathroom. A second, completely independent section of approximately 60 m2 completes the property, immediately usable as a seasonal rental or for a large family. This section includes a pantry, cellar, living room with a fully equipped kitchen, en suite bedroom with shower room, and separate toilet. On the second level: a room that can be converted (fully insulated, with skylights and water supply). Over 300 m2 of outbuildings enhance the property with workshops/former pigsties/stables in very good condition, storage areas for garden tools as well as an open garage and an upstairs room that can also be used. This former farmhouse has been renovated using quality materials: exposed stone, a fine wooden staircase, argon glazing... the charm of yesteryear where you can unpack your bags... a rare property to discover!
…By Europe Sud Immobilier - Esi


Contemporary villa 10 minutes from Boulevard Mohammed VI, near many golf courses Located just 10 minutes from the center of Marrakech, discover this exceptional villa nestled at the far end of a residential estatea rare location that guarantees absolute privacy. Boasting 680 m² of living space set on a magnificent 1,348 m² landscaped plot, this property captivates with its clean-lined contemporary architecture, generous proportions, and vast floor-to-ceiling windows that create a seamless flow between indoor and outdoor living areas. It features: -5 spacious suites, each with a private bathroom -A vast reception area bathed in natural light -A contemporary kitchen opening onto an elegant, plant-filled patio - a lift -A basement offering numerous layout possibilities -A private hammam, a true invitation to wellness The heart of the property is undoubtedly its outdoor area, designed as a genuine living space. Far from a standard rectangular pool, this one was conceived as an architectural feature in its own right. Its graphic lines, interplay of perspectives, walkways, and expansive decking create a spectacular setting that blends harmoniously with the landscaped garden. Water, stone, and greenery interact elegantly to offer an environment that is both refined and soothinga place where every area invites relaxation and socializing. Surrounded by a mature, meticulously landscaped garden, the villa enjoys a lush, pristine setting. Its position at the end of the estate ensures total privacy, free from overlooking neighborsa rare privilege on the market. Situated within a secure residential community, this property combines luxury, privacy, and serenity, all while remaining just minutes from the center of Marrakech. agency fee : 2.5 % Excl. VAT An exceptional villa where contemporary architecture elevates every living space.
…By Manzil Keys


Ideally located close to the motorway access points, this elegant semi-detached family home of approximately 230 m² of living space will charm you with its generous volumes, its recent renovation, and its excellent technical condition. From the entrance, you discover a vast and bright living room open to a pleasant west-facing terrace, extended by a garden accessible by a few steps. The living area also features a high-end open kitchen, fully equipped, with a friendly breakfast area, perfectly designed for the daily life of a family. The ground floor also offers an office, ideal for telecommuting, as well as a versatile room that can, depending on your needs, serve as a guest bedroom, second living room, TV room, playroom, or leisure space. On the first floor, the landing leads to a master suite with its complete bathroom, a bedroom with its private shower room, a third bedroom, and an independent toilet. The second floor offers an additional sleeping area that is particularly comfortable with two generously sized bedrooms, a bathroom, a shower room with double sink, and a landing that can be arranged as a reading nook or relaxation space. Completely renovated four years ago, the house benefits from quality features, a new roof, recent boiler, Stadip double glazing, electric shutters, a motorized gate, and installations in excellent condition, with a cellar completing the whole. Outside, several private parking spaces are available at the front of the property, and the pleasant and well-oriented garden also offers enough space for the development of a vegetable garden. A turnkey, spacious, and functional house, ideal for a family looking for comfort, modernity, and quick access to the main traffic routes.This description has been automatically translated from French.
…By Nathalie Forest Sotheby's International Realty

Receive by email any new listing that may match your search criteria
By validating this form, you accept the general conditions of use of Le Figaro Properties.
These agencies offer a selection of luxury properties vente . Feel free to contact them for personalized assistance.


