Get early access to listings that match your criteria
Never miss an opportunity again. Our personalized alerts notify you instantly.

 English$ USD · m²


Located in the municipality of MIRABEL in a calm environment with no overlooking neighbors, this villa currently consists of two apartments.On the first floor: living room, kitchen, two verandas, one bedroom, bathroom, and WC.On the ground floor: veranda, kitchen, living room, two bedrooms, shower room, and WC.The property offers 150 m² of living space on a flat plot of approximately 2,400 m² located in a buildable zone.Renovations are to be expected, but the property benefits from a beautiful location and strong potential.Information on the risks to which this property is exposed is available on the Géorisques website: www.georisques.gouv.fr.Orpi Ardèche, Drôme, Gard, Vaucluse partner for all your real estate projects.Orpi, the cooperative spirit...Feel free to contact our agency for more information about this house.Agency reference: 1501This description has been automatically translated from French.
…By Orpi Sud Immo


Just 20 minutes from Bergerac in the Dordogne (20 km) and 40 minutes from Saint-Emilion (35 km), and within easy reach of all amenities, this remarkable character property offers an ideal setting for a bed and breakfast, tourist accommodation, or a large family home. With approximately 350 m² of living space, the property currently features 9 bedrooms and 6 bathrooms or shower rooms. With minimal renovations, up to 2 additional bedrooms could be created on the top floor. Behind its automated gate, you'll discover a magnificent, wooded park of over 3,000 m² adorned with majestic magnolias. An elegant porch running along the façade, accessible via a central staircase, leads to a spacious entrance hall which provides access to the main reception rooms: a dining room with a fireplace, a welcoming living room also with a fireplace, and a fitted kitchen. On this level, there is also a first suite with a bathroom and toilet, currently used as a TV lounge. The magnificent wooden staircase leads to the upper floors. A half-landing houses a guest toilet. On the first floor, a spacious landing provides access to three suites, including two double suites. The master suite, particularly generous in size, offers over 50 square meters of living space. The second floor comprises three further bedrooms and two shower rooms with toilets. The four attics, two of which have skylights, offer excellent potential for conversion to create up to two additional bedrooms, depending on your needs. The mezzanine level completes the property with several functional spaces: a utility room, a wine cellar, storage rooms, and a separate entrance for easily storing bicycles, outdoor furniture, or garden equipment. The advantages of this property: • Mains drainage • Excellent energy performance: EPC rating B • Recent geothermal heating • Recent geothermal hot water production • Recent double-glazed PVC windows • Recently renovated roof and roof insulation • Strong potential for tourism or family use. A rare property combining charm, spaciousness, modern comfort, and excellent energy efficiency. A truly exceptional property just waiting for your vision. Contact me today for more information or to arrange a viewing. The fees are to be paid by the seller. Les informations sur les risques auxquels ce bien est exposé sont disponibles sur le site Géorisques : www. georisques. gouv. fr. Contact your local agent, Emilie LAVAL, PINEUILH, Optimhome Associate Estate Agent at 06 82 93 50 15 (ref 612154)
…By Optimhome - Emilie Laval


LA VARENNE Les Muriers, in a quiet area and close to schools and the Molènes square, a large family home built on a plot of 523m² comprising: on the ground floor an entrance, spacious living room with equipped kitchen, veranda and access to the garden, 3 bedrooms and two bathrooms, laundry room. On the 1st floor with independent access: entrance, living room leading to a terrace, equipped kitchen, a master suite, 3 bedrooms and shower room. Partial basement. The house is currently separated into two units that can be combined. Many possibilities with more than 220m² of living space. Gas heating, reversible air conditioning, very good general condition. Agency reference: 1765This description has been automatically translated from French.
…By Orpi Saint Maur Mairie


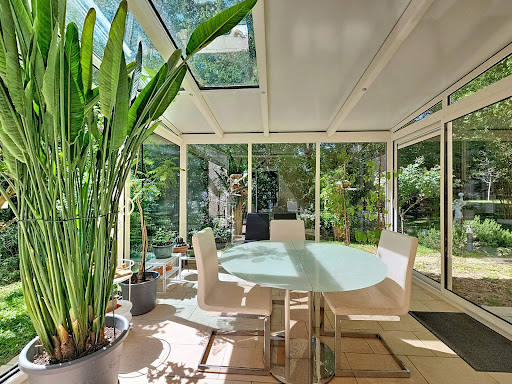


For nature and peace lovers...Very privileged environment for this luxurious T5 villa from 2008 with 134 m² of living space (196m² in total as there are 60m² of attics still to be developed with all the connections planned, including the already present staircase).The magnificent wooded land of over 2900m² is mostly flat and functional, providing a lot of privacy.Beautiful living room of 50m² with triple exposure, opening onto a partially open kitchen and an immense south-facing terrace with panoramic views of the trees and the Balmanaise countryside.A lovely veranda (well-insulated but not counted in the area as it is unheated) connects the living room and kitchen for a friendly dining space within a green setting.In the sleeping area, there are 3 bedrooms (including 1 with a private shower room), a bathroom, and an office that can serve as a 4th bedroom.In the basement, there is a large garage that can hold up to 4 cars, a wine cellar, a pantry, etc.If you are looking for tranquility, calm, and a wooded environment while keeping all the advantages of Balma and its amenities in terms of health, shops, transport, schools, and college, this house is made for you.Fees payable by the seller. Energy class B, Climate class A Estimated annual energy expenses for standard use: between €1260.00 and €1750.00 for the years 2021, 2022, and 2023 (subscriptions included). Information on the risks to which this property is exposed is available on the Géorisques website: georisques.gouv.fr.AC ADC31012025000001045This description has been automatically translated from French.
…By Benac Immobilier


Only 5 minutes from the center of Laval and all amenities, discover this magnificent family villa of 217 m², built in the early 2000s with high-quality materials. Set on a superb wooded plot of 5,010 m², it offers a truly privileged living environment, combining comfort, space, and high-end features.Upon entering, you will be captivated by an impressive cathedral entrance that leads to a vast living area of almost 50 m², flooded with light, as well as a fully equipped open kitchen of 16 m². A pantry completes this space and provides direct access to a garage that can accommodate three vehicles.All living areas generously open onto the landscaped garden and its relaxation areas: swimming pool, jacuzzi, and gazebo with sauna, to fully enjoy sunny days with family or friends.The ground floor also includes a sports room that can serve as an office, as well as a master suite with a dressing room and bathroom.Upstairs, the sleeping area consists of five bedrooms, two bathrooms, and a separate toilet, offering ideal comfort for a large family.In terms of performance, this property benefits from an excellent B energy rating thanks to its geothermal heating, ensuring comfort and control of energy consumption.A house in perfect condition, where you will only have to unpack your bags.Finally, you will enjoy an ideal location: immediately close to schools, shops, and services, with the TGV station of Laval allowing you to reach Paris Montparnasse in just 1 hour and 10 minutes.A rare property in the area, to be discovered without delay.Contact us today at 07 83 01 60 03 to arrange a visit and let yourself be charmed by this exceptional villa.Fees included of 4% VAT payable by the buyer. Price excluding fees 750,000 €. Energy class B, Climate class A Estimated amount of annual energy expenses for standard usage: between €1,990.00 and €2,730.00 for the years 2021, 2022, and 2023 (subscriptions included). Information on the risks to which this property is exposed is available on the Géorisques website: georisques.gouv.fr. Information on the risks to which this property is exposed is available on the Géorisques website: www.georisques.gouv.frThis description has been automatically translated from French.
…By We Invest Boulogne-billancourt


Agency Exclusive - In the heart of the Douarnenez region, just 10 minutes from Douarnenez and about 20 minutes from Quimper and Pont-l’Abbé, this character property reveals a rare ensemble due to its composition, impeccable maintenance, and development potential.From the moment you arrive, the place imposes its atmosphere. The stone buildings, courtyards, volumes, and wooded park create an authentic, functional, and perfectly maintained estate. The remarkable trees, the former quarry, the unobstructed view of Douarnenez Bay and Menez-Hom, along with the site's intimacy, give the whole a true uniqueness.The property combines a main house of approximately 194 m², four stone gîtes, an event space of 200 m², an outdoor park, ample parking, and several outdoor areas dedicated to receptions. Each part finds its natural use, providing a solid foundation to continue the existing activity or to develop a new project. The gîtes, adapted from the former outbuildings, retain the charm of stone and allow for the accommodation of families, groups, or stays with tribes. The event space, with reception rooms, catering area, kitchen, restrooms, and annexes, is suitable for organizing weddings, birthdays, seminars, workshops, or private events.Outside, the park fully extends the spirit of the estate: reception spaces, relaxation areas, outdoor spots, large parking, and development prospects. The presence of a buildable plot also opens up additional valuation opportunities.The main house offers beautiful volumes for comfortable living on site, with a preserved private garden. It allows for residing in the estate while operating the business, or imagining a broader family organization.A unique, lively, and inspiring property, already structured, impeccably maintained, with a solid foundation and significant potential.
…By Terre D’immo


Proximity to Bergerac, a beautiful residence in a highly privileged setting, with a swimming pool, guesthouse, and pond Ideally located on the heights of Bergerac, just 4 km from the town center. In a highly privileged setting, with no disturbances or overlooking neighbors. On a fenced plot of 7.3 hectares of wooded meadows, featuring a 3,500 m² pond fed by a natural spring. A charming small guinguette has been set up by the water. Mains water supply and a well connected to the house network. Tennis court to renovate. Swimming pool (12 × 6 m, chlorine), stone terraces overlooking the landscape and offering beautiful countryside views. A charming residence dating from the 19th and 20th centuries, with an H-shaped layout between the main house and its guest house Main house 330 m² Ground floor Through the patio: spacious entrance/living room with library, fireplace, and bar. Veranda. Double living room (57 m²) with fireplace. Study/library. High-quality independent kitchen (Leicht). WC. Living areas open onto a beautiful 35 m² steel-framed veranda, air-conditioned and equipped with a barbecue. Master suite: large bedroom, dressing room, bathroom with shower, WC. Adjoining laundry room. First floor 3 bedrooms. 1 shower room with WC. Guest house 35 m² (opening onto the patio) Living room with fireplace. Kitchenette. 1 bedroom. 1 shower room with WC. Water softener. Double glazing. Fiber internet. Cellar. 4 garages, including 2 enclosed. Former tobacco drying barn and workshop.
…By Anthouard Immobilier


EXCLUSIVE: South Corsica, the Jean & Claude Prouvé house An rare architectural masterpiece, preserved in its original form, overlooking the Mediterranean Built on a hillside by Jean Prouvé, a leading figure in 20th-century architecture and design, in collaboration with his son, the architect Claude Prouvé, this holiday home was designed for Dr Pierre Gauthier, husband of Françoise Prouvé, to provide a stunning setting for the family. It is situated in the unspoilt hills above Sainte-Lucie de Porto-Vecchio, in the heart of one of the most sought-after areas of Southern Corsica, More than just a residence, this house is a true architectural manifesto. True to the principles championed by Jean Prouvé, it emphasises intelligent construction, simplicity of line, the constant interplay between the interior and the landscape, and a way of living centred on light, functionality and contemplation. Set in a commanding position, the house offers spectacular panoramic views of the Mediterranean, the Alta Rocca mountains and the gulf. Each window frames the landscape like a living painting, making nature an integral part of the architecture. The property enjoys a wonderfully peaceful setting. An unspoilt beach is a ten-minute walk away, whilst the famous beaches of Sainte-Lucie and Pinarellu, with their crystal-clear waters, are just a few minutes’ drive away. Figari International Airport Figari International Airport is approximately 45 minutes away. We love: a rare property with its original components, ideal for collectors and architecture enthusiasts, where heritage, landscape and the Mediterranean way of life come together with remarkable harmony. Jean Prouvé (builder) & Claude Prouvé (architect) 19671969
…By Vip Real Estate, Ltd


In a village in the Rémalard-en-Perche region, on a park of 7,500 m² with old trees and a tennis court, an old rectory from the 19th century with a living area of 260 m², comprising eight main rooms, plus attics and cellars, with central heating. A woodshed and two garages are attached. Apart from this, there is an annex house of 80 m², with three rooms, sanitary facilities, and central heating. Good structural quality, but renovations are expected for carpentry and painting.This description has been automatically translated from French.
…By Maisons Du Perche


REF 8554: CENTURY 21 Royer Immo offers you this charming character house under a CONFIDENCE MANDATE, ideally located in the historic district of Granville, just 50 meters from the sea and close to Mont-Saint-Michel.Spread over three levels, it offers generous spaces with four bedrooms, two spacious living areas enhanced by fireplaces, a separate fitted kitchen, as well as two shower rooms.You will enjoy a privileged living environment that combines the charm of the old, the immediate proximity to the coast, and the amenities of the city center. The lively and sought-after neighborhood allows for easy access to shops, restaurants, and schools within walking distance.An ideal address for lovers of the sea, heritage, and a peaceful life in the heart of Granville.This description has been automatically translated from French.
…By Century 21 Royer Immo


Quinta do Relógio, A Historic Palace by the Sea, A Unique Legacy in PortugalThere are exceptional properties. And then there are heritages that transcend generations.On the first line of the sea, between Lisbon and Cascais, stands the emblematic Quinta do Relógio, one of the most distinguished historic properties on the Portuguese coast. Built in 1860 by the prestigious architect Cinatti of Siena, it was the summer residence of His Majesty Ferdinand II, perpetuating an aristocratic heritage that remains alive to this day.Implanted in a plot of about 5,589 m², this property offers approximately 145 meters of seafront, with absolutely unobstructed panoramic views over the Tagus estuary and the Atlantic Ocean. An unrepeatable setting, where architecture, history and nature coexist in perfect harmony.The composition of the farm is as rare as it is impressive. In addition to the main palace, it includes an elegant Guest House, a Clock Tower that gives identity to the property, old stables, garages, support accommodation and large historic gardens, forming an architectural ensemble of enormous heritage value.The entrance leads to a majestic hall illuminated by a central skylight, from which a monumental staircase starts that organizes the different spaces of the residence. Large reception halls, library, living rooms, office, dining room, kitchen and several rooms are elegantly distributed, benefiting from high ceilings, abundant natural light and permanent views over the sea and gardens.The exteriors are truly extraordinary. Among centenary trees, rare botanical species, historic paths and carefully designed garden areas, the iconic Clock Tower stands out, an element that has become a symbol of the property and one of the most recognized images of the Oeiras seafront.The entire farm is fully walled, has water autonomy and preserves an old drainage aqueduct that crosses Avenida Marginal to the sea, testifying to the high level of engineering and planning at the time.Classified as a property of high patrimonial interest by the Municipality of Oeiras, it benefits from IMI and IMT exemption, constituting both a historical asset and an investment opportunity of enormous relevance.Due to its size, location and legal framework, this property has a unique potential for different uses, from a private residence of representation, institutional headquarters, embassy, foundation, cultural space, boutique hotel or luxury hotel project, always maintaining the exclusive character that distinguishes it.The location further reinforces its rarity. Located on Avenida Marginal, it is just a few minutes from beaches, marinas, golf courses, international schools, business centers and the main road accesses, allowing you to reach the center of Lisbon in about 15 minutes and the International Airport in approximately 20 minutes.
…By Annonceur International


Located on The Avenue, widely regarded as Lower Sunbury’s most prestigious address, this substantial detached residence delivers over 4,000 sq ft of beautifully arranged accommodation, including a remarkable 600 sq ft outbuilding. Designed for modern family living, the house combines scale, flexibility and refined presentation across three floors. The ground floor is centred around an expansive open-plan kitchen, dining and family space, thoughtfully designed as the social heart of the home. Bi-folding doors open directly onto the garden, creating seamless indoor-outdoor flow ideal for entertaining. A series of additional reception rooms provide flexibility for formal living, a cinema room, playroom or study, while a utility room and guest cloakroom ensure everyday practicality is carefully considered. Upstairs, six well-proportioned bedrooms are arranged across the first and second floors. The principal suite offers generous proportions with fitted storage and a luxurious en-suite, complemented by additional bedrooms served by a mix of en-suite and family bathrooms, bringing the total to five. The layout allows for multi-generational living, guest accommodation or dedicated work-from-home space without compromise. Externally, the rear garden provides privacy and space in equal measure, with a substantial 600 sq ft outbuilding currently arranged as a versatile leisure and workspace environment. Whether utilised as a gym, studio, games room, home office or annex, it adds meaningful flexibility to the overall footprint. To the front, off-street parking enhances convenience on this premier residential road. The Avenue sits at the heart of Lower Sunbury village, moments from the River Thames, riverside pubs and cafés, Sunbury Park and the Walled Garden. Sunbury Station provides direct services to London Waterloo, while Heathrow, the M3 and M25 are easily accessible.
…By Annonceur International


The advertiser did not provide an english description for this listing.
…By Pierres & Caractere


In one of the most sought-after neighborhoods in the Brest region, Villa d'Ici presents this remarkable architect-designed house built in the 1970s, covering more than 300 square meters, entirely restored, set in a landscaped park of about 6000 square meters, with an unobstructed 180° view of the sea.From the entrance, light naturally floods in, carried by large bay windows that open the house to the garden, the sea, and the sky.Carefully renovated, the house offers a spacious living room adorned with a central fireplace and a warm atmosphere on the ground floor. The contemporary kitchen, open to the dining room, continues this spirit of friendliness and refinement.A glassed-in office, perfectly integrated into the living space, provides an inspiring working or reading environment, bathed in light and facing nature.The circulation between levels is fluid, offering beautiful perspectives between the ground floor and the first floor, with clean lines and views that harmoniously structure the space.The sleeping area consists of a ground floor bedroom, followed by 2 spacious half-level bedrooms, each with large shower rooms and access to the garden. On the first floor, reached by a beautiful contemporary oak staircase, there are two additional bedrooms, one with a dressing room and a lovely sea view, as well as a bathroom welcoming family and guests in great comfort.Each room benefits from generous volumes and rare luminosity. The wooded garden offers an intimate and green ambiance with direct access to the coastal path. A large basement, a double garage, a laundry room, and plenty of storage complete the features.A rare property, in absolute calm, where elegance meets the sweetness of coastal living, just 10 minutes from the center of Brest, 20 minutes from the airport.Contact Bertrand CLAQUIN at 06.80.87.72.34.Information on the risks to which this property is exposed is available on the Géorisques website: https://www.georisques.gouv.fr(3.05% fees VAT included at the buyer's expense.)This description has been automatically translated from French.
…By Villadici


In a closed and highly sought-after area of Les Issambres, discover this superb Provençal villa bathed in light, offering a view of the sea and the Maures massif.Elegant and timeless, this property captivates with the quality of its fittings and generous volumes. It features three bedrooms, two bathrooms, a spacious living area with a fully equipped open kitchen, extended by large terraces, as well as a large garage.On the garden level, a completely independent space completes the property with two en-suite bedrooms and a gym, ideal for hosting family and friends in complete privacy.Outside, the landscaped garden, carefully maintained and adorned with Mediterranean species, offers an exceptional living environment. The free-form pool and numerous terraces invite you to fully enjoy the absolute calm and the sweetness of Azur life.Only 2 km from the beaches and 5 minutes from shops, this villa combines all the assets of an exceptional residence.A rare property where each sunrise and sunset offers a unique spectacle.Guaranteed favorite.Co-ownership of 81 lots (No ongoing proceedings).Annual charges: 1581.4 euros.This description has been automatically translated from French.
…By Canat & Warton - Saint-raphaël


In the heart of the charming village of Collonges-sous-Salève, just moments from local amenities and the Swiss border, this character residence dating from 1770 elegantly combines historic charm with contemporary comfort. Organised into two distinct volumes connected by a wooden veranda, the home reveals a warm and authentic atmosphere, enhanced by exposed beams and stone walls. The ground floor features a modern kitchen opening onto the dining area, a living room with direct access to the terrace, a library, a utility room, and a separate technical space. The upper floors accommodate five bedrooms, including a master suite with dressing room, as well as a spacious additional living area with kitchenette. This flexible layout allows for family living, guest accommodation, or independent workspaces. Set on a fully enclosed, private plot, the property benefits from a pleasant garden with terrace, offering a true haven of peace in the very heart of the village. A rare opportunity, just minutes from Geneva. Information on the risks to which this property is exposed is available on the website georisques.gouv.fr. Agency fees payable by the seller.
…By Stone & Wood


EXCLUSIVE TO IMMOGOLF: In Valescure, just steps from the Golfs shopping center, discover this charming single-story villa. It features a spacious, light-filled living room thanks to its high ceilings, as well as an open-plan kitchen leading onto a pleasant, private terrace. The villa has three bedrooms, two bathrooms, and ample storage space. No work is required: you'll enjoy high-quality features, including air conditioning and double glazing for optimal comfort. Outside, the meticulously landscaped garden boasts a premium artificial lawn and a pleasant setting. Located within a gated community, it also offers access to a swimming pool and its surrounding area. Garage. A rare find in this area.
…By Agence Du Cap Immogolf


In the great calm, about 1 hour from Paris via the N12, between Houdan and Anet, this remarkable old property of 570m² opens onto a lovely wooded and enclosed garden of 3200m², a true bubble of greenery surrounding the tennis court. In the main house, the entrance leads, to the right, to a spacious modern and well-designed kitchen that extends into a comfortable and warm lounge/game room (fireplace). To the left of the entrance, the large dining room of 50m² opens onto a majestic cathedral living room particularly bright of 60m² with fireplace and mezzanine designed as a library/office. Upstairs, the landing distributes 3 bedrooms (each with a shower room), independent toilets, and a true parental suite of 60m² on 2 levels (including shower room, dressing room, office, and separate toilets). In the garden, hidden from view, a first guest house of 70m² tastefully renovated (living room, equipped kitchen, 2 bedrooms, shower room, toilets), usable as guest rooms. A few steps further, a second outbuilding converted into 2 fully refurbished independent apartments (each with living room/open kitchen, double bedroom, shower room, and toilets). Beautiful wine cellar, bread oven, boiler room (heat pump), laundry room, large 50m² gym open to nature, garage with attic and workshop. Automatic gate. Functional elevator to be serviced. The whole is in excellent construction and maintenance condition (including roofs) and meticulously maintained by its owners for 20 years. No nuisances, nor overlooked. Golf Robert Hersant and shops 5 minutes away, renowned bakery 300m away. DPE C. An exceptional and charming property that promises moments of independence, rest, and conviviality, far from the hustle and bustle of urban life! This is the Family Home par excellence! Fees: 4.88% VAT included charged to the buyer Price excluding agency fees: €1,025,000This description has been automatically translated from French.
…By Quartz Jaillet


A magnificent character house with superb stone walls and authentic, gleaming slate roofs. It is situated in a beautiful valley with few other dwellings. The view over the valley is phenomenal! There is only one other house nearby; otherwise, nothing but nature and beautiful hiking trails. The house features a stunning, fully renovated two-story barn. It also boasts a swimming pool with a pump room, a drying shed, and two beautiful, authentic, custom-built barbecues. The beautifully tiled terrace is spacious and offers a truly phenomenal view of the valley. You can enjoy meals there with family or friends, or simply have an aperitif while reading a good book. The view from the pool and BBQs is also magnificent. There's a carport and a small orchard. From the garden, you can enjoy breathtaking views of the surrounding area. This 113 m2 house has been meticulously renovated and is in excellent condition; no work is required. It comprises four spacious bedrooms, two bathrooms/toilets, a large living room, and a kitchen. Beneath the house is a cellar divided into several rooms. The house has been tastefully renovated and furnished. It features double glazing with shutters and mosquito nets, a brand new kitchen, and bathrooms in perfect condition. The roof and walls are original and have also been meticulously maintained. Thanks to renovation work perfectly carried out by local craftsmen, this authentic building benefits from a very good energy rating: it displays class D, which is exceptional for an authentic house! GEOGRAPHICAL LOCATION The house is located near Cassaniouze in the beautiful Cantal region. This magnificent area boasts numerous picturesque medieval villages, rivers, and many places to visit nearby. There are numerous ways to explore the region, such as on foot, by bicycle, or by canoe. There is no mass tourism in this region, yet it offers numerous natural sites. The landscape is hilly, with mountain ranges and many waterways in the form of rivers and streams. The views are magnificent! Rolling hills dotted with meadows and the famous Saler cows, snow-capped peaks, rivers, and picturesque medieval villages. This region has it all! Shops: 15 minutes Airport: approximately 45 minutes / 1 hour 15 minutes Rodez and Aurillac have an airport which are about 45 minutes / 1.15 hours away by car and in Aurillac there are 2 hospitals. Near Aurillac lies the 'Le Lioran' ski resort, an ideal place for skiing in winter. The house is located close to the volcanic region of Cantal, home to the Puy Mary, one of the most famous volcanoes and one of the largest in Europe. This kind of rare gem is seldom found on the market. Come and discover for yourself the magnificent setting of this exceptional home. I invite you to schedule a visit! I would, of course, be happy to send you more information beforehand. All reports and information are available upon request. A few details: Charming 5-room house with stone walls and slate roofs, fully renovated Completely renovated by local craftsmen In very good condition 113 m2 of living space 2,180 m2 of land 4 bedrooms / 6 rooms Cellars 2 bathrooms / 2 toilets Heating: wood-burning stove / electric heating Energy Performance Certificate (EPC) D Hot water: hot water tank Wood wool insulation Double glazing and doors Electrical system redone with Consuel certificate Outbuildings: a two-story barn, a drying shed, a carport, and a pool equipment room A covered terrace with a magnificent view! A swimming pool measuring 11x4 m Sanitation: septic tank Fiber optic eligible ENERGY INFORMATION Energy class: D 237 kWh/m2/year Climate class: B 7 kg CO2/m2/year Estimated annual energy costs: between EUR1,030 and EUR1,430 per year (average prices indexed to 2021). Information on the risks to which this property is exposed is available on the Géorisques website: www.georisques.gouv.fr SELLING PRICE Selling price: EUR495,000 (fees payable by the seller). This is truly an exceptional offer. If you are looking for a t
…By Cote France


Just 4 km from the center of Aix-en-Provence, this elegant architect-designed house offers 280 m2 of living space, built in 2025, on a private, enclosed, landscaped plot of 1,200 m2, with views, a swimming pool, and garages. South-facing and quiet, it boasts unobstructed views of nature. From the entrance, equipped with a cloakroom and guest toilet, the view extends towards the garden and the swimming pool, immediately revealing the charm of the place. The 93 m2 living room, enhanced by wooden parquet flooring and bathed in light thanks to the large sliding bay windows equipped with BSO, offers a warm atmosphere and harmoniously integrates a lounge, a dining area and a highly equipped open-plan kitchen, with direct and practical access to the garages. The single-story master suite is a truly intimate refuge, with its dressing room, its large refined bathroom and its separate toilet. The upper floor opens onto a continuous corridor with a dominant view of nature, it has a bright office space, a suite with its bathroom, dressing room and toilet, the two other bedrooms each have their own bathroom. Separate toilets and storage complete this space. Like the house, the lush, landscaped garden is a haven of greenery punctuated by carefully chosen trees and plants. An exotic Ipé wood terrace borders the 10x3 m salt-water swimming pool, two other partially shaded terraces, as well as a 10 m2 pool house/room, enrich this refined outdoor space. The property is tastefully designed, with high-end materials and features : solid oak, adjustable sun blinds, fitted kitchen with premium appliances and ceramic worktops, perimeter alarm, underfloor heating/cooling by heat pump, photovoltaic equipment for modern comfort, autonomy and high energy performance. The two garages (40 m2) are equipped with electric charging stations and several parking spaces complete this rare property, in the immediate vicinity of a bus stop, 15 minutes from the TGV station and very close to the city center of AIX EN PROVENCE. Offered by the bec-Capron Immobilier agency, specialists in charming and prestigious properties in Provence. Contact: Constance d'Hauthuille? 06.60.23.07.18 (Co EI agent) Information on the risks to which this property is exposed is available on the Géorisques website: www.georisques.gouv.fr
…By Bec Capron Immobilier


Outside the boulevards, near Parc LESCURE and PELLEGRIN hospital, discover this stone CHARTREUSE from the 19th century, set on a plot of approximately 750 m². Rare in this area, the property is fully independent, offering a calm living environment while remaining close to amenities and reputable schools in Bordeaux. The house features approximately 300 m² of living space and offers a comfortable family layout with several bedrooms, living areas opening onto the garden, as well as an outbuilding for various uses. The outdoor areas are arranged around natural stone and wood terraces and a pool integrated into the garden.The property also benefits from recent and efficient equipment, including a heat pump with underfloor heating, contributing to excellent energy performance. A house offering beautiful volumes, a rare plot in Bordeaux, and strong customization potential, ideal for a family residence or a project combining living and professional activity. Complete file and additional photos available upon request. Please feel free to contact me at 0664834305 or by email at [email protected] for more information or to organize a visit. According to Article L.561.5 of the Monetary and Financial Code, a proof of identity will be required for the visit organization.This announcement has been written under the editorial responsibility of Christel ALLONCLE acting under the status of a commercial agent registered at RSAC Bordeaux 885 126 292 with SAS PROPRIETES PRIVEES, with a capital of 40,000 euros, ZAC LE CHÊNE FERRÉ - 44 ALLÉE DES CINQ CONTINENTS 44120 VERTOU; SIRET 487 624 777 00040, RCS Nantes. Professional card for Transactions on real estate and business assets (T) and Property management (G) No. CPI 4401 2016 000 010 388 issued by the CCI Nantes - Saint Nazaire. Escrow account No. 30932508467 BPA SAINT-SEBASTIEN-SUR-LOIRE (44230); Guarantee GALIAN - 89 rue de la Boétie, 75008 Paris - No. 28137 J for 2,000,000 euros for T and 120,000 euros for G. Professional civil liability insurance by MMA Entreprise policy number 120.137.405Mandate ref: 404215 - The professional guarantees and secures your real estate project. (2.99% inclusive of tax fee to be borne by the buyer.) Christel ALLONCLE (EI) Commercial Agent - RSAC number: Bordeaux 885 126 292 - . Information on risks to which this property is exposed is available on the Géorisques website: www.georisques.gouv.frThis description has been automatically translated from French.
…By Propriétés Privées


In the heart of a private estate of over two hectares, surrounded by a majestic hundred-year-old oak grove, an exceptional property of over 500 m² reveals itself, built in 1890. A true witness of a prestigious era, this residence is said to have hosted Emperor Napoleon III and his wife, Empress Eugénie, who would stop here during their hunting trips in the vast Landes forests.Upon arrival, the charm operates. The preserved natural environment, imbued with serenity, gives this property a confidential character, where time seems suspended.The architecture, true to the refinement of its time, offers remarkable volumes, heightened by generous ceiling heights and character elements that attest to the rich past of the place. Each room invites you to imagine a new page of this unique story.Outside, the estate blends harmoniously into an oak grove of remarkable essences. This true haven of nature provides absolute intimacy, offering a rare living environment where elegance, calm, and authenticity intertwine.More than a residence, this property is a heritage. A confidential address intended for lovers of heritage, prestige, and history, in search of an extraordinary place.Agency reference: 4993This description has been automatically translated from French.
…By Orpi - Leray Immobilier


Recent single-story villa in the municipality of DonzèreLocated in the municipality of Donzère, close to shops and amenities, this recent single-story villa offers 123 m² of living space in a pleasant environment.It consists of an entrance opening onto a beautiful bright living area, with a living room and open kitchen. The night space includes three bedrooms, one of which has a dressing area, a bathroom, and separate toilets.The house also has a large insulated garage, providing a comfortable space for parking, storage, or setting up a workshop.Outside, you will enjoy a landscaped enclosed plot of 488 m², enhanced by two large terraces, one of which is covered, allowing you to fully enjoy the beautiful days in any season.For comfort, the villa is equipped with underfloor heating powered by an air/water heat pump, supplemented by air conditioning.A recent, functional, and warm house, ideal for comfortable family living, close to everything.Information about the risks to which this property is exposed is available on the Géorisques site: www.georisques.gouv.fr.Orpi Ardèche, Drôme, Gard, Vaucluse, partner for all your real estate projects. Orpi, the cooperative spirit...Do not hesitate to contact our agency for more information about this house. Agency reference: 1500This description has been automatically translated from French.
…By Orpi Sud Immo


Ideally located in Ramatuelle, just minutes from the world-famous Pampelonne beaches, Club 55, Tahiti Beach, Shellona Beach and the legendary village of Saint-Tropez, this exceptional luxury villa offers more than 350 sqm (3,770 sq ft) of living space, set within beautifully landscaped grounds of nearly 1.2 hectares (3 acres). Nestled in one of the most sought-after residential areas of the French Riviera, this outstanding property offers complete privacy, absolute tranquility, and an exceptional Mediterranean lifestyle. Facing south, the villa is flooded with natural light and opens onto expansive terraces overlooking the surrounding countryside and the sparkling Mediterranean Sea. The generous living areas include a spacious lounge and elegant dining room with large floor-to-ceiling windows seamlessly connecting the interior with the outdoor terraces and the lush pine forest. The fully equipped independent kitchen has been designed to meet the highest standards of comfort, making the villa ideal as both a family residence and an exclusive holiday retreat. The property features seven en-suite bedrooms, each providing comfort, privacy, and refined finishes. Its generous proportions and numerous outdoor living spaces make it the perfect setting for entertaining family and guests in complete elegance. The beautifully landscaped Mediterranean garden is planted with a wide variety of mature trees and local species and features two swimming pools, including one specially designed for children, creating a true oasis just moments from the finest beaches of the Gulf of Saint-Tropez. A separate guest or staff house further enhances the property's flexibility, making it ideal for accommodating a caretaker, additional guests, or extended family members. Premium amenities include: Reversible air conditioning Electric shutters Automatic entrance gate Elegant paved courtyard Landscaped grounds of nearly 12,000 sqm Peaceful and highly sought-after location This exceptional luxury villa in Ramatuelle, ideally situated close to Saint-Tropez, Pampelonne Beach, Club 55, Tahiti Beach, Loulou Ramatuelle, Bagatelle Beach, and the area's most exclusive beach clubs, represents a rare opportunity on the French Riviera luxury real estate market. Les informations sur les risques auxquels ce bien est exposé sont disponibles sur le site Géorisques: www.georisques.gouv.frVotre Agence Les Barrys : 2 Adresses : 13 place neuve 83580 Gassin et Plage de Tahiti, 83350 Ramatuelle. Ouvert 7/7
…By Les Barrys


Just a few minutes' walk from the village of Saint-Tropez, in a quiet and unspoiled environment, discover this family villa with no overlooking neighbors, situated on a pleasant flat plot, suitable for a swimming pool, benefiting from a borehole and a well. Completely rebuilt in 2006 and meticulously maintained, the house offers generous living spaces and an ideal layout for family life or entertaining. The ground floor comprises four bedrooms, each with its own bathroom, a spacious living room with a fireplace, and a separate kitchen. The living room impresses with its high ceilings and exposed cathedral-style beams, which bring in light and create a sense of openness. The entire ground floor, finished in travertine, reinforces the cohesive look of the space and further enhances this impression of volume and flow. Upstairs, a mezzanine converted into a relaxation area or games room leads to two additional bedrooms and a bathroom. Outside, the flat terrain allows you to fully enjoy the living spaces, in a peaceful and intimate setting. The property also includes a laundry room and a garage. A comfortable, functional, and well-located house, ideal for enjoying Saint-Tropez on foot while remaining in a peaceful setting. Don't miss out! Les informations sur les risques auxquels ce bien est exposé sont disponibles sur le site Géorisques: www.georisques.gouv.frVotre Agence Les Barrys : 2 Adresses : 13 place neuve 83580 Gassin et Plage de Tahiti, 83350 Ramatuelle. Ouvert 7/7
…By Les Barrys

Receive by email any new listing that may match your search criteria
By validating this form, you accept the general conditions of use of Le Figaro Properties.
These agencies offer a selection of luxury properties vente . Feel free to contact them for personalized assistance.




