Get early access to listings that match your criteria
Never miss an opportunity again. Our personalized alerts notify you instantly.

 English$ USD · m²


An exceptional residence near Béziers. Ten minutes from Béziers, nestled in a wooded setting of over one hectare, entirely enclosed, stands a family estate whose history is etched in every stone. A long ochre façade, a round-arched stone carriage entrance, and a dovecote overlooking the entrance courtyard: the ensemble forms the characteristic silhouette of the grand bourgeois properties of Languedoc. At the heart of the residence, 538 square meters are distributed with a generosity rarely found in contemporary construction. Eleven main rooms, eight bedrooms, a separate caretaker's apartment, and above all, reception rooms that have retained their original décor—a rarity these days, even in much more expensive properties. The grand living room reveals a Louis XV carved wooden fireplace surmounted by a painted overmantel, opening onto a decorative cement tile floor that instantly transports you a century back in time. The more intimate billiard room invites you to linger: period woodwork, antique Aubusson-style tapestries, and a trompe-l'œil painted ceiling adorned with rosettes and friezes. Further on lies the estate's private chapel, entirely preserved: a polychrome marble altar, a barrel vault, and intact original decorations—a place of contemplation that bears witness to a bygone era and that no modern restoration could recreate. In addition to these main rooms, there are 660 square meters of remarkable outbuildings: attics with high ceilings under the rafters, a garage, a workshop, a storage room, and an adjoining kitchen. Considerable potential for those who can bring it to fruition—a family extension, guesthouses, a character residence, or an artist's studio. The park, planted with century-old umbrella pines and pollarded mulberry trees, envelops the house in its Mediterranean freshness. A swimming pool and its paved terrace, facing south, form the perfect natural retreat for Languedoc summers. The location adds to the estate's charm: Béziers and its TGV station are ten minutes away, the A9 motorway is also close, the beaches of Valras and Sérignan are a quarter of an hour away, and Béziers-Cap d'Agde airport is less than half an hour away. A discreet address, yet perfectly connected. This estate is for those seeking much more than just a house: a place to live with a soul, a story to be told, a legacy to be passed on. Information on the risks to which this property is exposed is available on the Georisques website: www.georisques.gouv.fr. Fees payable by the seller
…By Via Sud Immobilier


Discover the essence of modern living in this three-bedroom house located in the heart of the highly sought-after seaside resort of Saint Jean Cap Ferrat, on the Côte d'Azur. Ideally situated near the village center, this property offers both privacy and convenience with multiple outdoor living spaces for you to fully enjoy the Mediterranean climate. Just minutes from the secluded beaches that line the peninsula, the house is a 25-minute drive from Nice Côte d'Azur Airport, allowing you to enjoy long weekends and sunny vacations with your family and friends. Located on the coast between Nice and Monaco, Saint Jean Cap Ferrat is a unique seaside resort. A peninsula stretching into the Mediterranean, Saint Jean Cap Ferrat combines a charming village with a picturesque harbor and stunning natural surroundings. Offering panoramic views of the bays of Villefranche and Beaulieu-sur-Mer, the resort has five beaches, each more beautiful than the last, and twelve kilometers of hiking trails winding around the promontory. An idyllic setting for those seeking the pleasure of living on the Côte d'Azur, Saint Jean Cap Ferrat boasts a fantastic selection of bars and restaurants, ranging from the beach clubs at Paloma and Passable beaches to the Michelin-starred restaurants of the Grand-Hôtel du Cap-Ferrat. At the center of the village, you will find a small collection of shops, including a supermarket, a fishmonger, a wine merchant, and the Boulangerie du Port for delicious morning treats. Ideally located between the mountains and the Mediterranean, Saint Jean Cap Ferrat is a short drive from Nice and Monaco, and just a few minutes' walk from Beaulieu-sur-Mer, the neighboring town. For outdoor enthusiasts, the Mercantour mountains are easily accessible from Saint Jean Cap Ferrat and offer a plethora of outdoor activities, including hiking, mountain biking, and skiing during the winter months. The House Situated on a quiet side street, this new home in Saint Jean Cap Ferrat benefits from a prime location near the village center. With a private entrance and an electric gate, the house opens into numerous outdoor living spaces, including a summer kitchen and a large sunny terrace. A separate patio with a hot tub adds to the options for outdoor relaxation. Inside, the house features a spacious open plan with a large living/dining area and an open kitchen with a marble island and a built-in wine cellar. A superb master suite with an en-suite bathroom and dressing room is located on the ground floor, while open stairs lead to the upper floor where two additional double bedrooms and a shared family bathroom are found. The property also includes a laundry room and a storage cellar, while an independent studio is ideal for hosting guests in complete privacy. Equipped with a centralized remote control system TAHOMA, the house is sold with two private parking spaces on the premises. Investment Potential The investment potential of this house in Saint Jean Cap Ferrat is extremely promising. With strong demand from buyers, the limited supply of properties in this area will ensure significant capital appreciation over time. Moreover, the appeal of the Côte d'Azur and proximity to Monaco and Nice make it an attractive destination for high-end tourism and rental income, offering the possibility of long-term growth and lucrative returns on investment. The investment potential of this new home is further enhanced by the possibility of recovering 20% VAT on the property price under certain rental conditions. By taking advantage of this opportunity, investors can potentially maximize their returns, adding further appeal to the investment potential of the villa. ATHENA ADVISERS - personalized support in France and internationally since 2003. In addition to organizing property visits from our offices in Annecy or Cannes, our in-house teams assist you throughout the buying process. From recovering 20% VAT to suggesting the best local rental agencies and finding the best mortgage rates available in France or abroad, we help you with all administrative procedures to make the experience as smooth as possible.This description has been automatically translated from French.
…By Athena Advisers


Exclusively, in the Pays de Forcalquier Ideally located in the plains of Mane. Come discover this beautiful stone property of 231m² of living space with over 150m² of outbuildings, with nearly 20 hectares of adjacent and non-adjacent land. It consists of a living room and a dining room with insert fireplaces, separated kitchen, four bedrooms including one with independent access, sauna, shower room and toilet, bathroom, separate toilet, and a laundry area. It also features a vaulted lounge (bar) with exposed stone, water point, and individual access. The outbuildings include a garage, wine cellar, boiler room, two other cellars, independent workshop, barn, agricultural shed, and chicken coop. The property is equipped with central heating with an oil boiler combined with solar panels. It has city water as well as 3 wells, one of which is connected to the house with a filtration system. Outside, you will enjoy, sheltered in the enclosed courtyard, a large Diffazur swimming pool with a submerged beach, heated by thermal panels, as well as a covered terrace. All of this is nestled in the heart of a beautiful park, in a quiet, wooded area, with clear views of the Alps, just 5 minutes from Forcalquier. A must-see without delay! Energy Performance Certificate D Agency reference: 6975This description has been automatically translated from French.
…By Orpi - Agence Mylene Murano


Just 10 minutes from the port of Bonifacio and 5 minutes from the beach, this rare villa combines Corsican charm and modern comfort on a superb wooded plot of over 8,000 m². Built in 1994 and in good condition, the property spans 154 m² and consists of a main house and an independent annex, ideal for hosting or for a rental project.The main house offers a bright living room with a fireplace and air conditioning, a separate kitchen with a pantry, two comfortable bedrooms, a bathroom, a friendly veranda, and a large sunny terrace equipped with a summer kitchen. A spacious garage that can easily be converted into a third bedroom completes the property.The recent, single-story annex includes a living area with a kitchen, a bedroom, and a shower room, providing autonomy and privacy for guests.The landscaped garden and terrace invite relaxation; a wooden workshop pleasantly complements the ensemble.This villa represents an exceptional opportunity, both for a family seeking a peaceful living environment and for a high-potential investment.Contact us for more information or to schedule a visit today. Information on the risks to which this property is exposed is available on the Géorisques website: www.georisques.gouv.fr.Agency reference: 489This description has been automatically translated from French.
…By Orpi Porto - Vecchio Extreme Sud


Just a few steps from the shops and the market of Casteljaloux, this elegant master house of over 330 m² of living space combines with rare balance the charm of the old and a high-quality contemporary renovation. From the entrance, the volumes impress. The high ceilings, moldings, period fireplaces, old parquet floors, and French ceilings create a warm and refined atmosphere. * a spacious dining room, * a reception lounge of nearly 50 m², * a friendly kitchen with dining area, * a shower room and storage spaces. The first floor hosts 4 large bedrooms, including a superb master suite with private shower room, an independent bathroom, and a dressing room. Outside, a true privilege in the city center, a fully enclosed landscaped garden houses an elegant swimming pool, several relaxation and reception areas, in a particularly calm environment and without vis-à-vis. The property also includes: * a cellar, * convertible attics, * a terrace, * a plot of approximately 535 m². A family home with character, rare in the area, ideal as a primary residence, holiday home, or a high-end guesthouse project. The pluses: * City center within walking distance * Over 330 m² of living space * Quality renovation * Intimate pool and garden * Very beautiful volumes * Exceptional brightness * Authentic charm (parquet floors, moldings, fireplaces, old ceilings) Information on the risks to which this property is exposed is available on the Géorisques website: www.georisques.gouv.fr Sale price: €514,000 Fees charged to the seller Contact your SAFTI advisor: Xavier REYNÉ, Tel.: 0609735017, Email: [email protected] - EI - Commercial agent registered at the RSAC of BORDEAUX under number 413982992This description has been automatically translated from French.
…By Safti


An 18th-century mill, outbuildings and millstream which can be swum in near Beaune and Dijon, at the intersection of the Morvan and Auxois regions. Accessed via a private driveway, the property is set in more than 15 000 m² of wooded grounds that stretche discreetly between the Arroux river and wooded foothills. The entrance opens to reveals a group of buildings neatly arranged around an inner courtyard, with an 18th-century water mill at the back, the central feature of the estate and now the main building, that opens onto a peaceful pool of shimmering water. The reflection of the sky and the waterfall bring the estate to life throughout the day. Around the courtyard, the outbuildings are vestiges of its past farming activity: a cowshed, a barn, a miller's house, a stable, a set of sheds including a henhouse and an old pigsty. The mill has full water rights, a legal status inherited from the Ancien Régime, which attests to its existence prior to 1789 and grants the owner privileged use of water resources without any administrative constraints.
…By Patrice Besse


EXCLUSIVITY - Provençal villa with exceptional potential just steps from Pampelonne Ideally located within the prestigious Pampelonne estate, this charming Provençal villa represents a rare opportunity to acquire a property in a privileged setting, just a short walk from one of the French Riviera's most iconic beaches. Built over two levels, the villa is appealing for its authenticity, peaceful atmosphere and strategic location. From the living areas, it enjoys lovely sea views and offers walking access to Pampelonne Beach and its many leisure activities. The main level features a beautiful living area of approximately 60 sqm comprising an open-plan kitchen, a dining area and a lounge. Exposed timber beams, generous volumes and high ceilings create a genuine Provençal atmosphere. This space opens onto a large terrace of approximately 43 sqm, ideally positioned to enjoy relaxing moments while overlooking the surrounding natural environment. The sleeping area comprises several bedrooms, including two suites on the main living level, as well as a mezzanine that can be adapted to suit your needs. The garden level also includes a bedroom with an en-suite bathroom, a garage and a cellar offering significant conversion potential. Thanks to its sought-after location, Provençal charm and excellent potential for enhancement, this property has all the qualities to become an exceptional home just moments from Pampelonne, combining authenticity, tranquillity and the Mediterranean art of living. Property for sale through our Saint-Tropez agency. Janssens Immobilier & Knight Frank: the perfect combination of recognised local expertise and the strength of the world's leading luxury real estate network, present in more than 50 countries. Floor areas are provided for information purposes only, are non-contractual and may vary depending on the measurement methods used by professionals. Information regarding the risks to which this property is exposed is available on the Géorisques website: http://www.georisques.gouv.fr
…By Janssens Immobilier Saint-tropez


In a quiet and sought-after area of Guéthary, this charming house offers a warm and pleasant living environment. The house consists of an entrance, a living room, a fitted kitchen opening onto a terrace with a summer kitchen, as well as a garden that can accommodate a swimming pool. A dining room and an office complete the living spaces. Upstairs, there are three bedrooms, two of which open onto a terrace, a dressing room, and two shower rooms. Two parking spaces and a garden shed complete this rare property, ideal for enjoying the charm of Guéthary amidst comfort, light, and outdoor spaces.This description has been automatically translated from French.
…By Agence Du Socoa


Situated at the top of Vétraz-Monthoux, in a sought-after, quiet, and secure residential area, this property of over 371 m², including 250 m² of living space, offers an exceptional panoramic view of Lake Geneva, the Jet d'Eau in Geneva, and the Salève. Built in 1984 on a buildable, closed, and landscaped plot of 3,500 m², it benefits from a privileged living environment.The villa consists, on the ground floor, of a living room with a fireplace, a lounge, a kitchen opening onto the terrace, a bedroom, a dressing room, and a bathroom. On the first floor, you will find four bedrooms, a large mezzanine that can serve as an office, and a second bathroom. The complete basement includes a laundry room, a cellar, a wine cellar, and several storage spaces.Outside, a courtyard allows parking for six vehicles, complemented by a closed garage. The land offers many development possibilities, such as an extension, the creation of a swimming pool, or a construction project.Refreshment work is to be expected. The roof was completely redone with insulation in August 2023.A rare property in the area, ideal for lovers of tranquility, generous spaces, and exceptional views.Information regarding the risks to which this property is exposed is available on the Géorisque site: https://www.georisques.gouv.fr/Agency reference: 453This description has been automatically translated from French.
…By Orpi - Genevois Immobilier


Located in the Capital of Perfumes, this Provençal bastide enjoys a prestigious environment, with no overlooking, offering views of the surrounding countryside and the sea in the background. Its 2.4-hectare park houses French gardens created in the 1930s, then revisited and extended in 2018 by the famous landscape architect Jean Mus. Combining the charm of the old and modern comfort, the property is also distinguished by its remarkable architecture, including an exceptional 60m² reception room designed by Emilio Terry in the 1960s, offering more than 4 meters of ceiling height and opening onto a summer terrace facing a Koi carp pond and gardens. From the entrance, the residence reveals itself like a private hotel: generous volumes, smooth circulation, and a serene atmosphere where light flows from one space to another. The stone and parquet floors mark a timeless elegance, while the 6 en-suite bedrooms offer the intimacy of a cocoon: the villa is designed to host with distinction and to live daily with absolute ease. The amenities reinforce this impression of exclusivity: built-in storage, independent kitchen, dining room, and private room designed for exceptional moments, guest toilets and an indoor laundry room. Outside, the pool becomes a blue mirror between the garden and patio, and the terrace lends itself to extended dinners facing open perspectives, between the sea and hills. Modern comfort is ensured by gas heating and heat pump, and complete serenity thanks to 24/7 security, supplemented by an alarm system and video surveillance. Energy performance diagnosis: 241 – E. Greenhouse gas emission: 62 - E. Estimated annual energy costs of the home: 10,660 to 14,422 euros. Seller pays all fees. Information on the risks to which this property is exposed is available on the Géorisques website: www.georisques.gouv.fr. The luxury real estate market on the Côte d'Azur is one of the most attractive in the Mediterranean region. Holiday homes and secondary residences on the Côte d'Azur not only offer an unmatched style and quality of life but also represent, in view of the international economic situation, a safe investment and an intelligent retirement project, especially at premium addresses. In Grasse, the world capital of perfume, this address will appeal to aesthetes seeking a discreet art of living between Provençal hills and azure elegance, ideal for refined primary residences as well as exceptional vacation homes. Daily life is fluid: downtown Grasse is about 10 min by car, Grasse train station about 12 min, Cannes about 30 min, Nice about 45 min and Nice Côte d'Azur airport about 50 min (by car), for effortless travel. Nearby, shops, gourmet eateries, schools, and services are set against a backdrop of cypress trees and golden stones. For leisure, the gardens and perfume museums, perched villages, hinterland golf courses, and beaches of the Croisette offer a rare palette, from calm to glamour. Here, the air carries a scent of privilege: a precious Provence, on the edge of the Riviera, where every journey feels like an escape.This description has been automatically translated from French.
…By Engel & Völkers Côte D'azur


La Croix-Valmer Gigaro** Nestled within one of Gigaro's most sought-after private estates, this magnificent property enjoys stunning sea views and an exceptionally peaceful setting. Set on approximately one hectare of beautifully landscaped Mediterranean grounds, the villa offers around **300 sq.m** of living space, complemented by an impressive **200 sq.m garage**. The generous interiors are centered around a spectacular reception area of nearly **100 sq.m**, featuring a double living room with soaring ceilings, a TV lounge, and a billiard area. A spacious open-plan kitchen, extended by the dining room and a separate utility room, completes this welcoming living space. All the main rooms open onto a large terrace overlooking the sea. Also on the ground floor is a spacious **25 sq.m study**, which could easily be converted into an additional bedroom, as well as a guest bedroom with its own en-suite shower room. Upstairs, the magnificent **41 sq.m master suite** enjoys breathtaking sea views and features a bathroom with both bathtub and shower, together with a large walk-in dressing room. Two further en-suite bedrooms complete the sleeping accommodation. The expansive **200 sq.m garage** includes a laundry room, generous storage areas, a workshop, and ample space for several vehicles. Outside, the beautifully landscaped Mediterranean garden surrounds a private swimming pool area, sheltered from view and offering complete privacy. A truly elegant property combining timeless architecture, generous living spaces, and an exceptional setting, just moments from the beaches of Gigaro.
…By Century 21 Bianchi Transactions


Cavalaire sur mer Just 1 km from the beach, discover an exceptional villa in a prime location! Set on a magnificent, landscaped 1,579 m² lot facing southwest, this elegant villa of approximately 207 m²including a 28 m² loggia (covered and enclosed terraces)enjoys a rare location in the heart of a highly sought-after estate, on a quiet cul-de-sac. As soon as you enter, you'll be captivated by its spacious interior and light-filled living area, enhanced by stunning high ceilings with exposed beams and a fireplace with an insert. The living room opens onto a dining room that extends into a fully glass-enclosed veranda, creating a pleasant flow with the outdoors. The separate kitchen, which opens onto the loggia, is complemented by a pantry and a cellar. The ground floor also features two bedroomsone with a sunroom and a summer kitchena bathroom with a walk-in shower, and a separate half-bath. Upstairs, a mezzanine converted into an office area leads to three beautiful bedrooms, a bathroom, and a second half-bath. In addition, an outbuilding converted into a separate studio apartment is a real asset. It features a living room with an open kitchen, a bathroom with a toilet, and a mezzanineideal for hosting family and friends or for a rental property. Outside, spacious terraces invite you to relax around a magnificent saltwater pool, perfectly integrated into a landscaped garden featuring Mediterranean plants.
…By Century 21 Bianchi Transactions


Housing: In the heart of a privileged natural environment, near the Canal du Midi and a lake, discover a character estate entirely designed for tourism, events, and group stays. The estate offers significant accommodation capacity with several independent gîtes, numerous living spaces, reception halls, kitchens, and common areas suitable for both family vacations and seminars, workshops, retreats, weddings, or festivals. The site can host large groups in a friendly and authentic setting, with facilities already planned for collective accommodation and events. The project also includes a reflection on energy autonomy and sustainable development with various solutions considered: central heating, wood energy, air conditioning, and solar panels. Land: the land is contiguous. Mission and issues Safer on this property - Supporting local development? This is a reorientation of an agricultural property (maintenance and acquisition of land by farmers already in place on another part of the property), this property is intended for a main residence project with a diversification activity (rural tourism, beekeeping, etc.). Please note that some advertising sites do not allow us to display our service correctly. To obtain complete and accurate information, we invite you to consult our site or contact us directly.This description has been automatically translated from French.
…By Safer Occitanie


LE TOUQUET Sotheby's propose this stunning recent contemporary villa, with careful finishes and in impeccable condition, ideally located in a quiet residential area, less than a 15-minute walk from the beach. From the entrance, you will be charmed by its generous spaces and bright living area, offering a large, welcoming living room opening onto the garden. The house benefits from a southwest exposure, perfect for fully enjoying its beautiful terrace and pleasant landscaped garden, true relaxation spaces. Perfectly designed for family living or as a second home, it offers four beautiful bedrooms, an office for remote work or a leisure space, as well as modern features and optimal comfort. No work needed: this villa, maintained with the utmost care, is ready to welcome its new owners. A rare property in the area, combining modernity, tranquility, comfort, and proximity to the sea. A must-see without delay.
…By Le Touquet Sotheby's International Realty


iad France - Pierre Benahim offers you: FISHERMAN'S HOUSE IN PORT GRIMAUD WITH A MOORING OF 11 x 4.34 In the heart of the secure neighborhood of Port Grimaud, discover this charming fisherman’s house, built on three levels, benefiting from a private mooring of 11 x 4.34 m and a peaceful environment. Covering an area of 89m², this house with 4 bedrooms includes on 3 levels: - On the garden level a living room opening onto a terrace by the canal, a kitchen and a toilet. - On the 1st floor: 2 bedrooms, a bathroom with toilet, and a shower room. - On the 2nd floor: 2 bedrooms and a bathroom with a toilet. A mooring dock capable of accommodating a boat of 11 x 4.34m is located at the foot of your garden. Also includes a parking space. Port Grimaud offers an exceptional living environment where the sea is part of daily life. From your house, reach directly your boat moored in front of your property and sail in just a few minutes to Saint-Tropez, the beaches of Pampelonne or the coves of the Gulf. This unique concept, combining the comfort of an individual house with private access to navigation, makes Port Grimaud one of the most sought-after addresses on the Côte d'Azur. This real estate announcement concerns 2 lots located in a condominium of 1200 lots in total and is not subject to any ongoing proceedings mentioned in Article L. 721-1 of the Construction and Housing Code. Average monthly charges declared by the seller: €300 per month (i.e., €3600 annually). Agency fees are the seller's responsibility. Presentation of a valid ID will be required at the visit, in accordance with Article L.561-5 of the Monetary and Financial Code. Information on the risks to which this property is exposed, including the legal obligation for clearing, is available on the Géorisques website: http://www.georisques.gouv.fr. This real estate announcement has been written under the editorial responsibility of Mr. Pierre Benahim, independent real estate agent (without holding funds), commercial agent of SAS I@D France registered with the RSAC of FREJUS under number 889221040, holding a real estate canvassing card on behalf of the I@D France SAS company.This description has been automatically translated from French.
…By Iad France


In a highly sought-after residential park in La Norville, just 300 m from the center of Arpajon, discover this family home of 181 m² + a 90 m² insulated space with a reversible heat pump ready to be fitted out according to your desires. This totals a ground area of 271 m². A double garage completes this property. The whole is set on a wooded plot of 2,754 m² without vis-à-vis. From the entrance, you will be charmed by the brightness, generous volumes, and friendly atmosphere of the house.- Living room of 60 m², bathed in light- Functional central fireplace, the true heart of the house- Open kitchen fitted and equipped, ideal for family life- Laundry room adjoining the kitchen, very practical- Master suite on the ground floor with a shower roomUpstairs, on elegant solid oak parquet, the upper floor offers:- A mezzanine that can serve as an office, reading nook, or playroom- Two bright bedrooms- Large master suite of 30 m² with an independent dressing room and its own bathroom- Shower room- Independent WCAdditional spaces offer real potential:- Double garage with motorized door, with storage- 90 m² room, insulated and equipped with a heat pumpPerfect for a supplemental garage, workshop, gym, playroom, music studio…Or even to create an independent apartment for guestsThe garden is a true refuge:- Large south-facing terrace with Unopiù pergola- Non-overlooked, wooded plot, with fruit trees and squirrels- Lawn space, shaded areas, ideal for children- Two storage sheds- Outdoor parking for up to 10 vehiclesThe advantages that make the difference:- Possibility to create a 5th bedroom- Land suitable for a swimming pool- Central vacuum systemAll services and amenities are accessible within a few minutes:- Arpajon city center: 300 m- Nursery & primary schools: 250 m- High school: 500 m- Tennis & stadium: 400 m- College: 950 m- Hospital and clinic: 500 mTechnical characteristics:- Area: 211 m²- Number of rooms: 7- Number of bedrooms: 5- Number of bathrooms: 1- Year of construction: 2005- Number of floors: 2- Garden area: 2,800 m²- Number of garages: 2- Number of parking spaces: 12- Energy consumption: C- General condition: New or recently renovated- Overall quality: High qualityLegal mentions:The information related to risks and the regulatory context can be consulted on the Géorisques site: www.georisques.gouv.fr. The elements in this advertisement are provided for informational purposes by the advertiser and do not constitute a contractual offer. They must be confirmed by checks, diagnostics, and official documents before any decision-making.For any questions, contact Zefir at 07 57 91 70 93.This description has been automatically translated from French.
…By Zefir


Exclusive to Janssens – Elegant stone house on the outskirts of a village in Provence – Swimming pool and garden. In the heart of a lively Provençal village, a stone's throw from shops and amenities, this elegant stone house of approximately 200 m² was fully renovated between 2021 and 2023 using high-quality, eco-friendly materials. Originally a farm barn used for breeding mules, it has been converted into a home, combining old-world charm with high-quality modern features. Set on a south-facing plot of approximately 450 m², it boasts a landscaped garden with a 5m by 3.5m swimming pool, offering complete privacy and tranquillity, and providing an exceptional living environment in the heart of Provence. Spanning two levels: it could serve as a family home or two self-contained flats, offering a wealth of possibilities. Access to the property is directly from the street, with space to park a car in front of the house. Upon entering, a hall with storage space under the stairs leads to the two levels of the house. On the ground floor, the first self-contained flat features a spacious, light-filled living area combining a lounge, dining room and open-plan kitchen. The sleeping area comprises three bedrooms, each with its own en-suite shower room and toilet, ensuring optimal comfort and complete privacy. The living areas flow naturally out onto a terrace and then into the garden with its swimming pool. Upstairs, a second flat immediately captivates with its spectacular living area featuring a cathedral ceiling and a mezzanine, creating a spacious and light-filled space. This area comprises an open-plan kitchen with a dining area, as well as a cosy lounge. The lounge opens onto a terrace, from which a staircase leads down to the garden. A utility room with a laundry area completes the layout. The sleeping area comprises two bedrooms, one of which has an en-suite shower room and toilet, a second separate shower room, and a separate toilet. Outside, a garden with a swimming pool, solar-heated shower, garden shed and lean-to—already fitted with all the necessary utility connections—offers the potential to create a future wellness area or spa. Air conditioning can be installed. Technical specifications: Mains drainage – Mains water supply + well for watering – Pellet and electric underfloor heating – 5m by 3.5m swimming pool – Double glazing + roller shutters – Option to install a spa, air conditioning or solar panels – Fans – TV sockets in all bedrooms - Two separate water and electricity meters. This rare property is equally suited to use as a main residence, utilising the two interconnected levels to provide 5 bedrooms and 5 shower rooms, or as a high-end guest accommodation business by letting the flats separately, a multi-generational family home, or a rental investment This property is for sale through our real estate agency Janssens immobilier in Vaison-la-Romaine. Contact us now for more information or to arrange a viewing: + 33 4 90 41 82 40, available 7 days a week. Information regarding potential risks to which this property is exposed is available on the Géorisques website: http://www.georisques.gouv.fr In accordance with current regulations, the DPE surface area of this property is based on a standardized measurement of the living area. This may differ from the total surface area precisely measured by our sales teams. ''Thanks to our exclusive partnership with Knight Frank, the global leader in luxury real estate, Janssens Immobilier provides each property with exceptional international visibility. This alliance strengthens our local expertise through the power of a network present in more than 50 countries.''
…By Janssens Immobilier Vaison La Romaine


Exceptional chalet at the gates of GenevaDominating the heights of Archamps, this exceptional property benefits from a privileged environment where calm, nature, and a spectacular panorama come together perfectly. Built on a landscaped plot of 1600 m2, this superb chalet offers 320 m2 of living space and enjoys a view of Salève as well as the Geneva basin. Designed to provide remarkable living comfort, this residence seduces with its generous volumes and the quality of its services. From the entrance, a vast hall distributes the various living spaces in a warm and refined atmosphere. The main area includes an elegant living room with a double-sided fireplace, a friendly dining room, and a fully equipped contemporary kitchen. The living areas harmoniously open onto the exteriors, creating a beautiful continuity. A true signature of the property houses a magnificent indoor pool, largely open to the garden thanks to the large bay windows. This space invites relaxation all year round in a privileged setting. The sleeping area is divided over several half-levels to preserve everyone's privacy. The first level includes a more intimate lounge, as well as a beautiful master suite with its dressing room and private bathroom. The upper level offers three comfortable bedrooms, one with a balcony, accompanied by a shower room and independent toilets. An open mezzanine space offers numerous layout possibilities: office, library, playroom, or reading corner, depending on preferences. The fully converted basement completes the amenities: a laundry room, a wine cellar, a technical room, and a guest room with its private bathroom, as well as several storage spaces. A large adjoining double garage completes the whole. Just a few minutes from Geneva and the main communication routes, this rare property elegantly combines quality of life, modernity, and high-end amenities. A confidential address intended for a clientele in search of an exceptional property at the gates of Geneva. Agency reference: 60This description has been automatically translated from French.
…By Orpi - Ado Mako Immobilier


EXCLUSIVITY ORPI northern Vaucluse region Ventoux, Dentelles Montmirail; If you are looking for an activity related to tourism or the creation of a senior residence, this business is made for you with its strong activity potential and its multiple accommodations, some of which are rented year-round. In the heart of Provence and its vineyards, located not far from the main roads; Former wine estate totaling ±1000 m² of living space divided into 10 lots with 24 bedrooms. The main part has 6 bedrooms with bathrooms, a living room, a dining room of 50 m², a reserve, a tasting room of 95 m², an accessible bedroom, 2 studios, 2 T3, 1 T4, and 2 T5. Enclosed pool of 14 X 7.5, the well supplies the secondary network, double garage. The whole is built on 4 ha of agricultural land. Beautiful view of the Dentelles de Montmirail. It truly deserves to be enjoyed for a long time. Agency reference: 3231This description has been automatically translated from French.
…By Orpi - Voconce Immobilier


Stunning villa for sale in Touquet-Paris-Plage, built in 1910 and perfectly renovated. With approximately 200 m², it offers 4 bedrooms, a spacious living room of 100 m² with an open kitchen, an office, a terrace of 130 m², a garden, a sauna, a jacuzzi, and a heated above-ground pool. High-quality materials (Porcelanosa for kitchen and floors), independent garage, outdoor parking. Beautiful land of 4000 m². Price: €1,980,000. Contact your ORPI agency at 0321051066 for a visit.This description has been automatically translated from French.
…By Orpi - N°1 Orpi Le Touquet


In the heart of a natural environment, Les Rémoises invite you to discover this 240m2 property, combining the charm of a traditional village house with an elegant contemporary extension. From the house, a natural link leads to the extension. This reveals a first room of 37.61m2, bathed in light thanks to large openings onto the park and enhanced by an impressive ceiling height of 5.30m. Below, a second room offers generous volumes and numerous layout possibilities according to your desires. The house features a lovely living area with an open, fully equipped kitchen, three bedrooms, a bathroom, and a shower room, as well as a laundry room. A large garage completes this property. Outside, the property reveals its exceptional dimension with a landscaped park of 8633m2, a true green haven. You will discover a swimming pool, a pond providing tranquility to the garden, and a river bordering the park. More than just a house, a place where nature expresses itself fully and offers simply exceptional living conditions!This description has been automatically translated from French.
…By Les Remoises


Located 10 minutes from Auxerre, 1h50 from Paris and Dijon, discover La Bazine. Building from the late 16th century on the banks of the Yonne, every stone tells a story... and it's up to future owners to write the next chapters. A place of creation and meetings, La Bazine has long welcomed artists, festival-goers, theater troupes, directors, musicians, and authors enchanted by the unique atmosphere of this estate where people love to gather, share, and imagine. The arrival is via a bucolic path, ensuring total tranquility, bordered by two large ponds, one of which is part of the estate, leading to the gate of the property, enclosed by walls, on the banks of the Yonne. Once the gate is crossed, the inner courtyard reveals a harmonious architectural ensemble consisting of the main building, a second house, outbuildings, and a charming walled garden opening onto a vast tree-lined meadow along the pond. The main house immediately sets the tone: an impressive reception room of 100 m2 with a cathedral ceiling, exposed beams, stone walls, a majestic fireplace, and an ancient stone floor. A naturally conducive space for receptions, seminars, family gatherings, and moments of conviviality. The visit continues with a succession of warm spaces: the kitchen, dining room, cozy living room, the bedroom with its old bread oven, and its bathroom. On the upper floor, the mezzanine hosts the music lounge before opening onto the library. On a half-level, a bathroom completes the ensemble, then a very large bedroom with its magnificent framework reinforces the welcoming potential of the place. The second house retains all the authenticity of its origins. The former stables, sheds, barns, and attics have been redesigned to accommodate four bedrooms today, two of which are very large with four beds each, a bathroom, a water closet, and three lavatories. The main tower, a true emblematic element of the property, houses a charming room, worthy of children's dreams: the famous "princess room." The whole is complemented by several outbuildings and a plot with its pond, covering more than 3 hectares, still offering many possibilities. A true place of possibilities, La Bazine lends itself to many projects: family home, artistic residence, guesthouse activity, reception venue, weddings, private events, or even a more atypical project around the world of games, imagination, or immersive experiences. Renovations are to be expected in order to enhance the full potential of the estate (notably individual sanitation and insulation, with the existing advantage that all windows benefit from interior shutters) but the building is sound with its maintained roof and renewed electricity. I invite you to discover this unique place by appointment at 06 12 89 62 41, to take the time to discuss your project and imagine together the future of La Bazine.This description has been automatically translated from French.
…By 3g Immo Prestige
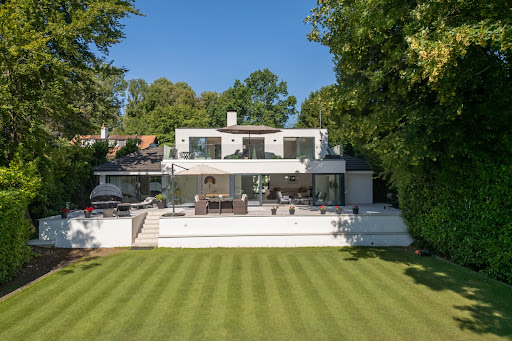


The property offers an extraordinary sense of privacy, seamlessly combining contemporary design with sophisticated family living. Finished to an exacting specification throughout, the home is introduced by an impressive courtyard terrace featuring ornamental planting, architectural lighting and a series of elegant seating areas. The welcoming entrance is framed by a striking double-height reception hall, alongside a collection of beautifully appointed reception spaces, including a bespoke Kesseler kitchen/breakfast room equipped with premium Miele and Bora appliances. At the heart of the home lies a spectacular 36-foot, split-level open-plan reception room, designed for both relaxed family life and exceptional entertaining. Full-height sliding glass doors flood the space with natural light while creating a seamless connection to the expansive 50-foot rear terrace. Finished with matching indoor and outdoor porcelain flooring, the terrace incorporates an inset hot tub and enjoys tranquil views across the beautifully landscaped 0.72-acre gardens. Complementing the principal living space is a dedicated cinema room, providing the perfect setting for immersive entertainment. The ground floor also hosts two generously proportioned bedrooms, including the luxurious principal suite. This private retreat features a beautifully appointed en suite bathroom, an adjoining dressing room and sitting area, and direct access via sliding doors to the rear terrace, creating a true sanctuary overlooking the gardens. The first floor offers three further bedrooms, one with its own en suite bathroom. Two of the bedrooms open directly onto an impressive 11-metre by 4-metre roof terrace, where elevated views extend across the landscaped gardens, the surrounding Chess Valley and beyond. The gardens are a defining feature of this remarkable home. Expertly landscaped and predominantly laid to lawn, they are framed by mature trees and established hedging, creating an atmosphere of complete tranquillity and seclusion. At the far end of the grounds are two detached studio buildings, ideal as home offices, creative spaces or guest accommodation. One enjoys a substantial timber deck with delightful views towards Flaunden across the Chess Valley. Location Chesham Bois is one of Buckinghamshire`s most sought-after villages, prized for its peaceful character, village green and strong sense of community. Local amenities include a renowned traditional butcher, a well-stocked convenience store and picturesque countryside on the doorstep. Amersham-on-the-Hill, approximately one mile away, offers an excellent selection of boutique shops, caf?s and restaurants, together with a station providing Metropolitan Line services into London and Chiltern Railways to London Marylebone in approximately 40 minutes. Liverpool Street can be reached in around 55 minutes. The historic market town of Old Amersham lies just two miles away, celebrated for its period architecture, independent boutiques and acclaimed restaurants. The area is particularly renowned for its outstanding educational provision, including the highly regarded Dr Challoner`s Grammar School, Dr Challoner`s High School for Girls and Chesham Grammar School. An excellent choice of independent schools is also nearby, including Berkhamsted School, Merchant Taylors`, The Beacon, Pipers Corner and Heatherton House. Notice Please note we have not tested any apparatus, fixtures, fittings, or services. Interested parties must undertake their own investigation into the working order of these items. All measurements are approximate and photographs provided for guidance only. Council Tax Buckinghamshire Council, Band H Utilities Electric: Mains Supply Gas: Mains Supply Water: Mains Supply Sewerage: Mains Supply Broadband: Cable Telephone: Landline Other Items Heating: Not Specified Garden/Outside Space: Yes Parking: No Garage: Yes
…By Annonceur International


! Exclusive Luxury Residence for Sale! Sale Price: US $1,700,000 Footage: 498 m2 of architectural construction Location: Exclusive Sector (Las Carmelitas), Santiago Bedrooms: 4 full bedrooms (all with bathroom and dressing room) Bathrooms: 5.5 bathrooms total Overview Imposing contemporary design property that redefines the balance between modernity and nature. Its spectacular façade stands out for its fine finishes and natural stone cladding, offering a warm, safe and top-class environment on two levels intelligently distributed. Space Distribution First Level (Social Areas, Entertainment and Service): Elegant main entrance with separate hall (living room). Multipurpose room ideal for study or office, plus a separate living room. Large great room and formal dining room perfectly connected. Covered lounge terrace with view and integration to the back garden. Exclusive guest bathroom for the social area. Double culinary area: main kitchen with island for the day + separate hot kitchen. Laundry area, storage and maid's room with its private bathroom . Covered canopy with ample capacity for your vehicles. Second Level (Intimate and Rest Area): Cosy family living room or centralised TV room. Oversized master bedroom with vanity, large walk-in closet and ensuite bathroom. 3 spacious secondary bedrooms, each individually equipped with its own dressing room and private bathroom. Linen closet and cleaning station. Resort Amenities & Infrastructure The property is located within a gated and exclusive residential project with premium standards: 24/7 security: Private surveillance with access control, guard box and perimeter fence. Sustainable Urbanism: Cobbled interior pathways and beautiful conscious landscaping design. Premium Services: Full power plant, centralised gas and 100% underground electrical installations. Private Club: Exclusive access to the lobby, equipped gym, event room, terrace/lounge bar and indoor park with mini soccer field. ! Make your investment a reality! Contact us today to receive the plans, coordinate a visit and find out all the details.
…By Annonceur International


Magnificently nestled within an impressive 1200sqm approx. garden on the corner of Fermanagh Road, this illustrious c1886 solid brick Victorian residence’s grandeur and elegance invite outstanding options to renovate and extend or alternatively to rebuild as a luxurious new home or boutique develop (STCA).Behind a broad verandah, the central entrance hall sits between two majestic reception rooms both featuring ornate high ceilings, Baltic pine floors and marble and timber fireplaces. The light-filled dining room and capable kitchen with scullery open through antique cast iron doors to a large west-facing decked entertaining area overlooking the garden. The generous main bedroom with large dressing room is accompanied by three additional double bedrooms with robes, a stylish bathroom and second bathroom. Only moments to the Junction’s shops, cafes, cinemas and restaurants, Camberwell station, trams, leading schools and Read Gardens, it includes alarm, CCTV, hydronic heating, laundry, ample storage, off street parking on Fermanagh Rd and auto gate.
…By Annonceur International

Receive by email any new listing that may match your search criteria
By validating this form, you accept the general conditions of use of Le Figaro Properties.
These agencies offer a selection of luxury properties vente . Feel free to contact them for personalized assistance.


