Get early access to listings that match your criteria
Never miss an opportunity again. Our personalized alerts notify you instantly.

 English$ USD · m²


Panoramic Estate in Parco San Bartolo, Le Marche Positioned on the hills overlooking the Adriatic coast, this agricultural estate combines residential accommodation, hospitality business and productive land in one of the most scenic areas of the Marche region. The estate extends across approximately 362 sq.m. of internal accommodation, comprising a main residence and an independent annex, in addition to a covered portico, panoramic terraces and a swimming pool. Set within around 4.8 hectares of land, including olive trees and open countryside, the estate enjoys far-reaching views across the surrounding landscape, extending towards the Adriatic Sea and the Castle of Gradara. The combination of established accommodation, agricultural land and a highly sought-after location creates a property that can function as a private residence, a hospitality venture or a mixed lifestyle and agricultural project. Main Building The main building extends across approximately 292 sq.m over 2 levels. The layout has been organised to support hospitality use while retaining a high degree of flexibility, allowing the spaces to be adapted according to future residential or business requirements. Ground Floor: Extending across approximately 171 sq.m, the ground floor occupies what was originally the estate’s former stable building, which has since been converted to accommodate guest and service areas. To the left of the entrance are two guest bedrooms, both with en-suite bathrooms. On the opposite side of the building are the reception area, the industrial kitchen and the breakfast room, which together form the operational heart of the hospitality business. The floor also includes additional service areas, a guest WC, and a further bedroom with an en-suite bathroom and direct access to a covered portico (about 15 sq.m.), providing additional accommodation flexibility. Thanks to its independent access, this space may also serve as the owner’s suite or as a professional studio. Outside, a panoramic terrace creates a pleasant extension of the indoor spaces and provides a natural setting for outdoor breakfasts and relaxation during the warmer months. Originally agricultural in function, this level has been renovated with practical hospitality use in mind and now features porcelain stoneware flooring throughout. Some of the original timber-framed windows remain in place, contributing to the building’s established character. First Floor: The first floor extends across approximately 121.5 sq.m and is dedicated to guest accommodation. To the left of the staircase is a suite comprising 2 sleeping areas served by a bathroom, creating a practical solution for families travelling with children. This wing also includes an additional bedroom with an en-suite bathroom. To the right are 2 further bedrooms, each benefiting from its own en-suite bathroom. A panoramic terrace of approximately 57.5 sq.m runs along this side of the building, providing a generous outdoor space from which to enjoy the surrounding countryside and views towards the beautiful landscape. Originally dating back to the 1950s, the property has undergone a series of improvements over the years, including roof renovation works completed in 2018 and the replacement of much of the window system in 2019. The Annex Complementing the main building is an independent dependance of approximately 70 sq.m, rebuilt in 2007 and designed to provide comfortable self-contained accommodation. The layout comprises an entrance hall, a generous living room with fireplace, a dining area and kitchen, a bedroom, a bathroom and a smaller room currently suitable as a study or occasional bedroom. The building was entirely reconstructed with ventilated foundations, an insulated timber roof and independent heating, creating a practical and comfortable living environment. Additional features include double-glazed timber windows fitted with mosquito screens and porcelain stoneware flooring throughout. Its independent configuration makes it particularly well suited for owners’ accommodation, guest use or additional hospitality purposes while remaining separate from the main building. Technical Features Within the main residence, the first-floor bedrooms benefit from PVC window frames, while the ground floor retains timber-framed windows. Mosquito screens are fitted throughout the accommodation. The independent annex features an independent boiler. The property is served by 3 boilers and benefits from a recently upgraded mains water connection, with new infrastructure installed between 2024 and 2026. The Garden The estate extends across approximately 4.8 hectares of land, combining landscaped areas around the buildings with productive agricultural land that reinforces the property’s rural character. Immediately surrounding the residence is a private garden of approximately 3,000 sq.m, fully fenced and reserved for the exclusive use of the property. Beyond this, the remaining land is currently managed for forage production, allowing the estate to maintain its agricultural vocation while requiring limited day-to-day management. A further section of approximately 2,500 sq.m is dedicated to an olive grove comprising around 60 olive trees, reflecting the long-standing agricultural traditions of this part of the Marche region. The outdoor amenities are complemented by a 5.8 x 10.4 swimming pool positioned to take full advantage of the property’s panoramic setting. The Location Located in Fiorenzuola di Focara, the property enjoys a position that combines open views across the Adriatic coastline with the atmosphere of one of the most historic villages in the area. Reached via the scenic Strada Panoramica, which follows the contours of the coastline and surrounding hills, Fiorenzuola di Focara occupies a dramatic position above the sea. Originally established as a fortified medieval settlement, the village retains much of its historic character, with narrow streets, surviving sections of its defensive walls and spectacular viewpoints overlooking the cliffs below. The surrounding landscape is defined by rolling countryside, coastal scenery and walking routes that connect the various villages of this stretch of coastline. Just 500 metres away, Casteldimezzo provides additional local restaurants, while the property also enjoys views towards the iconic Castle of Gradara, one of the region’s most recognisable landmarks. EPC Rating: D Energy Performance Index (IPE): 430 kwh/sq.m. *year Why Buy It Few properties offer the opportunity to combine agricultural land, hospitality business and Adriatic views within such a distinctive coastal setting. The estate occupies a position that feels remarkably secluded, yet remains closely connected to the historic village of Fiorenzuola di Focara and the wider coastline. This creates a lifestyle that is increasingly difficult to replicate, where open countryside, sea views and everyday access to the coast coexist within the same property. Equally significant is the flexibility of the estate itself: the combination of guest accommodation, an independent annex, a swimming pool and almost 5 hectares of land allows the property to support a variety of projects, from a private family residence with agricultural interests to a boutique hospitality venture centred around the landscape and character of the area. For buyers drawn to places with a strong sense of identity rather than simply a desirable location, this is a property that offers both immediate enjoyment and long-term potential in one of the most distinctive corners of the Marche coastline. Distances Casteldimezzo: 1,2 km Closest Borgo with services: 4,9 km Gradara: 5 km Hospital: 12 km Pesaro: 12 km Fano: 25 km Rimini: 30,2 km Urbino: 37,4 km San Marino: 47,7 km Senigallia: 54,6 km Airport of Ancona: 72,8 km Ancona: 86,5 km
…By Italian Luxury Asset Srl


EXCLUSIVE - In Vieux-Boucau-les-Bains, in a quiet residential environment, within walking distance of the town center (800m) and the beaches (1km) and just 20 minutes from Hossegor, this contemporary villa built in 2025 showcases a clear architectural signature, between taut lines and warm materials. An obvious presence, without ever being ostentatious.Developing approximately 200 m² of living space, the entrance surprises with its volume. The cathedral living room, open to nearly six meters high, allows light to flow freely. The large sliding glass doors erase boundaries and naturally extend the spaces outdoors, in a perfectly controlled continuity.Every detail has been meticulously considered: engineered wood flooring, underfloor heating through air sourcing, high-end KIBUC kitchen, centralized electric roller shutters... All these elements reflect a particularly well-thought-out level of services.The south-facing living areas naturally open onto a landscaped terrace with a heated pool, a true extension of the house, accompanied by a summer kitchen to fully enjoy the beautiful days.The layout prioritizes comfort and functionality with a ground-floor master suite, a laundry room, two other bedrooms with their own shower room on the upper floor, an office, as well as an independent studio with private parking, ideal for hosting, considering a freelance activity, or seasonal rental yield.Under a ten-year warranty and damage insurance, this property offers a serene living environment, between modernity, quality construction, and immediate proximity to the ocean.Without moving, enjoy a 360° virtual tour of this property. Contact Stéphanie.Fees paid by the seller. Energy class A, Climate class A Estimated annual energy expenses for standard usage: between €510.00 and €730.00 for the years 2021, 2022, and 2023 (subscriptions included). Information on the risks to which this property is exposed is available on the Géorisques website: georisques.gouv.fr.Your Relive advisor: Stéphanie TEBEKA Commercial agent (Individual company) RSAC 839834645 RCP BEAZLEYThis description has been automatically translated from French.
…By Relive


Behind every remarkable event lies a place that is just as exceptional. A place designed to bring people together, celebrate, and evoke emotions. Welcome to this exceptional estate. An old Breton farmhouse beautifully reinvented over the years, the Domaine is now a rare location, conceived as a genuine setting dedicated to hospitality, events, and ambitious life projects. Located in Garlan, just a few minutes from Morlaix and its TGV station. Spread over nearly 4 hectares, this property offers an environment where nature expresses itself elegantly. The paths, lined with trees of varied species, lead to a magnificent body of water that gives the estate its serenity. A rare setting, conducive to the finest receptions as well as the most ambitious projects. The estate is organized around a main house of about 340 m², enhanced by a swimming pool, offering a privileged living environment or a high-end rental opportunity. Three gîtes, totaling nearly 220 m², can accommodate family or guests in optimal comfort. Designed to host, the reception hall of approximately 250 m², with its designated catering spaces, accommodates weddings, birthdays, seminars as well as private receptions or exhibitions. Beyond its current offerings, the estate reveals remarkable development potential: the creation of a guinguette by the water, park tours, outdoor events? All these prospects further enhance the unique character of this property. Just 15 minutes from the Breton coast, it is more than just an estate; it is a destination. A place where the art of hosting meets the art of living, and where every event becomes an unforgettable memory. (5.25% fees inclusive of tax payable by the purchaser.)This description has been automatically translated from French.
…By L'instant Immobilier - Carantec


The ARGENCE & ARGENCE Real Estate Agency presents this exceptional contemporary villa, built in 2011 and renovated in 2021, offering a rare living environment, sheltered from the hustle and bustle of Montpellier while benefiting from a privileged location, in immediate proximity to the tramway and shops.Spreading over more than 400 m² of living space, this property enchants with its spectacular volumes, brightness, and architecture designed around nature. The main living area, approximately 100 m², opens generously to the outdoors and enjoys a dominant view of a green environment, creating an atmosphere that is both contemporary, peaceful, and private.Spread over three levels, the villa offers six suites, allowing for comfortable accommodation for a large family or considering a living project combining private space and professional activity. Beautiful patios rhythm the volumes and provide a real breath of fresh air for the whole, while several complementary living spaces offer numerous possibilities for layout according to needs.Outside, the landscaped garden of over 840 m² hosts a pleasant pool, perfectly sheltered from prying eyes. The calm and green environment gives this property a sense of retreat and serenity while maintaining quick access to amenities and transportation.A rare property for its volumes, architecture, and potential, ideal for a large family, a liberal profession, or a living project seeking both comfort, privacy, and proximity to Montpellier.This description has been automatically translated from French.
…By Argence & Argence Immobilier


ACT I — THE STAGE ENTRYThe portal opens. Silence settles in.Before you stands a noble and majestic bastide, as if taken from the set of an ancient theater.The perfectly aligned cypress trees stand guard.The boxwood shaped into balls outlines the gardens with almost royal precision.In the distance, the view delicately clears over the bell tower, bathed in light and tranquility.And yet... the city center, shops, and amenities are within walking distance, like a discreet luxury that few homes can offer.ACT II — THE DECORI am a bastide of 203 m², elegantly set on 1,800 m² of land.Beneath my high ceilings lie six bedrooms, and a majestic living room with an open fireplace where winter evenings crackle just like in family homes of yesteryear.My kitchen, entirely custom-made by a craftsman, unveils a superb marble countertop from Tavel, and my columns as well as my staircases have been carved from the stone of Baux-de-Provence.My artisanal wooden joinery also tells the story of noble work and timeless detail.ACT III — THE FINALOutside, receptions extend onto a vast terrace facing the garden and the stone swimming pool topped with its stone mascaron; the sculpted face of yore, silent witnesses of ancient fountains and washhouses.Some houses are for visiting.Others are for living.Me... I am meant to be played.Information about the risks to which this property is exposed is available on the Géorisques site: www.georisques.gouv.frSale price: 1,196,000 €Fees chargeable to the sellerContact your SAFTI advisor: Hélène MICHAUX, Tel: 06 08 42 23 12, Email: [email protected] - EI - Commercial agent registered with the RSAC of AVIGNON under the number 882007214This description has been automatically translated from French.
…By Safti


Your Orpi agency invites you to come settle into this lovely house, located in a quiet neighborhood of Soissons, with no renovation needed, and with many assets.On a plot of over 800 m², this property, which offers a beautiful harmony between the charm of the old and the practicality of the modern, consists of: On the ground floor: an entrance, a living space of almost 50 m² with its beautiful stone fireplace and access to the covered terrace, a kitchen, fitted and equipped, which can also be opened to the living space or closed by a sliding door, a bedroom, a toilet, and a room that can easily be converted into a bathroom.The upstairs, with its magnificent oak parquet flooring, has 3 beautiful bedrooms, a spacious bathroom with shower and toilet, a passing room that can serve as an office, playroom, or dressing room, and a lovely landing area.The exterior, flat and enclosed, will further charm you. An outbuilding configured as a laundry room and summer kitchen, a garage, a covered terrace, a cellar, a well-maintained garden, and a heated swimming pool complete this offering.ADDITIONAL INFORMATION: * double-glazed windows, * oil heating, recent condensing boiler, * pool measuring 9m x 4m with a depth ranging from 1.30m to 1.70m, * heat pump for the pool (wooden chalet for pool equipment), * solar shower and outdoor toilet, * water softener.Are you looking for a family home in Soissons? With 4 bedrooms, no renovations needed and in a pleasant setting? Then this one is made for you. Visit with your Orpi agency.The fees are the responsibility of the seller.Information on the risks this property is exposed to is available on the Géorisques website: www.georisques.gouvAgency reference: 2507This description has been automatically translated from French.
…By Orpi - Na & Co Immobilier


Magnificent, perfectly maintained sheepfold... New and of course exclusive! It is more a desire for poetry that lulls us to describe this unique property due to its history and its authenticity than a classic description. This old sheepfold is a total disconnect with the outside world... All your senses remain alert... Less than 20 minutes from Lake Saint Cassien, this old sheepfold of 295m² benefits from many additional amenities! Indeed, several adjoining outbuildings with numerous relaxation terraces (traditional outdoor pyre, barbecue, etc.) but also a studio or even remains that can be rehabilitated! These allow you to recharge your batteries in a natural setting on more than 64,928m² of a bucolic wooded plot with swimming pool as well as a river crossing it... Notice to amateurs From the entrance, the charm operates... Walls in stone, exposed beams, a beautiful living room of more than 50m² decorated with its period fireplace. Master suite with dressing room and bathroom as well as three other bedrooms with an independent bathroom. In a unique setting, this place is suitable for both a main residence and a bed and breakfast or gîte project. Ultra confidential address out of respect for the owners who are part of the world of show business... Perfectly complete file on request Wisely strategic investment due to its exceptional location. Ideal for buyers looking for space or even rental investors. Eager to obtain further information or simply impatient to organize a visit, do not hesitate to contact Guillaume BECQUART (7 days a week), to whom we have entrusted this exclusivity! Les honoraires sont à la charge du vendeur. Les informations sur les risques auxquels ce bien est exposé sont disponibles sur le site Géorisques : www. georisques. gouv. fr. ** ENGLISH SPEAKERS: please note that Capifrance has an international department that can help with translations. To see our range of 20,000 properties for sale in France, please visit our Capifrance website directly. We look forward to finding your dream home!
…By Capifrance - Guillaume Becquart


In the town center, a master house from the late 19th century. The property is surrounded, along the street, by a stone wall topped with a wrought iron gate. A large two-leaf wrought iron gateway opens central access for vehicles; a pedestrian door, set back on the side, provides a second access. Beyond that, a gravel courtyard precedes the house; at the back, a garden stretches out. A first outer section adjoins the house, fully enclosed by walls. This wooded area extends on the side with a long plot leading to the garage and further, to a field behind horse boxes. The entire property covers an area of over 6000 m². Built at the end of the 19th century in an eclectic style, the house rises three levels over a basement. A stone rubble plinth runs all along its perimeter. On the street side, the facade, coated in a light ochre tone, is enhanced with corner chains, window frames, and a denticulated cornice made of cut stone. On the garden side, in contrast, the stone remains visible, in dressed rubble, and the openings are closed with external shutters. A projecting volume marks the corner of the building and carries a balcony with balusters on the first floor. It is topped with a hipped roof pierced by a dormer with a pediment, crowned with two zinc roof finials depicting a fantastic creature — a coiled body and reptilian head — inspired by neo-Gothic motifs. The ground floor openings are protected by opening metal grilles. The house has seven bedrooms with a living area of approximately 280 m².This description has been automatically translated from French.
…By Patrice Besse


Nestled in a prime natural environment, this contemporary villa enjoys an exceptional location on a 1,163 sqm plot offering unobstructed views and seamless integration into the surrounding landscape. Its orientation has been carefully designed to ensure total privacy while maximizing natural sunlight and scenic perspectives. With approximately 236 sqm of living space, the property captivates with its modern architecture, clean lines, and high-end finishes. Featuring a green roof and expansive floor-to-ceiling windows, it perfectly combines sophisticated aesthetics, energy efficiency, and everyday comfort. Spread over three levels, the home offers a light-filled living area opening onto vast terraces and a swimming pool as well as four suites including a primary master suite with a walk-in dressing room. The lower level provides functional annexes such as a garage, carport, and technical rooms, completing this refined and fully-equipped villa. The price includes the land, construction, outdoor landscaping with swimming pool, as well as architectural studies and building permits. A full file is available upon request. Information on the risks to which this property is exposed is available on georisques.gouv.fr. Agency fees included, payable by the seller.
…By Stone & Wood


At the gates of Tours, a property with a pool and tennis court. From the street, an imposing wooden gate conceals the courtyard and the park, separated by a wrought iron grille lined with white hydrangeas. The manor, built in 1848 and perfectly restored, faces a dependency, divided into a rental unit with independent access at the back, a garage, and a caretaker's apartment. On the ground floor, three spacious reception rooms with high ornamental ceilings have retained their 19th-century attributes and are brightly lit by large windows. The rest of the level includes two offices, a kitchen with a pantry, and a laundry room. Nine bedrooms, six of which have en-suite bathrooms, and a cinema room are spread across the upper floors. A cellar, accessible from a sunny courtyard at the front of the manor, occupies the basement. Attached to it, an old barn has been converted into a living house, with independent access and garden. The whole is set in a park of nearly 3 hectares with an unobstructed view, planted with centenary trees, including a tennis court, pool, summer kitchen, lean-to, and greenhouse.This description has been automatically translated from French.
…By Patrice Besse


Set in the heart of the Luberon Regional Natural Park, this beautifully restored Provençal mas enjoys an exceptional setting, commanding sweeping views over the iconic hilltop villages of Bonnieux and Lacoste, with the majestic Mont Ventoux rising on the horizon. Surrounded by unspoilt countryside and complete tranquility, the property offers an enviable balance of privacy and accessibility, just minutes from local amenities, 45 minutes from Avignon TGV station and approximately one hour from Marseille Provence International Airport. Lovingly renovated to an exceptional standard in 2010, the residence perfectly blends the timeless character of traditional Provençal architecture with the comfort and elegance of contemporary living. Arranged over several levels, the interiors unfold with remarkable fluidity, creating a natural flow between the reception spaces. At the heart of the home, the fully equipped kitchen opens seamlessly onto a light-filled living area, offering an inviting setting for both everyday life and effortless entertaining. The sleeping accommodation comprises four beautifully appointed bedrooms, each with its own en-suite shower room. One of the bedrooms enjoys independent access, providing ideal accommodation for guests, extended family or staff while preserving complete privacy. The estate extends across approximately 3.8 hectares of preserved natural grounds, where olive trees, native vegetation and open countryside create an atmosphere of rare serenity. An authentic Provençal borie, a magnificent heated 12 x 6-metre swimming pool and expansive terraces invite long summer days overlooking the Luberon's spectacular landscapes, with uninterrupted views stretching towards Bonnieux, Lacoste and Mont Ventoux. A wine cellar, a garage with covered parking and a workshop further enhance the property's outstanding amenities. Combining authenticity, refined comfort and one of the Luberon's most breathtaking natural settings, this exceptional Provençal estate offers a rare opportunity to embrace the timeless lifestyle for which the region is renowned. For further information or to arrange a private viewing, please contact Andrea Champredonde on +33 (0)6 20 90 93 59 or by email at [email protected].
…By Kretz Real Estate


In the immediate vicinity of the center of Menthon-Saint-Bernard, in a preserved and confidential environment, this exceptional property has undergone a major renovation, enhanced by high-end features. Flooded with light, it reveals spectacular views of the lake, the Alpine ranges, and the Château de Menthon-Saint-Bernard, offering a panorama of rare intensity. The residence charms with the nobility of its volumes and the perfect flow of its layout, orchestrated over several levels accessible by elevator. It houses sumptuous suites, including a master suite with a private balcony and dominant view, as well as an independent apartment and studio, designed for elegant hosting or discreet rental exploitation. The top level reveals a spectacular reception area, where the living room opens onto a panoramic terrace and a fully equipped contemporary kitchen, designed as a true lookout over the surrounding landscape. Outdoors, the landscaping has been conceived as a natural extension of the property: elegant terraces, a bioclimatic pergola, a heated saltwater pool, and a carefully structured garden. An old dovecote, rehabilitated as an independent apartment, completes this rare and unique ensemble. The technical amenities and finishes reflect an absolute requirement, combining innovation, comfort, and security. A confidential address, a true heritage signature, offering an exceptional living environment just steps from the village.This description has been automatically translated from French.
…By Og Immo


Just 5 minutes from the centre of Saint-Tropez, this Mediterranean-style villa enjoys a peaceful, green setting on approximately 5,000 sqm of land. Offering approximately 330 sqm of living space, the property features generous, light-filled interiors, including a spacious open-plan living area with beautiful exposed beams and large floor-to-ceiling windows opening directly onto the terraces and garden. The villa comprises five bedrooms and provides an ideal setting for a family residence within easy reach of the village of Saint-Tropez. Outside, expansive shaded terraces surround the swimming pool, creating several areas for entertaining and relaxing within a mature landscaped environment. There is also the opportunity to acquire the neighbouring villa, offering approximately 300 sqm of living space with four bedrooms, set on approximately 5,000 sqm of land and offered at €4.9 million. Acquiring both properties would create a private estate of approximately one hectare, just minutes from Saint-Tropez.
…By Riviera Prestige


Just five minutes from Morlaix and ten minutes from both the train station and the port, this stone property, set on approximately 1,600 m² of land, offers a comfortable main house and two outbuildings. Description: The house comprises, on the ground floor, an entrance hall leading to a beautiful, bright living room with an open-plan kitchen, a veranda, and a lounge area with a fireplace. A bedroom with an en-suite shower room, a laundry room, and a WC complete this level. Upstairs, there are three bedrooms, including a spacious one with a balcony, a bathroom, and a WC. The second floor offers a large room currently used as a games room, which could easily be converted into an additional bedroom. The outbuildings include: - a first building used as a shed with an attic and boiler room; - a second building, offering a large two-level games room. The fully enclosed and meticulously landscaped garden features a carport and a pleasant terrace overlooking the green spaces. Surrounding area : Situated at the end of a cul-de-sac, the property enjoys a peaceful setting while remaining close to amenities: shops are five minutes away, the port and train station are ten minutes away, and beaches are accessible in fifteen to twenty minutes. (4.00 % fees incl. VAT at the buyer's expense.)
…By Belles Demeures De Bretagne


EXCLUSIVE LISTING A characterful old rammed-earth (pisé) house, carefully renovated, offering 250 m² of living space over three levels: a living room with fireplace, an eat-in kitchen, four bedrooms including a master suite with dressing room and shower room, a family bathroom, and an open space ideal for a study or reading corner. Throughout, original materials — rammed earth, travertine, solid oak flooring, lime-based renders. Outside, a wooded plot of 3,414 m² with a vegetable garden, orchard and covered terrace, no overlooking neighbours and complete quiet. Several outbuildings complete the property, including a self-contained suite — perfect for a separate rental or comfortable guest accommodation. Room to grow, to cook together, to entertain. Schools, shops and the A6 motorway just minutes away, Villefranche-sur-Saône 15 min, Lyon 40 min. Peace and quiet, without the isolation. A spacious home full of character, with its outbuildings and a pool-ready plot, less than ten minutes from the main routes. Ideal for a family. ------------------------ Sale price: €630,000 Agency fees payable by the seller Energy rating: D | Climate rating: A Estimated annual energy costs for standard use: between €3,980 and €5,460 per year. Average energy prices indexed as of 1 January 2021. Information on the risks to which this property is exposed is available on the Géorisques website: www.georisques.gouv.fr
…By Agence Mercure Lyon-rhône Alpes


Ideally located in the heart of Saint-Jean-Cap-Ferrat, just a short stroll from the village shops, restaurants and beaches, this elegant contemporary villa of 327 sq m offers an exceptional setting. Set on a 675 sq m plot, the property features two guest bedrooms and a spacious, flexible principal suite, each with its own en-suite bathroom. A gym, laundry room, ample storage space and private parking for up to three vehicles further enhance the comfort and convenience of the villa. Outside, a beautiful heated swimming pool provides the perfect place to relax and enjoy the Mediterranean lifestyle. A generous rooftop terrace creates an additional living and entertaining space, ideal for al fresco dining, sunset drinks and enjoying the open views over the surrounding area. A rare property combining comfort, elegance and an exceptional quality of life in one of the most sought-after destinations on the French Riviera.
…By Savills Saint-jean-cap-ferrat


In a privileged, residential setting at the heart of a prestigious estate, discover this sumptuous, carefully renovated family property, a perfect blend of charm and modernity. With a total surface area of around 600 sq.m, this home offers comfortable volumes and top-of-the-range features, defining an incomparable living experience. Nestling on a plot of 4,406 sq.m, this dominant property offers panoramic views of the surrounding countryside and hills, creating an idyllic and peaceful atmosphere. Located just a few minutes from amenities, the village of Valbonne and Biot, and at the gateway to Sophia Antipolis, it harmoniously combines privacy and accessibility. The entrance to the property welcomes you to a charming patio adorned with a central fountain evoking a hacienda atmosphere. The reception hall opens onto a vast living room with a fireplace, exposed beams and high wooden ceilings, providing a warm and inviting space. The adjoining dining room and separate fitted kitchen, with scullery, pantry and utility room, as well as the large study, complete this living space. At night, three en suite bedrooms offer comfort and privacy. From the living room, you have access to the swimming pool and a large terrace, partially covered by a wooden framework and equipped with a pizza oven, inviting you to relax and enjoy the great outdoors. Upstairs, there are three additional en-suite bedrooms, including a master suite with a private terrace offering breathtaking views. On the garden level, a vast space dedicated to leisure activities includes a gym, a relaxation area with jacuzzi and sauna, a cinema room, and a lounge opening onto the garden, equipped with a billiards table, a bar and a wine cellar. In the annexes, two independent flats offer additional flexibility. A spacious three-room flat of around 100m2, fully renovated and furnished, opens onto a lovely south-west-facing terrace, and a second two-room flat opens directly onto the garden. The property also has a large double garage, a carport, numerous parking spaces and a workshop, all bordered by a cobbled driveway leading to the gate. The magnificent fenced and landscaped grounds, planted with Mediterranean species, olive trees and a vegetable garden, are equipped with a sophisticated irrigation and lighting system, creating an exceptional living environment. Just 25 minutes from the airport and 15 minutes from the beaches, this property represents a rare opportunity to combine comfort, elegance and serenity.
…By John Taylor - Valbonne


Dans un environnement dominant la RANCE et secteur calme et à seulement 5 min du centre bourg, belle propriété de standing entièrement rénovée avec le confort recherché pour une vie lumineuse et agréable avec un beau jardin clos de 1000 m² avec piscine chauffée. Séjour avec cheminée en pierres de 95 m² avec cuisine équipée . 6 chambres. 4 salles d'eau . Garage de 45 m²avec bureau aménagé au dessus. Carpot de 25 m². Très belles prestations et rénovation de qualité de 2016/2017. Finitions soignées et coûts de fonctionnement maitrisés . Un vrai coup de coeur !!!. Price : 1 078 480 euros
…By Agence De La Maison Rouge Dinard


For Sale: Beautiful Renovated House in Bligny-Lès-BeauneAn Ideal Living SpaceLocated in the municipality of Bligny-Lès-Beaune, this renovated stone house is unusual on the market. If you are looking for a pleasant living environment with manageable land, this turnkey property is for you!Bright and Comfortable SpacesFacing south, this very bright property is ready to welcome you. Start your visit in the spacious 37 m² dining room, equipped with a fireplace with an insert, with direct access to a large kitchen. Each of these two rooms opens onto the pool and its 90 m² terrace, ideal for your relaxation moments.For family nights, the cozy 23 m² living room provides a conducive space for relaxation.On the same level, you will find a large laundry room, a bathroom with a shower, and a separate toilet.UpstairsThe upstairs, still very bright, has 4 comfortable bedrooms, as well as a shower room with a second toilet.Additional SpacesThe large 42 m² garage comes with a 50 m² attic that remains to be finished, offering many possibilities. Additionally, there is an independent house of 85 m² to renovate on a beautiful 25 m² cellar, completing this property.Exterior and AmenitiesThe 1,251 m² land, of which 1,178 m² is enclosed, has been designed to offer well-being and conviviality, with reduced maintenance. Enjoy unforgettable evenings around the beautiful pool (8.00 x 4.50 m), a barbecue/grill area, and a greenhouse for gardening enthusiasts.Don't miss this unique opportunity to acquire a house that combines charm, comfort, and practicality. For more information or to arrange a visit, contact me at 06 30 62 20 55 or by email at [email protected] description has been automatically translated from French.
…By Nestenn Chalon


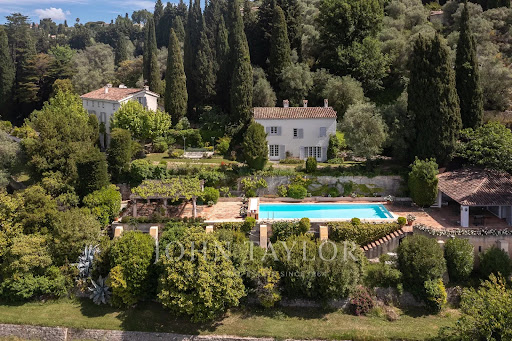


Set in an elevated position with panoramic views of the surrounding hills and the sea in the background, this exceptional property offers a unique combination of proximity to all amenities and exclusive comfort. Set on a beautifully landscaped park-like plot of 22,337 m², the estate includes three separate buildings, a heated swimming pool with a pool house, a tennis court, and a helicopter landing pad. An impressive avenue leads to the manor house, which embodies the charm of a historic country residence. Spanning approximately 279 m², the ground floor features an inviting entrance hall, a spacious living room, a dining room with a fireplace, a fully equipped kitchen, and a wine cellar. On the first floor, there is a master bedroom with a large bathroom, as well as a second bedroom with its own bathroom. The second floor, with its charming sloped ceilings, houses two additional bedrooms, each with an en-suite bathroom. The guest house (approx. 129 m²) boasts a cozy living room with a fireplace, a kitchen, and a dining room on the ground floor. The caretaker's house, covering approximately 76 m², includes a kitchen, a living and dining area, and a guest toilet on the ground floor. The converted attic features two separate bedrooms, a laundry room, a separate toilet, and a bathroom. Just 30 minutes from Nice and Cannes airports, and located close to the picturesque village of Valbonne, this property is less than 10 minutes from renowned golf courses, making it an ideal location on the French Riviera.
…By John Taylor - Valbonne


Fully renovated with meticulous attention to detail, this character bastide perfectly blends the charm of Provençal architecture with high-end contemporary features. Ideally located in the sought-after area of Saint-Jean in Grasse, it enjoys panoramic views stretching from the surrounding hills all the way to the sea. From the moment you enter, a spacious hall leads into a bright living area, widely open to the outdoors thanks to large bay windows opening onto a south-facing terrace. The bespoke kitchen, designed in a sleek and modern style, flows naturally into the dining area. A second, more intimate lounge offers the perfect space to relax and is currently used as a TV room. Upstairs, accessed via an elegant marble staircase, the principal suite provides a refined setting with a full bathroom (bathtub and shower), a fitted dressing room, and access to an additional room that can be used as an office or a child’s bedroom. A further en-suite bedroom, along with two additional bedrooms sharing a shower room, complete this level, designed with comfort and privacy in mind. The lower level offers several functional spaces, including a charming climate-controlled wine cellar, a laundry room, a technical room, and ample storage. In the contemporary extension, you will find a truly exceptional independent studio, distinguished by its 6-meter-wide sliding doors, offering stunning views over the pool and garden. This space includes its own shower room and toilet, with the possibility to create a superb fitness and sauna area. Outside, the approximately 5,000 m² grounds provide a lush, typically Mediterranean setting, enhanced by olive trees, beautiful natural areas, and a superb 12 m x 6 m swimming pool. A large pool house, featuring a lounge, dining area, and shower, can be complemented by a beautiful summer kitchen, creating the perfect space to enjoy the Côte d’Azur lifestyle. Designed down to the finest detail, the property benefits from a three-car garage, several parking spaces, and carefully planned lighting that enhances the volumes and creates an elegant, warm, and serene atmosphere, both day and night. There is also the possibility to build on the plot, with an additional footprint of approximately 150 m². A rare property combining authenticity and modernity in an exceptional setting, just 30 minutes from Nice Airport.
…By John Taylor - Valbonne


Your Lair Immobilier agency in Mêle-sur-Sarthe offers for sale this beautiful property near Mêle-sur-Sarthe on 1.7 hectares of land featuring a park, ornamental garden, wooded lawn, large meadow at the back, and on the other side of the path, facing the residence, a wooded plot. The residence, restored with taste while retaining the charm of its original elements, dates from the late 18th to early 19th century. The living space includes, on the ground floor: entrance with wooden staircase, living room with fireplace, suite bedroom, bathroom, WC, dining room with fireplace, 2nd entrance, office, kitchen and living room opening to the outside. On the first floor: 3 bedrooms, bathroom - WC. Apart, there is a large outbuilding used as a stable, garage, shed, cellar, and summer kitchen. Part of the ground floor needs to be finished renovating and an attic space offers additional development possibilities.This description has been automatically translated from French.
…By Lair Immobilier Le Mele Sur Sarthe


On the sought-after heights of Passy (74), 15 minutes from Chamonix, this exceptional property will delight lovers of character, space, and tranquility. Overlooking the valley, this sun-drenched 297m² residence is spread over 3 levels, on a 3671m² plot. Upon entering, a majestic and generous reception room sets the tone: beautiful volume and natural light. The living room, facing the peaks, offers an exceptional living environment. The main house offers 3 bedrooms and a charming 5-bed dormitory, also with a bathroom. On the garden level, a separate one-bedroom apartment adds great value to the property. It features a laundry room, boiler room, and storage. For comfort, recent joinery, exterior insulation, and a new roof are featured. A dual-fuel heating system with solar panels is provided. Large potential of this undeniably charming building. Double separate garage with a lot of storage.
…By Chamonix Immobilier


Saint-Jean-de-Luz/Ciboure, contemporary house of approximately 450 sqm set on a magnificent 1.25-hectare park with views of the sea and mountains. Spread over 3 levels and offering a superb panoramic view over the Basque Country and the ocean, the house features 5 bedrooms and 4 bathrooms. The property also includes a swimming pool, a summer kitchen, and a garage.
…By Barnes Biarritz


Property in Barneville la Bertran - 5 bedrooms Between the countryside and the coast, an elegant Norman villa Just a few minutes from the charms of Honfleur (7 minutes) and the beaches of Deauville (20 minutes), lies a sumptuous 300 m² villa, a true haven of peace in the heart of the Norman countryside. Nestled in lush greenery, with no neighbours in sight, it offers privacy and serenity to its occupants. The main residence charms with its generous and bright spaces: a vast, convivial living area, four comfortable bedrooms with beautiful bathrooms and a warm atmosphere that invites relaxation. In fine weather, the sheltered terrace becomes the perfect place to share long, convivial meals. Outside, the magic continues: a carefully maintained garden of approximately 3,200 m² with trees, a heated swimming pool sheltered from view and charming outbuildings. One of these offers an independent living space with a bedroom, bathroom and lounge, ideal for entertaining family or friends. Two garages measuring 44m² complete this exceptional property. An elegant property in perfect condition, combining the gentle pace of country life with immediate proximity to the sea.
…By Coldwell Banker Alcapa Invest

Receive by email any new listing that may match your search criteria
By validating this form, you accept the general conditions of use of Le Figaro Properties.
These agencies offer a selection of luxury properties vente . Feel free to contact them for personalized assistance.




