Get early access to listings that match your criteria
Never miss an opportunity again. Our personalized alerts notify you instantly.

 English$ USD · m²


"Mimosa Historic Villa" For Sale Hossegor Lake / Ocean / Centre by Foot, authentic Basco-Landaise built in 1926 by famous architect Robert Maurice, set on 1150 sq. m. of land; intimist, quiet & elegant, one of the most beautiful listed Hossegor villas, perfectly located and oriented... £ 2,485,000. Between the Lake & the Ocean, walking distance from the centre of town, the beach & the lake, exceptional 7 bed / 3 bath villa spanning over 3 levels. It offers, at main level: Beautiful reception room boasting Art Deco traits and masterpiece fireplace, french doors opening onto covered terrace, unobstructed garden views, dining room and separate kitchen; 2 bedrooms, one bathroom. Upstairs : 4 bedrooms / 2 shower rooms, separate w.c., 2 further convenience sinks in bedrooms. At the very top: Observatory tower currently fitted as a dorm room, beautiful views of the surrounding nature; attic & under eaves storage. At garden level: Garage, shower room, storage / wine cellar, boiler room (central heating system). Unique & Rare, this villa will ravish architecture lovers in search of the historical charm of Basco-Landaise villas. Ideal for family life and / or luxury rental. List of specialized architects and contractors available upon request. Sales Mandate Granted to Wattine Real Estate, independent estate agency specializing in the sale of unique properties on the South Atlantic Coast since 1963 (translation services available for foreign buyers); exclusive partnership with Lifestyle Estates Intl, London, UK.
…By Wattine Immobilier


In the heart of one of the most exclusive estates in Cannes, on the edge of the coastline, this splendid villa, embodying a resolutely Californian style, spans approximately 500 sqm on a landscaped plot of 2,245 sqm. The villa boasts maximum openness with its glass walls and large bay windows, seamlessly connecting the interior to the surrounding nature. Most rooms extend onto spacious terraces, offering privileged views of the sea and Sainte-Marguerite Island. The interior layout is as follows: Ground floor: entrance, toilet, living room, dining room, kitchen, utility room, two bedrooms with en-suite shower rooms. First floor: master bedroom with dressing room and en-suite bathroom and shower, two bedrooms with en-suite shower rooms. Basement: 4-car garage, TV lounge, steam room, gym, toilet, laundry room, staff room with shower, massage room. The villa is equipped with a lift, general air conditioning, and a heated swimming pool with a transparent side visible from inside the house. Its linear architecture, sleek decor, and voluminous, airy spaces immerse you in the heart of the captivating Californian style.
…By Agence Hamilton


Discover this beautiful 90 m² house located in Grosseto-Prugna, offering a perfect blend of comfort and modern amenities. The property features three spacious bedrooms and four well-appointed rooms, ideal for families or those looking for a relaxing getaway. Enjoy breathtaking panoramic views of the coastline from the large living and dining area, making every moment at home memorable. The house is equipped with air-conditioning, double glazing, and electric shutters to ensure year-round comfort and security. Stay connected with high-speed internet access and make the most of outdoor living with a stunning landscaped garden. The exterior features include an irrigation sprinkler system, outdoor lighting, a barbecue area, and a private swimming pool, perfect for enjoying the warm Mediterranean climate. Designed for relaxation and entertaining, the property offers a stylish pergola and multiple seating areas for gatherings with family and friends. With its thoughtful features and prime location, this home promises a unique lifestyle experience on the picturesque Corsican coast. Don't miss the opportunity to own a piece of paradise in one of France's most desirable regions.
…By Corsica Luxury Estate


This meticulously restored 17th century manor house set in over one hectare of leafy landscaped grounds with an extensive cider press is located in a peaceful and bucolic environment just a few minutes from Beuvron-en-Auge (classed as one of France’s most beautiful villages) and the Côte Fleuri’s renowned seaside resorts. Featuring typical half-timbering and old clay roof-tiles, it offers about 180 sqm of living space including a living/reception room and drawing room featuring stone fireplaces and terracotta floor tiles, a dual-aspect dining room also with a fireplace, a spacious fitted and equipped kitchen, a pantry, and a cloakroom with a guest wc. Upstairs are three spacious bedrooms each with a shower room and wc and including a master suite with a dressing room. The insulated attic comprises two spacious rooms. An annex cider press comprises a spacious room and a double garage. The delightful leafy grounds feature numerous remarkable trees, box trees, flower beds and an old well. A peaceful and authentic property in a prime location.
…By Daniel Féau - Cabourg


Located just minutes from the La Salette Golf Course, in one of the most sought-after and privare residential areas of Marseille's 11th arrondissement, this remarkable California-inspired contemporary villa spans approximately 335 m² on a landscaped plot, benefiting from an elevated position, absolute tranquility, and optimal sunlight. Built in 2013, the property impresses with its clean-lined architecture, generou volume, high ceilings, and high-quality finishes. Designed to offer exceptional living comfort, it opens widely to the outside through large floor-to-ceiling windows, seamlessly connecting reception areas with terraces and the garden. At the heart of the house is a spectacular living space of approximately 120 sqm with a triple exposure. This luminous reception area includes an elegant living room ith fireplace, a dining area, and a fully equipped high-end open kitchen. The large openings create perfect continuity between the inetrior and exterior spaces, offering a lifestyle truly connected to nature. This level also features a master suite with exceptional volumes, a dressing room, and a bathroom opening onto a private terrace. A utility room and guest toilets complete this floor. Upstaires, an elegant mezzanine overlooking the living room emphasizes the villa's volumes and leads to a second suite with shower room, two additional bedrooms, an independent shower room, and separate toilets. Three additional terraces complete this level. On the garden level, an independent 2-room apartment of approximately 60 sqm with its own entrance and private garden is a true asset. It can accomodate family or guests autonomously, be used as a professional space, or considered for rental purposes. This level also includes a spacious garage with high potential for customization, a laundry room, and ample storage space. Outside, the design maximizes enjoyment of this privileged setting. Large terraces extend the living areas to a metiulously landscaped garden featuring a heated pool, inviting relaxation. An annex space can easily be converted into a pool house. The property also includes multiple exterior parking spaces, an automated eletric gate, duted air conditioning, full home automation, a security system, and electric vehicle charging stations. Just minutes from shops, schools, highways, and La Salette Golf Course, this property elegantly combines contemporary architecture, high-end finishes, and quality of life in one of the most prestigious residential areas of eastern Marseille. Full file and visits by appointment only. Information on the risks to which this property is exposed is available on the Géorisques website: www.georisques.gouv.fr Contact: Delphine Meschi +33(0)6 50 79 09 84 R.S.A.C: 915 093 15 Agency fees payable by vendor - Montant estimé des dépenses annuelles d'énergie pour un usage standard, établi à partir des prix de l'énergie de l'année 2021 : 1670€ ~ 2270€ - Delphine MESCHI - Agent commercial - EI - RSAC 915 093 157
…By Barnes Marseille Cassis Littoral


Set in the heart of a lush, unspoiled natural setting, this authentic stone house—which has been expanded over the years—stands on a spacious lot of more than 1.3 hectares, offering a living environment where nature and tranquility come together. With approximately 225 m² of living space, the house has retained all the charm of its original architecture, featuring stone walls and generous rooms. The living areas include a large living room, a separate kitchen, and an office, offering a comfortable and welcoming living environment. The upper floor features four bedrooms, including a suite with a walk-in closet and a shower room, complemented by a second bathroom. Outside, the grounds are one of the property’s main assets. A true natural oasis spanning over 13,000 m², it will appeal to lovers of wide-open spaces and lush greenery, offering great potential for landscaping to create a living space in harmony with its surroundings. Just a few minutes from shops, schools, and major roads, this property will appeal to those who appreciate homes with character and are seeking a natural setting while remaining close to Mougins, Cannes, and the coast.
…By Michaël Zingraf Christie's International Real Estate Mougins


Exceptional Front-Line Golf Villa Atlas Views & Absolute Privacy Located within a prestigious golf estate, this outstanding property embodies refined living in one of Marrakech’s most exclusive environments. Set directly on the front line of the golf course, with no overlooking neighbors, the villa enjoys breathtaking open views over the fairways and the Atlas Mountains, offering a truly unique sense of space and serenity. Built over two levels and extended by a panoramic rooftop terrace, the property features 927 sqm of living space, set within a beautifully landscaped 2,885 sqm plot. From the moment you enter, the villa reveals impressive volumes and natural light. The reception areas seamlessly open onto the garden and pool, creating a fluid indoor-outdoor lifestyle. The villa includes: 6 elegant bedrooms, designed for comfort and privacy a game room and a large office space a modern open-plan kitchen connected to the dining area a fully equipped secondary kitchen Outdoors, the landscaped garden features a stunning 20 x 5 meter swimming pool, along with a fully designed outdoor living area including a pool house, a BBQ aréa and pétanque courtperfect for entertaining and enjoying Marrakech’s year-round climate. The property benefits from high-end features throughout: - Ducted air conditioning - 3 fireplaces, including one in the master bedroom - Pre-equipped for home automation - Fiber optic and RJ45 network connections in all rooms - Double glazing - Solar panels - Automatic watering system - Low operating costs - Terrace misting system Additional amenities include a closed garage (box) and 3 outdoor parking spaces. Sold fully furnished with high-quality interiors, this villa is a turnkey opportunity, perfectly suited as a primary residence, luxury holiday home, or high-end rental investment. A rare opportunity combining privacy, elegance, and spectacular natural surroundings.
…By Manzil Keys


In Normandy, in a sought-after residential environment between Caen and the beaches of the Côte de Nacre, a rare contemporary single-story house of about 408 m² of living space. The property is organized around a spectacular loft-style reception room of about 180 m², flooded with light and largely open to the garden. It includes several living areas, a lounge with a fireplace, a dining room, and a fitted and equipped kitchen. The sleeping area features five spacious bedrooms, several bathrooms, a dressing room, as well as a living area with a wood stove and a winter garden. Hidden from view, a large patio-style garden, fully landscaped, wooded, and flowering, allows you to extend the house privately. Amazing! The landscaped garden, over 1,000 m², facing southwest, features a swimming pool. The house also has a partial basement with a wine cellar and technical amenities. Daniel Féau presents to you for sale an architect-designed property with rare volumes, completely single-story; ideal for elegant family living close to Caen and the sea.
…By Daniel Féau - Cabourg


Located close to Domfront in the Orne region, between Alençon and Mont Saint Michel, this property comprises a main house (220 sq.m) and a guest house (80 sq.m) on 6 hectares of landscaped grounds (including woodland and a vegetable garden) with exceptional panoramic views. This unique house was fully renovated in 2011. Bathed in natural light and surrounded by nature, it comprises an entry hall, a fitted kitchen backing onto a large living room, a lounge with a fireplace backing onto a large terrace, and a bedroom with a separate shower room. A mezzanine floor has been equipped with a relaxation area. On the first floor, you will find a bedroom with access to the garden and a separate shower room. Set apart, there is a summer room overlooking the river. The property also features a guest house comprising a living room, a kitchen and three upstairs bedrooms. Additional facilities include a garage and other outbuildings. An exceptional and timeless property crossed by a river.
…By Emile Garcin - Proprietes & Chateaux


50' from Paris, charm and absolute calm for this long house with generous volumes, renovated with taste. Built on a 2,250 m² enclosed, wooded, and intimate garden, it offers you: an entrance, a spacious living room of 60 m² with a fireplace opening onto the garden, a dining room, a dining kitchen, a utility room, 5 bedrooms including two on the ground floor, two bathrooms, and two shower rooms. An outbuilding converted into a guest room with its shower room, a double garage, as well as two workshops complete this rare property in the area. Ideal for lovers of the countryside with family and friends. All amenities are 5 minutes away and the J line train station for Paris Saint Lazare.This description has been automatically translated from French.
…By Quartz Jaillet


This elegant property dating from 2015 is set in a near 800 sqm plot in the heart of Eygalières village. Offering about 468 sqm of living space on four floors benefiting from lift access, it includes a living/reception room featuring exposed beams and a stone fireplace, a dining room, a kitchen, a sitting room, and six bedrooms including a garden-level master suite. A seventh bedroom would be possible. With a fitness room, a spa, a study and a home cinema. On a basement with a garage, a boiler room and a storage room The landscaped garden benefits from terraces, a swimming pool and a pool house, and commands a 360° view over the village’s rooftops with the Alpilles mountain range as a backdrop.
…By Daniel Féau Provence - Luberon & Alpilles


Located in the heart of Mougins, in a sought-after gated estate, this elegant 265 sq.m villa stands out for its refinement and impeccable maintenance, immediately noticeable at first glance. The majestic entrance, with its cathedral-style hall, opens into a spacious and light-filled living area. The living and dining rooms, enhanced by a cozy fireplace, lead to a modern, fully equipped kitchen with a functional pantry. All of these living spaces open onto beautiful terraces, a sublime garden with a swimming pool, and a 45 m² pool house that can be closed and heated during the winter months. On the garden level, you will find two luxurious suites, including a superb master suite with a spacious dressing room. On the upper floor, two additional suites, along with a large dressing area, offer direct access to a very large terrace with views over the garden. The 1,650 sq.m Mediterranean-style park features a stunning heated pool (11.5 x 5.5 meters) with an electric cover for optimal safety, as well as two garden sheds. To complete this exceptional property, there are two carports for four vehicles and numerous additional parking spaces. Just 10 minutes from the International School of Mougins and 20 minutes from Cannes and Nice Airport, this villa combines comfort, elegance, and proximity to amenities! Lot within a residential development managed by a Property Owners' Association (ASL). Total units: 11. Average annual charges: 782 Euros. No ongoing legal proceedings.
…By John Taylor - Valbonne


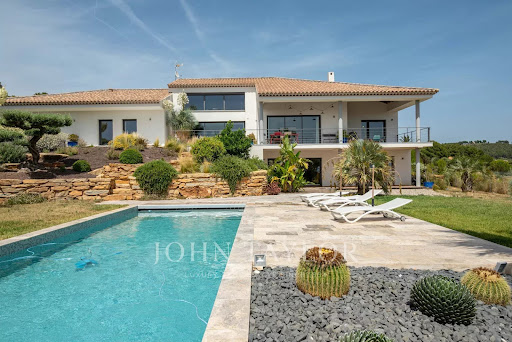


John Taylor Marseille & Littoral Agency is pleased to present this beautiful property built in 2014, benefiting from a magnificent unobstructed view and a privileged environment. Set on a landscaped plot with a swimming pool, this house offers over 300 sqm of living space, mostly on one level, with rare volumes and a living comfort perfectly suited for family life as well as entertaining. Immediately upon entry, brightness is omnipresent. The house offers a fluid and functional layout, with six bedrooms in total, including an elegant master suite, four family bedrooms on one side of the house, and a separate guest bedroom on the ground floor. A large, light-filled office easily combines professional and personal life, while a spacious TV room enriches the space with leisure and relaxation. Several areas still offer potential for further development, allowing you to imagine, according to your needs: wellness area, workshop or garage. The landscaped outdoor spaces invite full relaxation around the pool and landscaped areas, in a peaceful and preserved atmosphere. For parking, the property benefits from numerous spaces as well as a covered parking lot, ensuring practicality and comfort every day. Located in absolute calm, with no overlooking neighbors, just ten minutes from the beaches of Saint-Cyr and local shops, this house perfectly combines tranquility, accessibility, and quality of life. Combining generous living space and potential for expansion, this property represents a rare opportunity in the area. The listed price includes agency fees of 5% VAT payable by the buyer. For more information or to arrange a viewing, please contact Alexis KOUVARIS, Real Estate Consultant, +33 6 31 15 11 28.
…By John Taylor Marseille & Littoral


This impressive 17th-century bastide, expanded in the 19th century and fully renovated in 2015, is set on a stunning plot of approximately 2 hectares. It features a lap pool with its own pool house, all nestled in a preserved natural setting. Facing southwest, this property offers breathtaking views over the Grasse countryside, with a glimpse of the sea, and is just a few minutes from Mouans-Sartoux and quick access to Cannes! A grand entrance leads into a spacious living room, enhanced by a built-in fireplace and large sliding bay windows that open onto a charming terrace surrounded by stone walls and olive trees. The study, brimming with character, showcases beautiful ancient vaulted ceilings. The large, fully equipped kitchen opens onto an unobstructed view of the Grasse hills, while the dining room provides direct access to the terrace and garden. Upstairs, the master bedroom includes an en-suite bathroom, a walk-in closet, and a partial sea view over the Bay of Mandelieu. Two additional lovely bedrooms, each with its own private shower room, complete this level, along with a study or laundry area with independent exterior access. The second floor offers four spacious attic bedrooms, all filled with natural light and each featuring its own en-suite shower room — ideal for hosting family or friends. The approximately 100 m² outbuilding, which is attached to the main house, offers a variety of potential uses. On the ground floor, there is a former stable and a small cellar. The upper floor features a spacious room of around 70 m², which can be fully developed and customized to suit your needs. A garage completes the property, along with ample parking space. The grounds are composed of carefully maintained lawns, terraced gardens planted with Cailletier olive trees — a variety typical of the region — Mediterranean plants and shrubs, as well as wooded areas and farmland. There is also the option to acquire approximately 8 additional hectares of agricultural land. Located just 30 minutes from Nice International Airport and Cannes, close to several renowned golf courses and only 10 minutes from prestigious schools, this exceptional bastide offers a unique lifestyle combining historical charm, modern comfort, and the gentle rhythm of Provençal living !
…By John Taylor - Valbonne


Bollengier Immobilier offers you this superb period property from the 19th century, ideally located in the heart of the village of Berthen, at the foot of the Flanders Hills and just a few minutes from Belgium. Developing nearly 617 m2 of living space, this house with exceptional volumes will appeal to lovers of beautiful amenities and will suit both a large family and a guesthouse project, liberal profession, or reception. On the ground floor, you will discover a spacious entrance hall leading to an elegant dining room of 48 m2 with a fireplace, a fully equipped kitchen of 55 m2, a bedroom, a shower room with an Italian shower, a pantry-laundry room, and several storage spaces. The first floor features a spectacular living space of 106 m2 serving as a lounge and game room, 4 large bedrooms, an office, a gym, and a spacious 28 m2 bathroom equipped with a whirlpool bath, an infrared sauna, and a shower. The top level offers a large converted attic of 175 m2, providing numerous development possibilities according to your desires. Outside, you will enjoy a closed and tree-lined garden with a tiled terrace and barbecue. A 44 m2 garage with a motorized sectional door, a workshop, and several parking spaces complete this property. The technical features are impressive: double-glazed PVC windows, recent and insulated roof, compliant electrical installation, VMC, and electric inertia heating. A rare property in the area, combining the charm of the old, remarkable volumes, and great potential for many projects. Reference: 9826 BOLLENGIER IMMO: 03 28 42 06 06 or Antoine DE BUCK: 06 50 91 06 7 Information on the risks to which this property is exposed is available on the Géorisques website: www.georisques.gouv.frThis description has been automatically translated from French.
…By Cabinet Bollengier Immobilier


Agence AIM immobilier, votre agence sur le Golfe du Morbihan.
…By Aim Immobilier


Hidden from view and the hustle and bustle of a private driveway in the heart of town, this remarkable stone-built home perfectly embodies timeless elegance and the art of family living. Set on a wooded plot of approximately 500 sq m, this characterful residence, with its dual aspect, unfolds over four levels, offering generous proportions and a harmonious layout. From the moment you enter, the tone is set: authenticity, charm, and refinement are evident in the moldings adorning the ceilings and walls, the high ceilings exceeding 1.80 m, and the working fireplaces. The ground floor features a welcoming reception area comprising a living room and dining room with fireplaces, as well as a separate kitchen, a dressing area, and a guest toilet. The first floor offers a comfortable sleeping area with two beautiful bedrooms, 14 and 16 sq m respectively, each with a fireplace, a spacious bathroom with a bathtub, and an additional room that can be converted into a custom-made dressing room, office, or guest bedroom. On the second floor, two additional bedrooms, one of which is 31 square meters (floor area), and a shower room with WC create an ideal space for complete independence. The full basement, accessible from inside the house as well as from the garden, is entirely concreted and perfectly dry, offering valuable potential: cellar, laundry room, gym, or storage space. Outside, the spacious, landscaped garden invites relaxation, while a covered parking area accommodates two vehicles, complemented by several additional spaces within the property and one in the private driveway. This charming property boasts several key advantages: - Central and sought-after address (right in the city center, an 11-minute walk from the RER A train station (Nogent-Le Perreux)) - Private driveway, absolute tranquility - Characterful architecture (millstone stone) - Abundant natural light - Spacious family rooms and a fluid layout (180 sq m total floor area, 143 sq m weighted area, and 133 sq m living space) - Multiple parking spaces on the property - Full basement. This rare property combines high standards of comfort, privacy, and accessibility. An exceptional residence for clients seeking serenity and distinction. We look forward to welcoming you. Les honoraires sont à la charge du vendeur. Logement à consommation énergétique excessive : classe F Les informations sur les risques auxquels ce bien est exposé sont disponibles sur le site Géorisques : www. georisques. gouv. fr. ** ENGLISH SPEAKERS: please note that Capifrance has an international department that can help with translations. To see our range of 20,000 properties for sale in France, please visit our Capifrance website directly. We look forward to finding your dream home!
…By Capifrance - Virginie De Francolini


Your Orpi team is available by phone; please prioritize a call for a quick and efficient response, don't hesitate.In one of the most sought-after environments in Valbonne, this villa boasts over 200 m² where every detail has been designed to combine style, comfort, and light.From the very first steps, the house imposes its obviousness: open spaces, omnipresent brightness, and an immediate feeling of well-being. The reception room, fluid and elegant, stretches towards the outside and naturally extends life towards the terraces and the garden.The kitchen, generous and perfectly integrated, becomes a true place of sharing, suitable for both everyday life and reception moments.A universe dedicated to relaxation enriches the whole: gym, sauna, and careful amenities compose a space where time slows down.Upstairs, the atmosphere becomes more subdued. A comfortable suite, accompanied by luminous bedrooms and an office, offers an ideal balance between intimacy and functionality.Outside, the decor is perfectly mastered: structured garden, elegant pool, pool house, pétanque court… and around fifteen majestic olive trees that create a distinctly Mediterranean atmosphere. In the background, the view opens onto the Château du Castellaras, a true signature of the place.Just minutes from the village, charming addresses, and renowned establishments, this property brings together everything that adds value to a rare asset.A house that is experienced as much as it is noticed.Offered by your Orpi Real Estate Agency. 3D Virtual Tour available at the Agency.Agency reference: 9137This description has been automatically translated from French.
…By Orpi - Ab Partners


NEW EXCEPTIONAL PROPERTY in CIBOURE1 km from the Golf of Nivelle, in a preserved natural setting, this remarkable contemporary architect villa of 336m² offers a double panorama of the ocean and the Pyrenean peaks, set in a landscaped park of approximately one hectare. Its generous volumes accommodate 5 bedrooms, including 4 suites, with spaces designed to enhance light and views. The immediate proximity to amenities, two golf courses, and Saint Jean de Luz makes it a living space that combines tranquility and accessibility. The property requires some refreshing work, and this villa with a swimming pool represents a rare opportunity for architecture enthusiasts and beautiful homes, to be personalized according to your tastes and aspirations. This property is offered to you by Marie Monique LABATTUT - +33.6.89.20.23.70This description has been automatically translated from French.
…By L'adresse De Prestige


Discover this 3-star hotel, a true haven of peace for travelers seeking comfort and elegance. With its 12 refined rooms and impeccable common areas, this establishment will charm you with its appeal and warm welcome. In excellent condition, it boasts a 75% occupancy rate and a steadily increasing turnover, rising from €364,322 excluding tax last year to €380,936 excluding tax this year. Take advantage of the months of January and February to optimize your offer and attract even more clients. The private parking and 10 outdoor parking spaces ensure convenient access for all your visitors. Nearby, you will find several practical amenities. In just 5 minutes by foot, reach a bus stop, a daycare, a general practitioner, as well as several restaurants and grocery stores. In 15 minutes by foot, reach kindergarten and elementary schools, and in 10 minutes by car, access a middle school.This description has been automatically translated from French.
…By Victoire Propriétés


Between Dijon and Besançon, within a 1 hectare park, a maison de maître, guest house and outbuildings with an industrial past. The wrought-iron entrance gate heralds a bourgeois house, probably built in the mid-19th century. A paved drive leads to garages at the rear of the property. To the front, the maison de maître stands before a group of outbuildings arranged around an intimate square courtyard, centred on a tall horse chestnut. Adjoining the house, a long building contains wooden grain silos, reminders of the trade once plied here: the occupants were millers. On the opposite side of the courtyard, a second dwelling — the guest house — shares a party wall with a barn raised above large cellars, which attest to the farming history of the estate. At the far end of the courtyard stands a small outbuilding that formerly housed the facilities. Beyond lies a large garage dating from the 1930s. The park, extending to over 1 ha, is laid out in the English landscape style, with 90 ares given over to an orchard.
…By Patrice Besse


M-OI EGUILLES offers for sale - Contemporary single-story villa in Éguilles with 6 rooms - swimming pool - pool house - garage. The property address, virtual tour video, and all financial information are available online on the Mon Office Immobilier website with reference 6041-DVI (Direct link to photos). Location and context: Located in a highly sought-after area of Éguilles, this villa enjoys a peaceful setting just 8 minutes from the center of Aix-en-Provence. It offers easy access to amenities, schools, and major roads. Interior description: This 170 m² villa boasts modern architecture with generous living spaces. It includes an entrance hall with storage, a large, bright living room with an open-plan, fully equipped kitchen. Air conditioning and underfloor heating complete the comfortable living environment. The sleeping area comprises a separate master suite with dressing room, bathroom, and separate WC, as well as a family area with three bedrooms, each with its own private bathroom and WC. Exterior Features: The 1,200 m² grounds are designed for relaxation, featuring a 100 m² southwest-facing terrace, a saltwater swimming pool, a bioclimatic pergola, and a fully equipped pool house. Additional Features: A large garage and ample parking complete this exceptional property, ensuring both convenience and security. Contact us now to arrange a viewing. -- -- À votre service : Denitsa VIERJON - +33757918042 Agent commercial Mon Office Immobilier immatriculé au RSAC de AIX EN PROVENCE - N°919 335 638 Référence annonce : 6042-DVI Le DPE est visible dans l'onglet informations énergétiques. Le prix indiqué comprend les honoraires à la charge du vendeur d'un montant de 3.05% inclus dans le prix affiché. Les informations sur les risques auxquels ce bien est exposé sont disponibles sur le site Géorisques : www.georisques.gouv.fr
…By Mon Office Immobilier


Renovated traditional Provençal farmhouse for sale in Eygalières, in the heart of the Alpilles. Prestigious property for sale in a confidential setting with spectacular views over the Alpilles and the old village of Eygalières. Reduced notary fees. Just a few minutes from the village centre, in a preserved and peaceful environment with no disturbances, this remarkable fully renovated period farmhouse reveals all the elegance of the Provençal art of living. Surrounded by carefully landscaped Mediterranean vegetation, the property enjoys a rare setting defined by tranquillity, light and authenticity. Offering approximately 350 sqm of living space, the farmhouse features generous volumes and a high-quality renovation combining noble materials with contemporary comfort. From the moment you enter, the interiors reveal a warm and refined atmosphere. The spacious living area, flooded with natural light thanks to large openings onto the garden, includes two lounges with fireplaces, a convivial dining room and an elegant fully equipped kitchen extended by a pantry and laundry room. The ground floor also offers three beautiful en-suite bedrooms. Upstairs, two additional bedrooms with private bathrooms complete the property, along with a superb master suite featuring a dressing room and bathroom. An independent guest house with bathroom and dressing room can accommodate a seventh bedroom or a wellness area. Outside, the landscaped grounds harmoniously surround the property, blending Mediterranean gardens with an olive grove. A heated 20 x 6 m swimming pool, secured with an electric cover, invites you to fully enjoy the long sunny days. A tennis court completes this rare estate. From the terraces and gardens, the views over the Alpilles, the garrigue and the old village create an exceptional backdrop at every moment. Eygalières is renowned for its authenticity, charming streets, quality shops and typical Provençal atmosphere. This property is equally suited as a main residence, an elegant holiday home or a high-end hospitality project. An address where the charm of Provence meets exceptional amenities. Exceptional property renovated by a professional and offering all guarantees. Property for sale through our agency in Saint-Rémy-de-Provence. Thanks to our exclusive partnership with Knight Frank, the world leader in luxury real estate, Janssens Immobilier provides every property with exceptional international exposure. This alliance strengthens our local expertise through the power of a network present in more than 50 countries. Information regarding the risks to which this property is exposed is available on the website: Géorisques In accordance with current regulations, the DPE surface area of this property has been established on the basis of a standardised measurement of the living area. This measurement may differ from the total surface area precisely measured by our sales team.
…By Janssens Immobilier Knight Frank Saint-rémy-de-provence


Old house for sale in Maussane-les-Alpilles, just a few minutes from the village centre. This renovated house for sale in Maussane-les-Alpilles offers a peaceful and pleasant living environment in the heart of the Alpilles. In a peaceful setting, this charming old house underwent a complete renovation in 2021. It stands out for its authenticity, generous volumes and warm atmosphere. With approximately 148 sqm of living space, it features a beautiful living area comprising a fully equipped kitchen, a dining area and a lounge with a wood-burning stove. The impressive ceiling height enhances the sense of space and natural light throughout. A large mezzanine (which could be converted into a bedroom) currently accommodates a library and office area. The sleeping area includes two bedrooms, each with its own bathroom. At the rear of the house, the lush garden provides peace and privacy. A discreet rooftop terrace completes the outdoor spaces. It is also possible to build a swimming pool. Just a few minutes from the shops and amenities of Maussane-les-Alpilles, this property is an ideal pied-à-terre or an easy-to-maintain main residence in the heart of Provence. House for sale through our Saint-Rémy-de-Provence agency. Thanks to our exclusive partnership with Knight Frank, the global leader in luxury real estate, Janssens Immobilier provides each property with exceptional international exposure. This alliance strengthens our local expertise through the power of a network present in more than 50 countries. Information regarding the risks to which this property is exposed is available on the website www.georisques.gouv.fr In accordance with current regulations, the DPE surface area of this property is established on the basis of a standardised measurement of the living area. This measurement may differ from the total surface area precisely measured by our sales teams.
…By Janssens Immobilier Knight Frank Saint-rémy-de-provence


Mas for sale in the Alpilles by our real estate agency in Saint-Rémy-de-Provence. Traditional mas dating back to the 18th century, transformed and renovated into a small bastide in the 1960s, benefiting from an exceptional location in the south of the Alpilles. Its unique character lies in its access through olive groves, its south-facing orientation offering beautiful light throughout the day, while being sheltered from the Mistral wind. The mas of approximately 227 m² comprises an entrance ‘salon' with an impressive old fireplace, access to the elevator and staircase, a large living room with a fireplace, featuring large French doors and high ceilings with exposed beams, a small lounge/office bathed in sunlight from morning to afternoon with large glass doors, a dining room with French doors opening onto the magnificent 25-meter-long south-facing terrace, a small sitting area/office space with a fireplace, a kitchen, a pantry, and a separate toilet on the ground floor. On the 1st floor: hallway, bedroom 1 with en-suite bathroom, bedroom 2 with en-suite bathroom, master bedroom (bedroom 3) with an independent covered southeast-facing terrace, bedroom 4, designed as an independent apartment, with an entrance area and a door leading outside for direct access to the terrace, and an en-suite bathroom. Land of more than 6,300 m² with a landscaped garden featuring rose bushes, 70 olive trees, cypresses, and plane trees enhancing the central green space. The property benefits from canal water and an irrigation system covering four distinct garden areas: the house garden, the olive grove, the pool area, and the ‘Mazet.' Separated from the main garden, as you walk through the olive trees, you will discover the 12 x 6 m swimming pool with a terrace and an automatic rolling cover. The terrace and pool are sunny all day long. Annexes: an independent house (60 m²) connected to the main house by a covered passage: entrance to a small lounge, hallway, bedroom 5, separate bathroom, bedroom 6 with en-suite bathroom, kitchen with a door leading to a ‘breakfast terrace.' A recently renovated studio (16 m²): living space opening onto its rose and olive garden and a sunlit morning terrace. With a kitchenette and a bathroom. Double garage (48 m²) with space for wood storage and an old stone-built pizza oven. Only a 5-minute drive from the charming village of Fontvieille, lively all year round, with several restaurants and cafés, a cinema, bakeries, a weekly market, and various shops. 10 minutes by car from the prestigious villages of Paradou and Maussane-les-Alpilles. 15 minutes from the city of Arles, an artistic hub that has recently gained prominence thanks to the LUMA Foundation. 15 minutes by car from Saint-Rémy-de-Provence, 25 minutes from Avignon TGV station, and 50 minutes from Marseille Airport. A unique property in an exceptional location with an idyllic setting, very rare on the market. Information on the risks this property is exposed to is available on the Géorisques website: http://www.georisques.gouv.fr In accordance with current regulations, the DPE surface area of this property is based on a standardized measurement of the habitable surface. This measurement may differ from the total surface area precisely measured by our sales teams. Thanks to our exclusive partnership with Knight Frank, a global leader in luxury real estate, Janssens Immobilier offers each property exceptional international visibility. This alliance strengthens our local expertise with the power of a network present in more than 50 countries.
…By Janssens Immobilier Knight Frank Saint-rémy-de-provence

Receive by email any new listing that may match your search criteria
By validating this form, you accept the general conditions of use of Le Figaro Properties.
These agencies offer a selection of luxury properties vente . Feel free to contact them for personalized assistance.


