Get early access to listings that match your criteria
Never miss an opportunity again. Our personalized alerts notify you instantly.

 English$ USD · m²


1 hour 30 minutes from Paris and only 5 minutes from the gates of Sens, superb Burgundian house of 260 m2 of living space on its enclosed and wooded grounds of 1,500 m2. This spacious, bright residence benefits from a pleasant environment and a perfectly maintained, lush green garden. Access to the property is via two pedestrian gates and two main gates, one of which is motorized, opening onto a 160 m2 exposed aggregate concrete parking area. This space also offers an ideal area for leisure activities, particularly basketball when vehicles are parked in the garage. An elegant driveway leads to the house. The entrance hall leads to a cloakroom and a WC with a washbasin. You will then discover a magnificent 40 sq m living/dining room with Burgundy stone flooring, a fireplace equipped with a Polyflam insert, and large bay windows offering an unobstructed view of the garden. The high, semi-cathedral ceiling adds volume and light to this space, which benefits from underfloor heating. Adjoining this is a fully fitted and equipped contemporary kitchen of 20 m2 which will appeal to those who enjoy conviviality: integrated wine cellar, large American refrigerator and direct access to a 60 m2 terrace with pergola, ideal for outdoor dining. On the ground floor The left wing of the house includes: A ground-floor bedroom; A bathroom; A second living room of 22 m2 which can be used as an office or an additional bedroom, with direct access to the terrace; A laundry/boiler room. Upstairs Two staircases provide access to the upper level. Above the living room, a large 16 m2 mezzanine serves as an office and opens onto a second space of the same size. A corridor with WC leads to a bathroom with shower and 4 bedrooms of 10, 15, 15 and 16 m2. The largest one benefits from access to a pleasant private terrace bathed in the first rays of sunshine. Garden side: terrace surrounding the buildings, level lawn with 2 vaulted cellars and a shelter under the terrace used as a summer kitchen. Very beautiful green and wooded garden overlooking the property containing various fruit trees, solar panels for hot water production, a vegetable garden, a children's play structure and the robotic lawnmower's kennel. The slope descends gently to the parking area, which is complemented by a carport, a woodshed and a large 50 m2 garage with an automatic door. Above the garage, you will benefit from a 45 m2 floor space, ideal for setting up a gym, workshop or recreation room. A property with character, completely renovated in a contemporary style, offering beautiful spaces and a privileged living environment 5 minutes from the gates of Sens. In the village, there are a few shops within walking distance and motorway access is 7 minutes away. Information on the risks to which this property is exposed can be found on the Georisques website: www.georisques.gouv.fr Contact Laurent Sineau for information and visits.
…By Leigniel Immobilier


SAINT DIDIER AU MONT D'OR - In a quiet and privileged setting, this house built in 1985 enjoys a commanding position, an unobstructed view of the church of St Didier and a total absence of neighbours. Built on 3,000 sqm of landscaped grounds, partly wooded, the property offers a preserved living environment. On the ground floor, the house offers a bright living room, largely open to the outside and facing the salt-heated swimming pool. The semi-open kitchen allows for functional organisation. The separate sleeping area comprises three bedrooms and a shower room, offering comfort and privacy for the family. Upstairs, the parents' area covers nearly 55sqm, with a mezzanine that could accommodate an office, a large bedroom with an adjoining terrace, a bathroom and a separate study. This level, reserved for the parents, is a truly private, quiet and comfortable space. The basement, measuring over 130 sqm, houses a cellar, a laundry room, a large double garage and a workshop area. The house is equipped with reversible air conditioning in all rooms and a wood-burning insert, providing everyday comfort. A rare property, combining space, tranquility, and quality of life in one of the most sought-after areas of the Monts d'Or. This property is presented by Marie HOUOT, E.I. commercial agent, registered with the RSAC in Lyon under number 438 778 649. Agency fees payable by vendor - Montant estimé des dépenses annuelles d'énergie pour un usage standard, établi à partir des prix de l'énergie de l'année 2021 : 2710€ ~ 3670€ - Marie HOUOT - Agent commercial - EI - RSAC Lyon 438778649
…By Barnes Lyon 02 - St Antoine


Impressive 15th century fortress, located in Berry, overlooking the Bouzanne valley, in unspoilt, natural setting. Medieval complex with roughly 2 500 sqm living space comprising vast reception rooms, chapel, vaulted reading room and 22 bedrooms with bathrooms. Outbuildings include conference venue, several houses and function areas. Garden, pool, woodland and meadows, bordered by river, totalling some 15 hectares. Sold with furniture and agricultural equipment. Rare opportunity. Energy class: NA/NA.
…By Cabinet Le Nail


EXPERTIMO est le leader français des réseaux dédiés aux mandataires expérimentés
…By Expertimo


Just 14 km and 30 minutes from Lyon, for sale in the Lyonnais mountains and in a privileged environment of Soucieu-en-Jarrest, this architect-designed house of 121 m² built in 2015 is ready to welcome you. Every detail has been thought out to combine comfort and elegance.From the entrance, the charm instantly takes hold. The 50 m² living room, bathed in light thanks to its large bay windows, naturally invites you to share simple and precious moments. The open-plan kitchen, fully fitted and equipped, extends this convivial space where everything flows effortlessly. A superb matte black metal staircase, a contemporary signature, sets the tone of the house.On the ground floor, the master suite with dressing room, Italian shower, and bay windows opening onto the terrace and pool offers a true cocoon, complemented by a second bedroom ideal also for an office or guest room. Upstairs, two additional bedrooms, a modern shower room, and a separate toilet come to accommodate family or life projects.Functional for daily living, the house also has a laundry room, three toilets in total, and a 23 m² garage with a motorized door.Outside, the decor is just as appealing: a flat and beautifully landscaped plot of 1,017 m², a large paved terrace of 40 m² for summer evenings, and a heated salt pool (8x4) where everyone will find their place. The liner was replaced in 2025, and the safety cover is new.In terms of comfort, nothing is left to chance: DPE A (Estimated annual costs: between €810 and €1,120 per year), heat pump, thermodynamic water heater, double-glazed joinery, and aluminum electric shutters.Located close to the village center and school transport, in a sought-after area of southwest Lyon, this house ticks all the boxes for a peaceful family life.Here, you set down your bags… and you already feel at home.Sale price: €639,000 (fees to be paid by the seller)To visit this gem, contact Fabienne ISTACE at 06 68 19 67 75 Your real estate advisor at Castel Immobilier We Invest France networkFees included of 3.06% VAT charged to the buyer. Price excluding fees €620,000. DPE in progress. Information on the risks to which this property is exposed is available on the Géorisques site: georisques.gouv.fr.Your Castel Immobilier Vienne advisor: Fabienne Istace Commercial agent (Individual business). Information on the risks to which this property is exposed is available on the Géorisques site: www.georisques.gouv.frThis description has been automatically translated from French.
…By We Invest Castel Immobilier Vienne


A place where time slows down and true relaxation begins. Leave everyday worries behind, recharge your energy, and let new ideas come naturally.Located on the banks of the Daugava River near scenic Koknese, just 105 km from Riga, this is a destination you’ll want to return to again and again.The property offers 15 comfortable rooms, all with river views, accommodating up to 40 guests. On-site you’ll find a restaurant, a SPA area with a pool, three types of saunas, and a sports hall for active leisure.For events and business needs, a modern conference hall with a spacious terrace provides an inspiring setting outside the office.The territory also includes a separate bathhouse by the river, a historic cellar, хозяйственная building, garage, and a large apple orchard with around 1,000 trees spread across 3 hectares.Enjoy cozy stays, delicious meals, personalized service, and beautiful surroundings—perfect for getaways, celebrations, or longer retreats.Experience relaxation redefined.
…By Annonceur International

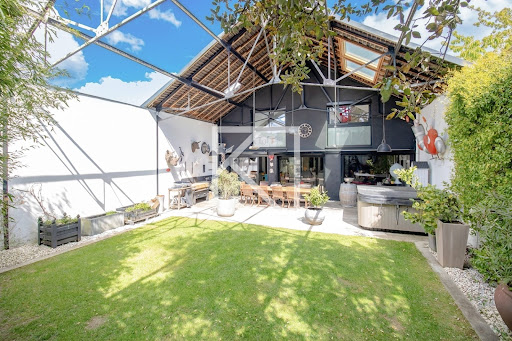


Karacterre ® Cholet - Exceptional 215m² loft in the heart of Cholet, a stone's throw from the train station. A remarkable transformation of a former garage into a luxury residence, spread over a 300m² plot. Elegance is expressed through premium materials, with polished concrete floors, custom-made furniture, and a solid oak cellar, testifying to the meticulous design that has shaped this space over the past 12 years. The 90m² living room embodies the perfect blend of modernity and conviviality, featuring an open kitchen and a central fireplace, creating a warm atmosphere. Upstairs, discover four bedrooms, three of which have private bathrooms, offering privacy and comfort. In harmony with city life, the well-maintained garden houses a spa and a summer kitchen, inviting relaxation and beautiful evenings with friends or family. To top it all off, a reversible heating system guarantees your well-being in all seasons. A rare opportunity in a prime location in CHOLET that will appeal to connoisseurs looking for an exceptional home. Note: aerothermal heating system with reversible air conditioning, aluminum joinery, electric shutters, electric garage door, spa, redone electrical panel, fiber optic internet, intercom, actual TotalEnergies bill = €1,400/year, property tax €3,600. Karacterre is an agency specializing in authentic properties. We cover all regions of the PAYS DE LA LOIRE and BRITTANY. ANGERS CHOLET SAUMUR LE MANS RENNES SAINT MALO Discover our properties, including mansions, bourgeois homes, lofts, contemporary homes, private mansions, castles, manors, charming farmhouses, character apartments, exceptional properties, luxury properties, charming properties, and investment properties, directly on the Karacterre Immobilier website. Free valuation upon request Including fees of 3.34% TTC to be paid by of the purchaser. Price excluding fees 479 000 €. Energy class C, Climate class A Estimated average amount of annual energy expenditure for standard use, based on the year's energy prices 2021: between 1563.00 and 2116.00 €. Information on the risks to which this property is exposed is available on the Geohazards website: georisques.gouv.fr.
…By Karacterre


In a privileged setting, offering absolute tranquillity and complete privacy, this superb architect-designed villa in Provençal style stands out for its elegance, generous volumes and rare living environment. Set on magnificent grounds of over one hectare, with no overlooking neighbours, the property offers a private and peaceful atmosphere, ideal as a prestigious primary or secondary residence. The villa is arranged around a spacious living area of over 80 sqm, comprising a bright reception room and open-plan kitchen, benefiting from triple exposure and seamless access to the outdoor spaces. The night area features four bedrooms and two shower rooms. Almost all rooms are on one level and open directly onto an elegant terrace, creating a natural extension of the living space. Outdoors, you will enjoy a remarkable relaxation area with a summer kitchen, swimming pool and generous terraces, perfectly designed for entertaining in an intimate and refined setting. A garage of approximately 80 sqm completes this rare property, offering extensive parking, storage or potential for additional conversion. A truly unique property combining Provençal charm, contemporary architecture and a beautifully preserved environment.
…By Coldwell Banker - Villanova Realty


Just a few minutes walk from the historic center of Uzès and all amenities, discover this pleasant villa of about 156 m 2, ideally located in a quiet residential area, on a closed and wooded garden of 834 m 2. Designed to offer true comfort of life, the house has a life on one level with three bedrooms on the ground floor, a bathroom with toilet, a separate toilet and a fourth bedroom currently converted into an office/library, which can easily regain its function as a room according to your needs. The heart of the house consists of a spacious living room through, bathed in light, opening onto the terraces and garden. The kitchen, independent, is functional and friendly. Upstairs, two additional bedrooms share a bathroom with toilet, offering an ideal space to accommodate family and friends. The exteriors seduce with their pleasant terraces, their garden easy to maintain, as well as a garden shed. A garage with cellar completes the whole. On the comfort side, the house benefits from double glazing, city gas central heating and air conditioning, guaranteeing well-being in all seasons. A bright, functional and perfectly located villa, combining the tranquility of a residential environment with the privilege of a lifestyle on foot. A rare good in the sector. Les informations sur les risques auxquels ce bien est exposé sont disponibles sur le site Géorisques : www.georisques.gouv.fr
…By Cigal'immo


Set amidst lush greenery, this elegant 215 m² house in Puyricard offers a tranquil setting. Featuring five spacious bedrooms and a generous living area with a cozy fireplace, the home is designed for both family living and entertaining. Large windows provide abundant natural light while double glazing ensures year-round comfort and energy efficiency. The property is thoughtfully equipped with air-conditioning, an intercom system, and a crawl space for enhanced convenience and security. The stunning, fully fenced garden is irrigated by a sprinkler system, perfect for maintaining its vibrant Mediterranean landscaping. Enjoy the outdoors from the inviting terrace space or take advantage of the sprawling lawn for recreation and relaxation. Located in one of Puyricard’s most prestigious neighborhoods, this house offers privacy and serenity within close reach of amenities. Whether you are looking for a refined family residence or a charming retreat, this property delivers a rare opportunity to enjoy the best of Provence in style and comfort.
…By Llinares Immobilier


Located in the commune of Haute-Goulaine, this unique property of nearly 300 sqm captivates with its harmonious layout, combining a contemporary extension with a fully renovated old stone house to create a true haven of peace and privacy. Upon arrival, the fully enclosed plot guarantees complete seclusion. From the entrance, one discovers a superb, light-filled, contemporary living room. This spacious living area opens onto an elegant, minimalist kitchen and offers a seamless transition to the terrace and garden. On the same level, the sleeping area comprises a master suite with a dressing room and private bathroom, complemented by two further bedrooms. Upstairs, an ideal space for children leads to three additional bedrooms, a bathroom, and a toilet. A fluid circulation area connects the contemporary extension to the old stone house, where a large, separate living room is enhanced by exposed beams and warmed by a magnificent fireplace. This welcoming property, with its contemporary rustic style, embodies all the authenticity of the original house while enjoying a beautiful opening onto the garden. This stone wing, with its own independent access, offers exceptional flexibility, ideal for accommodating guests or developing a bed and breakfast project. It houses two lovely bedrooms with en-suite shower rooms and toilets, a pantry, and an additional room, currently used as a gym. The 1850 sqm garden offers a variety of atmospheres. Around the swimming pool, secured by minimalist glass walls, the ambiance is decidedly contemporary and conducive to relaxation. Near the stone house, the bucolic setting evokes the charm of yesteryear. At the rear of the property, a play area and a large workshop complete the ensemble. The property entrance provides parking for several vehicles. Energy-efficient (underfloor heating via geothermal energy), this house benefits from comprehensive comfort features: air conditioning upstairs, fiber optic internet, an electric gate, and a private well. Furthermore, it is located just minutes from the town of Haute-Goulaine, shops, schools, and the Nantes ring road. It benefits from school/public transport (Aléop). A private and welcoming living space, to be discovered without delay. Information on the risks to which this property is exposed is available on the Géorisques website: https://www.georisques.gouv.fr. House 1: Energy Class C, Climate Class B. Estimated average annual energy costs for standard use, based on energy prices for 2021, 2022, and 2023: between EUR4,220 and EUR5,770. To discover this property, contact: Karine Chevestrier (EI) - 33 7 89 68 79 54 [email protected] Sales Agent - RSAC: 2020AC00199- Nantes
…By Espaces Atypiques Nantes


Exceptional gîte estate just minutes from Saint-Gilles-Croix-de-Vie – 2 hectares – High development potentialJust a few minutes from the beaches of Saint-Gilles-Croix-de-Vie, discover this magnificent tourist estate nestled in a calm and green environment of nearly 2 hectares, offering a privileged setting for high-quality accommodation or a life project combining a main residence and professional activity.The estate consists of several buildings with significant capacity: A main house of approximately 260 m², currently used as staff accommodation, including: a kitchen opening onto a spacious dining room, a large, warm living room with a pellet stove, 5 bedrooms, 3 bathrooms, 4 toilets.This dwelling presents real potential as it can be easily converted into two independent gîtes, with a capacity of 8 and 6 people respectively, thus increasing the estate's capacity and profitability.The estate also includes: A gîte of approximately 190 m², accommodating up to 15 people, with its private pool. A second gîte of approximately 120 m², offering a capacity of 8 beds, also equipped with its pool.The exterior has been designed to attract family clientele and guarantee an unforgettable stay: pétanque court, trampoline, badminton court, ping-pong table, swings, vast green spaces conducive to relaxation and leisure. This estate benefits from a sought-after location, close to the Vendée coast, beaches, cycle paths, and many activities along the coast.Whether you are an investor, a professional in tourist accommodation, or pursuing a conversion project, this property represents a rare opportunity, with strong development potential due to its capacity, the quality of its services, and the opportunities for evolution it offers.Complete file, financial information, and visits upon request.This description has been automatically translated from French.
…By Prestige By Arthurimmo.com Noirmoutier


Exclusively, between Carpentras and Caromb, a beautiful villa of 205 m2 in a wooded garden of 2500 m2 with a swimming pool and double garage. In a residential area between town and countryside, this traditional house built in 1993 combines undeniable advantages to enjoy a good quality of life. A lovely entrance hall opens up to the living space entirely oriented towards the garden and the pool. The garden level of 85 m2, fully south-facing and opening onto the terrace through several bay windows, consists of a fitted and equipped kitchen, dining room, and living areas. The master suite with closet and private shower room has its own access to the terrace. A beautiful solid wood staircase leads to the first floor. Three bedrooms, two of which open onto a solarium, an office of 18 m2, and a bathroom with shower, bathtub, and double basin. For practicality, there is a 20 m2 laundry and pantry acting as a back kitchen, a garage, and a carport convertible into a garage, two covered terraces facing south and west, and an independent toilet on each level. For comfort, it features a construction on a crawl space, central heating with oil, potentially convertible to heat pump, double glazed wood windows, wooden shutters, chimney flue, borehole, recent attic insulation, electric gate, and access to public sewage. Outside, the park is fully fenced and landscaped. In the pool area, a basin of 4.5 x 9m complemented by a fully protected Iroko wood terrace. The PLU allows for beautiful developments on this land: extension of the existing structure, construction of a second independent dwelling, partitioning of a buildable plot (subject to obtaining planning permissions). Many family projects or seasonal rental ventures can entice you. A very pleasant character villa with open spaces that allow you to enjoy all the rooms while keeping each area intimate. Close to shops and nature, a rare product.
…By G Immobilier De Prestige


Exclusivity - Just a few minutes’ walk from the heart of Cannes and the world-renowned Croisette, this iconic Belle Époque residence was built in 1910 by Laurent Vianay, an architect awarded the prestigious Prix de Rome. This exceptional mansion, exuding timeless elegance, spans four levels and offers over 800 sqm of living space. Set on a beautifully landscaped 3,235 sqm plot, the property features a large heated swimming pool and expansive terraces, perfect for hosting grand receptions. Inside, the home boasts several reception rooms, an independent fully equipped kitchen, a billiard room, and a TV lounge, creating a living environment that is both refined and welcoming. The property comprises 10 bedrooms, including a spacious master suite. A double garage and a separate guest apartment complete this rare and prestigious offering on the Cannes market.
…By Sophie Peirano Real Estate


Rare! Situated in a prestigious and sought-after area of Mougins, this remarkable property boasts a total surface of 784 sqm, set on 3.2 hectares of land with a well and a heated swimming pool. The villa is bathed in light and offers impressive volumes. On the ground floor, it features a spacious living room of over 150 sqm with a fireplace, a fully equipped kitchen, 3 beautiful en-suite bedrooms, and an office. On the garden level, there is a bedroom with a shower room, a studio, and a caretaker's apartment comprising a living room, kitchen, bedroom, and bathroom. A cinema room and a garage for up to 6 vehicles complete this exceptional property.
…By Sophie Peirano Real Estate


BARNES La Baule presents this elegant villa built in 2003, located just a few steps from the beach and shops on Lajarrige Avenue, offering a lifestyle on foot. From the entrance, you will be seduced by its generous volumes, remarkable brightness, and high-quality features. The spacious reception room, equipped with a fireplace, opens harmoniously onto a beautiful terrace, creating a perfect continuity between indoor and outdoor spaces, ideal for sharing moments of conviviality year-round. Designed to combine comfort, elegance, and functionality, the villa offers six bedrooms, including a spacious single-story master suite. Truly private, it offers intimacy, accessibility, and the possibility of single-story living, a highly sought-after feature. The amenities are complemented by a double garage and a basement with a shower room, particularly appreciated for beach outings. Outside, a beautiful landscaped garden of almost 1,800 m² surrounds the property, ensuring preserved privacy. A true haven of peace, it is a rarity in the heart of La Baule-les-Pins. A green setting conducive to relaxation, receptions, and special moments with family. A rare property, designed for an exceptional lifestyle in the heart of La Baule-les-Pins. Agency fees payable by vendor - Montant estimé des dépenses annuelles d'énergie pour un usage standard, établi à partir des prix de l'énergie de l'année 2021 : 3420€ ~ 4630€
…By Barnes Nantes - La Baule


Charming house ideally located in the sought-after Bordagain area, on the south side, offering a beautiful view of the Rhune. Nestled in a quiet cul-de-sac, it unfolds over two levels. The ground floor includes a comfortable and well-maintained apartment, with an entrance, large kitchen, living room opening onto a terrace, three spacious bedrooms, and a shower room. On the garden level, three additional rooms, a bathroom, a kitchen, as well as a garage and a workshop complete the ensemble. This configuration offers strong potential: a large family home with six bedrooms or the creation of two independent units suitable for annual or seasonal rental. Information about the risks to which this property is exposed is available on the Géorisques website: www.georisques.gouv.frThis description has been automatically translated from French.
…By Agence Du Socoa


Jérôme Leray, property consultant with Noovimo, presents this property near Oradour-Saint-Genest: Set within approximately 17 hectares in the heart of the Haute-Vienne, La Petite Locherie is an exceptional lifestyle estate combining a beautifully renovated stone farmhouse, a second dwelling, extensive outbuildings, professional kennels, equestrian facilities, a private stocked fishing lake and approximately 500 metres of private river frontage.Lovingly created as the owners' forever home, no expense has been spared. The main house offers a bespoke farmhouse kitchen with central island, character dining room, spacious living room with wood-burning stove, home office, boot room and a luxurious principal suite with dressing room and spa-style bathroom.Currently operated as a successful Chambre d'Hôtes with two guest bedrooms within the main residence, the property provides an ideal balance between private living and supplementary income.Energy-efficient features include triple-glazed windows, a traditional wood-fired Rayburn providing central heating and hot water, two pellet-burning stoves, solar panels generating approximately EUR7,000 per annum and a DPE rating of D.Outside, landscaped gardens, terraces, a magnificent pergola and a traditional wood-fired hot tub create wonderful spaces to relax and entertain. The 17-hectare estate includes woodland, pasture and parkland, with stables, extensive barns, workshops and professional kennels offering outstanding potential for equestrian, canine or rural enterprises.The private fishing lake and approximately 500 metres of river frontage provide excellent fishing opportunities and create an exceptional natural setting.A substantial stone building is currently being converted into a gîte, with an extensive range of materials already purchased and included in the sale. The main house also benefits from a large attic with excellent conversion potential.Subject to the necessary permissions, the estate also offers exciting opportunities for camping, glamping, fishing retreats or wellness tourism. A declaration for a swimming pool and safety enclosure has already been approved.Located just 6 km from Le Dorat, with its shops, restaurants, healthcare facilities and railway station, and within easy reach of Limoges and Poitiers airports, La Petite Locherie is a truly unique opportunity to acquire a prestigious French lifestyle estate with established income and exceptional future potential. Please feel free to contact me to arrange a viewing. Fees: 4.31% of EUR551,264 (sale price excluding fees). That is EUR575,000 including fees. Fees payable by the buyer. Our fees can be consulted at www.noovimo.fr Information on the risks to which this property is exposed is available on the Géorisques website: www.georisques.gouv.fr Listing written by an independent property consultant.
…By Noovimo


iad France - Graziella Mendola offers you: In a sought-after municipality, just a few minutes from Saint-Dizier and on the axis of Lake Der, you will surely fall in love with this contemporary property that combines elegance, comfort, and high-end features in a preserved environment, surrounded by nature, where calm and intimacy are perfectly respected.From the entrance, the generous volumes and natural light will immediately seduce you. The spacious living area opens onto a fully equipped kitchen, designed as a true convivial space. The entire space communicates directly with a large terrace, offering a perfect continuity between indoor and outdoor areas.The house currently offers three bedrooms, one of which is on the ground floor. Also on this level, a vast bathroom equipped with a shower and a whirlpool bathtub with high-quality features. Upstairs, two spacious bedrooms with built-in storage offer very nice volumes, as well as a superb mezzanine that adds even more space and brightness. Its configuration allows, if you wish, the creation of an additional bedroom while maintaining a pleasant open space.Outside, everything has been designed to fully enjoy the beautiful days. A superb swimming pool harmoniously integrates into a relaxation area including a spa, a pool house with a bar, and an independent chalet that complements this convivial ensemble. The outdoor amenities, made with quality materials such as stone, marble, paving stones, and asphalt, testify to the attention given to every detail.The amenities continue with a first double garage attached to the house, now converted into a wellness area with a sauna, summer kitchen, and laundry room.A second independent garage completes the property.Finally, a recent building of approximately 50 m², fully insulated, offers tremendous potential. Thanks to its independent access, you can create an independent housing unit, a professional activity, offices, a workshop, a reception area or even a seasonal rental project without encroaching on the privacy of the main dwelling.This house is also distinguished by the impeccable quality of its maintenance. Every space, every equipment, and every finish reflects a rare demand. Tensioned ceilings, noble materials such as exotic wood and stainless steel, recent equipment: all in a condition like new.The energy performance is also up to the standard of the services offered. Rated B, this house benefits from a state-of-the-art condensing boiler and a quality of construction that ensures an excellent level of comfort and consumption control.Primary residence, family home, second home or tourist accommodation project, this property will adapt to all your desires in a peaceful setting, with no overlooking, while remaining in immediate proximity to Saint-Dizier, Lake Der, in a municipality with amenities.A property with rare amenities, where every detail has been carefully considered, ready to welcome you without any work needed, to be discovered discreetly only with iad France.Video available upon request.Agency fees are the responsibility of the seller. A valid form of identification will be required during the visit, in accordance with Article L.561-5 of the Monetary and Financial Code. Information about the risks to which this property is exposed, including the legal obligation for brush clearing, is available on the Géorisques site: http://www.georisques.gouv.fr. This real estate advertisement has been drafted under the editorial responsibility of Mrs. Graziella Mendola, independent real estate agent (without holding funds), commercial agent of the SAS I@D France registered with the RSAC of Chalons en Champagne under number 837501121, holder of a real estate canvassing card on behalf of I@D France SAS.
…By Iad France


In the heart of a charming hamlet close to Santa Giulia Beach, this property consisting of two villas is located in a calm environment with no overlooking neighbors, surrounded by natural species (olive trees, myrtles, and strawberry trees) with numerous rock formations. The main villa comprises a large entrance, a pantry, a spacious living room with a bright, traversing lounge area adorned with a fireplace and opened by a large sliding bay window leading to a large covered terrace with unobstructed views of the mountains, a large kitchen with a central island, an office, a laundry room, and a guest WC. The sleeping area consists of 3 bedrooms, including an independent master suite with a dressing room, a bathroom with a double shower, and a WC. A bathroom with a freestanding bathtub and shower is available for the other 2 bedrooms. This villa is equipped with a my datec double-flow VMC. Outside, a heated 9X4 pool and a pleasant terrace with mountain views will allow you to fully enjoy the Corsican scrubland and its tranquility. A large outbuilding with a double garage, cellar, workshop, and washing station completes this whole. The second villa features a living area with a lounge, an equipped American kitchen, a bedroom with a shower room, and a guest WC. The villa is extended by a covered terrace.Santa Giulia Beach: 12 min Porto Vecchio: 12-15 min Figari Airport: 15 min Information on the risks to which this property is exposed is available on the Géorisques website: www.georisques.gouv.fr. Agency reference: 522This description has been automatically translated from French.
…By Orpi Porto - Vecchio Extreme Sud


Florence COUANON 06 82 56 82 07 invites you to discover a haven of peace ... Renovated family home with high-end features – Energy Performance Diagnosis A – Heated pool – Privileged environment It is in the municipality of Saint-Maurice-Montcouronne, in the heart of a calm and green environment, that I propose you to discover this beautiful house from the 70s, completely renovated with care.From the first moments, you feel a warm and bright atmosphere, where each space has been designed for comfort and conviviality. Generous volumes for the whole family With its 200 m² of living space (168 m² under the Carrez law), the house offers: A pleasant living room filled with light, open to a modern kitchen, fitted and equipped 5 bedrooms, including 2 parental suites, ideal for welcoming family and friends A functional distribution, adapted to a harmonious family life Not to mention a true asset: An entire tiled basement, perfectly maintained, offering numerous possibilities (parking, workshop, storage space). An exterior designed to fully enjoy The exteriors invite relaxation and sharing: A terrace with swimming pool, pool house and shower A second terrace with summer kitchen and barbecue A green space, calm, conducive to family moments A living environment where it is good to live every day… like on a long weekend. Modern comfort and energy performance Energy Performance Diagnosis A, rare for this type of property Underfloor heating on the ground floor and upstairs Double flow ventilation and Canadian well Quality construction with concrete floor Efficient insulation An ideal location Near Briis-sous-Forges (bus station) Quick access to the A10 motorway Village with school and community life Green environment, close to golf courses and stud farms A rare property in the sector, combining comfort, quality and serenity. Ideal for a family or as a second home. I am here to listen to you I will be happy to assist you in discovering this house and answering all your questions. Contact me now to arrange a visit. Fees are to be paid by the seller. Information on the risks to which this property is exposed is available on the Géorisques website: www.georisques.gouv.fr. Contact Florence COUANON Individual Entrepreneur with Limited Liability, OptimHome Commercial Agent (RSAC N°513 134 494 Greffe de EVRY) 06 82 56 82 07 (ref. 605655)This description has been automatically translated from French.
…By Optimhome - Florence Couanon


In the heart of Suisse Normande, 2h30 from Paris and 35 minutes from Caen, this property comprises a superb architect-designed house, an 18th-century guest house, stables and paddocks, set in 3.5 hectares of wooded parklands. The contemporary main house, with 5 main rooms including 4 bedrooms, offers 320 m² of living space, a perfect balance between modern comfort, functionality and aesthetics. On the ground floor, an entrance hall leads to a living-dining room with a Caen stone fireplace. Its large picture windows offer 180° views over the terraces and park. There's also a beautifully crafted kitchen, a scullery and a laundry room with access to an indoor swimming pool. The pool, perfectly integrated into the house and widely open to the outside via sliding glass doors, includes a shower room and a mechanical room. The entrance also leads to a spacious bedroom and bathroom. From the entrance hall, the staircase leads upstairs to a landing or small living room that distributes 3 large bedrooms and 2 bathrooms. The house ends with a vast, easily accessible and perfectly convertible attic of approx. 110 m². On the north side, a 30 m² workshop could easily become a games room, cinema room, studio or independent office. To complete the ensemble, there's a fully renovated 18th-century stone guest house with approx. 62 m² of living space, offering a warm ambience and complete comfort. Most often used as a guest house, the ground floor comprises a living-dining room with fireplace and a fully-equipped kitchen. Upstairs, a landing acts as a living room, leading to a large bedroom and bathroom. Outside, a single room opens onto the park and can be used as a dining room, games room, reading room, rest room... Finally, 4 other buildings complete the property: - The stable building with 4 stalls, covered by a huge attic. - The woodshed with a greenhouse area. - The farm equipment shed. - Shed and kennel building. The landscaped grounds, planted with various species of trees and shrubs, are enclosed by dense hedges and fences on the grasslands and adjoining woods, also leaving room for a beautiful meadow. Situated on the outskirts of a village and surrounded by greenery, the property enjoys a peaceful setting with the gentle valley on the horizon. With agency fees: €798,000 Excluding agency fees: €768,000 Agency fees: 3.90% payable by the buyer Property presented by Hugues de Jessey +33 (0)6 60 12 33 33 Information on the risks to which this property is exposed is available on the Géorisques website: www.georisques.gouv.fr
…By Barnes Proprietes & Chateaux


Located in the highly sought-after Super Cannes neighborhood, just 10 minutes from La Croisette and the beaches, this sumptuous villa of about 600 square meters, facing south, benefits from an exceptional panoramic sea view extending to Cap d'Antibes. Built on a beautiful flat land of 2,309 square meters, the property is surrounded by a perfectly maintained landscaped garden, enhanced with an elegant swimming pool. Distributed over three levels, the villa offers generous volumes and high-quality amenities. The ground floor opens onto a large entrance leading to a double living room bathed in light and a dining room, both extended by a spacious terrace offering a spectacular view of the Mediterranean. A high-end kitchen with direct access to the garden, an office, and a bedroom with a bathroom, open to the courtyard and pool area, complete this level. Upstairs, four bedrooms, including two magnificent master suites, all enjoy an unobstructed view of the sea and Cap d'Antibes. The garden level hosts two additional bedrooms, a cinema room, a wine cellar, a large laundry room, and an independent studio for staff. A carport for two vehicles, numerous parking spaces, and a high-performance security system complete this property.
…By John Taylor - Cannes


Ref.4892 : 14 km from the beaches, charming little manor house near Tréguier The property is situated near the medieval town of Tréguier, the historic capital of Trégor, home to a charming episcopal town. Its imposing cathedral, picturesque narrow streets and half-timbered houses make it a popular tourist destination. Tréguier is also a deep-water port, nestled at the confluence of the rivers Jaudy and Guindy. This elegant, characterful home enjoys unobstructed views over the coastal river Le Jaudy. Its architecture, spacious rooms and high-quality fittings make it a delightful place to live. On the ground floor, just inside the entrance, a hall leads to a first living room of 23 sqm, enhanced by a monumental fireplace and a bay window opening onto the terrace, a 9 sqm study, a fully fitted and equipped kitchen of 16.50 sqm, and a second hall housing the staircase leading to the upper floors. Adjacent to the kitchen, a light-filled extension opens onto a lovely south-west-facing garden surrounded by stone walls. Two terraces, measuring 16 sqm and 24 sqm, are completely sheltered from view, inviting you to make the most of sunny days. The second hall leads to a remarkable 48 sqm reception room, featuring a beautiful ceiling height of 2.86 m, oak parquet flooring and a second monumental (working) fireplace. This space harmoniously combines the living and dining areas. An additional room of 13.50 sqm completes the ground floor and could be converted into a bedroom, a study or, thanks to its separate access from the courtyard, a space dedicated to a professional practice. The first floor comprises three bedrooms measuring 17 sqm, 16 sqm and 12.80 sqm, two bathrooms, and a superb 25 sqm master suite with a 10 sqm walk-in wardrobe and an en-suite shower room. The second and top floor comprises two further bedrooms measuring 9 sqm and 11 sqm, a shower room and two attics offering ample storage space. This property captivates with the charm of its period features, its spacious rooms, its abundance of natural light and the quality of its surroundings. A characterful home where authenticity and comfort blend perfectly. The outbuildings offer great potential and will suit the needs of a family just as well as those of a craftsman, collector or project developer. A small two-storey barn with a total floor area of 84 sqm, connected to the mains electricity supply, is currently fitted out as a workshop and storage space, with a loft suitable for conversion. A second, larger two-storey barn with a total floor area of 139 sqm, connected to the mains electricity supply, is currently used as a garage and utility room (housing a geothermal heat pump and an oil-fired boiler), and offers numerous conversion possibilities to suit your needs: parking for several vehicles, a workshop, a reception area or a restoration project, with a loft suitable for conversion. The former stables, with a floor area of 51 sqm, are currently used for storing wood. Finally, a building with a floor area of 31 sqm provides ample space to comfortably accommodate two vehicles. All these outbuildings are a real asset to this property, offering extensive additional space and remarkable potential for development. The buildings are situated on a 5,000 sqm plot, comprising gardens and landscaped grounds. There are a few fruit trees near the back garden. A second plot measuring 6,200 sqm is agricultural land and is used as pasture. The total area of the land is 2.8 acres. Cabinet LE NAIL – North Brittany - Mrs Anne-Marie NORDVIK: +33(0)2.43.98.20.20 Anne-Marie NORDVIK, Individual company, registered in the Special Register of Commercial Agents, under the number 753 048 487. We invite you to visit our website Cabinet Le Nail to browse our latest listings or learn more about this property.
…By Cabinet Le Nail


Ref. 4708: Manor farm for sale near Tréguier with outbuildings on 21 acres, 18 km from the beaches The property is located near the medieval town of Tréguier, the historical capital of Trégor, which is home to a charming episcopal city. Its impressive cathedral, picturesque alleys, and timber-framed houses make it a popular tourist destination. Tréguier is also a deep-water port, nestled at the confluence of the Jaudy and Guindy rivers. Not far from the historic town of Tréguer, the manor, built at the end of the 14th century and altered over the centuries, stands proudly in the middle of its land, covering just under 9 hectares. Access to the property is possible via two beautiful oak, chestnut, and horse chestnut-lined driveways. The long main building consists of three interconnected buildings, which are as follows : A 400 sqm residence with : On the ground floor : a large 53 sqm cathedral-style living room with a wood pellet stove, benefiting from plenty of natural light thanks to its large bay window and giving access to a terrace. A dining room (48.80 sqm) with a fully equipped open-plan kitchen, a utility room, a bathroom, an entrance hall, a small lounge (25 sqm) with a wood-burning stove and a bedroom (30 sqm) opening onto a veranda (12 sqm). Upstairs : access to a mezzanine converted into an office space overlooking the large cathedral-style living room, a large library living room (48.8 sqm), 3 bedrooms (from 10 sqm to 34 sqm), 2 bathrooms, a shower room and 2 maid's rooms. A 43 sqm shed as the first technical room, located at the rear of the main building. It houses the gas boiler, connected to the municipal gas supply. A "gatehouse" with, on the ground floor, a saddle room and access to a second technical room. The floors of this main building are served by four staircases, and three entrances make it easy to imagine a potential division of the buildings. On either side of the interconnected buildings , at the corner, there are two outbuildings: - A first outbuilding renovated into a guest house with 165.5 sqm of living space, with a large 76 sqm living room featuring a fully equipped open-plan kitchen and access to a large west-facing terrace. A first bedroom (13.6 0 sqm) with its own bathroom is located on the ground floor. On the first floor are two bedrooms (22 sqm and 29 sqm) and a shower room. A small chalet on the terrace side serves as a bicycle shed. - A second outbuilding has been converted into a gym and relaxation area with a summer kitchen, offering a total of 80.6 sqm of living space. Access to the heated and covered outdoor swimming pool. - A first 465 sqm shed, located in the inner courtyard, serves as a carport, workshop and wood storage area. - Three other sheds measuring 240 sqm, 130 sqm and 110 sqm respectively are currently used for horses, agricultural equipment and hay and straw storage. - A 25 sqm greenhouse completes the vegetable garden. The property, with a total area of 21 acres, consists mainly of meadows. A plot of 2.6 a is separated from the rest of the property by a small, quiet road. There are two separate driveways, each with a gate. This current configuration offers privacy, security and flexibility of use (pastures, crops, stables, etc.). Cabinet LE NAIL – North Brittany - Mrs Anne-Marie NORDVIK: +33(0)2.43.98.20.20 Anne-Marie NORDVIK, Individual company, registered in the Special Register of Commercial Agents, under the number 753 048 487. We invite you to visit our website Cabinet Le Nail to browse our latest listings or learn more about this property.
…By Cabinet Le Nail

Receive by email any new listing that may match your search criteria
By validating this form, you accept the general conditions of use of Le Figaro Properties.
These agencies offer a selection of luxury properties vente . Feel free to contact them for personalized assistance.


