Get early access to listings that match your criteria
Never miss an opportunity again. Our personalized alerts notify you instantly.

 English$ USD · m²


Exceptional gîte estate just minutes from Saint-Gilles-Croix-de-Vie – 2 hectares – High development potentialJust a few minutes from the beaches of Saint-Gilles-Croix-de-Vie, discover this magnificent tourist estate nestled in a calm and green environment of nearly 2 hectares, offering a privileged setting for high-quality accommodation or a life project combining a main residence and professional activity.The estate consists of several buildings with significant capacity: A main house of approximately 260 m², currently used as staff accommodation, including: a kitchen opening onto a spacious dining room, a large, warm living room with a pellet stove, 5 bedrooms, 3 bathrooms, 4 toilets.This dwelling presents real potential as it can be easily converted into two independent gîtes, with a capacity of 8 and 6 people respectively, thus increasing the estate's capacity and profitability.The estate also includes: A gîte of approximately 190 m², accommodating up to 15 people, with its private pool. A second gîte of approximately 120 m², offering a capacity of 8 beds, also equipped with its pool.The exterior has been designed to attract family clientele and guarantee an unforgettable stay: pétanque court, trampoline, badminton court, ping-pong table, swings, vast green spaces conducive to relaxation and leisure. This estate benefits from a sought-after location, close to the Vendée coast, beaches, cycle paths, and many activities along the coast.Whether you are an investor, a professional in tourist accommodation, or pursuing a conversion project, this property represents a rare opportunity, with strong development potential due to its capacity, the quality of its services, and the opportunities for evolution it offers.Complete file, financial information, and visits upon request.This description has been automatically translated from French.
…By Prestige By Arthurimmo.com Noirmoutier


Exclusively, between Carpentras and Caromb, a beautiful villa of 205 m2 in a wooded garden of 2500 m2 with a swimming pool and double garage. In a residential area between town and countryside, this traditional house built in 1993 combines undeniable advantages to enjoy a good quality of life. A lovely entrance hall opens up to the living space entirely oriented towards the garden and the pool. The garden level of 85 m2, fully south-facing and opening onto the terrace through several bay windows, consists of a fitted and equipped kitchen, dining room, and living areas. The master suite with closet and private shower room has its own access to the terrace. A beautiful solid wood staircase leads to the first floor. Three bedrooms, two of which open onto a solarium, an office of 18 m2, and a bathroom with shower, bathtub, and double basin. For practicality, there is a 20 m2 laundry and pantry acting as a back kitchen, a garage, and a carport convertible into a garage, two covered terraces facing south and west, and an independent toilet on each level. For comfort, it features a construction on a crawl space, central heating with oil, potentially convertible to heat pump, double glazed wood windows, wooden shutters, chimney flue, borehole, recent attic insulation, electric gate, and access to public sewage. Outside, the park is fully fenced and landscaped. In the pool area, a basin of 4.5 x 9m complemented by a fully protected Iroko wood terrace. The PLU allows for beautiful developments on this land: extension of the existing structure, construction of a second independent dwelling, partitioning of a buildable plot (subject to obtaining planning permissions). Many family projects or seasonal rental ventures can entice you. A very pleasant character villa with open spaces that allow you to enjoy all the rooms while keeping each area intimate. Close to shops and nature, a rare product.
…By G Immobilier De Prestige


Exclusivity - Just a few minutes’ walk from the heart of Cannes and the world-renowned Croisette, this iconic Belle Époque residence was built in 1910 by Laurent Vianay, an architect awarded the prestigious Prix de Rome. This exceptional mansion, exuding timeless elegance, spans four levels and offers over 800 sqm of living space. Set on a beautifully landscaped 3,235 sqm plot, the property features a large heated swimming pool and expansive terraces, perfect for hosting grand receptions. Inside, the home boasts several reception rooms, an independent fully equipped kitchen, a billiard room, and a TV lounge, creating a living environment that is both refined and welcoming. The property comprises 10 bedrooms, including a spacious master suite. A double garage and a separate guest apartment complete this rare and prestigious offering on the Cannes market.
…By Sophie Peirano Real Estate


Rare! Situated in a prestigious and sought-after area of Mougins, this remarkable property boasts a total surface of 784 sqm, set on 3.2 hectares of land with a well and a heated swimming pool. The villa is bathed in light and offers impressive volumes. On the ground floor, it features a spacious living room of over 150 sqm with a fireplace, a fully equipped kitchen, 3 beautiful en-suite bedrooms, and an office. On the garden level, there is a bedroom with a shower room, a studio, and a caretaker's apartment comprising a living room, kitchen, bedroom, and bathroom. A cinema room and a garage for up to 6 vehicles complete this exceptional property.
…By Sophie Peirano Real Estate


BARNES La Baule presents this elegant villa built in 2003, located just a few steps from the beach and shops on Lajarrige Avenue, offering a lifestyle on foot. From the entrance, you will be seduced by its generous volumes, remarkable brightness, and high-quality features. The spacious reception room, equipped with a fireplace, opens harmoniously onto a beautiful terrace, creating a perfect continuity between indoor and outdoor spaces, ideal for sharing moments of conviviality year-round. Designed to combine comfort, elegance, and functionality, the villa offers six bedrooms, including a spacious single-story master suite. Truly private, it offers intimacy, accessibility, and the possibility of single-story living, a highly sought-after feature. The amenities are complemented by a double garage and a basement with a shower room, particularly appreciated for beach outings. Outside, a beautiful landscaped garden of almost 1,800 m² surrounds the property, ensuring preserved privacy. A true haven of peace, it is a rarity in the heart of La Baule-les-Pins. A green setting conducive to relaxation, receptions, and special moments with family. A rare property, designed for an exceptional lifestyle in the heart of La Baule-les-Pins. Agency fees payable by vendor - Montant estimé des dépenses annuelles d'énergie pour un usage standard, établi à partir des prix de l'énergie de l'année 2021 : 3420€ ~ 4630€
…By Barnes Nantes - La Baule


Charming house ideally located in the sought-after Bordagain area, on the south side, offering a beautiful view of the Rhune. Nestled in a quiet cul-de-sac, it unfolds over two levels. The ground floor includes a comfortable and well-maintained apartment, with an entrance, large kitchen, living room opening onto a terrace, three spacious bedrooms, and a shower room. On the garden level, three additional rooms, a bathroom, a kitchen, as well as a garage and a workshop complete the ensemble. This configuration offers strong potential: a large family home with six bedrooms or the creation of two independent units suitable for annual or seasonal rental. Information about the risks to which this property is exposed is available on the Géorisques website: www.georisques.gouv.frThis description has been automatically translated from French.
…By Agence Du Socoa


Jérôme Leray, property consultant with Noovimo, presents this property near Oradour-Saint-Genest: Set within approximately 17 hectares in the heart of the Haute-Vienne, La Petite Locherie is an exceptional lifestyle estate combining a beautifully renovated stone farmhouse, a second dwelling, extensive outbuildings, professional kennels, equestrian facilities, a private stocked fishing lake and approximately 500 metres of private river frontage.Lovingly created as the owners' forever home, no expense has been spared. The main house offers a bespoke farmhouse kitchen with central island, character dining room, spacious living room with wood-burning stove, home office, boot room and a luxurious principal suite with dressing room and spa-style bathroom.Currently operated as a successful Chambre d'Hôtes with two guest bedrooms within the main residence, the property provides an ideal balance between private living and supplementary income.Energy-efficient features include triple-glazed windows, a traditional wood-fired Rayburn providing central heating and hot water, two pellet-burning stoves, solar panels generating approximately EUR7,000 per annum and a DPE rating of D.Outside, landscaped gardens, terraces, a magnificent pergola and a traditional wood-fired hot tub create wonderful spaces to relax and entertain. The 17-hectare estate includes woodland, pasture and parkland, with stables, extensive barns, workshops and professional kennels offering outstanding potential for equestrian, canine or rural enterprises.The private fishing lake and approximately 500 metres of river frontage provide excellent fishing opportunities and create an exceptional natural setting.A substantial stone building is currently being converted into a gîte, with an extensive range of materials already purchased and included in the sale. The main house also benefits from a large attic with excellent conversion potential.Subject to the necessary permissions, the estate also offers exciting opportunities for camping, glamping, fishing retreats or wellness tourism. A declaration for a swimming pool and safety enclosure has already been approved.Located just 6 km from Le Dorat, with its shops, restaurants, healthcare facilities and railway station, and within easy reach of Limoges and Poitiers airports, La Petite Locherie is a truly unique opportunity to acquire a prestigious French lifestyle estate with established income and exceptional future potential. Please feel free to contact me to arrange a viewing. Fees: 4.31% of EUR551,264 (sale price excluding fees). That is EUR575,000 including fees. Fees payable by the buyer. Our fees can be consulted at www.noovimo.fr Information on the risks to which this property is exposed is available on the Géorisques website: www.georisques.gouv.fr Listing written by an independent property consultant.
…By Noovimo


iad France - Graziella Mendola offers you: In a sought-after municipality, just a few minutes from Saint-Dizier and on the axis of Lake Der, you will surely fall in love with this contemporary property that combines elegance, comfort, and high-end features in a preserved environment, surrounded by nature, where calm and intimacy are perfectly respected.From the entrance, the generous volumes and natural light will immediately seduce you. The spacious living area opens onto a fully equipped kitchen, designed as a true convivial space. The entire space communicates directly with a large terrace, offering a perfect continuity between indoor and outdoor areas.The house currently offers three bedrooms, one of which is on the ground floor. Also on this level, a vast bathroom equipped with a shower and a whirlpool bathtub with high-quality features. Upstairs, two spacious bedrooms with built-in storage offer very nice volumes, as well as a superb mezzanine that adds even more space and brightness. Its configuration allows, if you wish, the creation of an additional bedroom while maintaining a pleasant open space.Outside, everything has been designed to fully enjoy the beautiful days. A superb swimming pool harmoniously integrates into a relaxation area including a spa, a pool house with a bar, and an independent chalet that complements this convivial ensemble. The outdoor amenities, made with quality materials such as stone, marble, paving stones, and asphalt, testify to the attention given to every detail.The amenities continue with a first double garage attached to the house, now converted into a wellness area with a sauna, summer kitchen, and laundry room.A second independent garage completes the property.Finally, a recent building of approximately 50 m², fully insulated, offers tremendous potential. Thanks to its independent access, you can create an independent housing unit, a professional activity, offices, a workshop, a reception area or even a seasonal rental project without encroaching on the privacy of the main dwelling.This house is also distinguished by the impeccable quality of its maintenance. Every space, every equipment, and every finish reflects a rare demand. Tensioned ceilings, noble materials such as exotic wood and stainless steel, recent equipment: all in a condition like new.The energy performance is also up to the standard of the services offered. Rated B, this house benefits from a state-of-the-art condensing boiler and a quality of construction that ensures an excellent level of comfort and consumption control.Primary residence, family home, second home or tourist accommodation project, this property will adapt to all your desires in a peaceful setting, with no overlooking, while remaining in immediate proximity to Saint-Dizier, Lake Der, in a municipality with amenities.A property with rare amenities, where every detail has been carefully considered, ready to welcome you without any work needed, to be discovered discreetly only with iad France.Video available upon request.Agency fees are the responsibility of the seller. A valid form of identification will be required during the visit, in accordance with Article L.561-5 of the Monetary and Financial Code. Information about the risks to which this property is exposed, including the legal obligation for brush clearing, is available on the Géorisques site: http://www.georisques.gouv.fr. This real estate advertisement has been drafted under the editorial responsibility of Mrs. Graziella Mendola, independent real estate agent (without holding funds), commercial agent of the SAS I@D France registered with the RSAC of Chalons en Champagne under number 837501121, holder of a real estate canvassing card on behalf of I@D France SAS.
…By Iad France


In the heart of a charming hamlet close to Santa Giulia Beach, this property consisting of two villas is located in a calm environment with no overlooking neighbors, surrounded by natural species (olive trees, myrtles, and strawberry trees) with numerous rock formations. The main villa comprises a large entrance, a pantry, a spacious living room with a bright, traversing lounge area adorned with a fireplace and opened by a large sliding bay window leading to a large covered terrace with unobstructed views of the mountains, a large kitchen with a central island, an office, a laundry room, and a guest WC. The sleeping area consists of 3 bedrooms, including an independent master suite with a dressing room, a bathroom with a double shower, and a WC. A bathroom with a freestanding bathtub and shower is available for the other 2 bedrooms. This villa is equipped with a my datec double-flow VMC. Outside, a heated 9X4 pool and a pleasant terrace with mountain views will allow you to fully enjoy the Corsican scrubland and its tranquility. A large outbuilding with a double garage, cellar, workshop, and washing station completes this whole. The second villa features a living area with a lounge, an equipped American kitchen, a bedroom with a shower room, and a guest WC. The villa is extended by a covered terrace.Santa Giulia Beach: 12 min Porto Vecchio: 12-15 min Figari Airport: 15 min Information on the risks to which this property is exposed is available on the Géorisques website: www.georisques.gouv.fr. Agency reference: 522This description has been automatically translated from French.
…By Orpi Porto - Vecchio Extreme Sud


Florence COUANON 06 82 56 82 07 invites you to discover a haven of peace ... Renovated family home with high-end features – Energy Performance Diagnosis A – Heated pool – Privileged environment It is in the municipality of Saint-Maurice-Montcouronne, in the heart of a calm and green environment, that I propose you to discover this beautiful house from the 70s, completely renovated with care.From the first moments, you feel a warm and bright atmosphere, where each space has been designed for comfort and conviviality. Generous volumes for the whole family With its 200 m² of living space (168 m² under the Carrez law), the house offers: A pleasant living room filled with light, open to a modern kitchen, fitted and equipped 5 bedrooms, including 2 parental suites, ideal for welcoming family and friends A functional distribution, adapted to a harmonious family life Not to mention a true asset: An entire tiled basement, perfectly maintained, offering numerous possibilities (parking, workshop, storage space). An exterior designed to fully enjoy The exteriors invite relaxation and sharing: A terrace with swimming pool, pool house and shower A second terrace with summer kitchen and barbecue A green space, calm, conducive to family moments A living environment where it is good to live every day… like on a long weekend. Modern comfort and energy performance Energy Performance Diagnosis A, rare for this type of property Underfloor heating on the ground floor and upstairs Double flow ventilation and Canadian well Quality construction with concrete floor Efficient insulation An ideal location Near Briis-sous-Forges (bus station) Quick access to the A10 motorway Village with school and community life Green environment, close to golf courses and stud farms A rare property in the sector, combining comfort, quality and serenity. Ideal for a family or as a second home. I am here to listen to you I will be happy to assist you in discovering this house and answering all your questions. Contact me now to arrange a visit. Fees are to be paid by the seller. Information on the risks to which this property is exposed is available on the Géorisques website: www.georisques.gouv.fr. Contact Florence COUANON Individual Entrepreneur with Limited Liability, OptimHome Commercial Agent (RSAC N°513 134 494 Greffe de EVRY) 06 82 56 82 07 (ref. 605655)This description has been automatically translated from French.
…By Optimhome - Florence Couanon


In the heart of Suisse Normande, 2h30 from Paris and 35 minutes from Caen, this property comprises a superb architect-designed house, an 18th-century guest house, stables and paddocks, set in 3.5 hectares of wooded parklands. The contemporary main house, with 5 main rooms including 4 bedrooms, offers 320 m² of living space, a perfect balance between modern comfort, functionality and aesthetics. On the ground floor, an entrance hall leads to a living-dining room with a Caen stone fireplace. Its large picture windows offer 180° views over the terraces and park. There's also a beautifully crafted kitchen, a scullery and a laundry room with access to an indoor swimming pool. The pool, perfectly integrated into the house and widely open to the outside via sliding glass doors, includes a shower room and a mechanical room. The entrance also leads to a spacious bedroom and bathroom. From the entrance hall, the staircase leads upstairs to a landing or small living room that distributes 3 large bedrooms and 2 bathrooms. The house ends with a vast, easily accessible and perfectly convertible attic of approx. 110 m². On the north side, a 30 m² workshop could easily become a games room, cinema room, studio or independent office. To complete the ensemble, there's a fully renovated 18th-century stone guest house with approx. 62 m² of living space, offering a warm ambience and complete comfort. Most often used as a guest house, the ground floor comprises a living-dining room with fireplace and a fully-equipped kitchen. Upstairs, a landing acts as a living room, leading to a large bedroom and bathroom. Outside, a single room opens onto the park and can be used as a dining room, games room, reading room, rest room... Finally, 4 other buildings complete the property: - The stable building with 4 stalls, covered by a huge attic. - The woodshed with a greenhouse area. - The farm equipment shed. - Shed and kennel building. The landscaped grounds, planted with various species of trees and shrubs, are enclosed by dense hedges and fences on the grasslands and adjoining woods, also leaving room for a beautiful meadow. Situated on the outskirts of a village and surrounded by greenery, the property enjoys a peaceful setting with the gentle valley on the horizon. With agency fees: €798,000 Excluding agency fees: €768,000 Agency fees: 3.90% payable by the buyer Property presented by Hugues de Jessey +33 (0)6 60 12 33 33 Information on the risks to which this property is exposed is available on the Géorisques website: www.georisques.gouv.fr
…By Barnes Proprietes & Chateaux


Located in the highly sought-after Super Cannes neighborhood, just 10 minutes from La Croisette and the beaches, this sumptuous villa of about 600 square meters, facing south, benefits from an exceptional panoramic sea view extending to Cap d'Antibes. Built on a beautiful flat land of 2,309 square meters, the property is surrounded by a perfectly maintained landscaped garden, enhanced with an elegant swimming pool. Distributed over three levels, the villa offers generous volumes and high-quality amenities. The ground floor opens onto a large entrance leading to a double living room bathed in light and a dining room, both extended by a spacious terrace offering a spectacular view of the Mediterranean. A high-end kitchen with direct access to the garden, an office, and a bedroom with a bathroom, open to the courtyard and pool area, complete this level. Upstairs, four bedrooms, including two magnificent master suites, all enjoy an unobstructed view of the sea and Cap d'Antibes. The garden level hosts two additional bedrooms, a cinema room, a wine cellar, a large laundry room, and an independent studio for staff. A carport for two vehicles, numerous parking spaces, and a high-performance security system complete this property.
…By John Taylor - Cannes


Ref.4892 : 14 km from the beaches, charming little manor house near Tréguier The property is situated near the medieval town of Tréguier, the historic capital of Trégor, home to a charming episcopal town. Its imposing cathedral, picturesque narrow streets and half-timbered houses make it a popular tourist destination. Tréguier is also a deep-water port, nestled at the confluence of the rivers Jaudy and Guindy. This elegant, characterful home enjoys unobstructed views over the coastal river Le Jaudy. Its architecture, spacious rooms and high-quality fittings make it a delightful place to live. On the ground floor, just inside the entrance, a hall leads to a first living room of 23 sqm, enhanced by a monumental fireplace and a bay window opening onto the terrace, a 9 sqm study, a fully fitted and equipped kitchen of 16.50 sqm, and a second hall housing the staircase leading to the upper floors. Adjacent to the kitchen, a light-filled extension opens onto a lovely south-west-facing garden surrounded by stone walls. Two terraces, measuring 16 sqm and 24 sqm, are completely sheltered from view, inviting you to make the most of sunny days. The second hall leads to a remarkable 48 sqm reception room, featuring a beautiful ceiling height of 2.86 m, oak parquet flooring and a second monumental (working) fireplace. This space harmoniously combines the living and dining areas. An additional room of 13.50 sqm completes the ground floor and could be converted into a bedroom, a study or, thanks to its separate access from the courtyard, a space dedicated to a professional practice. The first floor comprises three bedrooms measuring 17 sqm, 16 sqm and 12.80 sqm, two bathrooms, and a superb 25 sqm master suite with a 10 sqm walk-in wardrobe and an en-suite shower room. The second and top floor comprises two further bedrooms measuring 9 sqm and 11 sqm, a shower room and two attics offering ample storage space. This property captivates with the charm of its period features, its spacious rooms, its abundance of natural light and the quality of its surroundings. A characterful home where authenticity and comfort blend perfectly. The outbuildings offer great potential and will suit the needs of a family just as well as those of a craftsman, collector or project developer. A small two-storey barn with a total floor area of 84 sqm, connected to the mains electricity supply, is currently fitted out as a workshop and storage space, with a loft suitable for conversion. A second, larger two-storey barn with a total floor area of 139 sqm, connected to the mains electricity supply, is currently used as a garage and utility room (housing a geothermal heat pump and an oil-fired boiler), and offers numerous conversion possibilities to suit your needs: parking for several vehicles, a workshop, a reception area or a restoration project, with a loft suitable for conversion. The former stables, with a floor area of 51 sqm, are currently used for storing wood. Finally, a building with a floor area of 31 sqm provides ample space to comfortably accommodate two vehicles. All these outbuildings are a real asset to this property, offering extensive additional space and remarkable potential for development. The buildings are situated on a 5,000 sqm plot, comprising gardens and landscaped grounds. There are a few fruit trees near the back garden. A second plot measuring 6,200 sqm is agricultural land and is used as pasture. The total area of the land is 2.8 acres. Cabinet LE NAIL – North Brittany - Mrs Anne-Marie NORDVIK: +33(0)2.43.98.20.20 Anne-Marie NORDVIK, Individual company, registered in the Special Register of Commercial Agents, under the number 753 048 487. We invite you to visit our website Cabinet Le Nail to browse our latest listings or learn more about this property.
…By Cabinet Le Nail


Ref. 4708: Manor farm for sale near Tréguier with outbuildings on 21 acres, 18 km from the beaches The property is located near the medieval town of Tréguier, the historical capital of Trégor, which is home to a charming episcopal city. Its impressive cathedral, picturesque alleys, and timber-framed houses make it a popular tourist destination. Tréguier is also a deep-water port, nestled at the confluence of the Jaudy and Guindy rivers. Not far from the historic town of Tréguer, the manor, built at the end of the 14th century and altered over the centuries, stands proudly in the middle of its land, covering just under 9 hectares. Access to the property is possible via two beautiful oak, chestnut, and horse chestnut-lined driveways. The long main building consists of three interconnected buildings, which are as follows : A 400 sqm residence with : On the ground floor : a large 53 sqm cathedral-style living room with a wood pellet stove, benefiting from plenty of natural light thanks to its large bay window and giving access to a terrace. A dining room (48.80 sqm) with a fully equipped open-plan kitchen, a utility room, a bathroom, an entrance hall, a small lounge (25 sqm) with a wood-burning stove and a bedroom (30 sqm) opening onto a veranda (12 sqm). Upstairs : access to a mezzanine converted into an office space overlooking the large cathedral-style living room, a large library living room (48.8 sqm), 3 bedrooms (from 10 sqm to 34 sqm), 2 bathrooms, a shower room and 2 maid's rooms. A 43 sqm shed as the first technical room, located at the rear of the main building. It houses the gas boiler, connected to the municipal gas supply. A "gatehouse" with, on the ground floor, a saddle room and access to a second technical room. The floors of this main building are served by four staircases, and three entrances make it easy to imagine a potential division of the buildings. On either side of the interconnected buildings , at the corner, there are two outbuildings: - A first outbuilding renovated into a guest house with 165.5 sqm of living space, with a large 76 sqm living room featuring a fully equipped open-plan kitchen and access to a large west-facing terrace. A first bedroom (13.6 0 sqm) with its own bathroom is located on the ground floor. On the first floor are two bedrooms (22 sqm and 29 sqm) and a shower room. A small chalet on the terrace side serves as a bicycle shed. - A second outbuilding has been converted into a gym and relaxation area with a summer kitchen, offering a total of 80.6 sqm of living space. Access to the heated and covered outdoor swimming pool. - A first 465 sqm shed, located in the inner courtyard, serves as a carport, workshop and wood storage area. - Three other sheds measuring 240 sqm, 130 sqm and 110 sqm respectively are currently used for horses, agricultural equipment and hay and straw storage. - A 25 sqm greenhouse completes the vegetable garden. The property, with a total area of 21 acres, consists mainly of meadows. A plot of 2.6 a is separated from the rest of the property by a small, quiet road. There are two separate driveways, each with a gate. This current configuration offers privacy, security and flexibility of use (pastures, crops, stables, etc.). Cabinet LE NAIL – North Brittany - Mrs Anne-Marie NORDVIK: +33(0)2.43.98.20.20 Anne-Marie NORDVIK, Individual company, registered in the Special Register of Commercial Agents, under the number 753 048 487. We invite you to visit our website Cabinet Le Nail to browse our latest listings or learn more about this property.
…By Cabinet Le Nail


Nestled in the heart of Provence Verte, this truly exceptional private hamlet is set atop a wooded hillside of approximately 10 hectares. Sheltered from every disturbance, it offers a rare atmosphere where time seems to stand still. Designed as an authentic Provençal village, the estate comprises five independent houses, numerous outbuildings, garages, and three swimming pools, all harmoniously distributed throughout the property. Each residence enjoys complete privacy while blending seamlessly into a beautifully cohesive setting, creating an incomparable lifestyle. From the moment you arrive, the charm is undeniable. Stone-paved lanes, sun-drenched terraces, Mediterranean gardens, and breathtaking views evoke the atmosphere of a cinematic masterpiece. Every perspective invites contemplation, with spectacular 360° panoramic views stretching across the Sainte-Victoire and Sainte-Baume mountain ranges. Meticulously renovated with the utmost respect for its authenticity, the estate perfectly combines the character of historic stone architecture with modern comfort. Its complete autonomy in both water and electricity makes it as practical as it is remarkable. Whether envisioned as a prestigious family estate spanning several generations, a luxury hospitality retreat, an exclusive events venue, or a private residence of distinction, this extraordinary hamlet offers exceptional potential within a beautifully preserved natural environment. Located less than 15 minutes from the A8 motorway, it provides easy access to Aix-en-Provence, Marseille, Nice, Saint-Tropez, Marseille Provence International Airport, and the TGV high-speed rail station. A rare and confidential haven where the Provençal art of living reaches its purest expression. An estate of exceptional rarity, offering the unique sensation of owning an entire private village in the heart of an outstanding natural setting. Les informations sur les risques auxquels ce bien est exposé sont disponibles sur le site Géorisques: www.georisques.gouv.fr
…By Barnes Proprietes & Chateaux


Chalet Chavants. Located in Les Houches, in the peaceful and sought-after Chavants area, this chalet renovated with care benefits of a prime location just a few minutes from the Prarion gondolas and 15 minutes from Chamonix. On a 682 m² plot, the property combines Alpine style and high-end contemporary features. The 250 m² chalet offers 175 m² of living area, comprises five bedrooms and four bathrooms, and is laid out as follows: On the ground floor, three en-suite double bedrooms, each with its own shower room or bathroom with toilet, an equipped gym room, a garage with ski rack and boot dryer, a laundry room. Upstairs, the living area opens onto a large Mont Blanc facing terrace and comprises a fitted kitchen, a dining room and lounge with a fireplace. A fourth bedroom and a study (bedroom 5) open onto a second terrace, and a shower room with a toilet complete this level. Ideally located with easy access to the Prarion ski slopes, Lac des Chavants and local shops, just a few minutes’ drive from Les Houches and Chamonix centres. Please do not hesitate to contact our English speaking real estate agents in Chamonix on +33 4 50 18 52 38 for further information or to arrange a visit of this property. Information on the risks to which this property is exposed is available at https://www.georisques.gouv.fr/
…By Barnes Chamonix


EXCLUSIVITY In a sought-after residential environment, calm and without overlooking, discover this pleasant single-storey house of 97 m² set on a plot of nearly 700 m². The house offers a beautiful bright living area with a fireplace, an independent equipped kitchen with an adjoining pantry (possibility of opening it up to create a large communal living space), 3 bedrooms, a bathroom, as well as a functional and comfortable layout for everyday life. The house is also equipped with reversible air conditioning and mosquito nets for optimal comfort both in summer and winter. Outside, you will enjoy a true relaxation area with a 7.5 x 3.5 m pool and its spacious terrace, ideal for family or friendly meals. Practically speaking, the property also has: a garage of approximately 38 m², several parking spaces on the land at the back of the house, and potential for expansion according to your needs. Ideal location: quiet residential area, close to amenities, near high school and school transport. A well-maintained, warm home perfectly suited for family life, with everything you need just right... "Information about the risks to which this property is exposed is available on the Géorisques website: www.georisques.gouv.fr"This description has been automatically translated from French.
…By Artemis Immobilier


Located in a sought-after neighborhood and close to the center of Bièvres, this architect-designed house offers a living area of 310 m2 (405 m2 total area). It was built on a wooded, enclosed plot with no overlooked views. It benefits from an unobstructed view of the valley and the Verrières-le-Brousse forest. The ground floor of the house serves a large living room with a cathedral ceiling giving access to a terrace and the garden, a dining room, a fitted kitchen with a dining area, a utility room, and a south-facing veranda. This level is completed by two bedrooms with a connecting bathroom, a master suite with dual orientation, equipped with a dressing room and a shower room. All these rooms have direct access to the garden. The second level includes a mezzanine open to the living room below. This space is ideal for a games room, a TV area, or an office. A bedroom and a dressing room complete this floor. The third level, accessible from the inside of the house, has a separate entrance. It could be used as a separate dwelling, offering a living room with a private west-facing balcony, two bedrooms, one of which has a shower room, and a bathroom. The basement of the house has a family room, a sauna with a shower, a laundry room, a storeroom, and a two-car garage. This architect-designed house would be perfect for a large family who appreciates the charms of nature, while being close to the city center and shops. A liberal activity could be imagined by exploiting part of the house. Close to shops and the Bièvres RER C station. Quick access to major roads (N118, N104, A86, etc.). Paris-Porte de Saint Cloud: 18 minutes (source Mappy). ENERGY CLASS E 226/ E 50 Estimated average annual energy expenditure for standard energy use indexed to the years 2021, 2022, 2023 between EUR6,000 and EUR8,170. Information on the risks to which this property is exposed is available on the Géorisques website: www.georisques.gouv.
…By Espaces Atypiques Essonne


EXCLUSIVELY — Exceptional property consisting of 19 rooms and a total of 12 bedrooms offering 590 m² of living space and 770 m² of usable area, set on a closed and wooded plot of 4,732 m², 15 minutes from Rambouillet.The main building includes several sections comprising eight bedrooms, seven of which have private bathrooms or shower rooms. A vast reception room of more than 100 m² is arranged for a guest table and large receptions, complemented by a kitchen and a pantry of 65 m². A second living area, with a fireplace and open kitchen, provides an additional convivial space. On the floor above the large reception room are a dormitory, a mezzanine, and a corridor, with a toilet and shower room, offering additional accommodation possibilities.The property also includes an independent house of 71 m², a chalet converted into two suites, one of which is accessible to persons with reduced mobility (PRM), as well as an annex-type chalet of 65 m² that can serve as a gym or wellness space to be created (e.g., sauna, hammam, jacuzzi). A workshop, laundry room, and bike shelter complete the outbuildings. A tennis court, requiring renovation, and a large parking area finish off the property.Thanks to its volumes, its location, and its outbuildings, this property is suitable for both a primary or secondary residence for a large family and for a hospitality project: guest rooms, holiday cottages, or receptions (guest room operation already exploited in the past). Possibility of operating 5 guest rooms and 3 holiday cottages. Opening the building to the garden through a workshop-type glass wall, creating a large terrace, and installing a pool would constitute obvious areas for improvement to enhance attractiveness and profitability. (see photo)Located near four reception venues (weddings, birthdays, events...) and several stud farms and equestrian centers, the property benefits from a strategic location for hospitality activities.To be discovered without delay — a rare opportunity to seize.- Fees charged to the seller - Information on the risks to which this property is exposed is available on the Géorisques site: www.georisques.gouv.fr - Philippe BELVEZET - Commercial agent - EI - RSAC Chartres 883725301 - RCS 40834475202267 - Guarantee fund QBE Mediateur Medimmoconso 1 all. Parc de Mesemena CS 25222, 44505 La Baule Average estimated annual energy expenses for standard use, established based on average energy prices indexed to the years 2021, 2022, and 2023 (subscriptions included): between €8,360 and €11,310. (main building)
…By Cimm Immobilier Rambouillet


Located in a village in the heart of the Chevreuse Valley Regional Natural Park and just 35 kilometers south of Paris, this magnificent property offers a total living area of 450sqm with two outbuildings and a large landscaped park featuring ponds. In the main house, the entrance hall leads to a spacious living room of over 50sqm on the ground floor, boasting high ceilings and direct access to the terrace. A dining room, a kitchen of over 20sqm, a vestibule, a cozy office, a library, a large bedroom with a fireplace, a shower room, two toilets, a dressing room, a laundry room, and a vaulted wine cellar complete this level. A mezzanine level provides access to the upper floor, where there is a bedroom. The first floor comprises a master bedroom of nearly 27sqm, a bathroom, a dressing room, and a shower room, as well as three further bedrooms, one with an en-suite shower room. The first outbuilding comprises, on the ground floor, a large patio, six parking spaces (four of which are enclosed), a separate master bedroom with its own shower room, a cellar, and upstairs, a spacious 65sqm reception/billiard room. The second outbuilding houses an old greenhouse, a large workshop with restrooms, ample storage space for a vehicle, and an attic. In this verdant and peaceful setting, the property offers all the necessary features to meet the expectations of a family seeking individuality and tranquility, celebrating the charm of period features and fine materials. This sought-after area, renowned for its quality of life and green spaces, is home not only to the iconic Domaine de Courson, a 17th-century château listed as a Historic Monument and its 40 hectares designated a "Remarkable Garden," but also to the Stade Français Golf Course, with its 36 holes and 8 ponds spread over more than 110 hectares. Shops are located in Briis-sous-Forges or Breuillet, just 5 minutes away. Elementary school in the village, a 1-minute walk away. Middle school in Briis-sous-Forges (4km) or Limours (8km). High schools in Limours (8km), Arpajon (10km) or Dourdan (16km). Briis-sous-Forges motorway service station, a 3-minute drive away. Numerous hiking trails and golf courses in the area. ENERGY RATING: E 300 / CLIMATE RATING: F 70. Estimated average annual energy cost for standard use (Energy Performance Certificate carried out before 01/07/2021): EUR9,000. Information on the risks to which this property is exposed is available on the Géorisques website: www.georisques.gouv.fr
…By Espaces Atypiques Essonne


Overlooking the Gulf of Saint-Tropez, in the heart of the highly sought-after Beauvallon neighborhood in Grimaud, this contemporary property of approximately 350 m² enjoys a prime location where the elegance of the Var coastline blends with the tranquility of an exceptional residential setting. Offering a panoramic view of the Gulf of Saint-Tropez, it unveils a constant spectacle whose colors shift with the play of Mediterranean light, making the sea an ever-present and soothing presence. Built on a magnificent landscaped lot of approximately 3,500 m², the villa blends harmoniously into its natural surroundings. From the very first moment, an atmosphere of serenity takes hold. The tranquility, the Mediterranean flora, and the unobstructed views of the horizon combine to create a rare living environment, where every space invites you to fully enjoy the mild climate of the French Riviera. Featuring 6 rooms, including 5 bedrooms, the property offers a well-balanced layout designed to combine comfort, privacy, and a warm, welcoming atmosphere. The bedrooms provide true spaces for rest, perfectly suited to serving as a primary residence or an elegant vacation home designed to welcome family and friends in the finest possible setting. The interior spaces captivate with their spaciousness and brightness. The cathedral-ceilinged living room, the true centerpiece of the home, enhances the sense of space and openness. Large floor-to-ceiling windows naturally extend the living areas onto the sun-drenched terraces, creating seamless continuity between indoors and outdoors. At any time of day, the light enhances the space and draws the eye toward the sparkling waters of the Gulf. The outdoor spaces extend this sense of well-being. The landscaped garden forms a true oasis of greenery, carefully designed to preserve privacy and harmony. The saltwater-heated pool blends elegantly into this privileged setting and becomes a special place to relax, facing an exceptional panorama. The property’s location is one of its greatest assets. Beauvallon is one of the most sought-after neighborhoods in Grimaud, renowned for its residential setting and its immediate proximity to beaches, golf courses, marinas, and Saint-Tropez. This prime location naturally enhances the property’s investment value in a market where properties offering such a high-quality location remain particularly rare. More than just a villa, this property offers a true lifestyle experience. It strikes a perfect balance between spacious interiors, contemporary architecture, an exceptional panoramic view, and a pristine natural setting. A secluded retreat where the Mediterranean art of living is fully expressed, offering its future owners the privilege of living with a view of one of the most beautiful landscapes on the French Riviera.
…By Michaël Zingraf Christie's International Real Estates Saint-tropez


VILLEURBANNE. Located in the highly sought-after residential district of Cusset, this remarkable contemporary property, built in 2022 and offering approximately 380 sqm of living space, stands out for the elegance of its architecture, the quality of its finishes, and its impressive proportions. From the moment you enter, the generous volumes and refined design create a lasting impression. Flooded with natural light through large openings, the reception areas have been thoughtfully designed to provide comfort, fluidity, and seamless views over the beautifully landscaped outdoor spaces. The property features seven bedrooms spread across several levels, the majority of which benefit from their own private shower room. This rare configuration is perfectly suited to both modern family living and the comfortable accommodation of guests. The separate kitchen, fully fitted and equipped, blends harmoniously with the overall layout. A private home cinema, a study or games room, and a spacious utility room further enhance the property's amenities. Outside, the landscaped garden is centered around a heated swimming pool and a spectacular terrace of approximately 100 sqm. A true extension of the living areas, this outdoor space is complemented by a barbecue and a wood-fired oven. Two outdoor parking spaces complete the property. An independent studio of approximately 18 sqm, with its own shower room, offers a wide range of possibilities, whether for hosting family and friends, accommodating a family member, or operating a professional activity from home. Benefiting from a highly desirable location, within immediate proximity to schools, shops, and public transport, this property is distinguished by the quality of its construction, its carefully curated features, and the rare balance it offers between privacy, comfort, and accessibility. A discreet and exceptional residence, rarely available on the East Lyon property market. This property is presented by Alexia LOTON, independent sales agent (E.I.), registered with the Bourg-en-Bresse Trade and Companies Register (RSAC) under number 898 711 619. Agency fees payable by vendor - Montant estimé des dépenses annuelles d'énergie pour un usage standard, établi à partir des prix de l'énergie de l'année 2021 : 1580€ ~ 2150€ - Alexia LOTON - Agent commercial - EI - RSAC Reyrieux 898711619
…By Barnes Lyon 02 - St Antoine


FOR SALELocated in the heart of La Flèche (72200), this character house of 389 m² will charm you with its unique architecture and generous volumes. The ground floor consists of a large entrance hall, a dining room, and a living room bathed in light thanks to its double exposure, an independent kitchen, and a toilet. On the first floor, a landing leads to a first part consisting of four bedrooms and a bathroom with a toilet. A second part, arranged in a row, offers two additional bedrooms and another bathroom. Another building houses a boiler room and several rooms that can be arranged according to your projects and needs. The attic also offers great potential for development to create additional spaces as you wish. A large access porch allows parking for several vehicles inside the property. You will benefit from several outbuildings, including a cellar, a woodshed, and storage spaces. Outside, there is a large terrace located in a courtyard, which extends to a garden, all without vis-à-vis and in a quiet area. The garden, completely walled, adds charm and intimacy to the whole. The property is built on a plot of 793 m². For more information, do not hesitate to contact us. Fees included of 4% VAT at the expense of the buyer. Price excluding fees €500,000. Housing with excessive energy consumption: Energy class F, Climate class F Estimated amount of annual energy expenses for standard use: between €11,170.00 and €15,170.00 over the years 2021, 2022, and 2023 (subscriptions included). Information on the risks to which this property is exposed is available on the Géorisques website: georisques.gouv.fr. Your advisor Les agences du loir: Gaetan Magdeleine Commercial agent (Sole proprietorship)This description has been automatically translated from French.
…By Les Agences Du Loir


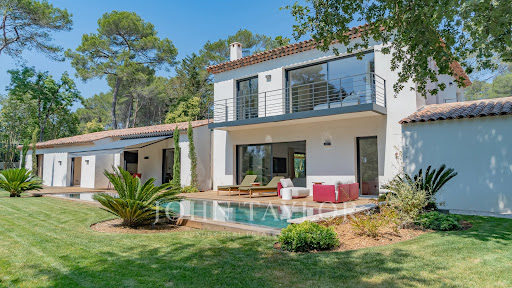


Located within a gated estate, close to golf courses and international schools, this superb contemporary villa of approximately 330 m² charms with its spacious volumes and privileged environment. Built on a beautiful landscaped plot of 4,600 m², it features a swimming pool and a Jacuzzi. Single-story, the villa offers a large reception area including an entrance hall, a bright lounge, a dining room, a TV lounge, and a fully equipped kitchen. This level also includes a spacious suite with dressing room and bathroom, a bedroom with a shower room, an office, and a gym. Upstairs, three beautiful ensuite bedrooms, including a sumptuous master suite with dressing room and bathroom, offer optimal comfort. A garage and a laundry room complete the amenities of this exceptional property.
…By John Taylor - Cannes


Under a preliminary sales agreement - Babolat, an independent real estate agency, presents a rare villa that blends elegance, technology, and nature in a privileged setting. Located in a peaceful and highly sought-after area of Annecy-le-Vieux, just a few steps from the lake, this recently built contemporary villa invites you to a unique lifestyle experience where refined design, modern comfort, and breathtaking views come together. Facing the crystal-clear waters of the lake, the property enjoys uninterrupted panoramic views that enhance the beauty of every season. Expansive floor-to-ceiling windows flood the interiors with natural light, creating perfect continuity between the indoor spaces and the surrounding nature. The 16 x 3 m heated pool extends the pleasure of lakeside living all year round. The choice of materials oak, quartz, glass, and porcelain stoneware reflects refined taste and top-tier craftsmanship. From the entrance, a sculptural oak staircase, glass railings, and mineral flooring set the tone, offering a warm yet minimalist atmosphere. The main living space, on the same level as the terraces and the landscaped 1,800 m² garden, provides a serene and welcoming setting. It includes a bright living room, an open kitchen, and two bedrooms with en-suite bathrooms, one of which also includes a private office. The gas fireplace combines contemporary elegance with instant performance, delivering both style and comfort. Upstairs, two magnificent suites including a master with lake views offer privacy and understated sophistication. On the lower ground floor, a home cinema with bar creates a space dedicated to relaxation. Outdoors, a fitness room facing the lake inspires daily wellness in a breathtaking setting. The rear level of the home includes a laundry room, technical area, a spacious garage, and electric vehicle charging stations. The villa is equipped with solar panels powering a high-performance underfloor heating system, with automatic gas backup as needed. A next-generation smart home system enables remote control of all functions. Special attention has also been paid to acoustic comfort throughout. The villa may be acquired fully furnished and decorated, offering turnkey living down to the last detail. Video available on request This exceptional address enjoys excellent accessibility via high-speed rail, motorways, and international airports in Geneva and Lyon a strategic location for either a primary or secondary residence. Babolat Sylviane, phone number +33 6 70 64 14 51 an independent real estate agency specializing in luxury properties around Lake Annecy, Lake Bourget, the Tarentaise, the Aravis, and the Genevois region, offers expert guidance with discretion and high standards.
…By Babolat

Receive by email any new listing that may match your search criteria
By validating this form, you accept the general conditions of use of Le Figaro Properties.
These agencies offer a selection of luxury properties vente . Feel free to contact them for personalized assistance.


