Get early access to listings that match your criteria
Never miss an opportunity again. Our personalized alerts notify you instantly.

 English$ USD · m²


Ref. 4683: Charming 14th and 19th century house for sale, 1.5 hours from Lyon This former fortified house, nestled in the heart of Saône-et-Loire, in Charolais-Brionnais, overlooks the town. The area is renowned for its beautiful yellow stone houses, rich architectural heritage and internationally renowned Charolais cattle breed. The property is perfectly connected, located close to the RCEA (A79) motorway and just 50 km from the Le Creusot and Mâcon high-speed train stations, offering connections to Paris in 1 hour 30 minutes. Geneva is a 2-hours drive away and Lyon is 1 hour 30 minutes away, making this a strategic location that is both peaceful and well connected to major European cities. The site is first mentioned in 929, when the Madeleine family donated land to monks to establish a priory. In the 18th century, it passed into the hands of a prominent family before being sold as national property during the Revolution. In 1856, it was acquired by Monsieur Prost, who set up the Charolles pottery factory there, which remained in operation until the 1970s. This former castle of the Lords of La Madeleine, built in the 14th century at the top of the hill, tells seven centuries of history. Meticulously restored over nearly twenty years, the property now offers approximately 345 sqm of living space, subtly combining comfort with the authenticity of the old. The interiors reveal beautiful spaces steeped in history: From the courtyard, the entrance opens onto a splendid stone staircase. On the ground floor: on one side, a winter garden extended by a cellar and a bright living room overlooking the courtyard. On the other side, it leads to a remarkable dining room with superb ogival arches, followed by an intimate kitchen. This floor also includes a bedroom. On the first floor: two bedrooms share the space: one equipped with a WC, the other with a shower room and WC. A Japanese-style lounge, which can serve as a third bedroom, is also located on the first floor. The first floor also houses a refined lounge with a historic character, adorned with an imposing stone fireplace and a French-style ceiling. In a charming corner, there is a small chapel and a boudoir extended by a small kitchen. The second floor, accessible via a discreet staircase, offers an additional bedroom to renovate as well as access to the attic. A series of charming relaxation areas follow one another: a small shaded area under a parasol, then a wooden chalet with a terrace featuring a swim spa, combining a jacuzzi and a swimming lane, ideal for relaxation and exercise. Adjacent to the chalet, a large shelter completes the ensemble, offering practicality and comfort. Set in carefully landscaped grounds, this exceptional 2,000 sqm garden invites you to enjoy serenity and the art of living. A pond adorned with carp forms its centrepiece, while the outdoor areas, inspired by Japanese gardens, offer an atmosphere of refined tranquillity. The surroundings have been beautifully restored: the old square, once occupied by pottery buildings, has been cleared, retaining only the kiln tower, which has been perfectly restored. The garden has been carefully landscaped, combining elegance and functionality, thanks in particular to its watering and lighting systems. Access to the property is easy via two separate gates, enhancing comfort and practicality. A virtual tour is available on request. Cabinet LE NAIL - Saône-et-Loire & Bourbonnais - M. Lionel MILLET : 02.43.98.20.20 M. Lionel MILLET, EI, registered with the Registre Spécial des Agents Commerciaux under number 942 190 125. We invite you to visit our website Cabinet Le Nail ( www.cabinetlenail.com ) to browse our latest listings or find out more about this property.
…By Cabinet Le Nail


EXPERTIMO est le leader français des réseaux dédiés aux mandataires expérimentés
…By Expertimo


Located within a private and secure estate with a caretaker, on the heights of Gigaro, this elegant Provençal-style property flourishes on a landscaped plot of 1,412 m² and offers approximately 160 m² of living space. The main level opens onto an entrance with guest toilets. You will then discover a bright living room including a living/dining area and an open, fully equipped kitchen, all extended by a pleasant terrace and a loggia. A spacious bedroom with plenty of storage, a freestanding bathtub, and a sink completes this level. Upstairs, a mezzanine designed as a sleeping area provides additional bedding. The garden level hosts a second living room, a bedroom with an en-suite shower room and direct access to the terrace, as well as two other bedrooms, one of which features a dressing area. A shower room with a large walk-in shower and double sink, a toilet, and a laundry room complete this space. Outside, the property features beautiful terraces, a swimming pool, a carefully landscaped garden, and a garage with an automated door. Nestled in a green and preserved environment, this house charms with its absolute tranquility, the absence of overlooking, and its excellent overall condition, while being located just a few minutes from Gigaro beach. Property offered by Solenne PETRE EI, commercial agent (RSAC 841720436)This description has been automatically translated from French.
…By Century 21 Bianchi Transactions


Perigord Noir: Authentic manor house of the 15th/ 16th century with 2 gites, pool and outbuildings. Perigord Noir, in a peaceful environment, no close neighbours. 15min from the center of Sarlat. Authentic property full of charm with its traditional stone roofs and towers. Manor of the XV/ XVI century with beautiful period elements and its two family and friends’ houses around a grassy courtyard. – Manor house approx. 240m2: Kitchen Large living room (approx. 60m2) with fireplace, high ceilings Bedroom Bathroom 1st floor offering 2 bedrooms, a bathroom and master suite with its bathroom. Nice height of ceilings. In the tower, small spiral staircase to the 2nd floor with a bright room used as an office. Independend living room with a majestic fireplace and old sink Covered terrace with a fireplace Staircase to the smaller tower with a workshop. Guest house of approx. 65m2: Living room, kitchen, shower room and upstairs two interconnected bedrooms A further covered terrace. Guest house of approx. 110m2: Spacious living room, kitchenette, shower room and, upstairs, three bedrooms and a shower room. Cellar, outbuildings with workshop and laundry. Garages. Pool 5x12m, chlorine, 2023 liner. 2.9ha of land around with parkland, orchard, woodland and pasture.
…By Anthouard Immobilier


In the countryside, in a quiet area, a superb manor from 1758 renovated between 2000 and 2003 (roof, electricity, plumbing, swimming pool…). About 468 m² for the main house: beautiful dining kitchen, two dining rooms, living room, music room, TV room, 6 bedrooms including two suites, 2 offices, walk-in closets, 4 bathrooms. Oak staircase from Tronçais, beautiful volumes and preserved charm.The independent cottage (approx. 107 m²) includes 4 bedrooms, a dormitory, a living room with kitchen, and 2 bathrooms.A park of 3.93 ha with a heated swimming pool, orchard (apricots, figs, cherries, kiwis…), well, artist workshop, double garage, workshop. Oil heating, partial double glazing, solar panels, 3 compliant septic tanks. Fiber optic planned.This description has been automatically translated from French.
…By Kretz Real Estate


Proudly presenting Bagatelle! Nestled within the coveted Hollywood Hill enclave of Woodinville, this extraordinary French château-inspired estate is offered for the first time since its completion in 2003. Spanning 7,858 sqft on 4.4 acres of private, park-esque grounds, the home is enveloped by magnificent gardens and a rare sense of serenity just moments from the city. A true labor of passion; envisioned, designed, and meticulously crafted over the course of a decade with an unwavering commitment to excellence. The world's finest materials were thoughtfully sourced and masterfully assembled by skilled artisans, culminating in a masterpiece of timeless elegance and enduring quality. Every architectural detail was purposefully conceived, every finish carefully curated, and every room designed to create a seamless expression of beauty, sophistication, and permanence. The main residence is complemented by two self-contained guest apartments, offering remarkable versatility for extended living, or private accommodations. Gracious entertaining spaces transition effortlessly from intimate gatherings to grand-scale celebrations, while the manor’s refined interiors and picturesque grounds provide an atmosphere that is both inspiring and welcoming. More than a remarkable home, this is a legacy— A property of this caliber is rarely available, presenting an unparalleled opportunity to own one of Washington’s most exceptional private residences.
…By Annonceur International


Rare, 5 minutes from FEURS, in a privileged and peaceful area, nestled in the heart of a park of 2480 m2 with a well, this villa in good condition consists of an entrance hall leading to a 45 m2 living room with a closed fireplace opening onto a southwest terrace inviting relaxation, equipped kitchen opening onto a southeast terrace, 4 bedrooms, an office, bathroom, and wc. A double garage and a cellar complete this quality property. Furniture on the terrace generated by AI, seller's fees, estimated annual energy costs for the property between 2550 euros and 3510 euros, consumption 248 kwh/m2/year and 9 kgco2/m2/year. Information on the risks to which this property is exposed is available on the Géorisques website: www.georisques.gouv.frThis description has been automatically translated from French.
…By Cabinet Immobilier Chatagnon


Cap d’Antibes villa with sea views swimming pool and outstanding redevelopment potential Located in one of the most sought-after residential areas of Cap d’Antibes, just moments from the coastline, this character property offers approximately 300 sqm of living space and enjoys pleasant sea views. The villa benefits from generous volumes and significant redevelopment potential, offering an excellent opportunity to create a contemporary luxury residence in one of the Riviera’s most prestigious locations. The ground floor features a spacious reception room of approximately 50 sqm, complemented by a large independent kitchen offering numerous layout possibilities. The property currently comprises six bedrooms arranged across two levels together with several bathrooms and shower rooms. Outdoor amenities include a swimming pool, summer kitchen, multiple relaxation areas and private parking facilities. Ideally located close to beaches, coastal walking paths, Port Gallice and the amenities of Antibes and Juan-les-Pins, this property represents a rare opportunity for a prestigious primary residence, refined holiday home or long-term investment on the French Riviera. Côte d’Azur Sotheby’s International Realty For further information or to arrange a private viewing, please contact Côte d’Azur Sotheby’s International Realty, your expert in luxury real estate on the French Riviera.
…By Côte D'azur Sotheby's International Realty


Unique location in Saint-Cyprien Plage for this villa, located 'feet in the water' benefiting from a breathtaking view of the sea. It offers 178m2 of living space on three levels built on a plot of approximately 600m2, offering generous volumes and a superb sea view. The ground floor welcomes you into a functional space, including a bedroom, a gym with shower room and WC, as well as an additional room to personalize according to your desires, whether it is a cinema room, a games room or a relaxation area. Upstairs, the sleeping area consists of three bedrooms, including a master suite with a private bathroom. An additional shower room, a separate toilet, and a laundry room complete this level. On the 2nd floor, a large living room with a fitted kitchen opens onto a beautiful terrace offering an unobstructed view of the sea. As a highlight, a private 60 m2 roof terrace invites you to admire a superb 360o panorama of the Mediterranean, the Canigou and the Albères. The garden allows for parking for several vehicles, or even for a boat during the winter. It also features a pétanque court, perfect for relaxing moments. A discreet gate at the bottom of the garden offers a rare privilege: direct access to the authentic beach of Saint-Cyprien. Possibility of a swimming pool (10x5m) and elevator. An ideal property for lovers of the Mediterranean in search of a rare and exclusive living environment.
…By Terre Et Mer Immobilier


Located on the seafront in Saint-Cyprien Plage, this contemporary house, built in 2012, offers 147 m2 of living space spread over three levels, built on a plot of approximately 400 m2, with breathtaking views of the Mediterranean. Carefully designed, it combines modern comfort with functional space. The ground floor includes a spacious garage and a bedroom with direct access to the garden, an ideal space for entertaining or enjoying a peaceful setting. On the 1st floor, the living room with open kitchen offers a convivial living space, extended by a terrace giving access to the garden. The 2nd floor consists of three bedrooms, including a master suite with private shower room and dressing room, facing the sea. An additional bathroom and a separate toilet complete this floor, offering comfort and privacy for the whole family. The garden allows for parking for several vehicles. Finally, at the bend of the pétanque court which adorns the garden, it is through a discreet gate that it offers the rare privilege of direct access to the authentic beach of Saint-Cyprien, this property will delight lovers of the sea and unique places. Possibility of installing an elevator as well as a swimming pool (10x5m).
…By Terre Et Mer Immobilier


In the heart of a preserved natural environment, this unique property offers a rare living space where space, authenticity, and development possibilities harmoniously combine. Spanning nearly 4 hectares featuring wooded areas, gardens, natural terraces, and a vegetable garden, it comprises over 600 m² of living space plus approximately 250 m² of areas to be rehabilitated, offering considerable potential for development.Several residences within this hamlet. The ensemble consists of several independent buildings, allowing for various residential or professional projects: A main house with generous volumes, including beautiful reception rooms, a wine cellar, several bedrooms, and a master suite. A renovated silk farm, including a suite and a workshop space. An adjoining residence offering several suites and complementary living spaces. A characterful sheepfold, full of authenticity. An additional independent house, ideal for hosting or developing a hospitality business.Surrounded by nature and sheltered from any nuisances, the property benefits from true autonomy thanks to a natural spring, a borehole, and three water reserves. A saltwater swimming pool, accompanied by two technical rooms, fits perfectly into this preserved environment, with no overlooking neighbors. Fiber optic internet is also installed to ensure modern comfort in daily life.Several outbuildings complete the ensemble: workshops, a barn, a greenhouse, garages, and storage spaces. Some areas remain to be developed or renovated, offering great freedom to imagine a tailored project. The presence of three electrical meters further facilitates the management of several housing units.The property retains all the soul of Provençal buildings with its authentic materials and amenities designed for comfortable year-round use: wood heating with stoves, partial air conditioning, and features suitable for a family residence or a hospitality venture.A characterful hamlet with multiple perspectives, ideal for a large family property, a tourism activity, or the creation of a unique living space in the heart of the Gulf of Saint-Tropez.This description has been automatically translated from French.
…By Grimaud Immo


Enjoying privacy on the outskirts of Saint-Tropez, this magnificent single-storey Provençal villa. The villa is in immaculate condition and comprises a beautiful, light-filled living room and a dining room opening onto a charming shaded terrace, a landscaped garden of over 1,200 m² and a swimming pool. The fitted kitchen leads out onto a patio featuring an elegant outdoor kitchen with a barbecue. The charm continues into the sleeping quarters, with a master suite complete with a dressing room and en-suite bathroom, a second bedroom with its own bathroom, and a third separate bedroom. Laundry room, carport. Potential for extension. A true little corner of paradise, in a quiet location, close to all amenities and the harbours for boat enthusiasts. NB: floor areas are provided for information only. Information on the risks to which this property is exposed is available on the Géorisques website: www.georisques.gouv.fr
…By Carlin Luxury Properties


In the Sauternes region of southern Gironde, this Chartreuse-style residence comprises a main building of approximately 430 m², largely on one level, with a central pavilion topped by a first floor, and two perpendicular wings forming a main courtyard adorned with a fountain. Built in the 17th century and remodelled in the 18th, it features the traditional architecture of a wine-growing estate, with the wine cellars and fermentation vats flanking the residential area, and has retained its original charm: spacious reception rooms, fireplaces, spandrels, mouldings… The house, which is largely on one level, comprises around ten main rooms, including four bedrooms. Part of the property has been renovated, whilst the whole has been maintained in good overall condition. A bridle path leads to the main courtyard, enclosed by a gate and adorned with an elegant fountain. In addition to a natural park comprising meadows, the property is situated within a wine-growing area, which may be available for sale in whole or in part, potentially including around ten hectares of Sauternes vineyards under a leasehold arrangement. Accessibility: Bordeaux: 45 mins Accessible by rail. Shops nearby. Agency fees payable by the seller. Information on the risks to which this property is exposed is available on the Géorisques website: www.georisques.gouv.fr
…By Agence Mercure Bordeaux-aquitaine


Llinares Immobilier – Prestige Department presents to you: L'HORIZON. Located on the heights of Ventabren, in a preserved residential environment, this contemporary villa of about 280m² offers a spectacular view of the village and provides a rare quality of life, combining tranquility, privacy, and Provençal art of living. Built on landscaped land of about 2,000m², it stands out for its quality construction, generous volumes, pervasive brightness, and high-end features. The main house, single-story, revolves around a large reception room flooded with light thanks to large openings to the outside. The open kitchen blends harmoniously with the whole and naturally extends the living spaces to the terraces, garden, and swimming pool. The sleeping area includes a master suite with dressing room and bathroom, and a second bedroom with a shower room. Adjacent yet completely independent, the guest house is a true second living space with a large lounge, a kitchen, three bedrooms, and a shower room. A converted basement of about 200m², with many development possibilities: garage, wellness area, gym, home cinema, offices, workshop, or independent housing. Outside, the landscaped garden, adorned with Mediterranean species, features an elegant secure swimming pool, inviting to fully enjoy the exceptional panorama. A family property, ideally located just 20 minutes from the historic center of Aix-en-Provence, the TGV station, and Marseille-Provence airport. - AJ/ Property not subject to co-ownership regime - Property tax: €3751/year - Fees included, paid by the seller - Energy class B and climate class A - Estimated average annual energy expenses for standard use based on 2021 energy prices: between €1437 and €1946 - Information on risks related to this property are available on the Georisques website: www.georisques.gouv.fr. Contemporary property for sale of 280m2 - Panoramic view - Dependence - 13122 VENTABREN
…By Llinares Immobilier


Property for sale by our real estate agency John Taylor in Gordes. Nestled on the heights of Pernes-les-Fontaines, in a privileged setting offering absolute peace, privacy and uninterrupted views, this magnificent contemporary villa of 242 sqm enjoys breathtaking panoramic views over the Provençal countryside. Set within beautifully landscaped grounds of approximately 5,500 sqm, the property perfectly combines modern comfort, architectural elegance and an exceptional quality of life. From the moment you enter, the generous volumes and abundant natural light create a warm and refined atmosphere. The spacious living area, opening seamlessly onto the outdoors through large SP10 double-glazed picture windows, features a comfortable lounge, a dining area and a fully equipped contemporary kitchen. Every room has been designed to maximise both the views and the natural light. The villa offers four bedrooms, including two elegant suites with private shower rooms, as well as a study, ideal for remote working or additional accommodation. Outside, the beautifully maintained landscaped park provides a true haven of peace. The heated swimming pool, secured by an integrated electric cover, is complemented by a delightful relaxation area, perfect for enjoying quality time with family and friends. A fully equipped summer kitchen allows for effortless outdoor entertaining throughout the long sunny days of Provence. The property benefits from a comprehensive range of modern amenities, including automatic irrigation, central vacuum system, robotic lawn mower, electric vehicle charging station, utility room, pantry and ample storage space. The outbuildings are particularly generous, offering 106 sqm of additional space with numerous possibilities for storage, leisure or further development. Impeccably maintained throughout, the property requires no renovation work and is ready to move into. It would make an ideal primary residence or luxury holiday home for buyers seeking a turnkey property combining modernity, comfort, discretion and quality construction. Just a few minutes from the heart of Pernes-les-Fontaines and its amenities, this rare property offers an exceptional lifestyle in the heart of the Vaucluse, where Provençal authenticity meets contemporary living. This property is offered for sale by the John Taylor Gordes agency. Information regarding the potential risks to which this property is exposed is available on the Géorisques website: georisques.gouv.fr.
…By John Taylor Luberon


Like the beautiful Villas Touquettoise, discover this lovely, carefully restored Belle Époque villa on the outskirts of Amiens with its guest house or office. Formerly the holiday residence of a well-known publisher and bookseller in the city in the 20th century, this beautiful house with its adjoining annex has all the modern comforts mixed with references to the pretty, opulent interiors. The combination of moldings, beautiful height and woodwork with swimming pool, terrace and volume makes it a unique house. After a few steps and the double doors, the entrance hall reveals the staircase. On the right, a vast, equipped kitchen, through and dining area with its central island. On the left, a double reception room with living room, dining room and a bowindow-style glass roof opening onto the large sunny terrace, overlooking the garden. On the 1st level. Star-shaped landing opening onto 2 beautiful and large bedrooms with balcony terrace, a 3rd bedroom, a laundry room and a bathroom with bathtub and shower. On the 2nd level, 2 bedrooms and a bathroom. On the 3rd level, the reading area in the tower with 360-degree views. In the basement / garden level, an extension with a gym and a 6mx4m heated swimming pool, opening onto the garden. In addition to the house, a second independent guest house with a jacuzzi. 65m2 with living room, kitchen, 2 bedrooms and mezzanine, shower room. Ideal for a liberal profession (medical practice, lawyer, advertising agency) or for renting as a gite by the week or night. 5 garages, electric gate, 2000m2 of garden and the calm of the countryside for daily comfort. ENERGY CLASS: B / CLIMATE CLASS: A Estimated average amount of annual energy expenditure for standard use, established from energy prices indexed for the years 2021, 2022, and 2023: between EUR2,770 and EUR3,820. Regulatory information on the risks to which this property is exposed is available on the Géorisques website: www.georisques.gouv.fr Contact : Jérôme JOLY - 06 75 72 77 38 - 813 023 256 R.S.A.C AMIENS
…By Espaces Atypiques Picardie


“Sea Ranch” For Sale Seignosse Golf Course, calm & rare, unique ocean & golf views; bright 6 bedroom / 6 bathroom villa extending to 400 sq. m. on 2600 sq. m. of land with large swimming pool. Outbuildings & garage, plenty of space & comfort, a must in an emblematic location. Sales mandate granted to Wattine Real Estate, The Estagnots & Hossegor Specialist since 1963. Independant estate agency specialising in the sale of unique properties to foreign buyers on the South Atlantic Coast; exclusive partnership with Lifestyle Estates Intl., London, UK.
…By Wattine Immobilier


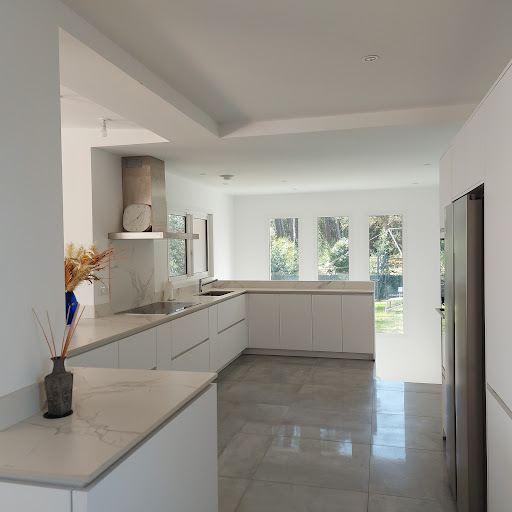
"Loma Vista Beach House" For Sale 4km Hossegor, golf & beaches by bicycle, superb recently refurbished 4 bed / 3 bath villa with heated swimming pool set on 2700 sq. m. of land - unique, dominant position & unobstructed views!... £1,925,000. This lovely home offers, at upper level: Entrance hall, spacious living / dining room with sliding bay windows leading to a South exposed terrace, fully equipped contemporary kitchen, guest washroom, master suite with shower room & w.c. At main levell: 3 bedrooms including a double, 2 shower rooms (each with w.c.), workout space or home office, laundry room & large garage. Further amenities include central heating system with granule boiler, heated 9x4m. swimming pool with electric roll out cover, terrace with outdoor kitchen & plancha, automated sprinkler system. The property is set on 3000 sq. m. of land, boasting great dominant views of the surroundings. Co-exclusive sales mandate granted to Wattine Real Estate, independent estate agency specializing in the sale of unique property on the South Atlantic Coast since 1963 (translation service available for foreign buyers). Exclusive partnership with Lifestyle Estates Intl., London, UK.
…By Wattine Immobilier


“GoodYear Lodge” For Sale 4km Hossegor, golf & beaches by bicycle, unique and original property comprising of 3 newly refurbished villas on 3500 sq. m. of land with heated swimming pool - absolute must see!… £ 2,810,000. The main home offers, upstairs: Entrance hall, spacious living / dining room with sliding bay windows leading to a South exposed terrace, fully equipped contemporary kitchen, guest washroom, master suite with shower room & w.c. At ground level: 3 bedrooms including a double, 2 shower rooms (each with w.c.), workout space or home office, laundry room & large garage. Further amenities include central heating system with granule boiler, heated 9x4m. swimming pool with electric roll out cover, terrace with outdoor kitchen & plancha, automated sprinkler system. The second house offers: Good size living room with wood burning fireplace, fully equipped open-plan kitchen, 2 bedrooms, 2 shower rooms (one with w.c.), separate w.c., laundry room, low temperature underfloor heating, large terraces & jacuzzi to enjoy great summer nights. The guest house annex offer: Living area, kitchenette, one bedroom, shower room with w.c. & tree house style terraces. Option to purchase the entire property with 3500 sq. m. of land, or the second house and its guest annex on 1000 sq. m.; please enquire for further details. Co-exclusive sales mandate granted to Wattine Real Estate, independent estate agency specializing in the sale of unique property on the South Atlantic Coast since 1963 (translation service available for foreign buyers). Exclusive partnership with Lifestyle Estates Intl., London, UK.
…By Wattine Immobilier


Nestled in the hilltop village of Opio, this beautiful villa is surrounded by olive and cypress trees, exotic plants, and breathtaking views across the valley and the Opio-Valbonne Golf Resort golf course. Overlooking terraced gardens and a swimming pool with complete privacy and no vis-à-vis, the property offers a peaceful and idyllic setting in the heart of the Riviera countryside. Located in a quiet cul-de-sac in the charming Siaresq neighborhood, the villa is just a two-minute walk from the centre of the village, combining tranquility with convenience. The property comprises a main house with three bedrooms and three bath/shower rooms, as well as an independent one-bedroom apartment with its own private patio and garden area — ideal for guests, extended family, or rental opportunities.
…By Wretman Estate & Consulting


Exceptional property for sale in Châteauneuf-Grasse, ideally located on the edge of the old village, set within approximately one hectare of beautifully maintained grounds. The property enjoys a remarkably peaceful and preserved setting, with no disturbances, and offers stunning postcard-like views over the surrounding countryside and the village. Presented in immaculate condition throughout, the estate combines charm, elegance, and comfort. The main house offers approximately 370 sqm of living space and features a summer lounge, a winter lounge, a dining room, 5 bedrooms, 2 offices, and 5 bathrooms or shower rooms. Numerous storage spaces add to the practicality of the home. A 54 sqm garage accommodates 3 to 4 cars, with additional outdoor parking available for guests. The beautifully landscaped Mediterranean garden, enhanced by an olive grove, surrounds an impressive heated swimming pool measuring 20 x 6 metres, creating a truly exceptional outdoor living environment.
…By Wretman Estate & Consulting


Provençal Bastide with Sainte-Victoire Views Just a few minutes from the historic center of Aix-en-Provence, in the highly sought-after and secure residential area of Saint-Marc-Jaumegarde, at the foot of the iconic Sainte-Victoire mountain range, this elegant Provençal bastide offers an exceptional living environment combining absolute tranquility, privacy, and immediate proximity to major transport links (airport and TGV station approximately 20 minutes away). Offering approximately 300 sqm of living space, the property is set within beautifully landscaped grounds of 2,000 sqm, featuring a swimming pool and enjoying breathtaking, unobstructed views of Sainte-Victoire, with no overlooking neighbors. The house is distinguished by its generous volumes and abundant natural light. It comprises an entrance hall, a spacious double living room with fireplace, a fully equipped independent kitchen, and six bedrooms, providing both comfort and functionality—ideal for a family residence or for entertaining. A large double garage, a pool house, and high-quality finishes complete this rare property. The house is in excellent overall condition. A discreet and exclusive property, perfectly suited for buyers seeking an authentic Provençal lifestyle in one of the most desirable locations in the Aix-en-Provence area.
…By Aix-en-provence - Sotheby's International Realty


This elegant 19th-century Provençal villa is for sale in Le Thor, through our agency in L'Isle-sur-la-Sorgue. This luxury property, with a floor area of approximately 190 m², has been fully renovated and offers the perfect balance between old-world charm, modern comfort and practicality. On the ground floor, the house features a beautiful master suite with an en-suite bathroom, a cosy living room, a convivial kitchen opening onto a covered terrace – ideal for al fresco breakfasts – a utility room, a shower room and two WCs. The first floor comprises two bright bedrooms, a shower room and a pleasant living area consisting of a second kitchen, a lounge and a dining room. From the lounge and kitchen, a superb 18 m² terrace offers unobstructed views of the surrounding fields and invites you to make the most of sunny days. On the second floor, a charming bedroom, with its exposed beams and cosy atmosphere, provides a real haven for rest and relaxation. Outside, the landscaped garden of 1,170 m² features a lovely swimming pool, ideal for making the most of the mild Provençal climate. A garage and an outdoor car park with space for two vehicles complete the property's amenities. This property will appeal to lovers of character properties seeking a peaceful living environment whilst remaining close to amenities and the iconic villages of the Luberon. Information on the risks associated with this property is available on the Géorisques website: www.georisques.gouv.fr “In accordance with current regulations, the energy performance certificate (DPE) area for this property is calculated on the basis of a standardised measurement of the living area. This measurement may differ from the total area measured precisely by our sales teams.” Thanks to our exclusive partnership with Knight Frank, the world leader in luxury property, Janssens Immobilier offers each property exceptional international visibility. This alliance reinforces our local expertise through the strength of a network spanning more than 50 countries.
…By Janssens Immobilier Knight Frank L'isle-sur-la-sorgue


Les informations sur les risques auxquels ce bien est exposé sont disponibles sur le site Géorisques : www.georisques.gouv.fr. Votre conseiller immobilier ikami (EI)
…By Ikami


Some addresses traverse time without ever losing their exceptional character. The Villa "Océan" is among them.Located in Saint-Girons Plage, a discreet seaside resort on the Landes coast, this emblematic home is one of the most remarkable historical properties in the municipality. Built in the early 20th century and then reimagined over the decades, it now occupies one of the most coveted locations on the coastline: the front row facing the ocean.The property is situated within a private, preserved subdivision, accessible via a road reserved for owners, ensuring tranquility, security, and exclusivity.Overlooking the natural dune, the property enjoys a permanent panoramic view of the Atlantic and direct access to the beach. Here, there is no obstacle between the house and the horizon, only the constantly renewed spectacle of the ocean, sky, and light.Spanning approximately 200 m² of living space, the villa is organized around generous living areas opening to the outside. Its ten rooms, including eight bedrooms, provide a rare accommodation capacity in an environment where properties of this nature are exceptionally few. Covered galleries and terraces naturally extend the indoor spaces and invite one to fully enjoy this privileged setting.Just a few minutes' walk away, local shops, restaurants, surf schools, bike rentals, and the monitored beach throughout the summer season contribute to the sought-after quality of life in this family-oriented and preserved destination.Set on a plot of approximately 2,100 m², this property combines heritage, authenticity, and an exceptional location. An ideal family home, passed down and preserved through generations, now destined for a buyer seeking a truly unique place on the Atlantic coast.An iconic address, rich in history, where the ocean becomes the natural extension of the garden.Agency reference: 1294This description has been automatically translated from French.
…By Orpi - Agence Dezest

Receive by email any new listing that may match your search criteria
By validating this form, you accept the general conditions of use of Le Figaro Properties.
These agencies offer a selection of luxury properties vente . Feel free to contact them for personalized assistance.




