Get early access to listings that match your criteria
Never miss an opportunity again. Our personalized alerts notify you instantly.

 English$ USD · m²


Just steps from Péguière beach, this renovated villa enjoys a verdant setting and a tranquility particularly sought after in the Boulouris area. A true haven of serenity nestled in lush greenery, the property perfectly combines a relaxed lifestyle, modern comfort, and immediate proximity to amenities. A villa designed to savor every moment. The house offers generous living spaces with three bedrooms, an office, and highly desirable features: a swimming pool, spa, pétanque court, and a double garage. Outside, the landscaping invites relaxation and convivial moments with family and friends in a peaceful and secluded atmosphere. The luxury of everyday life on foot. One of the major advantages of this property lies in its exceptional location: the sea is just a few minutes' walk away, as are local shops. A rare balance between residential tranquility and practical living, in a sought-after area of the Var coastline. A discreet address for those seeking a primary or secondary residence where every day feels like a holiday. Further information and viewings available upon request. Schedule a viewing here: https://book.casap.com/90c1024b-3fde-4224-9585-b1116445c533
…By Canat & Warton - Saint-raphaël


AUTHENTIC STONE FARMHOUSE IN A HAMLET COMPOSED OF 2 INDEPENDENT UNITS WITH POOL AND HAMMAM - SAULTIn the heart of the famous Mont Ventoux, in the iconic commune of Sault, a prominent area for cycling and hiking, surrounded by fields of lavender as far as the eye can see, oak and pine forests, and the songs of cicadas, this stone farmhouse is a balcony in the Mont Ventoux where each season has its charm. This true piece of paradise, where nature, traditions, and the art of living in Provence blend, represents the postcard image of Provence, where time slows down and every sunset is a promise of serenity.This charming stone farmhouse, nestled on a 1712 m² plot filled with trees and flowers, consists of 2 independent units. The first unit, called "La petite maison" (The small house) of approximately 55 m², is composed of: On the ground floor, a warm living room with exposed beams, a fireplace with an insert for winter evenings, an open kitchen leading to the sunny terrace, and a shower room with WC. Upstairs, there are two cozy bedrooms and a mezzanine overlooking the living area that can be converted into an office or other space.The second unit, called "la maison des amis" (the friends' house) or the "Grande maison" (Big house), serves as a place for relaxation and entertaining guests. Also made of stone, it comprises, on the upper level, a beautiful lounge with a panoramic view of the foothills of Ventoux, a library corner for relaxing, and 2 bedrooms in a row. On the lower level is the kitchen/dining room also benefiting from a panoramic view, a bathroom with WC, and the master suite with its private shower room. Several flowered terrace spaces with very different ambiances and a paved courtyard section resemble a Cézanne painting. Cellars, a lovely pool, and a hammam complete this rare location.In terms of comfort, the farmhouse includes reversible air conditioning, double-glazed windows, a fireplace, city water, fiber optic, an automatic entrance gate, sanitation in compliance with regulations, a pool, a hammam, automatic watering, and solar panels.We have uncovered this little gem for lovers of tranquility, nature, and well-being; you will be charmed by this unique property offering an atypical atmosphere. Ideal for a primary residence, a secondary home, or to exploit a seasonal rental business. A guaranteed favorite!!! Rare on the market.Price: 449,000 euros HAI (Agency fees included in the seller's charge) Property tax: 1208 eurosInformation on the risks to which this property is exposed is available on the Géorisques website: www.georisques.gouv.frThis description has been automatically translated from French.
…By Jrdu Immobilier


Ideally located between the sea and the mountains, this new program is just 10 minutes from the beaches of Saint-Cyprien and Cala Rossa, as well as the center of Porto-Vecchio.This intimate and secure residence will feature 18 single-storey individual villas, each with its private pool and offering an unobstructed view of the mountains. We offer 4 models of villas with 3 to 5 bedrooms, ranging in size from 110m², 145m², 165m² to 185m². Depending on the layout of the land, their architecture will adopt an L or U shape. The villas are distinguished by spacious living areas including a living room, dining room, and open kitchen, as well as elegant bedrooms, each equipped with its own bathroom. The entire complex opens onto terraces facing the pool. The program benefits from reduced acquisition fees as well as all the legal guarantees attached to construction.This description has been automatically translated from French.
…By Delta Immobilier


Sheltered from any nuisance, this rare beachfront property benefits from an absolutely privileged location, in the heart of the dunes, within a preserved natural environment.Built on a superb wooded plot of approximately 6,700 m², part of which is buildable, with a private dune and panoramic views of the ocean, this property consists of three independent dwellings, offering multiple possibilities: prestigious family residence, holiday home, hosting family and friends, or heritage project.The main villa – Approximately 180 m²The main house attracts with its generous volumes and comfort. It is organized around an entrance leading to a beautiful living space with a fireplace, opening to the outside, a fitted and equipped kitchen with pantry, as well as four bedrooms, including a master suite with private shower room and toilet. The whole is completed by: an independent shower room, a separate toilet, a dressing/lingerie area with water point, and a boiler room.Outside, a carport, veranda, and stone terrace provide an exceptional living environment, with a direct view of the dune and the surrounding nature.First outbuildingThis outbuilding offers: a large bedroom with a fireplace, a shower room, a separate toilet, a closed garage, and an open garage.Easily adaptable, it can become an independent house of type 3 according to projects. The possibilities for development and construction are vast.Second outbuildingMore intimate, it consists of: a room with a fireplace, a toilet, a patio with summer kitchen. It can be transformed into a two-room house, ideal for hosting or independent use.Major assets of this property- Exceptional beachfront location on a plot of 6,700 m²- Private dune with stunning views of the ocean- Rare natural setting, conducive to relaxation and contemplation- Comfortable main house with two beautiful living spaces- Two independent outbuildings, perfect for hosting family, friends, or considering a project for creating guest rooms or tourist accommodations.- Rare potential for development and evolution in the areaA unique and confidential propertyThis property is aimed at a clientele seeking an exclusive living space, combining space, intimacy, nature, and ocean, in one of the most sought-after areas of the island of Noirmoutier.Complete file and visit upon request – Confidential property.This description has been automatically translated from French.
…By Prestige By Arthurimmo.com Noirmoutier


On the doorstep of the Eastern Luberon, set within a verdant haven entirely free from nuisance, this 18th-century Provençal bastide stands as one of the most remarkable character properties in the Manosque area. Nestled within a 15,500 m² estate, it offers its new owner an authentic Provençal way of life, steeped in history and defined by a standard of renovation rarely found on this market. The built ensemble extends to nearly 1,000 m² of living space, distributed across: - the main bastide, - a farmhouse offering two independent gîtes, - and a barn comprehensively restored between 2020 and 2025, housing 4 apartments and a seminar room. Every intervention has been carried out with an unwavering respect for the spirit of the place: carefully restored Rognes stone, original terracotta floor tiles, French-style coffered ceilings, antique doors and wrought-iron details all speak to an exacting architectural sensibility, placed in the service of assured contemporary comfort. The bastide, built across three levels, encompasses the owner's private living quarters, generous reception rooms, seven bedrooms and 6 bathrooms, all bathed in generous southern light. The 1.5-hectare landscaped park unfolds as a composition of exceptional quality: several three-hundred-year-old cedar trees, a vast level lawn, a variety of mature species and an olive grove of 250 century-old trees, farmed under an active tenancy agreement and in satisfying production. Two swimming pools integrate discreetly into the grounds: the first, heated (4 × 9 m, 2019), opens onto the park; the second, covered (4 × 9 m, 2023), is accessible from the renovated barn with open views over the surrounding countryside. A pétanque court, a kitchen garden, an orchard and generous outdoor entertaining spaces complete the picture. The estate already operates as a prestige hospitality business, offering the incoming buyer the opportunity for a seamless turnkey acquisition — whether to continue the tourism activity, develop a seminar and events operation, or convert the whole into an exceptional private family residence. The barn's large reception room, renovated in 2024, lends itself equally well to either project. The property is also connected to the high-speed fibre-optic network. Ideally located just 7 minutes from Manosque town centre, 50 minutes from Aix-en-Provence TGV station and 55 minutes from Marseille Provence International Airport, this luxury property in the Luberon combines preserved seclusion with remarkable accessibility. It sits in the finest tradition of the great estates of Haute Provence, in immediate proximity to the Luberon Regional Natural Park, the Valensole plateau and the iconic villages of the Eastern Luberon — an address of distinction for those seeking prestige real estate in Provence. Agency fees payable by vendor - Montant estimé des dépenses annuelles d'énergie pour un usage standard, établi à partir des prix de l'énergie de l'année 2021 : 2130€ ~ 2900€ - Les informations sur les risques auxquels ce bien est exposé sont disponibles sur le site Géorisques : www.georisques.gouv.fr
…By Barnes Pays D'aix-en-provence


Just a few minutes from Tourtour, between Lake Sainte-Croix and the Gulf of Saint-Tropez, this exceptional estate unfolds across nearly 160 hectares of pristine Provençal countryside, where olive groves, meadows, forests, and a river create an environment of absolute privacy and natural beauty. Beyond a majestic oak-lined driveway, the property reveals a refined Provençal lifestyle. Offering approximately 1,350 sqm of living space, together with nearly 900 sqm of additional outbuildings (large barns...), the estate is composed of three characterful residences combining authenticity, elegance, and modern comfort. The main bastide features generous reception areas, five suites, a hammam, and a fitness room. A former silkworm farm, thoughtfully converted into a guest house, accommodates several independent lodgings as well as an impressive loft with remarkable volumes. A charming stone guest house further completes the ensemble. The estate enjoys an extraordinary natural setting enhanced by approximately 600 olive trees, a truffle orchard, a private pond, ornamental water features, and expansive landscaped grounds offering ever-changing views throughout the seasons. Spectacular sunsets provide a breathtaking backdrop to daily life. Equestrian facilities include double horse stalls, a riding arena, and a lunging ring, offering a wide range of possibilities. Leisure amenities feature a heated swimming pool, driving range, mini-golf course, and a private helipad, allowing Saint-Tropez to be reached in approximately ten minutes by helicopter. A borehole, natural spring, rainwater recovery systems, multiple heating solutions, and a backup generator provide an exceptional degree of autonomy rarely found on an estate of this scale. Located just twenty minutes from Draguignan, one hour from Saint-Tropez, and approximately one and a half hours from Monaco, this unique property offers a rare balance of accessibility, privacy, and Provençal elegance. A truly exceptional address, equally suited as a prestigious private residence, hospitality venture, or exclusive event destination.
…By Provence Verte - Sotheby’s International Realty


Nestled in a peaceful residential environment, close to amenities, this approximately 250 sqm contemporary villa has undergone a complete renovation with high-end finishes. Spread over three levels, it is charming for its Mediterranean-inspired architecture, generous volumes, and quality finishes. The ground floor features a spacious, bright living area of over 60 sqm with a living room and fully equipped open kitchen around a central island. A bedroom, a bathroom, a shower room, and separate toilets complete this level. Upstairs, the sleeping area offers three additional bedrooms, each with its own shower room and private toilets. The lower level, designed as a true wellness space, includes an indoor pool opening to the outside, a gym, a sauna/steam room, a cinema room, and a pleasant relaxation area. Outside, a terrace, garden, and secure access complete the property. Ducted air conditioning, premium materials, and careful renovation provide this property with modern comfort.
…By John Taylor - Cannes
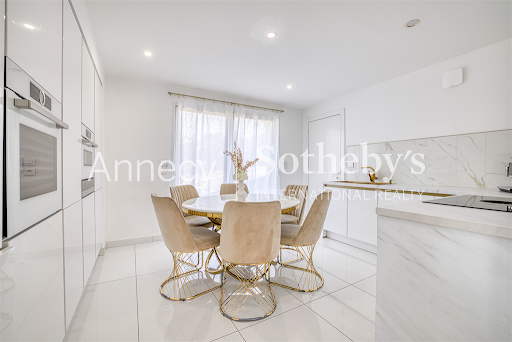


ANNECY SOTHEBY'S INTERNATIONAL REALTY presents this contemporary property of approximately 262 sq.m, ideally located on the heights of Vallières-sur-Fier, offering modern comfort, quality amenities and pleasant open views. From the moment you enter, the home reveals bright and thoughtfully designed living spaces. The main level features an inviting living room extending into a dining area, as well as a fully fitted independent kitchen. A first bedroom with built-in storage completes this floor, with direct access to the garage, which is complemented by a secondary kitchen and a pantry. Upstairs, the sleeping quarters comprise four bedrooms with fitted wardrobes, including a comfortable primary suite with its own dressing room. A laundry room and a large south-west-facing balcony complete this level. The garden level offers an additional lounge area, a heated indoor swimming pool for year-round enjoyment, as well as a technical room and a storage area providing generous ancillary spaces. The property features one bathroom, three shower rooms and four toilets. Equipped with high-quality amenities, it benefits from underfloor heating, air conditioning, home automation, a central vacuum system and an alarm system. Outside, the landscaped terraced grounds create several relaxation areas ideal for entertaining and enjoying convivial moments. A spacious garage and several parking spaces further enhance this contemporary property. Ideally located, the property is within a 30-minute drive of Annecy and Aix-les-Bains, while the Swiss border can be reached in just 40 minutes. ANNECY SOTHEBY'S INTERNATIONAL REALTY, specialists in the sale and rental of exceptional properties in the Annecy area, the Aravis mountains, Aix-les-Bains and the surrounding region.
…By Annecy Sotheby's International Realty


Superb contemporary house located in a very quiet and benefiting residential area with a clear view of the countryside.It consists of a spacious living room with fireplace, an equipped kitchen, 5 bedrooms and 5 bathrooms. Landscaped garden with heated swimming pool. Garage with elevator and parking spaces. South-west exposure. Delivery March 2024
…By Giraf-invest


Architect-Designed Villa near Nice with Saltwater Pool Imagine stepping into your own private resort, where a magnificent saltwater pool becomes the centerpiece of everyday living in this incredible, architect-designed villa. Located in the Domaine de l'Etoile, this exceptional 235 m² home features 4 spacious bedrooms, a cathedral-style living room with an inviting wood fireplace and exposed beams, and sun-drenched interiors with southwest-facing orientation. The fully equipped, modern kitchen has a central island and spacious dining area, ideal for entertaining. Step outside to discover a private oasis: a magnificent saltwater pool surrounded by 200m² of terrace and pool deck, complete with an outdoor kitchen - perfect for barbequing and enjoying the Cote d'Azur sun. The property's 1,780 m² grounds ensure complete privacy with no vis-à-vis. Sold fully furnished with contemporary, high-quality pieces, this villa offers turnkey luxury and absolute privacy.
…By Leggett Immobilier Paca


For sale: elegant family home in the heart of Le Canon. Ideally located in a sought-after area within the prestigious ''Les Vallons du Ferret'' residence, this family home of approximately 112 m² sits harmoniously on a magnificent 985 m² wooded plot, offering peace, privacy, and a privileged living environment. From the moment you enter, the house impresses with its spaciousness and light. The bright and airy living room opens onto a welcoming lounge area. The separate, fully equipped kitchen combines functionality and comfort. The ground floor comprises two bedrooms with built-in storage and a shower room. Upstairs, three large attic bedrooms complete the sleeping area, along with a second shower room. An attic offers additional potential for conversion to suit your needs. Technical features ensure optimal comfort: double-glazed wooden windows, wooden shutters, electric heating supplemented by a pellet stove, a recently installed hot water tank, and new electrical wiring. The property is impeccably maintained. Outside, the spacious and meticulously landscaped garden is a true haven of peace, opening onto a wooded green space at the rear. A terrace allows you to enjoy summer days in complete tranquility. The plot, suitable for a swimming pool, offers excellent potential for development. A large garage completes this property. This home will appeal to discerning buyers seeking a place to live that combines elegance, nature, and proximity to the coast. A house ready to welcome its future occupants without any work required, where every detail has been carefully considered for optimal comfort, with quick access to the beach just 400 meters away. A virtual tour is available upon request. For further information or to arrange a private viewing, please contact us at +33 6 85 70 11 31. The fees are to be paid by the seller. Les informations sur les risques auxquels ce bien est exposé sont disponibles sur le site Géorisques : www. georisques. gouv. fr. ** ENGLISH SPEAKERS: please note that Capifrance has an international department that can help with translations. To see our range of 20,000 properties for sale in France, please visit our Capifrance website directly. We look forward to finding your dream home!
…By Capifrance - Eric Ducateau


Paris 8th District – In the immediate vicinity of the Élysée Palace, Faubourg Saint-Honoré, and La Madeleine. Highly sought-after central location for this 380 sqm house project, sold as-is. The building permit has been approved and cleared of all appeals, and the excavation works have already been completed. The approved project spans three levels: Ground floor: An entrance hall, a living space with a kitchen and dining room, as well as a covered garage for one to two cars. First floor: Two complete suites with walk-in closets and en-suite bathrooms. Basement: One to two additional suites with walk-in closets and bathrooms, complemented by a wellness area (swimming pool, sauna, lounge, and covered courtyard garden). The property is being sold in its current state, including the transfer of the building permit. A rare opportunity offering strong potential for added value in a highly sought-after and ultra-secure area.
…By Proprietes Parisiennes - Sotheby's International Realty


Your ORPI Bailly Agency presents to you exclusively in the heart of Val d'Europe, in the highly sought-after municipality of Bailly Romainvilliers, directly facing the ''Golf Paris Val d'Europe'', this prestigious property with an area of over 225 m² on its nearly 1200 m² lot with a swimming pool and breathtaking views of the golf course. During your visit, you will discover: - On the Ground Floor: an entrance hall leading to its spacious and bright living room, a fitted kitchen (Schmidt), a cloakroom under the stairs, one bedroom (currently an office), and a WC. - On the First Floor: the landing serves three spacious bedrooms with wardrobes or dressing areas, a master suite with its shower room and dressing, a family bathroom, a storage area, a laundry room, and a separate WC. - Outside: its treed garden with no overlooking neighbors directly overlooking the golf course will give you all the freedom to thrive on its terrace and relax around the heated swimming pool to enjoy magnificent sunny days. - The entrance of the property allows you to park several vehicles and you will also benefit from a large double garage. - The pluses: Sought-after area, family home, generous volumes, unique location on the golf course..! You can pre-visit it via our immersive 360° virtual tour upon request. Agency reference: 4837This description has been automatically translated from French.
…By Orpi - Vernier Immobilier


Your ORPI Bailly Agency presents exclusively in the heart of Val d'Europe, in the highly sought-after municipality of Bailly Romainvilliers, located on the front line of the 'Golf Paris Val d'Europe.' This high-end property covers more than 225 m² on a plot of nearly 1200 m², featuring a swimming pool and an unobstructed view of the golf course. During your visit, you will discover: - On the ground floor: an entrance hall leading to its spacious, bright living room, a fitted and equipped kitchen (Schmidt), a cloakroom under the stairs, a bedroom (currently used as an office), and a toilet. - Upstairs: the landing leads to three spacious bedrooms with closets or dressing rooms, a master suite with its own shower room and dressing room, a family bathroom, a storage area, a laundry room, and a separate toilet. - On the exterior: its tree-lined garden without vis-à-vis that opens directly onto the golf course will give you all the freedom to enjoy its terrace and relax by the heated pool to take advantage of beautiful sunny days. - The entrance of the property allows for parking several vehicles, and you will also benefit from a large double garage. - The advantages: sought-after area, family home, generous volumes, unique location on the golf course..! You can preview it through our immersive 360° virtual tour upon request. Agency reference: 4837This description has been automatically translated from French.
…By Orpi - Vernier Immobilier


Provence Home, the Luberon real estate agency, offers for sale in Cabrières-d'Avignon, within a particularly peaceful and easily accessible residential setting, an elegant villa with an independent guest annex, set on approximately 3,800 sqm of beautifully landscaped and enclosed grounds, enhanced by majestic umbrella pines, an infinity swimming pool and a jacuzzi. SURROUNDINGS OF THE PROPERTY The property enjoys a privileged location in one of the area's most sought-after residential neighbourhoods. Situated at the end of a quiet cul-de-sac, it offers a peaceful lifestyle away from any disturbances while remaining conveniently close to the main transport routes. Its central location provides easy access to all the villages and attractions of the Luberon. EXTERIORS OF THE PROPERTY Nestled in a tranquil and verdant environment, this property will captivate you with its beautiful views over the Luberon and the quality of its outdoor amenities. The property is accessed via an electric gate on the western side, opening onto a spacious parking area and a garage, comfortably accommodating several vehicles. Perfectly maintained, the landscaped grounds of approximately 3,800 sqm are adorned with magnificent umbrella pines and feature a stunning 15 x 5 metre heated infinity swimming pool, ideal for making the most of the Provençal climate. A large covered patio extends naturally from the kitchen, creating an exceptional outdoor entertaining space for summer lunches and evenings. A pétanque court, an outdoor jacuzzi, a wine cellar and a fully habitable independent annex complete this beautifully designed exterior. INTERIORS OF THE PROPERTY Built in 2007 and offering approximately 215 sqm of living space, this contemporary villa enjoys an ideal position at the heart of its grounds, with generous, light-filled interiors throughout. The ground floor centres around a spacious open-plan living area comprising a lounge, dining room and fully fitted and equipped kitchen. This level also includes a utility room, a hallway with built-in storage, a guest WC and a generous principal suite featuring a private jacuzzi. Upstairs, a spacious landing, suitable for use as a home office, leads to two bedrooms, a family bathroom and a separate WC. Originally designed as a pool house, the independent annex has been converted into a comfortable guest accommodation of approximately 42 sqm, comprising a living room with kitchen, one bedroom, a shower room and a separate WC. Impeccably maintained and requiring no renovation work, this property offers excellent amenities and immediate comfort. It is perfectly suited to a family wishing to settle in Provence while enjoying an exceptional environment and high-quality facilities. FEATURES OF THE PROPERTY Geothermal underfloor heating Reversible air conditioning 8 kW photovoltaic solar panels Central vacuum system Water softener Mains drainage Heated swimming pool One indoor jacuzzi and one outdoor jacuzzi Mains water Borehole Automatic irrigation system Fibre-optic internet ACCESS Only 5 minutes from Gordes, 40 minutes from Avignon TGV station and 50 minutes from Marseille Provence International Airport. PROVENCE HOME – Specialists in the sale of charming and prestigious properties in the Luberon [email protected] | +33 (0)4 90 74 54 47
…By Provence Home


Provence Home, the Luberon real estate agency, is offering for sale a magnificent 17th-century Provençal bastide, fully renovated with contemporary style and quality materials, while preserving the charm of its original character. The property offers around 425 sqm of living space. Nestled on an enclosed, landscaped plot of about 7,300 sqm, the estate features an inner courtyard, several terraces, and a natural swimming pool, all set in a peaceful environment. SURROUNDINGS OF THE PROPERTY Ideally located in a quiet hamlet near Robion, this bastide enjoys an authentic and preserved setting. It offers a peaceful lifestyle while remaining close to village amenities and the treasures of the Luberon. OUTDOORS OF THE PROPERTY The property boasts an elegant inner courtyard, several terraces, and a 15-meter natural swimming pool. These welcoming and carefully designed outdoor spaces are perfect to enjoy the climate and the beauty of the region. INDOORS OF THE PROPERTY Ground floor: A vast living area with dining space, vaulted lounge, and kitchen combining Provençal charm and contemporary materials. A spacious entrance hall, laundry room, guest WC, and two elegant staircases complete this level. First floor: A bright 50 sqm lounge leading to two bedrooms, an office, and WC. Second floor: A master suite with shower room, WC, and dressing room, along with three additional bedrooms, a bathroom, separate WC, and a large landing. ATTACHED MAZET Accessible independently from the inner courtyard, it offers 100 sqm of living space. Ground floor: Living area with fitted kitchen and lounge with fireplace. First floor: Two large bedrooms, a shower room, and WC. Also accessible from the courtyard, an independent bedroom with shower room and WC completes this ensemble. PROPERTY FEATURES Canal water Mains drainage Automatic watering system 2-car garage Underfloor heating and cooling system (main bastide) Electric heating in the Mazet 15-meter natural swimming pool Wine cellar in the basement PROVENCE-HOME, sale of charming and prestigious properties – [email protected] +33 (0)4 90 74 54 47
…By Provence Home


Just steps from the Les Lilas metro station, the town hall, local shops, schools, and all amenities, this townhouse will charm you with its many advantages! In a quiet location, it offers 180 sq m of living space and over 228 sq m of total floor area! It features a mezzanine with direct street access, ideal for a professional practice or any other activity, such as a doctor's office with a waiting room, an office, or an artistic activity with an adjoining storage room and toilet. This 43 sq m space could also be used for home office work, a gym, or even guest accommodation. On the first floor, the private entrance leads to a welcoming entrance hall with a toilet, a home cinema area, an office or music room, and a storage room. The second floor offers a beautiful 58 sq m living room where the charm of exposed beams, a large fireplace, an authentic zinc bar, an open-plan bistro-style kitchen, and a summer lounge opening onto a private patio all come together. The entire space is bathed in light and offers a multitude of layout possibilities. On the third floor, a lovely master suite with high ceilings, a double vanity, and a bathtub, two children's bedrooms, a shower room, and a separate toilet complete the picture. The basement includes a cellar and a laundry room. Ideally located, the house boasts ample storage, spacious living areas, and a true patio just waiting for you! An immersive virtual tour is available upon request, and in-person viewings are possible 7 days a week. For advice and information, please call, and see more photos on Sylvie Roué Capifrance's website (https://sylvie-roue.capifrance.fr). We are here to help you realize your real estate project! The fees are to be paid by the seller. Les informations sur les risques auxquels ce bien est exposé sont disponibles sur le site Géorisques : www. georisques. gouv. fr. ** ENGLISH SPEAKERS: please note that Capifrance has an international department that can help with translations. To see our range of 20,000 properties for sale in France, please visit our Capifrance website directly. We look forward to finding your dream home!
…By Capifrance - Sylvie Roué


50430 LESSAY, 10 minutes from the beaches facing the island of Jersey, Beautiful classical architecture for this mansion near shops on a park of 5000 m², sheltered from prying eyes. On the garden level, the reception rooms are in a row, with high ceilings and very bright, as they open onto the garden. There is the possibility of creating a bedroom on the same level in the last living room. The kitchen is a real living space and benefits from a back kitchen. Access to the six bedrooms on the two floors is via a very elegant 18th-century staircase. Two ground-floor studios in the outbuilding allow you to generate additional income from renting gîtes or to host family or friends. At the back of the building are garages and storage boxes. The advantages of this property: a haven of peace, elements of ancient architecture, the comfort of a well-insulated house, heated by wood and town gas, a well for watering the garden, fiber optic internet. I offer you this property for the price of 695,000.00 euros HAI, the fees are at the seller's expense. According to article L.561.5 of the Monetary and Financial Code, a piece of identification will be required to organize the visit. This sale is guaranteed for 12 months. This advertisement has been written under the editorial responsibility of Anne-Elizabeth de Romans (06 50 38 74 04 [email protected]) acting as a real estate consultant working under salary portability with Paul Parker Properties located at 10 rue du Colisée 75008 Paris, a brand of SAS PROPRIETES PRIVEES, a national real estate network with a capital of 40,000.00 euros, RCS NANTES no. 487 624 777, Professional card T and G no. CPI 4401 2016 000 010 388 CCI Nantes, GUARANTEED by GALIAN, 89 rue La Boétie, 75008 Paris ? T: 1,500,000 euros ? G: 120,000 euros. Information on the risks to which this property is exposed is available on the Géorisques site: www.georisques.gouv.frThis description has been automatically translated from French.
…By Paul Parker Properties


22110 Near Rostrenen - Exceptional property in Brittany? Côtes-d'Armor. In a town with a renowned architectural and landscape heritage, discover this rare 29-hectare property in one contiguous block, comprising pastures, a small wood, and a group of granite buildings, nestled in the heart of a hilly and unspoiled landscape. * The main house: Accessible via a private driveway, it offers: - A bright and welcoming kitchen - A warm living room with a fireplace, ideal for cozy evenings by the fire - 4 to 5 bedrooms upstairs and a bathroom - A bedroom and shower room on the ground floor, allowing for single-level living - Hemp insulation, geothermal heating, and a wood-burning stove for eco-friendly and economical comfort. Each window opens onto a verdant panorama, offering peace and tranquility. Equestrian and agricultural facilities: Two recent buildings clad in Douglas fir: - One dedicated to the storage of fodder and equipment - The other housing an indoor stable with: - 5 stalls (4.30 x 3.50 m) - Grooming/washing area - Ultrasound bar - Feed room - Tack room - Direct access to the barns - Modular spaces to suit different needs. The site is currently used for horses but is suitable for all types of livestock, including dogs. * The private hamlet: Former stables and houses retain heritage features: monumental fireplaces, granite window and door frames, and a traditional bread oven with an intact vault. Natural Resources - Spring, stream, well - Land free of chemical inputs for 20 years - Protected catchment area * Land distribution - 16 hectares fenced - 4 hectares dedicated to hay - 9 hectares of woodland - 2 detached plots ideal for weaning - Havraincourt round pen for training or paddock. An ideal location to combine rural life, an agricultural or equestrian project, and tourism. A haven of peace in the heart of Brittany, ready to write a new chapter. Energy Performance Certificate (EPC) B, Greenhouse Gas Emissions (GHG) A. Costs are estimated based on the property's characteristics and for standard use across 5 uses (heating, hot water, air conditioning, lighting, auxiliary equipment) between EUR711 and EUR963 per year. Information available upon request. For a viewing, you will be asked for proof of identity and a bank statement. I am offering this house for EUR680,000.00, seller's fees included. This advertisement was written under the editorial responsibility of Anne-Elizabeth de Romans (06 50 38 74 04 [email protected]), acting as a real estate consultant under an umbrella company agreement with Paul Parker Properties, located at 10 rue du Colisée, 75008 Paris, a brand of SAS PROPRIETES PRIVEES, a national real estate network with a capital of EUR40,000.00, registered in Nantes under number 487 624 777, Professional License T and G number CPI 4401 2016 000 010 388 issued by the Nantes Chamber of Commerce and Industry, Guaranteed by GALIAN, 89 rue La Boétie, 75008 Paris. (T: EUR1,500,000) G: 120,000 euros. Information on the risks to which this property is exposed is available on the Géorisques website: www.georisques.gouv.fr.
…By Paul Parker Properties


Overlooking Ax-les-Thermes, this sumptuous private chalet of 500 m² opens its doors to a vast enclosed estate of 4,000 m². Spread over three levels, it offers a generous living space that is flooded with light, making it ideal for a large family, a hosting activity, or a profitable rental project.With its 11 rooms, including 9 sunny bedrooms, 1 bathroom, 4 shower rooms, and 5 toilets, this property combines comfort, space, and functionality.The 71 m² living room, adorned with a fireplace, an English billiard table, a 'Bose' home cinema with a projector and removable large screen, and a sound system with an amplifier and 4 speakers of 250 watts, invites relaxation in a warm atmosphere.The 90 m² pool area adjacent to the living room consists of: 1/ a large heated water pool all year round at 29 degrees with a depth ranging from 1.5 to 2 meters and a surface area of 9 m x 5 m, 2/ a 'Balboa' spa for 5 people at 39 degrees.There is also a large mezzanine above the pool as a leisure area. A small wood stove warms this room. A removable floor allows the pool to be covered and reveals a party and dance hall!The dining rooms and kitchen are spacious, with the kitchen being fully equipped, including a gas/electric cooktop, a large microwave, a 'Miele' dishwasher, a fridge-freezer, a large cold storage cupboard, a butcher block, a bar with 4 stools, making them perfect for entertaining family and friends.An office, a laundry room, a pantry, a dressing room, numerous built-in closets, and a storage room complete the interior amenities. The 60 m² basement offers multiple layout possibilities. An independent function apartment with a separate entrance is also arranged on the second floor.The residence has numerous quality features: indoor pool, new wood-heated Nordic bath, satellite internet (Starlink), double and triple glazing, two new 200-liter electric water heaters, and a large garage that can accommodate up to four vehicles.Outside, the sunny terraces, fully south-facing balconies, and the presence of a large contemporary yurt of 4 seasons offer multiple relaxation spaces with breathtaking and unique views of Ax-les-Thermes and the Pyrenees mountain range.Located in a private, quiet, and well-maintained estate, the house benefits from a peaceful neighborhood. Many free parking spaces are available right in front.Residents also enjoy snow removal and lighting of the private road taken care of by the town hall, as well as large sorting containers, a glass recycling point, and a dedicated cardboard area at the entrance of the estate.A charming path through the woods, alongside a small stream, allows easy walking access to the center of Ax-les-Thermes.Currently operated as a group gîte accommodating up to 43 people, the chalet generates nearly 300 holidaymakers per year, with strong activity during the autumn, winter, weekends, and school holiday periods.A rare opportunity for investors wishing to combine an exceptional living environment with rental yield.A caretaker is currently housed on-site year-round.Technical characteristics:• Private and quiet estate• Wooded and rocky environment• Property tax: €3,278• Energy performance: C• Heating: Fuel oil, open fire, wood stove• Hot water production: 2 electric heaters of 200 liters• Enclosed land of 4,000 m²• Altitude: 900 m• Panoramic view of Ax-les-Thermes and the PyreneesLegal mentions:Public information regarding hazards (natural, mining, technological, and radon) can be consulted at www.georisques.gouv.fr. These elements are provided for informational purposes and cannot substitute for technical diagnostics, independent expertise, or legal and cadastral checks. It is advisable, depending on the project, to have additional checks or expertise conducted by competent professionals (notary, diagnostician, surveyor, or study office) before making any decision. Announcement proposed by Zefir.For any questions, contact Zefir at 07 57 91 70 93.This description has been automatically translated from French.
…By Zefir


Magnificent Villa with Breathtaking Views of Pic Saint Loup Admire this stunning 210 m² villa, set in the heart of a lush, 4,165 m² landscaped plot, offering panoramic views of Pic Saint Loup. This rare gem seamlessly blends modern sophistication with traditional charm in a serene, preserved natural setting. As you step through the spacious entrance, you are greeted by a luminous dining area, bathed in natural light thanks to expansive glass doors that showcase a spectacular panorama. An elegantly designed mezzanine, serving as a refined home office, enhances both functionality and style. The ground floor boasts a warm and inviting kitchen, perfectly paired with a welcoming living room featuring a fireplacean ideal setting for cozy gatherings. Two comfortable bedrooms and a stylish bathroom complete this level, ensuring everyday ease. Upstairs, two additional bedrooms and a sleek shower room, including a luxurious master suite with its own ensuite and dressing area, create a private and sophisticated retreat. Outside, the villa impresses with a beautifully designed swimming pool, complemented by a fully equipped summer kitchen and a pool houseyour ultimate haven of relaxation. A separate guest studio, complete with its own kitchen and shower room, adds versatility to the property. Modern amenities ensure optimal comfort, including a heat pump, septic system, pool equipment room, workshop, and even a pétanque court. An electric gate and advanced alarm system provide security and peace of mind. This exceptional property is the perfect harmony of elegance and contemporary living.
…By Montpellier Sotheby's International Realty


A charming property with terraced gardens surrounded by lush vegetation... With lovely sea views, this house offers two independent floors that can be connected. On the ground floor, the living room with a fireplace and the fully glazed dining room open onto a terrace with a commanding view of the Sète harbor. Two bedrooms, one located in a tower, complete this level. On the garden level, a pleasant kitchen in a glass-enclosed veranda leads to three superb suites, two of which have a small private sitting area. All suites have a terrace overlooking the Mediterranean. A pool framed by its terrace invites relaxation, as does the pétanque court in the shade of the pine trees. 3 or 4 parking spaces. Reversible air conditioning. Just a 12-minute walk from the market halls in the city center, this property is ideal for hosting guests. A hushed atmosphere, sheltered from view, where absolute tranquility gives this house a warm and welcoming character...
…By Montpellier Sotheby's International Realty


iad France - Cédric Phalippon offers you: Located in a green and peaceful setting in Saint-Étienne-du-Bois, this exceptional estate embodies the charm of the past with its 285.5 m² of living space on a spacious plot of 27,500 m². This property also features 1 large adjoining outbuilding of nearly 350 m², with a garage, shed, workshop, as well as 3 additional independent small buildings, one of which has a bread oven and a covered terrace.Built in 1900, this property offers a total of 7 rooms, including 2 bedrooms, 1 bathroom, 2 toilets, 1 kitchen, 1 living room, 1 dining room, 1 laundry room, 2 cellars, and a studio.On the ground floor, you will discover a vast living room of 42 m², a dining room, a functional kitchen, an inviting living room for cozy moments, as well as a welcoming terrace. The upper floors house 1 master suite of over 20 m², and a second bedroom of 30 m². You will also find an approximately 60 m² studio attached to the house, perfect for welcoming family or friends, or offering a guest room.The exterior amenities include a very large parking area, a terrace, and a garage to meet all your needs for comfort and convenience. This house is equipped with solar panels, a heat pump, and an active well.This property offers an atmosphere conducive to relaxation and serenity, ideal for families or nature lovers. Although this home presents an old-world charm, renovation work could allow for modernization and customization according to your tastes.Don’t miss this unique opportunity to acquire a character estate combining authenticity and great potential. Contact me now to arrange a visit and discover all the advantages of this exceptional property.Agency fees are the responsibility of the seller. A valid identification document will be requested during the visit, in accordance with article L.561-5 of the Monetary and Financial Code. Information on the risks to which this property is exposed, including the legal obligation of brush clearing, is available on the Géorisques website: http://www.georisques.gouv.fr. This real estate advertisement has been drafted under the editorial responsibility of Mr. Cédric Phalippon, independent real estate agent (without holding funds), commercial agent of SAS I@D France registered with the RSAC of Saint Etienne under number 424671378, holder of the real estate solicitation card on behalf of I@D France SAS.This description has been automatically translated from French.
…By Iad France


Beautiful character house nestled in a green setting, peaceful with a very nice view. Spacious 280 m² of living space distributed over several levels, allowing for a cozy and family-friendly atmosphere. Vast and bright living area including a living room with fireplace, equipped kitchen, dining room, office, and pantry with storage. This magnificent room opens onto a south-facing terrace and a beautiful awning allowing for use at different times of the year. Upstairs, access via a beautiful staircase serving 3 lovely bedrooms with a bathroom (bathtub, shower, double sink, and bidet). An apartment with a shower room and kitchenette. A heated saltwater pool measuring 5x10 meters, benefiting from a pool house and a guest room with a shower room. Two garages complete the whole. To be discovered, we are at your disposal to show you around. Agency reference: 7382This description has been automatically translated from French.
…By Orpi - Agence L'orée De L'isle


Charming 11-bed chalet with exceptional views, in the Vanoise National Park and just 5 minutes from ParadiSki - Located at an altitude of 1,500 metres and overlooking the charming village of Champagny-en-Vanoise, the Champagny-le-Haut plateau is a true delight for lovers of unspoilt Alpine landscapes. With its proximity to Courchevel and direct connection to la Plagne on one side and being one of the major access points for the famous Vanoise National Park on the other, the village boasts a year-round attraction that sets it apart from many of the big ski stations in its vicinity. The chalet has 11 bedrooms, each with its own shower room, making it perfectly suited for hosting groups or operating as a hospitality business. The wellness area includes a sauna, shower and a relaxation lounge with direct outdoor access. The heart of the chalet is an impressive 70 m² dining & living area with an open stone fireplace & authentic vaulted ceilings as well as a large, professional kitchen. The opening onto a large sunny terrace offers breathtaking, unobstructed mountain views, waterfall included.
…By Leggett Immobilier

Receive by email any new listing that may match your search criteria
By validating this form, you accept the general conditions of use of Le Figaro Properties.
These agencies offer a selection of luxury properties vente . Feel free to contact them for personalized assistance.



