Get early access to listings that match your criteria
Never miss an opportunity again. Our personalized alerts notify you instantly.

 English$ USD · m²


Exclusivity Laura CUPSA OptimHome! CLAMART GALVENTS CORBY DISTRICT - 5 MIN T6 DIVISION LECLERC - 13 MIN BY TRAM METRO LINE 13 CHATILLON-MONTOUGE - HOUSE 125.63 M² OF LIVING SPACE - 4 BEDROOMS - LAND 355 M² - PANORAMIC VIEW OF PARIS Located in the heart of a sought-after residential area, this charming house of 125.63 m² (132.52 m² usable) will appeal to families in search of calm, greenery, but also proximity to the shops of the Panorama district and schools (Maternelle Collette Huard 6 min, Elémentaire Louise Michel 8 min, Collège Alain Fournier 5 min, and Lycée Jacques Monod 6 min). Nestled in a peaceful neighborhood just steps from the Bois de Clamart, the house, crossing, bright, and not adjoining, consists of the following: On the raised ground floor: Veranda acting as a vestibule before entering the hallway with closet, living/dining room (northwest/southeast) with a beautiful ceiling height of 2.72 m, equipped American kitchen (oven, gas hob, hood, refrigerator-freezer, dishwasher space), bathroom with window and equipped with a toilet, access to the Garden Level; On the 1st floor: hallway, 3 bedrooms with closet including one with a magnificent panoramic view of Paris, shower room with sanibroyeur (possibility of toilet); At the Garden Level: independent access through a beautiful terrace, large bedroom of 19.34 m², room with window, small kitchen and shower, hallway with Frisquet boiler, separate toilet. This part can be isolated from the cellar/workshop to make an independent studio. The backyard garden of about 210 m² is very sunny and features vines, cherry tree, mirabelle plum tree, lilacs, etc. A bike storage/shed is also present at the back of the plot. Parking can be done in the descent of the former garage or on the street where parking is free. If needed, the original garage can regain its function. Note: the house is located outside the quarry area. Detailed listing with 55 photos, floor plan, and video available. The seller has the option to accept an offer that suits him at any time, without waiting for the end date of the interactive sale, so do not hesitate to contact me for a visit. As with a fixed-price sale, you will visit, provide your financing if the property interests you, and then make one or more offers to reach an agreement with the sellers. Buyers, nothing changes for you, just more interactivity and transparency on the offers received! The fees are the responsibility of the seller. This property is offered for sale via an INTERACTIVE PROGRESSIVE BIDDING: purchase offers will be received online on the Immofit platform, until 01/11/2026 at 19:00 (Europe/Paris). The price displayed in this announcement corresponds to a possible first offer price and participants will be able to submit their offers in minimum progressive increments of €3,000, until the closing date of the specified interactive bidding. Participation in the bidding is subject to prior approval. All purchase offers will be forwarded to the seller, who will remain free in selecting the offer he wishes to follow up on. An online purchase offer during the interactive bidding does not constitute a firm and precise offer within the meaning of Article 1114 of the Civil Code. Information on the risks to which this property is exposed is available on the Géorisques website: www.georisques.gouv.fr. Contact Laura CUPSA Individual Limited Liability Entrepreneur, Commercial Agent OptimHome (RSAC No. 750 271 777 Registry of NANTERRE) 06 16 61 19 44 (Ref. 608336)This description has been automatically translated from French.
…By Optimhome - Laura Cupsa


Located in La Flotte, in an exceptional setting with direct beach access and breathtaking ocean views, this rare property complex is set on approximately 1,400 sqm of land. The estate offers a total footprint of nearly 420 sqm, including approximately 320 sqm of living space. The main residence is a beautifully renovated single-storey home of approximately 170 sqm, refurbished with great attention to detail. Filled with natural light and enjoying stunning sea views, it features a spacious 64 sqm living and dining area, a separate kitchen, three bedrooms including a master suite with its own shower room, a second shower room, three toilets, and ample storage throughout. At the entrance to the property, a second building comprises three independent apartments totaling approximately 154 sqm. These units offer excellent potential and would benefit from some updating. The grounds also provide ample parking facilities, including a garage. In addition, five outbuildings totaling approximately 95 sqm complete the property. Some are currently used as guest accommodation and offer a wide range of possibilities, including additional living space, leisure areas, workshops, or expanded hosting capacity. A unique property with generous volumes, outstanding development potential, and a prime seafront location. The layout and dual access to the property also make subdivision a straightforward option. Early viewing is highly recommended.
…By Maxwell-baynes Christie's International Real Estate - La Rochelle - Île De Ré


Located within a secure gated estate, just a few minutes from the charming village centre of Fayence, this attractive villa of approximately 125 sqm will appeal to buyers seeking comfort, practicality and well-proportioned living spaces. The ground floor comprises an entrance hall with guest WC, a bright and welcoming living area featuring a fully equipped open-plan kitchen and dining room, as well as a cosy lounge with an insert fireplace. Large openings lead onto a spacious covered terrace, creating an ideal additional living space for year-round enjoyment. A utility room completes this level. Upstairs, the sleeping accommodation offers three generously sized bedrooms, two of which benefit from their own en-suite bathrooms with WC. A separate shower room and an additional independent WC complete this floor. A fourth versatile room can easily be adapted to suit your needs, whether as a guest bedroom, home office, dressing room or study. Outside, the beautifully maintained garden provides a delightful setting for relaxation, centred around a heated swimming pool (9.5 m x 4.5 m) with liner and an inviting barbecue area, perfect for entertaining family and friends. The property also benefits from a large garage, a workshop and a convenient changing room with WC located close to the pool area. Impeccably maintained throughout, this property offers a peaceful and secure lifestyle, making it equally suitable as a primary residence or a charming holiday home. Early viewing is highly recommended.
…By New Home Fayence


Breathtaking sea view! This magnificent property located in Porto Vecchio is a true haven of peace offering comfort and modernity. With its 6 spacious bedrooms and a generous area of 306m², it benefits from an exceptional living environment with no overlooking. The villa also features a stunning outdoor space with a 360° panoramic view. Fully equipped with double glazing, a fireplace, individual heating, air conditioning, and a lift, it ensures optimal comfort all year round. Located close to essential shops and schools, it combines tranquility and accessibility. Nature lovers will appreciate the proximity to the surrounding forests, offering beautiful green getaways. A double garage, several parking spaces, and a carport complete the ensemble. Property offered by Fabienne CULLIERE EI, commercial agent (RSAC 905036810)This description has been automatically translated from French.
…By Fines Homes & Estates


Engel & Völkers Deauville invites you to discover, just twenty minutes from Deauville, in the municipality of Quetteville, a sumptuous 466 m² property in perfect condition. This exceptional residence extends over a preserved seven-hectare estate, combining landscaped parks and meadows. Arranged over three levels, the home offers twelve rooms including 6 to 7 bedrooms and 5 bathrooms. A full, fully fitted basement completes the living space. Fully modernized in 2014, this rare property was designed for entertaining and everyday living in absolute comfort. The very numerous openings, combined with remarkable ceiling heights of 3.30 to 3.85 meters, provide exceptional natural light. High-end amenities also extend outdoors, with an exceptional 21 m x 7 m swimming pool, a meticulously landscaped garden, a guest house, and a garage with coach house. Security is fully ensured by an electronic gate, a security door, cameras, and a high-performance alarm system. A very prestigious property 1 hour 40 minutes from Paris and about twenty minutes from the beaches of the Normandy coast. EPC: D (205) - GHG: B (8) Estimated annual energy costs for the dwelling: 6,890 - 9,360 Information on the risks to which this property is exposed is available on the Géorisques website: www.georisques.gouv.fr
…By Engel & Völkers Deauville


Just 6 minutes from the Vieux Bassin in Honfleur, a charming property on 3 hectares. Set in a quiet, lush green setting, this distinctive Norman property includes a main house of approximately 200 m², a large wine press building of 110 m², a small wine press building of 75 m², and a separate thatched cottage of 60 m². The three outbuildings have been successfully operated as vacation rentals. Perfectly maintained, the property is in excellent overall condition. Notably, the main house has a C energy efficiency rating—a rare classification for this type of property. An authentic property offering a privileged living environment, a landscaped garden, spacious rooms, and strong potential, just a few minutes from one of Normandy’s most beautiful harbors.
…By Kretz Real Estate


Nîmes West, renovated villa, single-storey, 182 m², 4 bedrooms, swimming pool, garden, garage, small outbuilding. Angélique offers you in co-exclusivity an ideal Nîmes setting in a peaceful neighborhood with preserved nature, just a few minutes from the hyper center, Jardins de la Fontaine, Maison Carrée. On a generous plot, the villa stands out with its volumes, well-kept exteriors, the swimming pool, and multiple terraces, offering an unobstructed view. The layout is designed to preserve the comfort and privacy of everyone with two distinct sleeping areas, a spacious XXL master suite with its dressing room, as well as 3 other bedrooms, a laundry room, several toilets, and bathrooms. In the heart of the house, we appreciate the bright living areas, the fully equipped high-end kitchen, dining room, and living room, all opened onto the terraces, pool, and garden. As a bonus, a small pre-arranged outbuilding to use according to your wishes, gym, office... Completely renovated in 2021 with quality materials, this villa showcases an elegant signature and style, ready to welcome a family looking for space, serenity, but also practicality in their travels, a rare opportunity for a successful move and optimal quality of life! The price includes fees charged to the seller, scale available on the website. This property is presented to you by Angélique Bourrand-Favier 06.73.78.03.60, commercial agent registered with the RSAC of Nîmes n°501834857 as a sole proprietorship. Information on the risks to which this property is exposed is available on the Géorisques website: www.georisques.gouv.fr. Fees charged to the seller. Energy class A, Climate class A Estimated average amount of annual energy expenses for standard use, established based on energy prices for the year 2023: between €1050.00 and €1480.00. Information on the risks to which this property is exposed is available on the Géorisques website: georisques.gouv.fr. This property is offered by a commercial agent (Sole proprietorship). Your IMMO ANGELS advisor: Angelique Bourrand-Favier Commercial agent (Sole proprietorship) RSAC 501834857This description has been automatically translated from French.
…By Immo Angels


Located in the heart of the Eure Valley, in a quiet environment. This very pretty house built in 2001 with quality materials will charm you with its character and amenities.Upon entering, you will discover a spacious and bright living room of 57 m², with magnificent exposed beams and a fireplace, offering a warm living space. The fitted and equipped kitchen, in a Provençal style, adds a touch of character. A laundry room and a toilet complete the ground floor.Upstairs, the sleeping area consists of a master suite with a dressing room and a private bathroom featuring a whirlpool bathtub and a shower, as well as two additional bedrooms, a second bathroom also equipped with a bathtub and a shower, and separate toilets.Outside, you will enjoy a pleasant garden of 2,283 m². An attached garage completes this property.The advantages: Quality construction, Charm, Generous volumes, Quiet environment, Tree-filled land.A rare property combining charm, comfort, and tranquility, to be discovered without delay. For more information or to arrange a visit, contact us now. DPE: DFees to be borne by the seller Average energy prices indexed to the years 2021, 2022, 2023 (subscription included). Estimated annual energy expenses for standard use: between €2,720 and €3,740 per year. Information about the risks to which this property is exposed is available on the georisks website: www.georisque.gouv.frThis description has been automatically translated from French.
…By L'immobiliere Normande


Exceptional charming house - A haven of serenity in the heart of the LandesIn Sort-en-Chalosse, discover a rare property where the authenticity of a character home meets contemporary comfort.Built in 1898 and completely renovated in 2018, this elegant single-storey house reveals an unmatched charm, nestled in the heart of a magnificent landscaped park of over one hectare. A preserved place designed to offer a privileged way of life, between nature, space, and refinement.From the entrance, the charm takes hold: the vast living room of over 64 m² captivates with its generous volumes, remarkable half-timbering, travertine floor, and two exceptional fireplaces, true signatures of this home. Natural light enhances every space and reveals a warm and timeless atmosphere.The kitchen of about 20 m², bathed in light and enhanced by a beautiful ceiling height, invites you to share precious moments in an environment that is both elegant and friendly.The sleeping area offers three bedrooms, including one with a dressing room, as well as a refined bathroom with double sink, double shower, and bathtub. A second shower room with toilet completes the set.Outside, the property reveals a true haven of peace: a beautifully wooded garden, a swimming pool accompanied by its pool house, as well as three outbuildings in excellent condition offering numerous possibilities for development — guest house, workshop, professional space, or custom projects.The charm continues with rare features: bread oven, pantry, cellar, beautiful volumes, and impeccable maintenance. The fluid and harmonious layout of this property makes it a home as pleasant to live in as it is elegant.A confidential address for lovers of beautiful stones, history, and authenticity, looking for a unique place to call home.A character property, a soul, a guaranteed favorite.Fees of 3.34% VAT included at the expense of the buyer (€628,000 excluding fees) Your commercial agent 3G IMMO on site EI - Marianne GRAZIANO registered at the RSAC of DAX no. 520 255 605 According to article L.561.5 of the Monetary and Financial Code, for the organization of the visit, presentation of an identity document will be requested. Information on the risks to which this property is exposed is available on the Géorisques site: www.georisques.gouv.frThis description has been automatically translated from French.
…By 3g Immo Prestige


Discover an exceptional home nestled in the heart of Mougins, where luxury and refinement blend in perfect harmony. This sumptuous property, with a total area of 248 m2, offers an incomparable living environment with its 7 spacious rooms, including 4 bedrooms and 4 magnificent bathrooms. Recently modernized in 2024, this residence exudes timeless charm while incorporating modern comforts. Let yourself be captivated by the understated elegance of its interior, where every detail has been carefully considered. The floors reflect natural light, creating a bright and welcoming atmosphere. The fully fitted, perfectly equipped kitchen, the custom-built closets, and the living room with its warm fireplace invite relaxation and time shared with family or friends, while the unobstructed view over the surrounding greenery brings a touch of serenity to everyday life. Among the unique features of this home, you will appreciate the 15 m2 terrace, ideal for enjoying sunny mornings or evenings under the stars. The swimming pool, a true oasis of freshness, promises unparalleled moments of relaxation. Security options, including 24/7 monitoring, electronic doors, and security locks, ensure complete peace of mind. In addition, a spacious double garage and electric heating provide optimal comfort. Seize the opportunity to acquire this real estate gem, where luxury meets nature to create an unequaled haven of peace. Let yourself be charmed by this exceptional property that embodies the pinnacle of elegance and comfort. Energy performance diagnosis: 152 C Greenhouse gas emissions: 5 - A Estimated annual energy costs for the home: 2,753 to 3,725 euros. Average annual charges for the units: 6,338 euros. Freehold homeowners' association. Transaction fees of 6% incl. VAT payable by the buyer. Net seller price: 3,182,500 euros. Information on the risks to which this property is exposed is available on the Géorisques website: www.georisques.gouv.fr The luxury real estate market on the French Riviera is one of the most attractive in the Mediterranean region. Holiday homes and second homes on the French Riviera offer not only an incomparable lifestyle and quality of life, but also, given the international economic situation, a safe investment and a smart retirement plan, especially at prime addresses. Mougins, a municipality with a past as a medieval fortified village, still reflected today in its small flower-lined lanes bordered by noble ancestral residences. From the heights of its rocky hilltop, nature becomes magnificent, offering to the eye the Bay of Cannes, the Lérins Islands, Grasse and the Prealps. Made famous by the great names who loved it so much: Picasso, Cocteau, Churchill, Dior, Piaf, Brel, and many others. Between tradition and modernity, Mougins also stands out for its dynamism and its pursuit of excellence. It is one of the five founding towns of Europe's largest technology park: Sophia Antipolis, an internationally renowned competitiveness hub in the field of innovation. Here, artists, celebrities and ordinary people alike unanimously fall under the spell of a unique light, a harmony of colors a rare quality of life! 15 minutes from Cannes and its beaches and festivals, eight kilometers from Grasse, the City of Perfume, 30 minutes from Nice International Airport, 45 minutes from Monaco and forty kilometers from the first ski resort, Mougins is more than a place to liveit is a philosophy of life.
…By Engel & Völkers Côte D'azur


Elegant contemporary property in the Domaine du Lys ChantillyLocated in the heart of the prestigious Domaine du Lys in Lamorlaye, this remarkable property of nearly 290 m² of living space impresses with its exceptional volumes, omnipresent brightness, and high-quality amenities. From the entrance, the eye is immediately drawn to a spectacular living space of 90 m², bathed in light thanks to large bay windows opening generously onto the garden. This reception area features a spacious living room and a fully equipped contemporary open kitchen, enhanced by a central island and an elegant granite worktop. A laundry room and a large library harmoniously complete this level. The ground floor also offers two beautiful bedrooms as well as a shower room with an Italian shower, providing true ground floor living comfort. Upstairs, you will discover three spacious bedrooms, including a suite with a private bathroom, as well as an office. Each room benefits from access to a pleasant balcony, allowing you to fully enjoy the green surroundings. An independent outbuilding of approximately 50 m² completes the ensemble. It includes two bedrooms, a kitchenette, and a shower room, offering multiple possibilities: guest accommodation, independent professional activity, family lodging, or rental income. Fully renovated between 2023 and 2024, the property benefits from top-notch energy performance with an A energy rating, a heat pump, underfloor heating, and double-glazed windows ensuring optimal comfort throughout the year. Set on a magnificent landscaped plot of 2,830 m², with no overlooking neighbors, the property offers a privileged living environment with a heated swimming pool, a large terrace facing south/southeast, a pool house, as well as a carport that can accommodate two vehicles equipped with an electric charging station. Several parking spaces complete the outdoor amenities. Ideally located, the Chantilly-Gouvieux train station is only 6 km away, allowing for quick access to Paris, while Paris-Charles de Gaulle airport is reachable in less than 30 minutes. Schools, shops, and amenities are also in immediate proximity. A rare property combining contemporary elegance, absolute comfort, and exceptional quality of life in one of the most sought-after areas of southern Oise. Contact me for a private visit of this exceptional property. Fees included of 2.46% VAT at the buyer's expense. Price excluding fees: €1,219,000. Energy class A, Climate class A Estimated average annual energy expenses for standard use, based on 2021 energy prices: between €1420.00 and €1950.00. Information on the risks to which this property is exposed is available on the Géorisques website: georisques.gouv.fr. Your advisor LLOYD DAVIS: Alexis COCHOIS Commercial agent (Individual company) RSAC 103 183 117 Compiègne RCP HSXIN320081720A Hiscox
…By Lloyd & Davis


Exceptional sea view property with approved development potential near Nice and Saint-Paul-de-Vence Ideally positioned in one of the most sought-after residential areas of Vence, this exceptional property enjoys breathtaking panoramic views over the Mediterranean Sea, stretching from Saint-Jean-Cap-Ferrat and Cap Ferrat across Cap d'Antibes to the Esterel mountains. Located just minutes from the historic centre of Vence and the renowned village of Saint-Paul-de-Vence, and approximately 25 minutes from Nice International Airport, the property benefits from one of the most desirable settings on the French Riviera. The location combines privacy, security and natural beauty while remaining within easy reach of Monaco, Cannes, international schools and the Sophia Antipolis technology hub. Set within more than 4,000 sqm of landscaped grounds, the property occupies a dominant position in a peaceful residential environment and enjoys uninterrupted sea views from sunrise to sunset. The existing Provençal villa is currently arranged as two independent residences, offering substantial accommodation and providing an excellent foundation for a comprehensive renovation, modernisation project or complete architectural reinterpretation. What truly sets this property apart, however, is the exceptional value of its land and the rarity of its approved development rights. Subdivision approval has already been granted, allowing the construction of a second independent villa on the property. Opportunities of this nature have become increasingly scarce on the French Riviera, particularly within established residential neighbourhoods benefiting from panoramic sea views and such significant landholdings. Future owners may choose to create a private family estate comprising two residences, develop a main villa and guest house configuration, establish a multi-generational compound, or undertake a strategic long-term real estate investment in one of the Riviera's most resilient luxury property markets. The combination of exceptional views, a prime location close to Nice, Saint-Paul-de-Vence and Monaco, substantial land ownership and approved development potential creates a unique offering rarely available on today's market. A remarkable opportunity for buyers seeking not only a prestigious address on the French Riviera, but also long-term value creation potential in one of Southern Europe's most desirable destinations. Côte d'Azur Sotheby's International Realty This exceptional property is offered for sale by Côte d'Azur Sotheby's International Realty. Complete planning documentation, development information and private viewings are available upon request through our dedicated luxury property specialists.
…By Côte D'azur Sotheby's International Realty Nice


Located in a quiet area of Èze on the seafront, just a few minutes’ walk from the beaches, this contemporary villa is set on a landscaped plot of approximately 1,040 m² and offers about 170 m² of living space. The property features high-quality outdoor spaces with an infinity pool overlooking the sea, surrounded by a Mediterranean garden with fruit trees. The terraces provide direct access from the interior living areas. The villa is arranged over two levels. The bright, open reception area includes a living room, dining room, and kitchen, all opening onto the terraces. Additional independent spaces include a studio with a shower room and an extra outbuilding, offering flexible use possibilities. The sleeping area comprises three bedrooms, including two with shower rooms, and a master suite with its own bathroom and dressing room. A closed garage and covered parking complete this property. Presented by Côte d’Azur Sotheby’s International Realty, specialists in luxury real estate on the French Riviera.
…By Côte D'azur Sotheby's International Realty


Le Cannet - Located in a commanding position, in a gated estate, overlooking the surrounding hills with a panoramic view, this exceptional property of 290 m² is built on a 2540 m² land with a pool. On the main level: A large living-dining room opening onto the terraces, 1 American kitchen, and 1 master bedroom with dressing. On the garden level: 4 bedrooms and 4 bathrooms. Additionally: 1 Poolhouse, 1 gym, 1 sauna, and several parking spaces inside the property. « Information on the risks this property is exposed to is available on the Georisques website: georisques.gouv.fr »
…By Luximmo

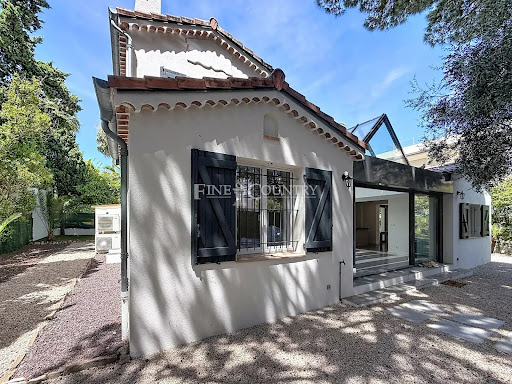


REF: 062026-471. Nestled within a secure and highly sought-after private domain in Palm Beach, this rare detached villa offers an exceptional lifestyle just a few minutes’ walk from the area's sandy beaches, local shops, and renowned restaurants. Set on over 600 m² of flat land with beautiful mature trees, the property is presented in excellent condition and offers approximately 160 m² of bright and welcoming living space arranged over two levels. The heart of the home is a stunning light-filled living room, enhanced by an elegant glass-roofed verrière-style ceiling that floods the interior with natural light throughout the day. The spacious layout continues with five bedrooms, and office, and generous living areas with semi open plan kitchen. Outside, the private garden provides a peaceful setting with ample space for outdoor enjoyment, while parking for up to three vehicles adds further convenience. Combining privacy, security, generous outdoor space, and an unbeatable Palm Beach location, this is a truly rare opportunity to acquire an individual home in one of Cannes’ most desirable residential neighbourhoods.
…By Fine And Country


Ideally located between the Plage de Pampelonne and Saint-Tropez, this property is set within nearly one hectare of Provençal-inspired landscaped gardens, in a private and highly sought-after environment. The villa impresses with its generous volumes and seamless flow. The spacious, light-filled living room, arranged around a central fireplace, combines lounge and dining areas and opens widely onto a terrace with open views over the sea and the hills, as well as onto a more intimate landscaped courtyard. The fully equipped independent kitchen extends to a covered terrace with a dining area and barbecue, ideal for entertaining. The property offers seven bedrooms, including several suites, thoughtfully arranged to ensure comfort and privacy. Upstairs, the principal suite features a dressing room, a full bathroom with both bathtub and shower, and a private terrace enjoying sea views. A staff bedroom and a laundry room complete the accommodation. The terraced garden reveals a variety of relaxation areas, including a pétanque court and, below, a heated 6 x 13 metre swimming pool with a fully fitted pool house offering a bar area and shaded lounges. Reversible air conditioning, fibre internet, an alarm system, and parking for four vehicles with an electric charging station complete this refined residence, combining high-end amenities with the Mediterranean art of living on the peninsula.
…By Savills Saint Tropez


In the heart of Torigny-les-Villes, in a completely preserved environment and away from prying eyes, Le Clos Matignon unveils a rare and unique property, bordered by a pond and nestled within a landscaped park. Behind this large discreet enclosure lies a characterful 19th-century residence, fully renovated with remarkable care, where every detail has been thoughtfully crafted in a spirit of refinement and authenticity.The property offers a unique atmosphere, blending the timeless charm of old bourgeois houses with high-end renovations executed to the highest standards. From the entrance, the tone is set: generous volumes, brightness, noble materials, and a warm ambiance compose a harmonious and particularly elegant whole.The reception rooms flow smoothly from one to another, each offering its own identity. The entrance, kitchen, dining room, lounge, and study, all tastefully decorated, highlight high-end amenities: oak woodwork, stone fireplaces, parquet flooring, custom-made doors, and refined architectural details. All living spaces enjoy soothing views of the park.The kitchen, a true living space, enchants with its friendly and family-oriented spirit. Spacious and flooded with light, it naturally opens onto the outdoors. A back kitchen is also present for added functionality.The staircase, a central element of the house and a true architectural gem, leads to the upper floor dedicated to the sleeping areas. The five bedrooms, all different, have been designed as true suites. Some reveal a cozy and romantic atmosphere, others take on a more contemporary or exotic inspiration, always maintaining the same level of demand in finishes and decoration. The bathrooms, refined and timeless, extend this feeling of comfort.The property also has a complete basement, including several storage spaces and even a nightclub, a true place of conviviality.Le Clos Matignon also benefits from an exceptional environment: right in the heart of the city center while offering rare intimacy.For parking your vehicles, you will enjoy a large carport offering three covered parking spaces.This confidential residence will appeal to lovers of character properties looking for a unique place, fully renovated and offering superb quality of life.More photos and video available upon request! (4.00% fees inclusive incurred by the buyer.)This description has been automatically translated from French.
…By Côté Particuliers Saint-lô


This spacious family home of 264 m2 and 5 bedrooms, located in Orist, offers a rare living environment with a plot of approximately 1,593 m2 and a very well-maintained garden. Resulting from the complete renovation of a Landes farmhouse, it underwent a comprehensive refurbishment in 2021, including the facade, joinery, stove, roof, photovoltaic panels, as well as the entire interior and exterior layout, resulting in very high quality. The environment is preserved, away from busy roads, without any overlooking, and fully highlights the generous volumes of the house and its numerous outdoor spaces.At the heart of the house, the main room covers nearly 85 m2 and combines a living room, dining room, and semi-open kitchen. The materials are particularly well-chosen, with premium finishes, creating a friendly and very bright living space. The ground floor also hosts a first bedroom of about 20 m2 with a dressing room, ideal as a master suite on the ground floor. Nearby, a pantry/laundry area of about 20 m2 facilitates daily organization, complemented by a shower room equipped with a shower and a bathtub. A hallway harmoniously connects these different rooms while preserving everyone's privacy.Upstairs, the house offers four additional bedrooms, ranging from approximately 15 to 35 m2, providing great layout possibilities for a large family or for hosting. An office of about 10 m2 provides a true independent workspace. This level is completed by a shower room with a toilet, perfectly meeting the needs of family life. The presence of numerous storage areas, including a dressing room and built-in closets, contributes to overall comfort.The outbuildings and annexes further enhance the property's appeal. A workshop of approximately 20 m2 and a garage of about 37 m2 complement the main building, offering additional spaces for DIY, storage, or leisure activities. Outside, a double carport protects your vehicles while charging, in addition to the covered parking spaces already present on the property. The sanitation system is compliant, which is a reassuring element for a future buyer.The exteriors have been particularly well-maintained. On the east side, a terrace of approximately 23 m2 is directly accessible from the kitchen, allowing you to enjoy the first rays of sunshine for outdoor meals. On the west side, a large covered terrace of about 55 m2, including a jacuzzi, creates a true sheltered relaxation space designed to enjoy the garden in all seasons. The whole property, enhanced by these different spaces, creates a very pleasant atmosphere suitable for moments with family or friends. The house also benefits from double-glazed windows, electric shutters, effective insulation, and a generally high-quality renovation.In terms of comfort, heating is provided by a pellet stove, offering a warm and controlled system. The house has fiber optic internet, which is appreciated for telecommuting or intensive digital use. The overall interior amenities, combined with the quality of the recent renovation, make this house ready to live in, where one can quickly settle in.Technical characteristics- Property tax: €1,138- DPE: B- Heating method: pellet stove, wood stove, and electric radiator- Hot water distribution method: electric storage tankLegal notices:The information presented in this announcement has been carefully gathered by Zefir from the elements available at the time of its writing. It is provided for informational purposes and complements the regulatory diagnostics as well as the technical and administrative verifications that accompany any real estate transaction, such as urban planning rules, easements, or cadastral documents. To learn about official data related to natural, mining, or technological risks, you can consult the public service Géorisques. Zefir's mission is to accompany buyers throughout their project with seriousness, transparency, and rigor, allowing them to decide with confidence. Our team is available to provide you with further details about this property or regarding the procedures to consider. For any questions, contact Zefir at 07 57 91 70 93.This description has been automatically translated from French.
…By Zefir


Located in a quiet residential area, this elegant house is for sale in Mazan through our agency in L'Isle-sur-la-Sorgue. This single-storey property, measuring approximately 153 m², impresses with its spacious layout, comfort and abundance of natural light. Upon entering, you'll discover a vast, light-filled living area, enhanced by Provençal-style ceilings and large aluminium bay windows offering a harmonious opening onto the outdoors. The fully fitted kitchen, both modern and functional, extends this welcoming space. The sleeping area comprises four comfortable bedrooms, along with a bathroom and a shower room, designed to meet the needs of family life or entertaining. Outside, the property offers a privileged living environment with a large L-shaped terrace featuring a pergola, ideal for moments of relaxation. The 2,200 m² plot features a 9 x 4.5 metre swimming pool, an elegant pool house with a bar, and a seamlessly integrated utility room. A large garage and a carport complete the amenities of this property. In terms of facilities, the house benefits from an automatic watering system with the option of connecting to mains water, two motorised gates and electric shutters, ensuring comfort and security on a daily basis. This property combines charm, modernity and quality of life in a privileged setting. Thanks to our exclusive partnership with Knight Frank, the world leader in luxury property, Janssens Immobilier offers each property exceptional international visibility. This alliance reinforces our local expertise through the strength of a network present in over 50 countries. Information on the risks to which this property is exposed is available on the Géorisques website: www.georisques.gouv.fr “In accordance with current regulations, the EPC area of this property is calculated on the basis of a standardised measurement of the living area. This measurement may differ from the total area measured precisely by our sales teams.”
…By Janssens Immobilier Knight Frank L'isle-sur-la-sorgue


Fully renovated property organized around a landscaped park of approximately 3ha, planted with olive trees and truffle oaks. The main house has, on the ground floor, a living room of 88m² with an equipped and fitted kitchen and an ensuite bedroom. The upper floor consists of two large bedrooms and a shower room with toilets. There is also a guest house composed of two en-suite bedrooms, allowing for a large capacity. The landscaped park features many terraces, relaxation areas, and a heated pool measuring 10x5m. Information on the risks to which this property is exposed is available on the GeoRisques website: www.georisques.gouv.fr.
…By Junot L’agence Des Alpilles Et Du Luberon Goult


Luxury Contemporary Villa? 5 minutes from Montélimar? View of a Natural Area & Absolute Tranquility A privileged and unspoiled living environment: Located just 5 minutes east of Montélimar, on the edge of a sought-after village, discover this magnificent, recently built villa of approximately 155 m2 of living space. A true haven of peace, completely enclosed and with no overlooking neighbors, the property benefits from an exceptional location: it directly faces a protected natural area where construction is strictly prohibited, guaranteeing you absolute and lasting tranquility. Light-filled spaces and meticulously crafted features: Built and fitted with high-end materials, the house has been designed down to the smallest detail to offer optimal living comfort (sliding glass doors, high-performance alarm system, integrated mosquito nets, etc.). It features underfloor heating and cooling, providing an ideal temperature in every season. The living space: A vast and welcoming living room facing south, bathed in natural light thanks to large windows. It includes a modern, fully fitted and very well-equipped kitchen, perfect for sharing meals. A very practical adjoining pantry and a large garage complete the storage spaces. The sleeping area: Designed to preserve everyone's privacy, it consists of 4 beautiful, comfortable bedrooms, including a superb private master suite. A landscaped exterior inviting relaxation: The villa opens onto long, elegant terraces, a large part of which is covered for enjoying meals in the shade during the summer. The 1,177 m2 grounds, meticulously landscaped throughout, feature a magnificent swimming pool bordered by a secluded relaxation area, ideal for unwinding amidst nature. A rare opportunity in the area for discerning buyers seeking modernity, comfort and serenity, on the outskirts of Montélimar. Full file and visits available upon request.
…By M Real Estate


EXCLUSIVE TO ESPACES ATYPIQUES. Located in the old town of La Rochelle and 700 meters from the market, this spacious 1920s family home offers over 220 sq m of living space on a 490 sq m plot. Facing south and west, its sunny facade opens onto a landscaped garden, creating a true haven of greenery and coolness in the warmer months, an unexpected bonus in the heart of the city. The ground floor boasts generous proportions, with an entrance hall leading to the main living area on one side and a separate apartment on the other. This space, ideal for family living or rental income, comprises a living room/kitchen and a bedroom, and benefits from a private entrance through an intimate courtyard complete with a hot tub and sun loungers. In the main house, the comfortable and bright living room flows seamlessly around a pleasant dining area and a lounge warmed by a period fireplace. Extending from the living room, the open-plan kitchen, complete with a cleverly designed pantry, connects to a second dining room lined with bay windows, offering the delightful sensation of being immersed in greenery. The upper floor, airy and resolutely oriented towards the garden, houses the sleeping quarters. It comprises a 30 sq m master suite with a shower room and sleek dressing room, a generous 22 sq m bedroom with an en-suite bathroom, a third bedroom with a private shower room and office area, and a final guest bedroom with ample built-in wardrobes. Outside, numerous French doors blur the line between the house and its sunny garden, inviting relaxation. A large 28 sq m garage, accommodating two cars in tandem, and a cellar complete the property. The immediate surroundings promise a pedestrian-friendly lifestyle, with the stalls of the renowned central market just a stone's throw away. This property, with its welcoming and sunny atmosphere, will appeal to lovers of period homes where charm lies in the spacious rooms, the period quality materials, and the garden. ENERGY RATING: D / CLIMATE RATING: D. Estimated average annual energy costs for standard use, based on energy prices for 2021, 2022, and 2023: between EUR3,870 and EUR5,280. Full photo report available on our website, Espaces Atypiques Charente-Maritime. Contact: Emile SOURICE - 33 6 76 93 80 94 Sales Agent (Sole Proprietorship) - RSAC La Rochelle No. 904 100 823
…By Espaces Atypiques La Rochelle


Nestled in a privileged residential environment, in absolute calm and without any nuisance, this property of approximately 400 m² of living space on its plot of over 3400 m² seduces with its generous volumes, its numerous development possibilities, and the quality of its outdoor spaces.Built on a magnificent flat and tree-lined plot, it benefits from a heated swimming pool of 12 x 6 meters as well as several outbuildings designed for relaxation and conviviality: summer kitchen, wellness area with jacuzzi, covered terrace, and outdoor bar. A volleyball court and a petanque court complete this particularly pleasant living space.The property is currently organized into three distinct spaces:- A main wing of approximately 250 m² offering a spacious living area with cathedral ceiling, a large entrance, a kitchen with pantry, a gym, and four bedrooms. Its current configuration allows for easy rethinking of the volumes according to the needs of its future owners.- A T3 type house of approximately 100 m², fully renovated.- A caretaker's house of approximately 50 m².Designed to be easily reunified, this property offers the possibility of creating a family home of approximately 400 m² of living space, while retaining rental income potential.A large closed garage capable of accommodating several vehicles completes this rare property in the area.This description has been automatically translated from French.
…By Gour Immobilier Conseil


Ideally situated on the East side of Cap d’Antibes, this Provençal-style villa enjoys stunning sea views and a privileged setting. The ground floor opens onto an entrance hall leading to a spacious reception room with dining area, a kitchen and a study, all opening onto a delightful terrace. This level also features a bedroom and a shower room. A mezzanine level accommodates a comfortable TV lounge, providing additional living space. Upstairs, the sleeping area comprises three bedrooms and two shower rooms. A large basement, a garden with a swimming pool and a garage complete this property.
…By Savills Cap D'antibes


Ref.4880 : Beautifully presented Presbytery built 1710 in a south Loire Valley village A quiet location a stone’s throw from the church and the centre of the village this beautifully presented family home offers space inside and out for family and guests. A short drive to a choice of market towns and easy autoroute access at Saint Maure de Touraine. Loches is 20mins away with Tours 45mins and 1h to Poitiers. Dating back to 1710 and originally used as the residence for the local parish priest this charming home has seen various modifications and owners during its 200+ years. Today beautifully presented and improved by the current owners it offers comfortable family accommodation within a period building. The ground floor includes : A “front-to-back” quarry tiled entrance hall with understairs wc. Double aspect lounge of 28 sqm with carved tuffeau stone fireplace. Double aspect dining room of 23 sqm with fireplace. The kitchen, 15 sqm and also double aspect, has been modernised the SMEG gas range oven compliments the working original stone fireplace. A practical utility room of 16 sqm is vaulted with 2 “bull’s eye” windows. A boot/cloak room with direct access to front courtyard and side garden of 14 sqm and a laundry room of 11 sqm was home to the original bread oven. The first floor is home to 2 double bedrooms (30 sqm and 23 sqm) , both with private bathrooms (1 with bath and wc and the other shower and wc). The second floor has an office space on the landing, 1 bedroom of 15 sqm currently used as a dressing room and a fourth bedroom of 16 sqm with private shower room and wc. Underneath the lounge with access from outside is the wine cellar. OUTBUILDINGS : The original barn provides large vaulted storage space and has doors on the courtyard and road side offering the possibility usage as a garage. There is an adjoining storage room with mezzanine above (access via the barn) and at the end of this building a second storage room (a former stable) for garden equipment. LAND : Covering just over 3800 sqm of surface area a lot of time and thought has been spent creating a welcoming outside space with various relaxation areas providing ideal al-fresco dining and wining spots to enjoy the views internally and externally that this property offers. The main garden and courtyard has large entrance gates from the lane providing privacy and security. Next to the rear entrance into the barn is a sunken walled garden with stone steps and the original well. To the side of the house is a formal garden with flower beds and gravelled paths and to the rear a shaded gravelled seating area with views over the paddock with the church to one side. Cabinet LE NAIL – Touraine - Loire Valley – M. Tony WELLS : +33 (0)2.43.98.20.20 Tony WELLS, Individual company, registered in the Special Register of Commercial Agents, under the number 444 692 156. We invite you to visit our website Cabinet Le Nail to browse our latest listings or learn more about this property.
…By Cabinet Le Nail

Receive by email any new listing that may match your search criteria
By validating this form, you accept the general conditions of use of Le Figaro Properties.
These agencies offer a selection of luxury properties vente . Feel free to contact them for personalized assistance.





