Get early access to listings that match your criteria
Never miss an opportunity again. Our personalized alerts notify you instantly.

 English$ USD · m²


Mandelieu La Napoule: Ideally located just twenty minutes from Nice International Airport, this stunning 365 m² property, featuring seven bedrooms, offers panoramic views of the Mediterranean Sea. The main house, with 265 m² of living space, includes a master suite with a bathroom, shower room, and dressing room, along with two additional en-suite bedrooms. The spacious living/dining room, complete with a fireplace, and the large kitchen open onto a sunny, expansive terrace, furnished with a lounge and barbecue area. The property also includes a guest house with two en-suite bedrooms, as well as a three-room caretaker’s house. Set on a flat 4046 m² plot, the villa boasts a pool, a pool house, a sauna, and a landscaped garden with a pétanque court. A large garage for four cars, ample parking spaces, outbuildings, and a basement complete this exceptional property. Agency fees payable by vendor - Montant estimé des dépenses annuelles d'énergie pour un usage standard, établi à partir des prix de l'énergie de l'année 2021 : 3570€ ~ 4910€ - Les informations sur les risques auxquels ce bien est exposé sont disponibles sur le site Géorisques : www.georisques.gouv.fr - Christophe GOURNAY - Agent commercial - EI - RSAC 501 162 648
…By Barnes Théoule


DELUXIA presents this renovated 1960s house, located in Saint-Raphaël, in the heart of the highly sought-after Boulouris area. Situated at the end of a cul-de-sac, it benefits from a peaceful and quiet environment. With approximately 210 m2 of living space, the house is arranged over two levels. The ground floor opens onto an entrance hall leading to an office perfectly suited for remote working, and then to a light-filled living area. This space combines a living room, a dining room, and a contemporary open-plan kitchen with a central island, complemented by a pantry and a laundry room for everyday convenience. Upstairs, the sleeping area comprises four comfortable bedrooms, including a master suite with its own terrace. A separate bathroom completes this level, offering functionality and comfort for the whole family. Outside, the flat, landscaped grounds of 2,070 m2, meticulously maintained, feature a 10 x 4 meter saltwater swimming pool, a vegetable garden, and a carport. This verdant setting invites you to fully enjoy sunny days and the Mediterranean climate in complete privacy. The location is ideal: the beaches are only 1.2 km away, allowing you to combine residential peace and proximity to the coast. For any further information or to arrange a visit, contact DELUXIA, your leading real estate agency in Saint-Raphaël.
…By Deluxia


CG5051_MONTAUROUX, Set in the heart of a quiet, leafy estate, this magnificent south-facing villa offers uninterrupted, unobstructed views. The property has 4 bedrooms, a beautiful entrance hall and a generous living space comprising a large living room with dining area, a sitting room with wood-burning stove and direct access to a large terrace and a beautiful 12 x 6 m swimming pool. The villa also features an independent kitchen, two shower rooms, a bathroom, a mezzanine office and two toilets. The outbuildings include a pool house with summer kitchen, pool equipment room and workshop. Located close to amenities and the A8 motorway, this villa is priced at €1,050,000. A unique opportunity to live in an idyllic setting.
…By New Deal Immobilier


Coldwell Banker Immoba Realty – Andernos-les-Bains is pleased to present this 214 sqm architect-designed villa, set in a preserved natural environment, sheltered from any disturbance, between pine forest and sandy beaches, while enjoying immediate proximity to local shops. Fully renovated in 2020 and further enhanced in 2025, the villa stands out for its contemporary architecture, generous volumes and the quality of its finishes. The property offers four suites, including two on the ground floor. The living areas are filled with natural light, featuring a welcoming and functional open-plan kitchen designed for everyday living and entertaining. Upstairs, a refined master suite with dressing room, office and shower room is complemented by a second suite, completing the sleeping quarters. Outside, the landscaped grounds of over 1,000 sqm host a 10 x 5 metre swimming pool, a pool house with summer kitchen, a terrace ideal for outdoor living, and a garage of over 50 sqm. Several parking spaces and an electric vehicle charging station complete the amenities. A discreet and comfortable property, thoughtfully designed for those seeking calm, space and an elegant lifestyle between the Arcachon Bay and the Atlantic Ocean. Energy performance: DPE B (95 kWh/sqm/year) GES B (3 kg CO₂/sqm/year) Estimated annual energy costs: on request Price: €1,475,000 Agency fees of 4% (€57,000 incl. VAT) payable by the buyer Net seller price: €1,418,000 For further information, please contact Florence BESSONNEAU RSAC 883 917 106 – RCP 057 160 041 0002 Information on potential risks to which this property is exposed is available at: www.georisques.gouv.fr Discover our full portfolio at www.immoba.fr
…By Coldwell Banker Immoba Realty Bassin D'arcachon


Just 4 km from the beaches, discover this exceptional 9-hectare estate, ideal for combining the Provençal lifestyle with economic activity. Nestled in the heart of an olive grove of 1,000 trees irrigated by the Canal de Provence, this estate combines charm and profitability. With 500 m2 of living space, this property comprises four separate dwellings, offering vast potential. The working farm produces olive oil and has a dedicated 100 m2 sales area. The main living area of the house, spanning 193 square meters, impresses with its generous proportions and authentic materials. It features a spacious, light-filled living room, a fully equipped kitchen, four bedrooms, including a master suite, an office, and a terrace opening onto a swimming pool with a pool house. A perfect setting to enjoy the views of the surrounding hills. Three outbuildings, currently used for seasonal rentals, generate significant income: A 138 m2 wing of the main house with four bedrooms. A small 58 m2 house with two bedrooms. An independent 20 m2 studio. The estate also features a second swimming pool, several terraces, and various parking areas including car parks, covered shelters, garages, and a hangar. Perfectly located close to shops and the town centre, this estate offers a variety of possibilities: main residence, successful bed and breakfast business, or agricultural operation. Rare on the market, this property represents an investment combining heritage, quality of life and return. Contact DELUXIA, your real estate agency in Sainte-Maxime, to arrange a visit or obtain more information.
…By Deluxia


SEA VIEW - ST GILDAS DE RHUYS We reveal to you EXCLUSIVELY this sublime residence carefully maintained located in direct proximity to the coastline! This family home of 138 m2 of living space is charming with its stone cladding, giving it an authentic and timeless character. It offers a beautiful glimpse of the Great Blue from its living area and bedrooms, creating a soft and soothing atmosphere, typical of the Presqu'île de Rhuys. An entrance leads you to a bright living room decorated with large bay windows and enhanced by its fireplace; a large open-plan kitchen, a bedroom with its shower room where you can wake up to the rhythm of the tides providing you with a single-level living. On the first floor, you will find 4 more bedrooms to enjoy even more of the sea view.... An attached garage and a plot of around 550 m2 complete the picture. A highly sought-after location with the beach just a few steps away where each day starts with the marine horizon in the background... Contact us quickly to arrange a visit as soon as possible!! Estimated amount of annual energy expenses for standard use between €2220.0 and €3060.0, indexed to the year 2021 (subscriptions included).This description has been automatically translated from French.
…By Ar'zon Immobilier


Perched on the heights of Les Issambres, this elegant property with a heated swimming pool enjoys unobstructed sea views and a peaceful, typically Mediterranean setting. Designed to offer a comfortable and refined lifestyle, it is ideal as both a primary residence and for holiday getaways. With a living area of 227 m2 on a plot of 1,055 m2, the villa is distinguished by a harmonious interior layout: The entrance opens onto a vast, light-filled living area, including a lounge and dining room, which flow seamlessly onto a spacious terrace overlooking the sea. The separate, fully equipped kitchen has an adjoining pantry and opens onto a pleasant covered terrace. Two bedrooms, each with an en-suite shower room, are also located on this level. Upstairs, the master suite enjoys a beautiful sea view and gives access to a private solarium, while another bedroom with a bathroom opens onto a terrace equipped with a jacuzzi. On the garden level, an independent T2-type space allows for hosting guests in an intimate setting, or for considering a rental activity depending on the needs. A closed garage and several outdoor parking spaces complete the advantages of this generously sized house. Information and viewings available from your real estate agency DELUXIA, specialist in luxury real estate.
…By Deluxia


For sale through our agency, John Taylor Gordes Luberon, this remarkable property full of character embodies all the authenticity and Provençal art of living, set in a preserved natural environment where calm, privacy, and serenity reign. Set on over 5 hectares of land, this historic stone farmhouse enjoys unobstructed views of the iconic Luberon landscapes and the surrounding hilltop villages. With a living area of approximately 454 m² and a total floor area of over 650 m², this property complex consists of two adjoining main residences, whose layout allows for a simple and harmonious merger to create a single, spacious home. It also includes two independent guesthouses, offering a wide range of potential uses. The property thus offers remarkable potential, whether for creating a prestigious family residence, a vacation home, or developing a tourism business. An Authentic and Cozy First Main Residence With an area of approximately 274 m², the first residence charms with its generous spaces and its quintessentially Provençal atmosphere. Exposed beams, traditional materials, and fireplaces lend the space timeless charm and natural elegance. The heart of the home centers around a spacious living area of approximately 52 m² that combines the kitchen and dining room, extending into a cozy living room featuring a fireplace. A second separate living room provides additional entertaining space, while a library and a laundry room round out the amenities. The sleeping area features four comfortable bedrooms, along with two shower rooms and a full bathroom, allowing you to host family and guests in the best possible conditions. A Second Independent Residence with Endless Possibilities The second residence, approximately 180 m², was designed to offer both independence and a welcoming atmosphere. Ideal for hosting loved ones, operating a guesthouse, or creating an independent living space, it features a particularly functional layout. It features a pleasant living room, a kitchen with a pantry, an office, a walk-in closet, and a spacious game room. The sleeping area consists of three bedrooms, complemented by a full bathroom and a half-bath, offering optimal comfort for everyday living. Two Independent Vacation Rentals with Great Potential Two independent vacation rentals enhance this property and present a genuine opportunity to develop a tourism business or generate additional income. The first vacation rental, approximately 81 m², features a living room with an open kitchen, three bedrooms, two shower rooms, and an en-suite bathroom. The second guesthouse, approximately 96 m², offers similar amenities and can comfortably accommodate several guests. Its spacious layout and generous capacity—with 13 bedrooms, 4 full bathrooms, and 7 half-bathrooms—give this property a unique character, ideal for sharing special moments in an exceptional setting. Exceptional Outdoor Spaces in the Heart of the Luberon Set on 51,740 m² of land, this property offers particularly pleasant outdoor spaces that blend seamlessly into their natural surroundings. Three separate swimming pools allow everyone to enjoy sunny days in complete privacy, while the numerous terraces and the inner courtyard invite you to relax while taking in the magnificent panoramic views of the Luberon. The property offers numerous possibilities for renovation, and some modernization work will fully reveal the potential of this charming home. Just a few minutes away, the village of Bonnieux charms visitors with its shops, renowned restaurants, Provençal markets, and authentic way of life. Amid hilltop villages, vineyards, lavender fields, and unspoiled landscapes, the Luberon reveals an elegant and timeless Provence, where the good life and exceptional heritage come together every day. Information on the risks associated with this property is available on the official Géorisques website: georisques.gouv.fr.
…By John Taylor Luberon


In the heart of a private and secure estate, this Provençal farmhouse of 8 rooms, covering more than 220m² of living space, mainly on one level and air-conditioned, offers a peaceful and sunny living environment. It includes a superb glass entrance hall, a double living/dining room with a fireplace, opening onto the terrace, all facing south, a semi-open equipped kitchen, a pantry, 4 bedrooms, 1 bathroom, and 2 shower rooms. The exterior features a 12 x 5-meter swimming pool, a large terrace, a double carport, a pétanque court, a technical room, and a grand entrance. The flat and enclosed plot of more than 8000 m², supplied by a borehole, offers a privileged living environment. Located just a few minutes drive from the center and 15 minutes from the beaches. Energy performance certificate (DPE) 170 - Greenhouse gas emissions (GES) 5 (C index) +33611507961This description has been automatically translated from French.
…By Bonaparte


Set in an exceptional mountain environment, this beautiful detached chalet combines authentic Alpine charm with modern comfort. Constructed using timber and local stone, it is sold fully furnished and equipped, ready for immediate occupancy. Ideally located in the heart of La Plagne, within the Paradiski ski area, the chalet enjoys quick access to the chairlift serving the vast network of slopes. With 118 sqm of living space, the property offers 6 bedrooms, several en-suite bathrooms, a fully equipped open-plan kitchen, a warm and inviting living room with a wood-burning stove, and a dedicated wellness area. Built on a private 150 sqm plot, the chalet also includes 2 covered parking spaces and 1 outdoor parking space. RARE PROPERTY FOR SALE – PERFECT AS A FAMILY RETREAT OR INVESTMENT OPPORTUNITY Built in compliance with the latest RE 2020 energy efficiency regulations. Full brochure and information available upon request through our agency.
…By Safti


Nestled in the heart of a peaceful lakeside residential area, this elegant timber-frame villa of approximately 128 sq m sits on a beautiful flat plot, richly landscaped with mature greenery. Ideally located, it enjoys immediate access to local amenities, the cycling path, and the lake, offering a lifestyle that is both convenient and highly sought-after. Meticulously maintained, the property captivates from the moment you step inside with its warm atmosphere, refined décor, and high-quality finishes. The ground floor opens onto an independent entrance hall and features a pantry, a utility/laundry room, and a spacious 54 sq m living area flooded with natural light. This welcoming space comprises a living and dining room enhanced by a fireplace, as well as a fully equipped kitchen designed to combine style and functionality. Large openings seamlessly extend the living areas onto a beautiful wooden terrace and a private garden, a true green oasis. An elegant wooden staircase leads to the upper floor, where you will find two bedrooms, a bathroom, a separate WC, and a superb master suite complete with a walk-in dressing room, an en-suite shower room, and pleasant mountain views. A garage, a carport, and several additional parking spaces further enhance the property's appeal. Requiring no renovation work whatsoever, this villa represents an ideal opportunity both as a primary residence for a family and as a secondary home. A wonderful living environment where comfort, tranquillity, and proximity to the lake come together in perfect harmony.
…By Jardin Privé Immobilier


Exceptional contemporary villa with panoramic views of the vineyards in CombaillauxIn a calm and preserved environment, at the heart of a privileged natural setting, discover this superb contemporary villa of 159 m² offering high-end features and breathtaking views of the vineyards as far as the eye can see.Built on a plot of around 1,600 m² facing south, this property is appealing for its carefully designed outdoor spaces: a magnificent swimming corridor, a spacious terrace made of exotic wood, and an independent garden office of 16 m² with a bathroom and WC, ideal for teleworking, an independent activity, or hosting guests.The house offers a lovely living room bathed in light thanks to its large sliding bay windows opening onto nature, as well as an elegant German kitchen with premium finishes and a large central island.The ground floor also hosts a superb master suite with a dressing room and a high-end bathroom including a bathtub, a walk-in shower, and WC.Upstairs, a bedroom with storage enjoys a spectacular view of the vineyards and the surrounding countryside.The villa benefits from high-quality features and impeccable maintenance: air conditioning, alarm system, thermodynamic water heater, Aquabion water softener, and numerous built-in storage solutions.Two parking spaces complete this property.Possibility of expansion with the creation of an additional room.Property tax: €1,300.A rare property in the area, combining contemporary elegance, comfort, and lifestyle in the heart of nature.Agency fees of 3.97% including VAT are the responsibility of the buyer (€730,000 excluding fees).Your commercial agent 3G IMMO on site EI - Delphy CAUSSE registered at the Montpellier RSAC no. 837 699 412.According to article L.561.5 of the Monetary and Financial Code, for organizing a visit, you will be asked to present an identity document.Information about the risks this property is exposed to is available on the Géorisques website: www.georisques.gouv.frThis description has been automatically translated from French.
…By 3g Immo Prestige


The ruins of a historical monument listed Renaissance chateau, plus a comfortable house and a reception venue. The imposing facade of the chateau’s ruins stands at the end of a vast main courtyard, beyond the deep dry moat. It pays remarkable witness to the architecture from the first Renaissance period in France. A holiday let has been created in the remaining tower. On one side of the courtyard, the former outbuildings are now a comfortable, almost 220-m², south-facing longhouse. Lastly, at the entrance to the property, a barn has been carefully restored through conversion into a large reception room that is leased out for weddings. The property is thus made up of three complementary buildings standing around a landscaped space.
…By Patrice Besse


Just 10 minutes from Condom, on the edge of a charming village, this vast 430 m² stone estate, along with its fully renovated 224 m² guest house, offers an exceptional living environment that beautifully blends historical charm with modern comfort. From the moment you step inside, you'll be captivated by the generous spaces and abundant natural light. The ground floor features a spacious living room, a functional kitchen, a cozy dining area, and an inviting lounge. Additionally, there is a bedroom, an office, a bathroom, and a laundry/boiler room, ensuring optimal everyday convenience. Upstairs, a large landing leads to two stunning en-suite bedrooms. Two additional large rooms of 26 m² and 56 m² remain to be customized according to your needs, offering endless possibilities for layout and design. The guest house boasts a bright and spacious living area, a beautiful library, and a warm dining room—perfect for entertaining. The large kitchen provides ample space for cooking and gathering. The sleeping quarters include four bedrooms, two shower rooms, and a full bathroom, along with an office area on the wide landing. An additional workshop with a glass roof and a multipurpose room—ideal as a playroom, extra bedroom, or relaxation space—enhance the property's potential. The outdoor space is just as impressive. A large terrace overlooks a magnificent garden with unobstructed views of the surrounding countryside. The beautifully landscaped park, featuring century-old trees, two small ponds, an orchard, and cultivable land, provides a rare sense of tranquility and space. The estate also includes a 75 m² cellar with a well, a barn, an old wine storehouse, a workshop, and a hangar—offering extensive possibilities for personal or professional projects. Meticulously renovated with the expertise of professionals and an architect, this property seamlessly combines period details with modern features. The central pellet heating system ensures optimal comfort throughout the winter. A rare gem—spacious, welcoming, and full of charm. Fees to be paid by the seller. Energy class A, Climate class A Estimated average amount of annual energy expenditure for standard use, based on the year's energy prices 2021: between 3920.00 and 5360.00 €. Information on the risks to which this property is exposed is available on the Geohazards website: georisques.gouv.fr.
…By Belle Maison Gascony


Ideally located in the charming and highly sought-after village of Montfort l’Amaury, just a short walk from shops, schools, and the train station, this luxurious contemporary residence offers peace, privacy, and elegance in a prestigious setting. Set on a beautifully landscaped 1,700 m² plot with no overlooking neighbors, the property features expansive living spaces and premium finishes throughout. The bright and spacious living room with a fireplace faces southwest and opens onto a stylish terrace with a bioclimatic pergola, leading to a lush garden and a large heated swimming pool — a true haven of serenity. The home boasts a fully equipped designer kitchen and a large ground-floor master suite with private bathroom. Upstairs, you’ll find four generous bedrooms and a refined bathroom with both bath and shower. Additional features include a partial basement, a large enclosed garage, and high-end amenities that enhance both comfort and functionality. Perfect as a luxury family home or prestigious second residence, this rare opportunity combines elegance, space, and an exceptional location — just 35 minutes from Paris.
…By Paris Ouest Sotheby's International Realty - Hauts-de-seine - Yvelines


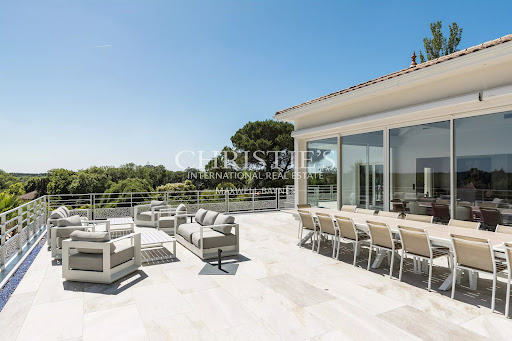
Set on the sought-after hillside of Bouliac, this remarkable contemporary property enjoys a commanding position with far-reaching views over the surrounding landscape. Offering both privacy and tranquillity, it is ideally situated just 15 minutes from the centre of Bordeaux and 30 minutes from Bordeaux-Mérignac International Airport. Providing approximately 543 sqm of living space, the property offers 8 bedrooms and 7 shower rooms, including 4 elegant suites, together with a gym, a lift serving all levels, a large garage, and bespoke fittings and cabinetry throughout. Set within beautifully landscaped grounds of approximately 8,741 sqm, the property has been designed with entertaining and family living in mind. Generous volumes, expansive terraces, and seamless indoor-outdoor living spaces create an exceptional setting for both everyday life and larger gatherings. The main floor is dedicated to entertaining. A spectacular, light-filled open-plan living space of approximately 160 sqm brings together the living room, dining room, and kitchen, framed by large picture windows opening onto the terraces beyond. The bespoke kitchen, finished to an exceptional standard, forms the heart of the home and has been designed to cater equally well for family life and entertaining on a grand scale. The bedrooms are thoughtfully arranged across several levels. One wing of the ground floor can be utilised as an independent two-bedroom apartment, offering excellent flexibility for guests, extended family, or staff accommodation. Outside, the entertaining continues. Numerous terraces provide a variety of spaces from which to enjoy the gardens and views. A summer kitchen extends the reception areas outdoors, while the beautifully maintained grounds feature a superb 14 x 6 metre swimming pool, jacuzzi, and pool house, together with a private mini-golf area. Air conditioning, a lift, bespoke joinery, a high-specification kitchen, and extensive parking further enhance this exceptional property. A rare opportunity to acquire a contemporary home of impressive scale, combining outstanding entertaining space, modern comforts, and a privileged lifestyle setting on the doorstep of Bordeaux. For further information or to receive the full brochure, please contact Nicole on +33 (0)6 11 39 28 28. Property Reference: NTH1026
…By Maxwell-baynes Residential And Vineyards - Christie's International Real Estate


Thalia Patrimoine - Gestion de Patrimoine & Immobilier
…By Thalia Patrimoine


Just a few minutes from the Principality of Monaco, in a sought-after residential area, this remarkable contemporary villa boasts exceptional panoramic sea views, offering a constant vista of the Mediterranean and the iconic skyline of Monaco. Built in a resolutely modern style, this exceptional property captivates with the elegance of its architecture, the quality of its fittings and its generous, light-filled spaces. The spacious reception area features a large living room extending into a high-end open-plan kitchen, the whole opening out onto the terraces through majestic floor-to-ceiling windows, bringing the panorama inside. The villa offers five sumptuous en-suite bedrooms, each with its own private shower room or bathroom, ensuring comfort, privacy and independence for its occupants and their guests. Particularly practical, the property benefits from two separate entrances, one on the ground floor and the other at garden level. This rare layout offers great flexibility of use, ideal for entertaining family and guests in complete privacy, creating separate living areas or meeting the needs of a demanding family. Outside, the spacious terraces allow you to fully enjoy a unique living environment overlooking the sea. A swimming pool is planned to enhance this property and provide a true haven of relaxation in the heart of the French Riviera. Several parking spaces complete the amenities of this rare property. A perfect blend of contemporary refinement, exceptional views and close proximity to Monaco, this villa embodies an exclusive lifestyle in one of the most sought-after areas of the Riviera. A discreet address for clients seeking excellence.
…By Michaël Zingraf Christie's International Real Estates Saint-jean Cap Ferrat


Barnes international-SAINT GERMAIN EN LAYE - ALSACE - 3 MINS FROM THE RER A AND CHATEAU - CHARMING HOME - Close to the château grounds, shops and the town's best schools. Built in the 19th century on a 391m² (4,209 sq ft) plot planted with trees, this beautiful 295m² (3,175 sq ft) family home has been well maintained. Its vast wooded garden guarantees peace and quiet and no overlook. Period charm, fantastic volume and natural light characterise this haven of peace in the town centre. Laid out as follows: Ground floor: entrance leading to a double-sized reception room opening onto the garden (lovely old parquet flooring and fireplace), fitted and equipped kitchen, guest toilet, large office/veranda. Boiler/storage room leading to the garage (single car) and garden. 1st floor: master suite with bathroom, walk-in wardrobe, linen cupboard, office leading onto a large terrace overlooking the garden, dual-aspect lounge with fireplace, toilet. 2nd floor: five bedrooms, one bathroom/toilet 3rd floor: attic Basement level: wine cellar, cellar divided into various storage rooms. Outside: enclosed and wooded garden Fees at 5% payable by the buyer i.e. a net seller price of €2 390 000 Your Barnes contact: Aude Nobécourt +33 (0)6 88 75 60 10 [email protected] € Agency fees not included - Agency fees: 4,00% incl. tax Fees payable by the buyer - Estimated amount of annual energy costs for standard use: €5,440 ~ €7,430 2,390,000 € Agency fees not included - Agency commission: 4.18%VAT included Agency fees payable by buyer - Montant estimé des dépenses annuelles d'énergie pour un usage standard : 5440€ ~ 7430€
…By Barnes Saint-germain-en-laye


It’s the kind of property you no longer find in the heart of the resort: a standalone chalet—an entire building, not part of a condominium complex, and free from any development plans. With direct access to the slopes, just a few steps from the ski lifts and the tourist office, it enjoys a location that’s as central as it is secluded, nestled in a quiet, unspoiled residential neighborhood of chalets. Facing due south, it offers an unobstructed and spectacular view of the Écrins massif, while its spacious 30 m² ground-level terrace invites you to fully enjoy the sunlight and the panorama, no matter the season. What makes this property truly unique is its flexibility. Currently operating as a restaurant, it enjoys a well-established reputation and steadily growing revenue, with real potential for expansion for anyone interested in opening for lunch or extending evening service. In addition to the restaurant, there is a five-bedroom residential section—a rarity on the Alpe—which opens up a world of possibilities: one can easily envision it as a magnificent, prestigious family home, as a rare investment property, or even a harmonious combination of both uses. This opportunity offers long-term potential. The new local urban development plan (PLU) authorizes the creation of over 400 m² of additional space, with the possibility of adding an extra level: exceptional expansion potential that gives this chalet a rare heritage value. Whether you choose to live here, operate a business, pass it on, or develop it further—in one of the last chalets of this caliber available for sale in the heart of the resort, every project becomes possible. An absolute rarity, enhanced by a location that is simply irreplaceable.
…By Douglas Elliman Cannes


Bella Pietra Immobilier presents this superb 240 m2 property in a prime location, offering rare volumes and an exceptional quality of life, close to amenities and in a sought-after environment. It comprises a spacious, light-filled 70m2 living room, the true heart of the house, 4 comfortable bedrooms, an office ideal for working from home, a dressing room, and 2 bathrooms. A garage completes the property. Built on a 700 m2 plot, with no overlooking neighbors, the property benefits from an intimate and carefully landscaped outdoor setting, with a swimming pool conducive to relaxation and a pétanque court for convivial moments in complete tranquility. Each space has been designed to enhance natural light and offer a warm, fluid and soothing atmosphere on a daily basis. Nestled in a quiet and sought-after environment, this property stands out for its address, its comfortable living and its exceptional view of the Golf de La Grande Motte, offering a rare and privileged setting in the area.
…By Bella Pietra Immobilier


Ref.4863: Near the sea, shipowner’s house with rental apartments set within extensive walled grounds in the heart of Le Croisic (Loire Atlantique) In Loire-Atlantique, the town of Le Croisic offers a rare way of life, blending authenticity with well-preserved heritage. A former pirate town with a rich commercial history, this charming seaside resort captivates visitors with its unique and timeless atmosphere. The town’s vibrant heart is its historic harbour, which moves to the rhythm of the tides. Lined with old mansions, the quays form a lively setting where sailing boats, fishing boats and restaurant terraces stand side by side. Awarded the ‘Petite Cité de Caractère’ label, Le Croisic is renowned for its bustling quays, its active fishing port, its marina, and its charming narrow streets. On the wild coast, the landscape reveals unspoilt nature, with coves, beaches and rocks sculpted by the ocean. The TGV station is just a few minutes’ walk away, providing a direct link to Paris. Finally, just a few minutes’ drive away, you can easily reach the town of Guérande as well as the popular seaside resorts of La Baule-Escoublac and Le Pouliguen. The property is situated in the historic centre. Once through the unassuming porch, you step back in time. The main house comprises a partial basement, a ground floor and three upper floors. The secondary house comprises a ground floor and an attic floor. 3 RENTAL APPARTMENTS ON THE GROUND FLOOR: On the ground floor are three appartments, currently let. Rental income exceeds €2,000 per month. The appartments are in good condition, having been restored using high-quality materials. - The first appartment, with a floor area of 73 sqm, comprises: A living room with a fireplace, a kitchen, a hallway, a toilet, a shower room and a bedroom. - The second appartment, with a floor area of 111 sqm, comprises: A living room, hallway, dining room with a fireplace, a toilet, a shower room and a kitchen. On the first floor, the landing leads to a bedroom, a toilet and a shower room, and on the second floor, the landing leads to a second bedroom. - The third appartment, with a floor area of 87 sqm, comprises: An entrance hall, a toilet, a kitchen-diner, a living room, a conservatory opening onto a small courtyard, a utility room and a shower room. Upstairs, the landing leads to a bedroom and a shower room with a toilet. THE MAIN APPARTMENT : The main appartment, measuring 360 sqm, is situated on the upper floors of the building. It retains the charm of older properties, with its original features: antique parquet flooring, wood panelling, fireplaces, exposed beams… - On the first floor are: the entrance hall and a corridor. A first living room (39.51 sqm), a second living room (28 sqm), hallways, a bedroom (20 sqm), a library area, a study, a dining room, a kitchen with a fireplace, a large living room with beautiful panelling (18 sqm), a bedroom, a toilet, a shower room, a third bedroom, a bathroom, and a toilet. - On the second floor, the landing leads to a bedroom, a toilet, a hallway, a bedroom, a toilet, a shower room, a second bedroom, a bathroom, - On the third floor, at the top of the tower, there is a bedroom, the ‘red bedroom’, with its three windows offering commanding views over the town of Le Croisic. An attic of approximately 100 sqm spanning both parts of the building. A cellar of approximately 200 sqm completes the property. The grounds of this historic residence are a real treat, situated in the heart of Le Croisic’s historic centre. Spanning over 4,000 sqm and entirely enclosed by stone walls in good condition, it offers a rare and unspoilt setting. Classified as a ‘Remarkable Garden’, this park charms visitors with its timeless atmosphere, where one immediately feels as though they are in the countryside, sheltered from the hustle and bustle. Century-old trees (chestnuts, pines, etc.), an orchard and a profusion of rose bushes dot the paths and various areas with splashes of colour and fragrance. Several outbuildings: an old greenhouse, two garden sheds and a former chapel converted into a garage of over 36 sqm. Two wells, used for watering the garden. Cabinet LE NAIL – Loire-Atlantique and Vendée - Mrs Nathalie TOULBOT : +33 (0)2.43.98.20.20 Nathalie TOULBOT, Individual company, registered in the Special Register of Commercial Agents, under the number 418 969 077. We invite you to visit our website Cabinet Le Nail to browse our latest listings or learn more about this property.
…By Cabinet Le Nail


ref. 042026-435 Welcome to 'La Ferrage,' affectionately known as the chateau by the locals, a truly unique and authentic property exuding charm, traditional Provencal architecture, and breathtaking panoramic views. Once a place where donkeys were shoed, 'La Ferrage' captures the essence of its origins in its name. Nestled within 3 hectares of natural beauty, with stunning stone walls and graced by 265 olive trees and majestic cypress trees, 'La Ferrage' captivates with its rustic stone façade that harmoniously blends with the natural surroundings. Crafted between 1963 and 1965 by renowned architect André Svetchine, the property comprises two magnificent stone houses. Rustic ceiling beams, light stone walls, and generous French doors with shutters that open onto inviting terraces characterize these houses, welcoming abundant natural light and gentle breezes. The smaller guest house of 140m² sits gracefully by the entrance, offering three separate apartments with a total of four bedrooms and three bathrooms, today used as guest rooms. The larger main house of approx. 300m², elevated on the property, serves as the heart of the home. Today, it houses a well-known culinary school and features five bedrooms, each with its own bathroom, accommodating a total of nine bedrooms. Notably, the main house boasts a spectacular kitchen installed in 2000, featuring countertops crafted from local stone, solid wood cabinets handcrafted by local artisans, and a fantastic stove with ample capacity. The kitchen can comfortably seat up to 16 people and offers direct access through large doorways to a terrace with a covered barbecue area, Roger Moore’s favorite spot during his visits. It was here that the legendary actor would often enjoy a meal while taking in the stunning views. While the property offers immense potential, it also presents an opportunity for a discerning buyer to rejuvenate and customize it to their taste, making it truly their own haven. Additionally, the property boasts a summer kitchen, a wooden chalet, parking for six cars, and a swimming pool. 'La Ferrage' invites you to immerse yourself in the tranquility of its surroundings, savor the flavors of Provence, and revel in the spectacular views that embrace this exceptional estate.
…By Fine And Country


This stone property, typical of Périgord, consists of several buildings built on a closed and wooded land of 28,638 m². The main house is of type 6, comprising: Entrance, living room/dining room with fireplace (insert), equipped kitchen, hallway leading to a bedroom with dressing room, private shower room, and toilet. The upper floor has two independent accesses, allowing the use of the rooms arranged in suite. A first attic room contains a kitchenette, a private bathroom with toilet, and a small living room. Accessible from the tower and communicating with the living room, there is a small children's room, a beautiful attic room with private shower room and toilet. The garden level offers a dining room, a second fitted kitchen, a part of the basement housing a storeroom, a laundry area, and a cellar. A stone's throw from the house is an independent gîte, comprising: a living room, an equipped kitchen, two bedrooms, a shower room, and a toilet. This character property also includes various terraces, meadows for horses, a beautiful swimming pool (12 x 6), with no overlooking, a pool house, numerous outbuildings, a closed garage, and a breathtaking view of the village of St Alvère. Ideally located, close to amenities, this charming residence is perfectly suited for a family project or a commercial operation as a guesthouse. Selling price: 598,000 euros HAI (4% fees charged to the buyer included, or 575,000 euros excluding fees) DPE D (226) / GES B (8). Estimated annual energy expenses for standard use between 2,730 euros and 3,770 euros indexed as of 01/01/2021. For visits and support in your project, contact Arnaud LIGOUT at 0674575111 or by email at [email protected]. According to article L.561.5 of the Monetary and Financial Code, a form of identification will be requested for the visit organization. This announcement has been drafted under the editorial responsibility of Arnaud LIGOUT acting under the status of a commercial agent registered with RSAC PERIGUEUX 389671645 with SAS PROPRIETES PRIVEES, with a capital of 44,920 euros, ZAC LE CHÊNE FERRÉ - 44 ALLÉE DES CINQ CONTINENTS 44120 VERTOU; SIRET 487 624 777 00040, RCS Nantes. Professional card for Real Estate Transactions and Business Assets (T) and Property Management (G) no. CPI 4401 2016 000 010 388 issued by the Nantes - Saint Nazaire CCI. Escrow account no. 30932508467 BPA SAINT-SEBASTIEN-SUR-LOIRE (44230). Guarantee GALIAN-SMABTP - 89 rue de la Boétie, 75008 Paris - no. 28137 J for 2,000,000 euros for T and 120,000 euros for G. Professional liability insurance by GALIAN-SMABTP police no. 28137.J Mandate ref: 428622 - The professional guarantees and secures your real estate project. (4.00% fees including VAT charged to the buyer.) Arnaud LIGOUT (EI) Commercial Agent - RSAC Number: PERIGUEUX 389671645. Information on the risks to which this property is exposed is available on the Géorisques website: www.georisques.gouv.frThis description has been automatically translated from French.
…By Propriétés Privées


Introducing a newly completed architectural masterpiece in one of miami beach’s most private and coveted residential enclaves. Completed in may 2026, this exceptional residence offers 5,768 sf of impeccably designed interiors, plus a 500 sf garage, blending refined craftsmanship with effortless modern living. Designed for the most discerning buyer, the home features 6 bedrooms (+ a small employee room) and 6 full baths, a private elevator, and a dramatic 40’ x 10’ resort-style pool, beautifully integrated into lush tropical surroundings. Every detail has been thoughtfully curated, from bespoke millwork and natural materials to state-of-the-art appliances and elevated finishes, creating a home that feels both timeless and sophisticated. The true luxury lies in the setting. Tucked away on one of miami beach’s most exclusive streets, the home offers privacy, tranquility, and discretion, surrounded by mature landscaping where the only sounds are the birds, yet moments from miami’s finest dining, beaches, golf, and lifestyle destinations. A rare offering where architecture, location, and serenity converge. Disclaimer: square footage is approximate and should be independently verified by the buyer and the buyer's representatives.
…By Barnes Miami

Receive by email any new listing that may match your search criteria
By validating this form, you accept the general conditions of use of Le Figaro Properties.
These agencies offer a selection of luxury properties vente . Feel free to contact them for personalized assistance.