Get early access to listings that match your criteria
Never miss an opportunity again. Our personalized alerts notify you instantly.

 English$ USD · m²


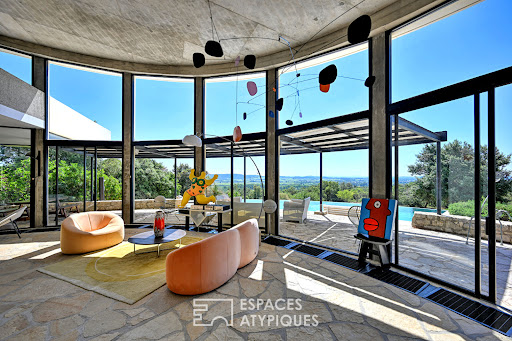

Just 20 minutes from Uzès, in a sought-after and privileged setting, this iconic property, designated a 20th-century heritage site, enjoys a rare location: in a commanding position in the heart of the garrigue, yet close to the village and its amenities. Set on over 5,000 sqm of natural land, this architect-designed villa blends remarkably well into its surroundings, taking full advantage of the topography and sweeping views. It is one of Joseph Massota's most emblematic creations from the 1970s. Its organic form, entirely defined by curves, evokes life and embraces the landscape with rare fluidity. Visible like a sculpture placed in nature, it embodies an architecture that is both bold and timeless. It is a free and expressive work, where concrete, light, and curved lines are in constant dialogue with the outdoors. Each space is conceived as a sequence, each opening as a framed view of the landscape. Offering approximately 255 square meters of living space, the house boasts generous, light-filled rooms. The ground floor is arranged around a spacious living room with flowing lines, opening onto the terraces through large bay windows, a fireplace area, a dining room, and a kitchen. Upstairs, the sleeping area comprises four bedrooms and two bathrooms. An outbuilding completes the property with a fifth en-suite bedroom, ideal for guests in complete privacy. The interior retains its rich material character with slate and stone floors, contributing fully to the authentic charm and identity of the house. Outside, several panoramic terraces offer spectacular 360° views of the garrigue and surrounding hills. An infinity pool extends the lines of the house and blends seamlessly into the landscape. The Mediterranean garden provides a rare natural haven, free from disturbances and overlooking neighbors. More than just a house, this property is a true work of art, conceived as a living space. A rare and exclusive find, ideal for architecture enthusiasts and aesthetes seeking a unique residence. Contact: Virginie 33 6 77 39 33 14 ENERGY RATING: E / CLIMATE RATING: E Estimated average annual energy costs for standard use, based on energy prices for 2021, 2022, and 2023: between EUR7,070 and EUR9,640. Information on the risks to which this property is exposed is available on the Géorisques website: www.georisques.gouv.fr
…By Espaces Atypiques Nimes


In Ville d'Avray, near the center and the train station and the International Section of Sèvres, an elegant residence from the Napoleonic III era built on a wooded plot of 1300 m2. You will be captivated by its architecture, its landscaped garden, its tranquility, and its perfect condition (recently renovated main facade). This superb residence has undergone significant renovation. The living area of 310 m2 includes a large living room with parquet flooring, a fireplace, and large openings onto the garden with a triple exposure; the dining room, which provides access to the garden, is adjacent to the very functional dining kitchen, well-equipped and opening onto the terrace. A laundry room and guest toilets complete this level. The two floors include 6 beautiful bedrooms, one of which is a suite with a dressing area and shower room, an office, a lounge-library, a bathroom, and a shower room. In the basement, there is ample storage, a wine cellar, and a boiler room. A garage completes this exceptional property. Possibility to park at least 3 other vehicles outside.Price for Sale: 2,350,000 - Fees charged to the seller included in the sale price.This description has been automatically translated from French.
…By Quod & Associes


Exclusive to Lucas Fox International Properties, located in the town of Montferrier-sur-Lez, halfway between its historic center and shopping centers, just 20 minutes from the Ecusson, a charming, spacious, family-friendly architect-designed house with high-end amenities. Its private driveway ensures complete privacy and provides parking for numerous vehicles in addition to the garage. Built in two phases and renovated just two years ago, its 360 square meters are comprised as follows: On the daytime side, there's an entrance hall with built-in closets, as well as an impressive double-height living room of approximately 100 square meters. It comprises a lounge, a dining room, and a magnificent kitchen with an island and a tea/coffee station, reminiscent of a hotel. Walnut wood and granite are the primary materials used throughout. The room is bright and airy, with windows on both sides. A dining terrace with a bioclimatic pergola and outdoor lounge area extends the living space. A second living room/library with ample storage provides a private space, as does an office. The separate laundry room adds functionality to the property, as do the numerous storage areas. On the bedroom side, there are 5 large suites built to American standards, each with closets and bathrooms with toilets. Two of them are on the ground floor, including the master suite, which features a dressing room, vanity area, and a large bathroom. The gym and home cinema are major assets. This property benefits from numerous amenities, including: ducted air conditioning + underfloor heating; sliding glass doors with roller shutters and screens; in-ceiling stereo systems in all rooms; solar panels (30k), making the house self-sufficient during the warmer months. Some details, the following elements are less than a year old: the interior and exterior paintwork, the same for the high-end kitchen and its appliances, the heating/cooling system for the house and the swimming pool, as well as the electrical panel. Obtain the complete file and more information from your dedicated agent, Elodie SALA Commercial Agent - RSAC n° 899 543 151 Montpellier. Information on the risks to which this property is exposed is available on the Géorisques website: www.georisques.gouv.fr.
…By Lucas Fox Montpellier


Located in Les Issambres, this magnificent villa of approximately 300 m² offers an unobstructed view of the sea and the Gulf of Saint-Tropez. Set on a landscaped plot of 3,175 m², it enchants with its green setting, comfort, and charm. The property features beautiful bright living spaces with a fireplace, opening onto terraces and a balcony, a fully equipped kitchen, as well as six bedrooms, all with shower or bathroom, including a superb master suite with a terrace facing the sea. The garden level hosts a living room overlooking the pool, an additional bedroom, and well-designed technical spaces. Outside, a 10 × 5 m pool surrounded by large relaxation areas completes this ensemble. Parking is available for several vehicles.This description has been automatically translated from French.
…By Eurl Bird


On the slopes of pretty Bugey, this proud residence of approximately 660m2 of living space surveys from its height the peaks facing it, the mythical Grand Colombier, the majestic Alps. The whole on wooded land of 7478m2 with a large terrace and swimming pool (currently being created). Ideal for sharing a life with families, guest rooms, gîtes... In the town of Valromey-sur-Seran, 5/10 minutes from all amenities. Composition of the house: * On the ground floor: four large spacious rooms welcome you (approximately 110m2 for the 2 main rooms, approximately 96m2 for the reception/lounge/bar area), professional kitchen (approximately 80m2), toilets and miscellaneous. * On R+1 and R+2: 14 rooms including two suites all equipped with shower rooms and toilets. Technical details: License IV, wood, oil and electric heating system. Collective sanitation. Details on the natural and technological framework around the property are available on the Géorisks website. For any further information, please contact Mr Patrick GIRET on +06 26 54 74 63 (RSAC of BOURG'EN-BRESSE no 491 748 455, or Mr Yoan ROULON on +06 13 39 45 81 (RSAC of BOUR-EN- BRESSE no 889 247 342.
…By Exceptimmo


iad France - Julien Sabel offers you: Reinterpreted Californian villa · Mediterranean inspiration · ~6 hectares · Olive trees · 2 outbuildings · Pool · Outdoor kitchenThere is a place, ten minutes from Perpignan, where you feel alone in the world — yet the city is accessible in just a few minutes. Six hectares of pine forest and olive grove, a hundred olive trees whose harvest will be yours starting next year, umbrella pines that seem to have come straight from a painting. The house is at the center, white, low, horizontal — placed there by someone who understood something essential about the way of life.A living room of 160 m². Not a typographical error. A way of living differently.The Californian architecture of the 1960s, reinterpreted with the eye and materials of today's Mediterranean. The Corten steel pivot door sets the tone from the entrance. Inside, the 160 m² living room, bathed in light from large bay windows overlooking the landscape, is simply unmatched. A tropical indoor garden — strelitzias, ferns, zenithal light — runs through the house and reminds us that the boundary between inside and outside does not exist here. The master bedroom of 60 m² with double exposure, four bedrooms, and a large study of 36 m² complete the main dwelling.Outside, several worlds coexist: the infinity pool bordered by lavender, the outdoor kitchen under a pergola with barbecue and plancha, the beach-style terrace, the vegetable garden. Two fully independent outbuildings — a studio and a T2 — for family, friends, or an activity. A 45 m² garage and carport. The latest equipment for uncompromised comfort.Agency fees paid by the seller. A valid identification document will be requested during the visit, in accordance with Article L.561-5 of the Monetary and Financial Code. Information on the risks to which this property is exposed, including the legal obligation to clear brush, is available on the Géorisques site: http://www.georisques.gouv.fr. This real estate announcement has been written under the editorial responsibility of Mr. Julien Sabel, independent real estate agent (without fund holding), commercial agent of SAS I@D France registered with the Béziers RSAC under number 885077321, holder of a real estate canvassing card on behalf of I@D France SAS.
…By Iad France


iad France - Thomas-Georges Fritsch offers you: Exceptional Architect House in Carreyre – Just a 5-minute walk from the beach. In one of the most sought-after and confidential areas of Lacanau, on the heights of Carreyre, discover this superb architect-designed house that has been fully renovated, nestled in the heart of a preserved natural environment. Set on a magnificent wooded plot of more than 980 m², sheltered from view and completely invisible from the road, this property offers a rare living environment where calm, intimacy, and nature perfectly merge. From the entrance, you will be charmed by the generous volumes and exceptional brightness of the living room. The vast reception area harmoniously brings together the living room, lounge, dining room, and fully equipped high-end American kitchen. An elegant wood stove completes this warm and friendly space open to the surrounding nature and a beautiful 70 m2 exotic wood terrace. The ground floor also offers: * A magnificent master suite with a private bathroom, * A second bedroom, * A dressing room, * A laundry room, * A shower room, * An independent toilet. Upstairs, a large mezzanine bathed in light offers a versatile space ideal for a reading room, relaxation area, or office. You will also find a second suite with a private shower room and toilet, as well as an independent office space. The features continue outside with: * A carport that can accommodate two vehicles, * A basement offering many storage spaces, * A cellar. In terms of comfort, the house benefits from modern equipment meeting current requirements: fiber optic, quality renovation, and high-end amenities. Its location is a true privilege: just a 5-minute walk from Carreyre beach, between ocean, forest, and lake, in a sought-after environment where available properties are particularly rare. The assets: Highly sought-after area of Carreyre Architect-designed house completely renovated Over 170 m² of living space Wooded plot of over 980 m² No overlooking Invisible from the road 3 bedrooms including 2 suites High-end kitchen Wood stove Reversible air conditioning Double carport Basement and cellar Fiber optic Internet 5 minutes on foot from the beach A rare property on the market, ideal as a primary residence as well as a secondary home for nature lovers wishing to enjoy an exceptional living environment in Lacanau. Agency fees are the responsibility of the seller. A valid identity document will be requested during the visit, in accordance with Article L.561-5 of the Monetary and Financial Code. Information on the risks to which this property is exposed, including the legal obligation to clear brush, is available on the Géorisques website: http://www.georisques.gouv.fr. This real estate advertisement has been drafted under the editorial responsibility of Mr. Thomas-Georges Fritsch, independent real estate agent (without holding funds), commercial agent of SAS I@D France registered with the Bordeaux RSAC under number 824016554, holder of the real estate canvassing card for the account of I@D France SAS.
…By Iad France


Antony OIOLI real estate offers you in a quiet area between Sens, Troyes, and Auxerre, 1 hour and 30 minutes from Paris, 12 minutes from the A5 motorway, and less than 15 minutes from all shops, a property of character and exceptional charm in Provençal style from the mid-19th century, benefiting from a sought-after location combining nature, serenity, and accessibility. Recent roofing, geothermal heating. This character property also has numerous outbuildings: a large open shed of approximately 170 m² ideal for parking motorhomes, convertible attics of 130 m², stone outbuildings of 22 m², a vaulted cellar, a well, as well as an independent gîte fully furnished (sold furnished) offering strong potential for reception or rental profitability. Upon arrival, the tone is set: vast gravelled inner courtyard, facades combining old stone and brick, exposed beams, majestic volumes... this residence develops a unique, warm, and refined atmosphere. In this harmonious ensemble resembling a charming property, the exterior has been designed as a true reception and relaxation area. You will enjoy a pétanque court and a children's play area, a superb terrace equipped with a high-end bioclimatic pergola from Solisystem with integrated blinds and lighting, a recent jacuzzi for 5/6 people and a swimming pool bordered by a granite terrace. This former farmhouse of about 350 m² of living space offers exceptional volumes bathed in light where authenticity and modern comfort meet perfectly. The old materials have been enhanced: tiles, exposed beams, solid oak floors, old fireplaces, and a stone staircase... It will welcome you around a spectacular cathedral living room of 87 m² rising to nearly 9 meters in height. A family kitchen fitted and equipped while retaining the charm of the old, continuing to a dining room of 30 m² overlooking a cathedral corridor leading to a cellar, a toilet, a shower room, and the cathedral living room. The old farmhouse has six large bedrooms with generous dimensions, some nearly 30 m², each offering its own identity and remarkable character. The independent gîte of approximately 67 m² fully furnished includes: a fitted kitchen open to a beautiful living room, a bedroom, a mezzanine, and a modern shower room with an Italian shower. Ideal for tourist activities, hosting family and friends, or developing additional income. This unique property will appeal to lovers of character homes looking for a rare living space, capable of combining family residence, prestigious secondary home, or high-end hospitality project. Information about the risks to which this property is exposed is available on the Géorisques website: www.georisques.gouv.fr Sale price: €600,000 Vendor fees included Contact your SAFTI advisor: Antony OÏOLI, Tel.: 0658717709, E-mail: [email protected] - EI - Commercial agent registered in the SENS RSAC under number 517618799This description has been automatically translated from French.
…By Safti


Baisieux - Character property from the 19th century, formerly a dairy and inn, developing approximately 400 m² on a landscaped plot of about 750 m².Behind its charming and authentic facade, this remarkable historical residence offers a rare living environment where the charm of the old harmoniously combines with generous volumes and multiple possibilities for exploitation.From the entrance, an elegant hall leads to a sumptuous reception room bathed in natural light. This living space consists of a vast reception lounge as well as a more intimate second lounge, enhanced by a wood-burning fireplace that gives the whole a warm and refined atmosphere.A superb open office space completes this level and perfectly integrates into the convivial spirit of the home. The discovery continues with a magnificent professional kitchen, with generous volumes and perfectly equipped, complemented by a functional back kitchen.At the back of the property, a second large living room, widely open onto the terrace and garden, invites relaxation and receptions. It notably includes the former bar of the inn, a true signature of the place, ideal for hosting family and friends in a unique setting. A large master suite with a private bathroom completes this level. A wardrobe area with dressing and toilets rounds out the whole.On the upper floor, the night space reveals three beautiful bedrooms, a bathroom, and a spacious independent studio comprising a kitchen area and a superb mezzanine bedroom, offering comfort and autonomy.The property also benefits from strong rental potential thanks to a second space with its own private access. This includes two bedrooms, a common room with a kitchenette, and a bathroom, making it an ideal solution for a hosting or rental activity.Outside, the carefully landscaped garden is a true green oasis. A pleasant terrace allows full enjoyment of the beautiful days, while a dependency currently used as a storage space offers additional potential for renovation and development.Unique in its history, character, and versatility, this exceptional property will appeal to both project holders wishing to develop a restaurant, guest room, lodgings, or a liberal profession, and to lovers of unique places in search of an extraordinary family residence. A rare address, ideally located, where each space tells a story and opens up a realm of possibilities. A must-see without delay.This description has been automatically translated from French.
…By Nathalie Forest Sotheby's International Realty


EXCLUSIVE : Exceptional Riverside Estate. Manor House, Guest Cottages and Swimming Pool Exceptional Riverside Estate with Manor House, Guest Cottages and Swimming Pool Just 20 minutes from Bergerac, on the edge of a charming Périgord bastide village with shops, restaurants and supermarkets. Set within 1.5 hectares (3.7 acres) of landscaped grounds featuring a beautiful riverside walk, natural springs and complete privacy. Peaceful and secluded setting with no overlooking neighbours. A superb swimming pool (17m x 7m, chlorine-treated and supplied by spring water) is surrounded by a spacious terrace planted with olive trees and palm trees. Bamboo gazebo. Magnificent riverside walks within a protected natural environment and UNESCO-designated Biosphere Reserve. Stone outbuildings including a dovecote, barn and small stone house. Well, ornamental pond and natural springs. Gated entrance via a private driveway with ample parking. Remarkable property overlooking the Dordogne River, comprising an elegant Manor House, guest accommodation, swimming pool, stunning views and exceptional surroundings Manor House bright and elegant south-facing residence enjoying beautiful river views Ground Floor (Riverside Level) Self-contained apartment with large terrace (approx. 80 m²) Living room (approx. 30 m²) with fireplace and wood-burning insert Fully equipped kitchen One bedroom Shower room and WC Wine cellar Additional bedroom with en-suite shower room and independent access Large storage room Boiler room First Floor Apartment with terrace Fully equipped kitchen Living room Two bedrooms Two shower rooms Office / reception area Laundry room Second Floor (Garden Level) Entrance hall Balcony with views over the Dordogne River Four elegant, spacious and light-filled en-suite bedrooms Laundry room Third Floor Large living room Kitchen Beautiful terrace with magnificent panoramic views Convertible attic space Annex Building with 5 Guest Cottages, all cottages enjoy lovely views over the Dordogne River Three-Level House Living room of approximately 28 m² with fireplace Kitchen with access to the riverside terrace Two bedrooms Shower room Additional attic bedroom Four Fully Equipped Independent Cottages (approximately 50 m² each)
…By Anthouard Immobilier


Architect's house in the heart of a green setting - Saint-Jean Nature and tranquility lovers, let yourself be charmed by this magnificent architect's house ideally located in Saint-Jean, close to the Union clinic. Nestled within a protected wooded park, this bright property offers an exceptional living environment, combining charm, space, and serenity. From the entrance, you will discover beautiful volumes with a cozy living room enhanced by a stunning fireplace, an elegant dining room opening onto a pleasant terrace, as well as a functional kitchen. A lovely reception room, bathed in light and also opening onto a terrace, completes this level. Upstairs, the sleeping area consists of a spacious master suite with a dressing room and bathroom, as well as three large bedrooms. Two office spaces perfect this floor, ideal for remote work or personal activities. The basement offers beautiful features with a wellness area including a sauna and hammam, a laundry room, and an additional bedroom. A rare property, offering an idyllic setting, perfect for fully enjoying the beautiful days in complete peace. Visit without delay! Contact us now to arrange a visit. Agency reference: 965This description has been automatically translated from French.
…By Orpi Les Carmes


Family villa with mountain view and wooded land, no overlooking, in a quiet area.Sarah BARONE presents to you this magnificent villa in Toulon-West, with 150 m² of living space, 6 rooms, located in an idyllic setting with a view of the mountains, surrounded by vegetation, on a closed plot of 1,234 m² featuring many century-old olive trees, fruit trees, and rose bushes.This family home offers a double living room adjoining a fully equipped kitchen, allowing the possibility to open the kitchen to the living space for a total area of 60 m². Both rooms open onto a protected terrace of 30 m² that lets in light, facing South-West, with a view of the mountains overlooking the saltwater pool.It has 3 comfortable bedrooms with closets, a bathroom with a shower (to be refreshed), and separate suspended toilets with a window. Bright and spacious, this house benefits from an interconnected double garage of 50 m², with automatic opening.A renovated outbuilding + an adjoining laundry room (raw walls) with toilets complete this property and are located on the ground floor of the house (possibility to create an opening to connect the main house to the outbuilding, estimate done). This offers great potential for development.This villa is fully air-conditioned with recent aluminum shutters. The technical room for the pool is located in a 30 m² room (just below the large protected terrace, accessible by the wooden terrace that fits perfectly with the saltwater pool of 7.5 m x 3.5 m). The pool motor and PH regulator probe are new.Ideally located, just 10 minutes from the center of Toulon and La Valette, 15 minutes from Ollioules, and 20 minutes from Sanary-sur-Mer! Come and discover this beautiful property without delay by calling me at zero six, twenty, fifteen, eighty-one, sixty-three! This opportunity, rare on the market, may be made for you!Fees borne by the seller. Your 3G IMMO commercial agent on site EI - Sarah BARONE registered with the RSAC of TOULON no. 538 705 559. According to Article L.561.5 of the Monetary and Financial Code, a form of identification will be requested for the organization of the visit. Information on the risks to which this property is exposed is available on the Géorisques website: www.georisques.gouv.fr.
…By 3g Immo Prestige


Propriété d’Exception à Vendre à Marrakech Domaine Privé de Prestige aux Portes de la Ville Découvrez une propriété rare sur le marché immobilier de Marrakech, idéalement située à moins de 10 minutes du centre-ville et à proximité immédiate des célèbres golfs Royal, Amelkis et Al Maaden. Érigé sur un magnifique terrain paysager de 10 000 m², ce domaine d'exception développe près de 1 400 m² habitables et offre un cadre de vie unique où luxe, intimité et confort se conjuguent parfaitement. Une résidence conçue pour recevoir La propriété dispose de 9 suites raffinées réparties entre plusieurs espaces indépendants : Une villa principale comprenant 6 suites élégantes. Deux pavillons invités indépendants offrant chacun une suite. Une maison annexe de 100 m² composée de 2 suites supplémentaires, d'une cuisine et d'espaces de service. Des prestations haut de gamme uniques Pensée comme un véritable resort privé, cette demeure propose des équipements particulièrement recherchés : Piscine chauffée de 25 x 8 mètres Pool house Spa indépendant Salle de sport Court de tennis privé Cave à vin Terrain de pétanque Garage couvert pour 4 véhicules Maison de personnel Le parc arboré, agrémenté de centaines d'oliviers et d'arbres fruitiers, offre un environnement naturel exceptionnel avec une vue panoramique imprenable sur les montagnes de l'Atlas. Un investissement à fort potentiel La propriété bénéficie d'atouts particulièrement rares : Agrément Maison d'Hôtes Statut VNA Licence d'alcool Ces autorisations permettent une exploitation immédiate dans le cadre d'un projet hôtelier, événementiel ou d'accueil haut de gamme. Une opportunité exclusive à Marrakech Que vous recherchiez une résidence privée d'exception ou un investissement immobilier prestigieux, ce domaine représente une opportunité unique alliant emplacement stratégique, prestations de luxe et potentiel de valorisation. Contactez-nous dès aujourd'hui pour obtenir davantage d'informations ou organiser une visite privée de cette propriété exceptionnelle à Marrakech.
…By Celestia Invest


Demeures Marines presents "Cap Coz," a bright contemporary house ideally located facing the sea, on the famous Cap Coz point in Fouesnant. Just a few steps from the beach, in one of the most sought-after areas of the Fouesnant coast, this property offers a rare privilege: to live at the rhythm of the ocean while enjoying a peaceful and family-friendly atmosphere. With the Port of Port-la-Forêt, a hub of sailing and the home port of many skippers, as a backdrop, it enjoys an exceptional setting where the masts of sailboats outline the horizon. Built in 1993 and renovated in 2018, the house offers approximately 138 m² of living space. Clearly functional and bathed in light, it has been designed to comfortably host family and friends in a permanent holiday spirit. From the entrance, the house reveals fluid spaces. The equipped and fitted kitchen naturally opens onto the living room warmed by a pellet stove. Wide openings let in light and offer a beautiful view of the water. The view stretches towards the sea and Port-la-Forêt, with sailboats gently animating the landscape. A laundry room completes this level. On the upper floor, a mezzanine with an office distributes three bedrooms, including two with sea views, and a bathroom. Two attics complete this space and provide valuable storage. Attached and communicating with the house, a pleasant independent studio offers a living room with a kitchenette, a shower room, and a bedroom upstairs. It allows for comfortably hosting friends passing by, older children seeking independence, or even imagining a space dedicated to telecommuting. Protected from view and exposed to the southwest, the garden is a particularly pleasant green refuge. The terrace invites you to extend days outdoors, between summer readings, family meals, and moments of relaxation after swimming. The garage and workshop easily accommodate bikes, paddles, boards, nautical equipment, and leisure gear. "Cap Coz" is above all a way of life. A magnificent beach lined with maritime pines, turquoise waters, walks along the coastal path, outings in a paddle, kayak, or sailboat... every day naturally takes on holiday vibes. It is a bright and easy-to-live-in house, open to one of the most beautiful landscapes of southern Finistère. Landscaped land of about 540 m² Independent studio Garage and workshop Beach of Cap Coz within walking distance Facing the port of Port-la-Forêt 6 minutes from the center of Fouesnant, schools, and shops 15 minutes from the Port-la-Forêt marina 18 minutes from Bénodet 28 minutes from downtown Quimper and its TGV station Information on the risks to which this property is exposed is available on the Géorisques site: www.georisques.gouv.frThis description has been automatically translated from French.
…By Demeures Marines


A unique location, ideally situated west of Montpellier, 10 minutes from the beaches, this 262m² property designed by a renowned architect features harmonious lines and offers high-end amenities and finishes with a blend of stone and contemporary style. This bright 19th-century building comprises a vast 87m² living space with exceptionally high ceilings, a high-end fitted kitchen and a beautiful master suite. All rooms open onto the terrace overlooking the perfectly maintained garden and swimming pool through large bay windows. Upstairs, a large office leads to two suites. In two parts, two completely independent suites. The property also includes a large garage for cars. Montpellier International Airport (20 min) Montpellier TGV station (19 min)
…By Montpellier Sotheby's International Realty


Set in the tranquil hills of St. Jean, Villa Bel Air is a beautifully renovated 5-bedroom property offering privacy, traditional island charm, and expansive bi-directional views from Saline to St. Jean and distant sunsets. Nestled on a mature 2,712 m² parcel, the villa feels wonderfully secluded while remaining just minutes from the beaches, shops, and restaurants of St. Jean and Saline. Blending classic West Indies style with modern comfort, the villa features bright, breezy interiors, elegant white décor, and generous indoor–outdoor living. The covered outdoor seating and dining area connect to an interior living area on one side and the kitchen on the other, opening directly to the sprawling terrace and 60' heated pool. There is also spacious dining gazebo offering views to Saline and the sunrise. Three bedrooms are located on the main level, each with an en-suite bathroom and terrace access. Two are spacious king suites with carved four-poster beds, while the third offers flexible twin-to-king bedding. On the lower level, a newly built guest bedroom with separate bath, along with a new primary suite with en-suite bath, provide enhanced privacy and sit alongside an air-conditioned fitness room, ideal for wellness and training. A valuable addition to the offering, the sale includes approved permits to construct a one-bedroom guest or caretaker cottage, with pool, at the rear of the property, as well as permits to reconfigure the gated access and create a covered parking area—a rare opportunity to further enhance both convenience and property value. Combining charm, privacy, generous outdoor living, and room for future expansion, Villa Bel Air is an exceptional opportunity within one of St. Barth’s most sought-after residential areas. Photos ©Laurent BENOIT
…By St. Barth Sotheby's International Realty


Located 2 hours 15 minutes from Paris via the A6 motorway, and just a stone's throw from the charming village of Saint Sauveur en Puisaye, this magnificent fully renovated 19th-century property presents 300 sq.m of living area and several outbuildings on 2 hectares of leafy grounds. The main house is accessed via a raised entrance hall with a porch, from which the main staircase serves the upper floors. The ground floor comprises a living room and dining room with wood-burning stove and fireplace backing onto a continuous balcony, as well as a charming, functional and fully equipped kitchen overlooking the grounds. On the first floor, you will find three spacious bedrooms with ensuite bathrooms, which have retained their original charm in the form of Briare enamel oak parquet flooring. On the second and top floor, there is a dormitory-style bedroom with ample sleeping space and a suite with access to a roof terrace and lookout tower overlooking the surrounding countryside. The property sits on landscaped grounds bordered by pathways and featuring ancient trees, fruit trees and a charming outbuilding at the rear (offering a further 130 sq.m of floor space spread over two levels - all structural work completed). A rare find in perfect condition, presenting an idyllic setting just a stone's throw from Saint Sauveur.
…By Emile Garcin - Proprietes & Chateaux


Located in a peaceful and residential environment, this villa built on a ground floor with an upper floor offers a pleasant living space with direct access to each level. The entrance opens to a reception room / living / dining room of 50 sqm with fireplace. This room opens onto a long loggia terrace and a vegetated terrace. The kitchen and its pantry extend the living area. The sleeping wing includes a master suite opening onto a terrace with dressing room and shower room, two bedrooms, and a bathroom. On the ground floor, there is a bedroom with shower room, a children's bedroom, a playroom, a cellar, and access to a garage that can hold 2 to 3 cars. Swimming pool 9m x 4m with terrace and loggia.
…By Côte Ouest Immobilier - Christie’s International Real Estate


This extraordinary 10-hectare estate in Fayence combines Provencal charm with modern luxury, creating a haven of exclusivity in the heart of natural beauty. The 850 sq m main residence is arranged over four levels, with nine spacious bedrooms, each with en suite bathroom, two reception rooms, a private cinema, a billiards room, a wine cellar, a fitness area and a sauna. Externally, a 20-metre swimming pool with pool house, summer pavilion with outdoor kitchen and dining area, tennis court, skatepark, children's playground and equestrian facilities offer plenty of leisure options. A unique truffle estate, olive grove and orchard add an authentic Mediterranean touch. Just minutes from Terre Blanche Golf & Hotel Resort and within walking distance of the village of Fayence, the estate offers peace, security and easy access to the iconic sites of the Côte d'Azur, with Nice International Airport just 45 minutes away and Monaco a short helicopter ride away and Cannes's famous Croisette at 40 minutes. This estate embodies the very best of Provencal and Riviera luxury.
…By Savills Cannes


The Marc Foujols agency is pleased to present this stone property, ideally located in the heart of downtown Compiègne, in immediate proximity to shops, avenues, and the Château. Behind its character façade, the house offers a spacious living area of over 60 m2 with a fireplace, a study that can serve as a bedroom on the ground floor, a fitted dining kitchen, and a large veranda opening onto the garden. Upstairs, there are four beautiful bedrooms, a study/bedroom, a recent bathroom with a shower, and a shower room. The top level offers three independent studios (ideally for rental or to be converted into private spaces) and an attic. This property also features a remarkable vaulted cellar from the 11th century of over 170 m2, in excellent condition, adding a rare charm to the whole and providing a unique reception space. The walled garden, intimate and perfectly maintained, includes a small outbuilding with a garden shed. A garage allows for parking two vehicles. A property that combines charm, volume, and a privileged location.This description has been automatically translated from French.
…By Marc Foujols Senlis


BARNES Cap Ferret presents this 135 sq m (1,453 sq ft) wooden villa, ideally located just steps from the ferry terminal, shops, and the Arcachon Bay. A rare find in Cap Ferret, allowing you to do everything on foot. Organized around a bright, open-plan living area of approximately 60 sq m (646 sq ft), the house offers generous proportions with high ceilings and a wood-burning stove, perfect for enjoying the space year-round. The kitchen flows seamlessly into this welcoming living area, with direct access to the terrace. Spread over two levels, the four bedrooms in the main house share two bathrooms. A converted attic provides space for a dormitory or additional storage. Outside, there is an outbuilding of approximately 1,000 sq m (1,152 sq ft) comprising two bedrooms, each with its own bathroom and toilet. The enclosed, sun-drenched garden ensures privacy. Between the two buildings, the covered terrace becomes a true extension of the living space. A rare property, ideal for a second home or a rental management business in the Arcachon Bay area. Agency fees of 5% payable by the buyer.
…By Barnes Bassin D'arcachon


Bayeux Sotheby’s International Realty presents for sale, at the gates of Bayeux, a city of art and history with its historic center, its cathedral, and its museums, this very pretty Manor from the 15th and 16th centuries, steeped in history, tradition says it was once the property of the canons of the Bayeux chapter. A vast rectangular courtyard enhanced by a pond highlighted by a horseshoe wall offers beautiful and interesting typical dependencies of the Bessin. The Renaissance entrance porch is particularly remarkable as are the high surrounding walls, especially one of them fitted with a bretèche from the 15th century (a protruding defensive element, supported by two sturdy corbels, topped with a roof and retaining its arrow slits). Moving closer to more contemporary history, shortly after the landing, this property served as accommodation for a military hospital. The main house is well detached from the rest of the buildings, it has a composite construction, its left part being the oldest. As you visit the different levels, you will enjoy discovering magnificent architectural elements, such as on the ground floor, you can find a 16th-century staircase, a living room adorned with a lovely French-style ceiling and a monumental stone fireplace, as well as an old stone floor, a dining room with a Napoleonic spirit featuring its parquet flooring, paneling, and molded ceiling. The first-floor bedrooms also present ancient elements: parquet flooring, fireplaces, and a coffered ceiling. The second level, reserved for guest accommodation, is of the 'Loft' type, with a more contemporary spirit, the cathedral ceilings providing volume to the whole. Adjacent to the main house, a guest house or cottage, with a living area of about 100m², offers three rooms including two bedrooms with old elements (parquet, marble fireplace, beams, and joists). As for the dependencies, they too have character, notably a large building composed of two beautiful cart sheds with their arched openings, completed by an old stable, stables, and a woodshed. Upstairs, you will be surprised to find a museum related to the Second World War. Opposite, on the other side of the enclosed courtyard, a charming L-shaped building has a surprising feature on the upper floor, a desecrated chapel with a mezzanine space; and in the return of the L, an old orangery used as a reception room of approximately 110m². The land is organized around a closed courtyard with a high defensive stone wall on the street side, and the old outbuildings, an English-style garden, and a small planted meadow. Located at the gates of Bayeux, this architectural ensemble is exceptional and rare, offering several possibilities, either as a family home as a primary or secondary residence, or for a mixed-use activity combining housing with reception and hosting services. A property to discover without delay.This description has been automatically translated from French.
…By Bayeux Sotheby's International Realty


Montretout neighbourhood, in the heart of Saint Cloud’s prestigious Golden Triangle. This elegant late 19th century property set in a peaceful landscaped 813 sqm plot enjoying an open view includes a near 270 sqm main house and a 40 sqm annex. The main house includes an entrance hall, a double living/reception room with a dining room opening onto a terrace and the garden, a spacious kitchen with dining facilities, and a guest wc. Upstairs are three bedrooms, a bathroom, a shower room and two wc, and the top floor comprises a spacious master suite with a bath/shower room/wc, a dressing room and a study or possible bedroom. On an entresol with a fitness room, a utility room, a wine cellar and a storage room. An annex at the bottom of the garden comprises a living room, a kitchen, a bedroom and a bathroom. With a garage, and outdoor parking space for three to four cars. In a convenient location a few minutes walk from the station, Saint Cloud Park, the shops and the schools.
…By Daniel Féau - Saint-cloud


Royan Ile d'Oléron Sotheby's International Realty is delighted to present this villa, approximately 200 m², located in the highly sought-after neighborhood of Parc de Royan, just 100 meters from the Grande Conche beach. The typical 1960s architecture lends this villa a unique charm, featuring a rotunda and a balcony that runs the length of the house, offering a beautiful glimpse of the sea. Upon entering the villa, you will be captivated by the brightness and spaciousness. The ground floor includes a large, light-filled living room with a fireplace, a spacious kitchen, and a charming bedroom in the rotunda with its own bathroom and toilet. All rooms open onto the terrace. On the first floor, the villa features four bedrooms, each with its own bathroom or shower room with toilet, ensuring comfort and privacy for every family member. A separate studio on the garden level is also available, providing an ideal solution for accommodating guests or for rental purposes. You can enjoy a landscaped, enclosed garden of 395 m², perfect for outdoor relaxation. A full basement, including a large garage, boiler room, laundry room, and storage room, completes the amenities of this property, offering all the necessary comfort for a hassle-free daily life. This villa, situated in a prime location and offering generous spaces, requires only minor interior renovations to become a high-quality primary or secondary residence, just 100 meters from the beach. Annonce rédigée par Viviane Bonnefon EI – Agent commercial – RSAC SAINTES n° 502 973 258
…By Royan Ile D'oléron Sotheby's International Realty


224 sqm villa with panoramic sea views, pool and guest house in Vallauris Located in the sought-after Reténaou residential district of Vallauris, this character villa offers approximately 224 sqm of living space set within 1,688 sqm of landscaped grounds. The property enjoys a south-east orientation and exceptional panoramic views over the Mediterranean Sea, Golfe-Juan Bay and Cap d’Antibes. The upper floor comprises four bedrooms, including a principal suite of approximately 29 sqm. Three bedrooms benefit from direct access to a panoramic terrace. A bathroom, shower room and guest toilet complete this level. The ground floor features a spacious 60 sqm living room with sea views, a separate kitchen and a study. The reception areas open directly onto approximately 217 sqm of terraces and the swimming pool area. The lower level includes a large cellar, boiler room and a spacious sauna area offering potential for a gym, wellness space, home cinema or studio. An detached annex to be fitted out according to your needs of approximately 40 sqm and a double carport complete the property. Ideally positioned close to Cannes, Cap d’Antibes, beaches, golf courses, Sophia Antipolis and Nice International Airport, this villa represents an attractive opportunity for a primary residence or luxury holiday home on the French Riviera. Côte d’Azur Sotheby’s International Realty For further information or to arrange a confidential private viewing, please contact Côte d’Azur Sotheby’s International Realty, your trusted luxury real estate specialist on the French Riviera.
…By Côte D'azur Sotheby's International Realty

Receive by email any new listing that may match your search criteria
By validating this form, you accept the general conditions of use of Le Figaro Properties.
These agencies offer a selection of luxury properties vente . Feel free to contact them for personalized assistance.


