Get early access to listings that match your criteria
Never miss an opportunity again. Our personalized alerts notify you instantly.

 English$ USD · m²


EGUILLES - HOUSE - 260 m² - 6 BEDROOMS - SWIMMING POOL - POOL HOUSE - 4,000 m² PLOT - €1,530,000 Close to the village of Eguilles and all its amenities, discreetly nestled in a quiet cul-de-sac, this elegant 260 m² south-facing house sits on a 4,000 m² plot surrounded by pine trees, offering natural coolness and privacy in every season. The living space comprises: An entrance through the utility room, designed as a true decompression chamber, ideal for removing shoes and leaving belongings before entering the house. It leads naturally to a TV lounge, a cozy retreat, which in turn opens onto the 56 m² living area. Bathed in light thanks to a large south-facing bay window, this living room opens directly onto the terrace and flows into an open-plan kitchen, creating a seamless and spacious indoor-outdoor living experience. A fireplace adds to the ambiance of cozy winter evenings. To the east of the living room are three bedrooms and an office. Two of these suites each have their own private bathroom; one of them opens onto a terrace overlooking the garden and swimming pool, a constant invitation to relax. The spacious and bright office can easily be converted into a seventh bedroom if needed. A beautiful industrial-style staircase leads to the upper floor, where a relaxation area awaits, which can serve as a playroom or library and provides access to the bedrooms on this level. On one side, a bright suite with a bathroom occupying the former dovecote tower: its round shape lends character to the room and gives the space its unique charm. On the other, two lovely attic bedrooms, perfect for children or adults, share a double-entrance bathroom, accessible from each bedroom for optimal comfort. Outside, the 5x10m swimming pool is nestled in the heart of a 4,000m² park planted with century-old pine trees, guaranteeing shade and natural coolness. A large wooden deck, a beautiful terrace, and a spacious, fully equipped pool house with a summer kitchen, water heater, and refrigerator create an outdoor space designed for relaxation and entertaining. The entire property is irrigated automatically using water from the canal. The fully fenced property offers ample outdoor parking for approximately ten vehicles, as well as two sheds for gardening equipment. Features include a heat pump with underfloor heating and cooling on the ground floor, reversible air conditioning in the upstairs bedrooms, a fireplace, automatic irrigation using canal water, and a perimeter fence.
…By Axo Immobilier


NIMES – CHARACTERFUL TOWNHOUSE – 7 ROOMS – 210 SQM – SWIMMING POOL – 1,055 SQM WOODED PLOT – €850,000 Ideally located in the heart of Nîmes, on a quiet street just steps from shops and amenities, this elegant character townhouse charms with its prime location, south-facing aspect, and exceptional green surroundings. Situated on a magnificent 1,055 sqm wooded plot, it offers a rare living environment in the city center, combining tranquility, generous living spaces, and a high quality of life. Living Spaces From the entrance, you'll discover a fluid layout allowing for comfortable single-level living: Double reception area with living and dining room of approximately 55 m² Separate kitchen Superb master suite with large shower room Upstairs: Three bright bedrooms Office that could be converted into an additional bedroom Bathroom with WC Additional shower room Hallways optimizing circulation Under the eaves: An additional bedroom Attic and loft space offering great potential (workshop, recreation room, independent space, etc.) Exteriors and Outbuildings A true asset in the heart of town: Magnificent landscaped garden, private and secluded Swimming pool perfectly integrated into a verdant setting Terrace of approximately 16 m² and balcony of 5.5 m² Well Numerous outbuildings complete the property (over 60 m²): Garage (approximately 17.75 m²) Cellars Workshop Boiler room Technical room Shed Practical Information Living area: 210 m² Land area: 1,055 m² Number of rooms: 7 Orientation: South-facing Quiet and sought-after location This rare property in the city center will appeal to buyers looking for a property with character, offering both space, tranquility, and strong potential for development. Price: €850,000 For more information or to arrange a viewing: Carole de BUTLER-ROOS – +33 6 37 16 29 16 Prestige Agency Cote Sud Information on the risks to which this property is exposed is available on the Georisques website: https://www.georisques.gouv.fr/
…By Axo Immobilier


Close to the village center on foot, with no noise disturbances, on a park of 9700 m² with a water feature, a pleasant recent house built in 2005 with a living area of over 75 m², a master suite on the ground floor, 4 bedrooms, and a bright mezzanine of over 40 m². Garage for 2 vehicles - geothermal heating - an outbuilding of 75 m² on the ground to be transformed into a living space or artist's studio. No overlooking and close to shops. Guaranteed favorite! Geothermal heating, armored windows, alarm system. Visits by appointment 7 days a week.Contact your AXO agent - L'immobilier Actif at 06 75 65 73 64, Emmanuel GRIVEL (EI) Commercial Agent RSAC 501.270.367 Lisieux. More information on www.axo.immo (ref. 85002120604). Fees: 4% VAT included payable by the buyer Price excluding agency fees: €2,000,000. Information on risks to which this property is exposed is available on the Géorisques website: https://www.georisques.gouv.fr/
…By Axo Immobilier


COLLIAS - HISTORICAL CITY CENTER - HOTEL ACCOMMODATION PROPERTY - 2 17th CENTURY BASTIDES - GARDEN AND INNER COURTYARD - SWIMMING POOL - 13 ROOMS - €1,590,000Between Uzès and the Pont du Gard, in the historic city center of the old Provençal village of Collias, behind a superb cut stone facade, a rare property developing a total of 804 m² on a plot of 979 m², designed to host a high-end accommodation activity, prestigious guest house, or the continuation of this family hotel, which has benefited from 2 Macarons. From the first moments, this unique property captivates with its authenticity, preserved architecture, and the elegant atmosphere that emanates from it. Upon entering, this charming place is organized around a central and intimate patio. The stone facades, ancient staircases, exposed beams, and noble materials testify to the historical character of these buildings. The complex comprises two buildings built on three levels, harmoniously linked by a central kitchen and functional technical spaces. The restored space, respecting the stone from Vers-Pont du Gard and the Languedoc charm, is developed as follows: The main Bastide hosts an elegant reception area of 120 m², ideal for receiving discerning guests or organizing private events with the kitchen. Two magnificent vaulted stone rooms open onto a shaded garden. For the night: It consists of 7 air-conditioned suites spread over two levels, offering generous areas ranging from 21 m² to 47 m². Each suite benefits from optimal comfort, a refined atmosphere, and reveals personalized decoration, harmoniously blending different styles combining Art Deco, Art Nouveau, and Baroque. The second bastide offers a true wellness space with a relaxation area of approximately 65 m² on the ground floor. Upstairs, there are 6 additional air-conditioned suites, with areas ranging from 19 m² to 34 m², perfectly suited for upscale operation. Their unique style is complemented by all the components of modernity. The rooms offer unobstructed views of the historical center and the bell tower of Collias, reinforcing this feeling of serenity. On the garden side: The property is organized around a pleasant bucolic inner courtyard and has many outdoor spaces designed for relaxation and conviviality around a 3 x 6 meter pool with jacuzzi and counter-current swimming, enhanced by two terraces with two different atmospheres, a wrought iron bar, and lounge areas. The large openings create a natural continuity between the interior and exterior, allowing the softness of the Mediterranean climate to enter. Shops, services, education, and transport nearby. Price: €1,590,000 (Fees payable by the seller) For more information or to arrange a visit Carole de BUTLER-ROOS - 06 37 16 29 16 Prestige Agency Côté Sud. Information on the risks to which this property is exposed is available on the Géorisques website: https://www.georisques.gouv.fr/ This description has been automatically translated from French.
…By Axo Immobilier


A manor with 15th-century origins, with outbuildings and almost 13 hectares of meadows, on the Fringes of Rennes, in the middle of wooded countryside. The property can be reached from a small country road, along a no-through lane. The manor is a former rural and manorial complex whose origins date back to the 15th century. It is listed as part of France’s general cultural heritage and is set around a courtyard opening out onto a landscape of meadows and hedgerows. The property includes a main residence altered in the 18th century, a longhouse with a large reception room, as well as several outbuildings. The stone buildings, which are made of shale rubble stone and mainly topped with slate roofs, boast several features typical of Brittany’s architecture, such as a square staircase tower topped by a pavilion roof, ashlar surrounds on the openings and still visible rural volumes. Next to the manor, there are two wells, one of which is fitted with a submersible pump. The land is mainly made up of meadows, some of which are bordered by pastureland fences. A stream crosses through the centre of the property and runs below the patio of the longhouse, which dominates the surrounding countryside. An 8,200-m² area situated in the immediate vicinity of the main buildings is listed as a tourist attraction related natural zone, which allows the creation of tourist accommodation as well as the development of leisure activities and event hosting. The longhouse is declared as a holiday cottage and has reception capacity for 80 people and accommodation capacity for 15 people. The property is authorised to welcome members of the public and has a good rating for its accessibility for people with reduced mobility.
…By Patrice Besse


Christophe Legal is pleased to exclusively offerEXCEPTIONAL CONTEMPORARY HOUSE - 270 m² - PARK OF MORE THAN 2,300 m²Just 40 minutes from Roissy-Charles-de-Gaulle, discover this superb contemporary property with elegant lines, designed to provide high-end living comfort in a sought-after and privileged environment.With approximately 270 m² of living space, this house immediately captivates with its spectacular volumes, omnipresent brightness, and remarkable quality of construction.From the entrance, the living spaces impress: a vast reception area of over 80 m² bathed in light thanks to large openings onto the garden, combining a living room, dining room, and fully equipped open kitchen designed in a friendly and contemporary spirit.The house offers:5 spacious bedrooms1 office ideal for remote work or freelance profession3 fully equipped and fitted bathroomsnumerous storage spacesa fluid layout perfectly designed for comfortable family livingConstructed with top-of-the-line features, this property benefits from highly efficient technical equipment:high-performance reinforced insulationdual-flow ventilationcomplete home automationelectric shuttersexcellent energy performancesuperior quality materials and finishesThe whole rests on a magnificent landscaped plot of more than 2,300 m², offering tranquility, privacy, and a rare living environment.This unique property perfectly combines contemporary architecture, technological comfort, and quality construction in a highly sought-after area, quickly accessible from major roads and Roissy-Charles-de-Gaulle airport.A rare property on the market, intended for lovers of volume, light, and premium amenities.Fees of 3.68% VAT included, payable by the buyer (€680,000 excluding fees)Your commercial agent 3G IMMO on site EI - Christophe LEGAL registered at the RSAC of COMPIEGNE n° 511 740 367According to article L.561.5 of the Monetary and Financial Code, for the organization of the visit, a piece of identification will be required.Information regarding the risks to which this property is exposed is available on the Géorisques website: www.georisques.gouv.frThis description has been automatically translated from French.
…By 3g Immo Prestige


Discover this historic 1920s villa offering a breathtaking panoramic sea view over the marina and the bay of Perros-Guirec, conveniently located within walking distance of all amenities. This property stands out with its remarkable architecture, perfectly maintained and built with high-quality materials. The villa enjoys abundant natural light thanks to its orientation and large bay windows. Spread over three levels, the villa features a spacious living area with two lounges and a dining room, a study, a kitchen, five bedrooms, and an East/South-facing terrace. It is surrounded by a beautiful, peaceful garden filled with trees and flowers. Don't miss this unique opportunity to acquire a villa that combines comfort, elegance, and a prime location. Contact us for more information.
…By Demeures Du Littoral


Discover this extraordinary Manoir nestled in the heart of the Buzet vineyards, perched high above the picturesque towpaths of the Canal de Garonne. This remarkable estate is not only an inviting family home but also a successful events venue, renowned for hosting unforgettable weddings. With a solid reputation, the property comfortably accommodates up to forty guests and features a stunning reception hall that can host up to 130 seated guests. The main residence serves as a cozy family home, complemented by an attached three-bedroom guest cottage. Within the beautifully landscaped grounds, you’ll find a newly constructed, independent summer pavilion boasting five en-suite bedrooms. This presents a fantastic opportunity for those wishing to continue in the hospitality and rental business, particularly in the enchanting Lot et Garonne region, with its prime proximity to the Canal Lateral. The estate features a traditional Landes house with impressive volume, awaiting renovation and enhancement to unlock its full potential, all set within well-maintained gardens. A footpath leads directly to the Canal, providing easy access to the serene waterside. Enjoy effortless connectivity to the capital of Lot et Garonne, AGEN, complete with convenient access to the TGV railway station for quick journeys to major cities such as Bordeaux and Paris. For those who prefer private air travel, the Agen private jet airport accommodates both business and leisure needs, while international airports in Bordeaux and Toulouse are also within easy reach. For more information, including a comprehensive brochure and detailed floor plans, please contact Jane Vernon at +33 6 43 50 01 21. If you're unable to visit France soon, a live virtual tour can be arranged.
…By Maxwell-baynes Residential And Vineyards - Christie's International Real Estate


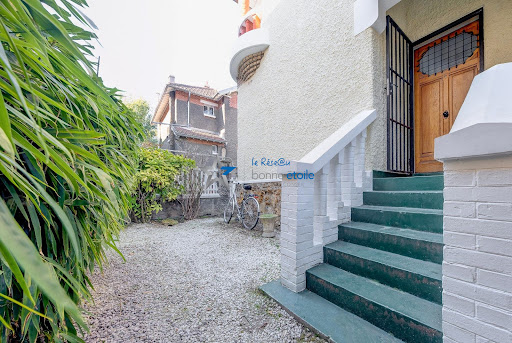


Exceptional. In the sought-after neighborhood of Mouzaïa, just steps from the Parc des Buttes-Chaumont, this iconic 1920s house within a private hamlet benefits from triple exposure and a privileged location sheltered from the street's view. The entrance leads to a spacious through-living room on the first floor with an open kitchen, a dining area, and a living room with direct access to the terrace. On the garden level, there is a bedroom with its own shower room, a laundry room, and a large storage area for bicycles and gardening equipment. On the second floor, there are three more bedrooms and a shower room. On the top floor, a large sloped room is ready to be converted into an office, playroom, or extra sleeping space. Toilets are available on all levels. With a surface area of 185 m2 (144 m2 Carrez), the building surrounded by a garden and a beautiful sunny terrace has been refurbished, with a new roof and an interior renovated with taste. All these advantages promise an exceptional quality of life. This real estate advertisement was prepared under the editorial responsibility of Clémentine Capitaine - commercial agent - SIRET 49297307800016. Fees included at 2.04% TTC payable by the buyer. Price excluding fees €1,860,000. In a condominium of 30 lots. Average share of the projected budget €1,200/year. No ongoing procedures. Energy class D, Climate class D Estimated annual energy expenses for standard use: between €3,060.00 and €4,190.00 for the years 2021, 2022, and 2023 (subscriptions included). Information on the risks to which this property is exposed is available on the Géorisques website: georisques.gouv.fr. Your advisor Bonne Etoile Immobilier: Clémentine Capitaine, Commercial agent (Individual company) RSAC 492973078. Information on the risks to which this property is exposed is available on the Géorisques website: www.georisques.gouv.frThis description has been automatically translated from French.
…By Bonne Etoile


This luxuriously appointed property is in a keenly sought-after residential neighbourhood in a peaceful elevated setting just 2km from the beaches. Renovated throughout in 2024, it includes a spacious and particularly sunny living/reception room with an open-plan kitchen, both opening onto a superb terrace and swimming pool, and a master suite with a bathroom. Upstairs are three suites. The property is set in over 2000 sqm of grounds and commands a superb sea view.
…By Daniel Féau Provence - Saint-tropez


For sale: 200 m² villa in Le Lavandou – Magical sea view, close to the beach Contemporary villa with panoramic sea view – Le Lavandou In a prime setting, just a few steps from Aiguebelle beach, this superb contemporary villa captivates with its elegant architecture, generous volumes, and exceptional sea view. With approximately 200 m² of living space, it offers a remarkable panorama over the bays of Le Lavandou, the Golden Isles, and Cap Bénat, a truly living painting. Set on a plot of over 1,200 m², the property enjoys a pleasant Mediterranean garden and a spacious relaxation area around the infinity pool, perfectly integrated into its natural surroundings. The main villa comprises a bright living room opening onto a large terrace facing the sea, a contemporary kitchen, and three ground-floor bedrooms. At pool level, an independent apartment, also connected to the house by an interior staircase, offers a living room with kitchen and two additional bedrooms, providing an ideal space to host family and guests with complete independence. An independent studio completes this property and can be arranged to suit your needs: guest space, office, workshop, or pool house. A rare property in Le Lavandou, combining a sought-after location, modern comfort, and a spectacular sea view.
…By Vue Mer Immobilier 83


Located in Vidauque (commune of Cheval Blanc), in the Luberon, this beautiful 256 m² Provençal house features a lush, wooded 1000 m² plot, a swimming pool, and various outdoor spaces. You'll enjoy its unique, peaceful atmosphere. Located a 5-minute drive from all amenities, shops, and the highway. The ground floor consists of a pleasant living room with an open-plan kitchen, all opening onto the garden. Two bedrooms and a bathroom complete this level. The fully renovated first floor offers a total of 3 bedrooms, including 2 master suites with showers, and an office. The converted attic space is also usable. High seasonal rental potential. Heat pump, double-glazed PVC windows, garage, summer kitchen, cellar, outbuilding, and electric gate.
…By Kretz Real Estate


In the heart of a 2700m² wooded park, beautiful "maison de maître" of approximately 200m² and a converted outbuilding of almost 110m². The property has retained all the charm and character of the past, with high ceilings, plaster mouldings, Catalan cement tiles and large windows. Ideally located, just 10 minutes by car from Perpignan and on foot from all amenities. The house opens on the ground floor onto a spacious entrance hall leading to a large living room with fireplace. This level also has a recent and fully equipped kitchen, an office and toilets. On the 1st floor a charming hall leads to two spacious suites (one bedroom of 18.6m² and another of over 19m²) with adjoining bathrooms as well as a bedroom of 16m². The 2nd floor offers two bedrooms (one with a dressing room and the other with a bathroom) as well as an attic room of almost 27m² with exposed beams. Attached to the house, an old workshop has been completely reinvented into a loft of more than 108m². Bathed in light thanks to the large bay windows overlooking the garden, this surprising loft with a quite modern and industrial look benefits from high ceilings, parquet floors, fully equipped modern kitchen, bathroom, toilet, suite and bedroom on the mezzanine. Outside, we appreciate the calm, the greenery, the terrace areas around the house, the shade provided by the vegetation and the "pétanque" court! A 10x3m swimming pool is under construction. The house is equipped with reversible air conditioning on the 1st and 2nd floor, and a large basement. A borehole allows you to maintain the exteriors.
…By Beautiful South


Ideally located 5 minutes from the city center and close to the amenities of Sainte-Maxime, magnificent recent contemporary villa of 185 sqm with swimming pool, outdoor kitchen and double garage. It is composed on the ground floor of a large entrance hall with office area, a master bedroom with private terrace and direct access to the double garage. At the pool level, a superb double living room with ethanol fireplace, an open kitchen, a utility room, two en-suite bedrooms and a guest toilet. The villa opens onto a beautiful, beautifully landscaped outdoor space with heated swimming pool, fitted kitchen and patio. Luxurious amenities. Come and put down your suitcases!
…By Agence Du Cap Les Issambres


In the heart of the Sologne region, nestled in a protected natural setting, this traditional longhouse with its red brick facade perfectly embodies character and the elegance of Sologne homes. Offering nearly 335 square meters of living space, it sits within a secluded, bucolic garden, providing a peaceful and rejuvenating lifestyle. Beyond the porch, the entrance immediately reveals the soul of the house. A reception room, entirely paneled in wood, introduces the spacious ground floor and sets the tone for a warm and inviting atmosphere. The generous living area is divided into several spaces: two lounges with distinct ambiances, one of which is enhanced by an imposing stone fireplace, perfect for convivial evenings, and a dining room where exposed beams and half-timbering, typical of local architecture, blend harmoniously with the garden. The spacious and functional fitted kitchen extends these living spaces seamlessly. The antique terracotta tiles that adorn the floors enhance the authentic character of the property and contribute to the warm atmosphere typical of beautiful country homes. A wooden staircase leads to the upper floor, dedicated to the sleeping area, offering peace and privacy. The property also features a second building, housing four bedrooms, each with its own bathroom, ideal for a hospitality project, a multigenerational family home, or a charming bed and breakfast. In close proximity to amenities and the renowned hunting and nature reserves of the Sologne region, this property enjoys a privileged location, combining absolute serenity and accessibility, less than two hours from Paris. A rare and authentic place, it will appeal to lovers of historic buildings as well as those with family or tourism projects, seeking a unique lifestyle in the heart of unspoiled nature. ENERGY RATING: C / CLIMATE RATING: A Estimated annual energy cost for standard use: between EUR2,510 and EUR3,470. Average energy prices indexed to 2021, 2022, and 2023 (including subscriptions). Contact (EI): Dominique Rayé 33 6 77 41 22 20 Sales agent registered with the Blois Trade and Companies Register (RSAC) under number 529 227 621. Fees are payable by the seller. Information on the risks to which this property is exposed is available on the Géorisques website for the areas concerned: www.georisques.gouv.fr
…By Espaces Atypiques Blois


Just 5 minutes from Le Vésinet-Le Pecq RER station, shops and schools, Barnes International is listing this light-filled old-build house offering approximately 240m² (2,583 sq ft) of living space. VIP location near Parc des Ibis. Set on a lovely 1,503m² (16,178 sq ft) plot planted with trees. Floor plan: - Ground floor: entrance with cupboards leading to a dining room with fireplace, a comfortable and cosy lounge, and an office area. The spacious eat-in kitchen opens onto the garden via French doors. - Upstairs, two landings lead to a master suite with walk-in wardrobe and bathroom, a shower room, and a bedroom with its own shower room. - Basement level: utility room, boiler room and storage space. Outside, a garden shed, a garage and a car port round off the amenities. The house is located close to public and private schools. You’ll love the charm of this rare home, combining tranquillity with proximity to all conveniences. Net seller price: €2,621,359 Fees: € i.e. 3 % incl. VAT of the price including agency fees, payable by the buyer Your BARNES contact: Anne-Sophie Landraud +33 (0)6 03 31 98 11 [email protected] Information on the risks to which this property is exposed is available on the Géorisques website: www.georisques.gouv.fr 2,621,359 € Agency fees not included - Agency commission: 3%VAT included Agency fees payable by buyer - Montant estimé des dépenses annuelles d'énergie pour un usage standard, établi à partir des prix de l'énergie de l'année 2021 : 3500€ ~ 4740€ - Anne-Sophie LANDRAUD - Agent commercial - EI - RSAC 889612313
…By Barnes Saint-germain-en-laye


Luxury Furnished Villa in a Gated Community Route de Tahanaout Discover this stunning contemporary villa located within an exclusive gated community of only 20 villas, offering privacy, security, and a peaceful lifestyle just minutes from the city center. Property Features Land area: 286 sqm Built area: 264 sqm 3 spacious en-suite bedrooms Bright and elegant living room Comfortable dining area Fully equipped open-plan kitchen Private terrace Private swimming pool Smart home automation system Sold fully furnished and equipped Highlights Secure gated residence with only 20 villas High-quality finishes and modern design Functional and light-filled living spaces Quiet and exclusive residential environment Only 10 minutes from all city-center amenities Prime location on Route de Tahanaout This exceptional villa is ideal as a primary residence, a holiday home, or a high-end investment opportunity. Contact us today for more information or to schedule a private viewing.
…By Celestia Invest


This property is offered for interactive sale, giving everyone the opportunity to position themselves transparently. Two beautiful entrances. The gate opens onto a lavender-lined driveway with the Mont Ventoux in the background. This very beautiful property consists of a fully restored stone farmhouse in the shape of an L with several apartments that can accommodate up to 32 people on a partially landscaped plot. Five apartments, a main house with its own garden, and two studios to be set up. A double office with toilets. A barn/reception room with a bar and professional kitchen. A double pool with a beach and swimming area, along with a wooden terrace to enjoy the Provençal sun. Close to the village and in the countryside, with access to the Via Venaissia. High-end amenities. COMPLETE FILE ON REQUEST.This description has been automatically translated from French.
…By G Immobilier De Prestige


Located in Gassin, in the heart of a residential area appreciated for its tranquility and particularly sought after by the inhabitants of the area, this detached house offers a living area of approximately 155 m2. Situated on a 926 m2 plot, the villa offers a functional and pleasant layout for everyday living. All living spaces are on one level, a real advantage in terms of comfort and practicality. The house comprises three bedrooms, two bathrooms, a dressing room, an office, and a spacious, bright living room with a fireplace that enhances the warm atmosphere. The generously sized kitchen occupies a central position: a welcoming space designed for entertaining, where the importance placed on shared moments is immediately apparent. Outside, the flat garden features a circular swimming pool. A garage, a storage room, and two parking spaces within the property complete the ensemble. The house is also equipped with a camera and alarm system. The house is located at the end of a cul-de-sac, guaranteeing a peaceful environment with no through traffic and ample parking. Its location is one of its major assets: a strategic position providing easy access to the beaches, Saint-Tropez, and the main roads in the area, while avoiding congested routes. Shops and everyday services are readily accessible without compromising the tranquility of the location. A welcoming house, ideal for year-round living or as a second home. Les informations sur les risques auxquels ce bien est exposé sont disponibles sur le site Géorisques: www.georisques.gouv.frVotre Agence Les Barrys : 2 Adresses : 13 place neuve 83580 Gassin et Plage de Tahiti, 83350 Ramatuelle. Ouvert 7/7
…By Les Barrys


An 18th-century dwelling and its outbuildings, including 8 accommodations for rent, surrounded by 58 hectares of grounds, farmland, woods and a pond, in the Seine-et-Marne department. The property, with more than 58 hectares and only partially enclosed by fencing, includes landscaped grounds, approximately 23 hectares of farmland rented out under two 9-year, renewable leases (annual rent of €2,880), as well as woods, pastures, a pond of nearly 3,000 m² and a natural spring with an overflow catchment area. The property’s two entrances – an electric gate with an entry code and a manual wrought-iron double-leaf gate – open on to two passable drives, which provide separate access to the estate’s many different buildings, including the main dwelling, a manor, a garage, a tower, a greenhouse as well as the accommodations for rent, comprised of flats and small cottages. As for the estate, it is split into two different sections: 1) the private quarters, accessible via the double-leaf gate, which includes the dwelling and its outbuildings: - the dovecote - the garage and the upstairs office-atelier - the manor, in need of a full restoration - the greenhouse - a workshop - a storage shed - a saddle room - a swimming pool - a fisherman’s cabin near the pond - a hunting lodge (metal cabin) - two horse shelters 2) the rental quarters, accessible via the second electric gate, includes 8 accommodations, each with their own patio or garden as well as two parking spots. With five triplexes, three with 63 m² and two with 53 m², an 80-m² flat, a one-bedroom flat of 40 m² (all floor areas approximate) and a small cottage, it is also possible to create two other dwellings, while a single-story house, of approximately 120 m², with an 800-m² garden, is occupied free of charge by the former caretaker, who is allowed to live out her remaining days there. It should be noted that, currently, the property’s two different sections communicate with one another, but could be completely separated if need be.
…By Patrice Besse


A 16th-century, three-storey house, exuding understated elegance, in the historical city centre of Orléans. The house was built in the 16th century on a street next to the Orléans Cathedral. Over the years, shops, taverns and neighbourhood boutiques have been transformed into dwellings, while the street on which the house stands was one of the first streets in Orléans to be paved and pedestrianised. Today, you can park a vehicle beneath the cathedral, less than 50 metres away. As for the rectangular dwelling, which stands on the corner and is topped with a slate gable roof, it has kept its original architecture and features four storeys over a vaulted cellar. Facing east and north, its understated and partially asymmetrical exteriors are covered in plaster with ashlar stone window/door surrounds and quoins, whereas an old wooden door and rectilinear windows, in an array of sizes, fitted with colourful stained glass or small panes, cadence the first three floors of the dwelling.
…By Patrice Besse


A 19th-century watermill with a reception hall and five hectares of meadows and woods, nestled inland in Brittany but only 30 minutes from the coast. The former watermill is a stone building that stands in the hollow of a small wooded valley. A stream flows beside it, giving structure to the grounds. You reach the property via a tarmacked country lane that slopes down to the valley. You enter the grounds across a little bridge suitable for motor vehicles. This bridge edged with fencing painted white. Just beyond it, there is a circular driveway for turning back around. First, an outbuilding comes into view. It stands out for its broad, arched, panelled double door, painted blue and set in an ashlar surround. A flight of front steps covered with terracotta tiles with a patina of time leads up to this entrance door, beside which there is an outdoor wall lamp. The main building has a ground floor, a first floor and a second floor in the roof space. It is crowned with a slate roof with three hipped dormers. The elevations are built of rubble stone and have plain windows. A stream and traces of a former millrace bear witness to the edifice’s original purpose as a watermill. Around the buildings, there are lawns, shrubs and tall trees, including oaks, beeches and a sequoia. This area leads to meadows and woods. Large parking areas have been created outside too. With its remarkable reception hall, professional kitchen and lavatory, the property used to be rented out as an events venue. Its facilities are ready to be used for special events again or they could be converted, for example to increase the liveable floor area or to build an indoor swimming pool.
…By Patrice Besse


An 18th-century complex of three buildings, in a more than 760-m² tree-filled garden, in the old village of Marly-le-Roi. Sheltered from view, the old facades covered in Virginia creeper as well as the various volumes they include have a timeless character and possess a plethora of potential purposes. The main house boasts a double lounge that opens onto the garden, a kitchen, two bedrooms, an office, a walk-in wardrobe and a bathroom. On the garden level, a vast, vaulted basement room and a utility room / boiler room complete this edifice. The second house includes a living room with a kitchen, two bedrooms and two shower rooms with lavatories, making it ideal for receiving family or guests. The third building has a separate entrance, an office, a shower room with a lavatory, a large garage, plus two offices and a vast room awaiting conversion on the upper floor. It is a harmonious property that has many potential uses, though, to genuinely reveal its character and suit family, professional or rental projects, the interiors require renovation.
…By Patrice Besse


A manor house awaiting renovation with outbuildings, a swimming pool, a lake and almost seven hectares of tree-dotted grounds, nestled in France’s Vexin regional nature park, just north of Paris. The edifice stands on grounds that cover almost seven hectares. You reach the property via a lane lined with woods and partly edged with the property’s outer wall of exposed stonework. A gate leads onto a long, paved driveway, framed between lawns and box shrubs. A caretaker’s house and a garage stand beside this driveway. Straight ahead, there is the manor house, which was built in the 17th century. It gradually comes into view. The edifice has a ground floor, a first floor and a second floor in the roof space. It stone facade is coated with pale rendering. Its roof of small, flat tiles was fully renovated a few years ago. On the other side of the building, beyond a terrace next to it, there is a vast area of parkland with a large swimming pool, another outhouse, a tennis court to be renovated, an orchard and a wood that surrounds a lake.
…By Patrice Besse


A meeting between modernist architecture and the Lorraine horizon, an old aerodrome club house listed as a historical monument, designed by Le Corbusier and Jean Prouvé. As one approaches the aerodrome, at the heart of a 3,000 m² grassy plot, a building conceived by Le Corbusier in the 1950s comes into view. Formerly the club house of the aerodrome where it was built, it stands out from the traditional buildings in the region due to its façades, which blend a light-colored plaster masonry with large glazed joinery, highlighted by a bright red frame. Natural light floods the interior spaces, revealing the architectural lines and opening views onto clear perspectives of 180°. The building was co-signed by Le Corbusier – a major architect and urban planner of the modernist movement, whose work is based on a search for just proportions and clarity of volumes – and the Lorraine designer-blacksmith Jean Prouvé. The latter was noted for his work combining steel and aluminum with particular precision in assembly, which lends an elegant functionality to the construction in question. The roof, made up of prefabricated aluminum elements, consists of two shells back to back, resting on a central gutter; a silhouette that evokes two airplane wings ready to take off, giving the whole structure an architectural identity where technical precision engages with aeronautical imagination. The building underwent rehabilitation in the early 2010s, based on the original plans of Le Corbusier to restore its stylistic coherence. The building is listed as a historical monument for its façades, roofs, supporting structures, and chimneys.This description has been automatically translated from French.
…By Patrice Besse

Receive by email any new listing that may match your search criteria
By validating this form, you accept the general conditions of use of Le Figaro Properties.
These agencies offer a selection of luxury properties vente . Feel free to contact them for personalized assistance.





