Get early access to listings that match your criteria
Never miss an opportunity again. Our personalized alerts notify you instantly.

 English$ USD · m²


Nestled on the tranquil and sought-after Firth Gardens, this beautifully presented four-bedroom end-of-terrace residence seamlessly blends period charm with contemporary living. Spanning approximately 1,700 sq ft, the home boasts a thoughtfully extended layout, ideal for modern family life. Upon entry, you're welcomed by a spacious bay-fronted double reception room, bathed in natural light and featuring high ceilings that accentuate the home's classic character. The ground floor also offers a convenient guest WC and a separate utility room. To the rear, the open-plan kitchen and dining area serves as the heart of the home, equipped with modern appliances and ample space for entertaining. Bi-folding doors open directly onto a beautifully landscaped south-westerly facing garden, providing a perfect setting for relaxation and outdoor gatherings. The first floor features three well-proportioned bedrooms, each filled with natural light and offering flexible accommodation for family living or home office use. These rooms are served by a stylishly appointed family bathroom, combining modern fittings with a clean, contemporary finish. The top floor, the result of a well-executed loft conversion, offers a spacious double bedroom and a contemporary family bathroom. This floor provides a private and peaceful retreat, ideal for guests, older children, or as a luxurious principal suite alternative. Firth Gardens enjoys a prime location, running parallel to Fulham Palace Road, and is within walking distance to the River Thames, Bishops Park, and the vibrant array of shops and restaurants along Fulham Palace Road. Excellent transport links are available via Putney Bridge and Parsons Green Tube Stations, both approximately 0.5 miles away, providing easy access to the rest of London.
…By Annonceur International


Ref. 4083: Beautiful, partly listed, property to sale in the Perche region. This rare romantic property makes up a veritable hamlet with great potential for a commercial or family use. It offers both architechtural quality and a vast surface area set in the sought after hilly countryside of the Perche region. The Perche, located between Paris and the Normandy coast, is a land known for its succession of gentle hills and remarkable forests of beech and oak trees. This countryside, which invites you to go for bucolic and invigorating walks, benefits from the designation 'Regional Natural Park'. The Perche is also the land of manor houses, beautiful residences and the famous Percheron horses. This makes it a destination of choice for lovers of peace and nature at the gates of Paris. A town less than a kilometer away provides 1rst amenities. Access to the motorway is 17 km from the property. The property comprises mainly of two complementary inhabited buildings : 1- 15th C Manor of 300 sqm living space, comprises of : ground floor : entrance with stone spiral staircase leading to the upper floor, 4 rooms, bathroom, w-c, kitchen, salon, ex- chapel used a s a showroom. first floor : 2 bedrooms , a vast salon with a fine chimney , kitchen, bathroom, w-c. 2- 19 th C Hunting Lodge of 450 sqm, comprises of : ground floor : entrance leading to staircase, 2 magnificent and luminous salons, a period porch, a fine wood-panneled dining room with chimney, spacious kitchen, laundry and linen rooms, w-c first floor : 5 bedrooms, 4 bathrooms , 2 w-c Additional lodging see outbuildings below. The outbuildings around the 15th century manor house: A set of rendered stone buildings which includes a barn partly converted into a reception room of 120 sqm and a further 200 sqm to convert on the ground floor. Then a second barn of 180 sqm, with a nice height, and 200 sqm of additional stone buildings to convert. Outbuildings close to the 19th C Hunting Lodge : A very elegant 'U' shaped building with approx. 260 sqm of living space, with a further 340 sqm available for conversion: ground floor : 2 salons, staircases leading to first floor, sports gym. first floor :5 rooms. 5 bathrooms, 5 w-c. Vast cellars, garages, shed, horse stable, kennels. The roof is made of traditional, well-maintained tiles. The rooms have been fitted out in recent years. Electric convector heating. Good potential for further renovation. Upgrading of the individual sanitation to be planned. Pretty park planted with centennial trees (oak, lime tree, sequoia and weeping beech), elecant gravelled court, totalling around 7,81 acres. POSSIBILITY TO BUY ADDITIONNALLY TOGETHER OR SEPARATELY: - Adjoining woods of about 46,11 acres may be Acquired. Cabinet LE NAIL – Centre - Eure et Loir – M. Ernesto SORIA : +33 (0)2.43.98.20.20 We invite you to visit our website Cabinet Le Nail ( www.cabinetlenail.com/en/ ) to browse our latest listings or find out more about this property.
…By Cabinet Le Nail


Castle for sale in Baldissero D'Alba (CN) Piedmont Built in the early 13th century and rebuilt in 1870, this magnificent castle, once a fiefdom of the noble Roman Colonna family, represents an authentic cultural treasure of the Roero. The property is located in a dominant position with respect to the town of Baldissero D'Alba, a picturesque Piedmontese village located a few kilometers from Alba. This area is renowned for its tranquility and proximity to the famous Langhe and Roero Hills. From the castle walls you can admire the surrounding rolling hills, reaching, on clear days, to the majestic Alpine peaks, from Monviso to the Maritime Alps. With a surface area of approximately 2,089 m2 distributed over three levels, in addition to the basement, the residence is surrounded by a large park. This property can be defined as a dream residence, perfect for those who love history and wish to fully appreciate the wine and culinary traditions of the Langhe and Roero. For years, the estate used the castle as a graphics studio. Children's books and animated films were created here in collaboration with Rai, including the famous Gatto Mirò, which was a huge success in China. The interior spaces are large and airy, furnished with highly valuable elements, in a style that encompasses different eras, from the one that dates back to its construction up to the 1950s of the last century. Interior spaces Ground floor: large reception rooms. These spaces are ideal for receptions and for welcoming guests in a highly refined setting. First floor: a majestic staircase leads to the sleeping area, where there are six noble bedrooms and rooms. Second Floor: Currently used as an art gallery, this floor offers additional versatile spaces. Basement: dedicated to cellars and service rooms. Outdoor spaces and servicesThe castle is surrounded by a vast park of approximately 81,000 m2, originally intended for vineyards, with a fenced courtyard and high walls that protect it. The park is enriched by corner towers, which offer suggestive views of the Langhe and Roero hills. Location and connectionsThe castle's location guarantees excellent road and rail connections. The A33 motorway, accessible at about 15 km, allows you to reach important arteries such as the A21 (Turin-Piacenza). The A6 (Turin-Savona), at about 30 km, offers further options for rapid travel towards northern Italy and the Ligurian Riviera. For train connections, Alba station is located approximately 10 km away and provides direct connections to Turin and other Piedmont cities. In terms of air connections, Cuneo-Levaldigi airport is approximately 30 km away, while Turin-Caselle airport is approximately 70 km away. Baldissero d'Alba also enjoys proximity to cities of great importance such as Alba, a point of reference for lovers of good living and gastronomic excellence, and Asti, renowned for its wine heritage, both easily reachable in less than 30 minutes by car. Alba, in particular, is known internationally for its White Truffle Fair, which takes place every year in October. The fair, which attracts visitors from all over the world, celebrates the prized white truffle of the Langhe, a symbol of gastronomic excellence. During the event, there is no shortage of cultural events and shows, which make Alba a destination of great interest for lovers of tradition and good living.
…By Annonceur International


Exclusive farmhouse on the outskirts of Viseu elegance, comfort, versatility and profitabilityLocated in the vicinity of the magnificent city of Viseu, distinguished as one of the best cities to live in Portugal for its high quality of life, rich in romanticism, history and heritage, this extraordinary farm combines charm, functionality and high profitability potential, with the added value of simple management and easy maintenance.The property consists of two completely independent buildings, allowing you to enjoy two distinct and complementary scenarios: the possibility of living on the property, converting the main house into a private residence, while profitably running the restaurant and events space independently, without any interference between areas.The main building, with 417 m², is spread over two floors and currently operates as local accommodation, but can easily be adapted into a permanent residence. It has 7 en-suite bedrooms, 9 bathrooms, a cosy lounge with a fireplace and a games room with a snooker table. The impressive windows, over 4 metres high, flood the living areas with natural light, creating a bright, sophisticated and comfortable atmosphere, ideal for both private and tourist use. It also benefits from a large and inviting kitchen, several pantries and a garage with an electric gate. It also has underfloor heating, 3 heat pumps and triple glazing, which provides good energy efficiency and sound insulation.The second building, with 716.50 m², has been specially designed, prepared and equipped for events, spread over two floors and a rooftop. With a capacity for more than 100 people, it is the ideal space for weddings, christenings, conferences, corporate events and various celebrations. It includes a reception room, dining room, kitchen, 5 bathrooms, staff accommodation with private bathroom, as well as several support rooms that ensure efficient, functional and totally independent operation.Both buildings have central heating, ensuring comfort throughout the year. Outside, the farm offers a solar-heated swimming pool, ample parking and a magnificent events area, set in 7,850 m² of mature gardens with well-kept lawns and dense trees, creating an atmosphere of privacy, tranquillity and natural beauty all designed for practical, sustainable and low-maintenance management. There is also a barbecue and pizza oven, making this space ideal for al fresco dining on balmy summer evenings. A truly unique property, where quality of life, versatility and high profitability come together ideal for those looking for a solid investment or an exclusive lifestyle, with the advantage of living and running the business in the same place, completely independently. This villa can be used as a home or for rural tourism.In summary, Quinta Monteluz offers:Restaurant with capacity for 100 people, supported by a fully equipped kitchenEvent and party hall with disco, ideal for memorable celebrationsCorporate room for presentations, meetings and business eventsPanoramic rooftop terrace, perfect for fine dining, lunches and sunset partiesMature, spacious and well-kept gardens, the ideal setting for outdoor events and ceremoniesThis is a fully functional and fully operational business, ready to be exploited immediately, with excellent performance and enormous growth potential.Quinta Monteluz is a truly unmissable space a place that you can feel, experience and that stands out for its exceptional quality. BOOK YOUR VISIT NOW00351 968 721 152
…By Annonceur International


Property located in Lomba, Gondomar with about 2 hectares of area This old Manor Brasonado, from the eighteenth century, is perfectly preserved, being in good conditions of habitability. The property is surrounded by an old wall to the west and develops on an escarpment to the east, facing directly with the bank of the Douro River, being a great location for the practice of water sports. The various patios and garden areas allow you to enjoy the outdoor space with comfort and privacy The buildings are divided into 3 main volumes and their annexes, spread over an approximate covered area of 690m2. In total, the house has 9 suites, office, living and dining rooms. Covered garage for 3 cars and plenty of space for outdoor parking. The main house is an old house, which has already been the subject of an intervention to modernize networks and infrastructures. Existence of a private chapel. The secondary house is an old farmhouse to support the main house, which maintains some of its most important original features. The third volume is a contemporary construction, designed for family events, with a capacity for about 100 people, with 2 lounges, F/M bathrooms, office and dedicated kitchen Excellent space for holding parties and events. Chapel Tennis Court Swimming pool Gardens Fruit trees Bush River beach of Lomba. Located about 25min from Porto. Do not hesitate to contact us!
…By Annonceur International


House with excellent distribution and generous spaces for the enjoyment of the family, it has 3 bedrooms, service bedroom, study, covered and uncovered parking spaces and in a complete unit surrounded by greenery, solarium, squash court, swimming pool, gym and social room.
…By Annonceur International


Welcome to Cortina Farms, an exquisite 120-acre estate nestled near Leipers Fork in the picturesque town of Franklin, TN. This unparalleled property effortlessly transports you to the heart of Italy w/its masterful stonework & enchanting lavender-lined entryway. Cortina is not just a property; it’s an experience. The estate features a charming main house set back to capture breathtaking views, accompanied by guest houses that provide ample space for visitors. The property boasts a myriad of luxurious amenities, including a wellness center, a party barn w/commercial catering kitchen & 2 pristine lakes stocked with bass & catfish, perfect for leisurely afternoons of fishing. Equestrian enthusiasts will be delighted by the state-of-the-art 10-stall equestrian barn, ensuring your horses enjoy the same luxury as you. There are an additional 2 stalls in an adjacent barn. The estate is offering a complete turnkey experience down to furnishings and equipment. The property’s natural beauty is further enhanced by its creeks, waterfalls & slate-lined streams that lead to a unique amphitheater, ideal for weddings/concerts. This coveted venue has hosted numerous memorable events, making it a sought-after location for both private & public gatherings. While this is a private residence notable weddings & events w/the opportunity to have events every weekend if desired. Current owners only do 5-6 events a year. Recent renovations have elevated Cortina to new heights of luxury. Despite its serene seclusion, Cortina is just 20 min. from downtown Franklin, 35 min. from Green Hills & 45 min. from the airport, providing easy access to urban amenities while maintaining its tranquil charm. There is even a helicopter pad for ultimate convenience. Discover the magic of Cortina – where every detail has been thoughtfully designed to offer the very best in luxury living. This property is truly one of a kind in every way. Don't miss the opportunity to own a piece of paradise in the heart of TN.
…By Annonceur International


A historic property of great prestige, dating back to the 17th century, located in the heart of Canavese, with a panoramic view of the Parco dell'Anfiteatro Morenico dei Cinque Laghi di Ivrea. The building, spread over 4 floors and covering an area of approximately 2,100 square meters, has been carefully restored to preserve its historic charm. The property spans approximately 100,000 square meters, including gardens, cultivable land, and a 3,000-square-meter DOC vineyard, currently under development, making it ideal for a wine tourism or agricultural investment.The structure, currently used for hospitality purposes, offers numerous spaces, including 22 rooms with en-suite bathrooms, a breakfast room, restaurant, meeting room, kitchen, and service areas. Included among the amenities are a veranda with a winter garden, a two-level panoramic swimming pool, terraces, sunbathing gardens, a bar, and a gazebo. The internal Mediterranean-style garden is enriched with palm trees, olive trees, prickly pears, and medicinal herbs. Additionally, the property features a historic bell tower and ancient perimeter walls.The outdoor area includes land planted with chestnut trees, oaks, and hazelnuts, large terraced meadows, a parking area, and space suitable for the construction of a private helipad. The property is easily accessible via a private road of about 800 meters, ensuring exclusivity and privacy.The property is perfect for hospitality, cultural, or wine tourism projects, with the potential to develop activities such as a hotel, event venue, wedding location, or conference center. Its proximity to Turin and Milan makes it easily accessible to an international clientele. A unique investment opportunity in a place that combines history, nature, and tradition.The area around the castle is ideal for those interested in historical, naturalistic, and food and wine tourism. The Canavese landscape, with its hills and glacial lakes, is surrounded by mountains crossed by scenic trails. Rich in history, the region is home to ancient villages, castles, churches, and abbeys. The area comes alive with events such as the Historical Carnival of Ivrea and offers a variety of experiences, including local wines, traditional restaurants, festivals, and art markets. Canavese invites visitors to explore its natural beauty, history, and vibrant culture in a peaceful and authentic setting.4.5 km from Ivrea58 km from Turin95 km from Milan Malpensa Airport115 km from Milan
…By Annonceur International


Villa in a concession on - BASOKO Avenue, Commune of Ngaliema. - 1 equipped kitchen - Master bedroom + 1 large dressing room - 2 large bedrooms - 1 guest bedroom - 1 office on the ground floor. - 1 large living room - 2 children's bathrooms. There is a bar area and a cinema room above + a jacuzzi. Other details: - Parking for 4 vehicles, - A space for workers (including 2 rooms with shower and toilet), - A club house and a rooftop with a beautiful view of the river - A nursery and a room with a capacity of 250 people for events and a gymnasium, - A central air conditioning system. Your CARRE IMMO advisor: Benjamin TWITE Commercial agent (Sole proprietorship). CARRE IMMO everything is square
…By Annonceur International


A unique property, ideal for hotels, events and restaurants, with a privileged location in Seixoso, Felgueiras. A farm with a mansion set in a 50ha plot of land with wooded areas offering total privacy, with a lake, a unique water fountain and centuries-old trees. The mansion, built in 1904, has a reinforced concrete structure. Historically, it was the first private high-altitude health resort in Portugal. It later became a hydrological resort, the Portuguese Evian, a rest resort known not only for the unique qualities of its waters, but also for the distinguished public figures who, year after year, came here for their summer cures. It also has an independent house, Villa Elisa, which can be used as a support to the main building or as a residence. This is a truly unique opportunity that combines history, architectural elegance and vast investment potential. The farm is located 10 minutes by car from the center of Lixa, 45 minutes from Porto and Francisco Sá Carneiro Airport.A unique business opportunity, ideal for investment. Excellent property for commerce, services, tourism and housing.NOTES: For any information about this property, please always refer to the internal identification code: KWPT-009794. When scheduling and carrying out a visit, always bring your Citizen Card, Passport or other identification document. This property is available for sharing (50-50%) with any real estate agent - with a valid AMI license. Book your visit now!Why buy with Keller Williams?We enjoy helping buyers find their dream home! That's why we work with each client individually, taking the time necessary to understand their lifestyle, needs and desires. We are experts in working with people who are buying a home and we would like to show you how you can buy your home.When you choose Keller Williams, you get:A professional real estate agent who knows the market.An ally committed to negotiating in your best interest.The systems and tools needed to expedite the purchase of your home.The support of a trusted company, Grupo KW Alfa.We are committed to helping you buy your home by:Scheduling visits and answering questions.Information about new homes on the market.Support in searching for homes on the web.Information about other homes that have been sold and for what prices.Continuous work until you find the home of your dreams.Presentation of the best financial solutions for purchasing the property.Support in the financing process (if required).Presence in the property appraisal.Support in scheduling and executing the CPCV (Promissory Purchase and Sale Contract).Support in scheduling and executing the public deed of purchase and sale.At KELLER WILLIAMS, we have more than 3,000 specialized professionals. We would like to thank our clients for the trust they have shown in our work, which has enabled us to become a national reference today.Read less
…By Annonceur International


While requiring some updating, it boasts a wealth of original features, approved planning permission for a rear extension, and further potential to convert the top floor into functional living space (subject to planning approval). The property showcases an abundance of period charm, including high ceilings, intricate coving, ceiling roses, and grand fireplaces. The ground floor features multiple reception areas, including a front-facing 15ft reception room, a spacious dining room, a further breakfast room, and an additional living space overlooking the garden. A downstairs cloakroom is also present. The kitchen could be easily extended to make it the focal point of the beautiful home. On the first floor, four well-proportioned bedrooms are accompanied by three family bathrooms. The main bedroom benefits from a balcony with views over the garden. The top floor currently comprises storage space but with the necessary planning approvals can be modified to create additional bedrooms and bathrooms. A real highlight of this home is the generous garden, featuring a rear covered terrace, perfect for outdoor entertaining. Additionally, the property benefits from off-street parking.
…By Annonceur International


Villa Vecelli, Cavriani, Ruffini is a Venetian villa that dates back to the first half of the XVIII century. It is situated in Mozzecane, a town in the province of Verona. The Veronese architect Adriano Cristofali was responsible for its building project. The Villa is located a little more than a kilometer from the Via Postumia, and it is close to Strada Mantovana, the only road that used to connect the North of Europe with the South of Italy. The Vecelli family was responsible for the seventeenthcentury building of the villa. Adopted by Verona, they might have originally come from the province of Vicenza or Treviso. The Marquees of Cavriani were instead one of the most prominent noble families in Mantua. The Villa is concived as a traditional venetian one: the main building, the two sides minor buildings and the double Brolo are representative elements of that time. The sides buildings host a restaurant (suitable for weddings and events), and the “Residenza di Vecelli Cavriani” which provides 8 bedrooms furnished in the Ville style. In the second half of the seventeenth century, the Vecelli’s family took over the Villa which belonged to the Montresor family, and entrusted the restoration project to the Venetian neoclassicism exponent Adriano Cristofali. From the start, the family wanted to create a building as magnificent as the other villas of the time. In the 1811 Villa Vecelli became the property of the Cavriani family from Mantova. They brought the villa to its highest notoriety and, among others, it hosted the King of Naples. During the Austrian domination, the building was first used as barracks and later as a hospital. For decades, the Villa had been completely abandoned. It is only thanks to the important restauration work wanted by the new owner that it is now back to its original beauty.
…By Annonceur International


Iconic stone estate on nearly five level acres with sprawling lawns, three bedroom guest cottage, two bedroom caretaker's barn and 50' pool. This home offers six+ bedrooms, nine baths and room for everyone. Entertain on a grand scale with your very own ballroom with 20'ceilings, dining room that seats 22 and beautiful formal rooms. Enjoy smaller family gatherings in the expansive kitchen, family and garden rooms, parlors or library. Twelve foot ceilings, gorgeous herringbone floors, incredible moldings and original details throughout the house. This estate has many updates including a new, super cost efficient Geothermal HVAC system, whole house generator, well pump, water filtration system, 7 new baths and much more. This remarkable residence provides a sense of seclusion while still being conveniently located near all amenities and only 50 minutes to Manhattan.
…By Annonceur International


Magnificent Estate with 37 Ha, perfect for those looking for a refuge, with good income, in Alentejo, very close to the Alentejo Coast.In this property you can combine the tranquility of a home with the added value of tourism in full operation, because although both are located on the same property, they are located in distant areas maintaining their privacy.The ideal property for those who want to live in the characteristic harmony of the Alentejo and obtain a good return.The estate has a main house in rustic style, with 4 suites, private pool with 60m2, orchard and vegetable garden, totally independent and isolated from the other houses on the property.It has 3 houses intended for tourism: a T1, a T2 and a T3 with a common pool to the 3 houses (with an excellent income).Next to this area intended for tourism, there is another T3 house that is used by the caretakers but that can be converted for another use, as well as another building for the leisure and events area.In another area of the estate there is also a small wooden house next to the property's lake, which could be converted into a beautiful wooden chalet with a privileged view over the lake and the surrounding nature.All houses have excellent luminosity and thermal comfort. They are fully furnished and equipped.There is also a Pavilion with boxes for horses and a support hangar with 400m2.In addition to tourist income, it also has cork oak trees with around 1,500 arrobas, with the next harvest in 2025, and 20 ha of pine trees with a good annual yield.It is very well located, 75km from Lisbon, 15km from Alcácer and 40km from Comporta.Book your visit and be dazzled by this dream homestead! Energy Rating: B ref:1820
…By Annonceur International


Just over 15 km from border, in lovely private setting with panoramic view. Historic stone property, with old-style charm and more than 600 sqm of fully renovated floor space, set in nearly 4 ha grounds with forests and meadows. Property comprises professional standard kitchen, lift leading to all floors, vast reception room, TV room, double dining room, 8 en suite bedrooms including 1 master bedroom, games room with bar, cellar, 2 pools, sauna, steam room, vegetable garden and 200 sqm (approx.) annex building, awaiting renovation.
…By Chalets Et Demeures


Well, where do we start? This is a fabulous package of properties offering an abundance of opportunity limited only by the buyer's imagination.Festival there is a traditional style Welsh farmhouse, recently refurbished an offering a mass of space. Also within the six acres of land is a bunkhouse building also offering an equal amount of space and accommodation and a further building that is used as a meeting location or could easily be a studio.The site is situated on the banks and to the South of Llyn Celyn, occupying the most superb rural surroundings, boasting panoramic views over the lake and surrounding mountains. One of the finest locations in North Wales, photographs cannot do justice to the property's position and viewing to appreciate it magnificence is essential.Well, where do we start? This is a fabulous package of properties offering an abundance of opportunity limited only by the buyer's imagination.Festival there is a traditional style Welsh farmhouse, recently refurbished an offering a mass of space. Also within the six acres of land is a bunkhouse building also offering an equal amount of space and accommodation and a further building that is used as a meeting location or could easily be a studio.The site is situated on the banks and to the South of Llyn Celyn, occupying the most superb rural surroundings, boasting panoramic views over the lake and surrounding mountains. One of the finest locations in North Wales, photographs cannot do justice to the property's position and viewing to appreciate it magnificence is essential.In brief the property comprises of the farmhouse which has been sympathetically upgraded and offers substantial living and reception rooms, new kitchen, dining room and a number of en suite bedrooms to the first floor. The former shippon has been converted to provide a substantial bunkhouse with meeting/reception room, new kitchen and a number of bedrooms, bathrooms and shower rooms. A further building, the meeting room, provides a large open-plan room with cooking facilities, with rooms and shower facilities above. Accessed via a private drive off the former Festiniog to Bala railway line, the property is surrounded by approximately 6.5 acres of freehold land, albeit the boundary is open to the lakeside which is owned by the water authority. Gwern y Genau provides a rare opportunity to purchase a substantial home with additional property benefiting already from planning as a bunkhouse and which could be developed further subject to the necessary permissions.WHAT3WORDS///gossiping.fairy.hipsGWERN Y GENAU MAIN HOUSEUPVC half glazed door into entrance hallwayENTRANCE HALLWAYStairs rising to first floor accommodation.LOUNGE15'1 x 11'7 (4.610 x 3.520)Oak laminate flooring, UPVC window to front elevation, two double panelled radiators, substantial oak lintel over former fireplace creating a step up walk through into a further reception room / snug which measures 15'0 x 7'11 (4.570 x 2.420) and has a continuation of the flooring from the lounge as well as exposed stone walls. DINING ROOM15'7 x 9'10 (4.760 x 3.000)Oak laminate floor, UPVC window to front elevation, double panelled radiator. Access to utility room under stairs. FARMHOUSE KITCHEN19'4 x 9'7 (5.900x 2.930)A range of modern white base, drawer and eye level units with co-ordinated work surfaces. Stainless steel sink drainer and mixer taps, large five hob gas oven with stainless steel extractor fan over, double glazed windows to rear elevation and half glazed door to rear.OFFICE / STUDY23'2 x 9'7 (7.070 x 2.920)Quarry tile floor, UPVC windows to three elevations, two double panelled radiators, door to the side.FIRST FLOORStairs rising to rear landing, access to all rooms, UPVC window to rear elevation.LARGE BEDROOM19'11 x 10'5 (6.080 x 3.170)Set on the West side of the property with UPVC windows to front and side elections, double panelled radiator, under eaves storage. Through to ensuiteENSUITEWhite low flush WC, wash basin with mixer tap and corner shower with electric shower. UPVC double glazed window to front elevation.Moving from West to EastBEDROOM12'0 x 10'5 (3.660 x 3.180)UPVC to front elevation, beamed ceiling, access to ensuite.ENSUITEWhite low flush WC, wash basin with mixer taps and corner shower with electric shower. UPVC double glazed window to front elevationBEDROOM12'11 x 11'7 (3.950 x 3.520)Radiator, UPVC window to front elevation, storage cupboard, access to ensuiteENSUITEWhite low flush WC, wash basin with mixer taps and corner shower with electric shower. UPVC double glazed window to front elevationBEDROOM12'8 x 8'8 (3.870 x 2.640)UPVC window to front elevation, beamed ceiling.EAST LOBBY Stepping down from the main landing. Door to the rear.BATHROOMFitted with a panel bath, tile walls and wash basin.SEPARATE WCLow flush WC.BEDROOM12'2 x 8'0 (3.720 x 2.440)UPVC window, radiator and EnsuiteENSUITEWhite low flush WC, wash basin with mixer taps and corner shower with an electric shower.BEDROOM15'4 x 8'11 (4.670 x 2.710)UPVC window to front and side elevation. Radiator.ENSUITEWhite low flush WC, wash hand basin with mixer taps and corner shower with electric shower. UPVC double glazed window to front elevationBUNK HOUSE ACCOMMODATION BUILDINGStone built under a slate roofSTORM PORCHUPVC door leading into main reception/meeting roomMAIN LOUNGE / MEETING ROOM22'4 x 13'8 (6.880 x 4.160)Oak laminate flooring. Beamed ceiling, Velux windows, three double panelled radiators. Leading through to kitchen.KITCHEN13'1 x 10'2 (4.040 x 3.110)Fitted with a range of base, drawer and eye level units with inset stainless steel double sink and drainer, gas five ring hob and oven, UPVC windows to side elevations, steps leading down to central entrance hallway. CENTRAL HALLWAYAccess to twin shower rooms.SHOWER ROOMContaining low flush WC, wash basin and mains shower. UPVC window to side elevation.SHOWER ROOMContaining low flush WC, wash hand basin and mains shower. UPVC window to side elevation.BEDROOM10'7 x 14'6 (3.250 x 4.421)Carpeted, UPVC window to rear elevation overlooking Llyn Celyn.BEDROOM8'9 x 7'11 (2.668 x 2.432)Carpeted, UPVC window to side elevation.BEDROOM10'8 x 13'8 (3.272 x 4.186)Carpeted, UPVC window to rear elevation overlooking Llyn Celyn.BEDROOM7'2 x 7'11 (2.188 x 2.426)Carpeted, UPVC window to side elevation.MEETING HOUSE / STUDIODOWNSTAIRS HALLWAYUnder stairs storage cupboard off, stairs rising to first floor.OPEN PLAN MEETING / SEATING / KITCHEN AREA6.55 max x 9.999UPVC windows to rear and side elevations with views over Llyn Celyn. Chimney breast containing gas burner and three double panelled radiators.FURTHER ROOM3.95 x 3.68UPVC windows to side elevation overlooking Llyn Celyn, Three double panelled radiators.BATHROOMFitted with a panel bath, low level WC and pedestal wash basin.FIRST FLOORHalf landing, radiator, UPVC window to side elevation.TWO FURTHER ROOMS4.15 X 3.54 3.54 X 3.49SHOWER ROOMLow level WC, wash basin and shower cubicle.OLD STONE BOTHYStone built with slate roof, brick chimneys,THE LANDThe land surrounding the property is laid down to pasture and extends to approximately 6.5 acres. It is important to understand that there is no particular physical boundary surrounding Gwern y Genau between the property and the lake and the land has been grazed to the lakeside over the duration of time.SERVICESMains electric, private water supply from a collecting tank on the land to the South, septic tank drainage and LPG heating.LOCATIONArenig is a mountainous area located near Bala in Gwynedd, North Wales. The name generally refers to Arenig Fawr, the highest peak in the region at 854 meters (2,802 feet), and its smaller neighbor Arenig Fach (689 meters). This area is known for its rugged beauty, remote feel, and excellent walking routes. Arenig Fawr: The dominant mountain of the area, offering fantastic views of Snowdonia, the Berwyns, and even the Clwydian Range on a clear day. The ascent is challenging but rewarding, often less crowded than other Welsh peaks. Arenig Fach: A smaller yet striking peak to the northeast of Arenig Fawr, with a more rugged and less-traveled feel. Llyn Arenig Fawr: A small lake nestled on the slopes of Arenig Fawr, adding to the area's scenic appeal. Arenig near Bala is a fantastic spot for experienced hikers looking to explore lesser-known but stunning parts of Wales.Llyn Celyn is a large reservoir in North Wales, located near Bala in Gwynedd. It was created in the 1960s by damming the River Tryweryn to provide water for Liverpool. The reservoir is about 8 km (5 miles) long and covers 800 acres, making it one of the most significant artificial lakes in Wales. Llyn Celyn is well known because its construction led to the flooding of the village of Capel Celyn. Bala is a small market town in Gwynedd, North Wales, known for its stunning scenery, rich history, and strong Welsh culture. It's located in Eryri (Snowdonia) National Park, making it a popular destination for outdoor activities.Llyn Tegid (Bala Lake) is the largest natural lake in Wales, about 6 km (3.7 miles) long. It is popular for sailing, kayaking, paddleboarding, fishing, and even swimming. Home to the gwyniad, a rare species of fish found nowhere else in the world.SITUATIONThe property can be accessed from the Llyn Celyn to Trawsfynydd Road, however, from Bala by taking the A4212, turn left after approximately three quarters of a mile (signposted Rhyd Uchaf/ LLidardau) and continue through the latter village across open land with cattle grids and downhill past Bryn Ifan. Turn right after a short distance onto the old Festiniog to Bala railway line being a surfaced road where the entrance to the property will be found on the left-hand side.
…By Annonceur International
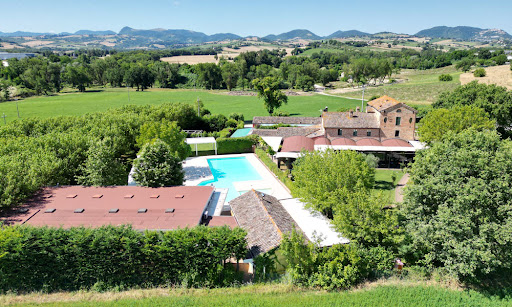
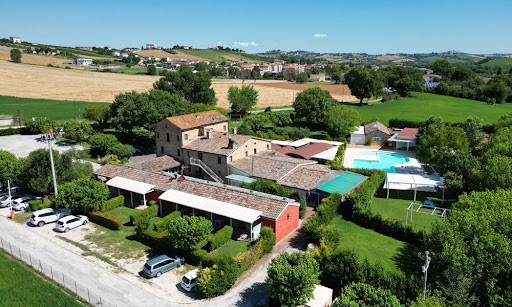


In the heart of Serra de’ Conti, not far from the Marche coastline, stands this majestic retreat – a property that seamlessly marries rustic charm with contemporary luxury. Resting within a meticulously maintained 0.5-hectare fenced park, this magnificent estate beckons as a canvas for crafting extraordinary moments. This 13-bedroom villa is a sanctuary of celebration – weddings, baptisms, confirmations, and private soirées find their perfect abode here. The private park, graced by ancient mulberry trees and an elegant pool, sets the stage for unforgettable gatherings. The Villa Welcome to the Marche countryside, where luxury meets comfort in this majestic estate covering a total of 600 sq.m. It is composed of a main building developing over three floors, accompanied by a 110 sq.m. sleeping area next to it. A few steps from them, there is an outbuilding (270 sq.m.) which constitutes the event venue, external restaurant, and pool services. Ground Floor: Step inside the ground floor of the main building, where you will find countless rooms, all designed to cater to guests. Firstly, a hall for welcoming people in, which leads them into the elegant dining areas – all open-plan spaces boasting a rustic yet elegant style. From there, access the kitchen area, featuring state-of-the art appliances fit for a chef. Here you will also find several additional rooms all relating to the kitchen, such as a spacious pantry, a separate room just for vegetables, another for drinks, and a pizza making area. All of these rooms have access to the stunning porch and the garden, as well as to an additional storage room. On the left side of the building, there is the majestic reception room – great for weddings, corporate events or perfect as a restaurant. Walls of French doors open up to the garden, and wood and stone details make this area truly elegant and welcoming. On the right side of the building, across the hall and the patio, there is a 110 sq.m. sleeping area which features 6 bedrooms, all with ensuite bathrooms and private access from the gazebo and the garden. First Floor: Going upstairs, you enter the additional nighttime area of the building. Here you will find 5 more bedrooms, all with ensuite bathrooms and providing splendid views of the property. Second Floor: This level hosts 2 more bedrooms, all showcasing the same rustic and elegant style as the rest of the property. The Annex A few steps from the main building you will find the 270 sq.m. event venue, which comprises a pool-facing reception area great for weddings, meetings, and celebrations. Next to it, you will access the pool services, such as showers, bathrooms, a restaurant area, and an infirmary – all located just a couple steps from the stunning swimming pool and the main building. The Land This residence sits on a 5000 sq.m. private park, complete with a refreshing pool perfect for warm summer days. The ample space invites leisurely strolls and moments of quiet relaxation, and all over the property you will find countless romantic corners, gazebos, and endless greenery. The pool is surrounded by a paved tanning area which can host numerous guests, and the hedges ensure extra privacy and quiet. This property is designed for outdoor living, with plenty of porches from which you can enjoy the garden all year round. The estate’s potential extends beyond its current offerings, with the possibility to create additional bedrooms. Part of the land is designated for development, presenting an exciting opportunity for expansion. The Location This residence enjoys excellent accessibility via a well-maintained road, ensuring ease of arrival for all guests. It is located in Serra de’ Conti, a stunning village in the Marche region of Italy. Its proximity to the sea, the gorgeous rolling hills, and majestic mountains makes this location truly exceptional. Serra de’ Conti is a picturesque gem of the Italian countryside. Graced by ancient convents and surrounded by vibrant hills, it is the perfect backdrop for an already exceptional property. The area is renowned for the production of La Cicerchia, an ancient legume, and the renowned Verdicchio wine – a testament to Italy’s rich viticultural heritage. The coast of Senigallia is a mere 26 km away, making this the perfect spot for those also wanting to enjoy the seaside. EPC Rating: G Energy Performance Index (IPE): 160 kwh/sq.m.*year Why Buy It This residence is a great investment if you are looking for the perfect spacious Italian residence in a picturesque setting. It can serve a venue for memorable events like weddings and parties or as a private residence, providing both personal enjoyment and potential income. With opportunities to create additional bedrooms and develop part of the land, the property allows for customization and growth. The pool area can operate separately from the rest of the property, and it can constitute a great stream of revenue in itself. Additionally, you can rent out the whole property for large scale events, or run it as a classic agriturismo and restaurant, renting individual rooms. Overall, this property combines natural beauty, versatile functionality, and potential for further enhancement, making it an enticing investment for a discerning buyer seeking a unique and dynamic estate. Distances Nearest Town With Services: 1,6 km School: 2,4 km Theater: 5,7 km Arcevia: 9,1 km Natural Park Gola della Rossa: 15,2 km Cupramontana: 20,4 km Highway: 21,7 km Hospital: 22,4 km Genga: 24,3 km Senigallia: 28,3 km Fabriano: 34,2 km Airport of Ancona: 41,2 km Fano: 51,8 km Ancona: 56,8 km
…By Italian Luxury Asset Srl


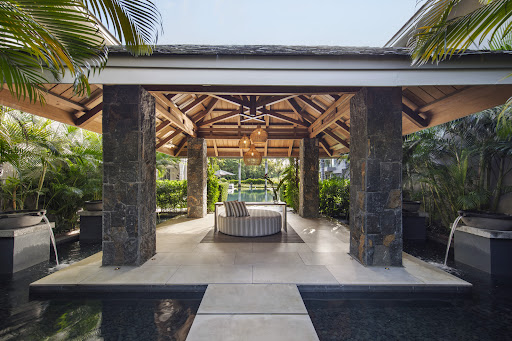


Located on the east coast of Mauritius, in a prestigious golf estate, this villa combines contemporary luxury living with impeccable architecture and design. This property offers exceptional views of the sea, golf course and mountains, further enhancing the spectacular panorama of this magnificent part of the island. With 902 m² of living area comprising six bedrooms, a beautifully landscaped private garden with a splendid 25-metre swimming pool, the villa offers the perfect space for peace and relaxation. At the heart of this exceptional villa, the large open-plan kitchen overlooking the 290m² living space. Each of the beautiful en-suite bedrooms has been furnished and decorated individually with locally made, bespoke furniture. A playroom, wellness area, laundry room, service kitchen and staff bedroom complement the property. With beautifully landscaped interior and exterior spaces, the property is the ideal place to bring the whole family together, while allowing each family member their own private space. It is sold furnished (value of furniture: 350,000 euros). Contact us to discover this exceptional property. Our team remains available to provide you with all the information you need.
…By De Vieilhe Luxury Real Estate Ltd


In the heart of Venice’s historic center, in a prime location between Piazza San Marco and the Rialto Bridge, we offer for sale an elegant, fully independent terra-cielo townhouse for hospitality use. The property has been completely renovated and is ready for immediate operation.The building spans approximately 430 m² across four levels: ground floor, first and second floors, plus a livable attic on the third floor. The structure features 9 rooms and 10 bathrooms (including one service bathroom), accommodating up to 23 guests. The layout includes 5 double rooms, 3 triple rooms of around 30 m² each, and a family suite of approximately 50 m².A magnificent reception hall enhances the property, boasting a coffered ceiling with antique wood and original period flooring—ideal for events, breakfast service, or exclusive guest gatherings.The townhouse was fully restored in 2018, with upgrades to the roof, façade, windows, electrical and plumbing systems, bathrooms, new-generation heating and air conditioning, installation of septic tanks, fiber optic internet, and satellite TV. The property holds all necessary permits for hospitality operations.
…By Annonceur International


Syros: In one of the most beautiful spots of Foinikas, on the beachftont, a unique villa of 600sq.m. , within a plot of 6,000 sq.m. (with a consturction potential of 400 sq.m. more), is available for sale. Its neoclassical architechnical rhythm is perfectly synchronized with the modern touches of its furnitures and the elegant decoration. It has impressive reception areas which are combined with the amazing terraces and areas next to the pool, making this property the ideal setting for hosting and social events. There are 7 master double bedroom suites, all with en-suite bathrooms and staff quarters. The residence offers direct access to the sea, but also to the marina for mooring even for large yachts. Contact Person: Nikos Dimakos, Tel. 2106233945, [email protected], www.infocasa.gr
…By Annonceur International


House for Sale Condominium Reserva Santa Maria KM 28 Raposo Tavares – Granja Viana. House with 5 Bedrooms, 5 Suites, Closet, Balcony, Living Room, TV Room, Dining Room, Fireplace, Balcony Living Room, Toilet, Kitchen with cabinets, Pantry, Service Area, Gourmet Area with barbecue, Swimming Pool, Sauna, Changing Rooms, Games Room, Party Room, Landscaping and 4 Parking Spaces. In the Condominium there is a Gym, Toy Library, Sports Court, 2 Tennis Courts, Party Room, Swimming Pool, Sauna and 24-hour Concierge. Land 552m and Built Area 760m. Condominium: 1,000 and IPTU (tax): 400. Documentation OK. Contact (11)97433-0905.
…By Annonceur International


One-of-a-kind historic property nestled in the heart of Tarragona, in a natural enclave offering breathtaking views and a dramatic mountain backdrop. Perfectly positioned just minutes from the urban center, the estate enjoys seamless access to highways and express routes, blending seclusion with connectivity. With roots dating back to Roman times, this estate once served as a rest stop for travelling centurions journeying between “Tarraco Imperial” and Zaragoza. Today, the property has been thoughtfully restored and reimagined as a modern hotel suited for conventions, retreats, and exclusive events, while retaining its timeless charm and heritage. It also includes pre-installations and approved plans to expand into a full-scale 4-star resort complete with a pool, spa, and wellness center. The main historic building spans four floors: - Basement (project approved, construction pending): Designed for a garage, storage facilities, spa area (treatment rooms, sauna, small pool), and a fully equipped conference hall. - Ground floor (400 m2): Features a spacious reception area, a grand 200 m2 dining/lounge hall ideal for events, a professional kitchen, cold room, and storage. - First floor (350 m2): Includes five elegant suites, two with private terraces offering panoramic views. - Second floor (300 m2): Under development, with the potential to add five more suites. All floors are connected by both elevator and staircase for full accessibility. In addition to the main structure, the property includes approved plans for 15 new suites, with 9 located on the ground floor (each with a private garden) and 6 on the upper level, forming a stylish annex ready for future construction. This estate is a rare investment opportunity, combining heritage, strategic location, and limitless potential. Whether you envision a luxury boutique hotel, a wellness resort, or an exclusive corporate retreat, this property offers the ideal canvas. Located just: - 10 minutes from Reus city center and airport - 20 minutes from downtown Tarragona - 15 minutes from the AVE high-speed train station - 12 minutes from the AP7 highway – with fast links to Barcelona and beyond Don’t miss the chance to explore this extraordinary property in person, a hidden gem ready to be transformed into a landmark destination.
…By Annonceur International


SALE OF HOTEL SINGULAR IN THE REGION OF LA VERA-CÁCERESDiscover a unique gem in the Comarca de la Vera! SERIOUS AND COMMITTED OFFERS WILL BE STUDIEDThis impressive residential building, which currently operates as a four-star hotel, offers an exceptional opportunity for those looking for a versatile and charming investment. SINGLE-FAMILY HOUSE. With permanent housing for the owner and all the necessary spaces to receive all your guests, independent rooms, living rooms, garden areas and recreation areas.HOTEL****. Operation as a charming hotel with the possibility of expanding its line of business in its outdoor gardens for the realization of events with enough land for the installation of tents for the celebration of weddings, business events...BUSINESS. Adaptation to the business world by creating Cooworkig spaces taking advantage of the rooms and outdoor spaces ideal to increase the creativity of those who sit in a space of these characteristics.With a privileged location, on a plot of 5,300m2, this old pepper drying room restored with exquisite taste filling all its spaces with Light and Color, has 1,100m2 built, distributed in hotel, housing, covered parking and swimming pool. If we add the adjoining plot of 4,588m2 currently dedicated to fruit trees, mainly fig trees, we would have 1Ha of land.DISTRIBUTION.The ground floor offers several common spaces, Lobby-Reception, Kitchen-Office, Dining Room, Reading Room, Fireplace Room, Gardens.While the first floor has 9 bedrooms with full bathrooms and a home for the owners. The second floor has 2 en-suite bedrooms with full bathrooms. Outside, you can enjoy a swimming pool, garden and covered parking area. Don't miss the opportunity to purchase this hotel located near tourist destinations such as the Jerte Valley, Monfragüe National Park, Plasencia and Cáceres. In addition, the area offers a wide variety of activities for lovers of golf, hiking, history and gastronomy. Contact us for more information!
…By Annonceur International


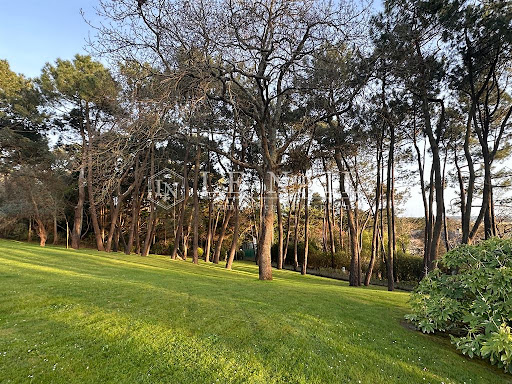


Ref.4295 : Beautiful contemporary house for sale near the sea. This property is close to Guérande, one of the most beautiful medieval towns in Western France. The region is renowned for its natural beauty, diverse landscapes, famous salt marshes, numerous beaches and small coves. This is a unique residence, nestling in a park of pine trees. This residence features contemporary architecture with clean lines. Immaculately white, it asserts the essence of its modernism in symbiosis with the surrounding nature. The large picture windows offer a breathtaking view, where the interior merges harmoniously with the exterior. Through these windows, the landscape reveals all its splendour: beyond the pine trees that sway in a silent dance, the salt marshes of Guérande stretch as far as the eye can see, capturing the variations in light in their sparkling reflections. Inside, the spaces, bathed in light, invite contemplation. The noble materials and clean lines create an atmosphere of serenity. The sunset sets the horizon ablaze, painting a picture of ephemeral splendour where day and night merge in a symphony of colours, mirrors of gold and amber reflecting the fiery sky. In this haven of peace, time seems suspended, and every moment becomes a poem to be savoured, where the beauty of nature blends with contemporary architecture. This residence, built around forty years ago using quality materials and luxurious features, spans 872sqm of living space over four floors. Inside, white tones reign supreme. The large picture windows offer a constantly changing canvas, changing with the seasons. On the ground floor: you enter the house in a vast hall that leads to a large reception room (150sqm), with access to terraces. On the left is the kitchen, with dining area and utility room. On the right is a study, a shower room with toilet and a hallway. Another entrance via the garage leads to an imposing hallway leading to the living room. On the first floor: a landing leads to a large master bedroom (41sqm) with its own bathroom and toilet, balcony and covered terrace, then to another bedroom (30sqm) with its own shower room and toilet, and to a study and toilet. A beautiful white spiral staircase leads to a landing with a bedroom, bathroom, toilet, storage space and access to a large west-facing terrace. The garden level features a relaxation area with access to a large terrace. In the centre is a beautiful rectangular swimming pool, with a solid wood bar and kitchen and cabins to the right. On the same level, a corridor leads to three bedrooms, each with its own shower room and toilet. From the bedrooms, picture windows give access to the terrace. On the top floor, a landing leads to a cinema room, sauna and steam room. There is also a boiler room and a utility room. Over 2.47 acres (1 hectare) of gently sloping land, planted with pine trees reaching skywards, their branches intertwining to form a lace of vegetation that filters the sunlight. A pretty pond surrounded by greenery adds a touch of freshness. Two artesian wells. It is also possible to acquire (LOT n°2): a plot of land with a total cadastral surface area of 3.87 acres (1ha 53a 76ca) with a building used as a sports hall on one side and a garage on the other. The grounds, planted with pine trees, are crossed by a pond with a fountain. A tennis court completes the grounds. This would bring the total price, including the main residence, the park and the additional lot, to €5,775,000 CC. Cabinet LE NAIL – Loire-Atlantique and Vendée - Mrs Nathalie TOULBOT : +33 (0)2.43.98.20.20 Nathalie TOULBOT, Individual company, registered in the Special Register of Commercial Agents, under the number 418 969 077. We invite you to visit our website Cabinet Le Nail to browse our latest listings or learn more about this property.
…By Cabinet Le Nail


Situated in the heart of Fano, Italy, this remarkable single-family villa boasts a delightful modern design characterized by beige and sepia brown hues in its facade. Featuring the highest quality brand fixtures in key architectural elements and white iroko wood accents, this residence epitomizes contemporary elegance. Nestled in the finest residential enclave of the city, this villa offers unparalleled convenience, with essential amenities such as pharmacies and schools all within easy reach. For beach enthusiasts, the property is a mere 1.2 km from the Lido di Fano, the city’s primary seaside destination. The Villa Spread over an expansive lot of approximately 1100 sq. m., this villa offers a total living space of around 500 sq. m. across four levels. Renovated in 2023 with exceptional insulation for low energy consumption, this villa boasts a very high energy efficiency rating. The whole property presents high-security features including a perimeter alarm system, external cameras, and handmade window frames with armored glass ensuring peace of mind. Thanks to the home’s already impressive security systems, the current owners opted out of shutters or blinds, maximizing natural light. Both exterior and interior fixtures are solid white wood with high-quality brass fittings, crafted by skilled local artisans. Basement: Entering the partial basement floor, you are greeted by a generously sized entrance area that guides you into the heart of this level. Here, you’ll find a spacious living room seamlessly integrated with a kitchen, and a versatile study room that can easily function as a fifth bedroom. From here, you enter a laundry room, a two-car garage, and a bathroom complete with a Norwegian sauna. Ground Floor: The ground floor boasts an inviting entrance hall, leading you into a generously sized kitchen boasting top-of-the-line Stosa cabinets and hardwood floors all over. Next to it you will find a spacious living room complemented by a dining area, as well as a storage room. This floor is completed by a bathroom and a relaxation/office area, ensuring the utmost comfort for you and your family. First Floor: Going up to the first floor you will spot a large office room offering panoramic vistas, followed by a luxurious master bedroom with pool views and a walk-in closet. On this level you will also find two additional double bedrooms and two bathrooms, one of which is ensuite and one featuring a Jacuzzi. This floor also includes a storage room for added functionality. Each bedroom also boasts its own panoramic terrace. Attic: The attic is designed for relaxation and leisure, featuring two rooms which could be turned into game/reading rooms and a laundry room. Some storage completes this floor, as well as two large terraces perfect for unwinding overlooking the property’s surroundings. The Land Step into the well-maintained 828 sq.m. garden adorned with various plants such as roses and pomegranates, as well as a century-old mulberry tree and an olive tree. This home’s land is completely fenced, and it also features wireless irrigation and LED lighting, creating a serene outdoor retreat. A few steps from the home you can also enjoy the 15×7 pool – it is a double-height pool, perfect if you want to practice diving. This area is enhanced by a 10×5 gazebo featuring an outdoor kitchen and grill space, which are ideal for al fresco dining and entertaining. The Location This villa is nestled in a prime location in Fano, Le Marche, and it enjoys a coveted setting in the city’s finest residential area. Surrounded by essential amenities, convenience is at your doorstep. If you love the seaside, the property is just 1.2 km from the main beach of Lido di Fano, offering easy access to the beach and fine dining options. All in all, Fano offers a blend of seaside beauty, cultural richness, and luxury lifestyle. Whether strolling along the nearby streets or soaking in the vibrant atmosphere of the city, you will be able to experience the perfect mix of urban convenience and coastal relaxation. The town’s strategic location allows easy exploration of the Marche and Emilia Romagna regions. Their coast areas are well serviced by a great network of highways and their popularity as a tourist destination offers promising rental income or resale value appreciation. EPC Rating: A3 Energy Performance Index (IPE): 47,14 kwh/sq.m.*year Why Buy It This home offers an exceptional opportunity to indulge in luxury living just a few minutes away from the sea. Its meticulously crafted floorplan, its high-end fixtures and comforts, and advanced security measures provide the perfect backdrop for an exceptional lifestyle. Whether used as a primary residence or a holiday retreat, this home offers unparalleled comfort and practicality. Being renovated in 2023, you are guaranteed to have the latest amenities and features, as well as a move-in ready home. Its prime location makes it an ideal choice if you are seeking both convenience and investment potential. Fano is a highly sought-after location for tourism thanks to its vicinity to the sea, so you would easily be able to rent the property. Distances Nearest Town With Services: 1 km Schools: 1 km Seaside: 1,2 km Hospital: 2,3 km Highway: 2,4 km Theater: 2,4 km Pesaro: 12 km Senigallia: 29,8 km Cattolica: 37,1 km Urbino: 47 km Airport of Ancona: 47,1 km Rimini: 56,9 km Ancona: 73,3 km
…By Italian Luxury Asset Srl
'%20stroke='%23DDAA3A'%20stroke-width='1.909'%20stroke-linecap='square'%20stroke-linejoin='bevel'/%3e%3c/svg%3e)
Receive by email any new listing that may match your search criteria
By validating this form, you accept the general conditions of use of Le Figaro Properties.
These agencies offer a selection of luxury properties vente . Feel free to contact them for personalized assistance.





