Get early access to listings that match your criteria
Never miss an opportunity again. Our personalized alerts notify you instantly.

 English$ USD · m²


Storybook-worthy and wonderfully unique, this charming Manchester property is a little oasis tucked away just minutes from downtown. Inspired by the feel of an English cottage with a clean, Scandinavian-influenced aesthetic, the property combines warmth, character and thoughtful design with an unusual amount of flexibility. The main house is an inviting one-bedroom, 1.5-bath cottage (1142 sq ft) filled with natural light and cozy details. The beautifully designed kitchen is both stylish and highly functional, with an excellent layout and new upscale appliances (2025). Recent improvements include a generator (2023), propane fireplace insert (2023), all new windows and exterior doors (2025), interior and exterior painting (2024-2025), and an updated driveway with a gorgeous bluestone walkway (2024). Across the slate patio is The Makery, a wonderful flexible studio space (240 sq ft) that could serve as an office, creative studio, gym, or an incredible game or party room. A separate renovated (2026) three-season guest cottage (192 sq ft) offers a bedroom and full bath and provides the perfect cozy space for guests, a home office or family members, just across the yard. The beautifully landscaped, fenced backyard feels remarkably private and secluded, creating a true oasis. The front yard features peach and apple trees, creating a charming mini orchard. With three distinct buildings arranged around the property, it feels more like a tiny compound than a traditional home. All of this, yet you are just minutes from Manchester's shops, restaurants and amenities, with the convenience of town water and sewer. A truly special property that feels both tucked away and connected-full of charm, flexibility and possibilities.
…By Four Seasons Sotheby's International Realty


Located in Mahina, within the residential community called Moanarama, discover this unique and charming property designed by the locally famous builder Jean-Claude Michel. Set on a 1,086 m² land plot, the unique main house spans two levels: a ground floor of approximately 110 m² featuring two master suites, a mezzanine of approximately 40 m², and a covered terrace of 38 m² perfect for entertaining. The property is further complemented by an independent 2-bedroom bungalow of approximately 36 m², offering endless possibilities — guest accommodation, family living or a professional workspace. Outside, approximately 6m × 5m free-form swimming pool and a richly planted tropical garden — hibiscus, bougainvillea, grapefruit tree, anthurium — create a lush and intimate living environment. Contact us for more information and to arrange a viewing.
…By French Polynesia Sotheby's International Realty


Mountain views in one direction, Jordanelle Reservoir in the other, and Deer Valley East just minutes away!! Modern mountain interiors, big windows and natural light anchor open living spaces that flow straight out to the deck...an easy setting for family, friends and post-slope gatherings. A lower-level patio adds another place to get outside and take it all in. Offered unfurnished, the home is ready for your own design and decor ideas and the opportunity to make it your own. And getting on the mountain is EASY. The Jordanelle Express Gondola is just one mile from home, with Deer Valley East Village only minutes beyond. An on-demand ski shuttle makes getting there even easier, while direct access to the Deer Crest and Jordanelle trail systems puts miles of hiking and biking right outside your door. With Deer Valley East Village continuing to take shape, this is a rare combination of views, easy mountain access and four-season adventure...close to the energy of the Village, but still your quiet mountain retreat from it all.
…By Summit Sotheby's International Realty


Major Price Improvement! Western sunsets and timeless waterfront living define this beautifully restored home on Town Creek in Oxford. A waterside pool, expansive entertaining deck, gazebo and private pier create an exceptional setting for enjoying life on the water. Fabulous gourmet kitchen and inviting family room with a custom built-in bar anchor the home, while warm pine floors add warmth and character throughout. Three bedrooms and three full baths include a spacious waterfront primary suite with a private second-story deck overlooking Town Creek—the perfect place to unwind while taking in spectacular western sunsets. Just moments from Oxford's waterfront park, marina, restaurants and the Oxford-Bellevue Ferry, this distinctive property is privately sited outside the Historic District and features a private pier with approximately 4 + feet of mean low water, providing easy access for boating, kayaking and paddleboarding. Sold As Is
…By Ttr Sotheby's International Realty


Welcome to Estates of Highland Heights. Located in a gated community just North of Oak Forest & minutes away from 610 and I-45 this well maintained home offers a practical floor plan and comfortable everyday living possible. The first floor offers a generous living room with beautiful hardwood floors, spacious kitchen with stainless steel appliances, quartz countertops, bar seating and walk in pantry. Sliding doors make off the living room make it easy to enjoy a large backyard with covered patio. Upstairs are three spacious bedrooms & roomy game room perfect for entertaining or useful as a work from home space. The primary suite offers a massive closet, spa like bathroom with tiled walls and designer lighting. You are minutes away from the restaurants and entertainment of the Houston Heights as well. This is one you won’t want to miss.
…By Martha Turner Sotheby's International Realty - Central Houston Brokerage


Set on three private acres with a 360-degree panorama of the rolling hills of Dade City, this custom-built home offers a rare combination of space, privacy, thoughtful design, and sweeping views. Located in Hilltop Horizons, a neighborhood with no homeowners association rules or HOA fees, the property is protected by deed restrictions designed to preserve the character of the community. Just five miles from I-75, a winding, single-lane dead-end road leads to the gated driveway, creating an almost private approach to the home. Along the way and from the property itself, enjoy open skies, a variety of trees, wildflowers and, at times, eagles soaring overhead. Glorious sunsets give way to nighttime views where Disney fireworks can sometimes be seen on the horizon and, occasionally, a Cape Canaveral rocket launch makes an appearance in the sky. With four bedrooms, four bathrooms and more than 3,700 square feet of heated living space, the home offers an abundance of flexible living areas. Altogether, there are more than 5,200 square feet under roof, making impressive indoor and outdoor living spaces. The heart of the first floor is the spacious living room, centered around a fireplace, and open to the beautifully appointed kitchen. A large island comfortably seats four and connects the two spaces, making everyday living and entertaining seem effortless. The chef-worthy kitchen is filled with thoughtful details, from the distinctive tall faucet to granite countertops surrounding a farmhouse-style sink. Plenty of solid-wood cabinetry and a pantry provides generous storage. Gleaming stainless-steel KitchenAid appliances include a five-door/drawer refrigerator, gas range with four burners plus griddle, microwave and a luxurious wine cellar. Double doors open to the 448-square-foot screened back porch, complete with an outdoor kitchen, next to the hot tub. An exceptional setting for entertaining, dining or simply relaxing while taking in the long-range views. The primary suite is equally impressive. A large window frames the rolling landscape, while a higher window welcomes the light. The ensuite bath provides dual vessel sinks, a private water closet and a spacious shower with two shower heads, while a window over a large oval soaking tub offers scenic views. The upper level can easily function as a generous guest suite or comfortable multigenerational living quarters. Having both a full bathroom and also a kitchenette with a refrigerator, sink and a kegerator—useful for far more than just beer. A wall of closets makes what is now a game room an additional large bedroom. Two full dormer windows bring in abundant natural light while creating ideal spaces for separate home offices. Back on the main level, two additional bedrooms share a hallway and full bathroom. Another spacious room, currently used as a sitting room, was designed with the option to add french doors and could easily become a large office, bedroom, gym or hobby space with a large window providing a view of the front yard. This is more than a home—it is a private retreat designed to take full advantage of its setting. From peaceful mornings and spectacular sunsets to entertaining on the screened porch and watching eagles fly in the sky, this property offers a lifestyle that is difficult to duplicate. Schedule your private showing and allow plenty of time to experience all that this exceptional property has to offer. Then explore historic yet vibrant downtown Dade City not far away.
…By Premier Sotheby's International Realty


A scenic drive along the water leads you to this move-in-ready, single-level home in San Rafael’s desirable Glenwood neighborhood. Offering approximately 2,177 square feet with four bedrooms and two bathrooms, the home features comfortable living spaces and a natural flow from room to room. Fresh interior paint and new luxury vinyl flooring give the home a clean, refreshed feel while complementing its classic character and functional floor plan. Step inside to a spacious living room that sets a warm, welcoming tone and flows seamlessly into a separate formal dining room ideal for entertaining. The kitchen features tile countertops, backyard views, a new electric stovetop, and ample cabinet space. The adjoining breakfast area flows into an inviting family room anchored by a cozy fireplace. Together, these spaces offer an easy connection to the backyard and pool, creating a wonderful setting for casual morning meals, relaxed everyday living, and weekend gatherings. The generously sized primary suite offers a dedicated sitting area, direct access to the yard, dual sinks, and a stall shower, creating a peaceful place to unwind. Three additional bedrooms offer flexibility for guests, a home office, or other needs, while the guest bathroom includes dual sinks and a shower over the tub. Outside, the private backyard features a sun-filled pool with plenty of space to relax and entertain. A separate side yard offers a perfect setting for a future vegetable garden. The attached two-car garage adds convenient parking and additional storage. Conveniently close to highly regarded Glenwood Elementary and Redeemer Preschool, the home is also just minutes from Andy’s Market, China Camp State Park, McNears Beach, and local parks. This is a wonderful opportunity to enjoy one-level living in one of San Rafael’s most charming pockets.
…By Golden Gate Sotheby's International Realty


Just a stone’s throw from Avenue Louise, in the heart of the Galeries district, this remarkable property spans approximately 650 m², divided between office space and a hospitality area. Fully renovated at the end of 2022, it was designed by interior architect Renaud Dejeneffe, whose approach emphasises simplicity, light and precise proportions. The architecture captivates with its sobriety: clean lines, delicate curves, natural light and a predominance of white combine to create an elegant setting. The first, light-filled ground-floor space of approximately 300 m² comprises a reception area with a cloakroom and toilets, a spacious office and a dual open-plan, modular space. Constructed using high-quality materials, it would be ideally suited to an art gallery, an exhibition space or a private collector. A staircase leads to the second space, measuring approximately 300 m², designed for the hospitality sector and featuring a street-facing display window as well as a separate entrance. Spread over two levels, it offers: a bar with a serving kitchen, reception areas, an internal patio, a production kitchen (with direct access to the car park), private lounges and toilets. Other features: air conditioning, Bowers & Wilkins sound system, 2 underground parking spaces, access to the block’s indoor swimming pool. Avenue Louise is regarded as Brussels’ “Champs-Élysées”; this neighbourhood is known for its numerous shops and restaurants. It is easily accessible by public transport and is not far from the Bois de la Cambre. For further information, please contact Corinne Thumelaire on +32 (0) 498 23 79 35
…By Belgium Sotheby’s International Realty


In one of the most sought-after areas of the Turin Hills, just minutes from Piazza Gran Madre and the city centre, stands this historic villa with a private park. Arranged over three levels and extending to approximately 325 sq m, the villa requires partial renovation, offering ample scope for customisation and enhancement according to individual needs and taste. The approximately 5,500 sq m private park is beautifully maintained and rich in mature vegetation, offering suggestive panoramic views over the city and surrounding hills. On the ground floor, a spacious entrance hall leads to the main living areas: the bright living room and dining room, which opens directly onto a pleasant patio overlooking the garden. This level is completed by the kitchen, several service rooms including a cellar, a bathroom and a utility room. The first floor comprises two principal bedrooms, each with a dressing room and bathroom, as well as a second living room and a practical service area with laundry and ironing room. The upper floor features an additional bedroom with independent access to the large panoramic terrace, as well as a bathroom and storage room. The property is completed by an approximately 100 sq m independent house arranged over two levels, comprising an entrance hall, living room, two bedrooms, bathroom and storage room. It can be used as staff accommodation, a guest annexe, professional office or atelier. A residence of authentic character and exceptional potential, ideal for those seeking to combine exclusivity, privacy and the convenience of city living. Some images have been digitally edited.
…By Italy Sotheby's International Realty


Perfectly positioned within walking distance to two highly rated elementary schools, this appealing home offers an exceptional lifestyle surrounded by waterfront beauty and everyday convenience. Pride of ownership is evident in the attractive curb appeal and welcoming outdoor spaces which have been designed for gathering with family and friends around the pool. The interior offers a thoughtful layout with over 2,170 square feet of total living space. Enjoy oversized bedrooms, updated bathrooms, both a family and recreation room along with a bright, eat-in kitchen and separate dining area. Stroll the beach and marina at Lakeside Park. Dine and shop at the vibrant Main and Lock intersection. Take part in numerous neighbourhood events including world-class rowing, supper and Christmas markets along with live music performances. The charming historic carousel (still just five cents a ride), scenic parks and waterfront trails complete the picture. This home offers the warmth of a true community and a lifestyle that is uniquely Port Dalhousie.
…By Sotheby's International Realty Canada


This Magnificent & Historic 1928 beautifully preserved & graciously updated home provides a truly rare opportunity to own one of Tucson's finest homes. A lovely gated, lushly landscaped front courtyard with sparkling fountain, decorative tiled wall art, gorgeous flowers & hedges, invites you into this exceptional home with 3899 sq. ft. in the main house. The spacious interior encompasses a foyer entry, an exquisite living room with 12ft. high beam ceilings with corbels, dramatic natural stone fireplace, 9 ft. High picture windows, custom draperies, large Spanish chandeliers, French doors, gorgeous wood floors throughout, formal dining room, charming gourmet island kitchen with 13ft. high beam ceilings, custom cabinets, limestone countertops, stainless steel appliances, continued...... ..... Viking 6 burner gas range & double ovens, Viking refrigerator, Bosch dishwasher, Viking warming drawer, Viking wine cooler, pantry, breakfast area, gas fireplace with marble mantle, cozy family room with built in cabinets, 4 bedrooms & 4.5 baths in the main house including primary suite with luxurious bath featuring marble countertops & marble floors , beautiful matching marble tiled vanities, Jetted tub, separate marble tiled steam shower & walk in closet. Additional amenities include an incredible media room with electrical retractable large projector & large movie screen, temperature controlled 700 bottle wine cellar, gorgeous Spanish chandeliers, beautiful sconces & crown molding throughout, tile roof, 3 HVAC units, 3 hot water heaters & water softener. The stunning 777sq ft. guest house features a large living area with fireplace, kitchenette with microwave, sink, small refrigerator, bedroom & bath with shower, Saltillo tile floors, & French doors to the backyard. Enjoy the resort like backyard with gas heated pebble tec pool & spa, fireplace, lush landscaping & incredible foliage, 5 citrus trees, artificial turf, lovely fountain, outdoor Kitchen with barbecue, oven, refrigerator, basement & circular driveway. Some furniture can be included in purchase price. Move right in & be part of Tucson History. For your enjoyment, The following is a list of all the previous owners since 1928 & some personal information about each of them. 1919 EAST 3RD STREET Built 1928. Spanish Colonial Revival style influenced by the 1916 Panama-California Exposition in Balboa Park, San Diego, California A Chronology of Residents: 1928-1933 Ferdinand and Elizabeth Biston (retired) and daughter Ramona 1934 Joseph Boyd Moss and Ramona Butz Biston Moss *Ramona was a very active member of the Sigma Phi sorority at the University of Arizona and served as Treasurer 1935-1936 Home vacant and listed for sale 1937 Mrs. T L Daily (tenant) 1938-1948 Jaqueline "Jack" Smith Holliday and Florence Baker Holliday *Iron and Steel magnates from Hammond, Indiana and Winter residents. An early 20th Century "Power Couple" whose winter visits would set off Tucson's "Social Season". Jack and Florence Holliday were so influential that U. S. President Herbert Hoover would invite them to visit him in the White House and every winter in Tucson their arrival would be announced in the Arizona Daily Star newspaper. 1948-1961 Mrs. Sharlot Avery Swem *Supreme Officer of the International Order of Job's Daughters and President of the Methodist Church, who was mentioned more times in the Arizona Daily Star than any other of our home's owners. 1962-1963 Home vacant. Listed owner, Kenneth Myers *The house was being remodeled during this period 1964-1966 Warren J. and Cora M. King (retired) 1967 Robert Shearer (main house) John Paquin (guest house)-tenants 1968-1979 Alfred H. and Ann Rambow *Alfred had been a U. S. Naval officer during World War II, and later a TUSD teacher and President of the local Central YMCA , Ann would become Membership Chairman of the American Association of University Women and active in local philanthropic work. 1980-1990 Stephen A. and Re
…By Russ Lyon Sotheby's International Realty


Seller is offering a 10K credit for buyer to use towards buying down their interest rate or cover closing costs. Welcome home to this spacious four-bedroom beauty in Parkside at Slaughter Creek! The house is situated on an oversized lot (approximately 45%-70% larger than the average lot in the community.) The primary suite is conveniently located on the main level, featuring dual vanities, a separate tub and shower, and an oversized walk-in closet. Also on the main level, a study/flex room greets you near the entrance—perfect for a home office or even a potential fifth bedroom. All four bedrooms were recently painted white. Soaring vaulted ceilings and a wall of windows flood the living room with natural light, anchored by rich acacia wood floors that flow throughout the main living areas. The kitchen is a true centerpiece: granite counters, 42" maple cabinets, and stainless steel appliances offer both style and function for the home chef. Refrigerator also conveys. Upstairs, an expansive living space/game room gives everyone room to spread out—ideal for movie nights, a home gym, or a kids' hangout zone, with 3 generously sized bedrooms completing the upper level. HVAC system replaced in 2025, Water Heater replaced in 2024. Enjoy Parkside at Slaughter' Creek's community amenities including a playground, picnic area, dog park, and hike & bike trails—all just a short distance from your door. Ideally situated just minutes from South Park Meadows shopping and dining and HEB grocery, with quick access to downtown Austin and the airport—perfect for commuters and frequent travelers alike. This one checks every box—schedule your showing today!
…By Kuper Sotheby's International Realty


PROPERTY: This extraordinary detached house combines historic charm with modern minimalist design, offering the best of both worlds. The historic property, originally used as a coach house, has been functionally extended and stylishly modernised so that it now offers unique living comfort. Spread over two full storeys, the house offers three spacious bedrooms, ideal for a family with two children. The house is situated in a quiet, sheltered location in the second row, close to the idyllic spa gardens and the popular Blau-Weiss Wiesbaden tennis club (two minutes by foot away). The large, optimally laid out garden invites you to relax and at the same time offers a variety of uses. Whether for family celebrations, as a play paradise for children or as a quiet oasis to retreat to - this garden is a highlight of the property. The successful combination of historical heritage and modern comfort makes this house a real gem that will appeal to both aesthetically discerning and practically orientated buyers. Be inspired by the special atmosphere and the high residential value of this unique property! SPECIAL FEATURES: Large garden, idyllic terrace, spacious balcony, small garden shed, larger garden shed for storing all the things you like to store in the cellar, modern furnishings, very large (1.18 m x 1.18 m) high-quality tiles, high ceilings (approx. 3m), modern fitted kitchen with high-quality appliances (dishwasher, induction hob, raised oven, breakfast bar, guest WC with space for washing machine and tumble dryer, roller shutters, large bathroom with shower and corner bath (also connections and space for washing machine and tumble dryer), modern gas heating (2019), parking space INFORMATION ON THE ENERGY PERFORMANCE CERTIFICATE: Energy Demand Certificate, 291,48 kWh/(m²·a), H, gas, year of construction 1898/ 1949 MISCELLANEOUS: The commission amounts to 2.975% incl. VAT of the purchase price and is payable by the purchaser on conclusion of the purchase contract. The details provided above are based on information provided by third parties. Peters & Peters Sotheby´s International Realty does not assume any liability for the completeness and accuracy of that information. In the event that we have aroused your interest in this stunning property, please call Jennifer Peters at our Wiesbaden office or write us an e-mail.
…By Peters & Peters Sotheby's International Realty


Prime Location! Set within one of Granite Bay's most desirable gated neighborhoods, this stunning residence unfolds across nearly one-half acre of beautifully landscaped grounds designed for both everyday living and memorable entertaining. From the moment you arrive, the setting offers a wonderful sense of privacy, space, and relaxation. Inside, abundant natural light, exquisite marble floors in the foyer and gleaming wood floors create a fresh, inviting atmosphere throughout the expansive floor plan. With four bedrooms, three-and-one-half bathrooms plus a large flex space, there is room to accommodate a variety of lifestyles. A spacious downstairs bedroom and a beautifully remodeled full bathroom provides ideal flexibility for guests or multigenerational living. An elegant formal living room offers a welcoming place to gather while the open concept kitchen with breakfast nook flows seamlessly into the family room. Warm and inviting family room with soaring ceilings, fireplace, and French doors that open to the backyard. A dedicated wine bar and adjoining sitting room offer an intimate space to relax or entertain with convenient access to the outdoors. Upstairs, the thoughtful layout continues with the luxurious primary suite which serves as a peaceful retreat complete with a cozy fireplace and private balcony overlooking the picturesque surroundings. Two additional bedrooms connected by a Jack-and-Jill bathroom plus a versatile space with built-in cabinetry that could be an ideal home office or possible fifth bedroom. Step outside into your backyard oasis that invites you to slow down and enjoy the California lifestyle. Embrace the tranquility of the natural setting, enjoy the sparkling pool and spa, inviting fire pit, grassy area, and multiple areas for dining and gathering. The easy connection between the interior and exterior spaces makes entertaining feel effortless. Additional highlights include a desirable cul-de-sac location, a four-car garage with high ceilings and a whole-house fan. A private golf cart path winds along the fairways providing easy access to the renowned Granite Bay Golf Club, thoughtfully designed by Robert Trent Jones Jr. and Kyle Phillips and recognized as a designated Audubon Signature Sanctuary. Conveniently located just minutes from top-tier schools, shopping, dining, and Folsom Lake, this exceptional property offers a rare opportunity to enjoy the very best of the Granite Bay lifestyle!
…By Nick Sadek Sotheby's International Realty


Welcome to your private Tahoe Donner sanctuary. Nestled in a peaceful, secluded setting backing directly to open space, this exceptional mountain residence seamlessly blends high-end craftsmanship, thoughtful design, and immediate access to alpine adventure. Offered fully furnished and turnkey, this home is entirely move-in ready for immediate enjoyment. From the moment you step inside, rich hickory floors, handcrafted wood sash windows, and soaring architectural details create an atmosphere of refined warmth. Magnificent views of the Carson Range frame the backdrop, while the luxurious comfort of in-floor radiant heat ensures a cozy alpine environment throughout every season. The floor plan features 5 spacious bedrooms and 4 full bathrooms. The home boasts 2 primary suites along with a third ensuite bedroom, providing maximum privacy and flexibility for family and guests alike. Two fireplaces serve as natural focal points for gathering after a day on the slopes or trail. Step onto the expansive back decks to take in the serene open space and captivating Carson Range vistas. The outdoor living area is designed for year-round entertaining, complete with a built-in gas fire pit for starlit evenings and a private hot tub perfect for soaking under the pines. Outdoor enthusiasts will appreciate stepping directly off the property onto the Donner Lake Rim Trail for endless hiking, biking, and snowshoeing right from the back door. An oversized 4-car garage offers abundant room for vehicles, storage, and all your mountain gear—from bikes and paddle boards to ski equipment and recreational vehicles. Offered turnkey with high-end furnishings included, this rare Tahoe Donner retreat presents an extraordinary opportunity to experience authentic Tahoe living at its finest.
…By Sierra Sotheby's International Realty


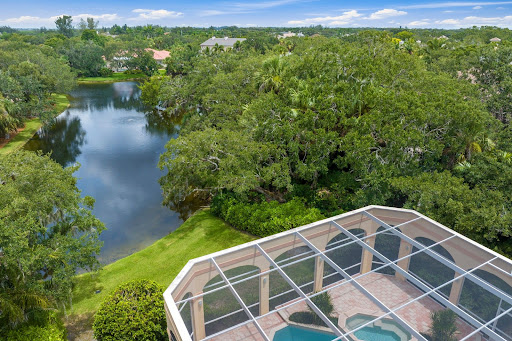
First time on the market! This custom-built 5,460 square foot estate in The Shores sits on 0.81 acre overlooking a tranquil pond. Features include 3 bedrooms plus office, 3.5 baths, theater/media room, and versatile indoor workshop/flex space. Enjoy soaring ceilings, a fireplace, and screened outdoor living with pool and spa. Community amenities include tennis, pickleball, and shuffleboard. Impeccably maintained, offering unmatched space, quality, and privacy in a prime Vero Beach location.
…By One Sotheby's International Realty


Welcome to this impressive and spacious two-family residence, ideally situated on 80th Street in the heart of Bay Ridge. Set on an expansive 40’ × 109.33’ property—deeper than the typical lot—this home offers generous proportions, custom woodwork, high ceilings, abundant storage, and wonderful indoor and outdoor space. A large front porch welcomes you into the home. The first-floor residence features a spacious open-concept layout with a formal living room, formal dining room, eat-in kitchen, additional seating area, three bedrooms, and a full bath. One of the bedrooms features sliding doors opening directly to the deep backyard, creating a seamless connection to the outdoor space. The upper residence is an expansive duplex offering an equally generous layout. The main level features a large open living and dining area, eat-in kitchen, full bath, and a primary bedroom with doors leading to a private terrace. The third level offers two additional bedrooms and another full bath, providing exceptional space and privacy. The third level has beautiful views overlooking Bayridge and the Bridge. Each unit offers its own private entrance. The full basement spans the home and features high ceilings, a laundry room, utility room, extensive storage, and ample space for recreation or additional uses. Two separate exterior exits provide convenient access to both the side of the property and the backyard. Outside, the unusually deep backyard offers tremendous possibilities, with ample room for gardening, entertaining, recreation, or creating your own private outdoor retreat. With its oversized property, spacious apartments, duplex layout, custom details, high ceilings, private terrace, and exceptional outdoor space, this Bay Ridge two-family is a truly special opportunity. These Photos are virtually enhanced, staged and do not reflect the actual condition of the property. Schedule your private appointment today and experience everything this home has to offer.
…By Daniel Gale Sotheby's International Realty


Your Jersey Shore escape awaits at the Ocean Club in Mantoloking, a premier oceanfront condominium community! Offered furnished, this inviting two-bedroom, one-bath condo features 763 sq. ft. of coastal comfort. The bright, open living and dining area and primary bedroom overlook the sparkling heated pool, while the north-facing second bedroom offers a beautiful ocean view! Relax in your outdoor sitting area overlooking the pool, then enjoy direct beach access, an Olympic-size heated pool, outdoor showers, grilling areas and a community room. With a successful rental history available upon request, this coastal retreat is perfect for your own Shore getaway or an investment opportunity. Just minutes from Bay Head and Point Pleasant Beach. Your paradise at the Shore is waiting!
…By Childers Sotheby's International Realty


Life in Asheville's most coveted gated communities rarely comes with this kind of accessibility — and 39 Windover Drive delivers both effortlessly. Positioned within Poplar Ridge just steps from the community park and conveniently close to the main gate, this expansive three-level residence offers the best of private, gated living without sacrificing the everyday ease that makes South Asheville one of Western North Carolina's most desirable addresses. Whole Foods, Publix, Ingles, local dining, boutique shopping, and the Blue Ridge Parkway are all within minutes — the kind of proximity that transforms a luxury home into a luxury lifestyle. Across more than 5,000 square feet of thoughtfully designed living space, the home balances impressive scale with genuine livability. The main level sets the tone immediately: rich hardwood floors, a dramatic two-story great room anchored by a gas fireplace and custom built-ins, formal dining, and a private office suited for remote work or quiet focus. A main-level guest suite provides discreet accommodations for visitors, while the chef's kitchen serves as the true heart of the home — outfitted with a Wolf cooktop and professional vented hood, KitchenAid double wall ovens, Bosch dishwasher, an oversized island, and two walk-in pantries engineered for serious entertaining and everyday function alike. Upstairs, the primary suite is a private sanctuary unto itself — a generous bedroom with sitting area and fireplace, a dedicated four-seasons room currently serving as a home gym, a spa-inspired bath with jetted soaking tub and tiled shower, and a walk-in closet built for a full wardrobe. Additional bedrooms offer both ensuite and shared bath configurations, adapting naturally to growing families or multigenerational living. The lower level is where the home shifts into full entertainment mode. A dedicated private theater, game room with wet bar, additional bedroom or bonus room, and full bath create a complete secondary living environment — with direct access to the fenced backyard when the gatherings move outside. The outdoor spaces are equally considered: a large back deck, a brick patio framed by a wood-burning fireplace, and raised garden beds set a scene that's as suited to a casual evening as a curated dinner party. A three-car main-level garage, mature landscaping, and storage shed complete a home that handles daily life as gracefully as it handles a crowd. For buyers seeking luxury gated communities in Asheville NC, walkable access to South Asheville amenities, and a home that truly lives as well as it presents — 39 Windover Drive is a rare and compelling answer.
…By Premier Sotheby's International Realty


Welcome to this beautifully updated three-bedroom, two and a half-bath Colonial on a tranquil residential street in West Orange. Set on approximately 0.17 acre with a wooded backdrop, this inviting home pairs modern updates with flexible living spaces. Hardwood floors and newer windows enhance the first and second levels. The open main level features a spacious living room with a wood-burning fireplace, dining room, and updated kitchen with stainless steel appliances, granite countertops, and a breakfast bar. A sunny office with updated windows, insulation, and custom motorized shades offers a comfortable space to work or unwind. A powder room, laundry, and access to the attached one-car garage complete this level. Upstairs, the primary suite features an en-suite bathroom, complemented by two additional bedrooms and an updated hall bath. The renovated lower level offers recreation space and storage. Enjoy outdoor dining on the Trex deck (2025) overlooking a backyard with room for gardening and play. Updates include kitchen, baths, roof, and windows (2019), HVAC (2018/2023), sump pump with hydro backup (2022), basement renovation and expanded driveway (2024), and EV charger hookup (2025). Close to schools, Degnan Park, and South Mountain Reservation, with a free jitney to Orange Train Station just blocks away for convenient NYC access.
…By Prominent Properties Sotheby's International Realty


Organic Farm Company with Olive Grove in Magliano, Tuscany Just 2.5 km from the medieval village of Magliano in Tuscany, in the heart of Maremma, we offer for sale a prestigious organic farm of approximately 67 hectares, featuring an olive grove, orchard, cereal cultivations, and two natural springs. The estate includes residences, production facilities, and hospitality spaces, totaling about 700 sqm of residential and agricultural buildings, along with additional service buildings. The panoramic location with views of the Costa d'Argento, combined with its agricultural and hospitality vocation, makes this property an attractive investment opportunity in Tuscany. Residences and Production Spaces The main building houses a kitchen, a restaurant with fifteenth-century frescoes, a veranda, and three rooms on the ground floor. The first floor includes seven rooms and three additional rooms with independent access, reachable via travertine stairs. The property has a total accommodation capacity of up to 30 beds, with potential for expansion. Residential spaces are completed by a 100 sqm villa, renovated in 2010 and featuring a private garden, and a 67 sqm farmhouse on two levels. There is also a 1,700 sqm productive building, a stone structure with an underground cellar that is currently unused, warehouses, an old stable, henhouse, woodshed, and covered parking. Olive Grove, Land, and Agricultural Production The approximately 67 hectares of the estate include olive trees, fruit trees, and cereal fields. The farm has been certified organic by BIOAGRICERT since 2005 and features two natural springs used for irrigating the orchard, vegetable garden, and green areas. The position offers wide views of Monte Argentario, the islands of Giglio and Montecristo, and the Uccellina Park, set in a highly scenic rural context. Hospitality and Development Potential The estate features an outdoor pool of 153 sqm and a wellness area with a sauna, Turkish bath, and relaxation room. The buildings are generally in good condition, with compliant systems, though some areas require modernization. The combination of organic agricultural production, hospitality spaces, and panoramic location offers promising prospects for developing a prestigious agritourism facility or a private residence with agricultural activities. The sea is approximately 15 km away. Carratelli Real Estate enhances each property by carefully assessing its character, location, and potential. With multiple offices in Italy and a network serving a national and international clientele, they support every stage of value enhancement and sale with a discreet, consulting approach focused on the luxury real estate market.
…By Carratelli Real Estate


Gulf View in a privileged setting in Séné.In a quiet cul-de-sac within a hamlet, you will enjoy a beautiful garden, views of the Gulf of Morbihan, and coastal paths nearby. This house consists of a large 60 m² living room opening onto the terrace and garden, an open-plan fitted kitchen, a bedroom with its own bathroom, a separate toilet, a back kitchen, and a garage. Upstairs, you will find a lovely mezzanine leading to a large south-facing terrace with a stunning panoramic view of the Gulf and the countryside. In addition, you will benefit from 3 bedrooms, a whirlpool bathroom, and a separate toilet. This house offers energy comfort thanks to its design and specific bay windows, capturing the warmth of the sun in winter and reflecting solar rays in summer. The use of the wood stove in the living room is usually sufficient. Montsarrac beach is located 1.5 km away, the village of Séné and its shops are 3.3 km away, the port of Vannes is 8.5 km away, and the Vannes train station is 9.4 km away. CES of 50%: remaining buildable area of 162 m². Selling price: €965,000, agency fees of €30,000 to be borne by the buyer.This description has been automatically translated from French.
…By Sublimons


Located in the historic heart of Meung-sur-Loire (1 hour west of Paris by car), this large 222 m² house with 6 bedrooms sits on more than 1800 m² of garden, including 700 m² on a plot opposite the street, offering the rare privilege of 'everything within walking distance' (shops, schools, train station) combined with the absolute serenity of a location by the Mauves. The highlight is that the garden hides a true treasure: a lovely private footbridge that spans the watercourse and leads you to a private peninsula plot. A magical, intimate, and wooded space, perfect for disconnecting or setting up a garden lounge. The house itself has generous volumes and an excellent base that just needs to be enhanced. Renovation work is expected on the interior, offering you the ideal opportunity to rethink the layout according to your needs (large family, guest room project, remote work). To choose materials and decor that reflect your style. To enhance the charm of a spacious home in the heart of a unique bucolic environment. For any information requests, estimates, or sale projects, contact us at 06 42 65 87 79 or 01 84 19 04 19, 7 days a week – 24 hours a day.This description has been automatically translated from French.
…By Agence Béguet Associes


Magnificent architect-designed thatched villa in a unique location bordering the Ankeveense Plassen nature reserve, yet within easy reach of Amsterdam. This exclusive villa of approximately 296 m² was built in 2006 adjoining the former farmhouse and combines luxury, comfort and privacy with a beautiful natural setting. The freehold plot measures 3,280 m², including Loodijk 29, and lies between the Ankeveense Plassen and the Naardermeer. The property also includes a detached thatched guesthouse/double garage of 49 m², a double carport and a fully equipped wellness and fitness area. The landscaped garden offers several terraces, private waterfront and a large jetty. With Amsterdam approximately 15 minutes away by car, Weesp railway station around ten minutes away and Schiphol Airport approximately 30 minutes away, the location combines tranquillity with excellent accessibility. LOODIJK 28 LAYOUT Ground floor: Entrance into a spacious hallway with hardwood flooring, bespoke cloakroom cupboards, guest WC and a striking wooden designer staircase. The generous living room features hardwood flooring, a fireplace surround and five sets of French doors opening onto the south-facing garden and terrace. The living room and hallway have underfloor heating and air conditioning. The luxurious kitchen, fully renovated in 2018, overlooks the garden, private water and surrounding countryside. The central island is fitted with a professional eight-burner Viking gas range, double gas oven, sink with Quooker and ample storage. Additional appliances include a dishwasher and large fridge/freezer. French doors provide direct access to the terrace and garden. From the kitchen, an open staircase leads to a spacious bedroom with private bathroom fitted with a bathtub, shower and toilet. First floor: The principal bedroom has the character of a luxurious hotel suite, with a ceiling height of approximately 4.80 metres to the ridge and far-reaching views over the garden and adjoining nature reserve. The suite includes air conditioning, a full-size walk-in wardrobe and a luxurious en-suite bathroom with bathtub, walk-in shower, washbasin unit and toilet. Garden: The beautifully landscaped garden features several terraces, garden lighting, private waterfront and a large jetty. A second driveway with an electrically operated sliding gate provides additional access. A fully equipped wellness and fitness area with air conditioning and plunge pool has been created in the garden, together with a detached sauna of approximately 10 m². Guesthouse/double garage: The detached thatched guesthouse/double garage of 49 m² is arranged over two floors and has its own entrance and waterside terrace. The ground floor comprises an entrance, WC, bedroom and luxurious en-suite bathroom with walk-in shower and underfloor heating. Upstairs is a spacious living room with wooden flooring and a modern open-plan kitchen. The adjoining garage has two electrically operated roller doors and is fully insulated, with gas, water, electricity and connections for a washing machine and dryer. Carport: More than 65 m² in size and fitted with two electrically operated doors. LOODIJK 29 At the front of Loodijk 28 is a separate detached residential property with its own private driveway. The ground floor comprises an entrance hall, WC, spacious living room with fireplace, balcony and open-plan kitchen, as well as a bedroom/study and internal garage with laundry connections. The lower-ground floor offers two further bedrooms and a bathroom with shower, washbasin and second toilet. IN SUMMARY, an exceptional detached thatched villa with guest accommodation, wellness facilities, generous grounds and private waterfront, surrounded by nature yet within easy reach of Amsterdam. Please contact us to arrange a viewing. We would be delighted to show you Loodijk 28 and 29.
…By Netherlands Sotheby's International Realty


Unrivaled boating access via the exclusive Members' Channel truly elevates this exceptional waterfront estate. Boasting 120 feet of newly renovated seawall, this charming 3-bedroom, single-story residence stands as one of the premier properties within the prestigious Ocean Reef community. Inside, the home transitions seamlessly to an expansive pool deck framed by breathtaking, long-canal vistas. Perfectly positioned for the ultimate resort lifestyle, you are just moments away from the vibrant Fishing Village and Buccaneer Island.
…By Ocean Reef Club Sotheby's International Realty

Receive by email any new listing that may match your search criteria
By validating this form, you accept the general conditions of use of Le Figaro Properties.
These agencies offer a selection of luxury properties vente . Feel free to contact them for personalized assistance.




